
Call for a free consultation
Design-build kitchens, one in-house team, Fairfax and Loudoun County
Kitchen Remodeling in Northern Virginia
Full kitchen remodels, layout changes and full guts, designed in 3D, permitted and built by one in-house team. EA Home Design has completed close to 2,000 remodels across Fairfax and Loudoun County since 2009, from a design studio and showroom in Sterling, and holds four national design awards, including 2026 Best Kitchen Design from Möbel.
One Designer, One Crew, One Schedule
Since 2009
Founded in Sterling, VA
1,985+
Projects completed
28+
Design awards
Class A
Virginia licence 2705157182
A kitchen is the room where every trade meets: cabinetry, counters, plumbing, electrical, lighting, flooring and often a wall. When those trades are hired separately, the homeowner ends up managing the handoffs while the kitchen sits out of use. Our designers, project managers and crews are all in house and have worked together for years, so the designer who draws the layout is in the room with the project manager who schedules the rough-in and the crew who sets the cabinets. The sequence is set once, before demolition.
Updated October 2026
What a kitchen remodel covers
Most kitchens we remodel in Northern Virginia were built for a different way of living. The 1970s to 1990s houses of Fairfax, Reston, Vienna and Sterling were given kitchens designed as separate workrooms, closed off from the family room. The 1990s and 2000s houses of Ashburn, Brambleton and South Riding are structurally simpler but were finished builder grade; in Ashburn most kitchens came straight from the builder’s option sheet. The work is different in each, but the questions are the same: what the room has to do, whether the layout stays or changes, and what that means for the walls, the plumbing and the wiring behind the finishes. The scope below is what we design and build.
Kitchen work we design and build
Full remodels in the existing footprint: new cabinetry, counters, lighting, flooring and appliances
Full gut renovations, taken down to the studs and rebuilt
Layout changes, with a load bearing wall replaced by an engineered beam
Kitchen islands built for seating and prep
Custom and semi-custom cabinetry, including cabinets to the ceiling
Countertops in quartz, quartzite and marble
Lighting plans with layered recessed and pendant light, designed before demolition
Plumbing, electrical and lighting rough-ins moved to suit the new layout
Flooring run through the kitchen and the rooms it opens to
Opening a closed kitchen: what moving a wall involves
Most requests to open a kitchen come down to one wall, and the first question is whether it carries load. In Reston’s original 1970s and 1980s layouts it usually does. A load bearing wall comes out only with an engineered beam, sized by a structural engineer, to replace it, and that adds a structural permit, a framing inspection before the walls close, and real cost to the budget. That is why two kitchens that look alike in photos can be priced very differently. On our Reston kitchen it was worth it: the closed original layout opened to the living space, and the build ran about 10 weeks.
Whether the wall comes out, and how far the kitchen opens, is decided in design from the house itself, with the engineer’s answer in hand, before anything is priced. Moving the sink, the range or the island moves plumbing, gas or wiring with it, and that needs a permit even when the cabinets go back in the same place. Our open concept against traditional layout guide weighs the two layouts in detail.
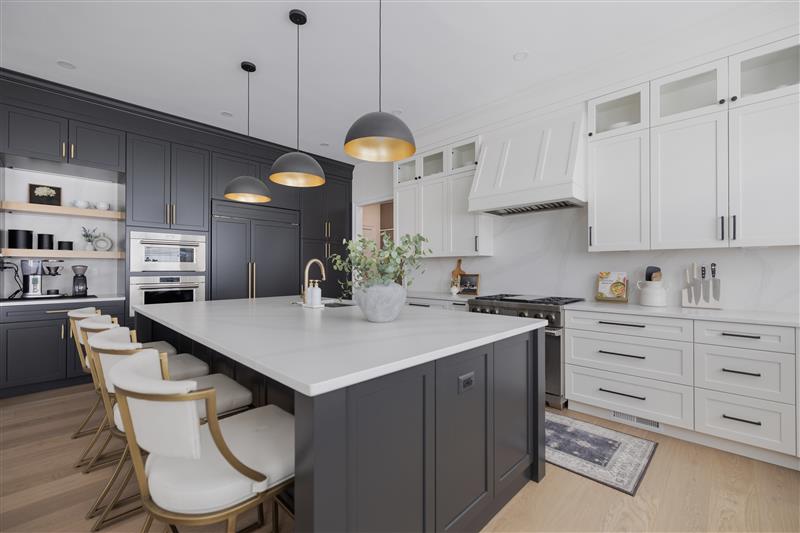
From our Fairfax, VA project: a closed 1990s kitchen turned into the open center of the house in about eight weeks of construction.
How a kitchen remodel runs with EA Home Design
1
Free in-home design consultation
A designer visits, measures the room and talks through how you cook, store and gather in it. You get an honest early read on what the layout can become and what the walls, plumbing and permits mean for it. There is no charge and no commitment.
2
Design in 3D, selections locked
Our designers draw the kitchen and render it in 3D so you see it from every angle before it exists. Cabinets, counters, tile, fixtures, appliances and lighting are chosen while the design is still on screen, and we keep refining it until you love it. That is our written design guarantee.
3
A written scope, a completion date and 30 percent down
Every choice and cost is set out in writing before work begins, and your completion date goes in your contract. Virginia law sets the deposit at 30 percent, and we follow it strictly.
4
Permits through the county, the city or the town
If the new kitchen moves wiring, plumbing, gas, ductwork or structure, we prepare and file the permit with the office that has jurisdiction over your address and build the inspections into the schedule.
5
Build with our own crew
Demolition, rough-ins, inspections, cabinets, counters, tile, lighting and paint, done by our in-house crew under one project manager. Plastic containment walls seal the work zone from dust and noise.
6
Walkthrough, punch list and handover
We walk the finished kitchen with you, list what is not right, fix it and walk it again. Every cabinet we install carries a lifetime manufacturer warranty, and our workmanship is backed by a one-year labor warranty.
Kitchen permits in Fairfax and Loudoun County
A kitchen permit is triggered by the systems, not by the size of the job. New or relocated wiring, plumbing, gas, ductwork or structure needs one. Paint, flooring over a sound subfloor, counters, a backsplash and cabinets replaced in the same footprint with the same connections do not. The trap is the remodel that keeps the footprint but adds circuits: the cabinets go back where they were, nobody applies, and the new circuits were always the permit.
Which office issues it depends on the address, not the mailing name. Fairfax County reviews kitchen permits through its PLUS portal, but the City of Fairfax and the City of Falls Church run their own building departments, and the Town of Herndon has its own inspections office. The Town of Vienna does not: Fairfax County is the building official for Vienna addresses, and the Town reviews only work that changes the outside of the house. In Loudoun County the county issues every building permit through LandMARC, the towns included, but inside the Town of Leesburg a Town zoning permit comes first, and Purcellville, Middleburg and the smaller towns have zoning offices of their own.
A standard kitchen takes one to three weeks to approve in either county. Expect a rough electrical and a rough plumbing inspection before the walls close, a framing inspection if a wall moved, and a final once the fixtures work. We file the permit, answer the review questions and schedule every inspection into the build. Our kitchen permit guide sets out exactly which changes trigger a permit, and our permits and inspections checklist walks through what each inspection looks at.
How long a kitchen remodel takes
Across the ten kitchens in our case studies, construction ran from about 6 weeks in Sterling and Leesburg to about 11 weeks in McLean, where the work was a full gut with a new layout. The full guts in Vienna and Great Falls ran about 9 and 10 weeks. Before construction, design and selections take their own time, and a permit adds one to three weeks of review. A pull-and-replace kitchen, with new cabinets and counters in the same footprint, can be done in as little as 2 weeks, depending on the final design. Whatever the scope, your completion date goes in your contract. Our kitchen remodel timeline guide walks through each phase.
Living at home during a kitchen remodel
Most families stay in the house. The kitchen itself is out of use for most of the build, so we tell every client to set up a temporary kitchen for six to eight weeks, and we tell them before the schedule is signed, because it matters more to daily life than most people expect. Plastic containment walls seal the work zone from dust and noise, and the written schedule shows when the kitchen goes out of use and when it comes back.
Four kitchen remodels we build most often
1
Same footprint, everything new
New cabinetry, counters, appliances, lighting and flooring in the existing layout, with nothing structural moved. Our Sterling kitchen was built this way in about 6 weeks.
2
The closed kitchen opened up
The kitchen opens to the family room, with a beam where a load bearing wall came out and the flooring run through. It is the classic remodel for the closed kitchens of the 1970s to 1990s: see our Reston kitchen, opened from its original layout, and our Fairfax kitchen, a closed 1990s kitchen made the open center of the house.
3
Full gut to a higher finish
Down to the studs and rebuilt with custom cabinetry to the ceiling, an island built for seating and a layered lighting plan, as in our Vienna kitchen. In Great Falls the same approach went into longer runs, a larger island and sight lines that hold up across big rooms.
4
The kitchen with the rest of the main level
The kitchen planned together with the dining and family rooms, the floors or the bathrooms, under one design and one schedule. See whole home remodeling and our Ashburn whole home case study, where the posts dividing the kitchen and the family room came out.
What changes from town to town
Each town asks something different of a kitchen. In McLean, a teardown market where new construction rises next to mid-century homes, buyers and appraisers notice the difference between builder grade and custom immediately, and the kitchen has to meet that standard. In Great Falls the kitchens are rarely small; the risk is a large room with a dated layout that feels empty rather than grand. Reston’s planned community rewards restraint: clean lines and materials that agree with the house. In the City of Fairfax an independent building department runs its own inspections, and the schedule is built around them. Ashburn’s planned communities are full of builder package kitchens ready to be taken well past them. And in Sterling, our home town, we have remodeled more kitchens than anywhere else.
Where we work
We design and build kitchens across Fairfax County and Loudoun County, and in nearby Prince William County and Arlington, from our studio and showroom at 44225 Mercure Circle in Sterling. Every kitchen town page is listed further down this page. Planning more than the kitchen? See bathroom remodeling, whole home remodeling and home additions.
Every kitchen is different, so the numbers are not on this page. Our kitchen remodel cost guide sets out price levels from kitchens we have built, and the free consultation ends with your kitchen in 3D and a realistic price for the scope you actually want, before any commitment.
Before and After: Ten Kitchen Remodels Across Northern Virginia
Every one of these kitchens was designed and built by our own team. Each case study shows the same room before and after, how long the build took and what changed. Choose the town closest to yours.
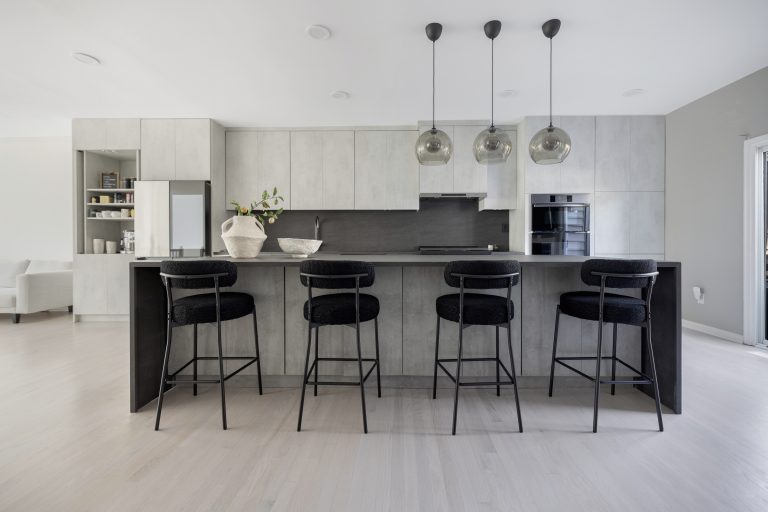
Loudoun County · 2025
Sterling, VA
Our home town: a full remodel built in about 6 weeks.
Read the Sterling case study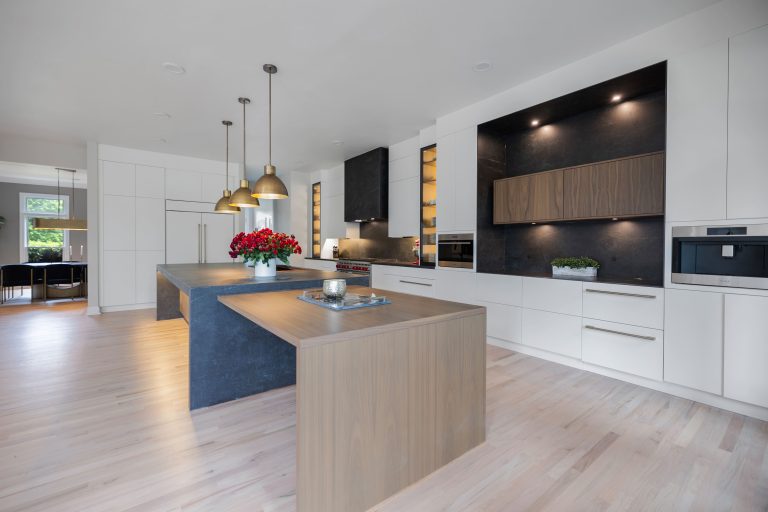
Fairfax County · 2025
McLean, VA
Our founder's own family kitchen: a full gut and a new layout in about 11 weeks.
Read the McLean case study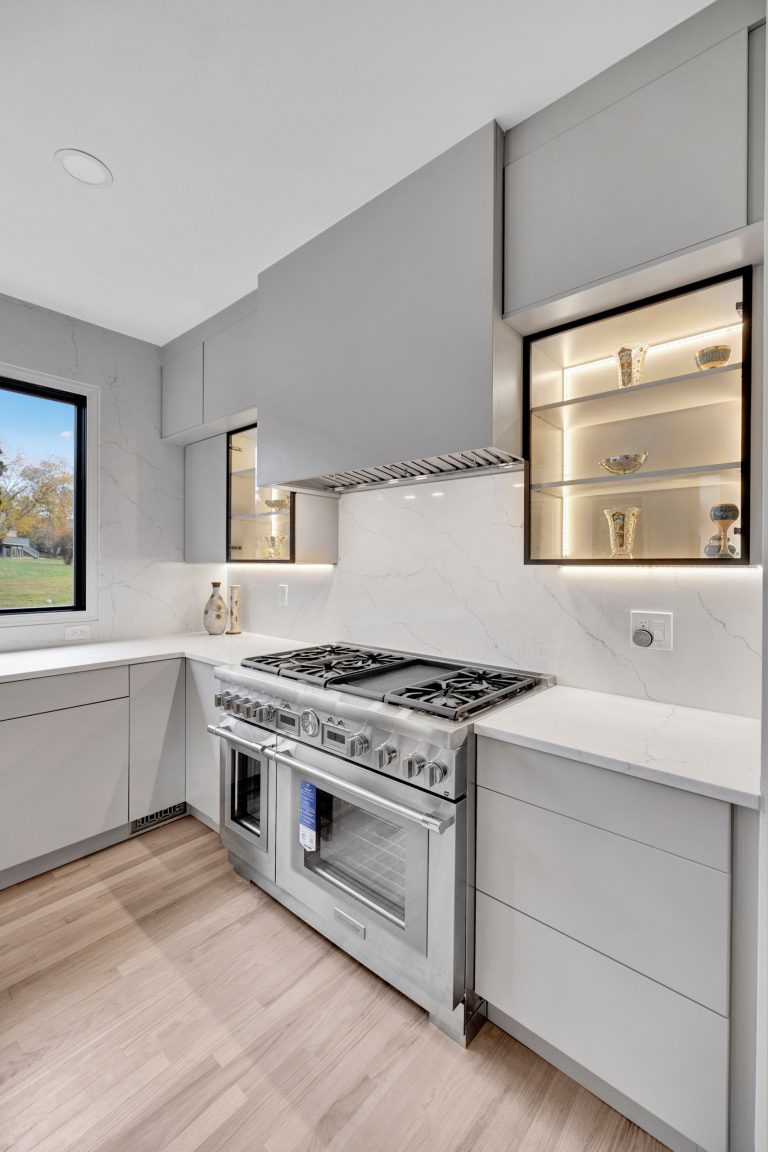
Fairfax County · 2024
Great Falls, VA
An estate home kitchen with bigger rooms and higher ceilings, built in about 10 weeks.
Read the Great Falls case study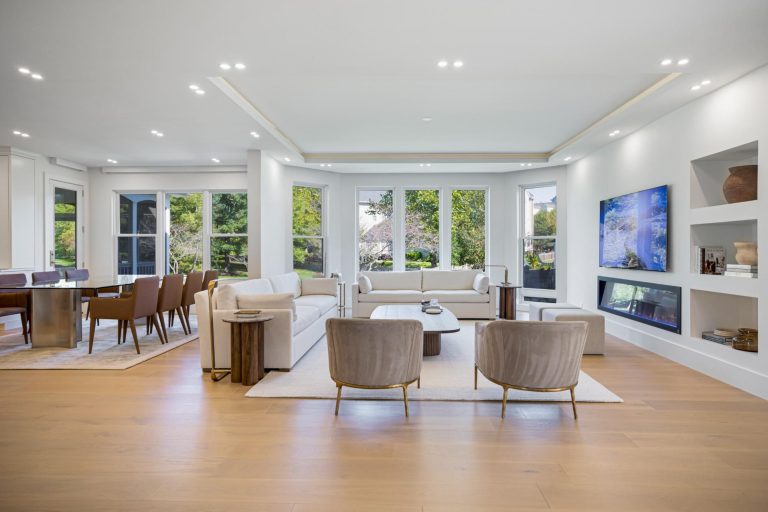
Fairfax County
Vienna, VA
White custom cabinetry and brass accents after a full gut, about 9 weeks.
Read the Vienna case study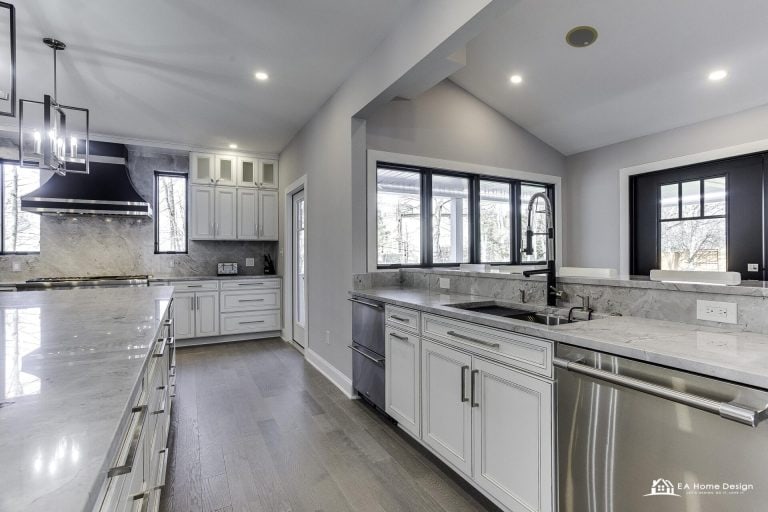
Fairfax County · 2020
Reston, VA
A closed original layout opened up in about 10 weeks.
Read the Reston case study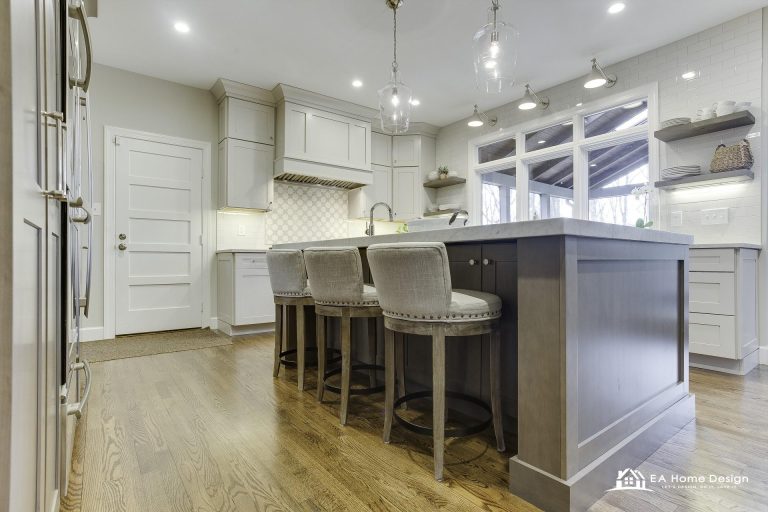
Fairfax County · 2019
Herndon, VA
A dated 1980s kitchen taken to the studs and rebuilt in about 8 weeks.
Read the Herndon case study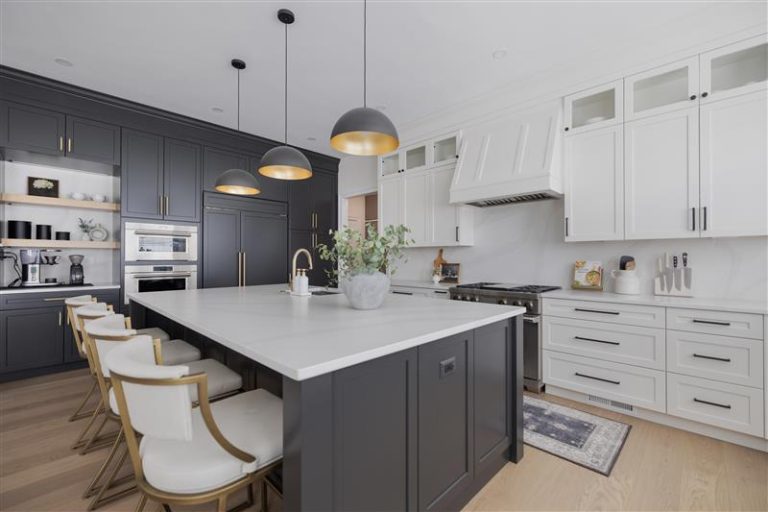
Fairfax County · 2025
Fairfax, VA
A closed 1990s kitchen turned into the open center of the house, about 8 weeks.
Read the Fairfax case study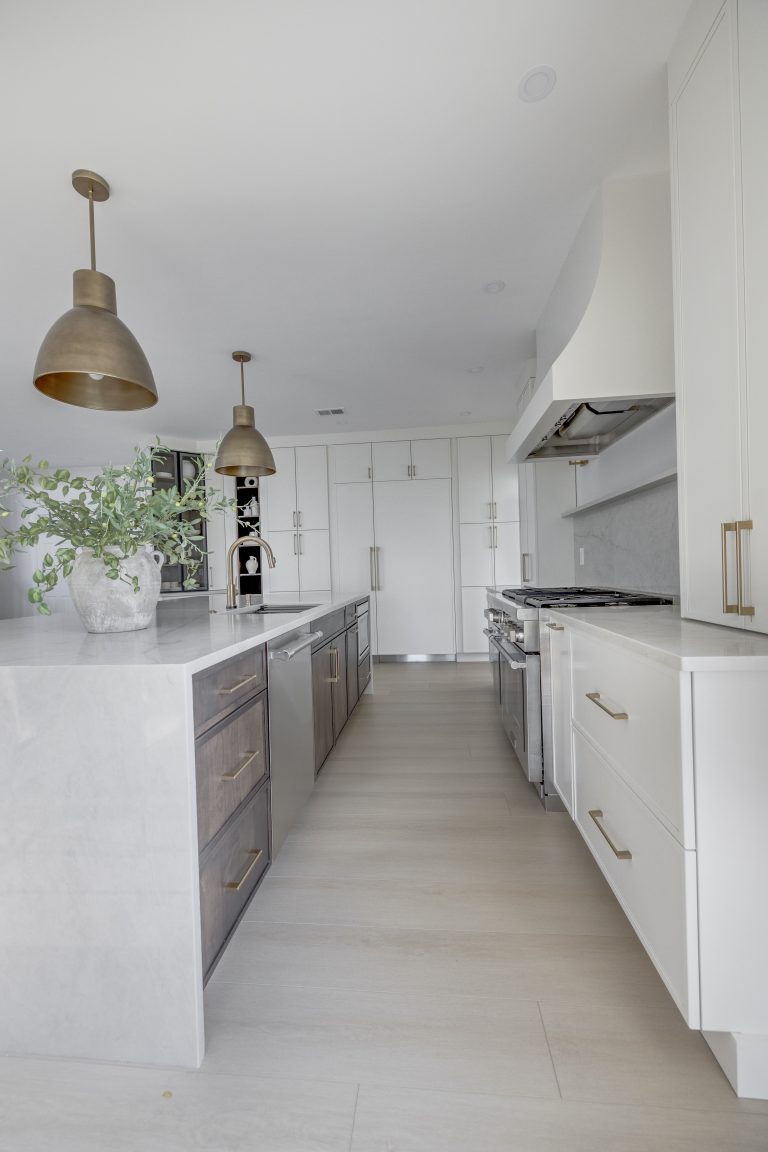
Fairfax County · 2026
Chantilly, VA
One of our most recent kitchens: a full remodel finished in about 7 weeks.
Read the Chantilly case study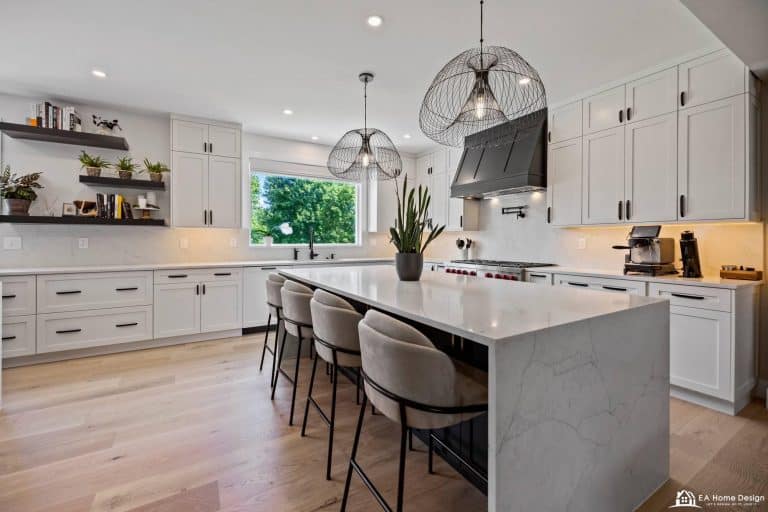
Loudoun County
Ashburn, VA
White and black cabinetry around a marble island, built in about 7 weeks.
Read the Ashburn case study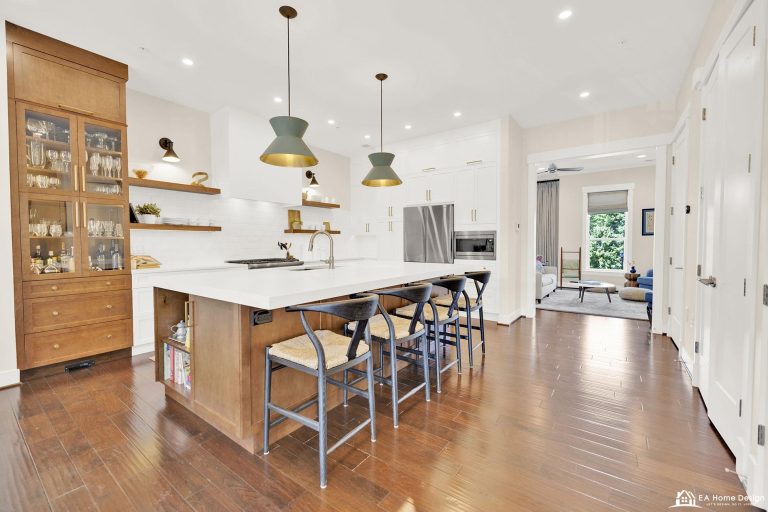
Loudoun County · 2022
Leesburg, VA
A complete kitchen transformation built in about 6 weeks.
Read the Leesburg case studyWhy homeowners choose EA

28 Design Awards. Four-Time National Winner.
2026 Best Kitchen Design from Möbel, a 2026 Design Award from Crystal Cabinet Works, and Waypoint’s Best Kitchen Design in 2016 and Best Bathroom Design in 2021. Virginia Class A licensed (#2705157182), with close to 2,000 remodels complete.
What EA Home Design Clients Say
“
I had an exceptional experience working with EA Home Design to redesign my kitchen. From the initial consultation to the final installation, their team demonstrated professionalism and creativity.
Iman, a verified EA Home Design kitchen client
Kitchen Remodeling by Location: Fairfax, Loudoun, Prince William, Arlington and Maryland
We design and build kitchens across Fairfax County, Loudoun County, Prince William County, Arlington and the Maryland suburbs from our Sterling showroom. Choose your area to see local projects, the neighborhoods we work in, and answers to the questions homeowners there ask most.
Fairfax County
Loudoun County
Prince William County
Arlington, Alexandria & Washington DC
Visit Our Showroom in Sterling
EA Home Design studio and showroom
44225 Mercure Circle #180, Sterling, VA 20166. Serving Fairfax County and Loudoun County.
Kitchen Remodeling Questions
How long does a kitchen remodel take?
Across the ten kitchens in our case studies, construction ran from about 6 weeks to about 11, the longest a full gut with a new layout in McLean. Design, selections and the permit come first, and a permit adds one to three weeks of review. A pull-and-replace kitchen in the same footprint can be done in as little as 2 weeks, depending on the final design. Your completion date goes in your contract.
What does a kitchen remodel cost in Northern Virginia?
It depends on the scope: a remodel in the same footprint, a full gut and a layout change with a structural wall are different projects. Our kitchen remodel cost guide sets out price levels from kitchens we have built, and the free consultation ends with a detailed, itemized proposal for your kitchen. Once the scope and price are agreed, they change only if you ask for a change or construction uncovers something unforeseen, and never without your approval. Per Virginia law, the deposit is 30 percent.
Do I need a permit to remodel my kitchen?
Only if the work touches the systems. New or relocated wiring, plumbing, gas, ductwork or structure needs a permit; paint, flooring, counters, a backsplash and cabinets replaced in the same footprint with the same connections do not. We file the permit with the office that has jurisdiction over your address, whether that is Fairfax County, Loudoun County, the City of Fairfax, the City of Falls Church or the Town of Herndon, and schedule the inspections into the build.
Can you take out a wall to open up our kitchen?
Usually, yes. If the wall carries load, a structural engineer sizes a beam to replace it, and the work adds a structural permit and a framing inspection. Whether it should come out, and how far the kitchen opens, is decided in design from the house itself, before anything is priced.
Can we live at home during a kitchen remodel?
Most families do. The kitchen is out of use for most of the build, so plan a temporary kitchen for six to eight weeks; we raise it before the schedule is signed. Plastic containment walls seal the work zone from dust and noise.
Do we need our own designer or architect?
No. Design is part of what we do. Our designers draw the kitchen and render it in 3D, and when a change needs a structural engineer, we bring one in as part of the project. We keep refining the design until you love it; that is our written guarantee.
What warranty comes with the new kitchen?
Every cabinet we install carries a lifetime manufacturer warranty, and our workmanship is backed by a one-year labor warranty. Appliances and fixtures carry their manufacturers’ own warranties.
Is the design consultation free?
Yes. A designer comes to your home, measures the kitchen and talks through how you use it, with no charge and no obligation, and you leave with an honest read on what the layout can become.
Is financing available?
Yes. We work with lenders that offer financing for remodeling projects, and we walk you through the options at the consultation.
Is EA Home Design licensed and insured?
Yes. EA Home Design holds a Virginia Class A contractor licence, number 2705157182, the highest classification the state issues, and is fully insured. The company was founded in Sterling in 2009 by Ali Meshksar and Kevin Kamali.
Which areas do you serve?
Fairfax County and Loudoun County, and nearby Prince William County and Arlington, from our showroom in Sterling. Every kitchen town page is listed on this page, with local projects and the questions homeowners there ask most.
See Your New Kitchen in 3D First
A free in-home design consultation comes first: a designer measures the kitchen and talks through how you use it, and you see the new layout in 3D with a realistic price for your scope before any commitment.
Fairfax County and Loudoun County, from our Sterling studio.
Prefer to Write? Send Your Details and We Call You Back
Tell us about the kitchen you have in mind and we will call to set up the free in-home consultation. Same team, same 3D design, no commitment.