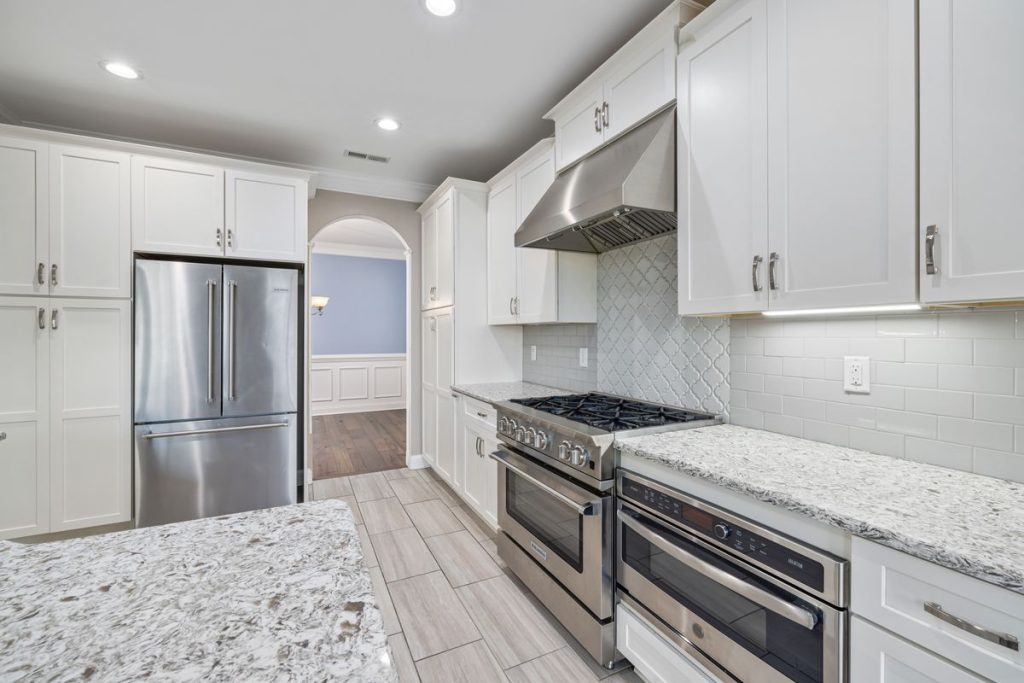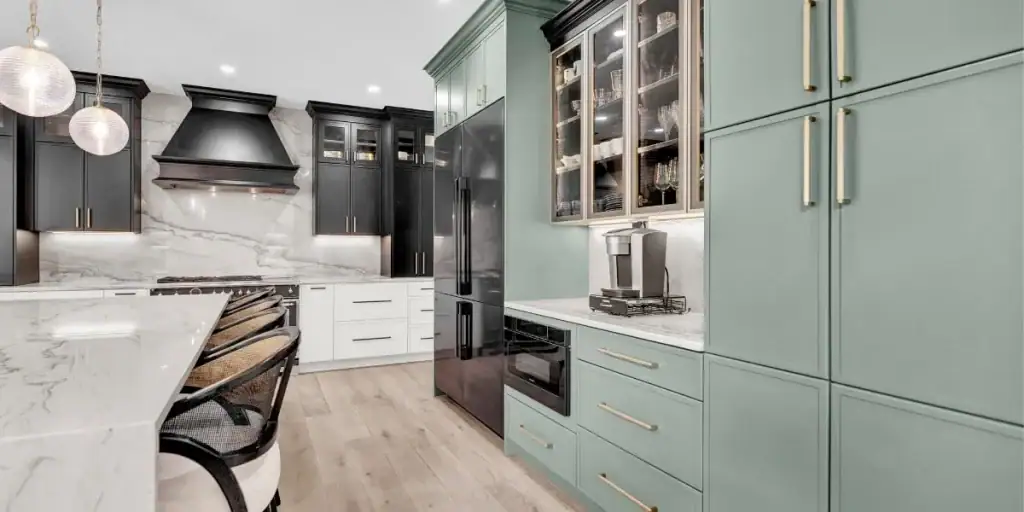
A kitchen remodel takes 6 to 12 weeks from the start of construction, and 3 to 5 months total once you include design, permits, and material lead times. A small kitchen refresh can finish in 3 to 4 weeks of construction, while a full remodel with layout changes runs 8 to 12 weeks. The single biggest schedule driver is not the construction itself but the waiting: cabinets take 4 to 10 weeks to arrive, and countertops cannot even be measured until the cabinets are installed. This guide breaks down the complete kitchen remodel timeline phase by phase for Northern Virginia homeowners, including what causes delays and how to avoid them in Fairfax and Loudoun County.

How Long Does a Kitchen Remodel Take? The Short Answer
Here is the full kitchen remodel timeline at a glance, including the phases most homeowners forget to count:
- Planning and design: 2 to 6 weeks
- Permits and approvals: 1 to 3 weeks, usually overlapping design
- Cabinet and material lead times: 4 to 10 weeks, ordered before demolition
- Demolition: 2 to 5 days
- Plumbing, electrical, and framing rough-in: 3 to 7 days, plus inspection
- Drywall, paint, and flooring: 1 to 2 weeks
- Cabinet installation: 3 to 7 days
- Countertop template, fabrication, and install: 1 to 2 weeks after cabinets
- Backsplash, appliances, and fixtures: 1 to 2 weeks
- Final inspection and punch list: 2 to 5 days
Add it up and active construction runs 6 to 12 weeks for a typical full remodel, inside a 3 to 5 month total project. The good news: most of the pre-construction time is invisible to your daily life, since your kitchen keeps working while cabinets are being built and permits processed. The disruption clock only starts at demolition, which is why experienced remodelers front-load every decision and order before touching a single cabinet.
The Kitchen Remodel Timeline, Phase by Phase
Phase 1: Planning and Design (2 to 6 Weeks)
Every on-time kitchen remodel is won here. This phase covers the layout, cabinet selections, countertop and tile choices, appliance decisions, and the full scope of work. A refresh that keeps the existing layout needs two or three weeks of planning, while a redesign that moves plumbing or walls deserves four to six. Insist on a 3D rendering before approving anything, because changes on screen are free and changes after demolition cost real money and weeks. This is also when every material gets selected, not just the big items but the hardware, the faucet, and the grout color, so nothing stalls the crew later. For the full planning process, see our guide to planning a kitchen remodel in Fairfax County. For a worked example, our kitchen remodel in Reston, VA that opened a load-bearing wall ran roughly ten weeks of construction.
Phase 2: Permits and Material Ordering (Runs in Parallel)
Kitchen remodels that touch plumbing, electrical, or walls require permits in Fairfax and Loudoun County, which typically take 1 to 3 weeks to process. Smart remodelers use that window to order everything, because material lead times, not labor, are what stretch kitchen schedules. Semi-custom cabinets take 4 to 8 weeks to arrive, custom cabinets 8 to 12, and even stock cabinets need 1 to 3 weeks. Appliances, tile, and special order fixtures have their own lead times. The professional rule is simple: demolition does not start until the cabinets have a confirmed delivery date. Starting demo while cabinets are still weeks out is how families end up eating takeout in a gutted kitchen for two extra months. Our kitchen remodel permit guide sets out exactly which changes trigger one and how the inspections fit inside these weeks.
Phase 3: Demolition (2 to 5 Days)
Demolition is fast: old cabinets, countertops, flooring, and appliances come out in two to five days depending on kitchen size and whether walls are coming down. It is also the moment of truth in older Northern Virginia homes, since opening walls reveals whatever has been hiding, from outdated wiring to slow plumbing leaks. Finding something is common and fixable, but it is the most frequent source of schedule changes, which is why a good timeline carries buffer days right after demo. If you are wondering how long demolition alone takes for a DIY head start, budget a full weekend for cabinets and counters, and leave anything touching plumbing, gas, or electrical to the pros.
Phase 4: Rough-In Work and Inspections (1 to 2 Weeks)
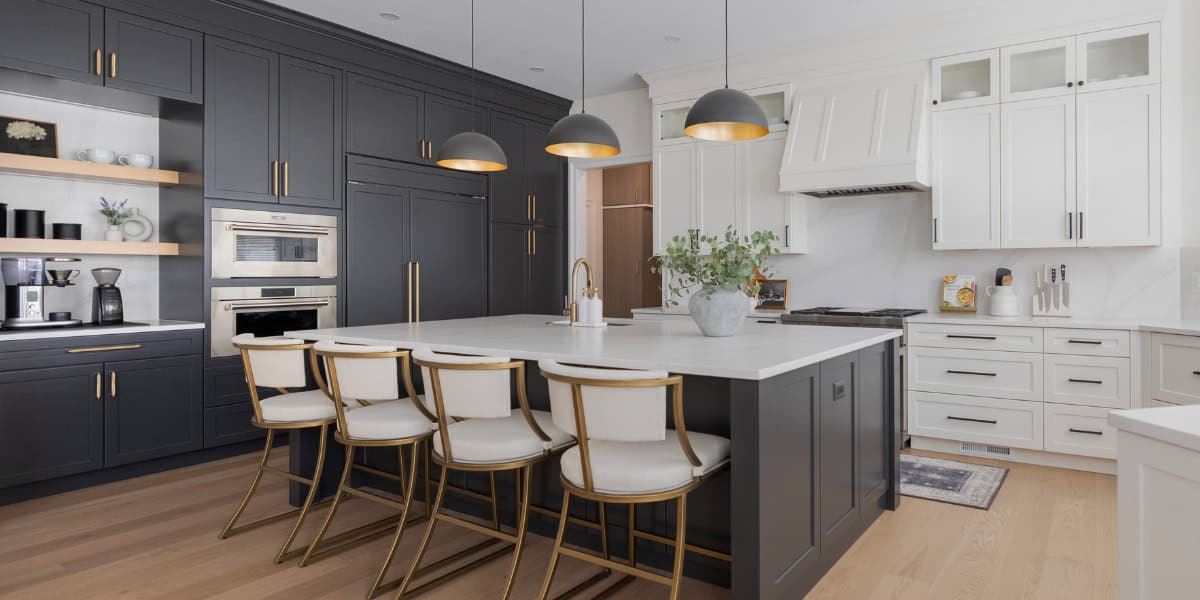
With the room stripped, plumbers and electricians run new supply lines, drains, wiring, and any gas lines, while framers handle wall changes. Keeping appliances and the sink in their existing locations makes this quick. Moving the sink, adding an island with power and plumbing, or relocating the range extends it, since drains need proper slope and venting. County inspectors then review the rough-in before walls close, normally a one or two day step. This work disappears behind drywall, but it determines whether your kitchen functions flawlessly for the next twenty years, so it is the wrong place to rush.

Phase 5: Drywall, Paint, and Flooring (1 to 2 Weeks)
After inspection passes, insulation and drywall go in, seams are taped and finished, and the room gets primed and painted. Flooring typically follows, and here the sequence matters: most modern kitchens install flooring before cabinets for a cleaner result, though some projects floor around the cabinet layout to save material. Drying and curing times are what set the pace in this phase, since drywall mud and paint need proper cure between coats. The kitchen starts looking like a real room again by the end of this phase, which does wonders for household morale right when the takeout fatigue sets in.
Phase 6: Cabinet Installation (3 to 7 Days)
Cabinet installation is the most transformative few days of the whole project. Base cabinets are set level and secured, uppers are hung, and panels, trim, and crown molding are fitted. Precision here matters enormously, because every counter, appliance, and backsplash decision that follows builds on level, square cabinets. A standard kitchen takes three to five days, while large kitchens with islands and specialty units run toward seven. If your existing cabinet boxes are sound and the layout works, cabinet refacing can shortcut this entire timeline to under a week total.
Phase 7: Countertops, the Hidden Wait (1 to 2 Weeks)
Here is the kitchen scheduling quirk nobody warns you about: countertops cannot be measured until the cabinets are installed. The fabricator templates the exact dimensions off your finished cabinets, then cuts your quartz or granite over the following one to two weeks, then returns to install. That gap is unavoidable with stone, so a good contractor schedules backsplash prep, appliance deliveries, and other finish work inside the wait instead of letting the site sit idle. Plan for a functional but counterless kitchen during this stretch. For help choosing surfaces before this phase, see our guide to the best kitchen countertops.
Phase 8: Backsplash, Appliances, and Final Details (1 to 2 Weeks)
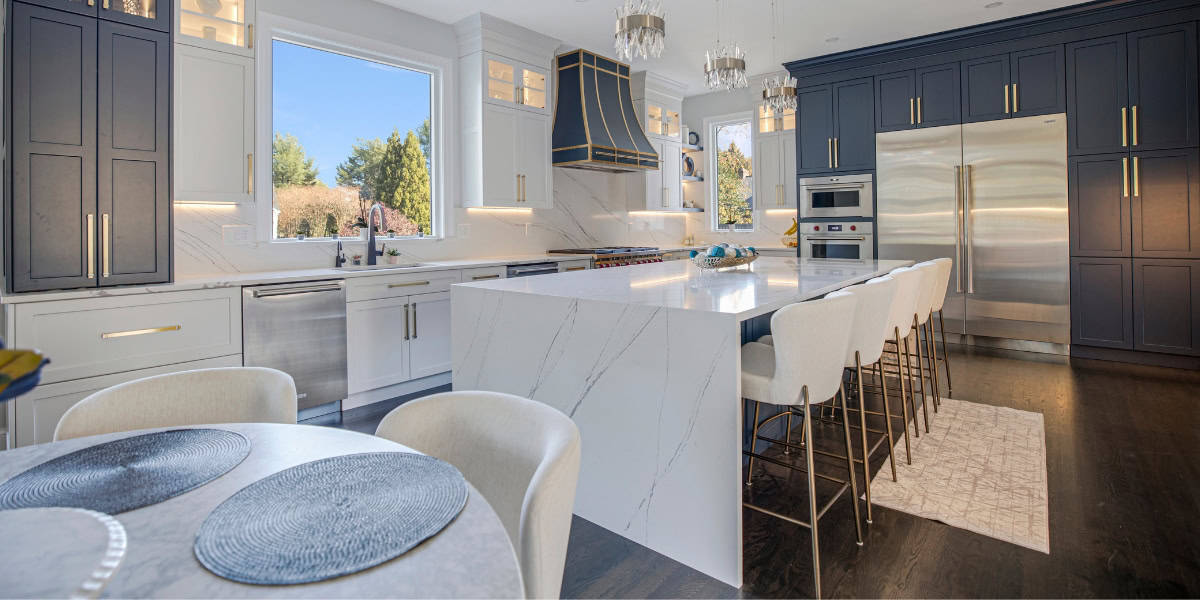
With counters in, the finish line comes fast. The backsplash is tiled and grouted, the sink and faucet are connected, appliances are delivered and installed, and lighting, hardware, and touch-up paint complete the room. The county performs a final inspection, and you walk the kitchen with your contractor to build the punch list, the short list of small corrections made before final payment. A well run project ends with a deep clean, your warranty documents, and a kitchen you have been watching come together for weeks finally ready to cook in.
Kitchen Remodel Timeline by Project Size
- Cosmetic refresh (paint, hardware, lighting, faucet): 1 to 2 weeks. No permits, no layout changes.
- Small kitchen, same layout: 3 to 4 weeks of construction. New cabinets, counters, and flooring in the existing footprint.
- Mid-size full remodel: 6 to 8 weeks of construction. The most common Northern Virginia project.
- Large remodel with layout changes: 8 to 12 weeks. Moved plumbing, removed walls, or a new island.
- Full gut with structural work: 10 to 14 weeks or more. Wall removals, relocated gas and plumbing, custom everything.
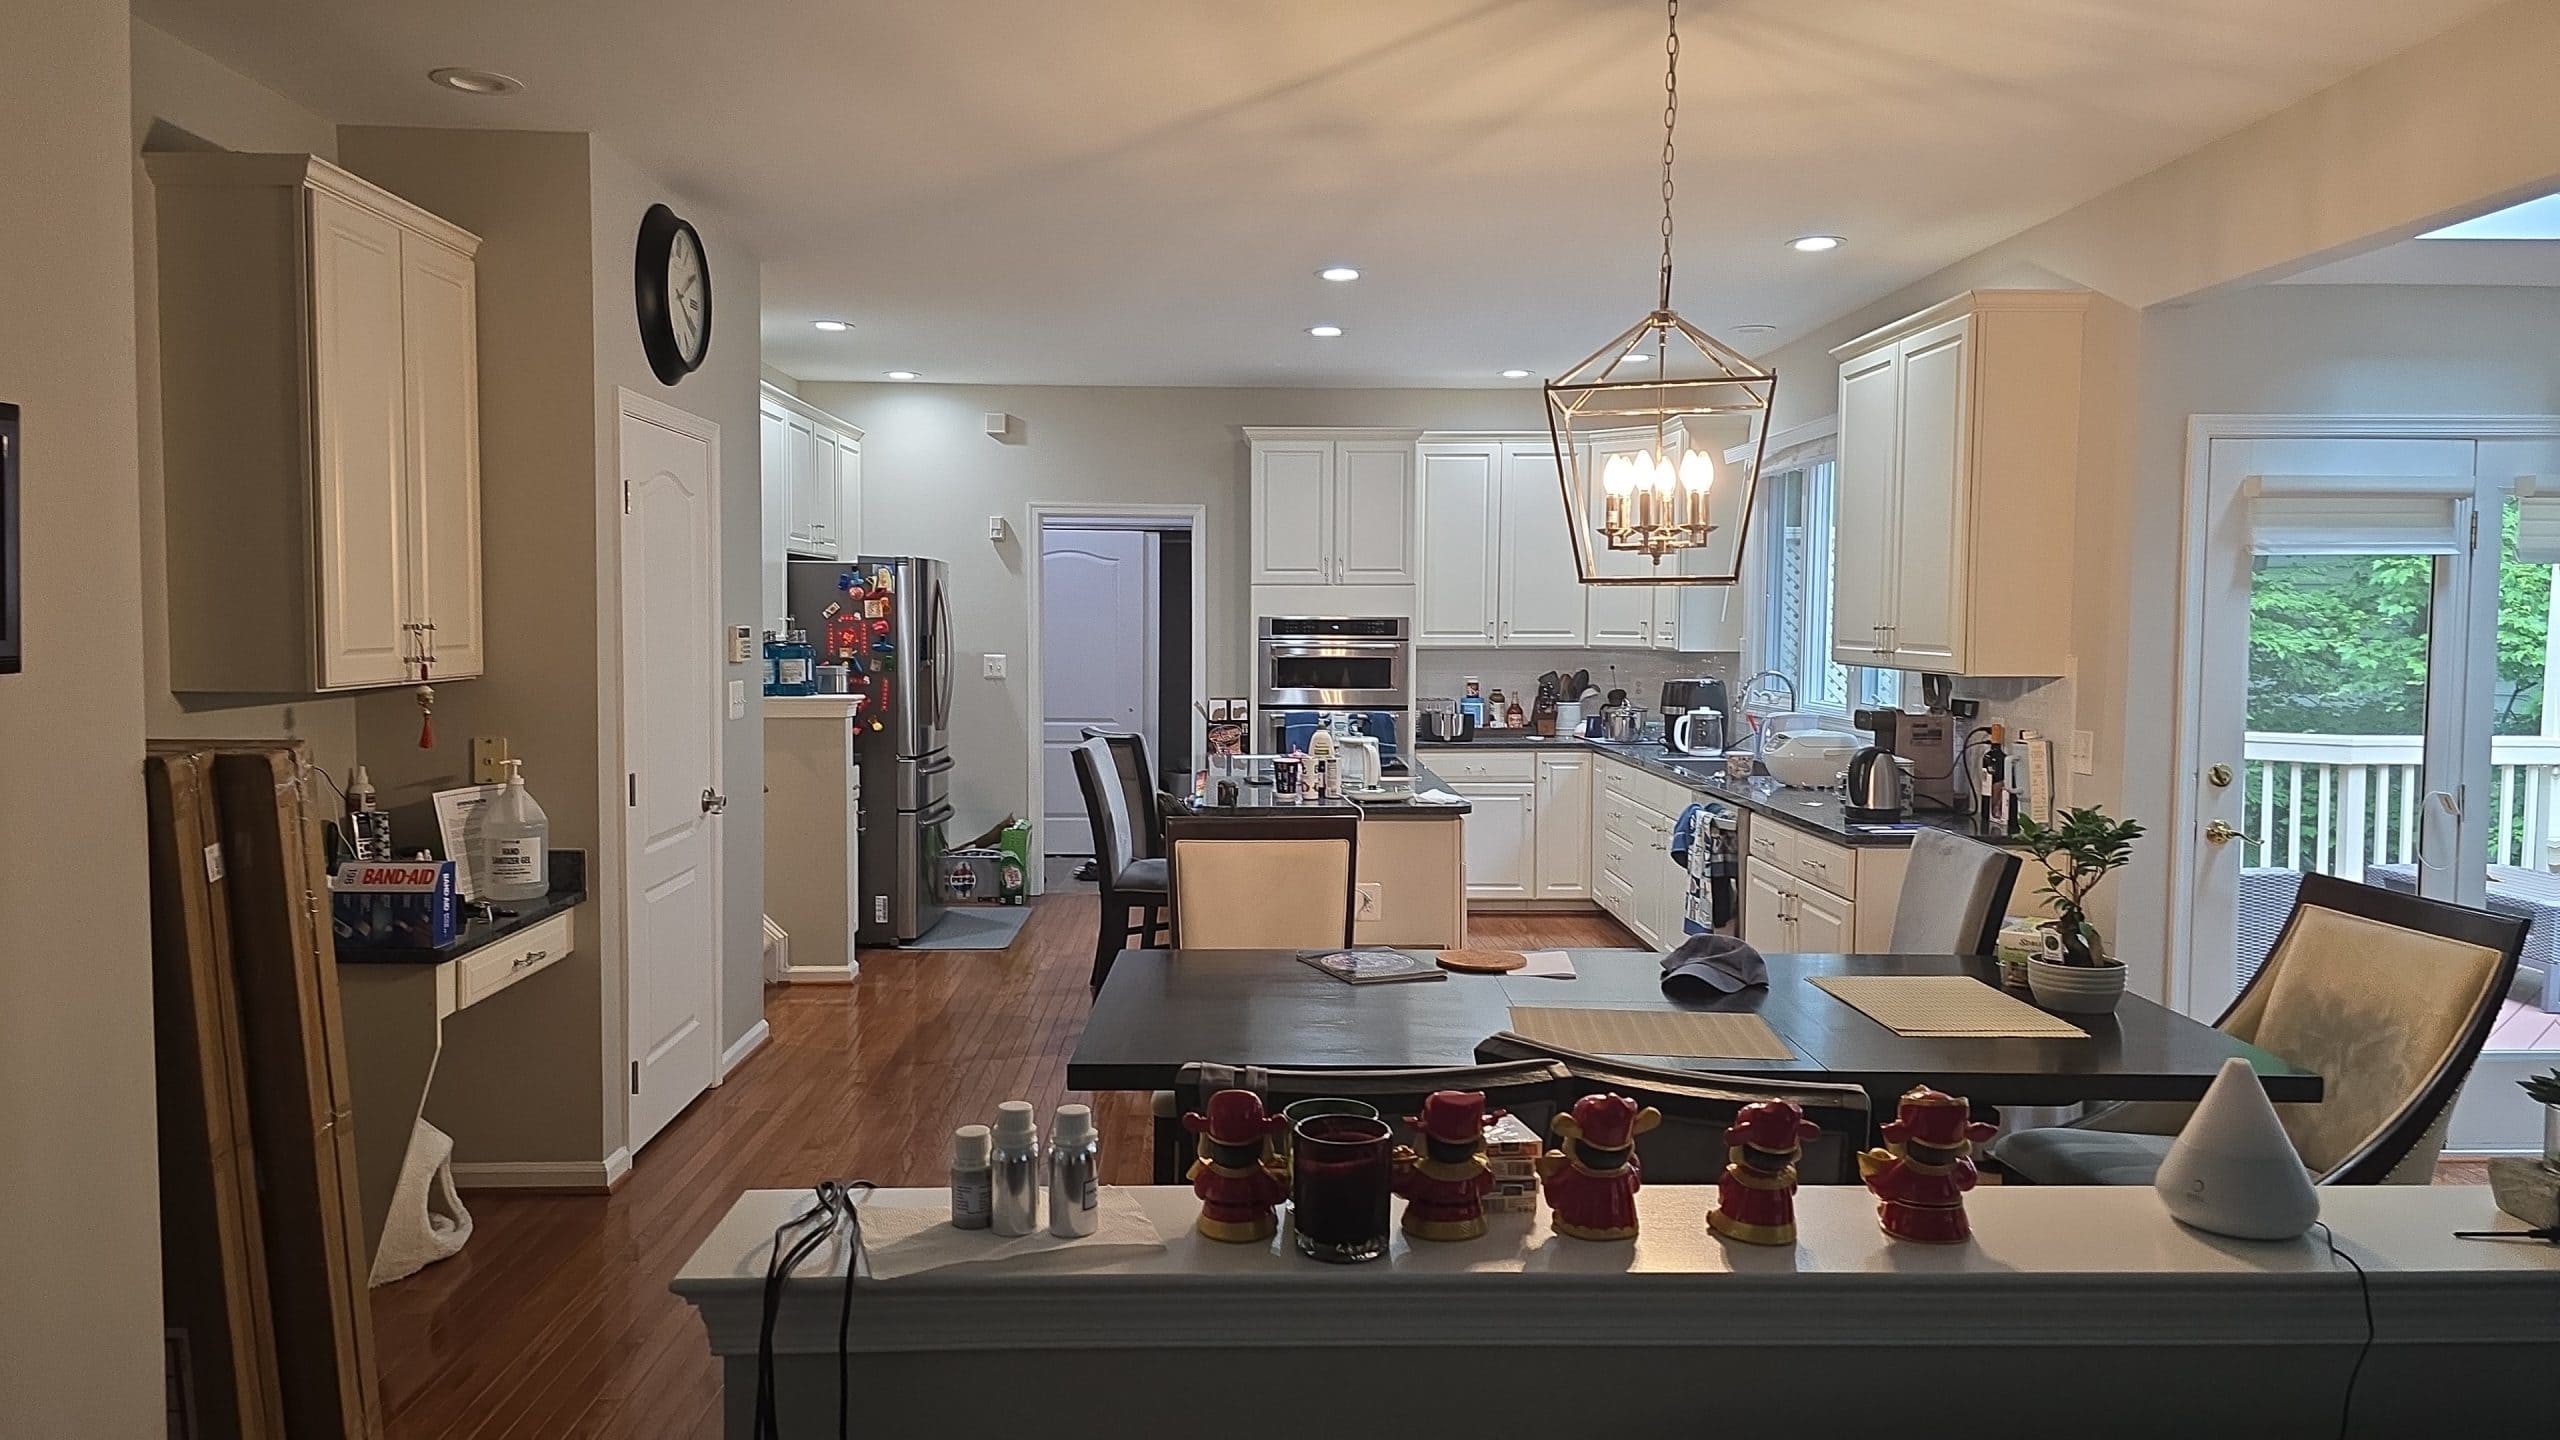
Whatever the size, the pre-construction phases stay similar, so even small projects reward early planning. For what these projects cost, our kitchen remodel cost guide for Northern Virginia pairs directly with this timeline, and our 10×10 kitchen cost guide covers the standard size.
A Sample Kitchen Remodel Schedule, Week by Week
Here is what a typical mid-size kitchen remodel schedule looks like once construction begins, assuming design is complete and all materials are ordered with confirmed deliveries:
- Week 1: Demolition, debris removal, and assessment of what the walls reveal. Rough-in work begins.
- Week 2: Plumbing, electrical, and framing completed. Rough-in inspection passes. Insulation and drywall begin.
- Week 3: Drywall finished, primed, and painted. Flooring installed.
- Week 4: Cabinets installed and leveled. Countertop fabricator templates off the finished cabinets.
- Week 5: Countertop fabrication week. Backsplash prep, trim, and touch-ups fill the gap.
- Week 6: Countertops installed, sink and faucet connected, backsplash tiled and grouted.
- Week 7: Appliances installed, lighting and hardware finished, final inspection, deep clean, and punch list walkthrough.

Smaller projects compress this to four or five weeks, and layout changes stretch it toward ten or twelve. The sequence itself rarely changes, so if a contractor’s proposed schedule reorders these phases dramatically, ask why before signing.
What Delays a Kitchen Remodel Most?
- Cabinet lead times: The number one delay in kitchen remodeling. Custom orders taking 8 to 12 weeks stall everything if demo starts too early.
- Mid-project changes: Swapping the tile or moving an appliance after work begins forces reordering and rework. Every change costs days to weeks.
- Hidden conditions: Old wiring, corroded plumbing, or water damage behind walls, common in homes over 20 years old across Northern Virginia.
- Countertop fabrication: The 1 to 2 week template-to-install gap surprises homeowners who did not plan for it.
- Appliance availability: A backordered range can hold up the final inspection and your first home-cooked meal.
- Slow decisions: Every unanswered question about hardware or grout stalls the crew. Decide everything in design, then stop deciding.
How to Keep Your Kitchen Remodel on Schedule
- Do not demo until materials are confirmed: Cabinets ordered with a delivery date, appliances secured, tile on hand. This one rule prevents the worst delays.
- Finalize every selection in design: From the range down to the cabinet pulls, decided before demolition.
- Get a written phase-by-phase schedule: Then review progress against it weekly with your contractor.
- Answer questions same-day: Fast decisions keep crews moving and trades sequenced.
- Build in a buffer week: Plan for one week beyond the estimate. Finishing early feels better than finishing late.
- Resist scope creep: That mid-project idea to also redo the powder room costs more time than it seems.
Living Without a Kitchen: Plan the Temporary Setup
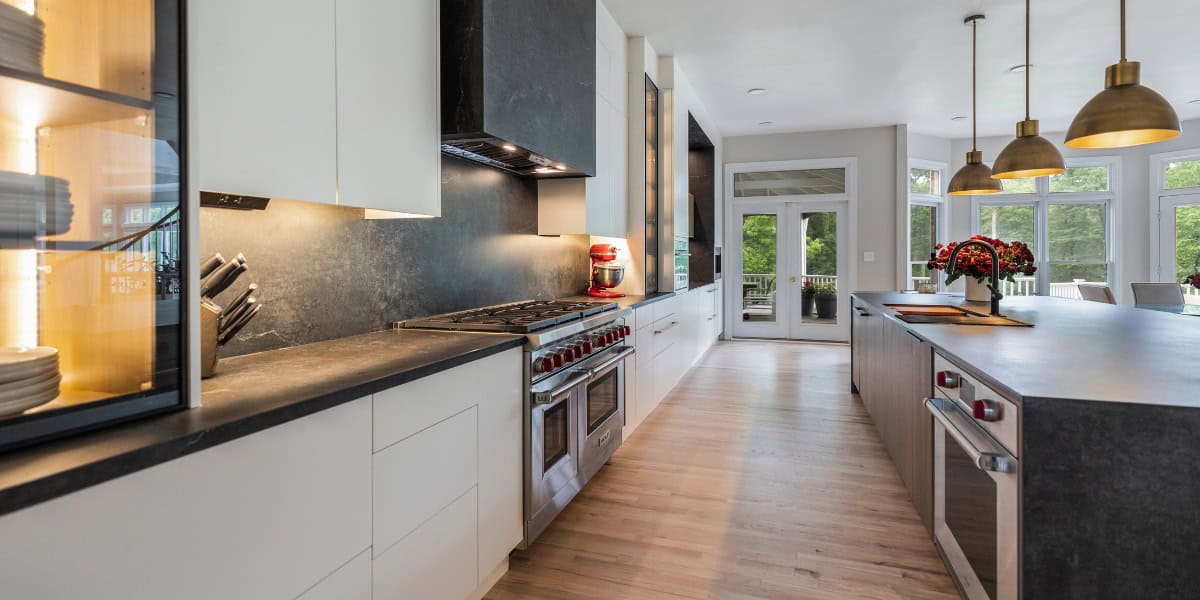
For 6 to 12 weeks you will be cooking without a kitchen, and the families who plan for it fare far better than the ones who wing it. Set up a temporary kitchen before demolition day: the refrigerator relocated to the garage or dining room, a microwave, a toaster oven or air fryer, a coffee maker, and a folding table with a wash bin. Paper plates and disposable cutlery earn their keep for a couple of months. Plan simple meals, embrace the grill in summer, and budget for more takeout than usual. Expect crews on site roughly 8am to 5pm on weekdays, with dust barriers protecting the rest of the house. Most families report the temporary kitchen is annoying for the first week and routine by the third, especially once everyone knows where the coffee maker lives. It is a short season of inconvenience for a kitchen your family will cook in every day for decades.
When Is the Best Time to Start a Kitchen Remodel?
The best kitchen remodels start 2 to 4 months before you need the kitchen done, which points most families toward specific windows. Want the kitchen ready for the holidays? Design in late spring and build in late summer, because a November demo means a January kitchen. Late fall and winter are quieter seasons for Northern Virginia remodelers, often meaning easier scheduling and faster starts, and interior kitchen work is unaffected by weather. Spring books up fastest. The practical rule: start design conversations a full season before the construction window you want, which leaves proper time for planning, permits, and those cabinet lead times that rule the schedule.
Frequently Asked Questions About Kitchen Remodel Timelines
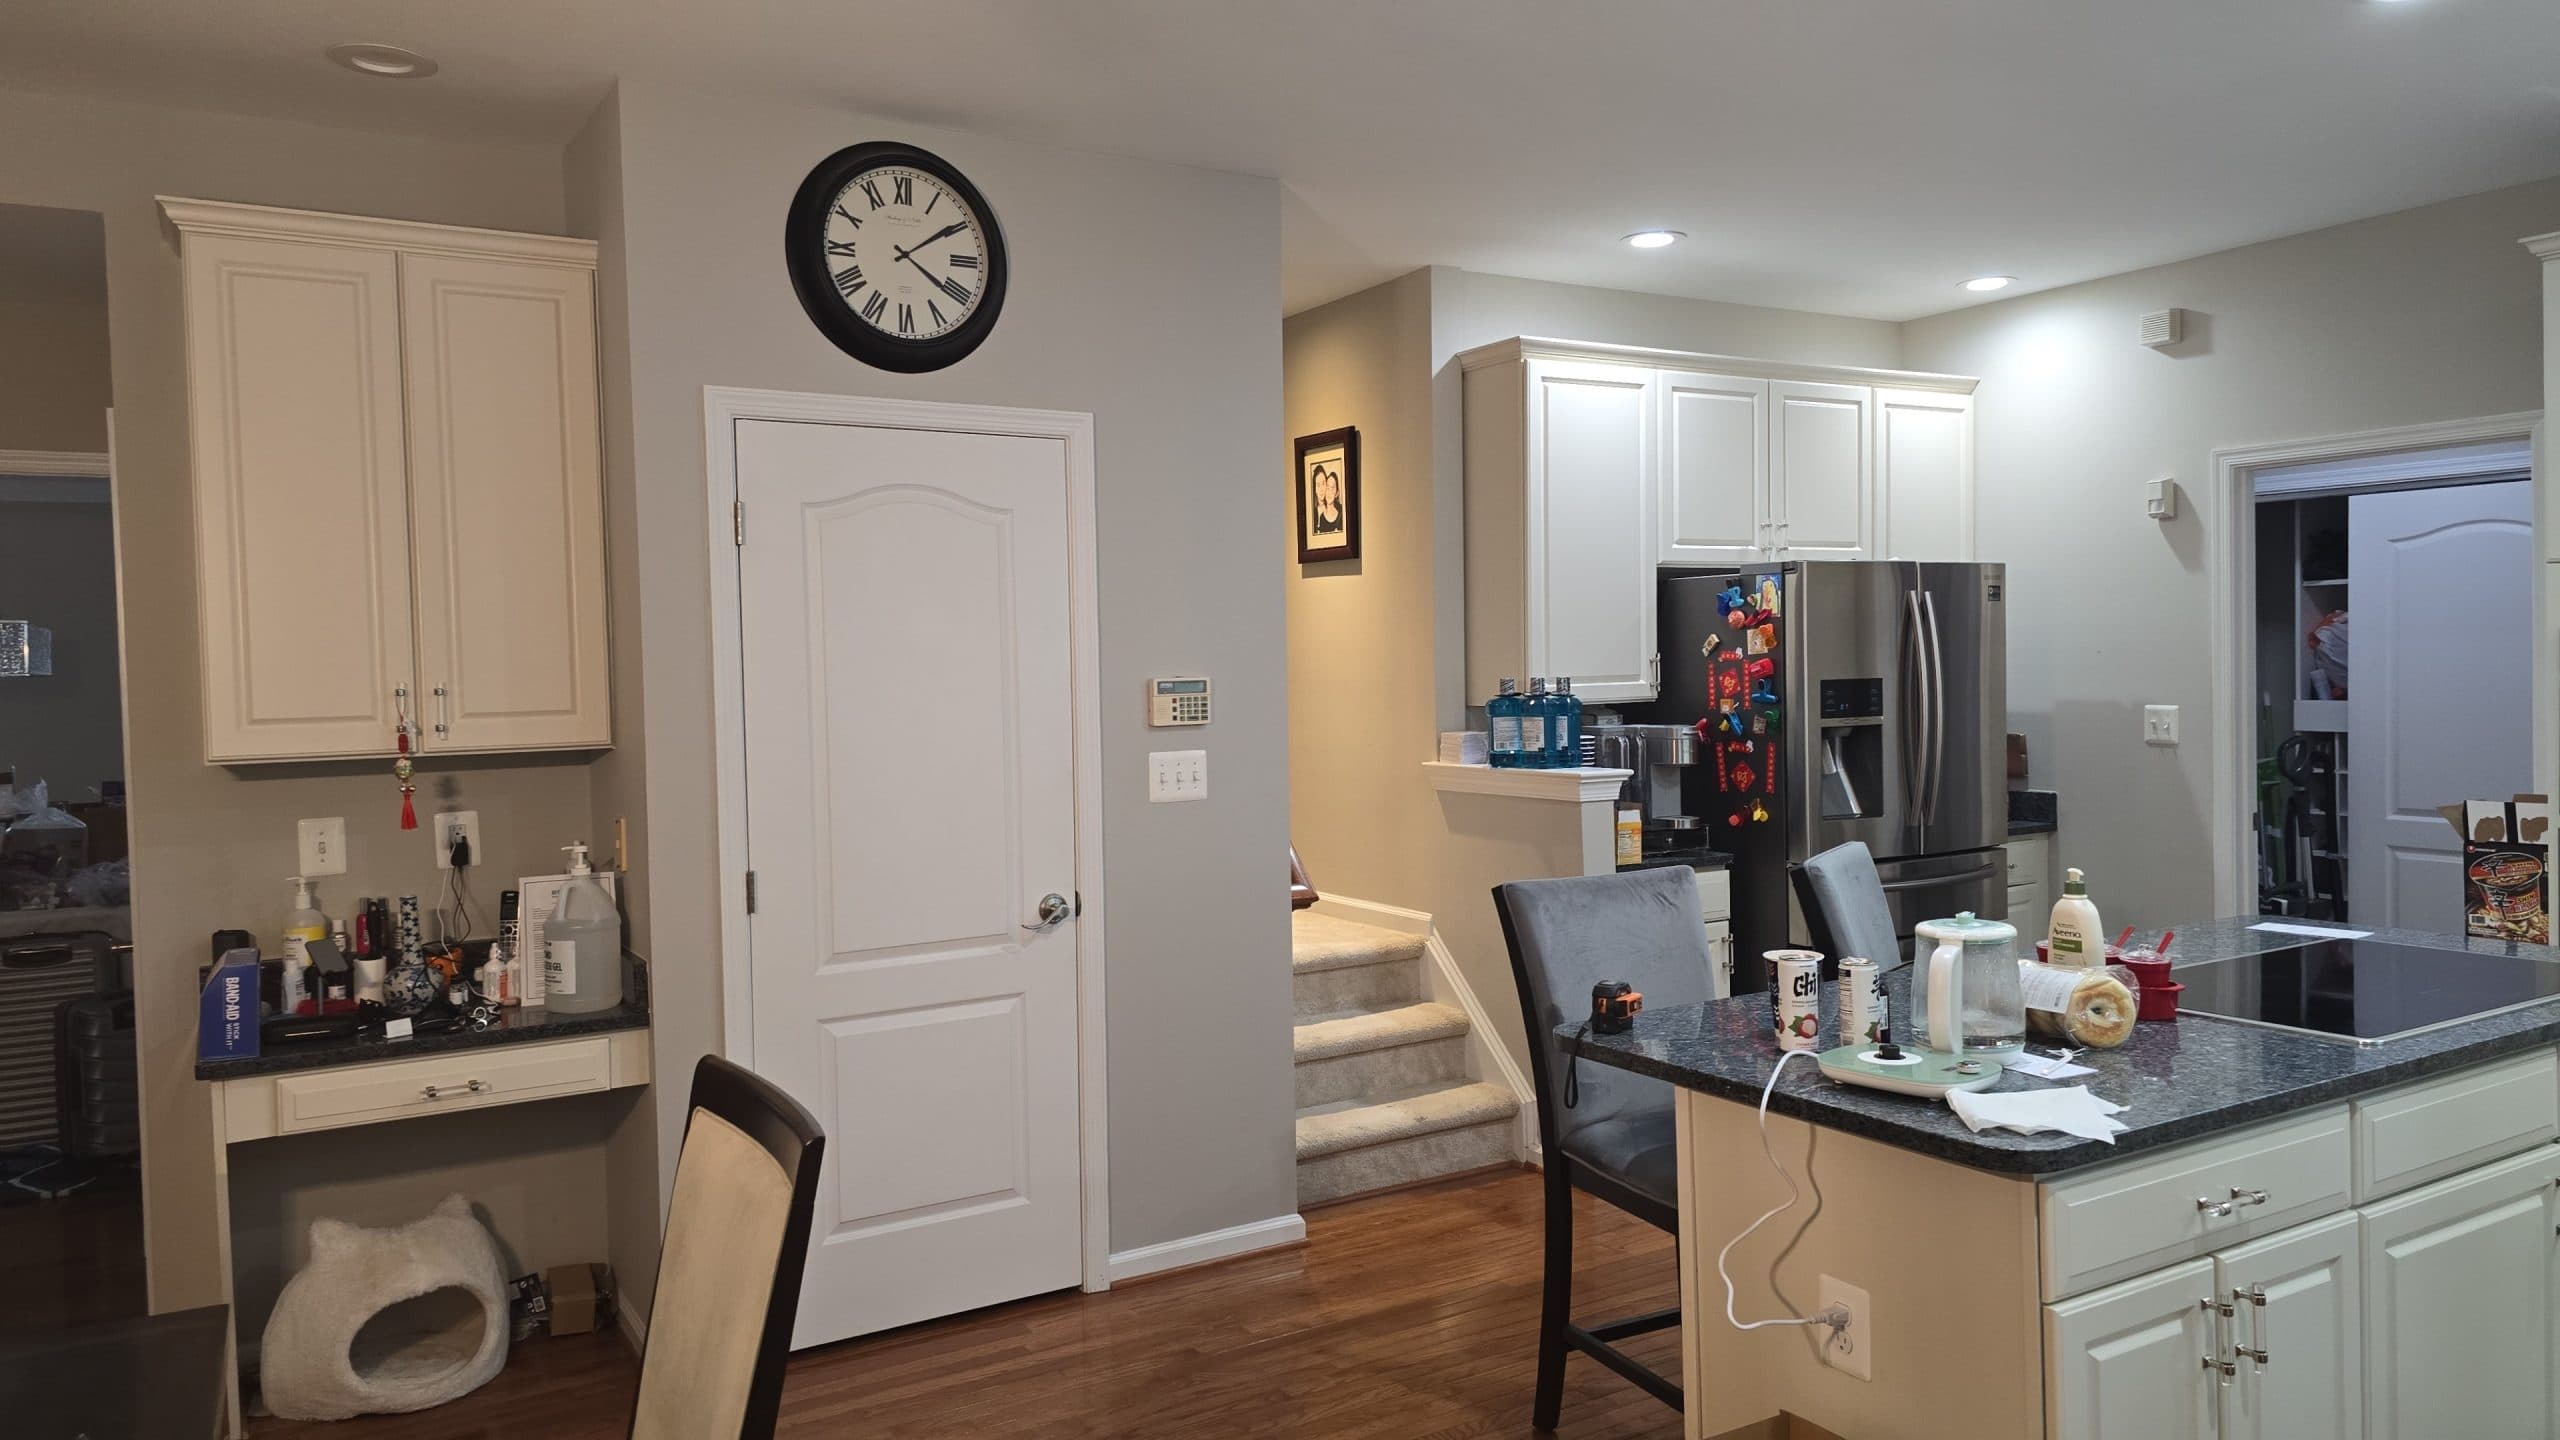
How long does a kitchen remodel take? A typical full kitchen remodel takes 6 to 12 weeks of construction, and 3 to 5 months total including design, permits, and cabinet lead times. Small same-layout remodels finish in 3 to 4 weeks of construction, while projects with layout changes run 8 to 12 weeks.
Can a kitchen be remodeled in one month? Yes, if the layout stays the same, materials are on site before demolition, and the scope is disciplined. A cosmetic refresh takes 1 to 2 weeks, and a small full remodel can land in 3 to 4 weeks with tight scheduling. Layout changes push past a month.
What is the longest part of a kitchen remodel? The waiting, not the work. Cabinet lead times run 4 to 10 weeks before construction, and countertops add a 1 to 2 week fabrication gap mid-project because they cannot be measured until cabinets are installed.
How long does it take to demo a kitchen? Two to five days for a professional crew, depending on size and whether walls come down. Cabinets and counters come out fast; anything touching plumbing, gas, or electrical takes more care.
Do I need to move out during a kitchen remodel? No, almost all families stay home. You lose the kitchen, not the house. A planned temporary kitchen with a microwave, fridge, and wash station makes the 6 to 12 weeks entirely livable.
How long do kitchen cabinets take to install? Three to five days for a standard kitchen once they arrive, up to seven for large kitchens with islands. The arrival is the long part: semi-custom cabinets take 4 to 8 weeks to be built and delivered.
How long does countertop installation take? The install itself takes one day, but the full countertop phase runs 1 to 2 weeks, because fabricators template off your installed cabinets, then cut and polish the stone before returning to install it.
Related guides: galley kitchen remodel ideas. Explore our see your kitchen remodeled from a photo.
Plan a Kitchen Remodel That Finishes on Time
Kitchen remodel timelines are predictable when the project is sequenced correctly: 6 to 12 weeks of construction inside a 3 to 5 month total, with cabinet lead times and countertop fabrication as the two waits to plan around. The homeowners who finish on schedule all follow the same playbook, complete design before demolition, confirm every material delivery before the first hammer swing, and work from a written schedule. If you are planning a kitchen remodel in Fairfax or Loudoun County, EA Home Design maps your complete timeline up front, orders everything before demo day, and shows you the finished kitchen in a full 3D rendering before any work begins. Start with our kitchen remodeling services in Virginia, and if a bathroom is also on your list, our bathroom remodel timeline guide uses the same approach.