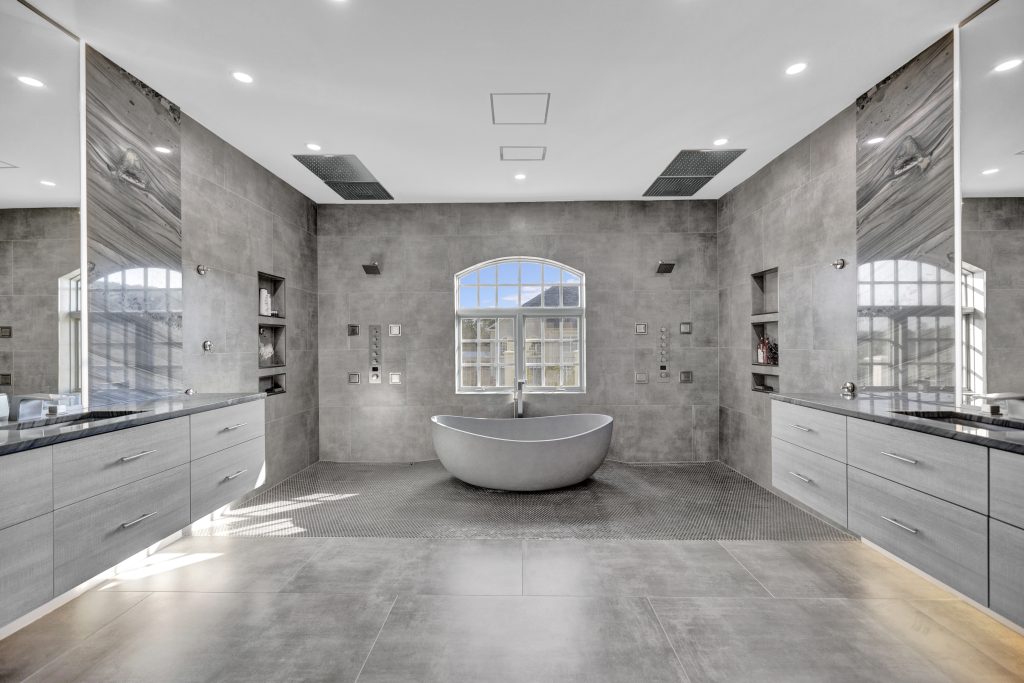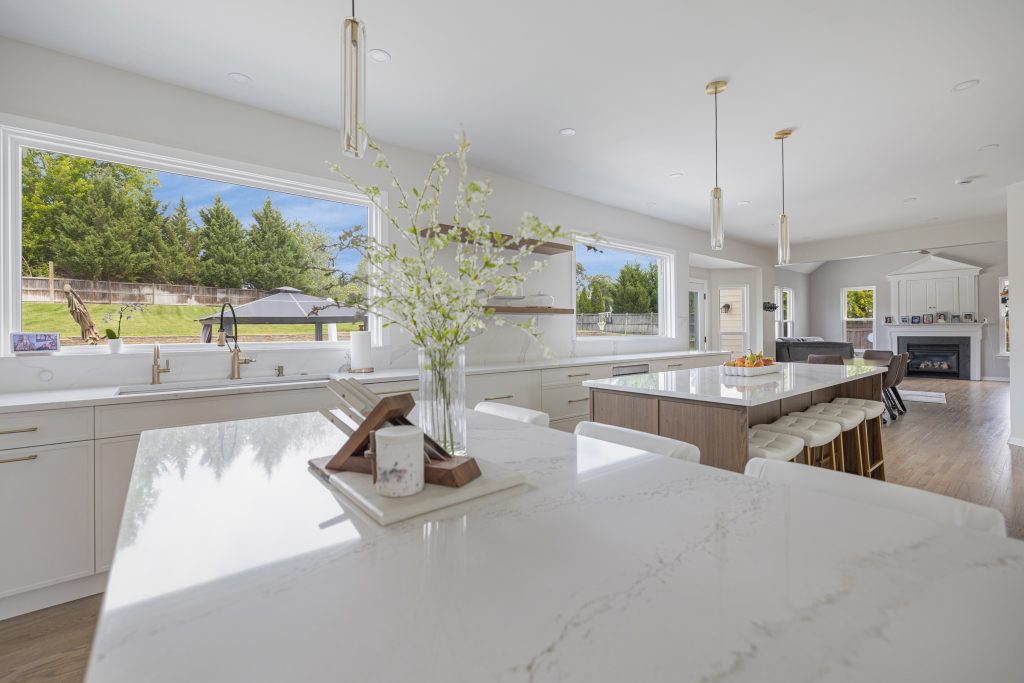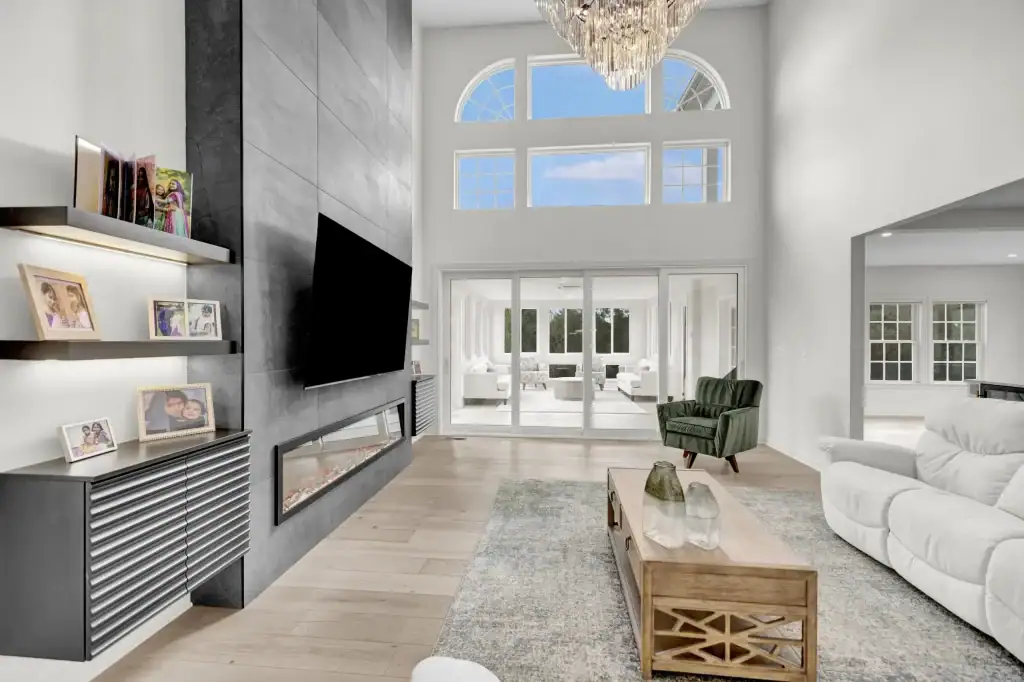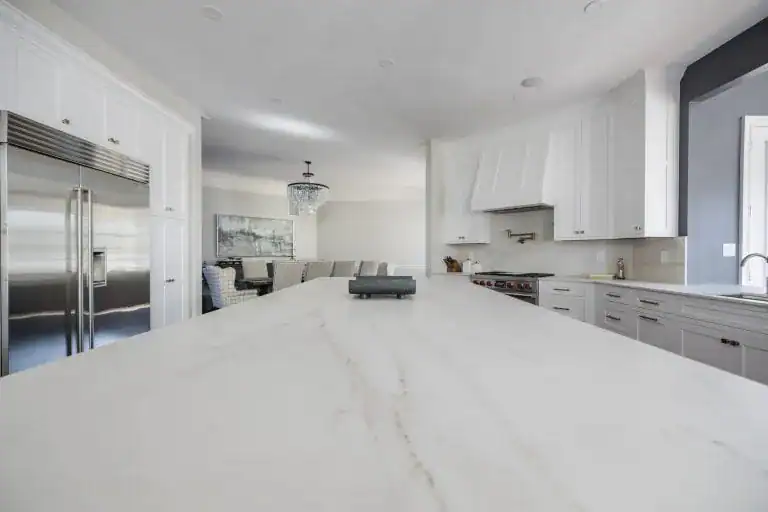
The best kitchen cabinet ideas for 2026 fall into four buckets: style moves like slim shaker doors, inset cabinetry, and fluted accents; color moves like warm whites, navy or sage islands, and stained white oak; storage moves like appliance garages and ceiling height uppers; and budget moves like refacing and paint that transform a kitchen for a fraction of replacement cost. Which bucket you shop from depends on whether you are remodeling fully, refreshing what you have, or just tired of looking at builder grade oak. Here are twenty cabinet ideas we specify and build across Northern Virginia, with honest notes on what each one costs and where it works, so you can steal the right ones for your kitchen. In the smallest standard kitchen the same paths cost less; our 10×10 kitchen remodel cost breakdown has the cabinet figures for twelve boxes.
Cabinet Style Ideas: The Door Decides Everything
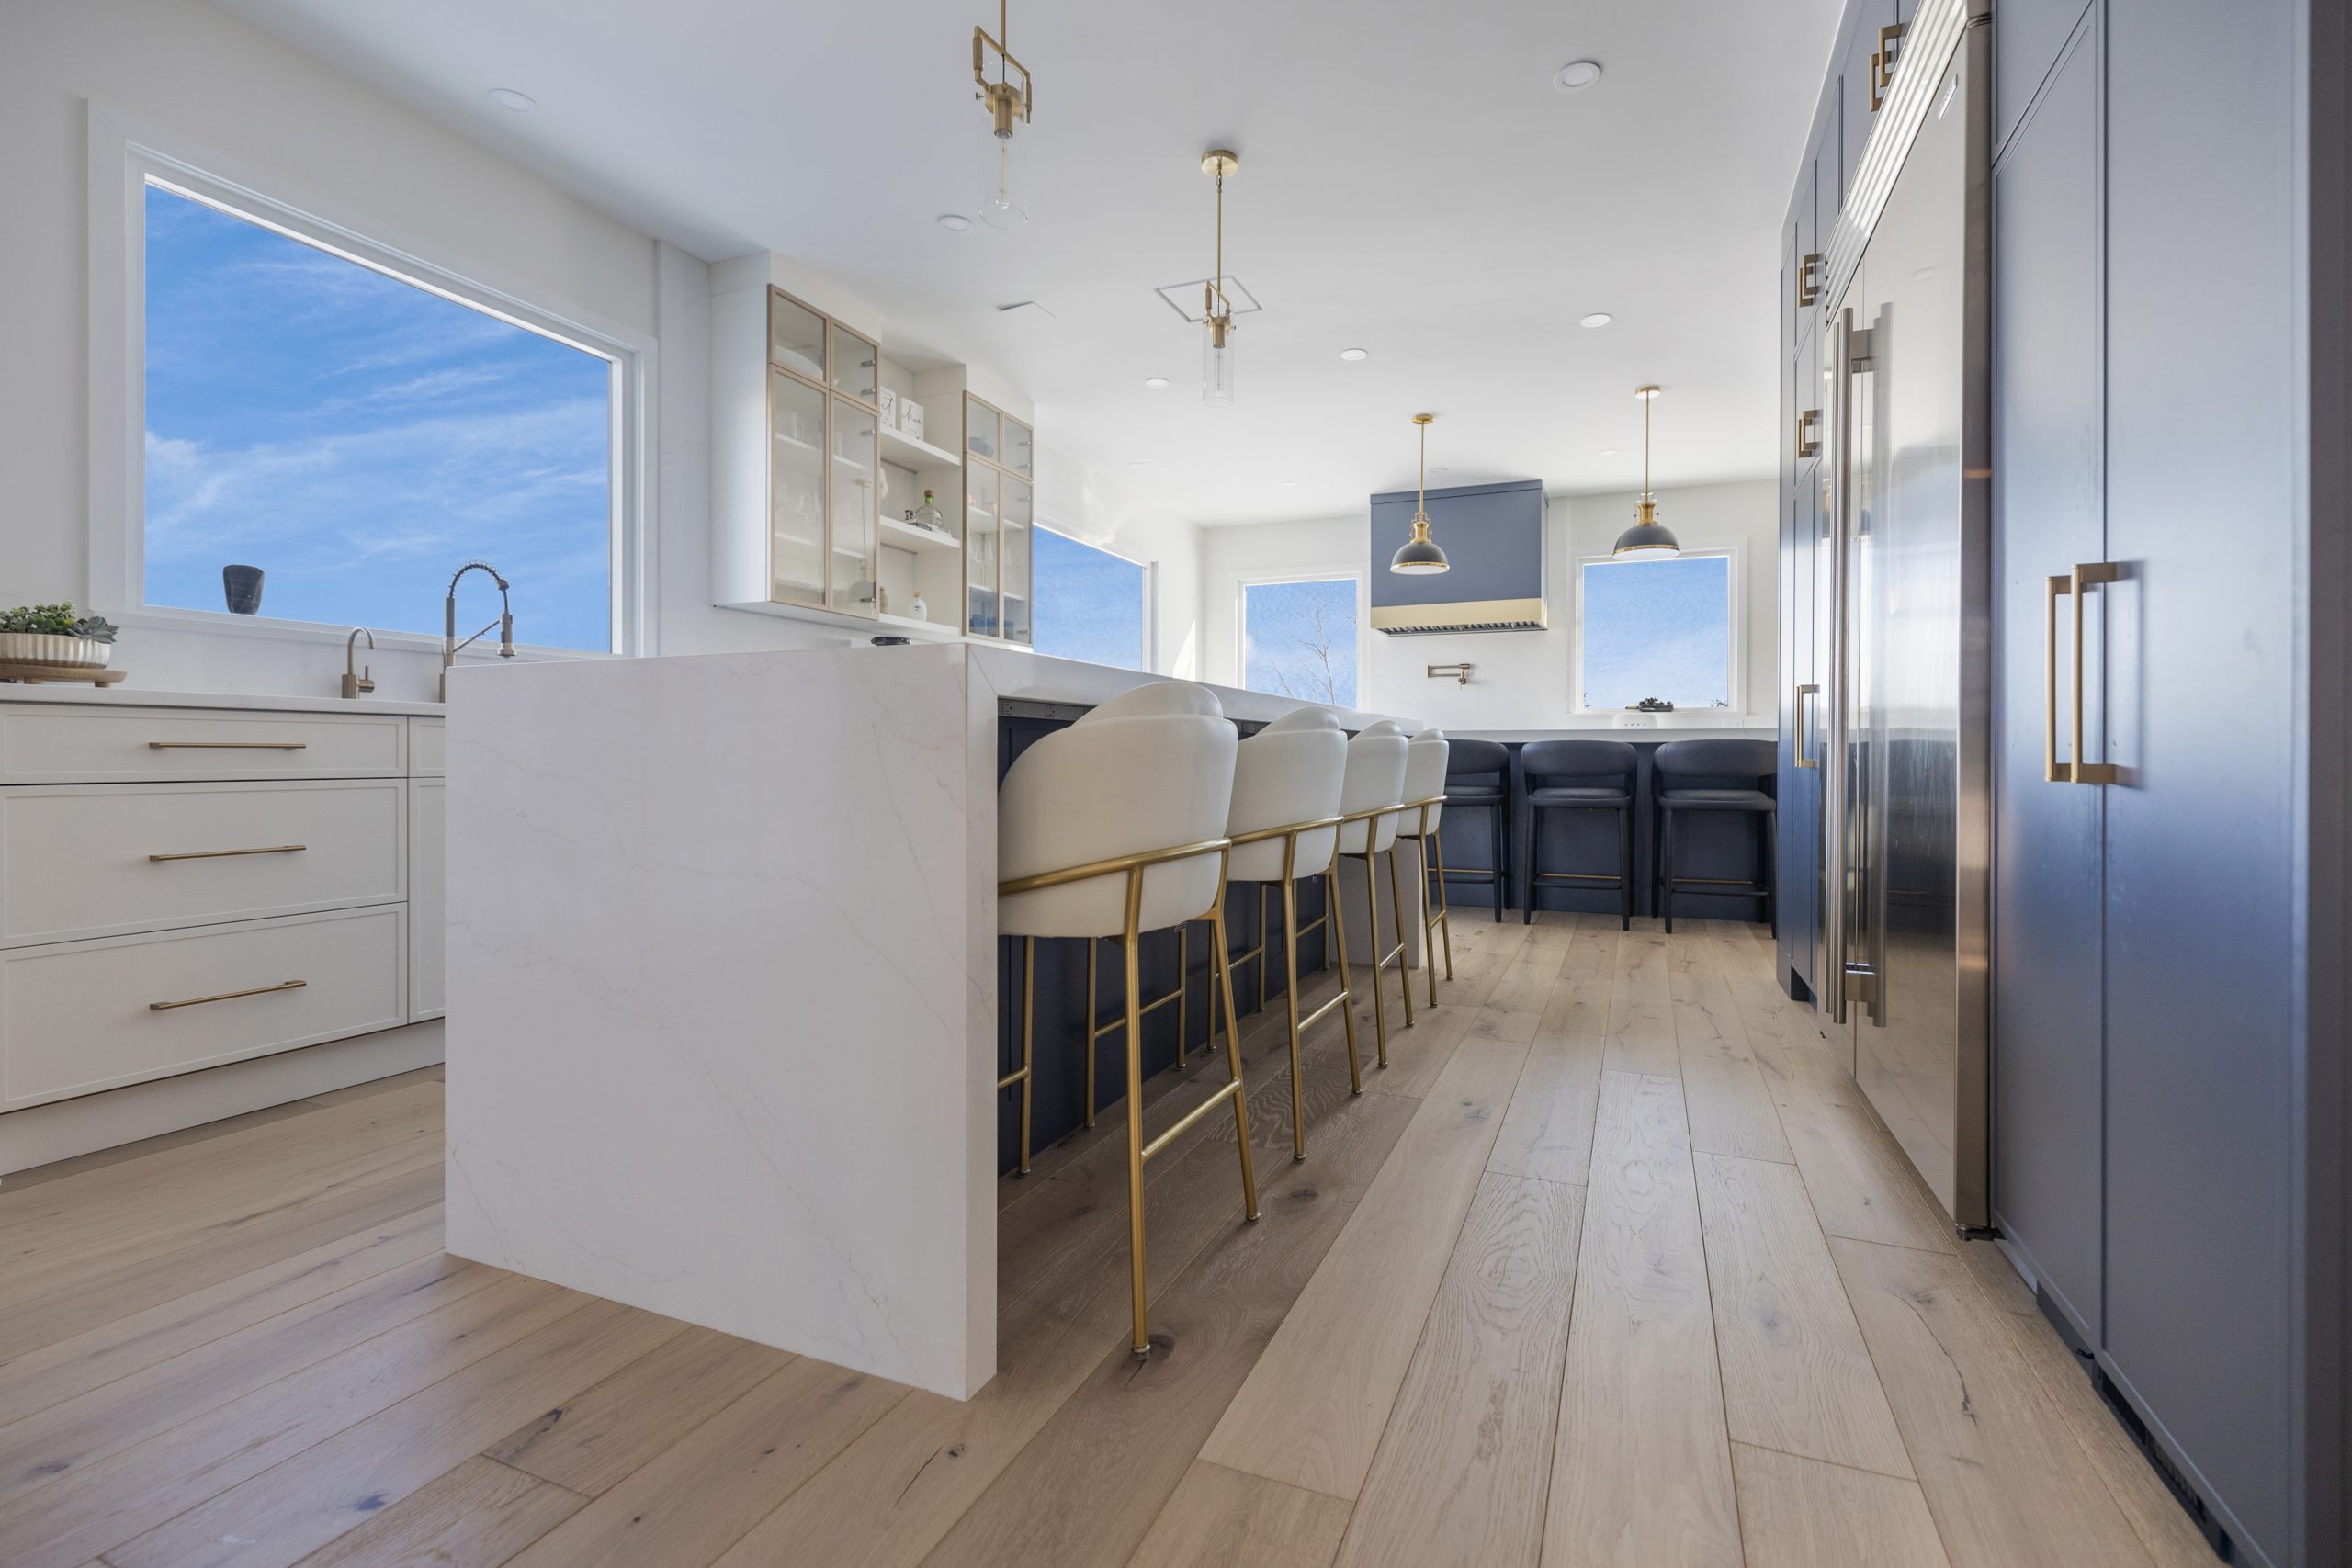
1. Slim Shaker Doors

The classic shaker with a narrower frame, about an inch and a half instead of three. It reads cleaner and more current than standard shaker while staying timeless enough to survive the next decade of trends. This is the default door in most of our transitional kitchen designs, and it costs no more than the standard version.
2. Inset Cabinetry
Doors that sit flush inside the face frame rather than overlaying it, the way furniture was built a century ago. It is the most expensive door construction, adding roughly 15 to 25 percent, and the most unmistakably custom looking. Reserve it for kitchens where the cabinetry is the architecture.
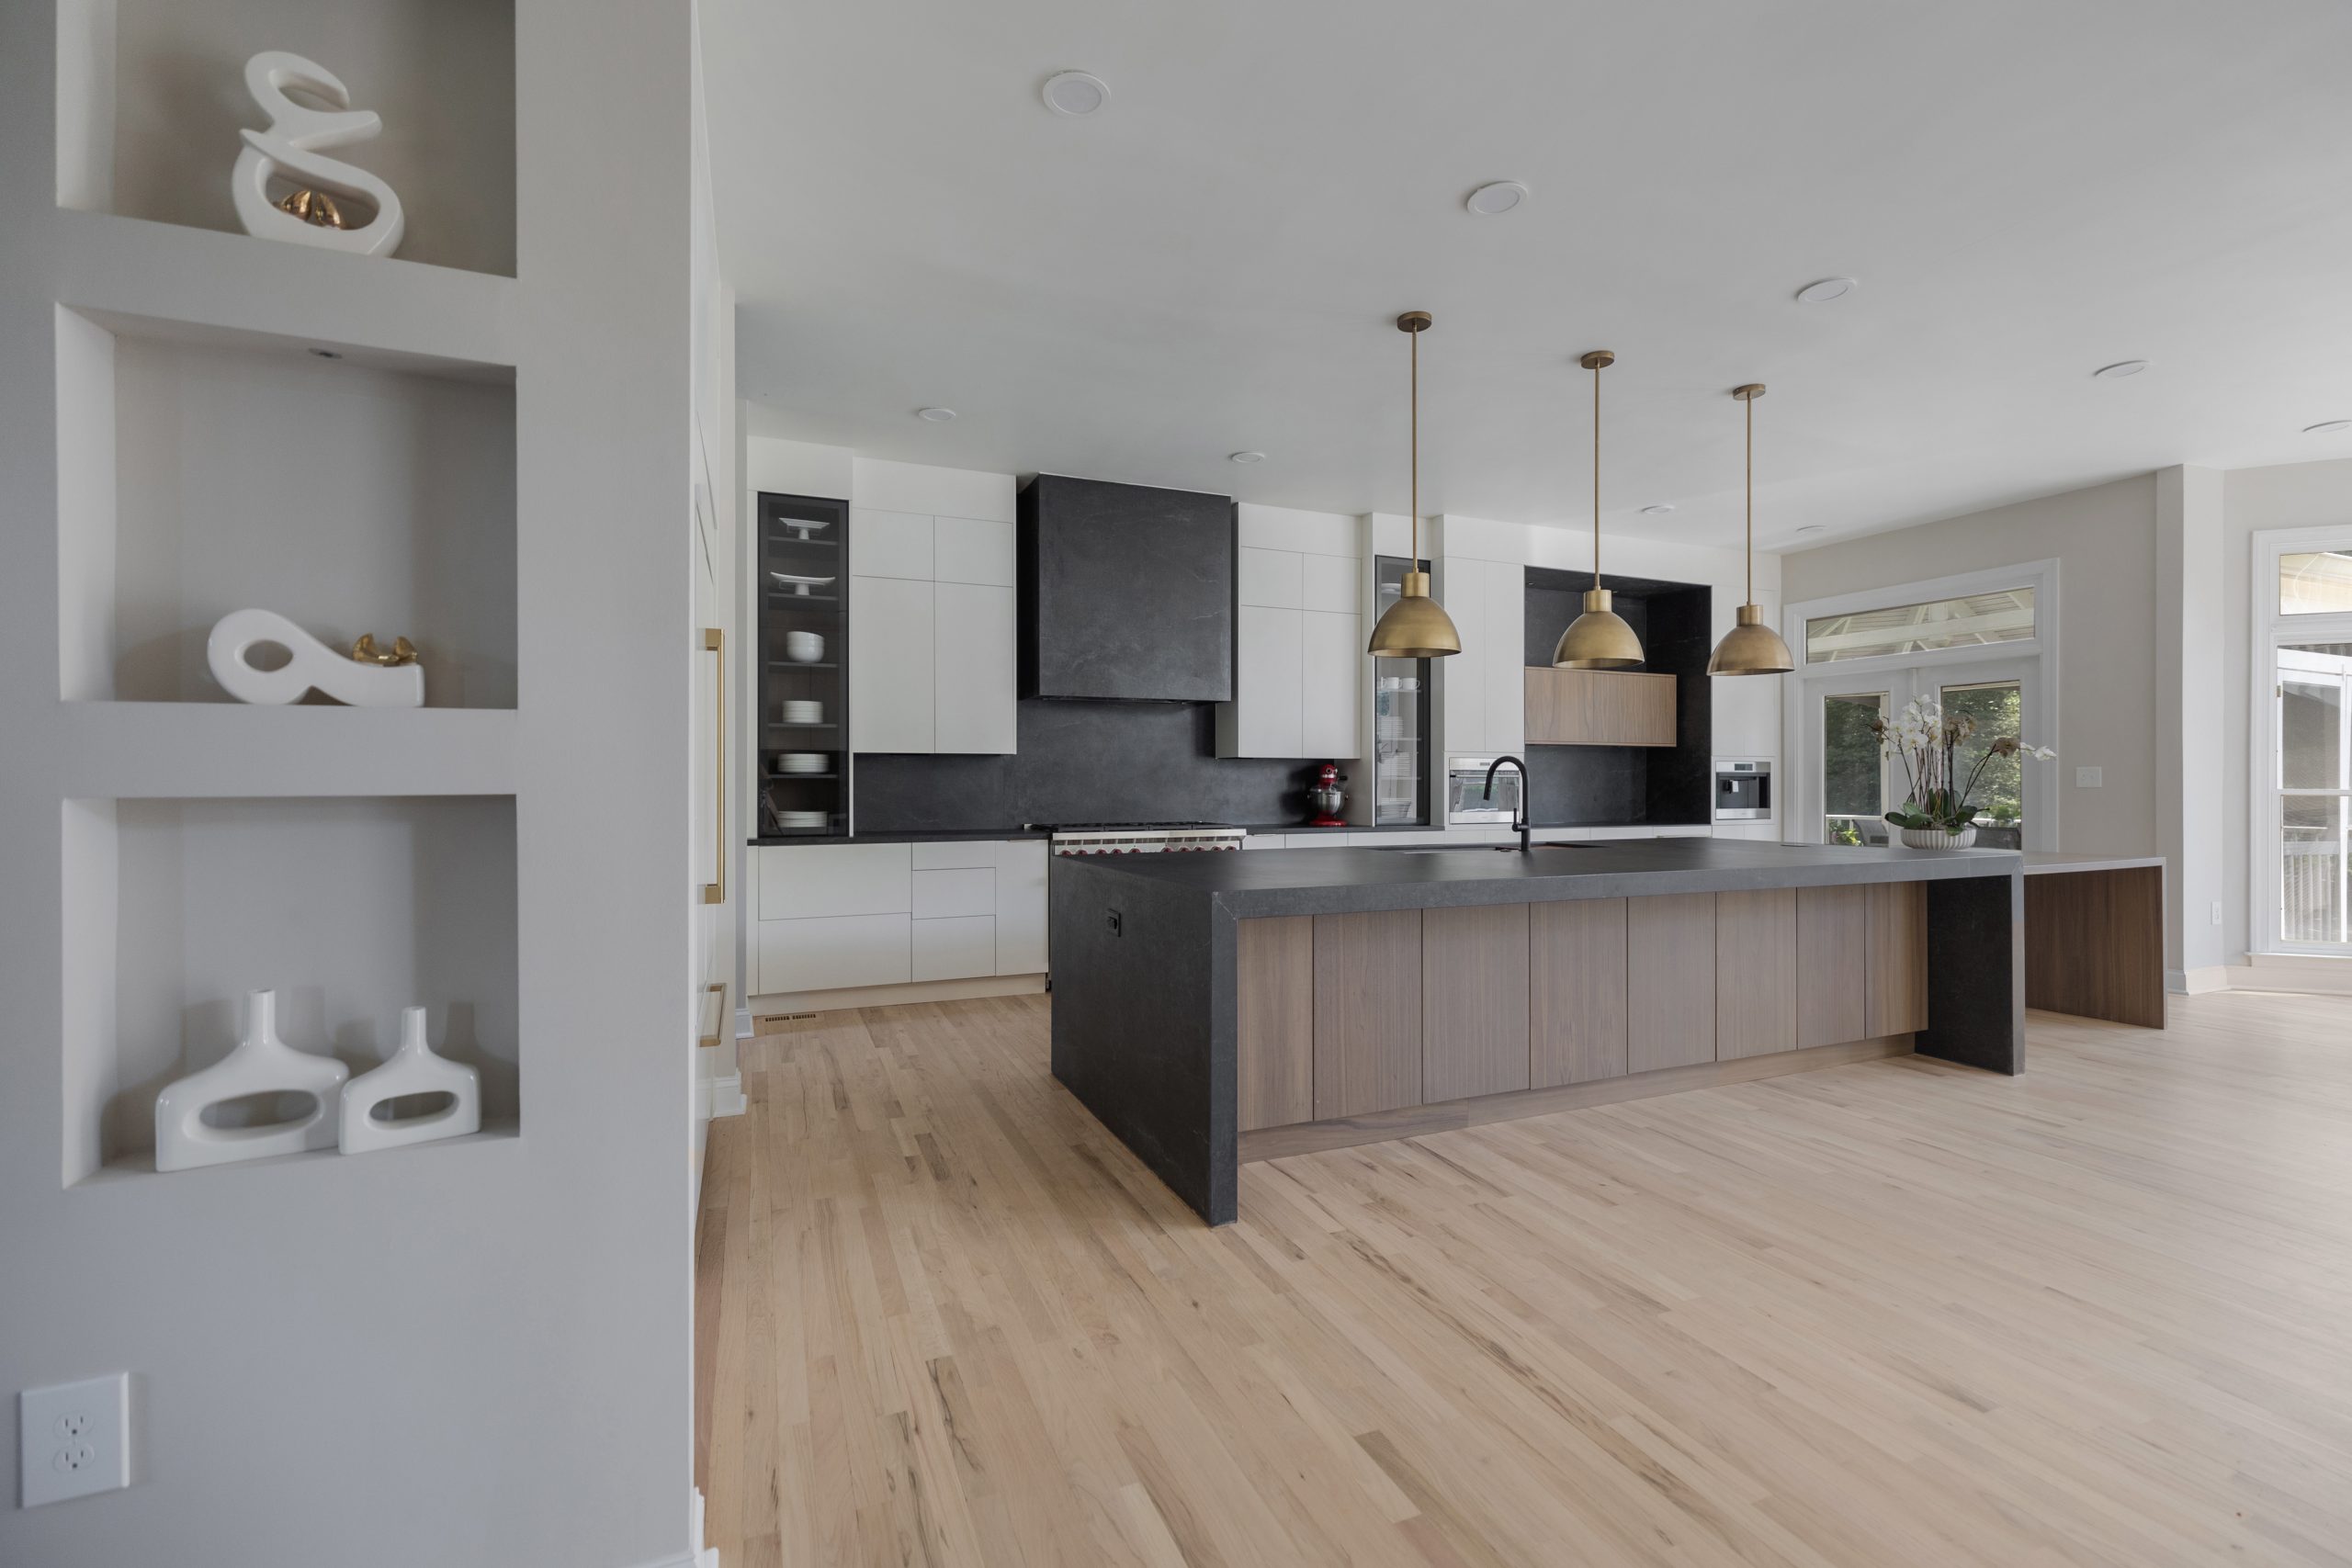
3. Flat Slab in Warm Wood
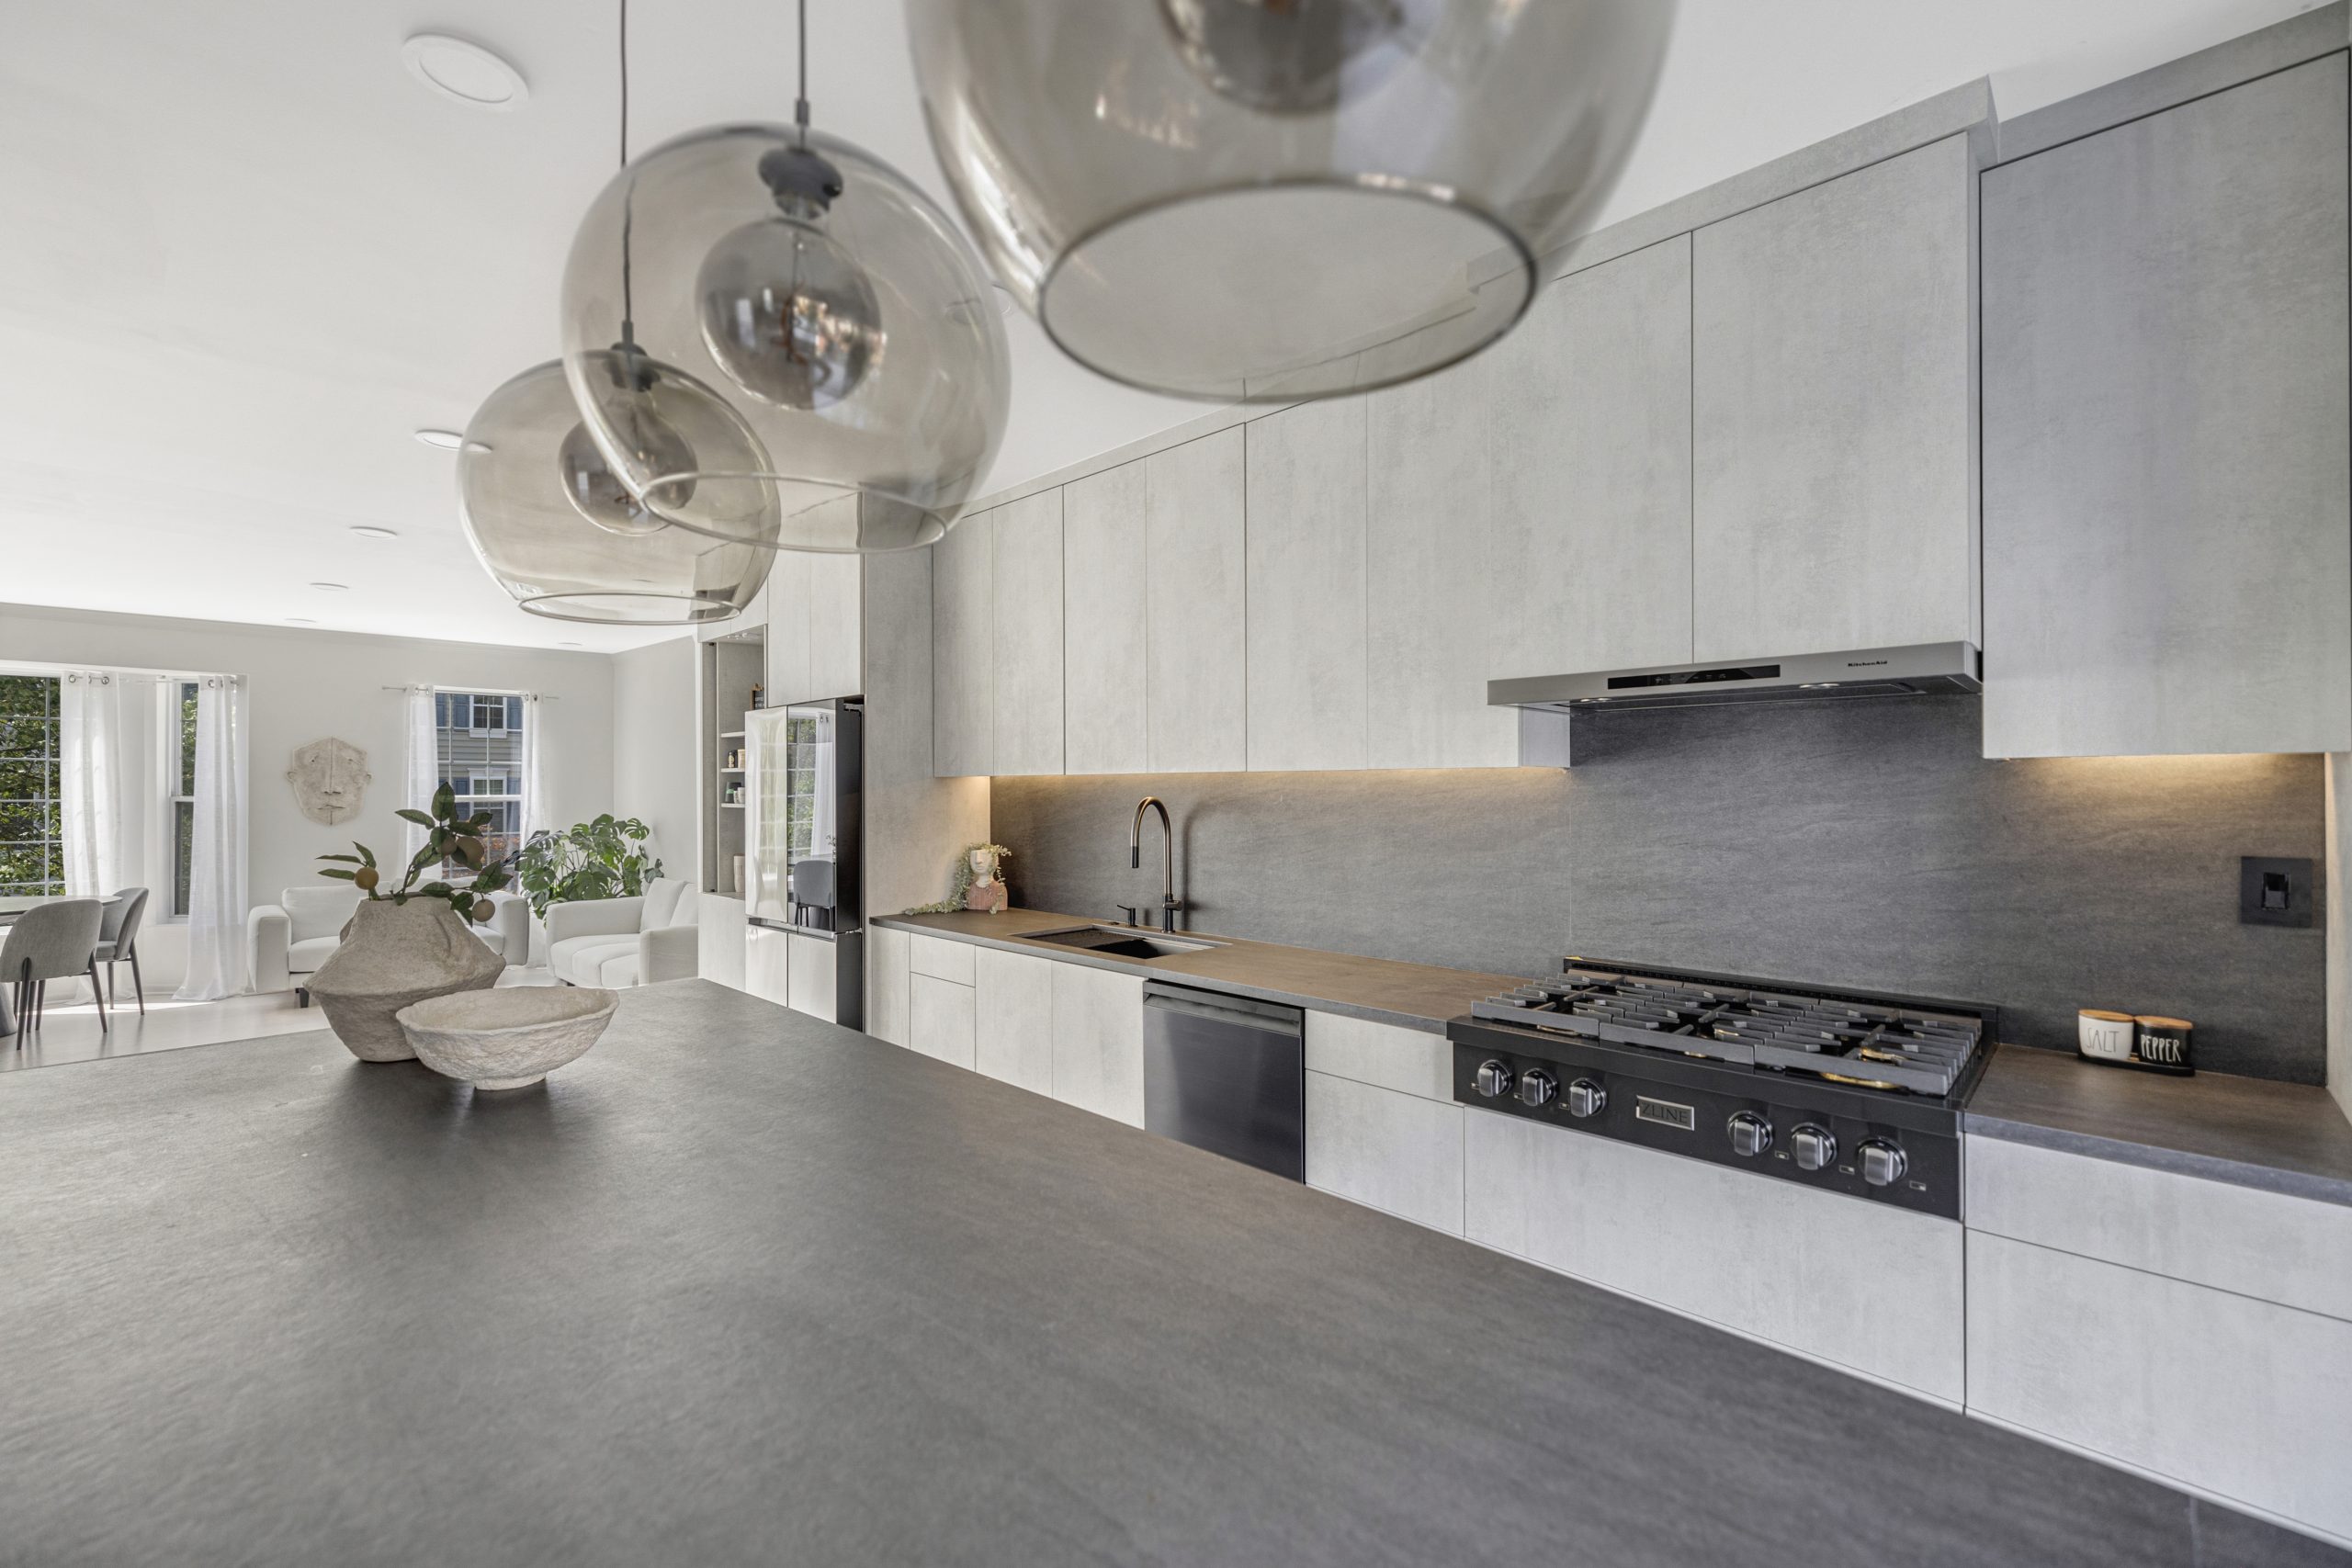
The modern option matured: flat doors in walnut or rift cut white oak veneer, grain matched across the run. Cold gray slabs dated fast; warm wood slabs did not. Pair with minimal edge pulls or push latches for the cleanest wall in cabinetry.
4. Glass Front Uppers, Used Sparingly
One or two glass front cabinets, seeded or clear, lit from inside, flanking a window or hood. They break up a wall of doors and display the dishes worth displaying. A whole kitchen of glass fronts is a cleaning commitment; two are a design feature.
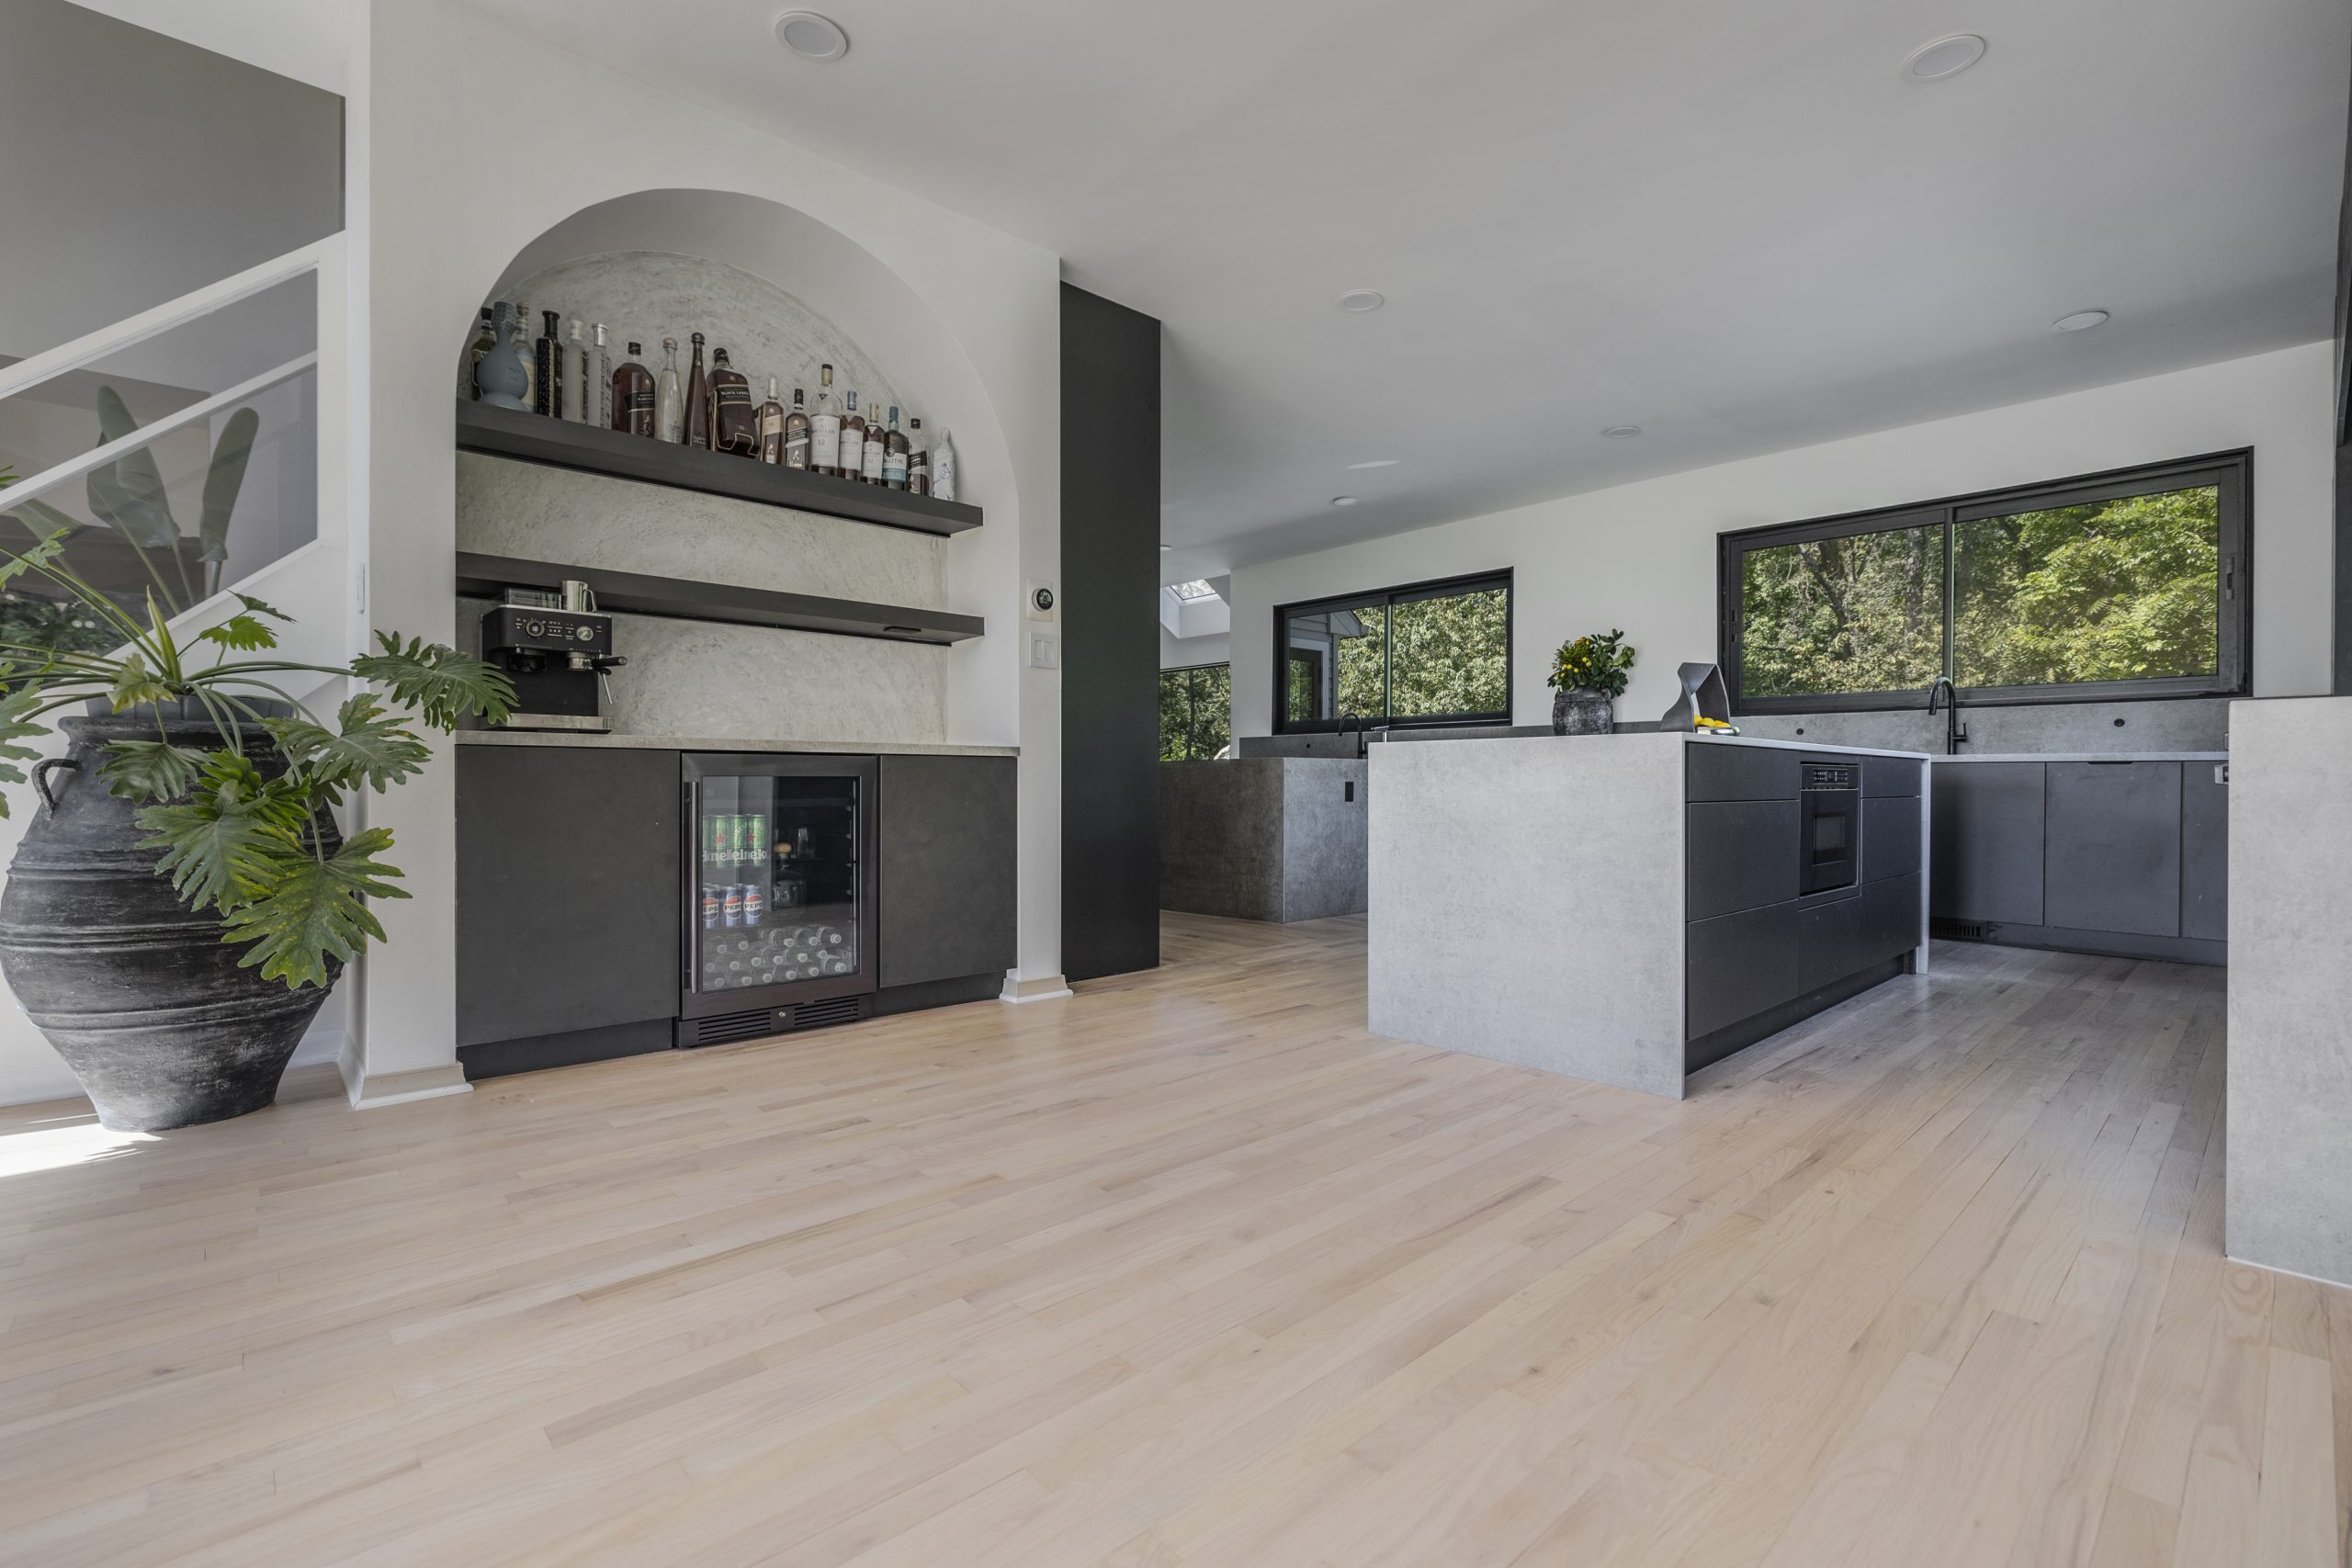
5. An Open Shelving Moment
Not the all open kitchen of 2016, which most owners regretted by 2019, but a single run of thick wood shelves at the coffee station or beside the range. It warms the room, and everything on it stays in daily rotation so dust never wins.
Cabinet Color Ideas That Are Working Right Now
6. Warm White Perimeter
White remains the most searched and most bought cabinet color, but the temperature has shifted: creamy, slightly warm whites have replaced stark builder white. It flatters stone, wood floors, and every metal, which is why it refuses to die.
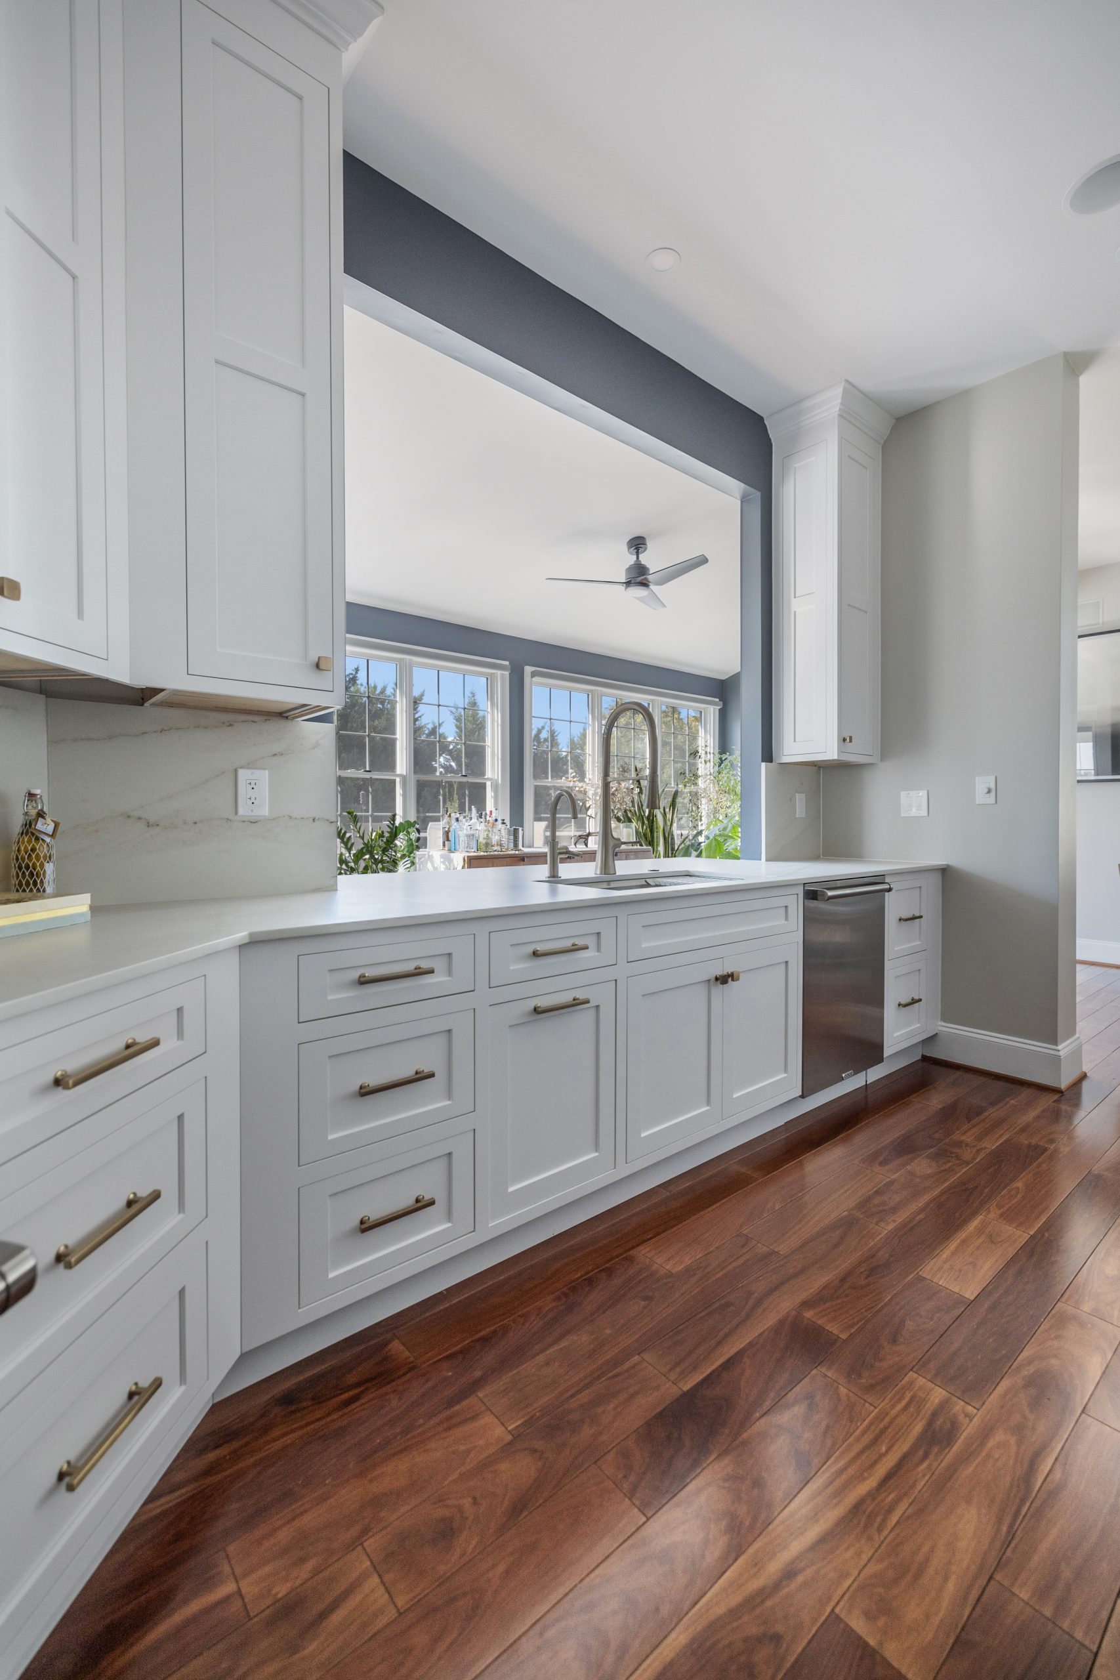
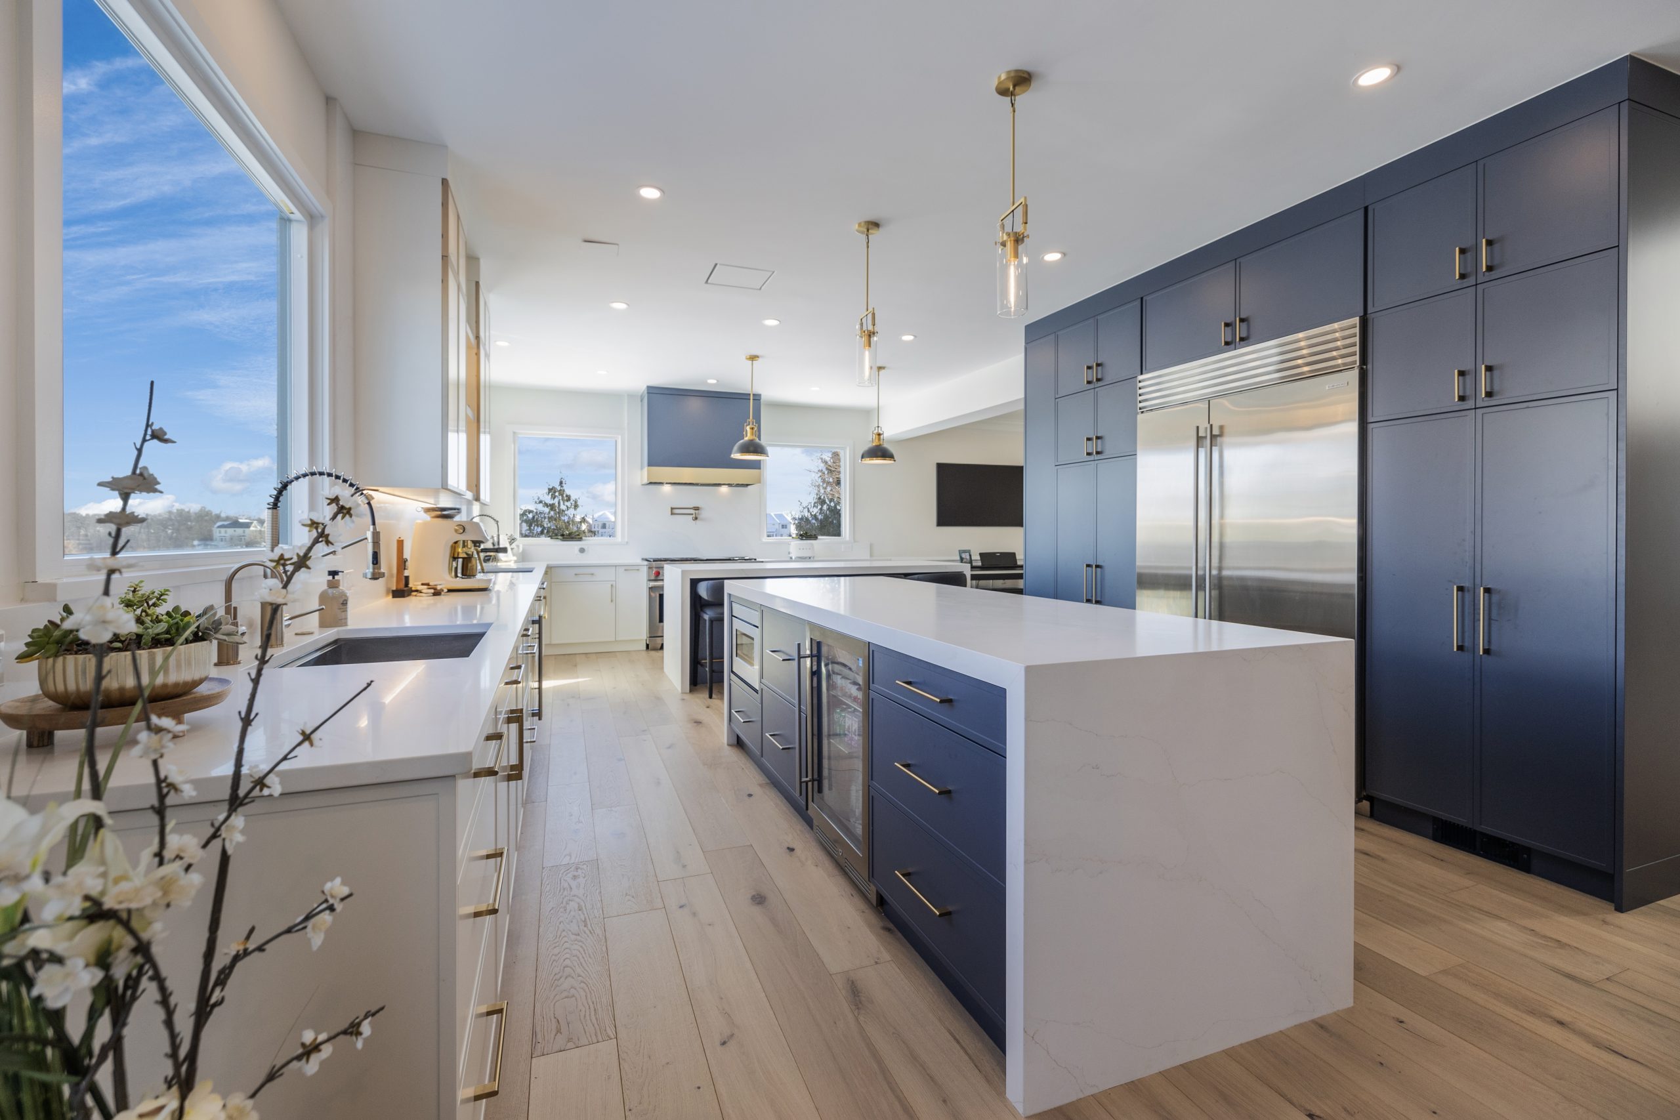
7. Navy on the Island
The proven two tone formula: white or cream perimeter, deep navy island, brass or nickel hardware. It photographs beautifully, appraises well, and buyers never object. If your kitchen gets one color risk, this is the lowest risk version of it.
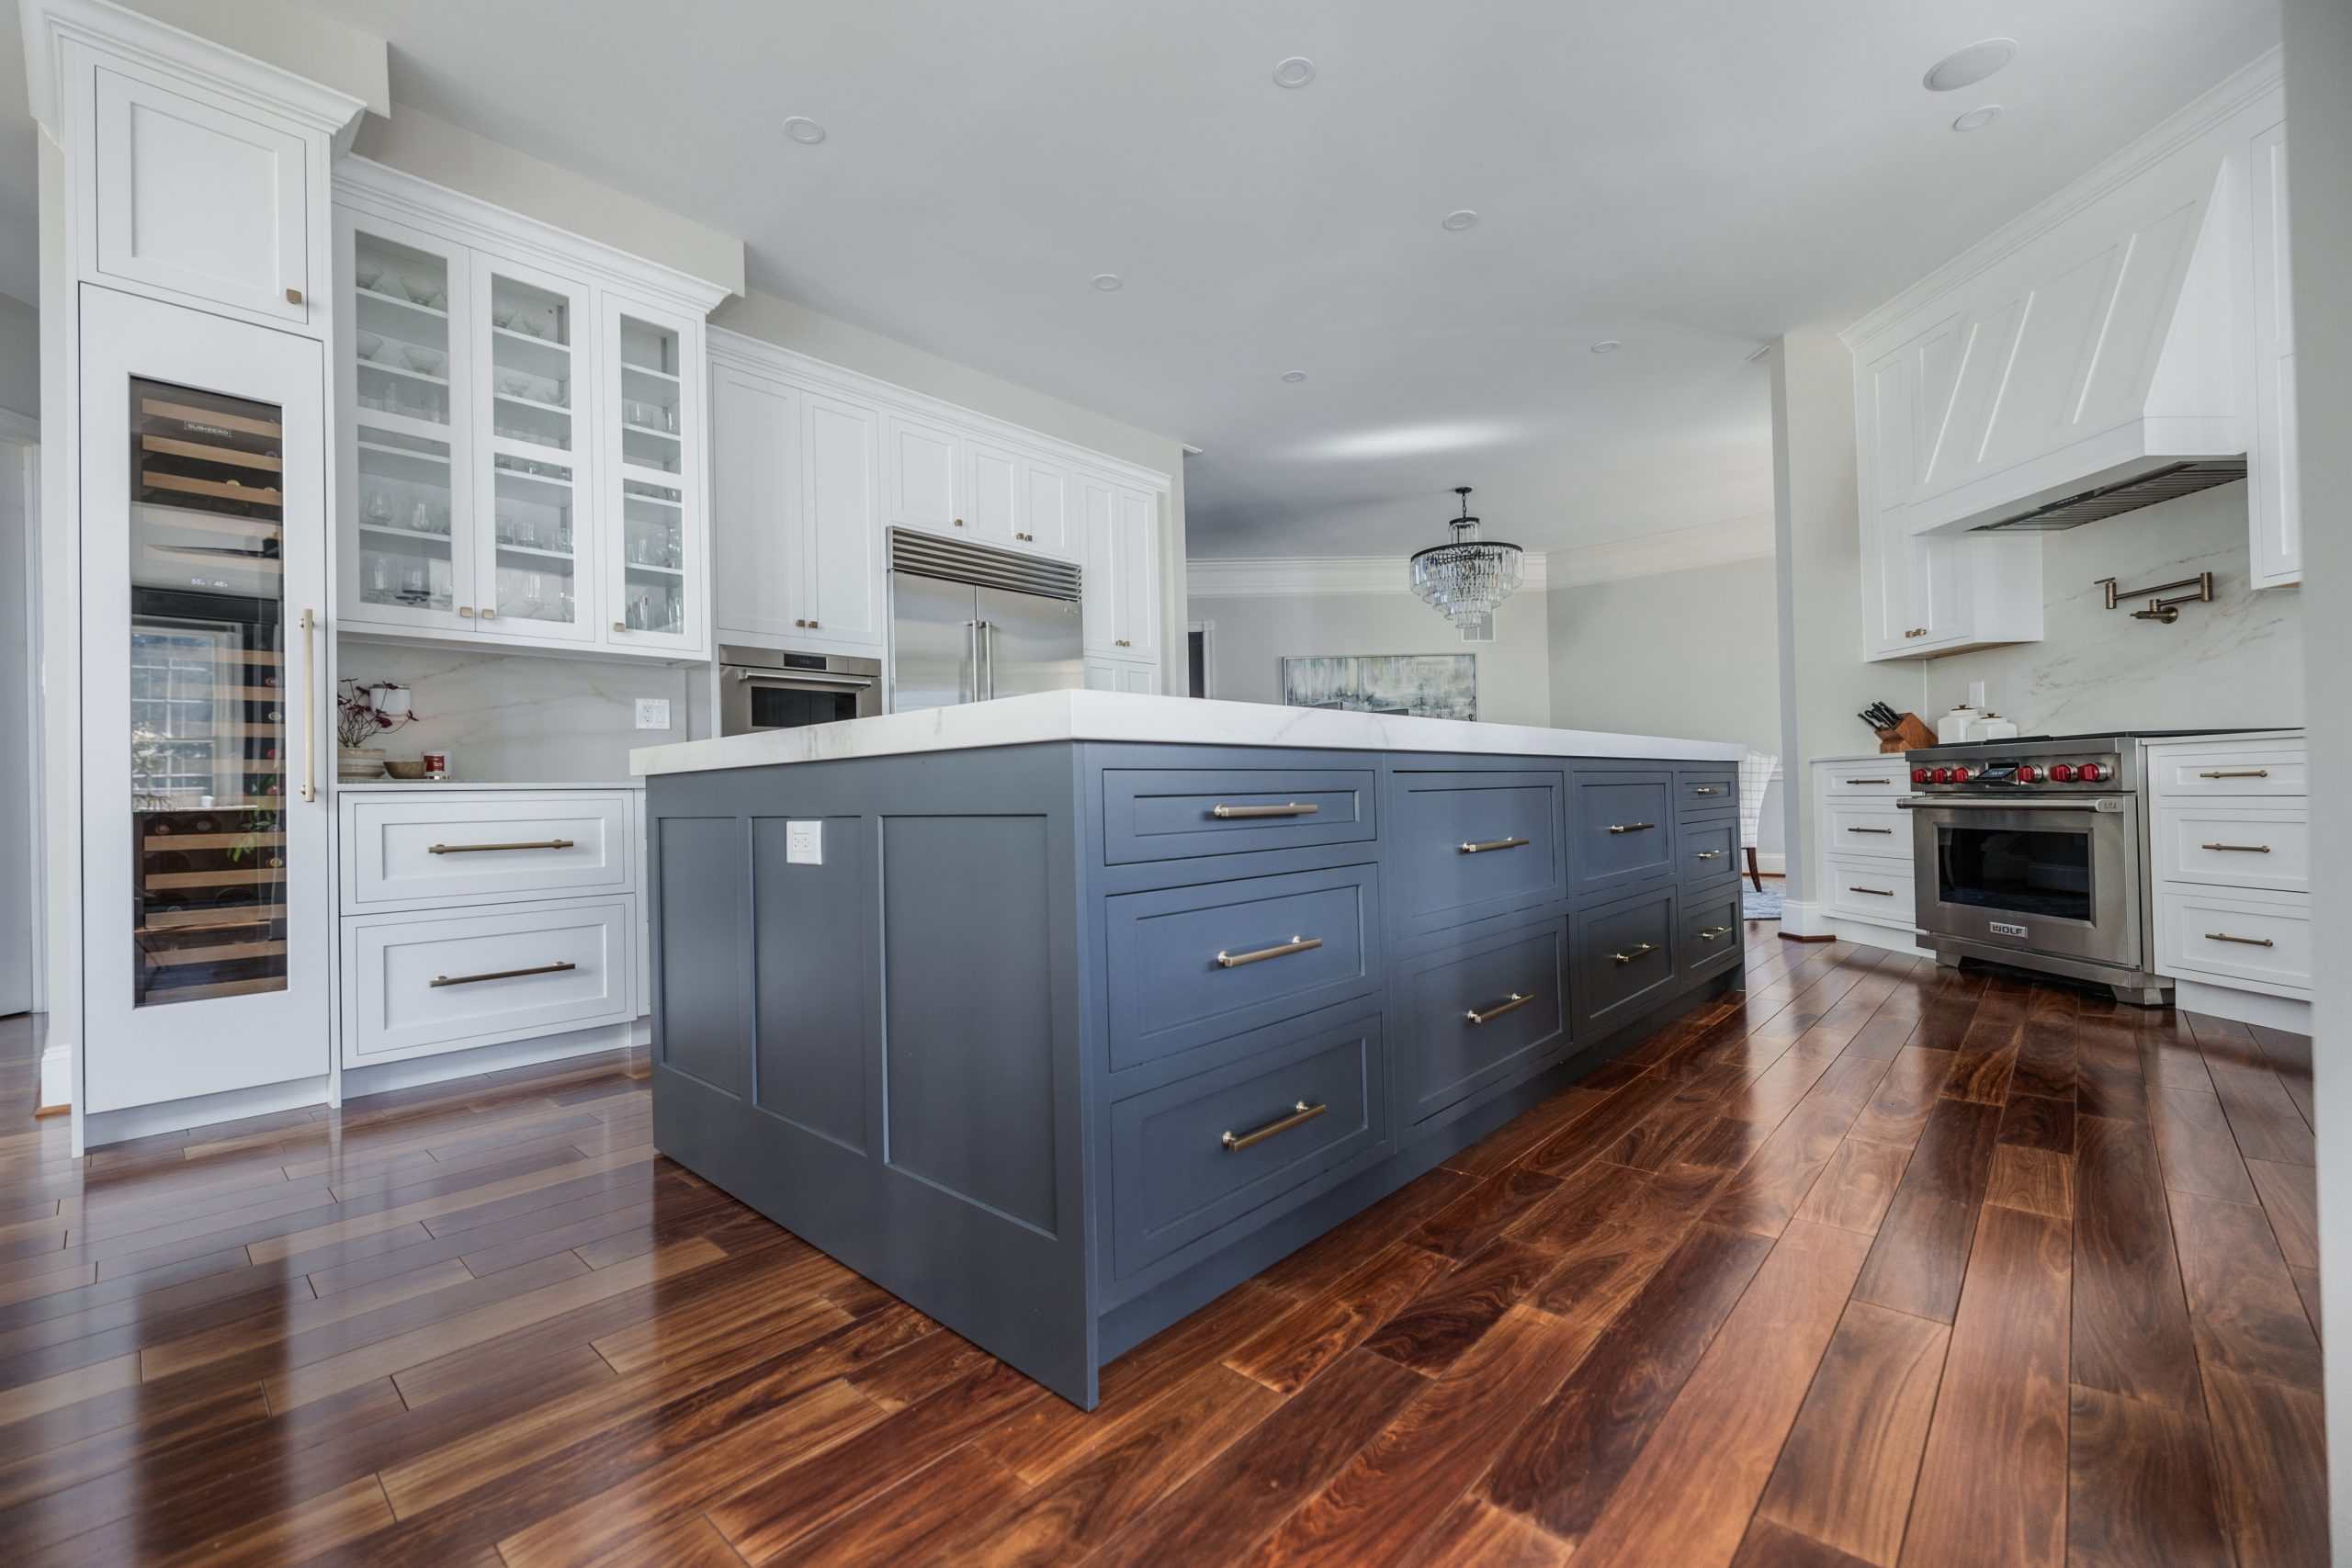
8. Sage and Olive Green
The decade’s signature color, muted greens that behave like neutrals. Sage leans airy and cottage; olive leans moody and custom. Both pair with brass, black, and wood, and both are holding value rather than fading the way accent colors usually do.
9. Stained White Oak
Natural and lightly stained white oak has replaced gray as the accent finish, on islands, hutches, and floating shelves. The grain does the decorating. It costs more than paint grade, which is why it usually appears on one element rather than everywhere.
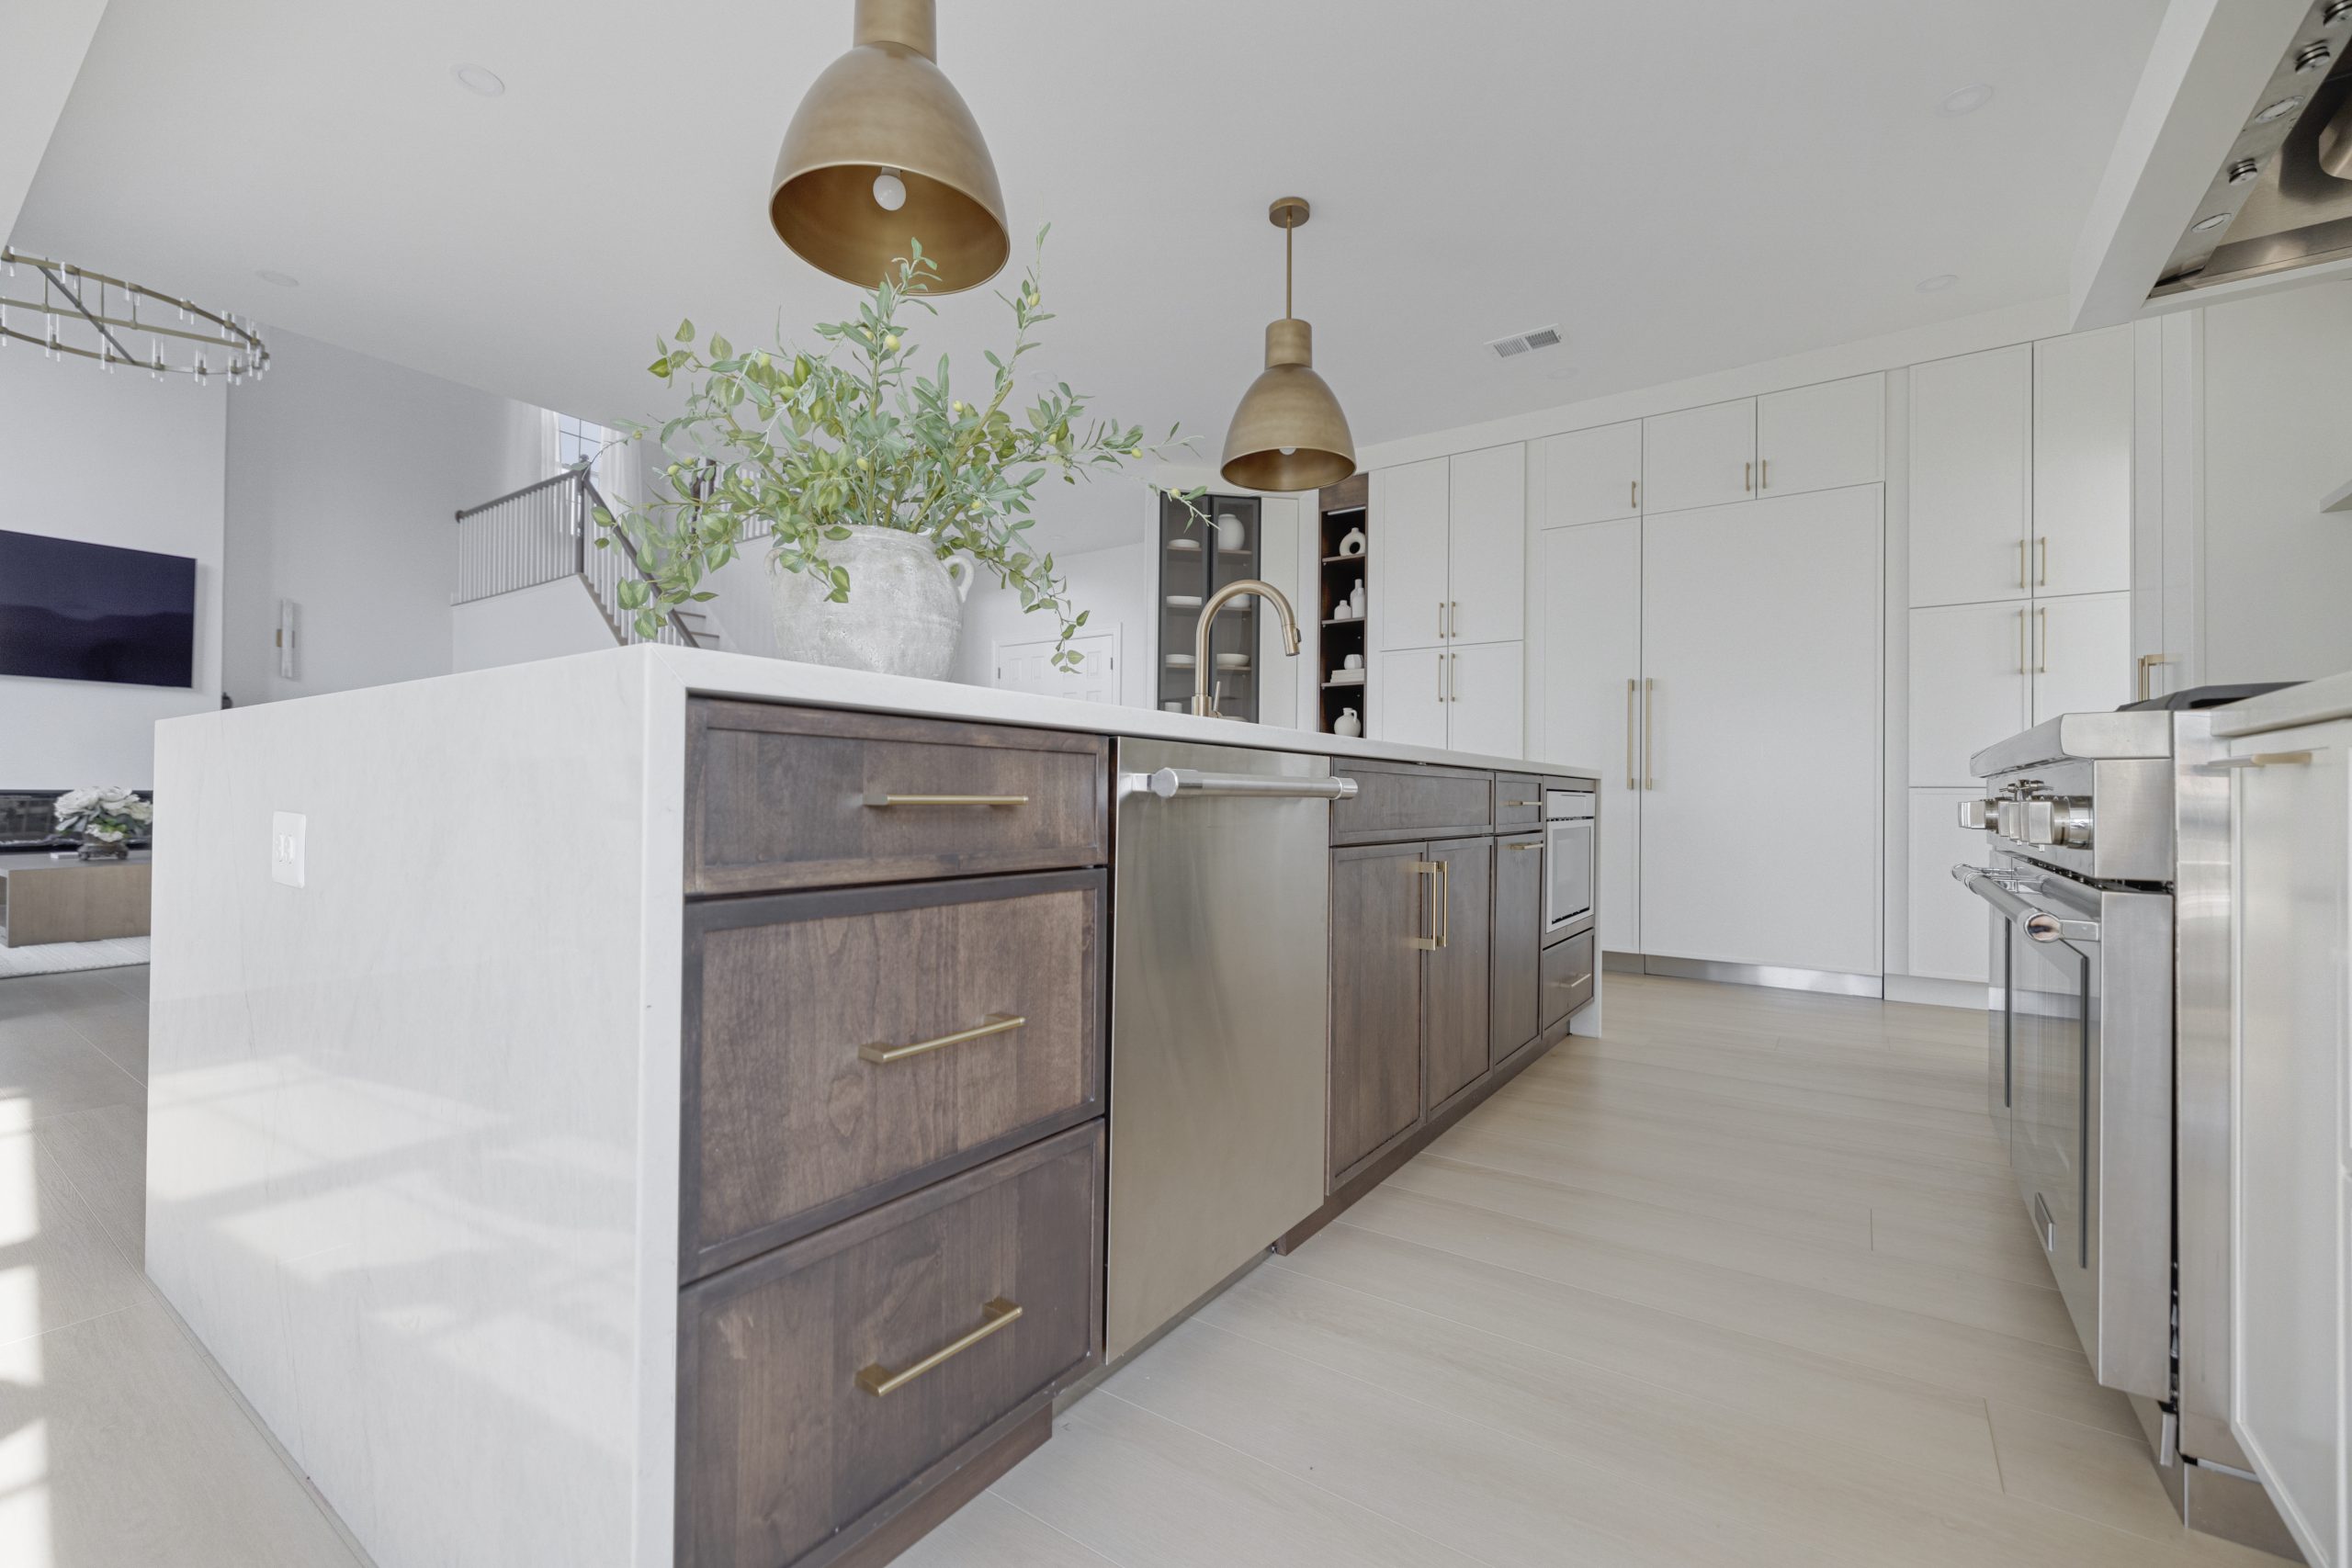
10. Full Color Drenching
One saturated color, cabinets, island, even the range hood surround, for a tailored, furniture like room. It works best in kitchens with generous natural light and simple door styles, and it is the boldest idea on this list that still resells safely.
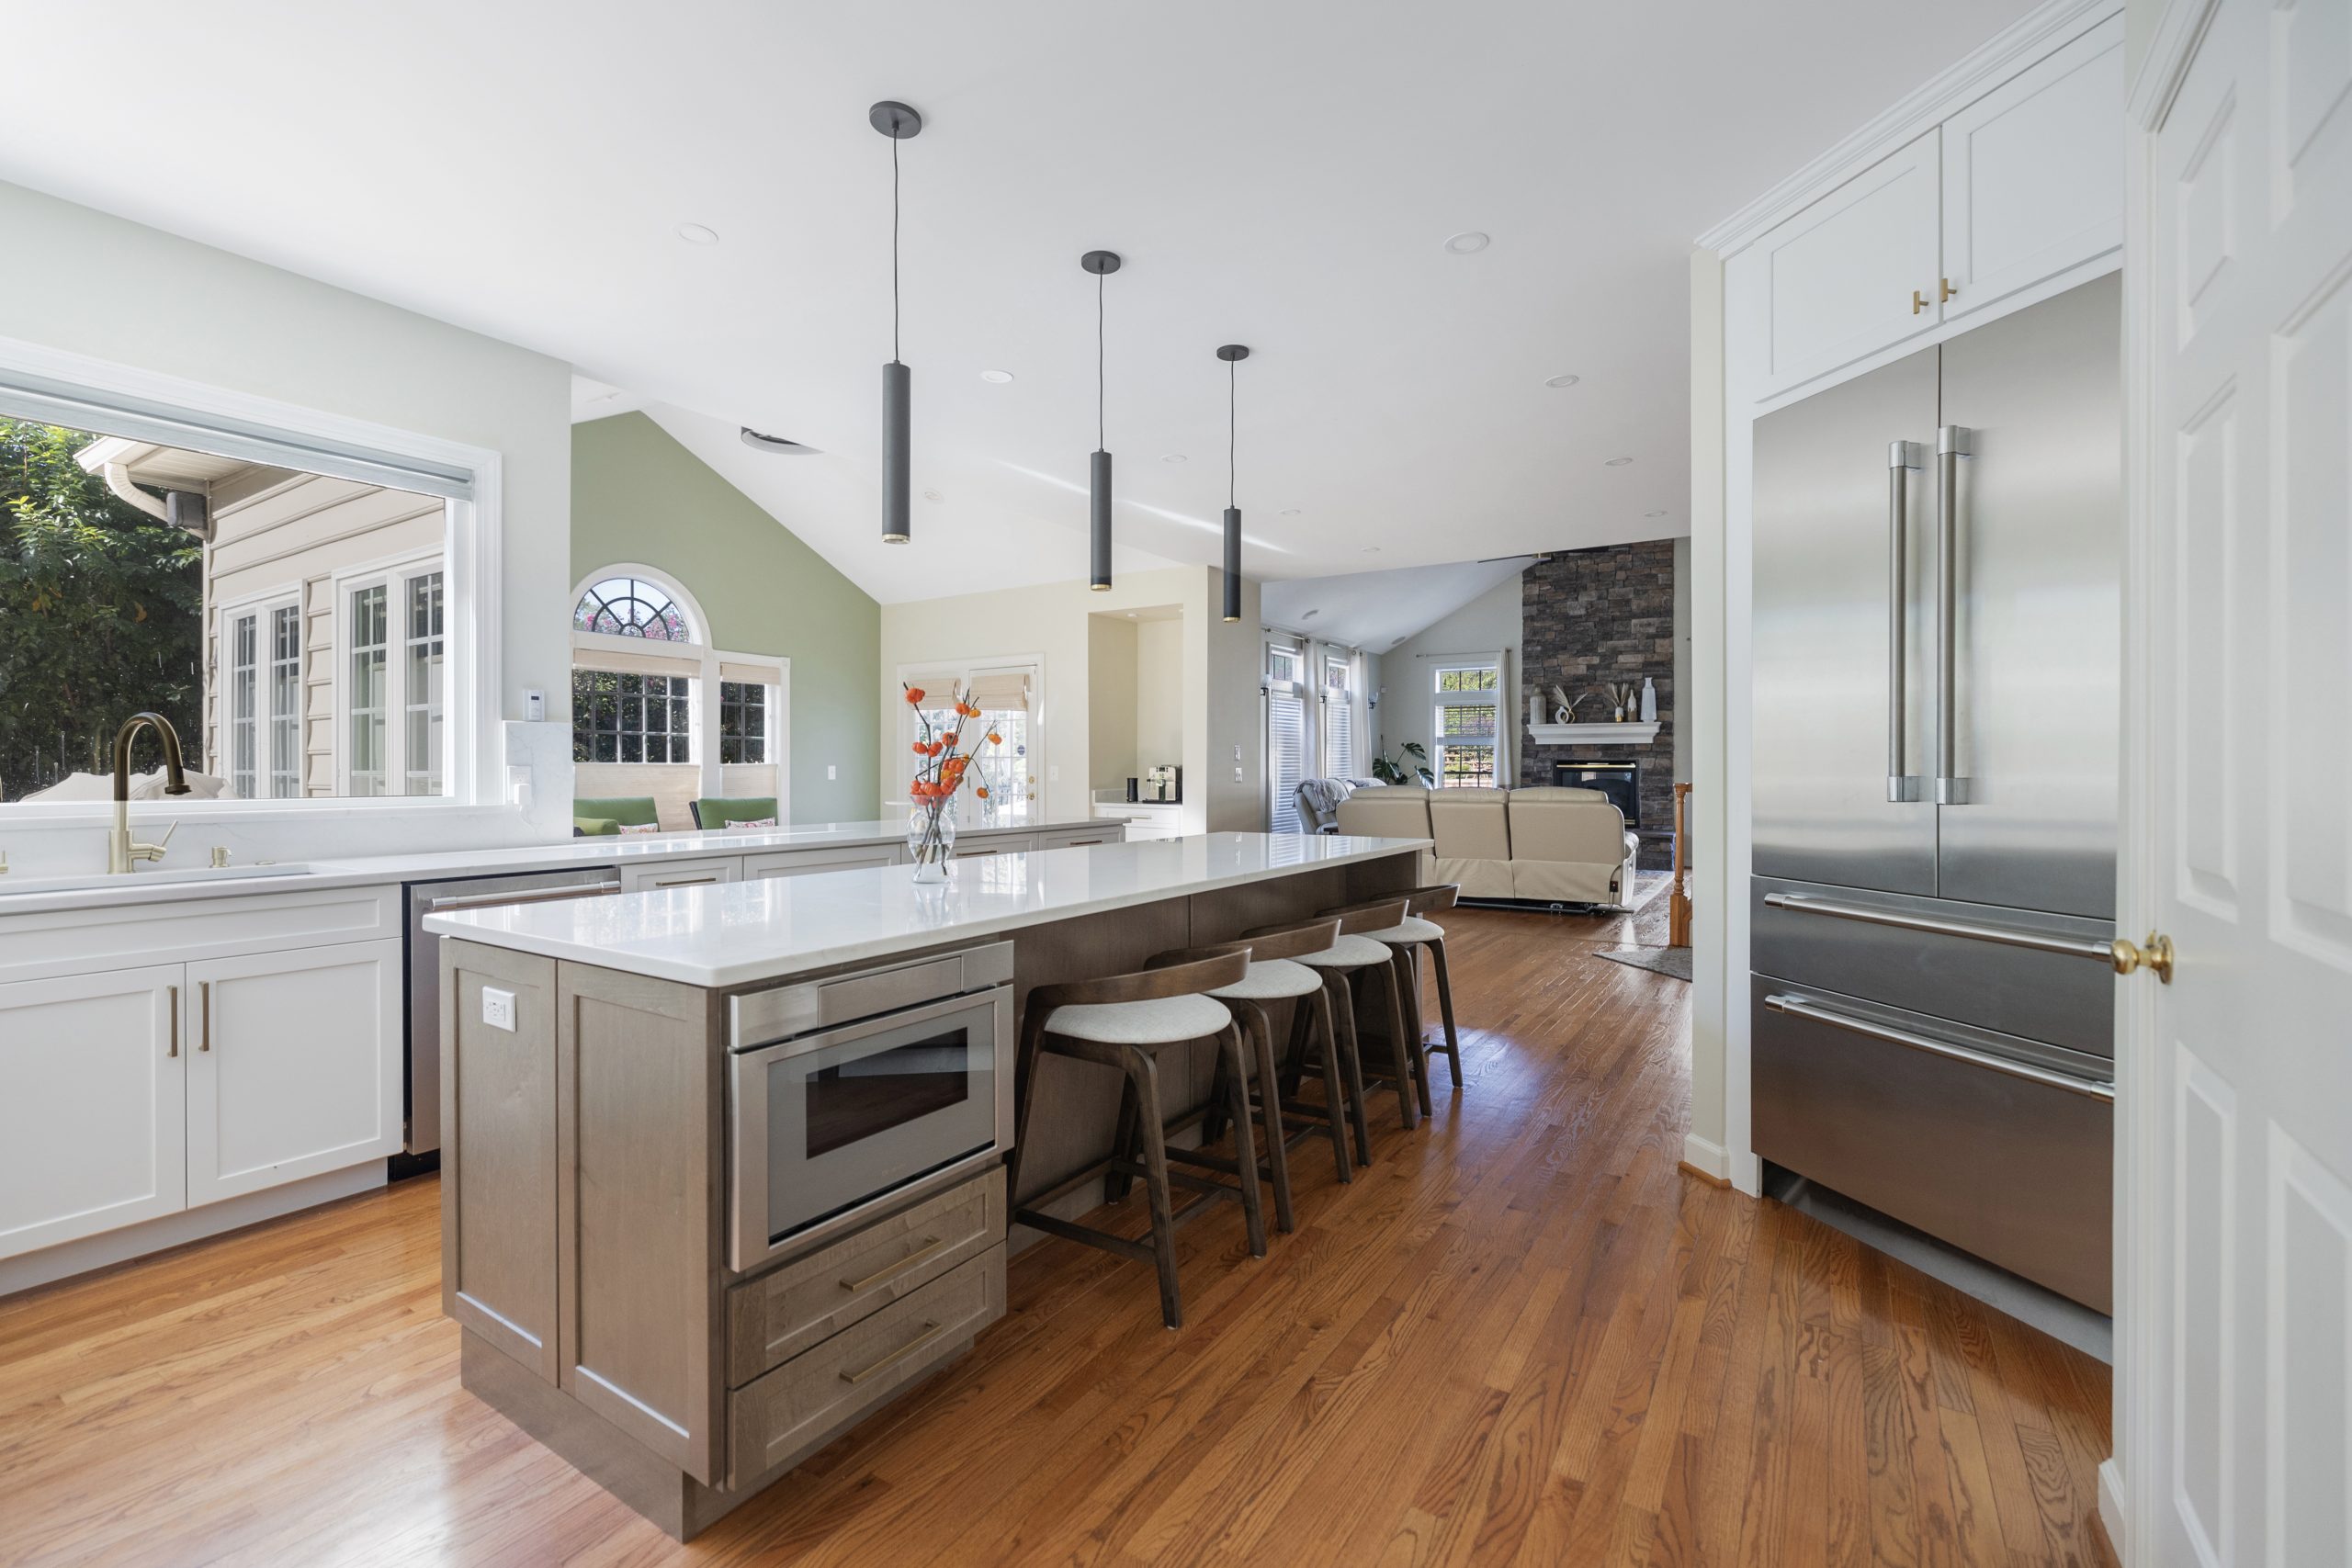
Unique Cabinet Ideas That Make a Kitchen Yours
11. Fluted and Reeded Doors
Vertical ribbed texture on an island end, a bar front, or a hutch. Fluting adds shadow and craft without color, and because it is usually one surface, it can be retired someday without redoing the kitchen. This is the current favorite answer when clients ask for something nobody on their street has.
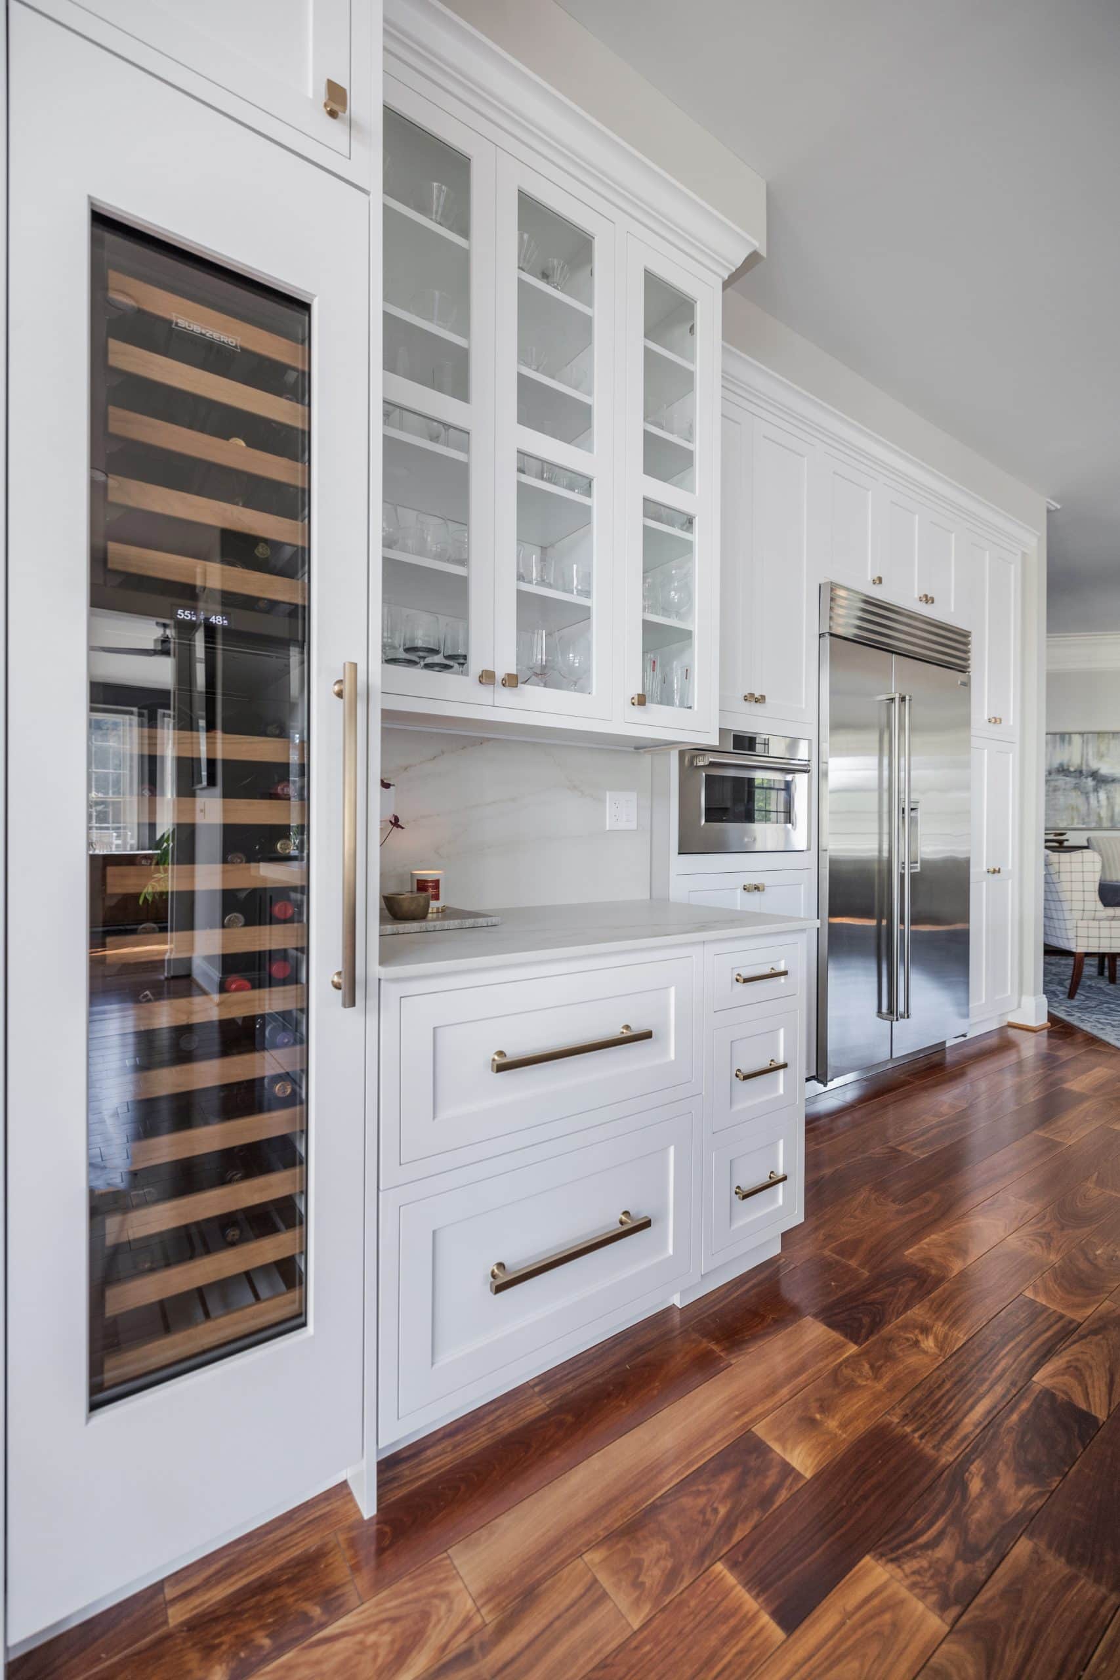
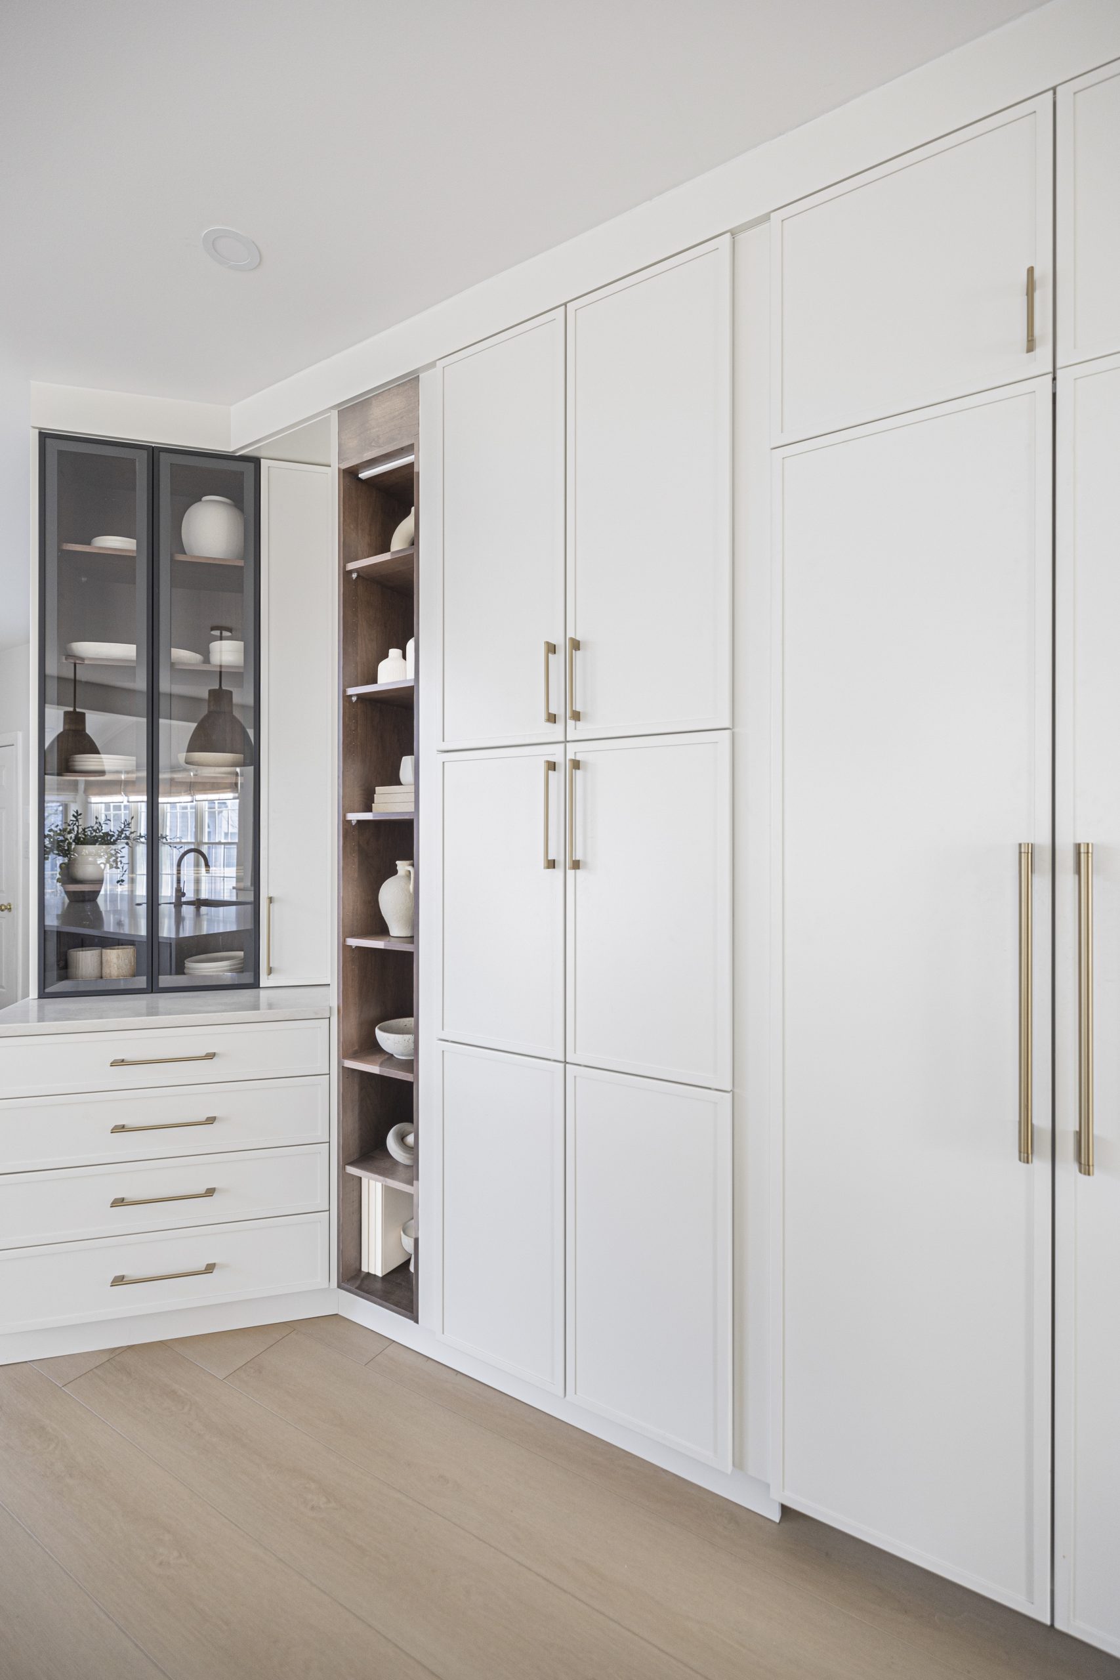
12. The Furniture Style Hutch
A floor to ceiling cabinet built like a standalone piece, glass uppers, drawers below, sometimes a counter between, for coffee, bar, or china duty. It gives the kitchen a collected over time feeling and absorbs enormous storage into one elegant elevation.
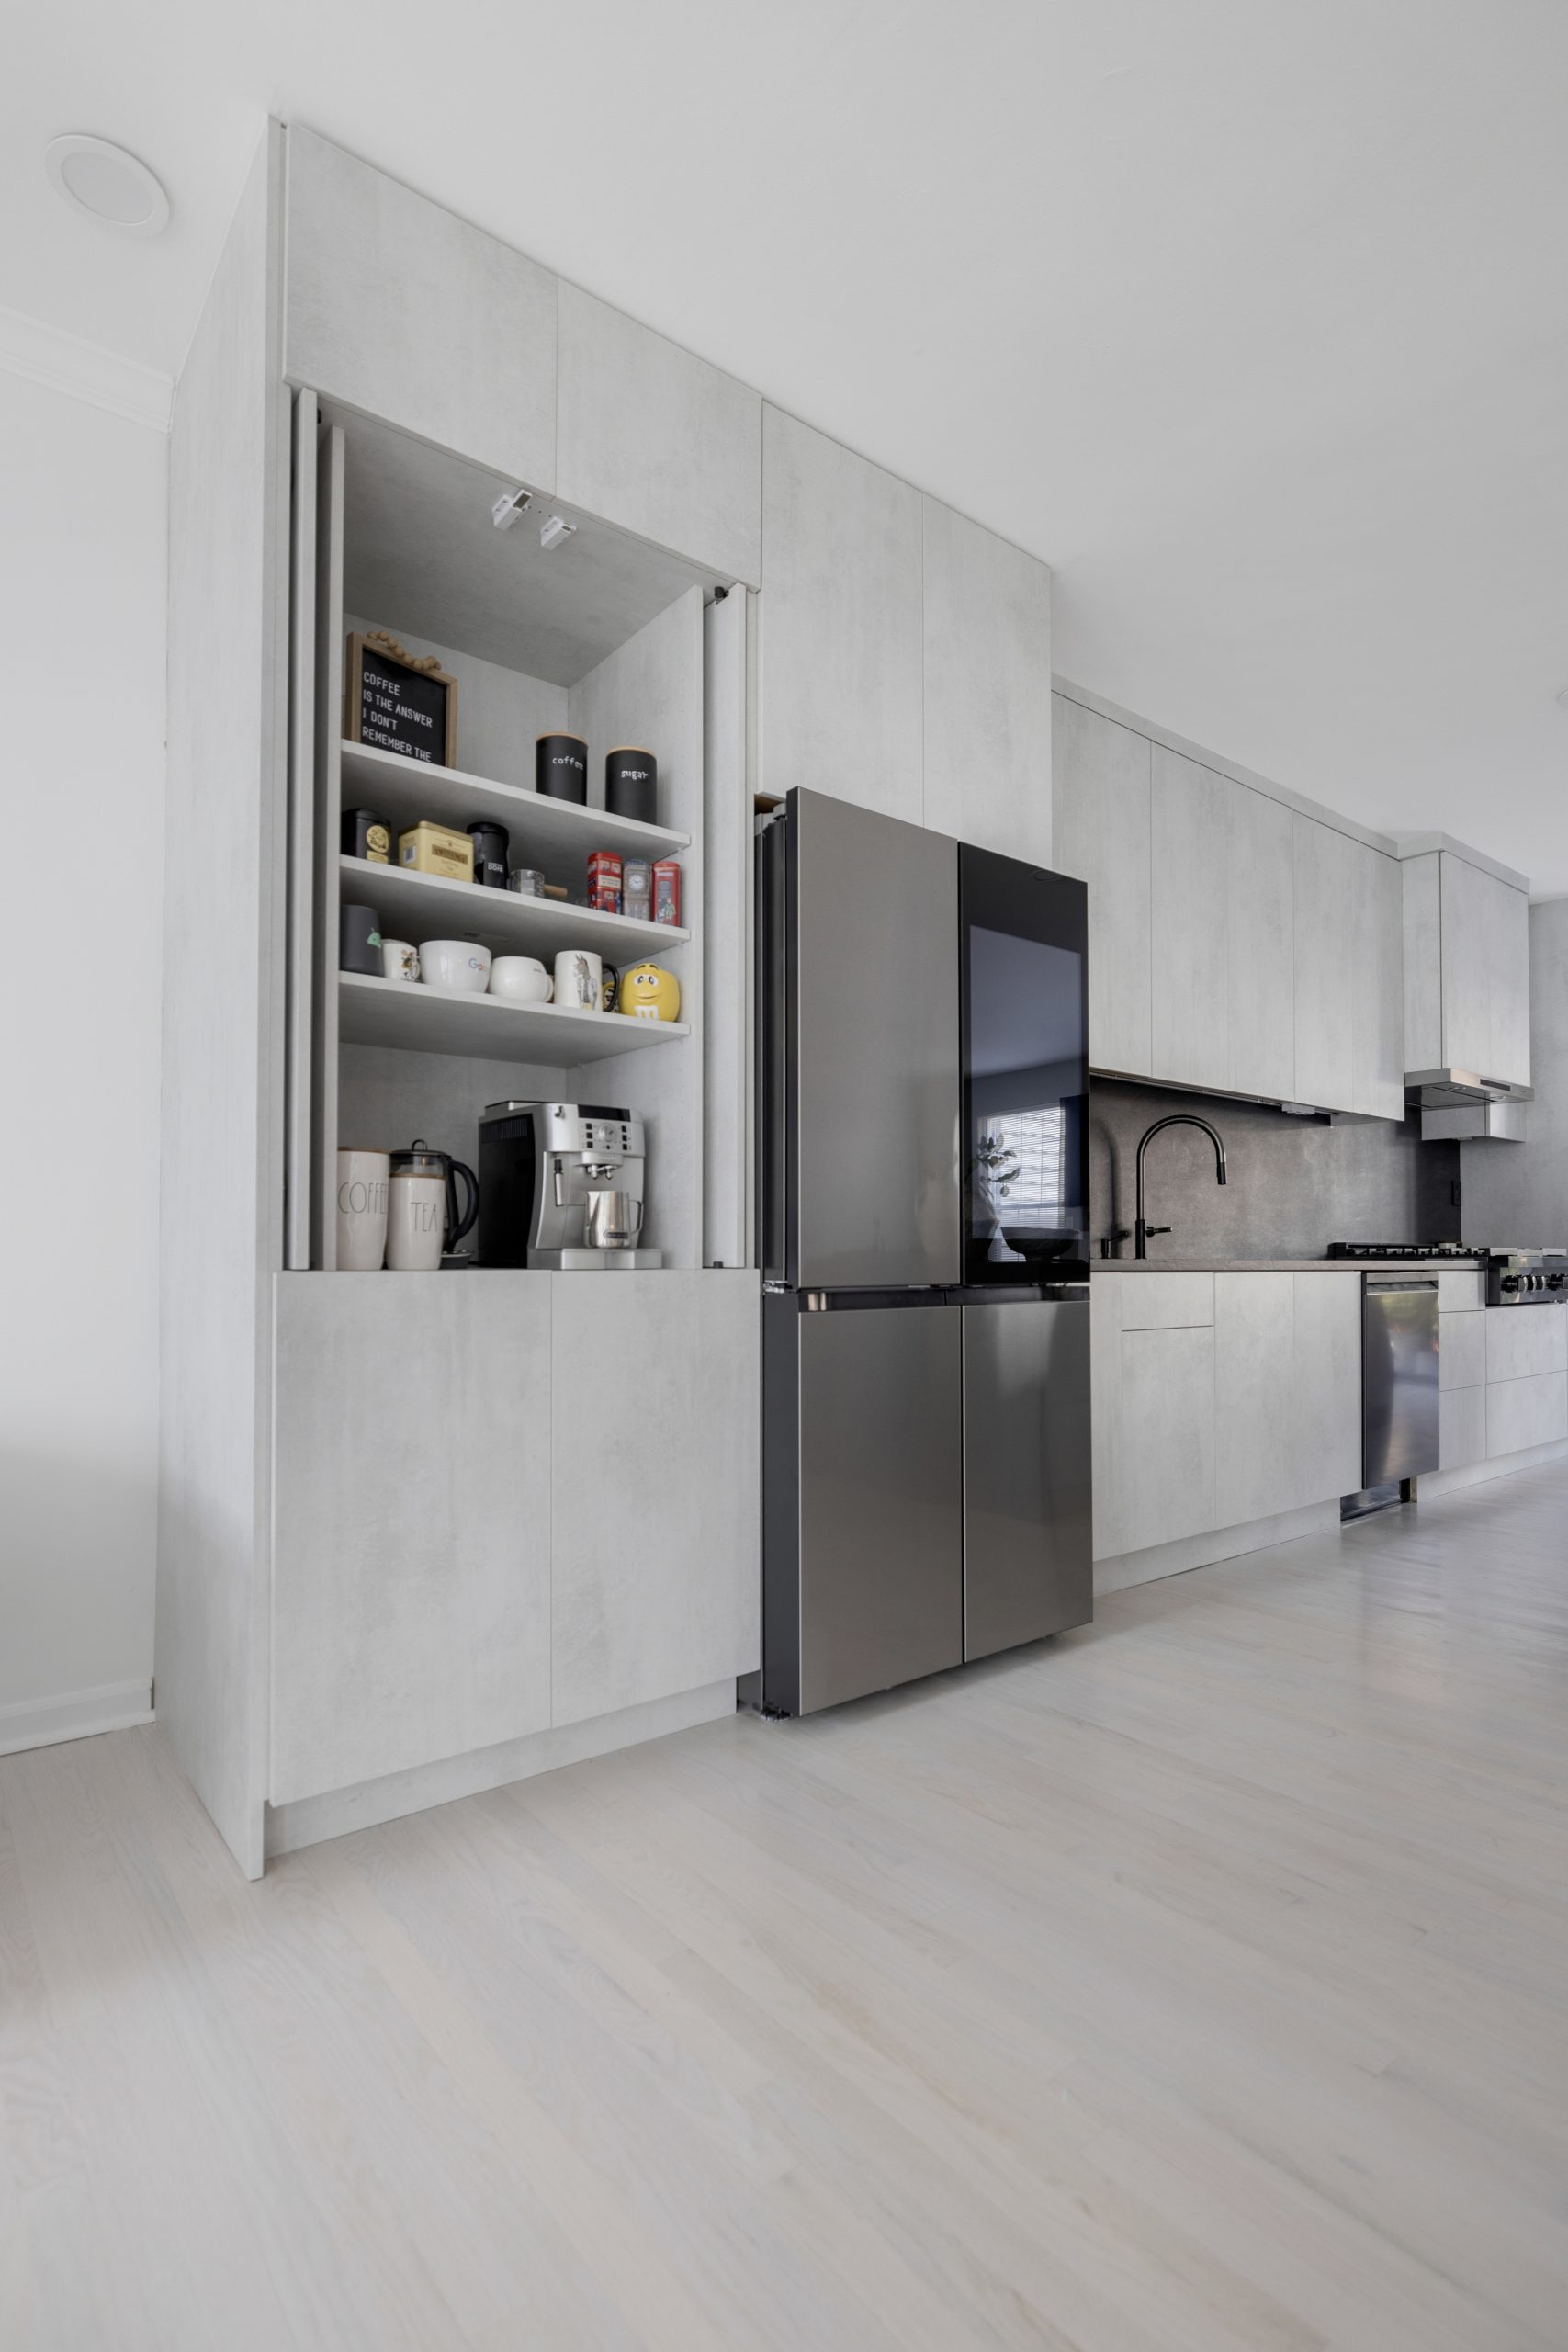
13. The Appliance Garage
A countertop level cabinet with a lifting or pocketing door that swallows the toaster, blender, and coffee machine. Clear counters are the cheapest luxury in kitchen design, and this one cabinet is how you get them permanently.
14. Paneled and Integrated Appliances
Refrigerator and dishwasher faced in cabinet panels so the room reads as furniture rather than showroom. Panel ready appliances cost more, but nothing else so completely changes how custom a kitchen feels. This idea pairs naturally with numbers 2, 3, and 12.
15. Interior Upgrades Nobody Sees and Everybody Uses
Deep drawers instead of base doors, a mixer lift, toe kick drawers, knife blocks in drawer, charging drawers for devices. Ideas like these decide whether a kitchen merely looks good or works brilliantly, and our guide to kitchen organization covers the full menu of fittings.
Affordable Kitchen Cabinet Ideas: The Budget Bucket
16. Cabinet Refacing
Keep the boxes, replace doors and drawer fronts, and re skin the frames. Refacing delivers a visually new kitchen at roughly 40 to 60 percent of replacement cost, and it is the right call whenever the layout already works and the boxes are sound. We compare the math honestly in our guide to refacing vs replacing cabinets.
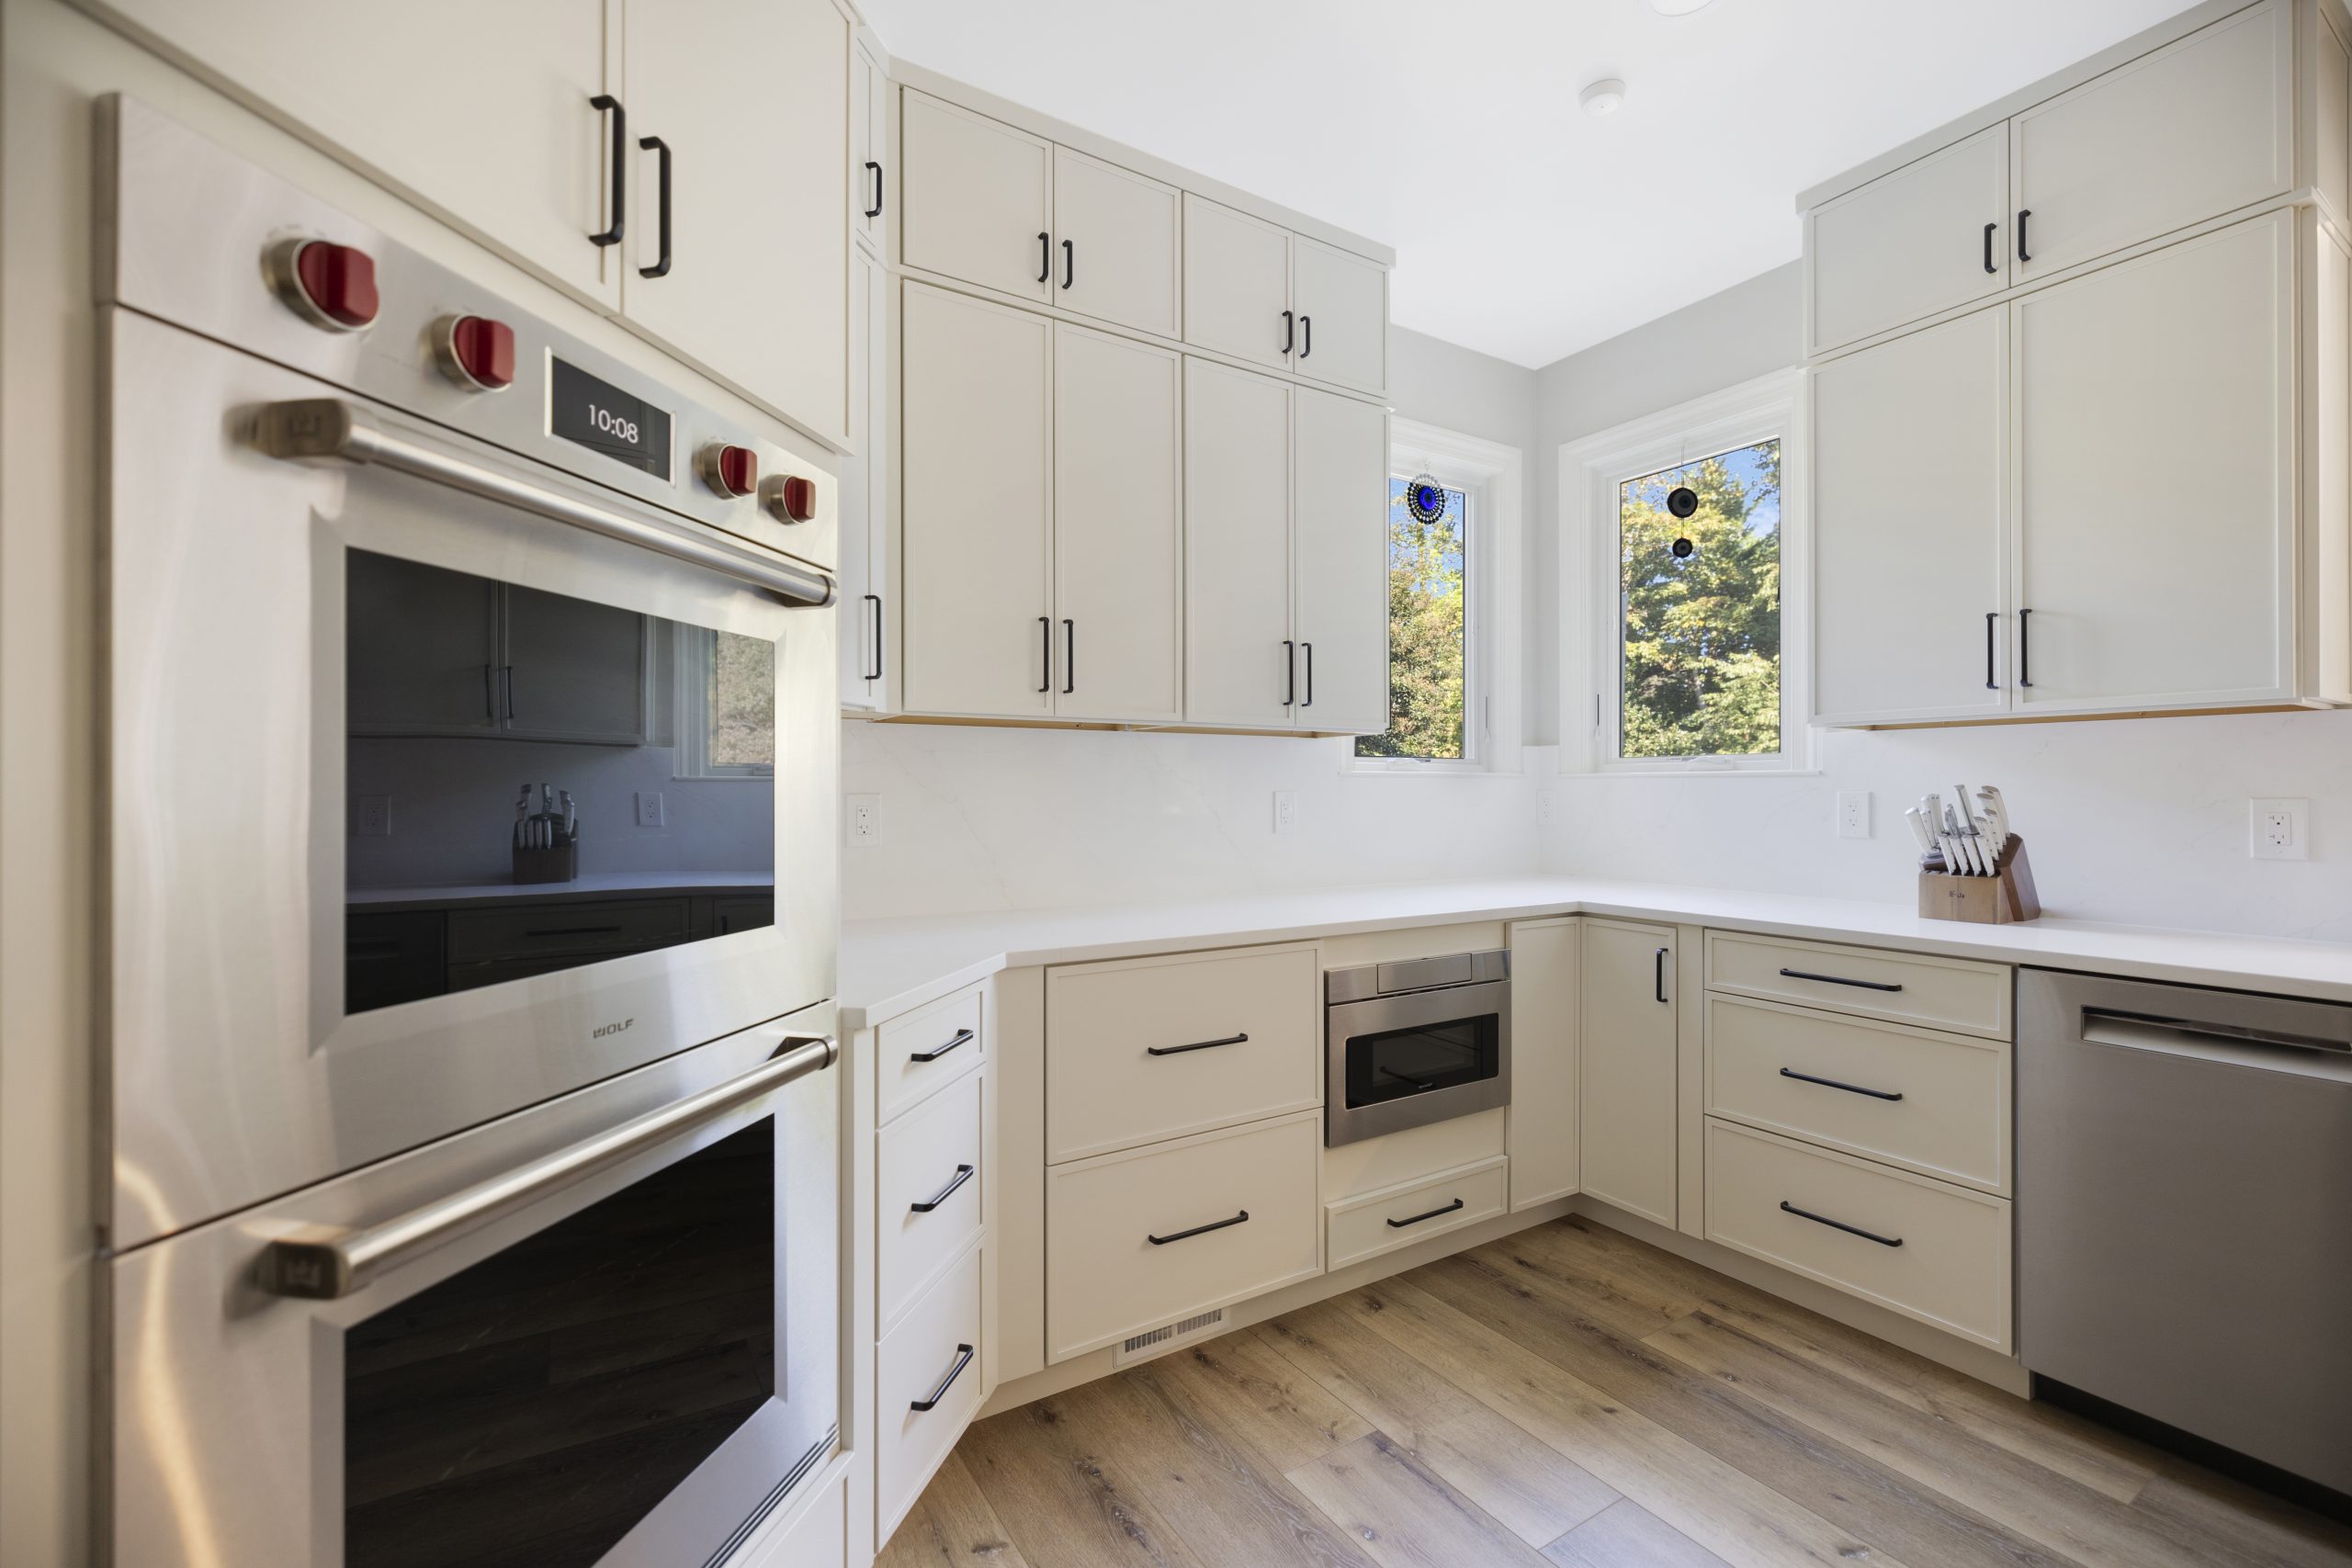
17. Paint Plus Hardware
The cheapest real transformation in remodeling: professionally sprayed cabinets in a current color plus new pulls, typically $3,000 to $8,000 for an average kitchen. The finish quality lives or dies on prep and spraying, which is why the DIY version rarely survives its second year of fingernails.
18. New Doors on Old Boxes
Between paint and full refacing sits the doors only swap: order new shaker fronts sized to your boxes, paint everything to match, and add soft close hinges while you are in there. It modernizes a 1990s cathedral arch kitchen beyond recognition.
19. Trim Builder Cabinets Into Custom Ones
Run crown to the ceiling above the uppers, close the dust gap with a riser panel, add end panels and a light rail. A few hundred dollars of millwork makes stock cabinetry read as built in, which is most of what “custom” means visually.
20. Light the Cabinets You Already Own
Under cabinet strips, in cabinet lighting behind glass, and toe kick lighting cost little, install cleanly, and change the kitchen’s entire evening personality. If you do exactly one idea from this list this weekend, do this one.
What Is Behind the Door: How Kitchen Cabinets Are Built
Twenty ideas describe what a cabinet looks like. Whether it still looks that way in fifteen years is decided by five things nobody photographs: how the door meets the box, what the box is made of, how the drawers are built, what they slide on, and how the finish was applied. This is what to ask for at each price tier, and it applies equally to a new kitchen and to the boxes you are thinking of refacing.
| Part | Good | Better | Best |
|---|---|---|---|
| Door fit | Partial overlay on a face frame: the frame shows between doors; the builder standard | Full overlay: doors nearly touch, 1/8 to 1/4 inch reveals; framed or frameless | Inset: doors and drawers sit flush inside the frame with a 3/32 inch gap; 15 to 30 percent more, and the look of furniture |
| Box construction | Framed, 1/2 inch furniture board sides, stapled and glued | Framed or frameless, 1/2 to 5/8 inch plywood or furniture grade board, dadoed and glued; plywood at the sink base | 3/4 inch plywood throughout, finished interiors, frameless boxes for 10 to 15 percent more usable space |
| Drawer boxes | Stapled particleboard or metal sides | 5/8 inch solid hardwood, dovetailed corners | The same, with full height sides and a finished interior |
| Slides and hinges | Side mount epoxy slides, 3/4 extension; exposed or basic concealed hinges | Full extension undermount soft close slides rated for 75 pounds; six way adjustable concealed soft close hinges | The same slides rated for 100 pounds on pot drawers; integrated lighting and servo openers where wanted |
| Door material | Thermofoil or laminate over board | One piece high density fiberboard for painted doors, which does not crack at the joints; five piece solid wood for stained doors | Rift cut veneer for slab doors with the grain matched across the run; solid wood frames with reeded or fluted panels |
| Finish | Site painted or sprayed lacquer | Factory applied conversion varnish, baked | The same, with hand glazing or a custom color match and a touch up kit |
Three rules follow from the table. Painted doors should be one piece fiberboard, not five piece wood, because wood moves with Northern Virginia’s humidity and the paint cracks at the joints within two winters. Drawers matter more than doors: a kitchen is opened by its drawers forty times a day, and dovetailed boxes on full extension undermount slides are the upgrade to make before any other. And a box worth refacing is a box with solid sides and intact face frames; if the sink base is swollen or the shelves sag, the refacing versus replacing guide will tell you it is time for new cabinets.
Cabinet Heights, Depths and the Ceiling Question
The dimensions are standard, which is what makes the exceptions worth knowing. The one that changes a kitchen most is the top of the upper cabinets: a gap above them collects dust and makes an 8 foot ceiling look lower, and closing it is idea 19 for a reason.
| Element | Standard | What we usually do |
|---|---|---|
| Base cabinets | 34 1/2 inches high, 24 inches deep; 36 inches finished with the counter | Drawer bases 30 to 36 inches wide for pots, in place of door bases wherever plumbing allows |
| Upper cabinets | 12 to 13 inches deep, mounted 18 inches above the counter; 30, 36 or 42 inches high | 15 inches deep where large plates live; 20 inches of clearance above a counter that holds a mixer |
| 8 foot ceiling | 36 inch uppers leave a 6 inch gap; 42 inch uppers reach the ceiling | 42 inch uppers with a small crown, or 36 inch with a riser panel and crown, so nothing is left open |
| 9 foot ceiling | 42 inch uppers leave 12 inches | A stacked upper: 42 inches of door with a 12 inch glass or solid top row, lit inside |
| Tall cabinets and pantries | 84, 90 or 96 inches high, 24 inches deep | Run to the ceiling, with rollouts below 60 inches and fixed shelves above |
| Island | 36 inches high; 42 for a raised bar | One level at 36 inches with a 12 to 15 inch seating overhang; our island cost guide has the sizes |
| Toe kick | 4 inches high, 3 inches deep | The same, with a drawer in it where storage is short, or a recessed light strip |
| Aisles | 36 inches minimum | 42 inches for one cook, 48 for two; the small kitchen layout guide covers the tight cases |
| Fillers | 1 1/2 to 3 inches at walls and corners | Scribed to the wall and painted with the doors, so the run reads as built in |
Hardware: The Small Detail That Finishes Every Idea
Every idea above gets dressed by its hardware, and the rules are short. Match the pull length to the door: small doors take knobs or short pulls, wide drawers earn long pulls, and appliance panels want the longest pulls in the room. Pick from the working finishes, satin or unlacquered brass, polished or brushed nickel, and matte black, then commit to at most two metals in the whole kitchen, one clearly dominant. Solid construction matters more than style: a well weighted pull on a soft close hinge is what makes a kitchen feel expensive every single time a hand touches it, which is hundreds of times a day. And if the budget pinches, remember the order of visibility: guests see the hardware and the doors; nobody ever compliments a hinge, but everyone notices a door that slams.
Cabinet Trends to Skip in 2026
An honest ideas list also says what to leave alone. High gloss slab doors show every fingerprint and anchor a kitchen to a passing moment. Gray on gray on gray, the defining scheme of the 2010s, now dates a kitchen as precisely as oak cathedral arches date one to the 1990s. Fully open shelving kitchens photograph well and live badly. Heavy glazes and distressed finishes fight the clean lined direction the whole market has moved toward. And ultra trendy door shapes, arches, scallops, extreme fluting on every surface, are best enjoyed in other people’s kitchens, because cabinetry is the most expensive finish in the room to change your mind about. The test for any idea, from this list or elsewhere: would it still look right under different countertops and a different paint color? Cabinets outlive both.
Three Ready Made Combinations
If choosing twenty ways is paralysis, steal a complete recipe. The Classic Transitional: slim shaker perimeter in warm white (ideas 1 and 6), navy island (7), brass hardware, glass uppers flanking the hood (4). The safest beautiful kitchen money buys. The Warm Modern: flat slab white oak lowers (3), paint matched uppers or none, paneled appliances (14), an appliance garage (13), matte black accents. Quietly expensive looking and calm. The Budget Reset: professional paint in sage (17 and 8), new long pulls, crown and end panels on the existing boxes (19), and under cabinet lighting (20), all for less than the sales tax on a custom kitchen. Each recipe works because every element shares one temperature and one level of formality, which is the entire secret of kitchens that look designed.
Cabinet Ideas for Small Kitchens
The small kitchen deserves its own shortlist, because half the ideas above need square footage this kitchen does not have. Small kitchens want vertical ambition and visual quiet. Take uppers to the ceiling and put holiday things in the top row. Keep every door one light color to erase boundaries, and use idea 5, one open shelf run, to relieve the density. Solve corners with blind corner pull outs rather than lazy susan compromises. Choose counter depth appliances, panel the dishwasher, and consider a peninsula with cabinets on both sides instead of an island the room cannot afford. The full space playbook, including layouts, lives in our galley kitchen guide.
Cabinet Renovation Ideas: Working With What You Have
A cabinet renovation, as opposed to a replacement, means upgrading the cabinetry you own until it performs like new, and it deserves its own moment because it is what most kitchens actually need. Start with function: replace worn hinges with soft close versions, swap fixed shelves for pull outs in the base cabinets, and add drawer dividers, all achievable for a few hundred dollars per cabinet. Then address the finish with ideas 16 through 19, paint, new doors, refacing, or trim upgrades, in whatever combination the boxes deserve. The honest threshold: when boxes are water damaged, delaminating, or the layout itself fails the cook, renovation money becomes replacement money, and continuing to polish failing boxes is the one genuinely wasteful path. A fifteen minute inspection by someone who builds kitchens settles which side of that line you are on.
What Each Cabinet Path Costs in Northern Virginia
| Option | Typical 2026 cost (average kitchen) | Best when |
|---|---|---|
| Professional paint + hardware | $3,000 to $8,000 | Boxes and layout are good, style is dated |
| New doors on existing boxes | $6,000 to $14,000 | Doors are the problem, boxes are not |
| Full refacing | $12,000 to $25,000 | Layout works, you want a fully new skin |
| Semi custom replacement | $25,000 to $55,000 | Layout changes, standard sizes fit |
| Custom cabinetry | $50,000 to $100,000+ | Inset doors, paneled appliances, nonstandard spaces |
Cabinets are typically the single largest line in a kitchen remodel, about a third of the budget, so these choices drive the whole project’s cost. Our kitchen remodel cost guide shows where the rest goes, and our timeline guide maps cabinet lead times, which currently run 4 to 12 weeks depending on the tier.
How to Choose From Twenty Ideas
Work the buckets in order. First decide the path, paint, reface, or replace, because it sets the budget ceiling for everything else. Then pick the door style, since it fixes the kitchen’s personality more than any color. Then choose the color strategy, one neutral everywhere or the two tone formula. Finish with the personality layer, one idea from the unique bucket, never three, because statement features argue when they share a room. A kitchen that follows that order looks designed; a kitchen assembled from fifteen Pinterest saves looks assembled. This is also exactly the sequence a good designer walks you through, with the advantage that they have seen each idea installed a hundred times and know which ones their clients still love five years later.
Frequently Asked Questions
What is the most popular kitchen cabinet style in 2026?
Shaker and slim shaker doors, painted warm white or greige, remain the clear leaders, usually paired with a colored or wood toned island. Inset cabinetry leads the premium tier, and flat slab doors in warm wood lead modern projects. All three share the same direction: simpler doors, warmer tones and less ornament than the raised panel kitchens they replace.
What is the cheapest way to update kitchen cabinets?
Professional painting with new hardware, typically $3,000 to $8,000 in Northern Virginia for an average kitchen, on boxes and doors that are sound. Under cabinet lighting and crown run to the ceiling stretch the same refresh further. Refacing, at $12,000 to $25,000, is the next tier when the doors themselves are the problem.
How much do new kitchen cabinets cost in Northern Virginia?
Semi custom replacement cabinets for an average kitchen run $25,000 to $55,000 installed, and custom or inset cabinetry $50,000 to $100,000 or more. Refacing the existing boxes costs $12,000 to $25,000, new doors on old boxes $6,000 to $14,000, and professional painting $3,000 to $8,000. A 10 by 10 kitchen sits at the low end of each range. Cabinets are about a third of a full kitchen budget.
Are white kitchen cabinets going out of style?
No, but the shade has moved. Stark cool whites have given way to creamy warm whites, usually with a wood or colored accent somewhere in the room. An all white kitchen with white counters and white tile reads dated; warm white with a navy, green or wood island does not.
What cabinet colors are trending for 2026?
Warm whites, navy, sage and olive green, and stained wood, white oak above all. Gray has handed over its 2010s crown, and high gloss finishes remain out of rotation in this market. The lasting pattern is two tones: a quiet perimeter and one color or wood on the island.
Shaker or flat slab cabinets: which should I choose?
Shaker for a kitchen that should suit the house for twenty years, in almost any Northern Virginia colonial or townhouse; a slim shaker rail keeps it current. Flat slab for a modern house or an open plan where the cabinets should recede, in wood veneer or a matte finish rather than high gloss. Slab doors show every fingerprint in dark colors and every misaligned gap, so they need better boxes and better installation.
What is the difference between framed, frameless and inset cabinets?
Framed cabinets have a face frame on the front of the box that the doors mount to; frameless cabinets have none, so the doors cover the whole box and the interior is 10 to 15 percent larger. Inset is a framed cabinet whose doors and drawers sit flush inside the frame rather than over it, with a 3/32 inch gap all round; it costs 15 to 30 percent more and is the look of built furniture.
Should kitchen cabinets go to the ceiling?
Yes, in almost every kitchen. With an 8 foot ceiling, 42 inch uppers with a small crown reach it; with 9 feet, a stacked upper with a 12 inch top row does. The gap above shorter cabinets collects dust and lowers the room. If new cabinets are not in the plan, a riser panel and crown on the existing uppers closes the gap for a few hundred dollars.
Are painted or stained cabinets more durable?
Stained wood hides wear better, because scratches and dings disappear into the grain and the finish can be touched up. Painted cabinets show chips at the edges of busy doors and hairline cracks at the joints of five piece wood doors as the seasons change, which is why painted doors should be one piece fiberboard with a factory applied conversion varnish. Either lasts twenty years when the finish is baked on rather than brushed on site.
Is custom cabinetry worth the cost?
When the space is nonstandard, the design calls for inset doors or paneled appliances, or the storage needs are specific, yes; nothing else achieves the result. For a standard layout wanting a current look, quality semi custom with plywood boxes, dovetailed drawers and soft close hardware delivers most of the effect for about half the price.
How long do kitchen cabinets take to arrive?
Stock cabinets are available in days to two weeks, semi custom in four to eight weeks from the order, and custom in eight to twelve. Installation takes two to five days for an average kitchen, and the countertop template follows the day the cabinets are set. The order goes in as soon as the design is signed, because the cabinet lead time sets the start date of the whole remodel.
What cabinet color is best for resale?
Warm white or a light greige on the perimeter, with or without a navy or wood island. It is what the widest pool of Northern Virginia buyers reads as a finished kitchen, it photographs well, and it lets the next owner change the hardware and the island color without touching the rest. A full color drench is for a kitchen you plan to live in.
From Idea List to Install Date
Cabinet ideas are free; sequencing them into a kitchen that works, on a real budget and a real schedule, is the craft that separates finished kitchens from abandoned Pinterest boards. EA Home Design is a Class A licensed design build firm serving Fairfax and Loudoun County, with our own designers, 3D renderings that show your kitchen wearing these ideas before you commit, and installers who have hung every door style on this page. Schedule a consultation and bring your favorites from this list, we will tell you which ones your kitchen can pull off.