
Call for a free consultation
Design-build, one in-house team, Fairfax and Loudoun County
Home Additions in Northern Virginia
Second stories, rooms over the garage, family room and kitchen extensions, main level suites, bump-outs and in-law suites, designed, engineered, permitted and built by one in-house team. EA Home Design has completed close to 2,000 remodels across Fairfax and Loudoun County since 2009, from a design studio in Sterling.
One Design, One Permit Set, One Crew
Since 2009
Founded in Sterling, VA
1,985+
Projects completed
28+
Design awards
Class A
Virginia licence 2705157182
An addition is the one remodel where the structure decides before the finishes do. The lot sets how far you can build, the foundation sets how high, and the permit set has to answer both before a floor plan is worth drawing. That is why our additions are designed, engineered and built by the same in-house team: the designer who draws the roofline is in the room with the engineer who sizes the beam and the project manager who will pour the footing.
Updated October 2026
What a home addition covers
Most addition projects in Northern Virginia start with a house the family likes on a street they do not want to leave. The kitchen is too small for the way they cook. A parent is moving in and there is no bedroom on the main level. Two children share a room that was fine five years ago. Moving means bidding against buyers with fewer contingencies, paying commissions and moving costs, and trading schools and commutes, so the honest comparison is rarely between an addition and a similar house nearby. It is between an addition and a more expensive house farther out. The scope below is what we design and build, in whatever form the house, the lot and the family need.
Addition types we design and build
Second story additions: a full or partial new level on the existing footprint
Rooms over the garage: bonus rooms, guest suites and home offices on a footprint you already own
Family room and kitchen extensions off the back of the house
Main level primary suites: bedroom, bath and closet planned as one room
In-law suites with their own entrance, on the main level or over the garage
Bump-outs of two to eight feet that fix one cramped kitchen, bath or breakfast nook
Four season sunrooms, screened porches and outdoor rooms
Garage conversions into finished living space
Detached garages with living space above
Why the structure decides before the finishes
Every addition is three structural questions before it is a room. Can the lot take it: setbacks, lot coverage and height rules decide how far out and how far up you may build before design taste enters the picture. Can the foundation carry it: a second story needs the existing footings and first floor walls to take the new load, and a room over the garage needs walls that were framed for a roof to carry a floor full of furniture, which usually means new footings or reinforced framing inside the garage. And how does the new roof meet the old one: the tie-in and the beams that carry the opening between the house and the addition are where the engineering lives, and where a cheap addition shows its age first.
Those answers come from a structural engineer before anything else happens, and they are the reason we do not quote an addition from a sketch. Many mid century ramblers in Fairfax County were built with foundations that will take a second story with modest reinforcement; some cannot without major work, and it is far better to learn that from an assessment than from a framing crew. A bump-out of a few feet can sometimes be cantilevered off the existing structure with no new foundation at all, which is why we often price one next to a full addition so you can see whether four more feet of kitchen solves the actual problem. Our guide to second stories, rooms over the garage, bump-outs and garage conversions goes through each type in detail.
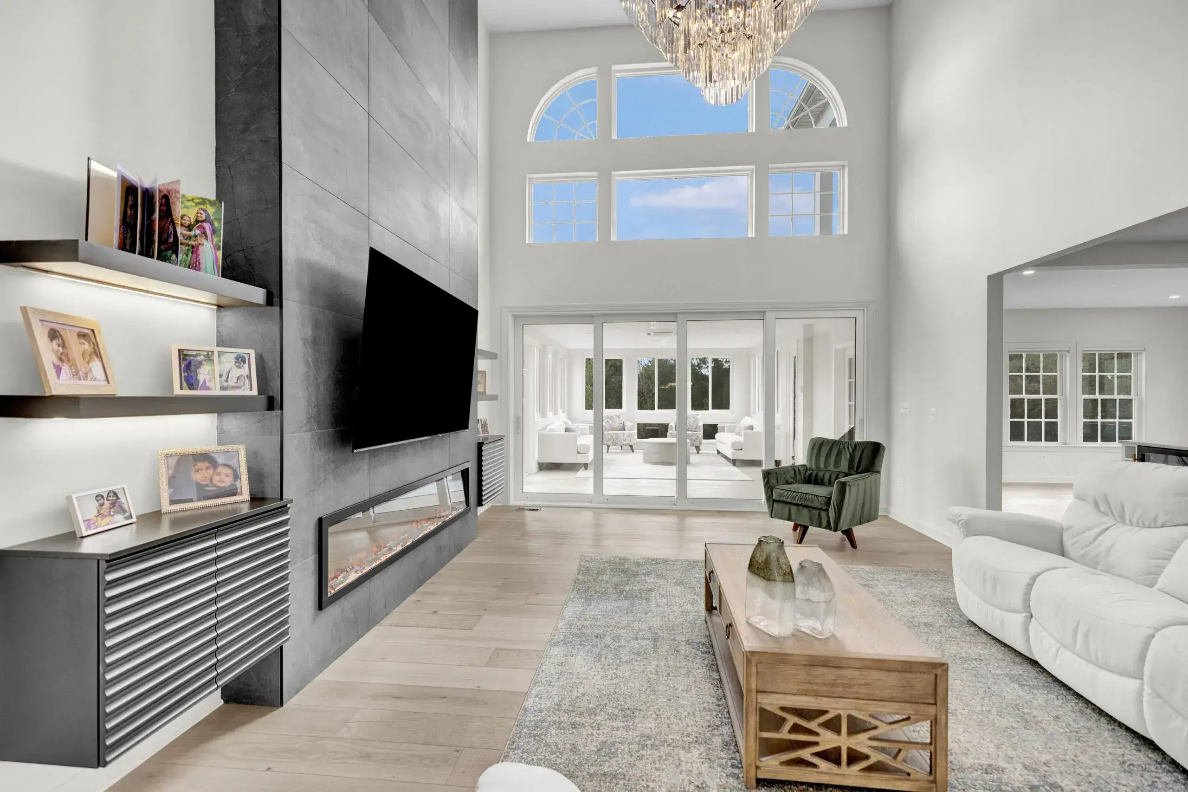
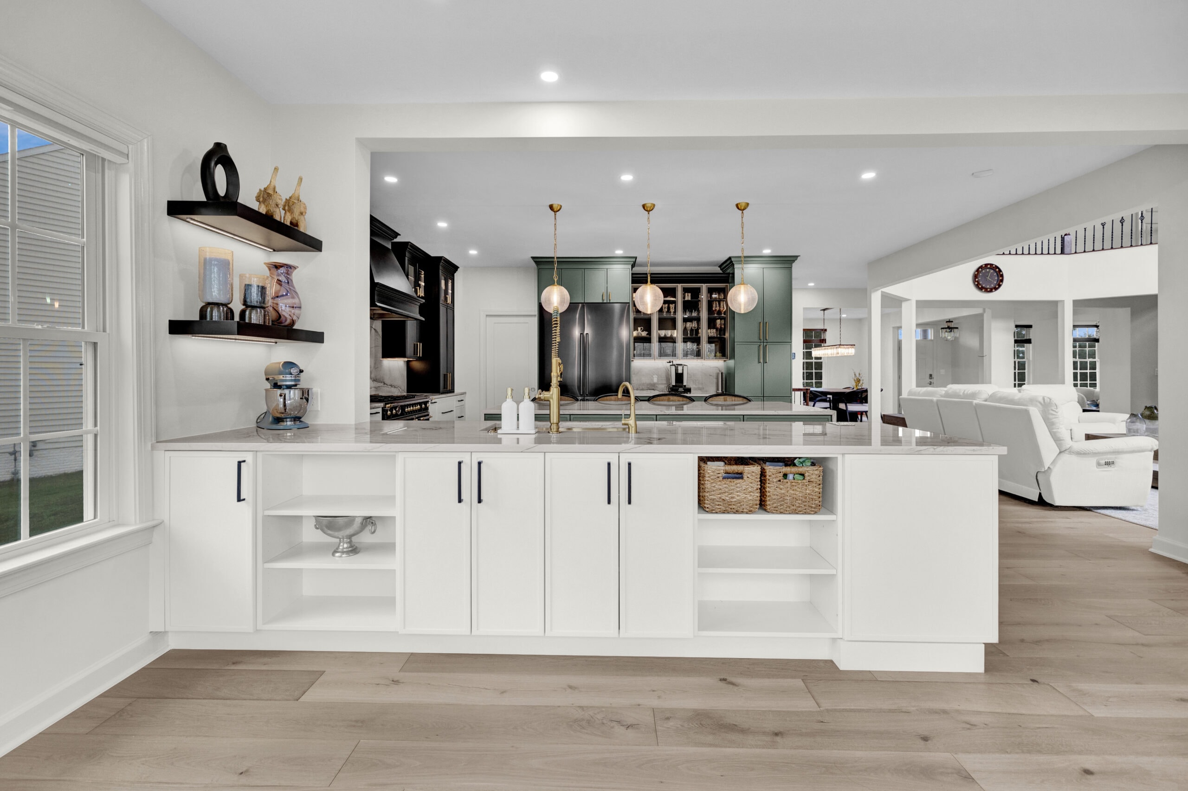
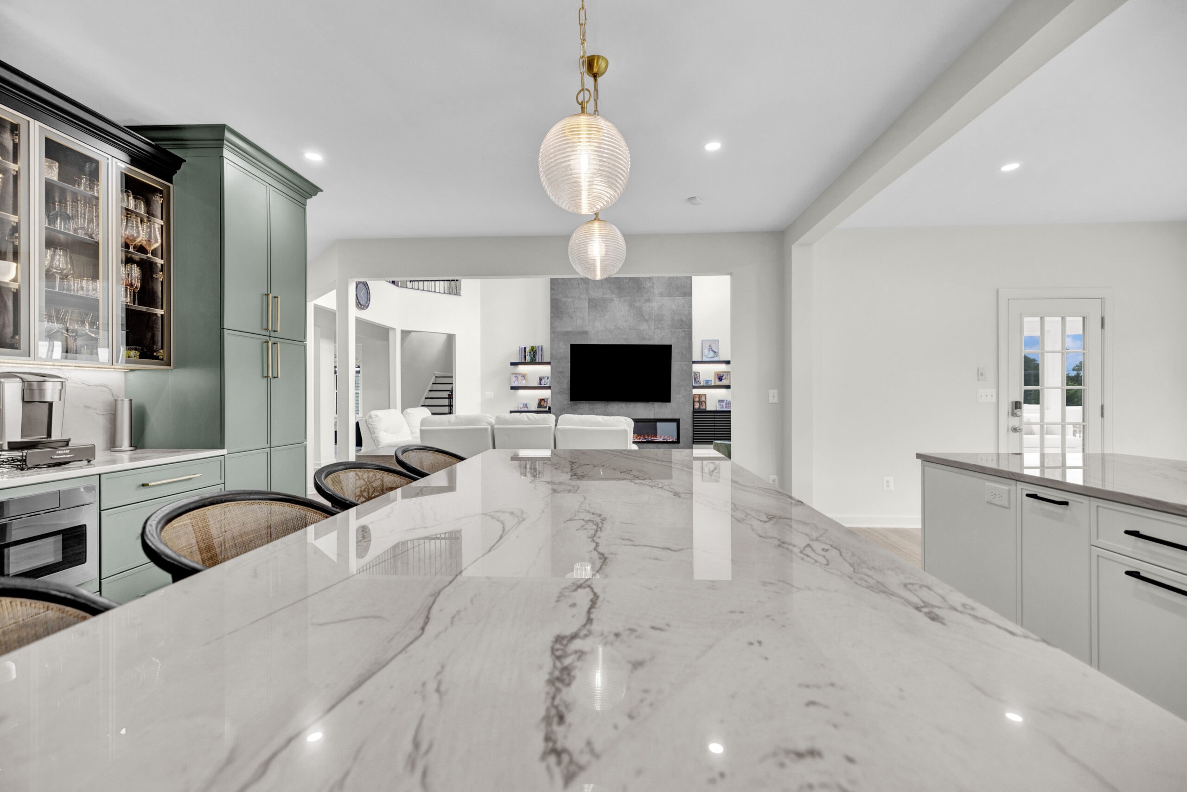
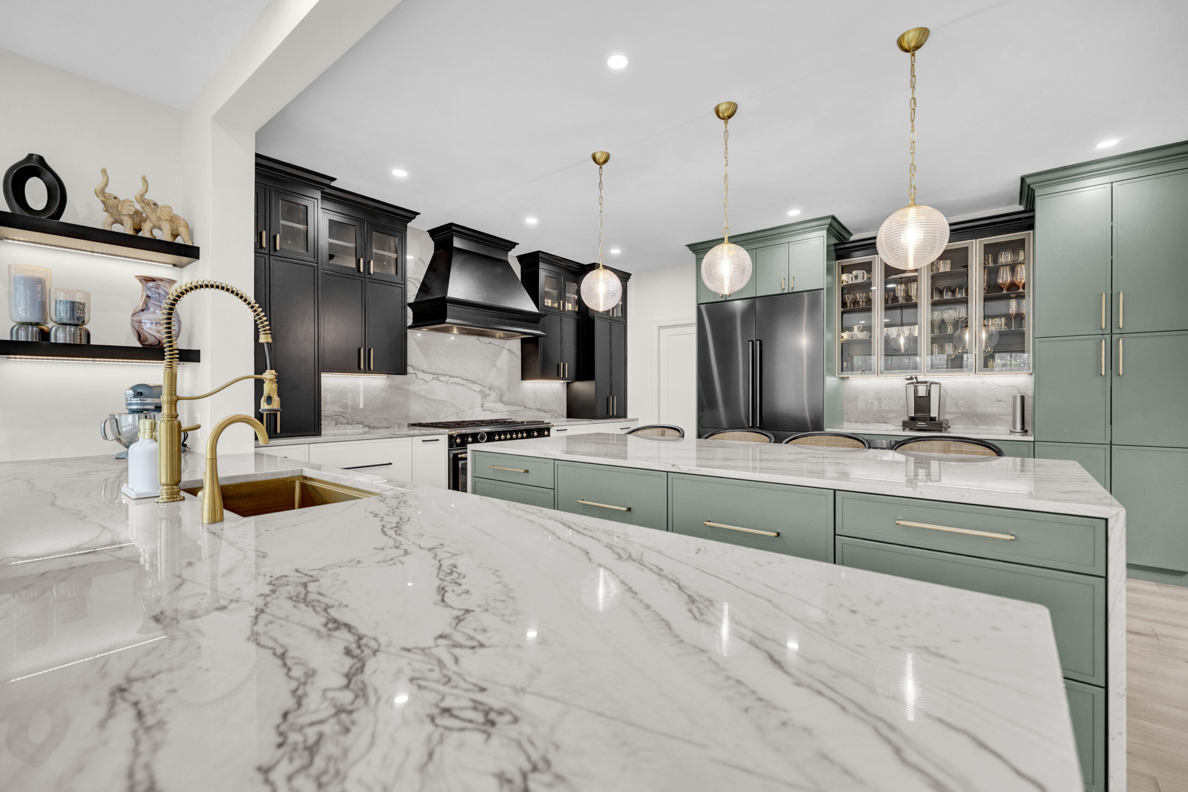
From our Ashburn, VA whole home project: the two storey family room opened to the kitchen, finished by the same in-house crew that frames, ties in and finishes our additions.
How a home addition runs with EA Home Design
1
Free in-home consultation
A designer walks the lot and the house with you, not just the room you called about. You get an honest early read on setbacks, structure, septic and HOA rules, and on which addition types your property actually supports. There is no charge and no commitment.
2
Design in 3D, matched to the house
The addition is drawn to continue your roofline, match or deliberately complement your siding and brick, align its windows with the originals and run its floors through at the same level. You see it in 3D renderings, inside and out, before anything is built, and cabinets, tile, fixtures and flooring are chosen while changes are still free.
3
Engineering and the permit set
A structural engineer sizes the footings, the floor system and the beams where the addition meets the house, and the drawings go to the county or the town with the plat and the energy code calculations they require. We file it, we answer the plan review comments, and we schedule the inspections into the build.
4
A written scope, a locked price and 30 percent down
You get the full scope, the schedule and the price in writing before any commitment. Virginia law sets the deposit at 30 percent, we follow it, and the agreed price is locked before construction starts.
5
Build from footing to finish with one in-house crew
Footings, foundation, framing, roof, systems, insulation, drywall and trim by our own crews under one project manager who is on site from the first day to the last. The connection to your house stays sealed until the last practical moment.
6
Inspections, walkthrough and handover
Footing, foundation, framing, rough electrical, plumbing and mechanical, insulation and final inspections are built into the schedule. Then we walk every room with you, list what is not right, fix it and walk it again. The project closes when you say it is finished.
Permits in Fairfax and Loudoun County: the county, the town, the HOA and the septic system
Every addition needs a residential building permit plus electrical, plumbing and mechanical permits for that work. In Loudoun County the application runs through the county’s LandMARC portal and must include a plat showing the addition with its distances to every property line; the county’s locational clearance mapper covers simple lots, and a surveyor’s plat is needed when the addition sits close to a setback line. Loudoun rewrote its zoning ordinance in 2023, so older setback information is wrong, and we confirm your district’s setbacks with the county before design rather than after. Fairfax County runs its own permit office with the same logic: setbacks, lot coverage and height first, structure and energy code second.
Towns add a second government. Inside the Town of Leesburg a town zoning permit through the town’s eTRAKiT system comes first, and the county will not release the building permit until it is approved; additions in Leesburg’s Old and Historic District also need Board of Architectural Review approval, which adds 30 to 60 days and shapes rooflines, materials and massing before anyone draws a floor plan. Purcellville, Middleburg, Hamilton, Round Hill, Lovettsville and Hillsboro follow the same two step pattern. Inside Fairfax County the Town of Herndon runs its own inspections office, while a Vienna address gets its building permit from Fairfax County and Town review for the exterior, which an addition always changes. Most eastern Loudoun neighborhoods, Ashburn, Brambleton, South Riding and Lansdowne among them, also need HOA architectural approval, typically 30 to 60 days. In western Loudoun a home on well and septic needs Health Department sign off before a bedroom can be added, because the septic system is rated for a set number of bedrooms.
Plan review typically takes two to four weeks for a complete submission and longer when comments come back, and a failed inspection is usually a one week delay. We build all of it into the schedule you sign. Our home additions in Loudoun County guide covers the county’s rules town by town, our Northern Virginia home remodeling guide lists every building department in the region, and our permits and inspections checklist walks through what each inspection looks at.
Living in the house during an addition
Almost everyone does. An addition is built outside your existing walls for most of the project, and we seal the connection point until the last practical moment, so daily life continues behind fences, protected pathways and a clean site. We tell you honestly which days the wall comes down and plan them with you. A second story is the exception: the roof comes off in planned sections under a temporary weather protection plan, and there are several weeks when the house is genuinely disrupted. Some families stay through it and some rent nearby for the loudest phase. We plan that with you rather than promising comfort that construction cannot deliver.
Matching the house, inside and out
That is the test of a good addition, and where we put the design effort. Rooflines that continue naturally, siding and brick matched or deliberately complemented, windows aligned with the originals, and floors that run through at the same level. Heating and cooling are part of the same question: your existing system was sized for the house it serves, and a large addition can overwhelm it, so we calculate the load and recommend either an extension of your system or a dedicated mini split or zoned unit for the new space, decided in design, not discovered on the first hot day. Inside and out, the goal is simple: nobody should be able to tell where the old house ends.
Four additions we build most often
1
Room over the garage
The bonus room Loudoun asks for most. The newer communities in Ashburn, Brambleton, Aldie and South Riding are full of two and three car garages with simple trussed roofs and nothing above them. Replacing that roof with a guest suite, a home office or a teen room adds 300 to 600 square feet without touching the yard or the setbacks, with fire rated separation from the garage, a properly insulated floor and a staircase that lands somewhere sensible.
2
Family room or kitchen extension
A rear addition off the kitchen for the way the family actually gathers, usually with the wall between the old kitchen and the new room replaced by a beam, floors run through at one level, and a lighting plan for the combined space.
3
Second story
A full or partial new level for the small lots of Falls Church, Annandale and Vienna, where setbacks leave no room to build out. The new level typically holds bedrooms and baths, and the main level is reworked to take a real staircase.
4
Main level suite or in-law suite
A bedroom, a full bath and a closet planned as one room, for a parent moving in or for the owners themselves, with its own entrance where the lot allows. On well and septic the bedroom count is settled with the Health Department before design starts.
The houses we add on to
Loudoun splits into two markets. Eastern Loudoun, meaning Ashburn, Sterling, Brambleton, South Riding, Lansdowne and the suburbs around Leesburg, is mostly 1990s to 2010s colonials and townhouses on quarter acre or smaller lots governed by HOAs, where the common projects are a rear family room or kitchen extension, a main level suite, a sunroom off the kitchen, a bump-out for a kitchen or primary bath, and a room over the garage. Western Loudoun, from Purcellville, Round Hill and Hamilton to Lovettsville, Waterford and Middleburg, is older homes and newer custom homes on one to ten acre lots on well and septic, where additions run larger: wings with in-law suites, detached garages with living space above, screened porches and outdoor rooms, and second stories on ranches and capes. In Fairfax County the older neighborhoods in Falls Church, Annandale and Vienna sit on small lots where going up is often the only way to double the house, and the mid century ramblers there are the second story candidates we assess most.
Where we work
We design and build across Fairfax County and Loudoun County from our studio and showroom in Sterling. Home remodeling pages with local detail: Sterling, Leesburg, Chantilly, Middleburg, Bristow, Clifton, Lorton, Springfield, Dunn Loring, Round Hill, Woodbridge and Hamilton. For a whole house planned as one project, see whole home remodeling; completed projects with photos and timelines are in our case studies.
Every addition is different, so the numbers are not on this page. The free consultation ends with the addition drawn on your lot and your house in 3D, with a realistic price for the scope you actually want, before any commitment.
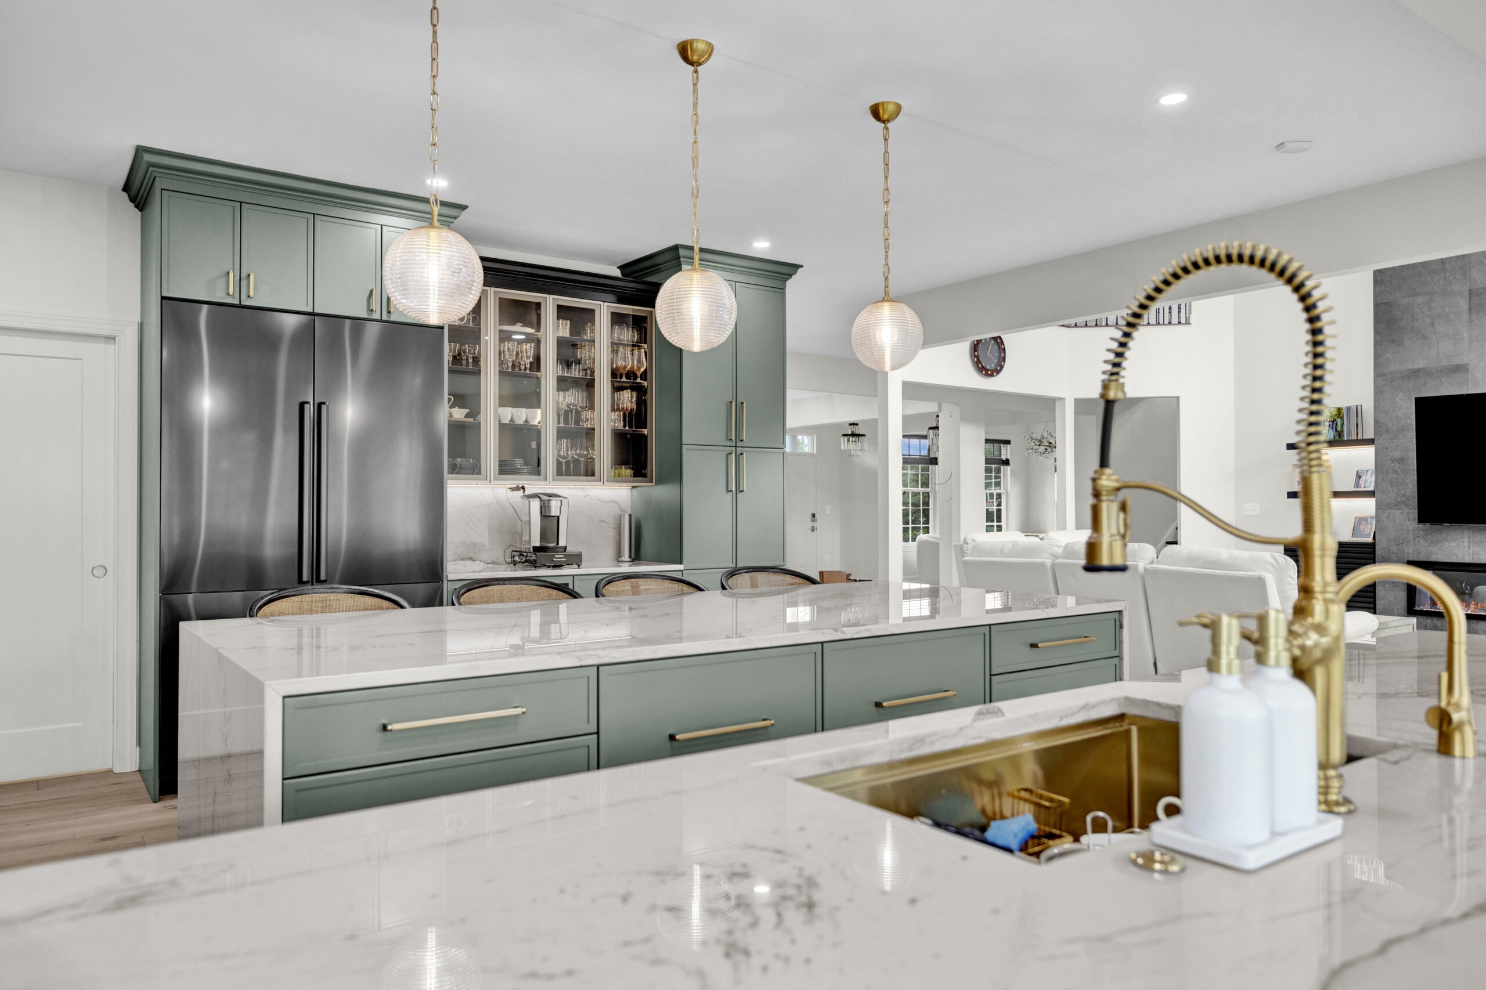
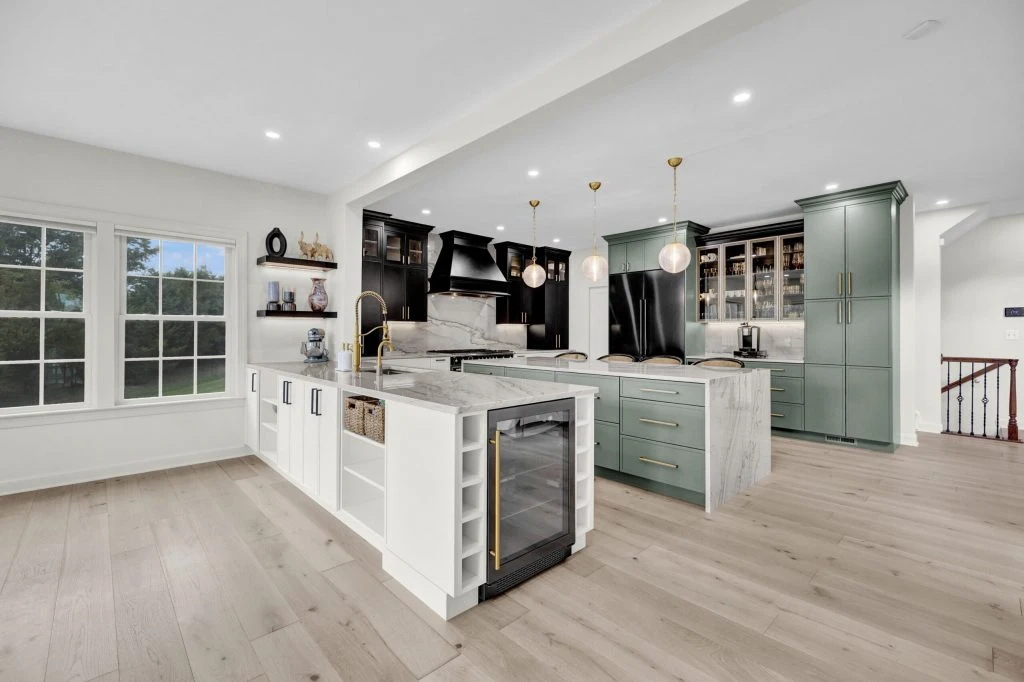
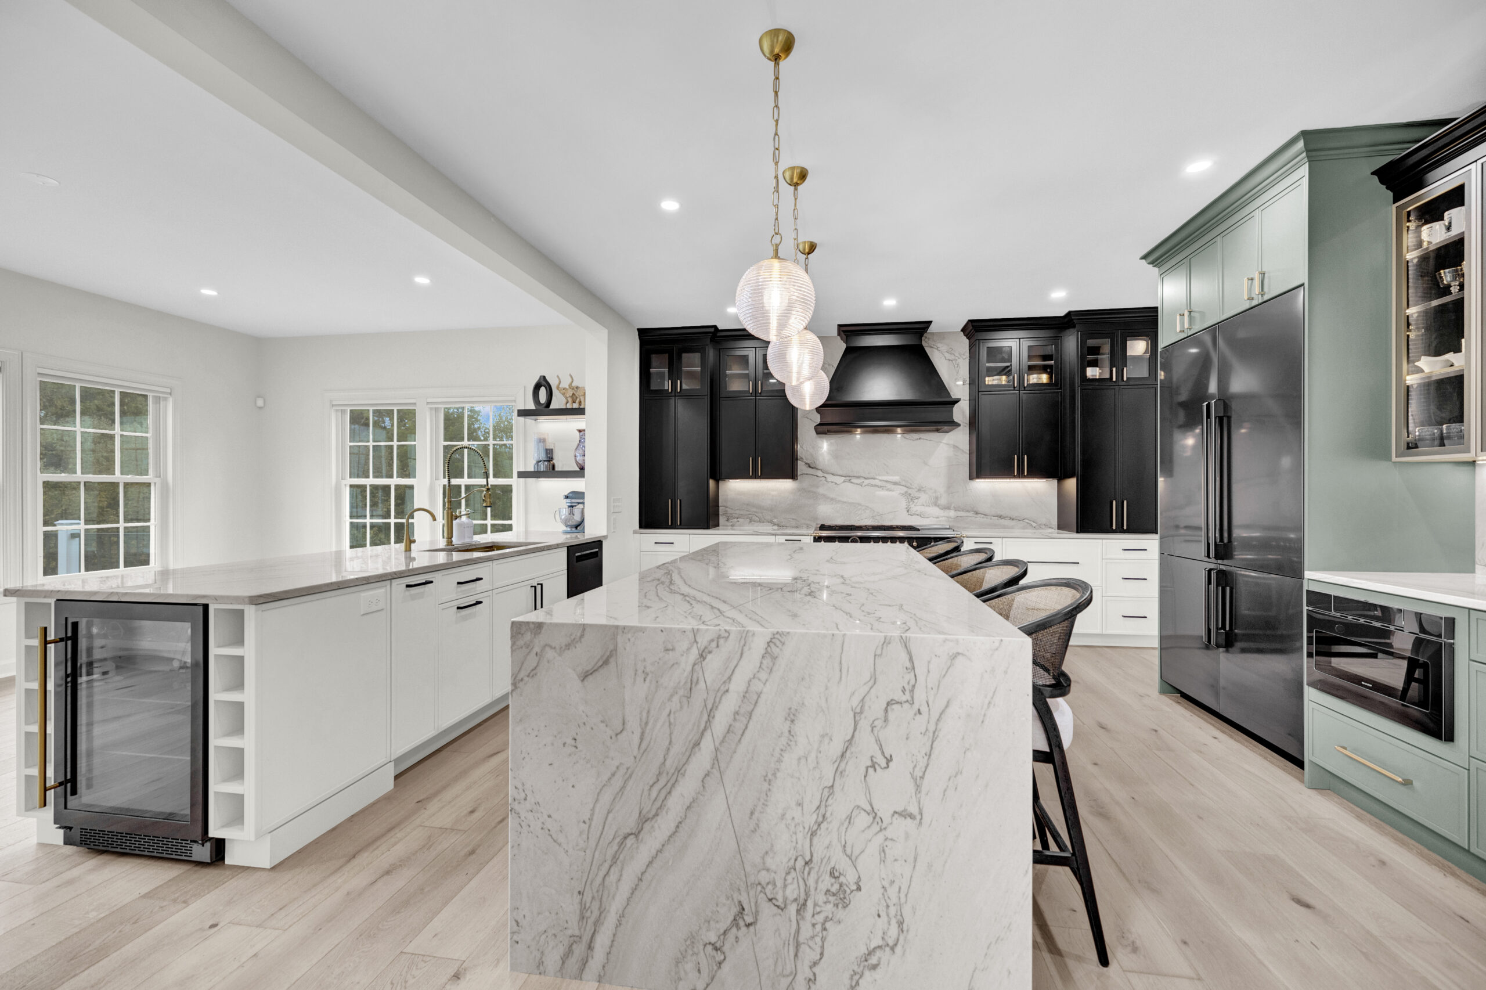
From a Completed EA Home Design Project in Ashburn, VA
A whole home remodel, not an addition, shown for the finish standard: the same in-house crew frames, ties in and finishes every addition we build.
Why homeowners choose EA
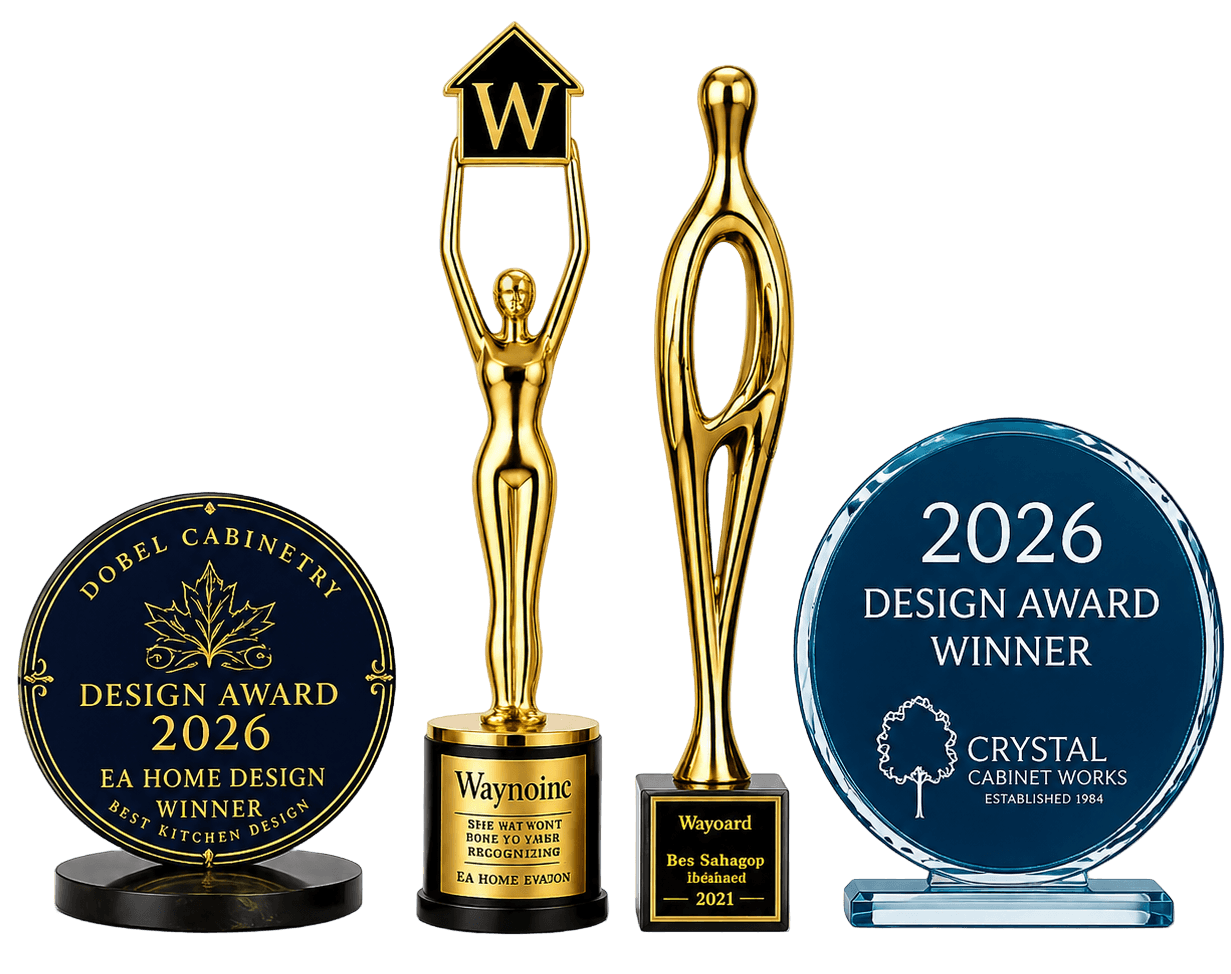
28 Design Awards. Four-Time National Winner.
Virginia Class A licensed (#2705157182), five-star rated everywhere we are reviewed, with close to 2,000 remodels complete.
What EA Home Design Clients Say
“
I had an exceptional experience working with EA Home Design to redesign my kitchen. From the initial consultation to the final installation, their team demonstrated professionalism and creativity.
Iman, a verified EA Home Design kitchen client
Where We Are
EA Home Design studio and showroom
44225 Mercure Circle #180, Sterling, VA 20166. Serving Fairfax County and Loudoun County.
Home Addition Questions
Which type of addition is right for our house?
It starts with the problem you are solving. Need daily living space? A family room or kitchen extension off the back of the house. A parent moving in? A main level suite or a room over the garage with its own entrance. Out of bedrooms on a small lot? A second story doubles the house without touching the yard. At the free consultation we walk the lot and give you an honest read on which options your property actually supports.
How long does a home addition take?
Months, not weeks, and anyone promising otherwise is guessing. A straightforward bump-out or family room typically runs two to four months of construction; second stories and large suites run longer. Before that, design, engineering and permitting take their own time: plan on several weeks of design and several more for approvals, longer inside a town or a historic district. You get the full timeline in writing before we start, and we protect it with one project manager and our own crews.
Do you handle the architecture and engineering?
Yes. Additions are structural projects, and we run the whole stack: architectural design matched to your home, structural engineering, energy code compliance and the county or town submissions. You see the addition in 3D renderings before anything is built, and you never coordinate between an architect, an engineer and a builder. That is our job.
What about permits, setbacks and HOA approval?
Additions live and die by zoning: setbacks, lot coverage and height rules decide what can be built before design taste enters the picture. We check your parcel’s rules up front, whether that is Fairfax County, Loudoun County or a town such as Vienna, Herndon, Leesburg or Purcellville, we handle the HOA architectural submission where one is required, and we manage every permit and inspection from footing to final.
Can we add a bedroom if our Loudoun home is on septic?
Only once the Health Department confirms the septic system is rated for the extra bedroom, or it is upgraded, because septic systems in Loudoun are approved for a set number of bedrooms. We check it at the consultation, before any design, so the plan is built around what the property allows.
Can we live at home during construction?
Almost everyone does. An addition is built outside your existing walls for most of the project, and we seal the connection point until the last practical moment, so daily life continues behind fences, protected pathways and a clean site. A second story is the exception, with several disruptive weeks while the roof is off in sections, and we plan those weeks with you honestly.
Will the addition match our existing house, and does it need its own heating and cooling?
Matching the house is the test of a good addition: rooflines that continue naturally, siding and brick matched or deliberately complemented, windows aligned with the originals, floors that run through at the same level. Heating and cooling are decided in design. Your existing system was sized for the house it serves, so we calculate the load and recommend either an extension of your system or a dedicated mini split or zoned unit for the new space.
What does a home addition cost?
It depends on size, structure and finish level: a bump-out and a full second story are entirely different projects. What we promise is a detailed, itemized proposal after your free consultation, the agreed price locked before construction, and per Virginia law just 30 percent down to start. No mid project surprises.
See the Addition on Your House in 3D
A free in-home design consultation comes first: a designer walks the lot and the house with you, and you see the addition drawn on your property in 3D with a realistic price for your scope before any commitment.
Fairfax County and Loudoun County, from our Sterling studio.
Prefer to Write? Send Your Details and We Call You Back
Tell us about the addition you have in mind and we will call to set up the free in-home consultation. Same team, same 3D design, no commitment.