
Call for a free consultation
Design-build, one in-house team, Fairfax and Loudoun County
Whole Home Remodeling in Northern Virginia
Kitchen, bathrooms, main level, primary suite, basement and additions, designed together and built in one sequence by one in-house team. EA Home Design has completed close to 2,000 remodels across Fairfax and Loudoun County since 2009, from a design studio in Sterling.
One Plan, One Team, One Sequence
Since 2009
Founded in Sterling, VA
1,985+
Projects completed
28+
Design awards
Class A
Virginia licence 2705157182
A whole home remodel is one project with one plan, not a kitchen job followed by a bathroom job followed by a floor job. The same designer, the same project manager and the same crew carry it from the first walkthrough to the punch list, so the structural work, the rough plumbing and electrical, the kitchen and baths, and the floors and paint happen in the right order and only once.
Updated September 2026
What a whole home remodel covers
Most whole home projects in Northern Virginia start with one room that no longer works and grow once the homeowner sees what the rest of the house could be. A kitchen that is closed off from the family room. Bathrooms from the year the house was built. A basement that is storage when it could be a suite. The scope below is what we design and build as one job, in whatever combination the house and the family need.
Scopes we design and build together
Main level layout changes, including load bearing walls
Primary suite with a new bath
Lighting, electrical and plumbing rough-ins
Why the sequence matters more than the finishes
Every finish in a house sits on top of something else. Floors go down after the walls move and before the cabinets go in. Tile waits for the plumbing rough-in. Paint is last. When a kitchen, two baths and the floors are bought from three different contractors, each one protects its own schedule and the homeowner ends up managing the handoffs. In a whole home remodel run by one team, the sequence is set once, before demolition, and the crew that framed the new opening is the crew that hangs the cabinets against it.
That is also why the design comes first and is locked before anyone picks up a tool. On our full gut kitchen in Vienna, the design was finished in 3D and every selection was ordered before demolition, and the nine weeks of construction held to schedule for that reason. A whole home scope is longer and has more moving parts, which makes the same discipline more important, not less.

From our Vienna, VA project: the kitchen opened to the living space, with cabinetry to the ceiling and a lighting plan designed before demolition.
How a whole home remodel runs with EA Home Design
1
Free in-home design consultation
A designer walks the whole house with you, not just the room you called about. You talk through how the family lives in it, what has to change and what can wait. There is no charge and no commitment.
2
Design in 3D, selections locked
The plan is drawn and rendered in 3D so you can see the new layout before it exists. Cabinets, tile, fixtures, flooring and lighting are chosen and confirmed while the design is still on screen, because changes are free there and expensive later.
3
A written scope and a fixed schedule
You get the full scope in writing with the build sequence and the milestones, so you know which rooms are out of use in which weeks before you agree to anything.
4
Permits through the county or the town
We prepare and file the permit package with whichever office has jurisdiction over your address, and we schedule the inspections around the build rather than the other way round.
5
Build in stages with one in-house crew
Structure and rough-ins first, then kitchen and baths, then floors, millwork and paint. The house is staged so that part of it stays usable, and the same project manager is on site from the first day to the last.
6
Walkthrough, punch list and handover
We walk every room with you, list what is not right, fix it, and walk it again. The project closes when you say it is finished.
Permits in Northern Virginia: the county or the town
Most addresses in Fairfax County and Loudoun County pull permits from the county building department, and the exceptions do not follow the mailing name. The City of Fairfax and the City of Falls Church run their own building departments, and the Town of Herndon has its own inspections office. The Town of Vienna does not: Fairfax County is the building official for Vienna addresses, and the Town reviews only work that changes the outside of the house. In Loudoun County the county issues every building permit, the towns included, but inside the Town of Leesburg a Town zoning permit comes first, while a Leesburg mailing address outside the limits, in Lansdowne or River Creek for example, needs only the county. We check which office has your address on day one, because the paths have different plan requirements and inspection schedules. Our Northern Virginia home remodeling guide lists every building department in the region, and our permits and inspections checklist walks through what each inspection looks at.
Living in the house during the work
Almost every whole home client stays in the house. It works when the build is staged by floor or by wing, so there is always a working bathroom and somewhere to sleep, and when the kitchen phase is planned for. A full kitchen remodel takes the kitchen out of use for the length of that phase. We tell every client to set up a temporary kitchen for six to eight weeks, and we tell them before the schedule is signed, because it matters more to daily life than most people expect.
Four whole home scopes we build most often
1
Open the main level
Kitchen, dining and family room made into one space, with the load bearing wall replaced by a beam, new flooring run through all three rooms, and a lighting plan for the combined space.
2
Kitchen, baths and floors throughout
The three things that date a house, done in one pass: the kitchen, every bathroom, and continuous flooring on the whole level, so nothing is left for a second project.
3
Primary suite
A bedroom, a walk-in closet and a bath planned as one room, often taking space from an unused bedroom or a bump-out, with the plumbing rough-in designed for the layout rather than the old one.
4
Basement and addition
A finished lower level with a bath and a kitchenette, or an above garage or first floor addition, for a parent moving in or an adult child moving back. Egress, ceiling height and permits are decided before design starts.
The houses we work in
Northern Virginia was built in waves, and each wave asks for different work. The 1980s and 1990s houses that fill Vienna, Reston, Herndon and the older parts of Ashburn have closed kitchens, small primary baths and floor plans that were never meant to be open; they are the most common whole home remodel we do. Leesburg splits between the Old and Historic District, where review and materials follow their own rules, and the 1990s growth ring around it. Across Loudoun, the 2000s houses in Ashburn, Brambleton and South Riding are structurally simpler but built with builder grade finishes that homeowners replace all at once rather than room by room.
Where we work
We design and build across Fairfax County and Loudoun County from our studio and showroom in Sterling. Town pages with local project detail: Sterling, Leesburg, Ashburn, Herndon, Reston, Vienna, McLean and Fairfax for kitchens; Sterling, Leesburg, McLean, Vienna, Reston, Herndon and Fairfax for bathrooms. Completed projects with photos and timelines are in our case studies.
Every whole home scope is different, so the numbers are not on this page. The free consultation ends with your house in 3D and a realistic price for the scope you actually want, before any commitment.
From a Completed Project in Vienna, VA


Why homeowners choose EA
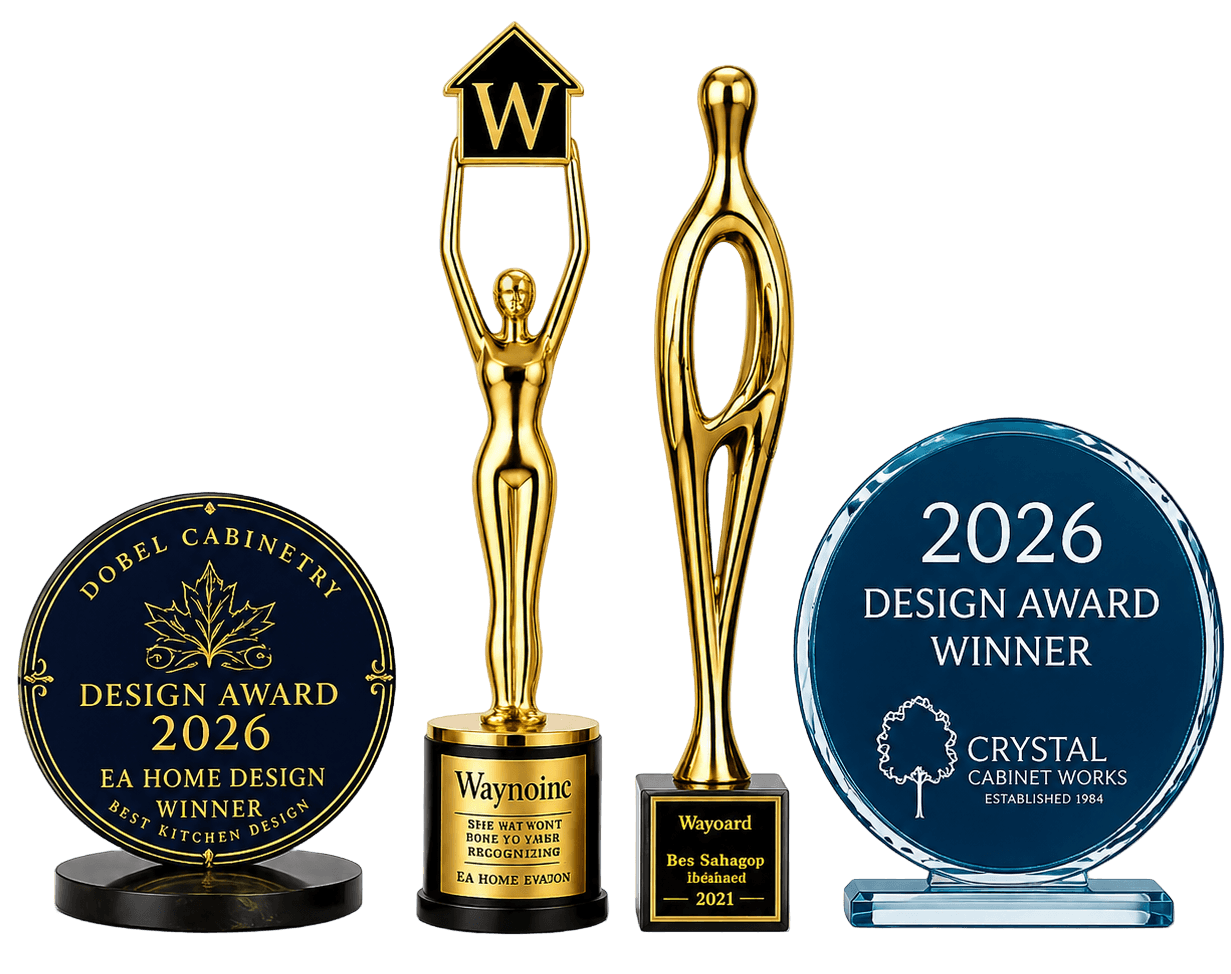
28 Design Awards. Four-Time National Winner.
Virginia Class A licensed (#2705157182), five-star rated everywhere we are reviewed, with close to 2,000 remodels complete.
What EA Home Design Clients Say
“
I had an exceptional experience working with EA Home Design to redesign my kitchen. From the initial consultation to the final installation, their team demonstrated professionalism and creativity.
Iman, a verified EA Home Design kitchen client
Where We Are
EA Home Design studio and showroom
44225 Mercure Circle #180, Sterling, VA 20166. Serving Fairfax County and Loudoun County.
Whole Home Remodeling Questions
What counts as a whole home remodel?
Any project where two or more major areas of the house are designed and built together under one plan: for example the kitchen plus the bathrooms plus new flooring, or a main level opened up together with a primary suite. The point is one design, one schedule and one team, rather than a series of separate jobs.
Can we live in the house while the work is done?
Almost all of our whole home clients do. The build is staged by floor or by wing so there is always a working bathroom and a place to sleep, and the kitchen phase is planned so you can set up a temporary kitchen for its duration. We show you which rooms are out of use in which weeks before you sign.
Do we need an architect?
Design is part of what we do. Our designers draw the layout and render it in 3D, and when a change needs a structural engineer, for a load bearing wall or an addition, we bring one in as part of the project. You do not need to hire a separate architect first.
Who pulls the permits?
We do. We prepare the drawings and the permit package, file with the county or the town that has jurisdiction over your address, and schedule the inspections into the build. Vienna addresses are permitted by Fairfax County, with the Town reviewing only exterior work, and inside the Town of Leesburg a Town zoning permit comes before the Loudoun County building permit.
How long does a whole home remodel take?
It depends on the scope, the structural work and lead times on cabinets and fixtures, so we give a schedule in writing for your project rather than a general number. For comparison, a single full gut kitchen on our Vienna project ran about nine weeks of construction. A whole home scope runs longer and is sequenced so the house stays livable in stages.
Is EA Home Design licensed and insured?
Yes. EA Home Design holds a Virginia Class A contractor licence, number 2705157182, the highest classification the state issues, and carries the insurance a project of this size requires. The company was founded in Sterling in 2009 by Ali Meshksar and Kevin Kamali.
Start With the Whole House in 3D
A free in-home design consultation comes first: a designer walks the house with you, and you see the new layout in 3D with a realistic price for your scope before any commitment.
Fairfax County and Loudoun County, from our Sterling studio.
Prefer to Write? Send Your Details and We Call You Back
Tell us about the rooms you want to change and we will call to set up the free in-home consultation. Same team, same 3D design, no commitment.