
Call for a free consultation
Home › Case Studies › Whole Home Remodel in Ashburn, VA
Ashburn, VA • Loudoun County • Before and After
Before and After: A Whole Home Remodel in Ashburn, VA
A whole main level, plus the bathrooms and the basement, remodeled as one project: the cherry kitchen, the stone fireplace and the posts that divided the space came out, and an open plan went in, with black and sage green cabinetry, a quartzite waterfall island, new hardwood throughout and a new fireplace wall. The kitchen and family room are pictured; the bathrooms and basement were part of the scope but are not.
The Project
Main level, baths, basement
Scope
3
Original before photos
9
After photos
Ashburn
Loudoun County
The short version for anyone planning something similar: an Ashburn house from the 2000s builder era was remodeled across its entire main level, its bathrooms and its basement in one project. On the main level the posts that divided the kitchen from the family room were removed, the pantry came out and the laundry room doorway moved, every appliance was relocated to make the kitchen work, new hardwood was laid throughout, and the two storey stone fireplace was rebuilt as a flat panelled wall with a linear fire and the television above it. The kitchen is Crystal Coronado cabinetry, Alabaster on the main run with green haze and black accents, under MSI Florida Wave quartzite with a waterfall island. No prices are published for this project.
Updated September 2026
Before and After: Three Views of the Same Main Level
Three phone photos from before the work, set against the finished rooms.

Before
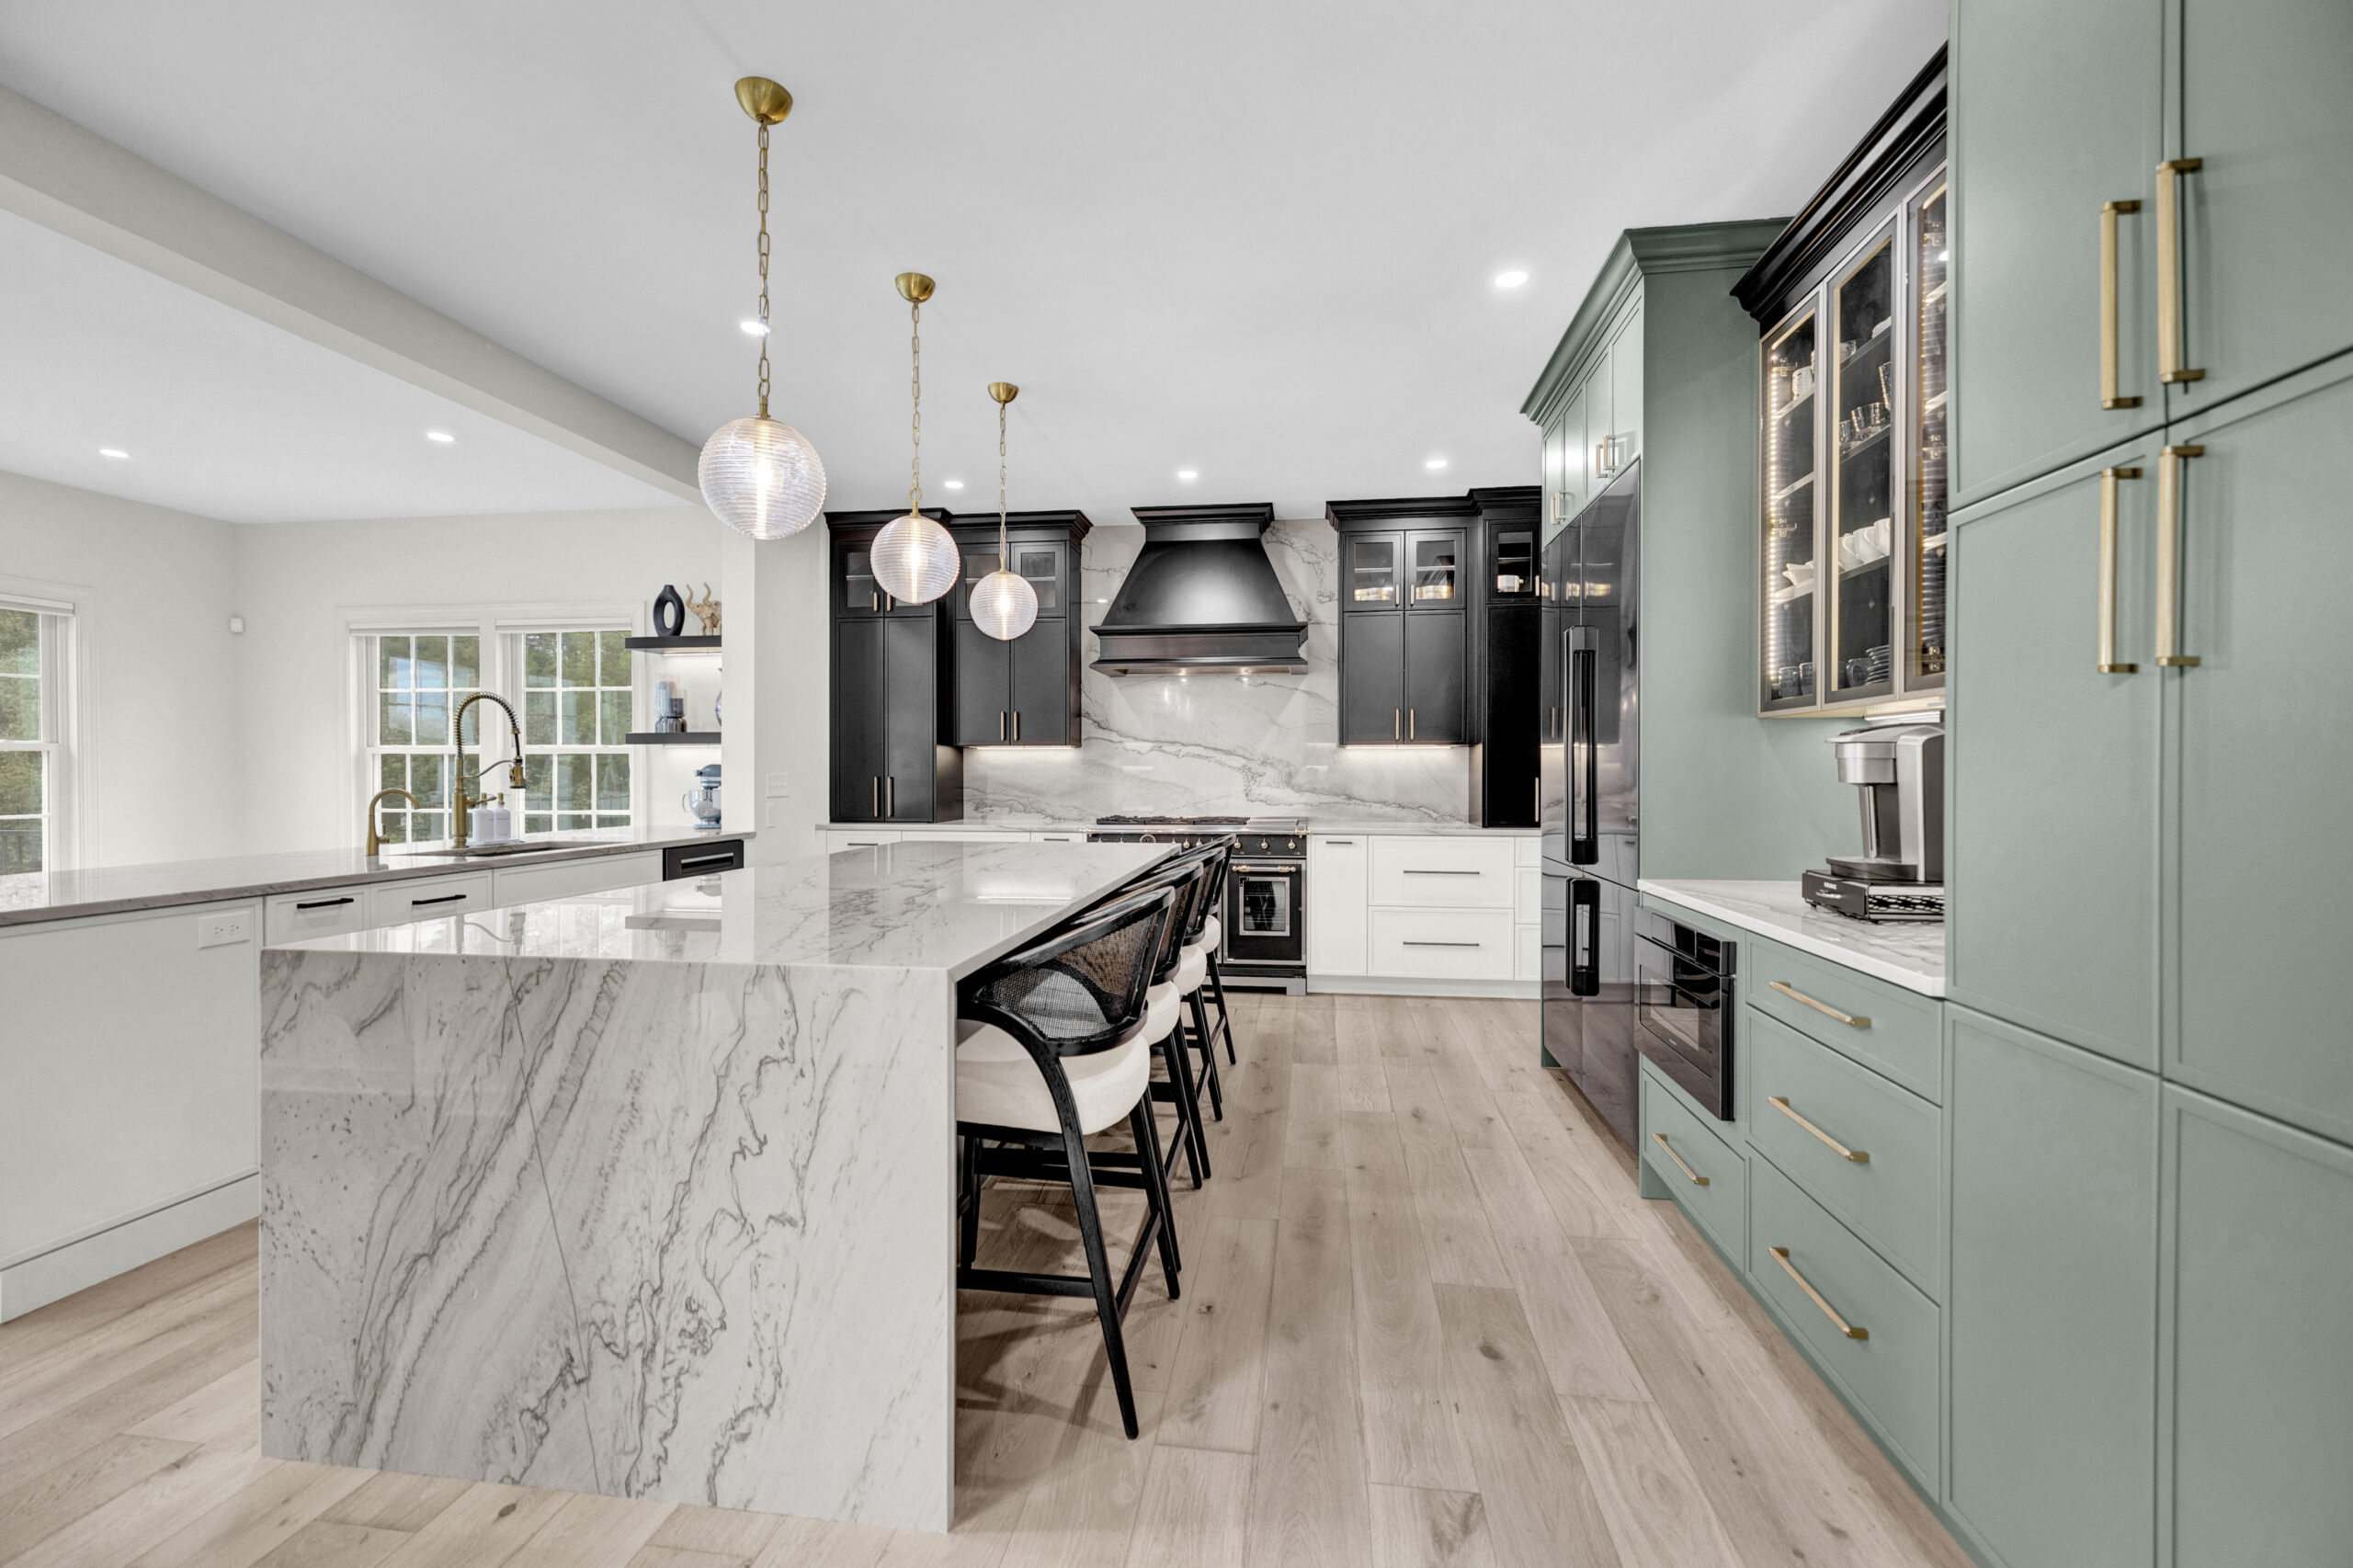
The kitchen as it was: cherry cabinets, granite counters, a cramped island and dark hardwood.
After
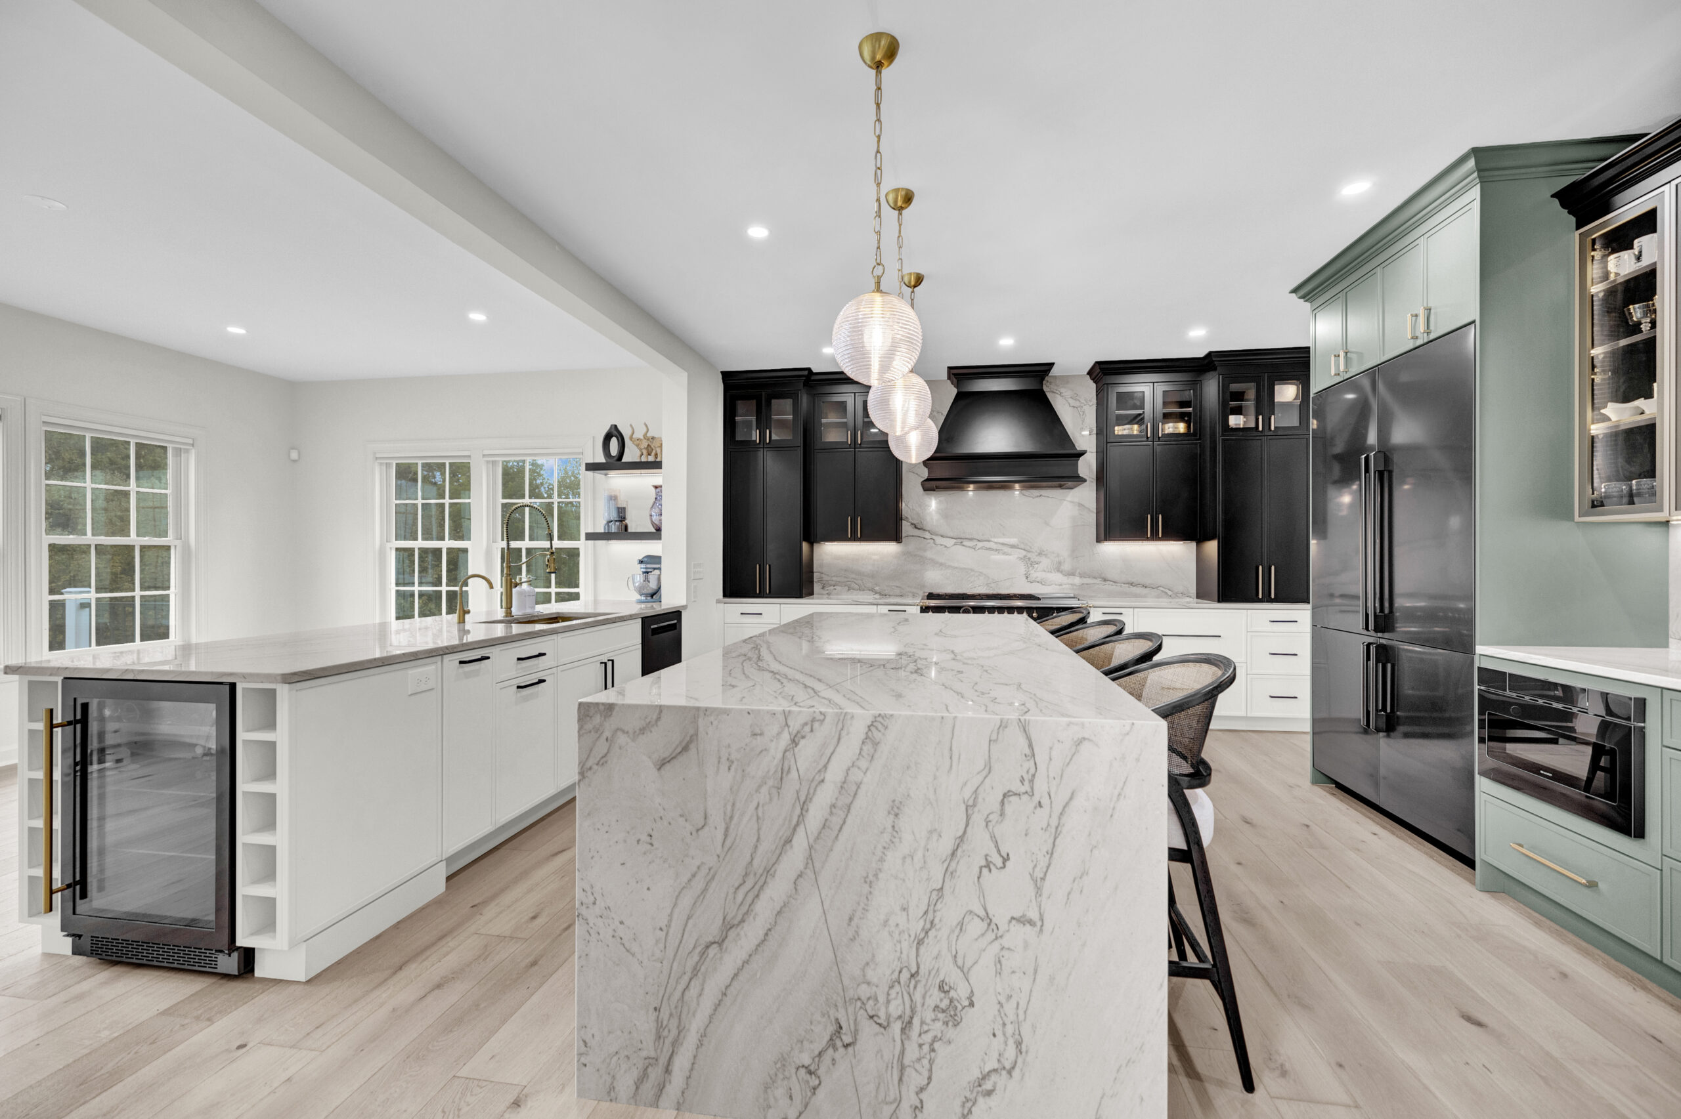
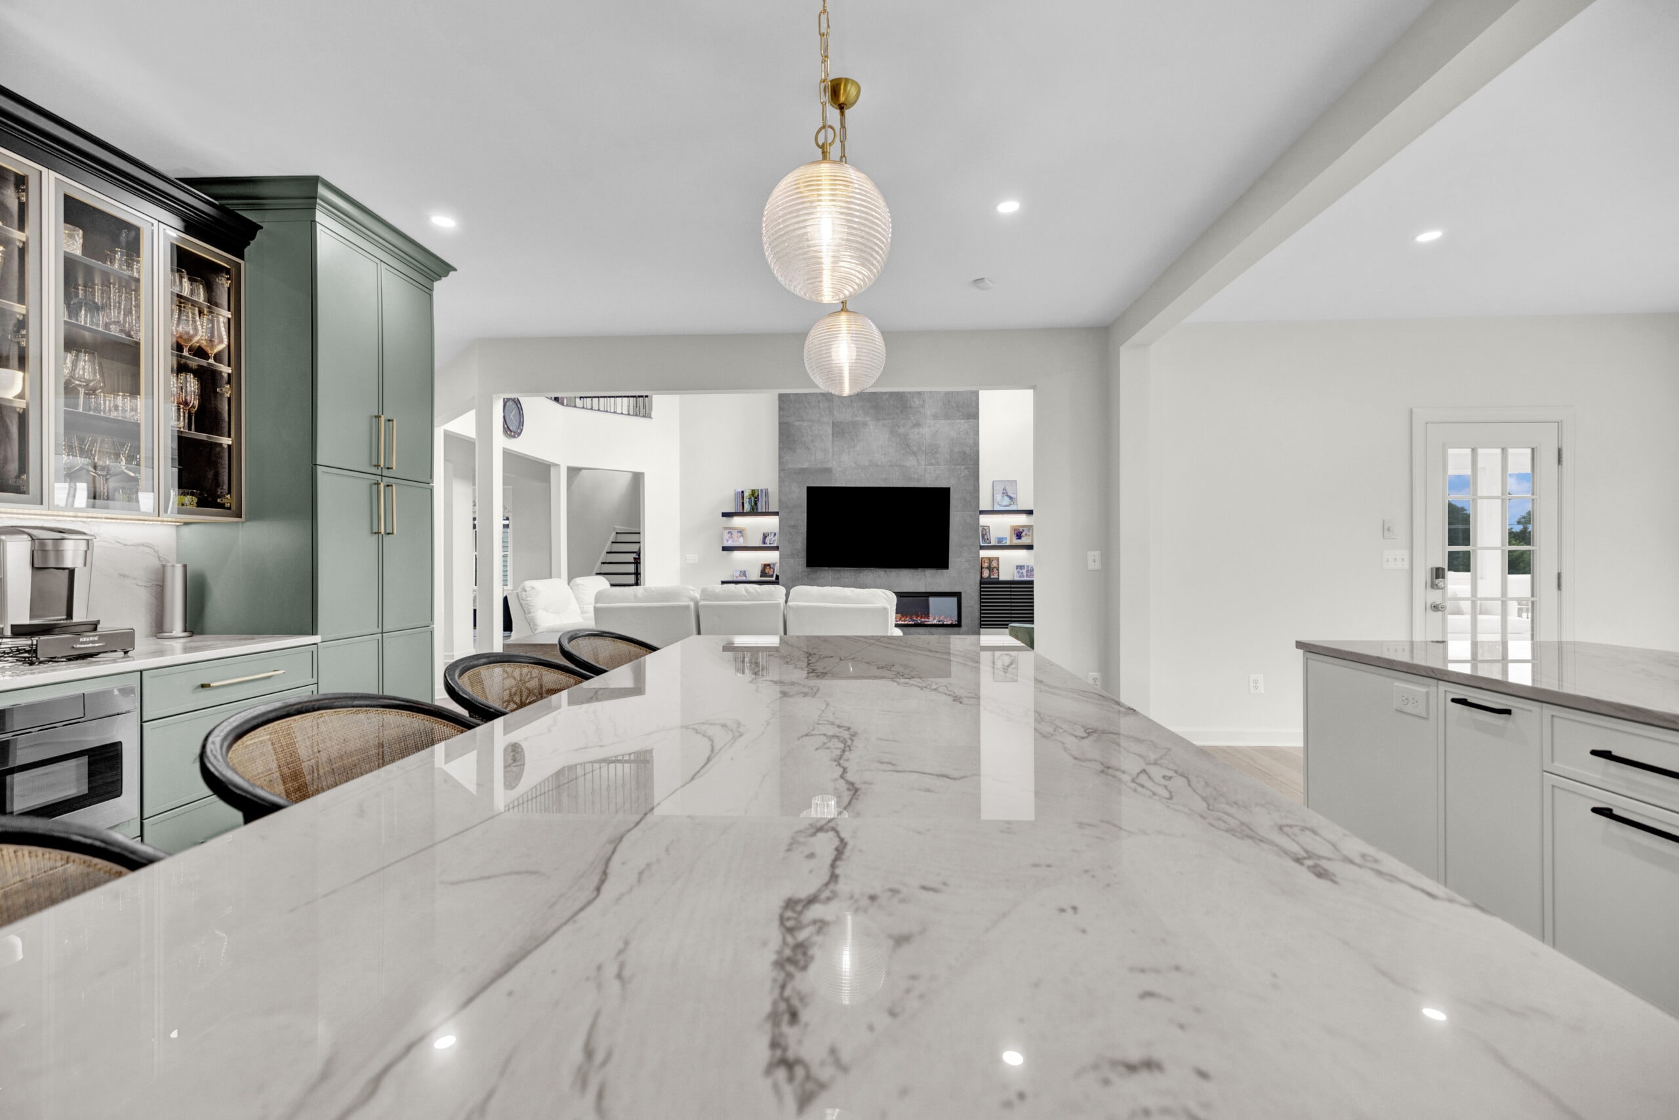
The same kitchen: Alabaster, green and black Crystal cabinetry, the Florida Wave quartzite waterfall island, brass pendants and new light hardwood.
Before
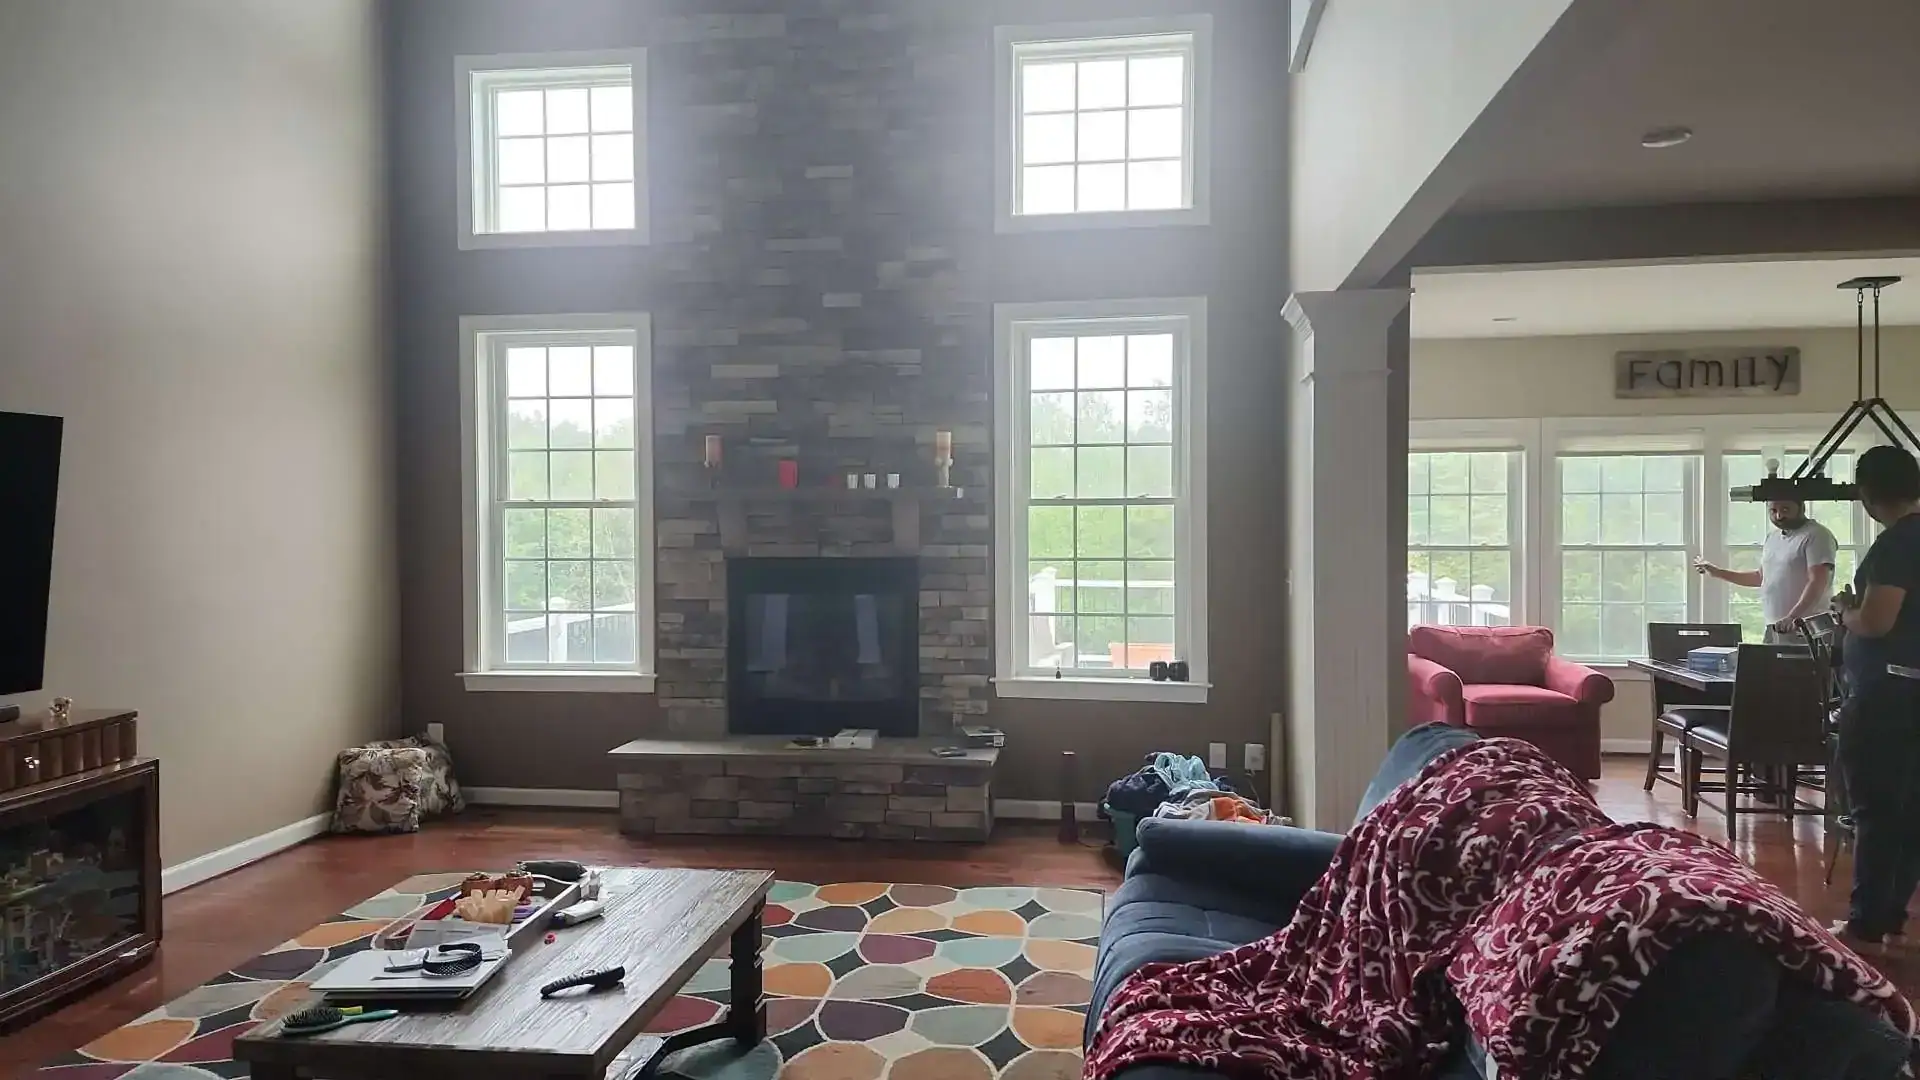
The two storey family room: a stone fireplace and the posts that separated it from the kitchen.
After
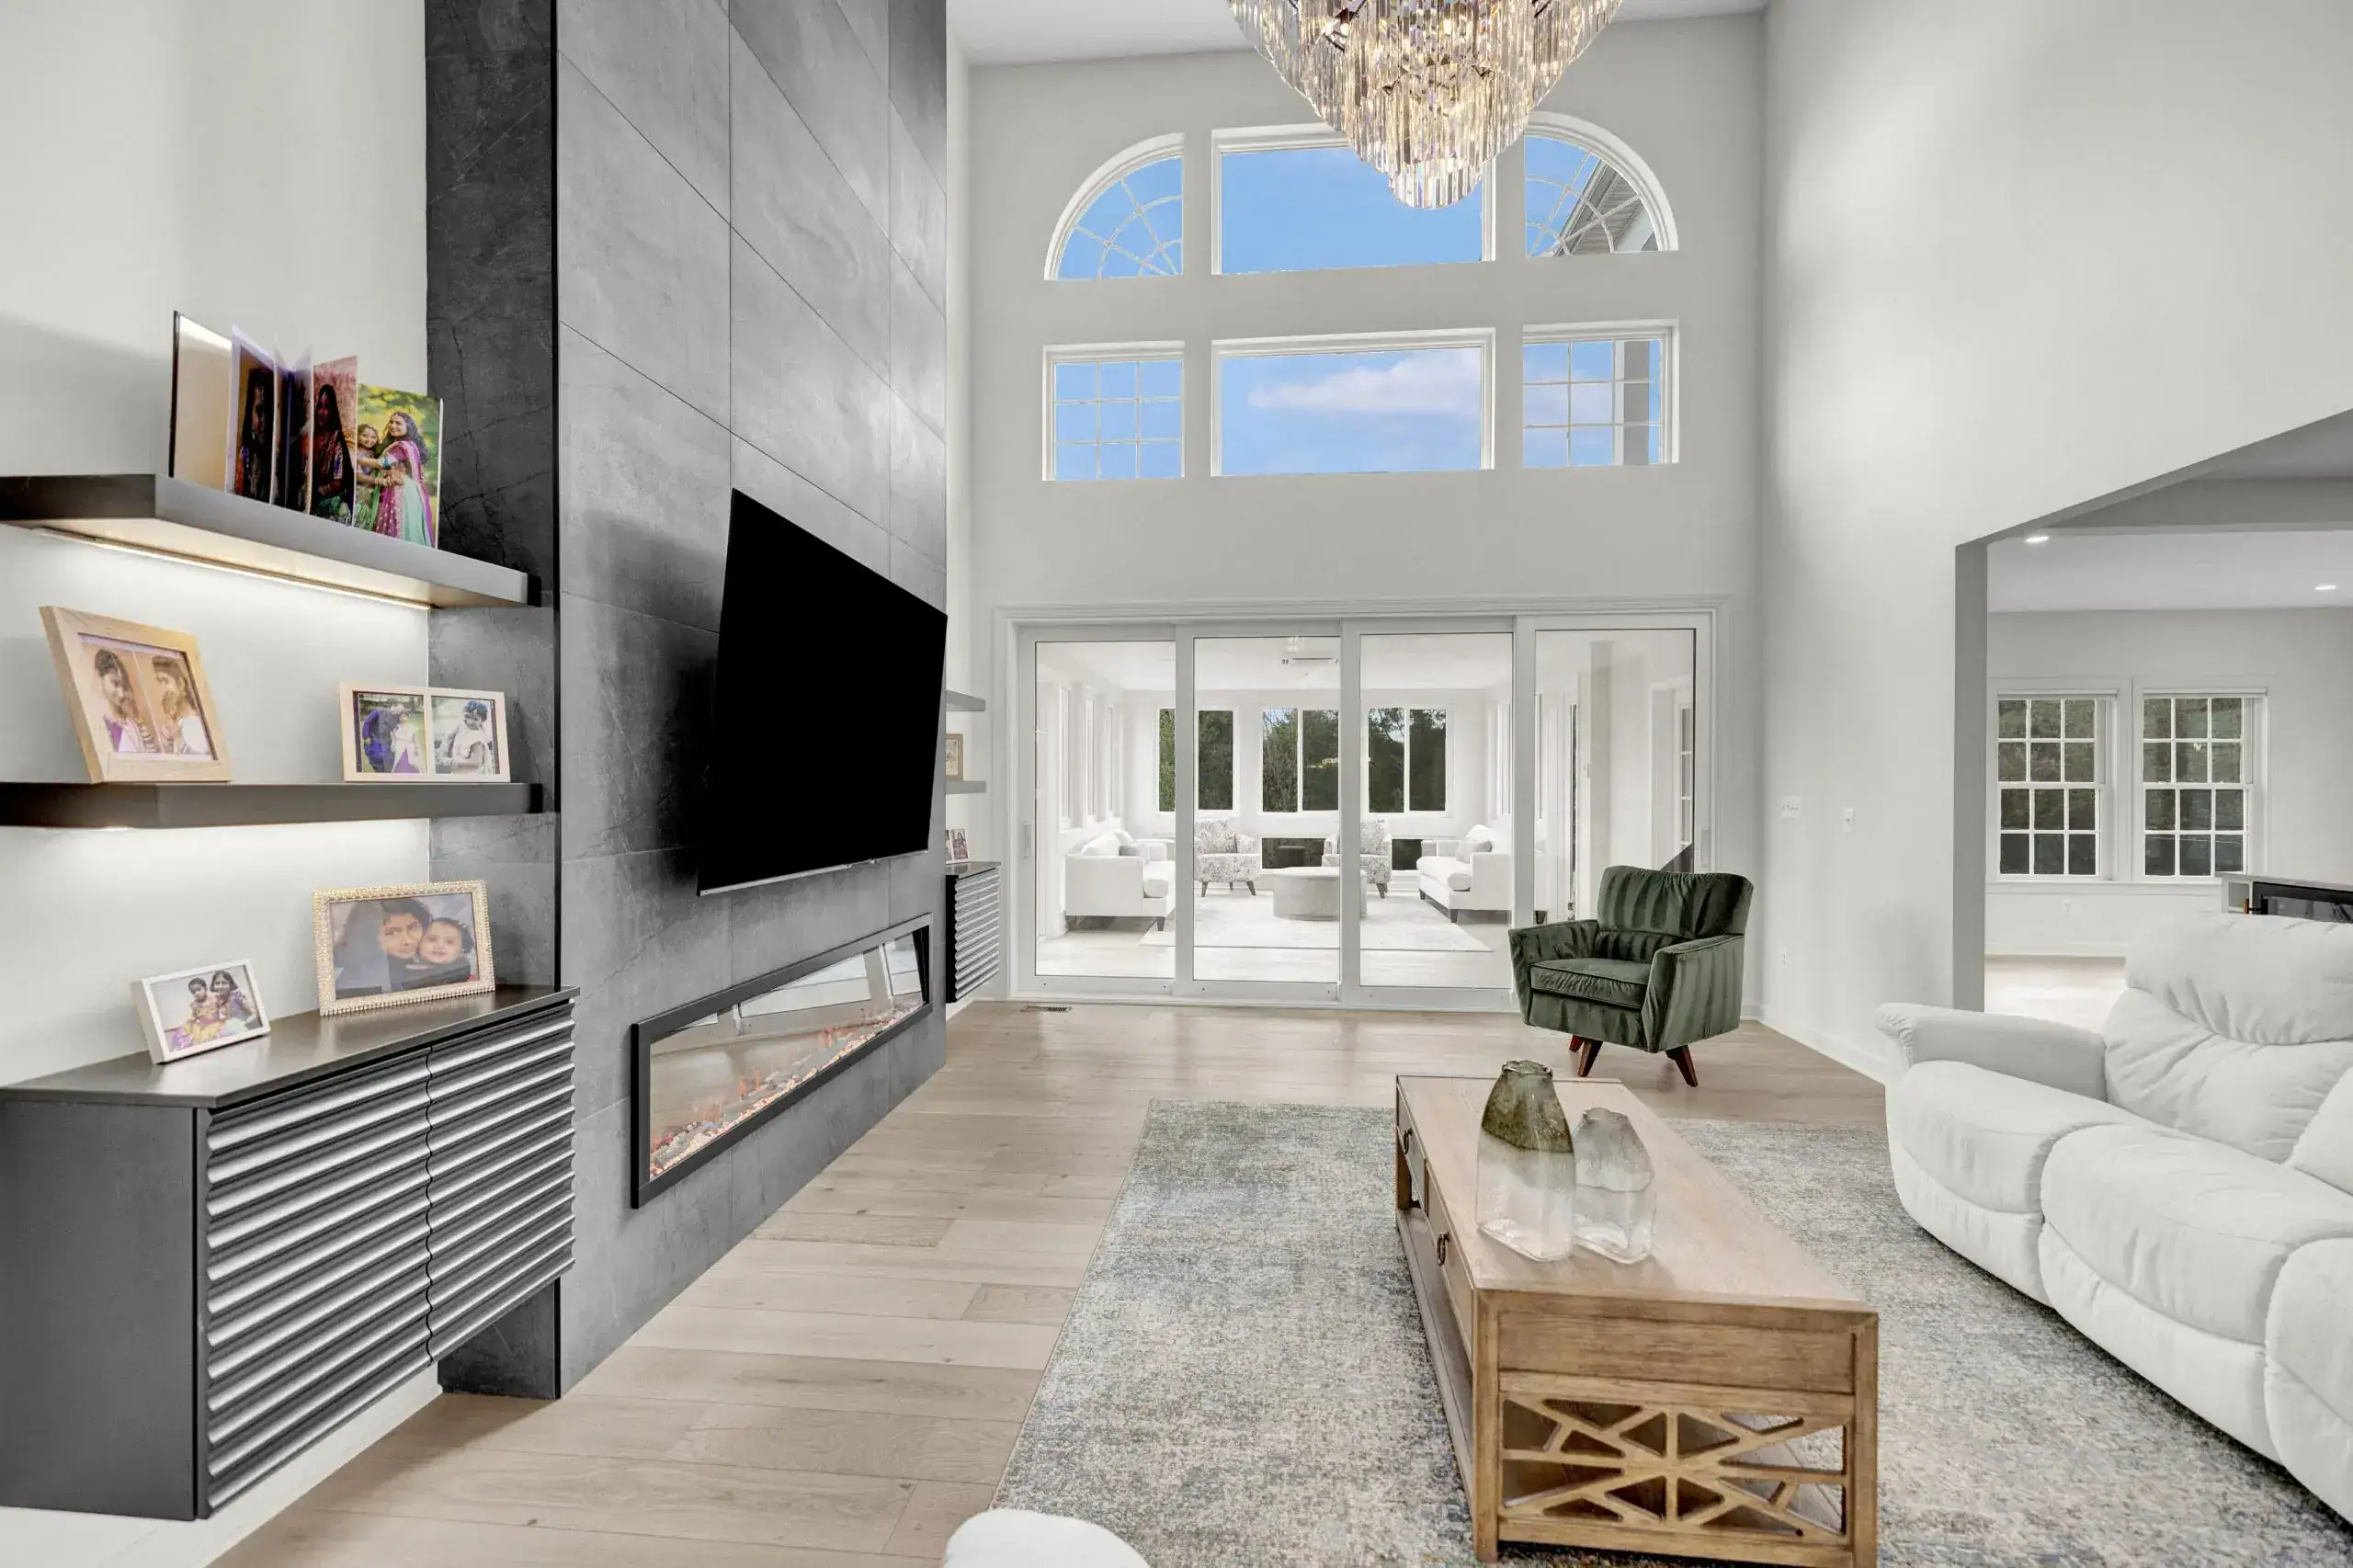
The same room: posts gone, a flat panelled fireplace wall with a linear fire and the television above it, floating shelves either side.

Before
The old counter and stools by the windows, with the cabinets and appliances where the builder put them.
After
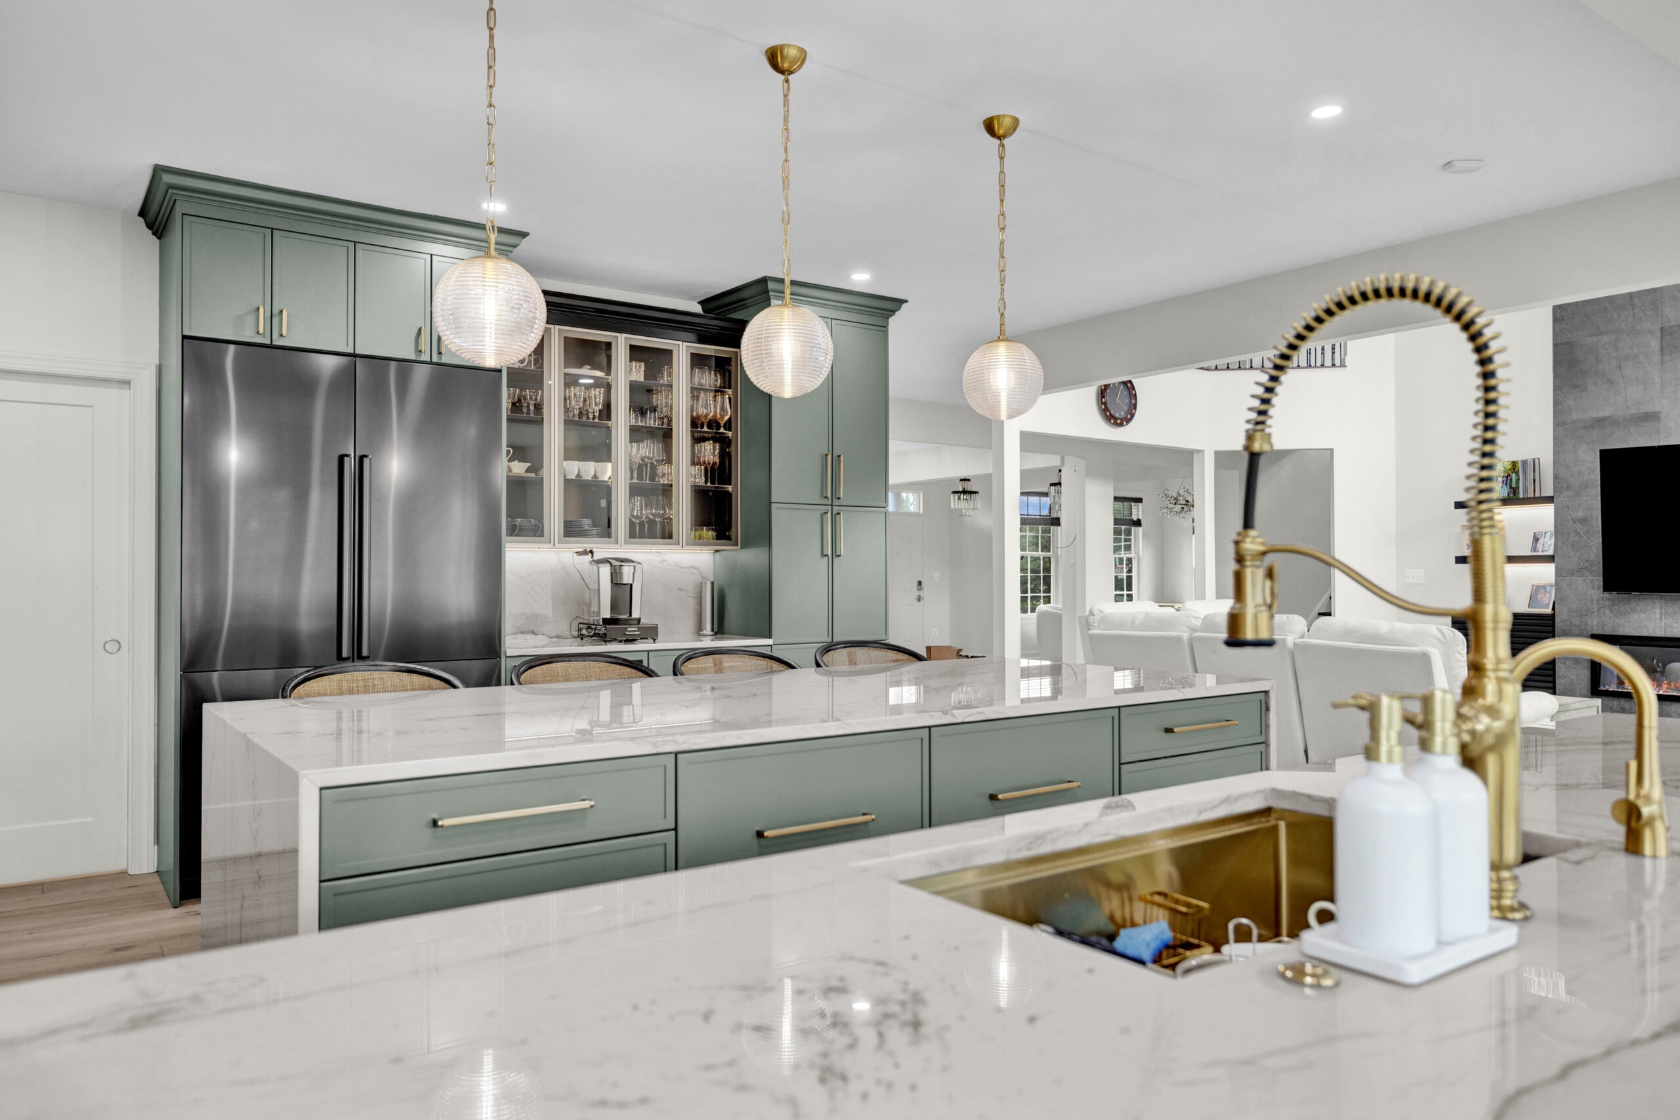
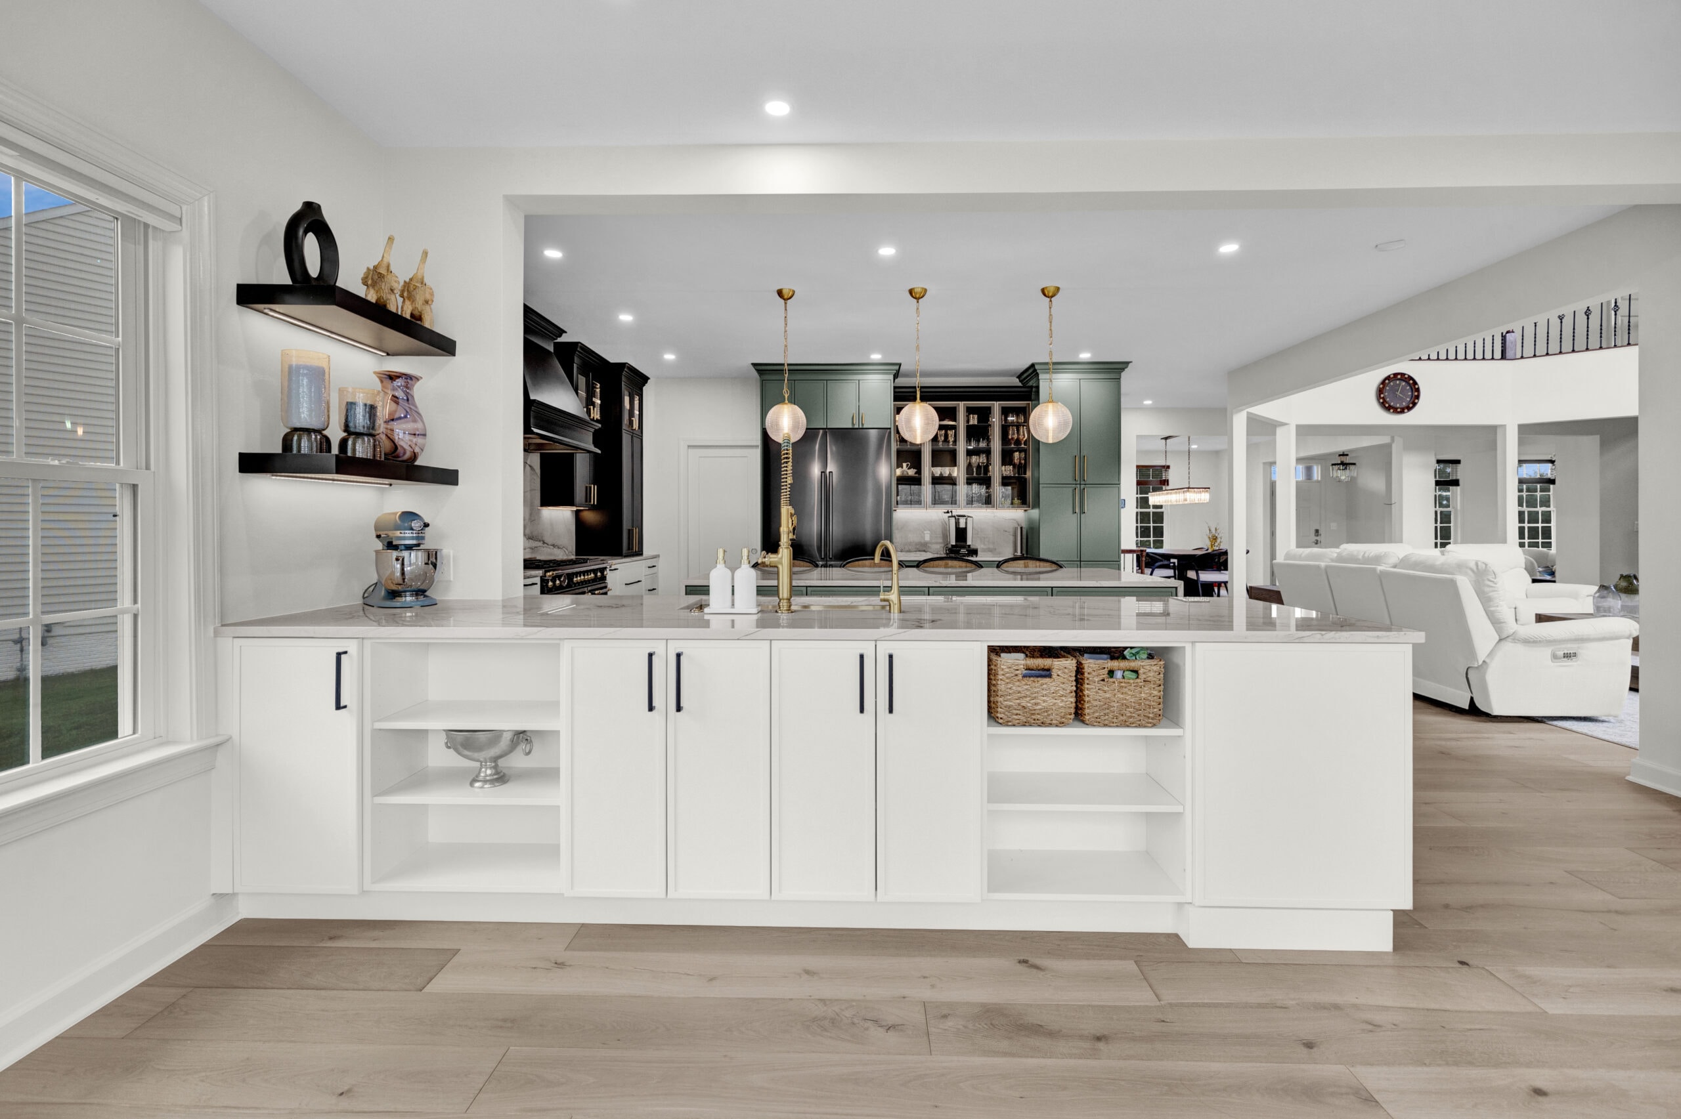
The island today: quartzite, a brass bridge faucet, and an open line of sight through to the family room.
The Story, Start to Finish
Where this house started
Ashburn is mostly builder homes from the 1990s and 2000s, and this one had the finishes of its year: cherry cabinets with granite, a dark hardwood floor, a two storey family room with a stone fireplace, and a kitchen kept separate from the family room by a line of posts. The rooms were generous. The plan was not. The pantry sat where the kitchen needed to open up, the laundry room door was in the wrong wall, and every appliance was where it had been installed rather than where the family used it.
Sound familiar? The signs of a 2000s builder main level
Cherry or maple cabinets with granite counters and a dark floor
A two storey family room with a stone or brick fireplace as the only feature
Posts or a half wall between the kitchen and the family room
A walk-in pantry taking the space the kitchen wants
Appliances placed for the builder, not the cook
Bathrooms and a basement still original, waiting for their turn
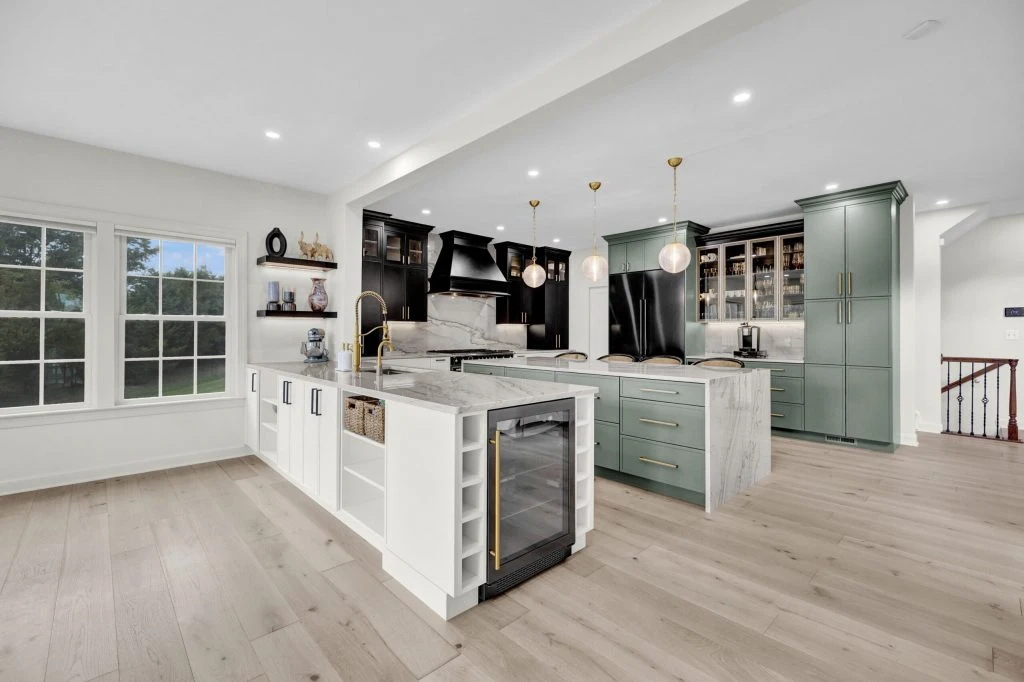
The finished kitchen from the window wall: the white run with the beverage fridge, the island, and the green and black cabinets beyond.
What we delivered
The project covered the whole main level, the bathrooms and the basement. On the main level the posts came out so the kitchen and the family room became one space, the pantry was removed and the doorway to the laundry room moved, and every appliance was relocated to make the kitchen more functional. New hardwood was laid throughout. The kitchen was rebuilt with Crystal cabinetry in the Coronado door style: Alabaster on the main run, with the accent cabinets finished in green haze and in black. Counters and backsplash are MSI Florida Wave quartzite, carried down the end of the island as a waterfall. Brass fittings, pendants and a bridge faucet finish it. In the family room the stone fireplace was replaced by a flat panelled wall with a linear fire, the television above it and lit floating shelves on either side. The bathrooms and the basement were remodeled in the same project and are not pictured here.
What changed, item by item
Layout
Before
Posts between the kitchen and the family room; a walk-in pantry; laundry door in the wrong wall
After
Posts removed, pantry removed, laundry doorway moved; one open main level
Cabinetry
Before
Cherry cabinets
After
Crystal Coronado: Alabaster main run, green haze and black accent cabinets
Counters
Before
Granite
After
MSI Florida Wave quartzite, with a waterfall island
Backsplash
Before
Tile
After
The same Florida Wave quartzite, run up the wall
Appliances
Before
Where the builder placed them
After
Relocated to a working layout, with a beverage fridge in the island run
Floor
Before
Dark hardwood
After
New hardwood throughout the main level
Fireplace
Before
Two storey stone fireplace
After
Flat panelled wall, linear fire, television above, floating shelves either side
Fittings
Before
Standard
After
Brass pendants, bridge faucet and hardware
Bathrooms and basement
Before
Original
After
Remodeled in the same project, not pictured
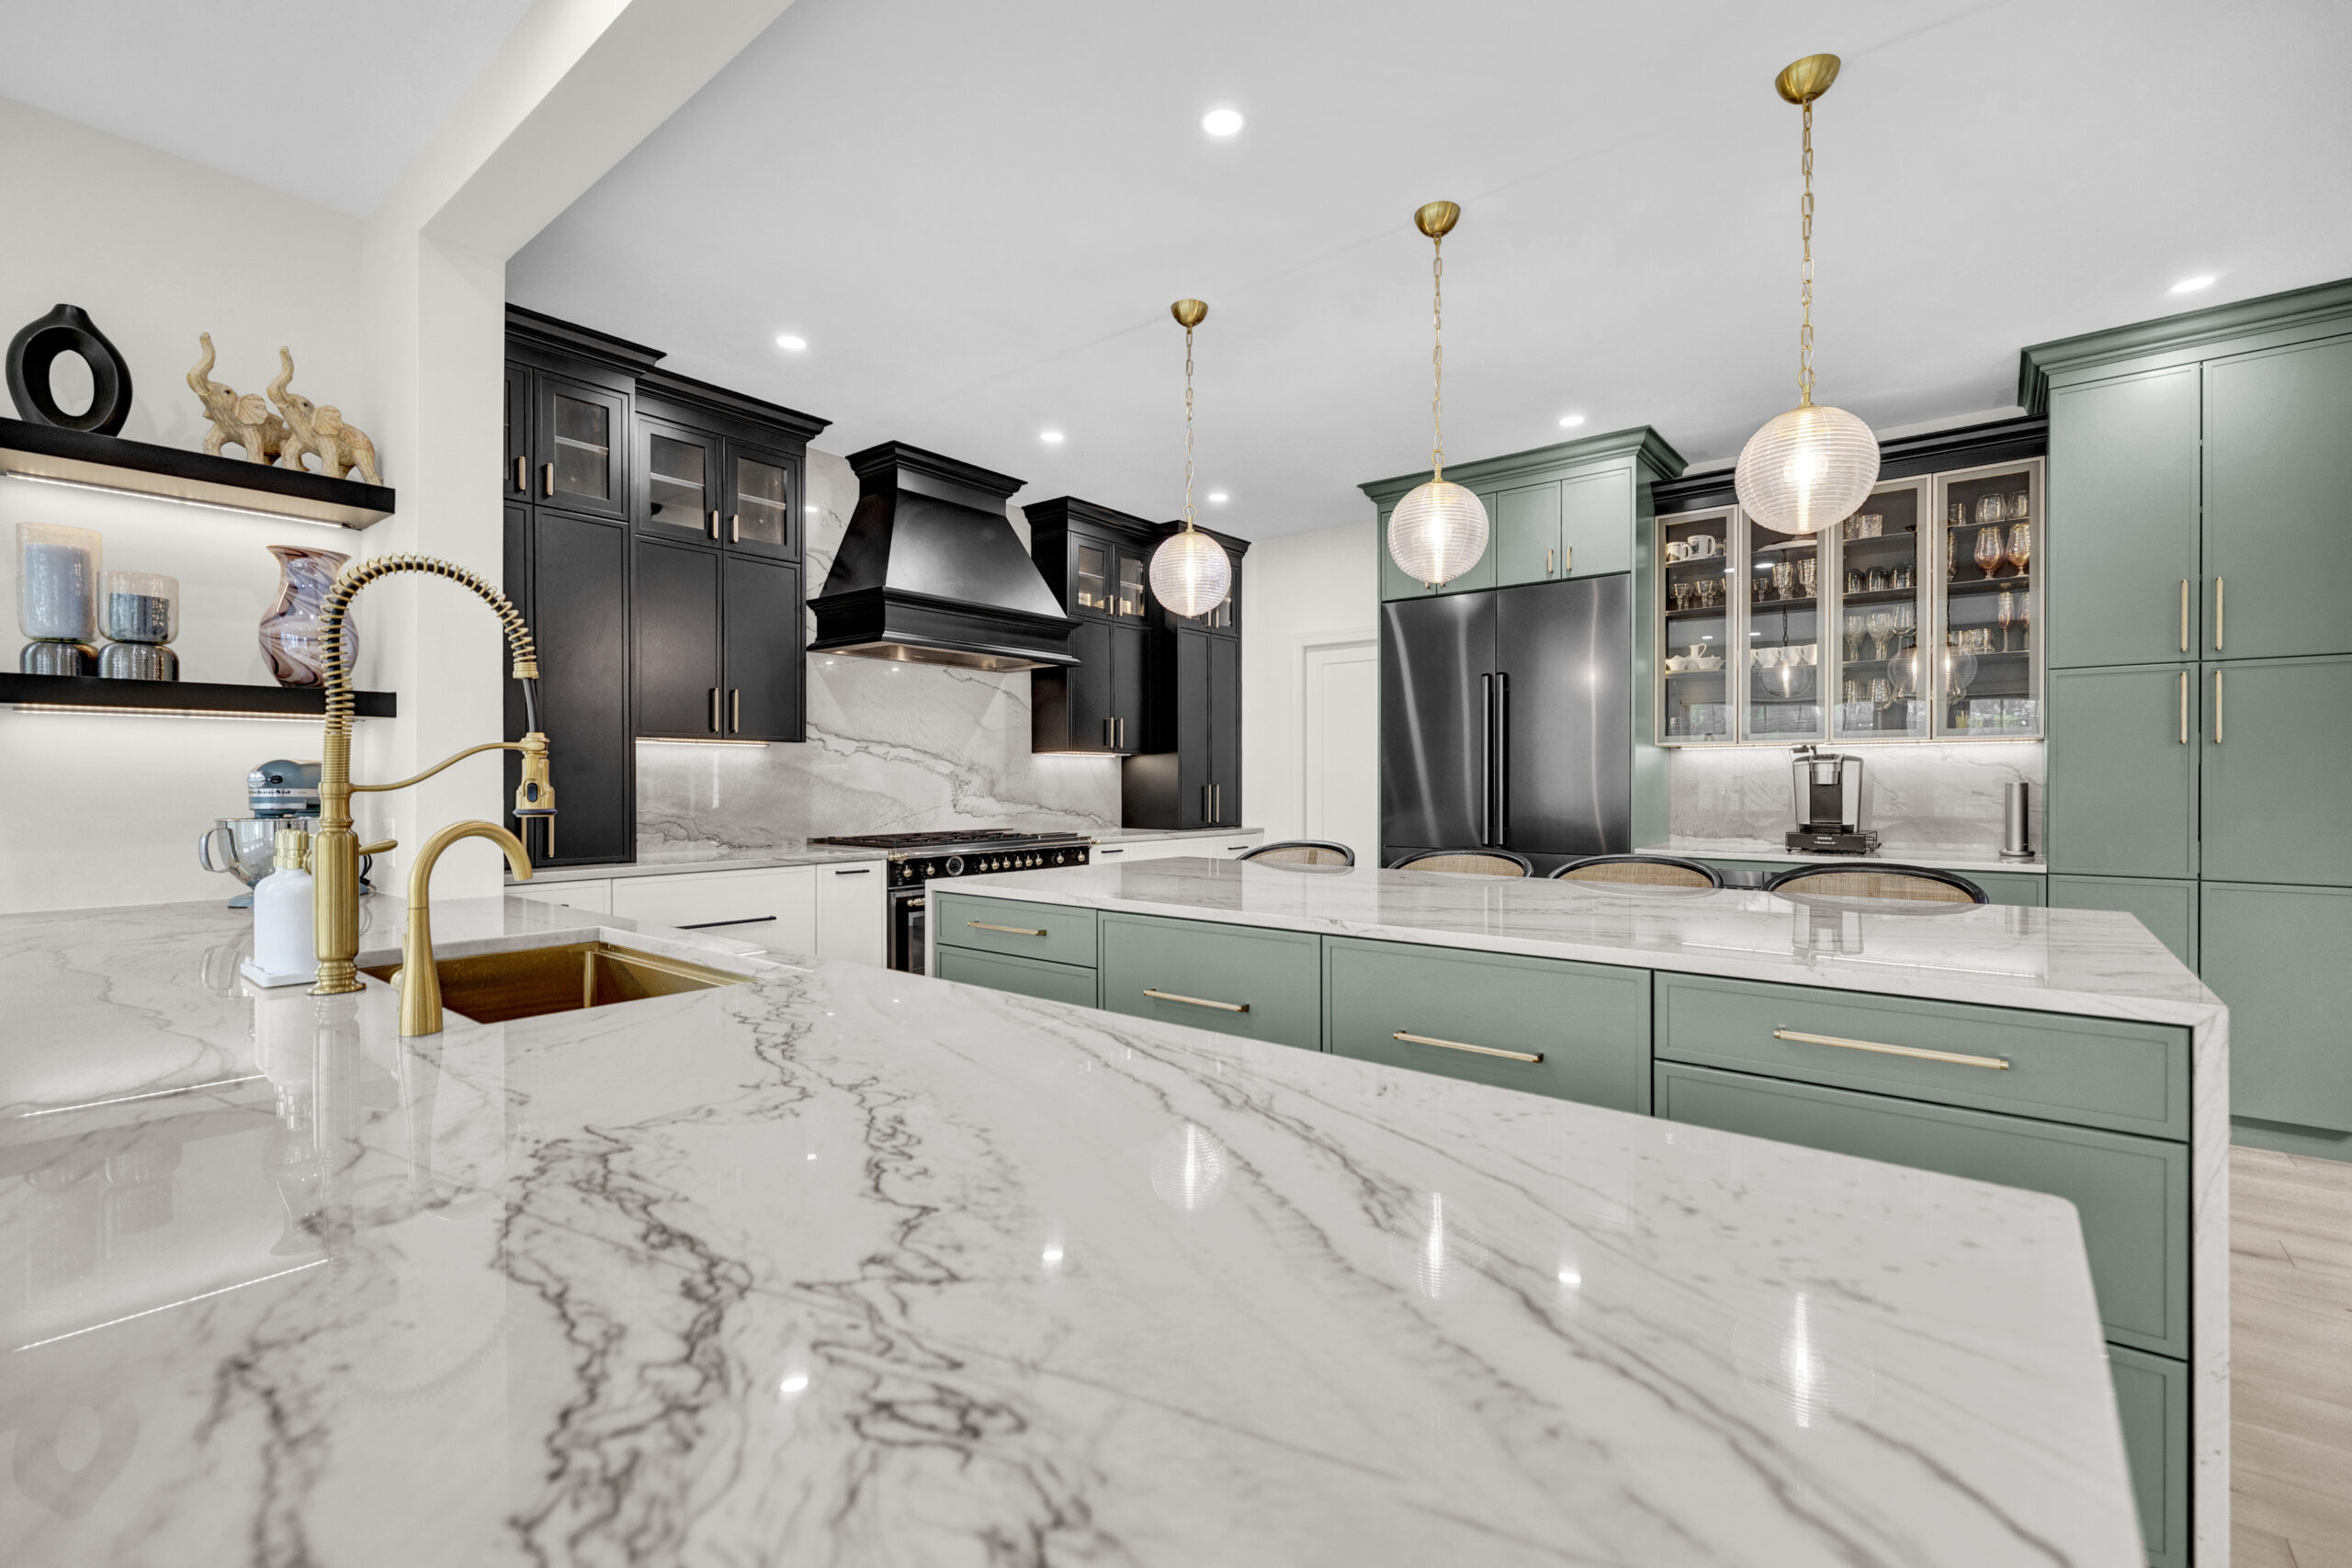
The island from the family room side: Florida Wave quartzite, brass pendants, the green cabinet wall behind.
The fireplace wall: flat panels, a linear fire, the television above and lit shelves to the side, under the two storey window.
Three decisions that made the difference
1
Take the posts out
The posts were the reason the kitchen and family room read as two rooms. Removing them, with the loads carried another way, is what turned the main level into one space and gave the island its line of sight to the fireplace.
2
Spend the pantry on the kitchen
A walk-in pantry is space the kitchen cannot use. Giving it up, and moving the laundry doorway, is what allowed the appliances to be placed for the cook and the cabinet run to be planned rather than fitted around doors.
3
Two colours and one stone
White on the working run, green and black on the accent cabinets, and one dramatic quartzite for the counters, backsplash and waterfall. A large open level needs a few strong choices, not many small ones.
Materials and products used
Main cabinetry
Crystal Cabinetry, Current line, Coronado door, Alabaster
Accent cabinetry
Crystal Cabinetry, Current line, Coronado door, green haze and black
Counters and backsplash
MSI quartzite, Florida Wave, waterfall island
Floor
New hardwood throughout the main level
Fireplace
Flat panelled wall with a linear fire and a recessed television
Fittings
Brass pendants, bridge faucet, hardware
Also in scope
Bathrooms, basement and laundry room, not pictured
The order of work
1
Design and selections first
The whole main level was planned as one room in 3D, with the bathrooms and basement in the same plan, and the cabinetry, stone and fittings ordered before demolition.
2
Demolition
Cherry kitchen, pantry, stone fireplace and the old floor out; the laundry doorway opened in its new position.
3
Structure
Posts removed with the loads carried another way, so the kitchen and family room became one span.
4
Rough-ins
Plumbing and electrical rerun to the new appliance positions, the island and the fireplace wall.
5
Floor
New hardwood laid through the whole main level before the cabinets went in.
6
Kitchen
Crystal cabinetry set, the Florida Wave quartzite templated and installed with the waterfall end, appliances and the beverage fridge in.
7
Fireplace wall
Panels, linear fire, the television recess and the lit floating shelves.
8
Bathrooms, basement and finish
The other rooms in the scope completed, then paint, lighting and the final walkthrough.
The honest tradeoff: doing the main level, the bathrooms and the basement as one project means one design, one crew and one sequence, and it means the house is a construction site for the whole of it. Room by room over several years is gentler to live through and costs more in total, because each job pays for its own setup and its own handoffs. We tell you which one fits before the schedule is signed.
The Finished Main Level: 5 More Photos
Why homeowners choose EA

28 Design Awards. Four-Time National Winner.
Virginia Class A licensed (#2705157182), five-star rated everywhere we are reviewed, with close to 2,000 remodels complete.
What EA Home Design Clients Say
“
I had an exceptional experience working with EA Home Design to redesign my kitchen. From the initial consultation to the final installation, their team demonstrated professionalism and creativity.
Iman, a verified EA Home Design kitchen client. A different project.
Where This Project Is
Ashburn, Virginia
Loudoun County. Served from our Sterling, VA design studio. Exact address withheld for the homeowner’s privacy.
Ashburn grew fastest in the 1990s and 2000s, so most of its houses carry original builder finishes now twenty to thirty years old, which is the point at which owners tend to redo the whole main level at once rather than one room at a time.
Questions Ashburn Homeowners Ask
Can the posts between a kitchen and a family room be removed?
Usually, yes. Posts in a 2000s builder home are often carrying a beam, so removing them means carrying that load another way, which a structural engineer designs as part of the project. Here they came out, and that single change is what made the main level one room.
Is it better to remodel the whole main level at once or room by room?
At once, if you can live through it. One design, one crew and one sequence, and the floor, the lighting and the layout are planned together rather than fitted around each other. Room by room over several years is gentler to live with and costs more in total, because every job pays for its own setup.
What happened to the pantry?
It was removed. A walk-in pantry takes the space a kitchen most wants, and in this house giving it up, together with moving the laundry room doorway, is what let the appliances and the cabinet run be planned for the cook rather than around the doors.
How long did this remodel take?
The timeline for this project is not published. A whole main level plus bathrooms and a basement runs longer than any single room and is sequenced so the house stays partly usable. The free consultation ends with a written schedule for your own scope.
Thinking About Your Own Whole Home Remodel in Ashburn?
Book the free in-home consultation: your main level in 3D and a clear scope before you commit to anything.
Planning more than one room? Start with our whole home remodeling page for how one project across the house is designed, sequenced and built.