
Call for a free consultation
Kitchen Remodeler for Ashburn's Planned Communities
Kitchen Remodeling in Ashburn, VA
Design-build kitchen remodeling that takes Ashburn homes well past the builder package, from Ashburn Village and Ashburn Farm to Brambleton and One Loudoun, with the bathrooms in the same project when you want them, and a free in-home 3D design consultation.
Hear from Our Customers

Kitchen Renovation Ashburn VA
Out of the Builder Package, Into a Kitchen With Intent
Ashburn’s neighborhoods went up fast through the 1990s and 2000s, and most kitchens came from the builder’s option sheet: the same three packages, street after street, with oak or maple cabinets, a peninsula and a short island. Fine kitchens. Forgettable kitchens. A remodel here is about design intent: contrast, materials the builder never offered, a real island where the peninsula was, lighting that does more than a single ceiling fixture, and storage planned around how your family actually lives.
The 2000s houses are the second wave, and their kitchens ask for something different. In the Ashburn whole home we remodeled from that era, the kitchen had cherry cabinets, a granite island and dark hardwood, and posts divided it from a two storey family room with a stone fireplace. The footprint was never the problem. The posts were: with the loads carried another way they came out, the kitchen and the family room became one room, and the new island looks straight across at the fireplace.
Most of Ashburn is colonials and townhouses on quarter acre or smaller lots governed by HOAs. For a kitchen that matters less than people expect, because interior work generally does not need HOA approval. The real planning questions are inside the house: which half wall or peninsula can go, whether the wall to the family room carries load, where the sink and the range can move without chasing the plumbing across the floor, and how the light falls on the room through the day.
We remodel kitchens throughout Ashburn, Virginia (ZIP codes 20147 and 20148) and across Loudoun County, about ten minutes from our Sterling showroom.
Kitchen Remodeling Company Ashburn
Loudoun County's Award-Winning Design-Build Team
EA Home Design is based in Sterling, which makes Ashburn our home turf. We have completed nearly 2,000 remodels across Northern Virginia since 2009, hold 28 design awards and four national wins, including the 2026 Möbel National Award for Best Kitchen Design, and are a licensed Virginia Class A contractor (#2705157182).
Because Ashburn homes share so many floor plans, we have remodeled the same kitchen layouts many times over. We know which peninsulas can become islands, which half walls come out easily, and where the plumbing and electrical runs sit in the common models.
Our showroom at 44225 Mercure Circle is a short drive up Route 7 or Waxpool Road, so Ashburn clients can compare cabinetry, stone and hardware in person whenever they want a second look.
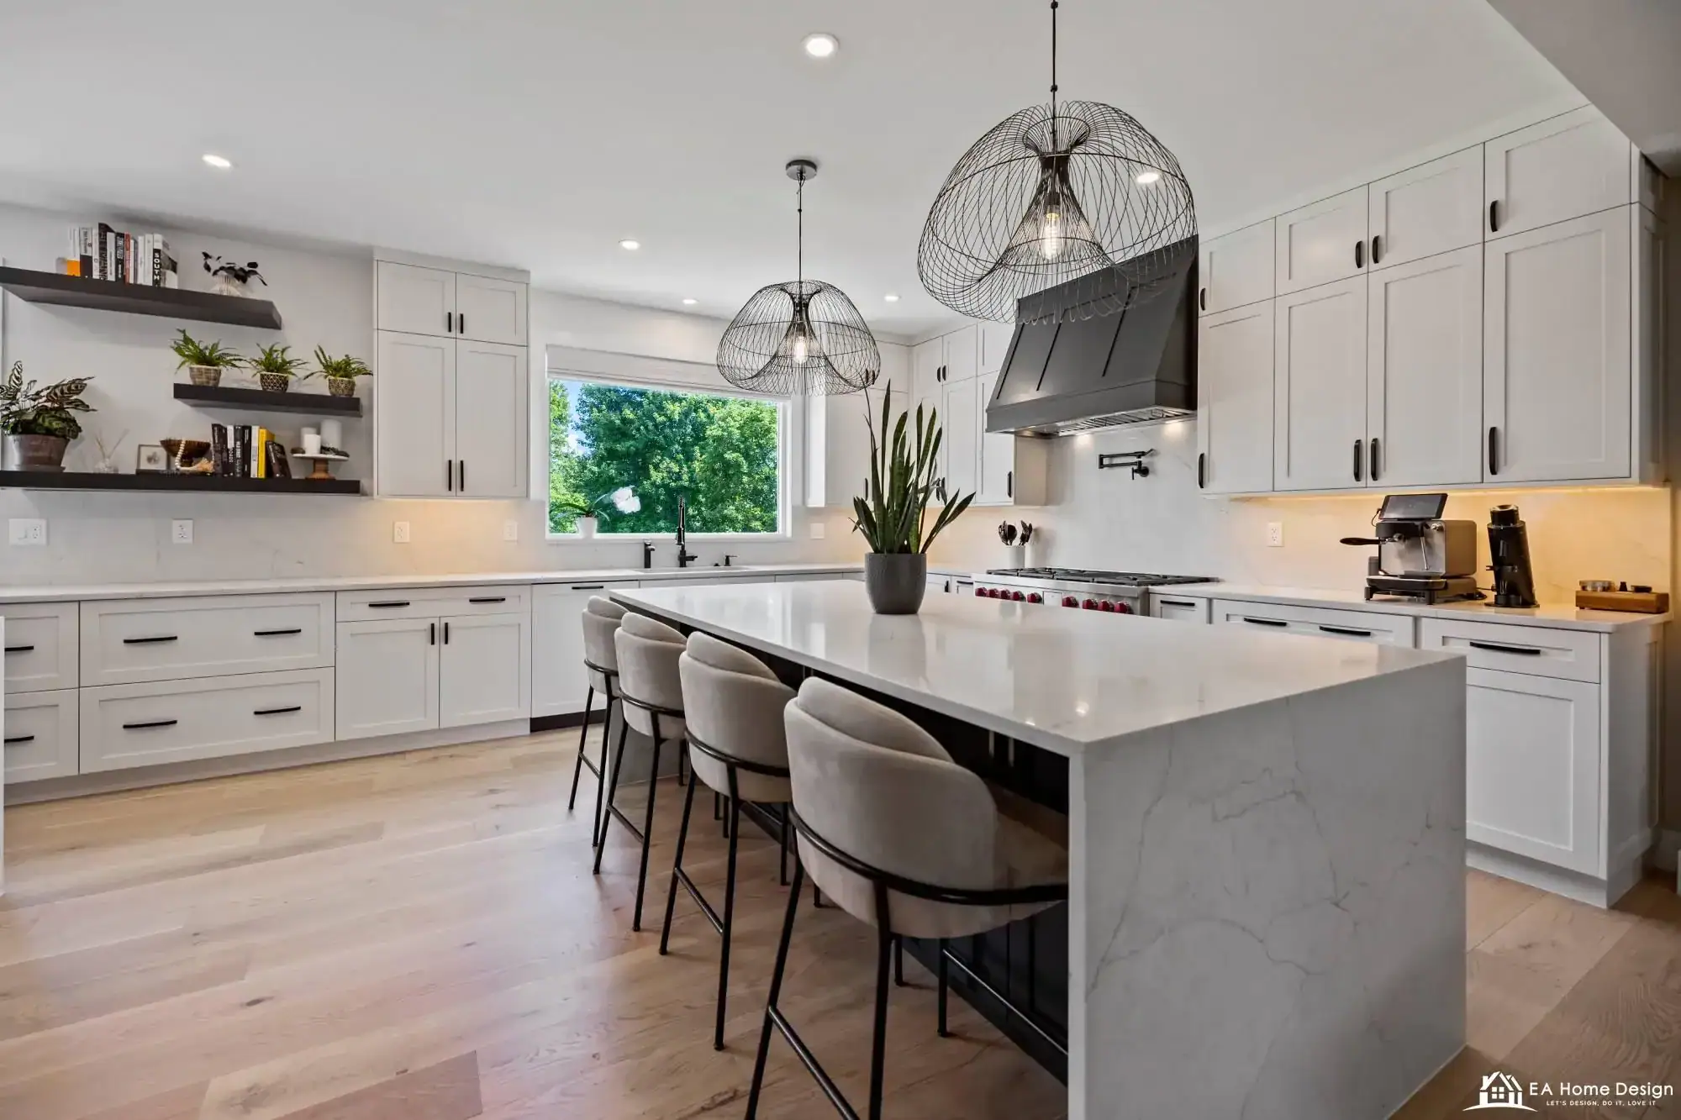
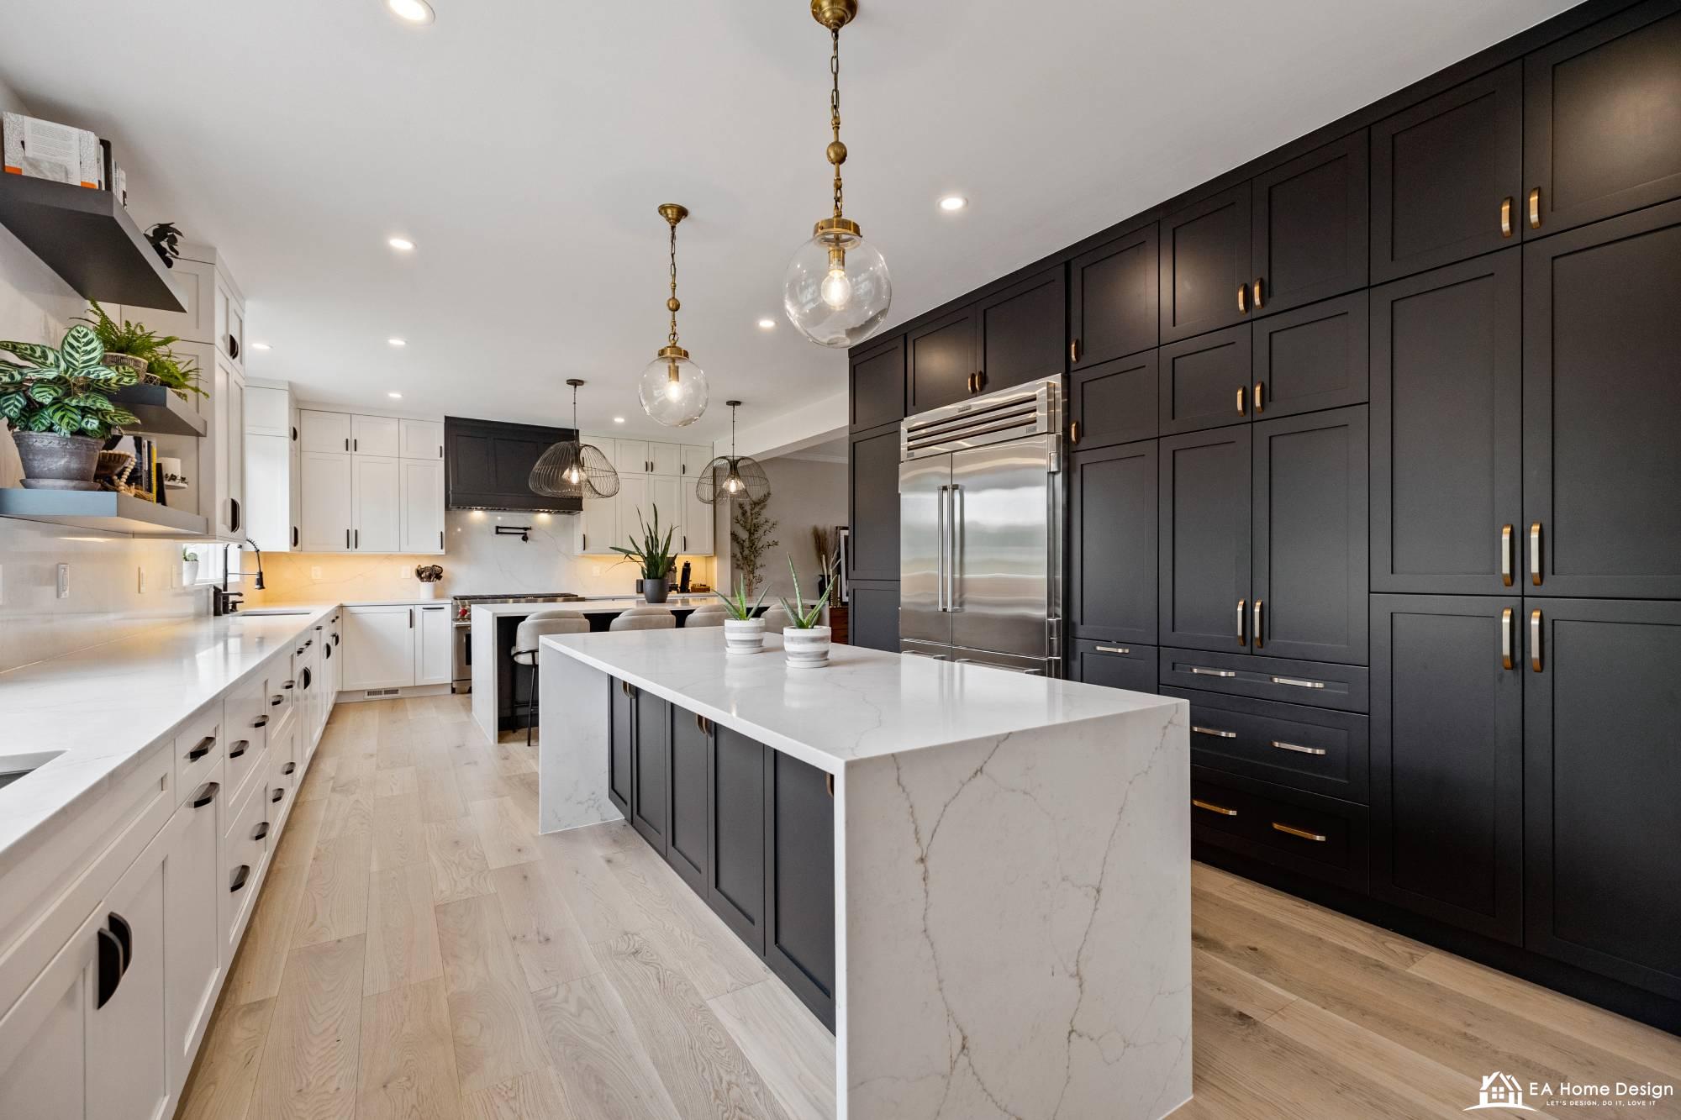
Ashburn is also where three of our published case studies were built, and between them they cover most of what Ashburn homeowners ask us for. The kitchen photographed on this page is the first: a builder kitchen replaced with white cabinetry and black accents around a marble island, on the existing layout, in about seven weeks (Ashburn kitchen case study). The second is a primary bathroom taken back to the studs and rebuilt around a reeded white oak vanity, a freestanding tub under the window and a frameless shower, in about five weeks on site (Ashburn bathroom case study). The third is a whole home: the main level, the bathrooms and the basement remodeled as one project, with black and sage green cabinetry and a quartzite waterfall island (Ashburn whole home case study).
Our lead designer holds a Master’s degree in Civil Engineering and is an Associate Kitchen & Bath Designer (AKBD), which matters most on the Ashburn jobs that move a wall: the structural question gets answered in design, not discovered at demolition.

Kitchen Remodel Process Ashburn
Seven Weeks From Demolition to a Finished Kitchen
We begin with a free consultation at your Ashburn home. Our designers measure the kitchen, talk through how you cook and entertain, and identify what the existing layout can become. You receive a detailed 3D design of the new kitchen at no cost.
After you approve the design, we choose cabinetry, countertops and hardware together in our Sterling showroom and lock the budget and schedule. If the project involves structural, electrical or plumbing changes, we prepare the drawings and handle the permit with Loudoun County Building and Development.
Our in-house crew then builds the kitchen in one continuous run. A full Ashburn remodel on the existing layout typically takes about seven weeks because every cabinet and appliance is ordered before demolition. You pay 30% down to start, as Virginia law requires.
Ashburn is not an incorporated town, so there is no town zoning step before the building permit. Loudoun County issues it through its LandMARC portal, and a standard kitchen usually takes one to three weeks to approve. What triggers a permit is the systems, not the size of the job: new circuits, a relocated sink or range, a moved wall or new ductwork need one, while new cabinets, counters and appliances on the existing connections usually do not. Expect a rough electrical and a rough plumbing inspection before the walls close, a framing inspection if a wall moved, and a final once everything works. Our kitchen permit guide goes through each step.
Your kitchen is out of use for most of the build, so plan a temporary kitchen for that stretch. The written schedule shows when the kitchen goes out of service and when it comes back, before you sign anything.
Ready to get started?
Get a Free QuoteExplore More Services
See All ServicesAbout EA Home Design
Learn About UsGet a Free Consultation
Contact UsCustom Kitchen Design Ashburn
A Real Ashburn Kitchen Remodel: White, Black and Marble
In a planned-community home in Ashburn we replaced a builder kitchen with a white-and-black scheme: crisp white perimeter cabinetry, a contrasting island with a marble top, updated appliances and a new lighting plan, all on the existing layout in about seven weeks. The honest tradeoff we discussed with the homeowners: marble patinas and etches with use in a way quartz will not, and they chose the real material knowing that. Read the Ashburn kitchen remodel case study for the before and after photos.
“Kevin and team did an amazing job on remodeling our kitchen.” Michael Rogers, verified EA Home Design kitchen remodel client.
Kitchen and bath together. Many Ashburn owners plan the kitchen and the primary bathroom at the same time, and it makes sense here: both rooms usually came off the same builder option sheet, and they date the house in the same way. As one project it is one design, one set of selections at the showroom and one crew schedule, with the bathroom sequenced so the house keeps a working bathroom throughout. See bathroom remodeling in Ashburn for the bathroom side, and whole home remodeling when the plan grows to the main level.
We work throughout Ashburn, including Ashburn Village, Ashburn Farm, One Loudoun, Loudoun Valley Estates, Goose Creek Village, Ashburn Station, Broadlands, Brambleton, Belmont and Lansdowne, and in neighboring Sterling, Leesburg and Purcellville. See all of our kitchen remodeling service areas in Northern Virginia.

Is it worth remodeling a builder-grade kitchen in Ashburn?
Usually, yes. Most Ashburn kitchens from the 1990s and 2000s are structurally sound but built from a limited option sheet, so a remodel is about design and materials rather than repairing problems.
Replacing the cabinetry, converting the peninsula to an island and upgrading lighting and appliances changes how the whole main level feels and is what buyers in Ashburn notice first.
Because the layouts are so consistent, we can usually show you in the first 3D design exactly what your model can become.
How long does a kitchen remodel take in Ashburn?
A full remodel on the existing layout typically takes about seven weeks of construction; our recent Ashburn project ran roughly that.
Projects that move walls, relocate plumbing or add an island where none existed run closer to eight to ten weeks.
We order every cabinet and appliance before demolition, so lead times never stall the build once your old kitchen is out.
Do I need a permit for a kitchen remodel in Ashburn?
For structural, electrical or plumbing changes, yes. Ashburn permits go through Loudoun County Building and Development, and we prepare the drawings, file the application and schedule the inspections.
Interior kitchen work generally does not need HOA approval, but if your project touches windows or exterior walls we check your community’s architectural guidelines first.
Cabinet, countertop and appliance replacements on the existing layout usually do not require a permit at all.
Marble or quartz for an Ashburn kitchen island?
Marble is beautiful and it ages: it etches and marks with use in a way quartz will not. Quartz keeps a uniform look for years with almost no care.
We make sure every client chooses knowing the difference. In our Ashburn case study the homeowners wanted the real material and accepted the patina; quartz look-alikes were the fallback we offered.
You can compare both side by side in our Sterling showroom before deciding.
Can you open my Ashburn kitchen to the family room?
In most Ashburn floor plans, yes. Many 1990s and 2000s models already have a half wall or peninsula between the kitchen and family room, and removing it to make room for a full island is one of the most common projects we build.
Where the wall is load-bearing we work with a licensed engineer, install a beam and handle the Loudoun County permit and inspections.
The result is a single open space that works for both daily family life and entertaining.
Can you remodel the kitchen and the bathrooms at the same time?
Yes, and in Ashburn it is often the sensible way to do it, because the kitchen and the primary bath usually came off the same builder option sheet and date the house together. One design session covers both rooms in 3D, the selections are made in one visit to our Sterling showroom about ten minutes away, and the build is sequenced so you always have a working bathroom.
Our Ashburn bathroom and whole home case studies show both rooms finished. EA Home Design is a licensed Virginia Class A contractor (#2705157182), fully insured.
Other Services We Provide