
Call for a free consultation
Kitchen Remodeler for Great Falls Estate Homes
Kitchen Remodeling in Great Falls, VA
Design-build kitchen remodeling scaled to Great Falls homes, from the Georgetown Pike corridor to Walker Road and Seneca Road, with a free in-home 3D design consultation.
Hear from Our Customers
Kitchen Renovation Great Falls VA
A Kitchen Scaled to the Room, Not Lost in It
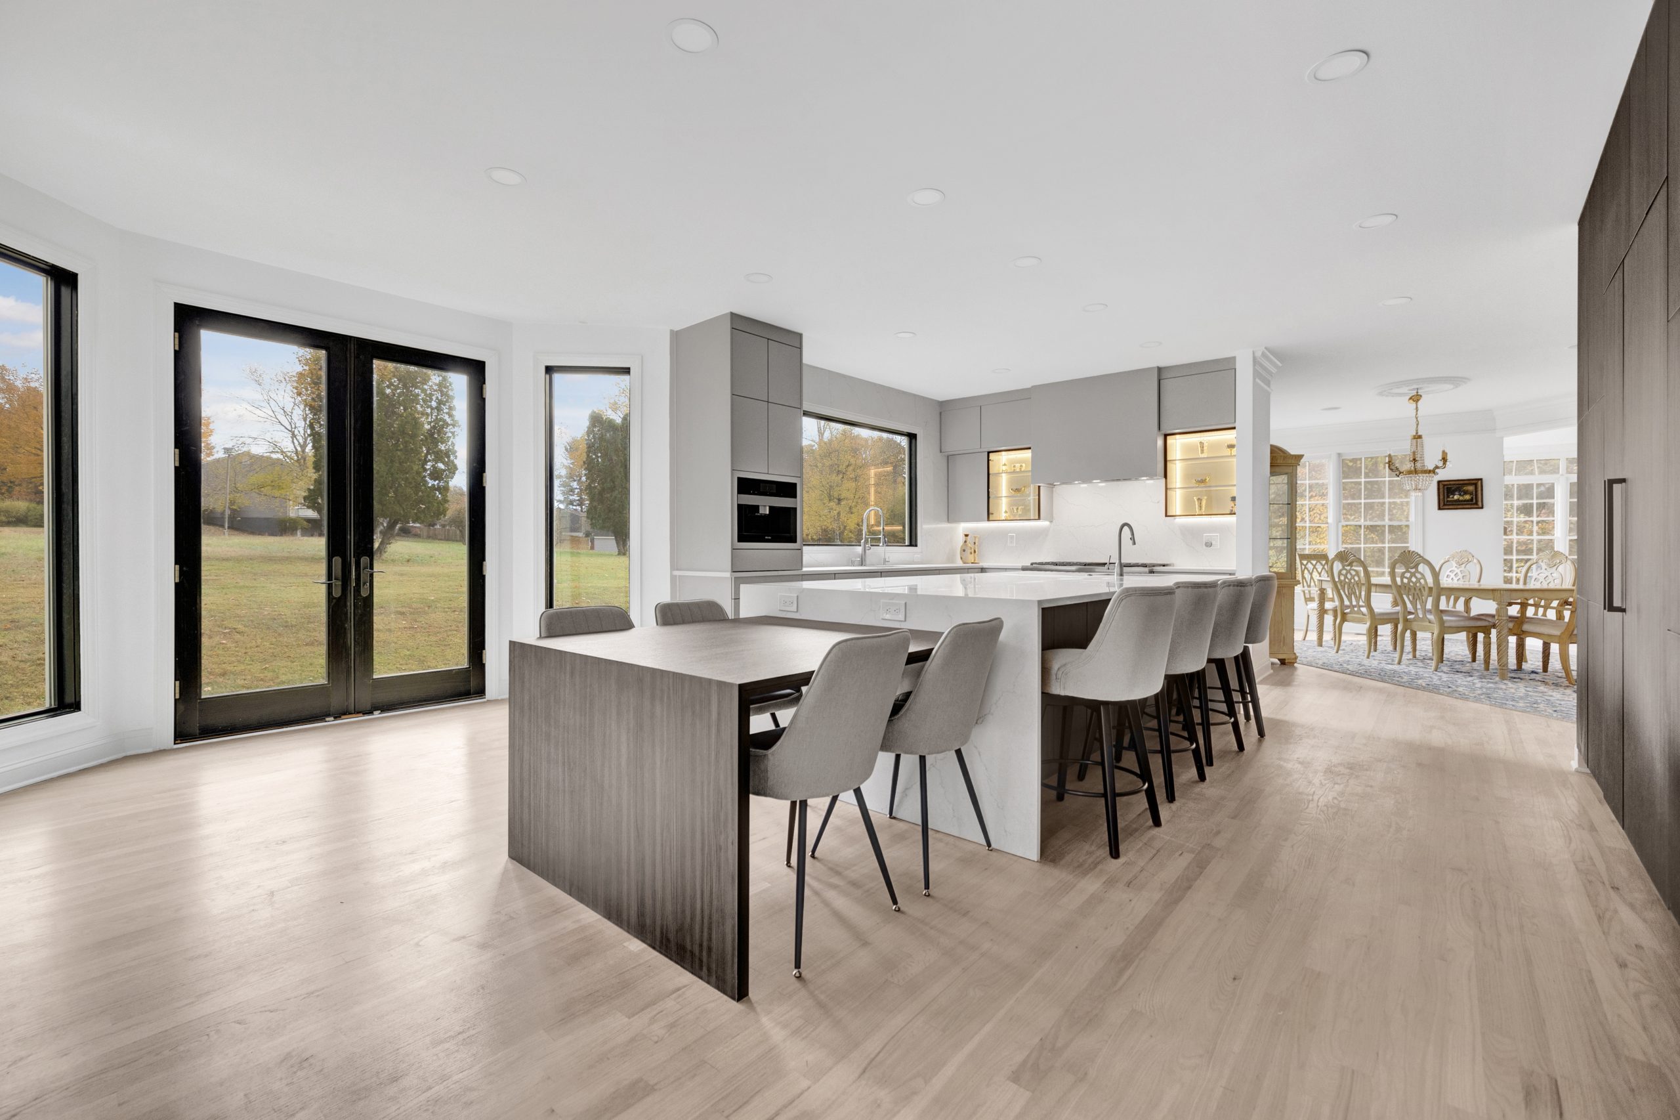
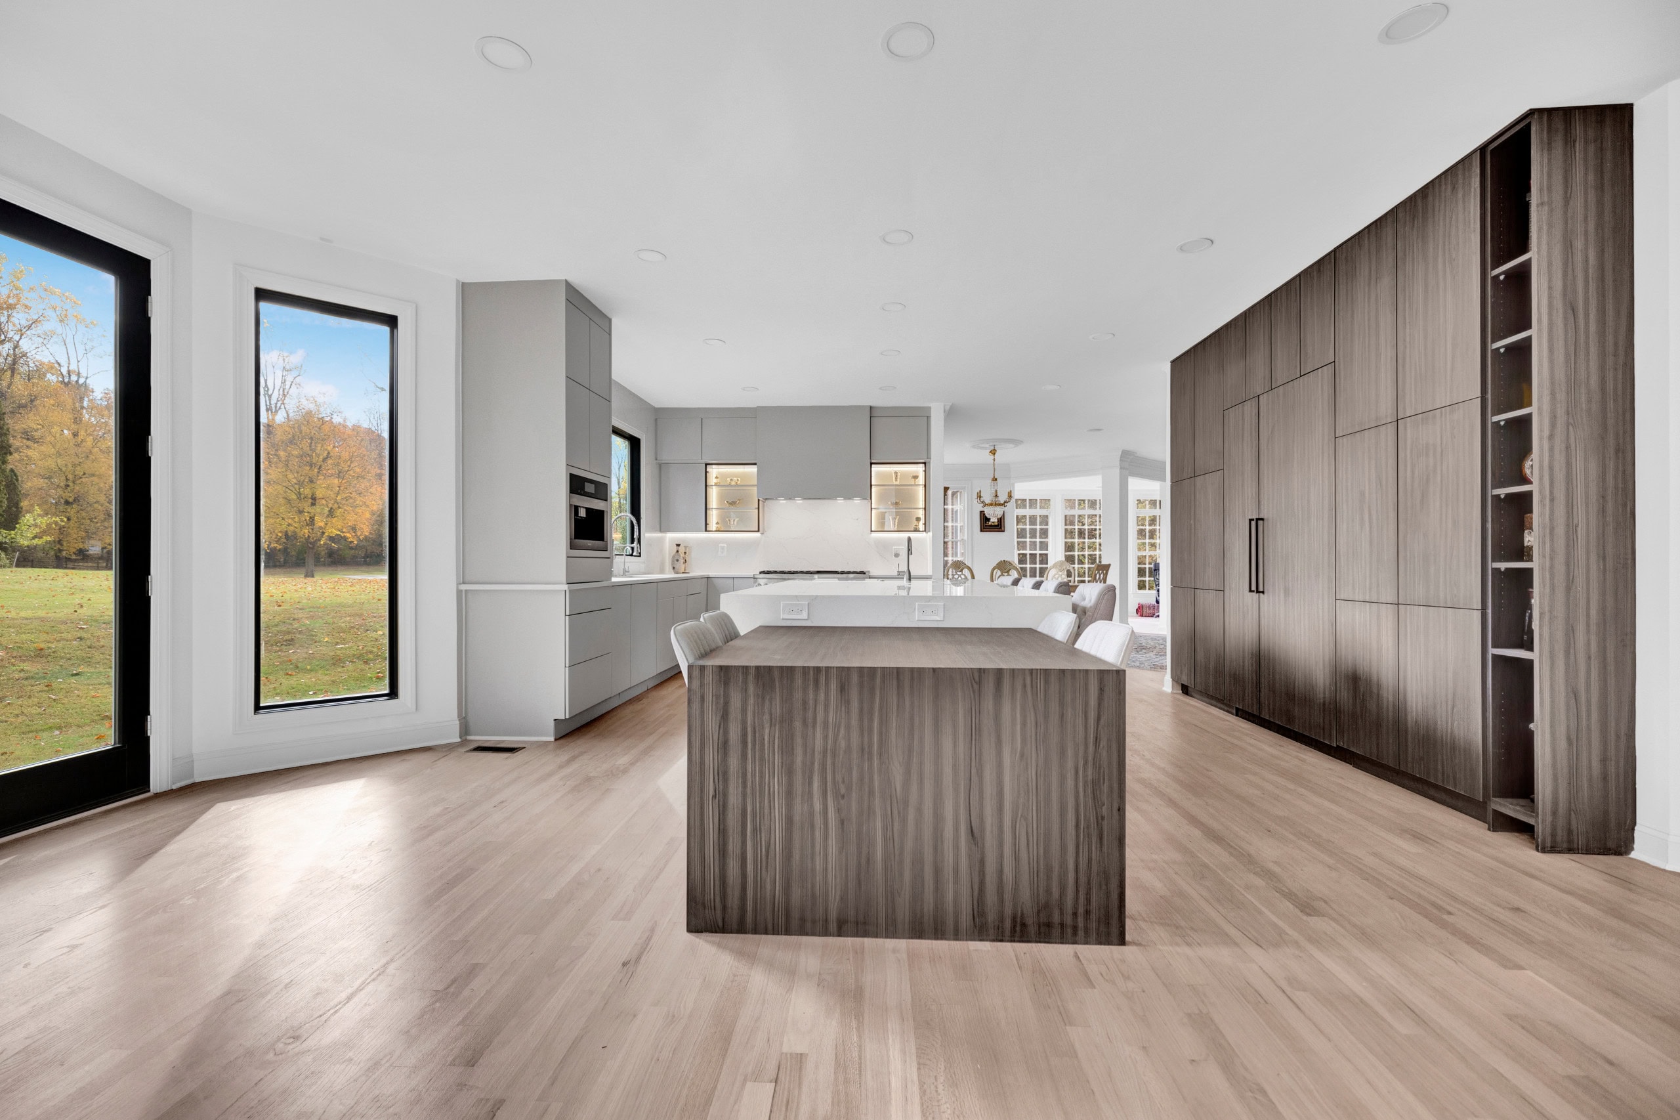
Great Falls kitchens are rarely small. Homes here average well above 4,000 square feet on wooded acre-plus lots, with 1970s to 1990s colonials and contemporaries alongside custom estates built since 2000. The problem is almost never square footage; it is a large kitchen with a dated layout that feels emptier, not grander.
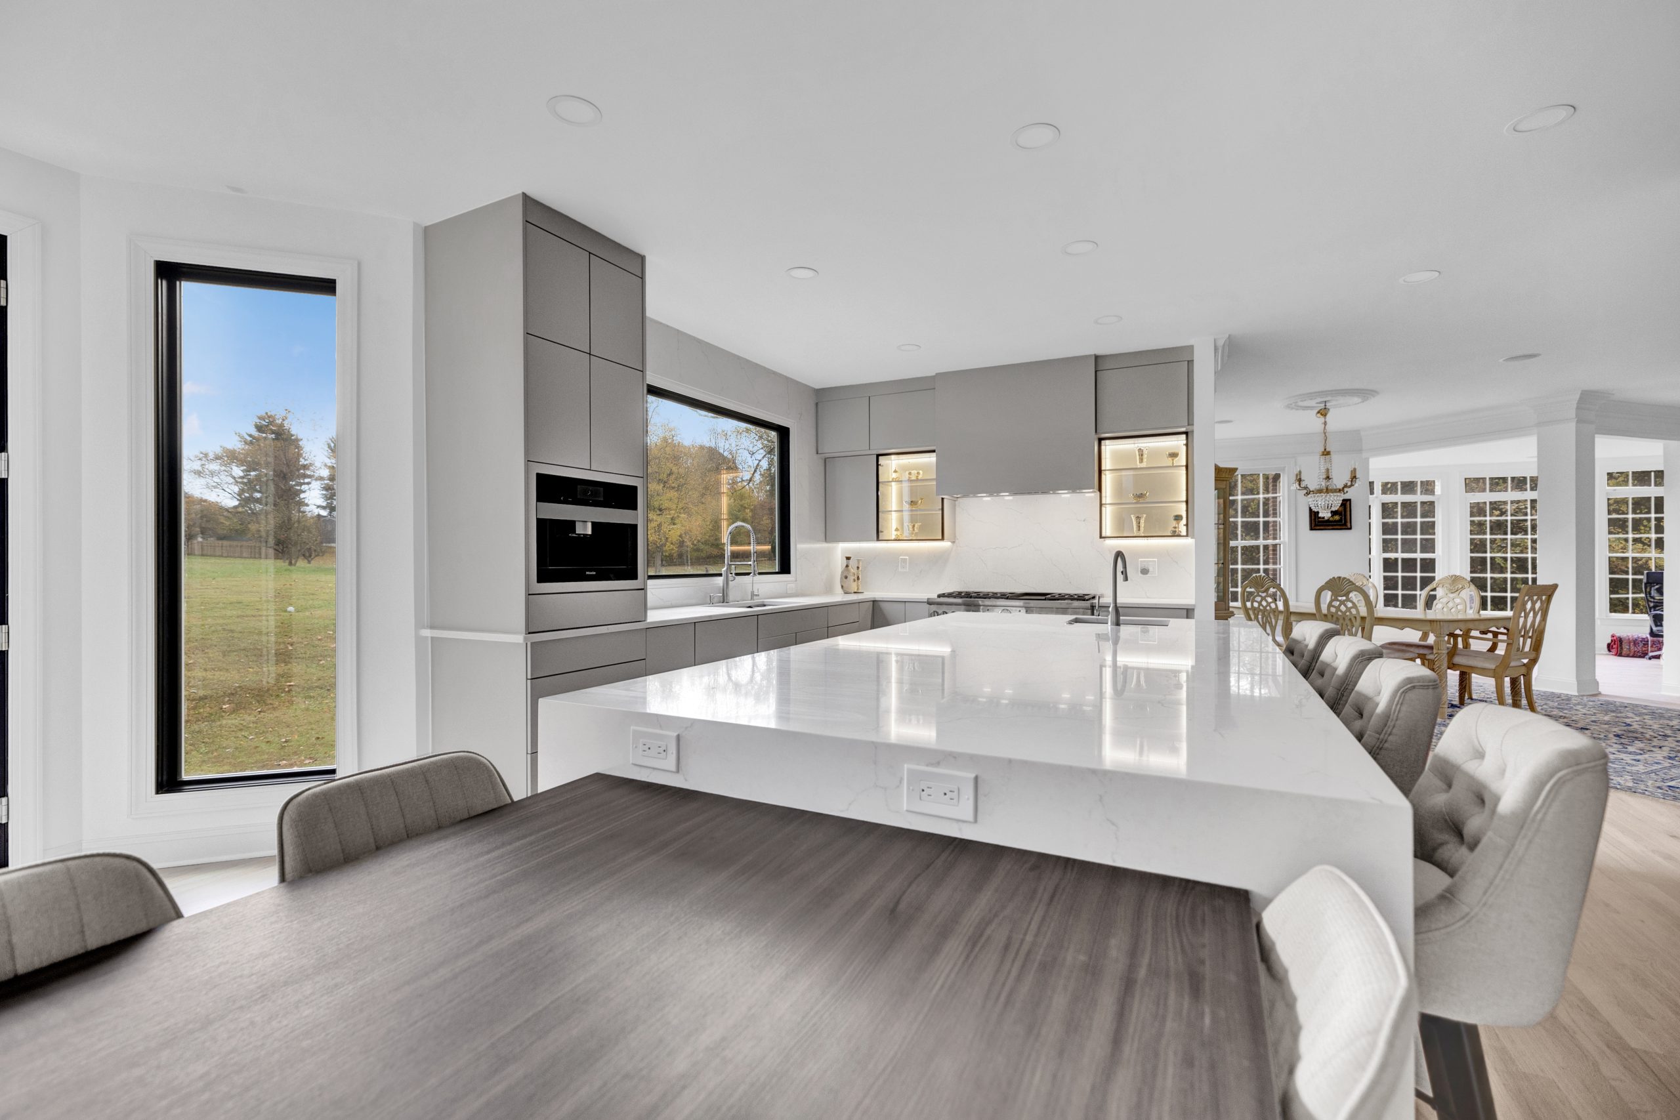
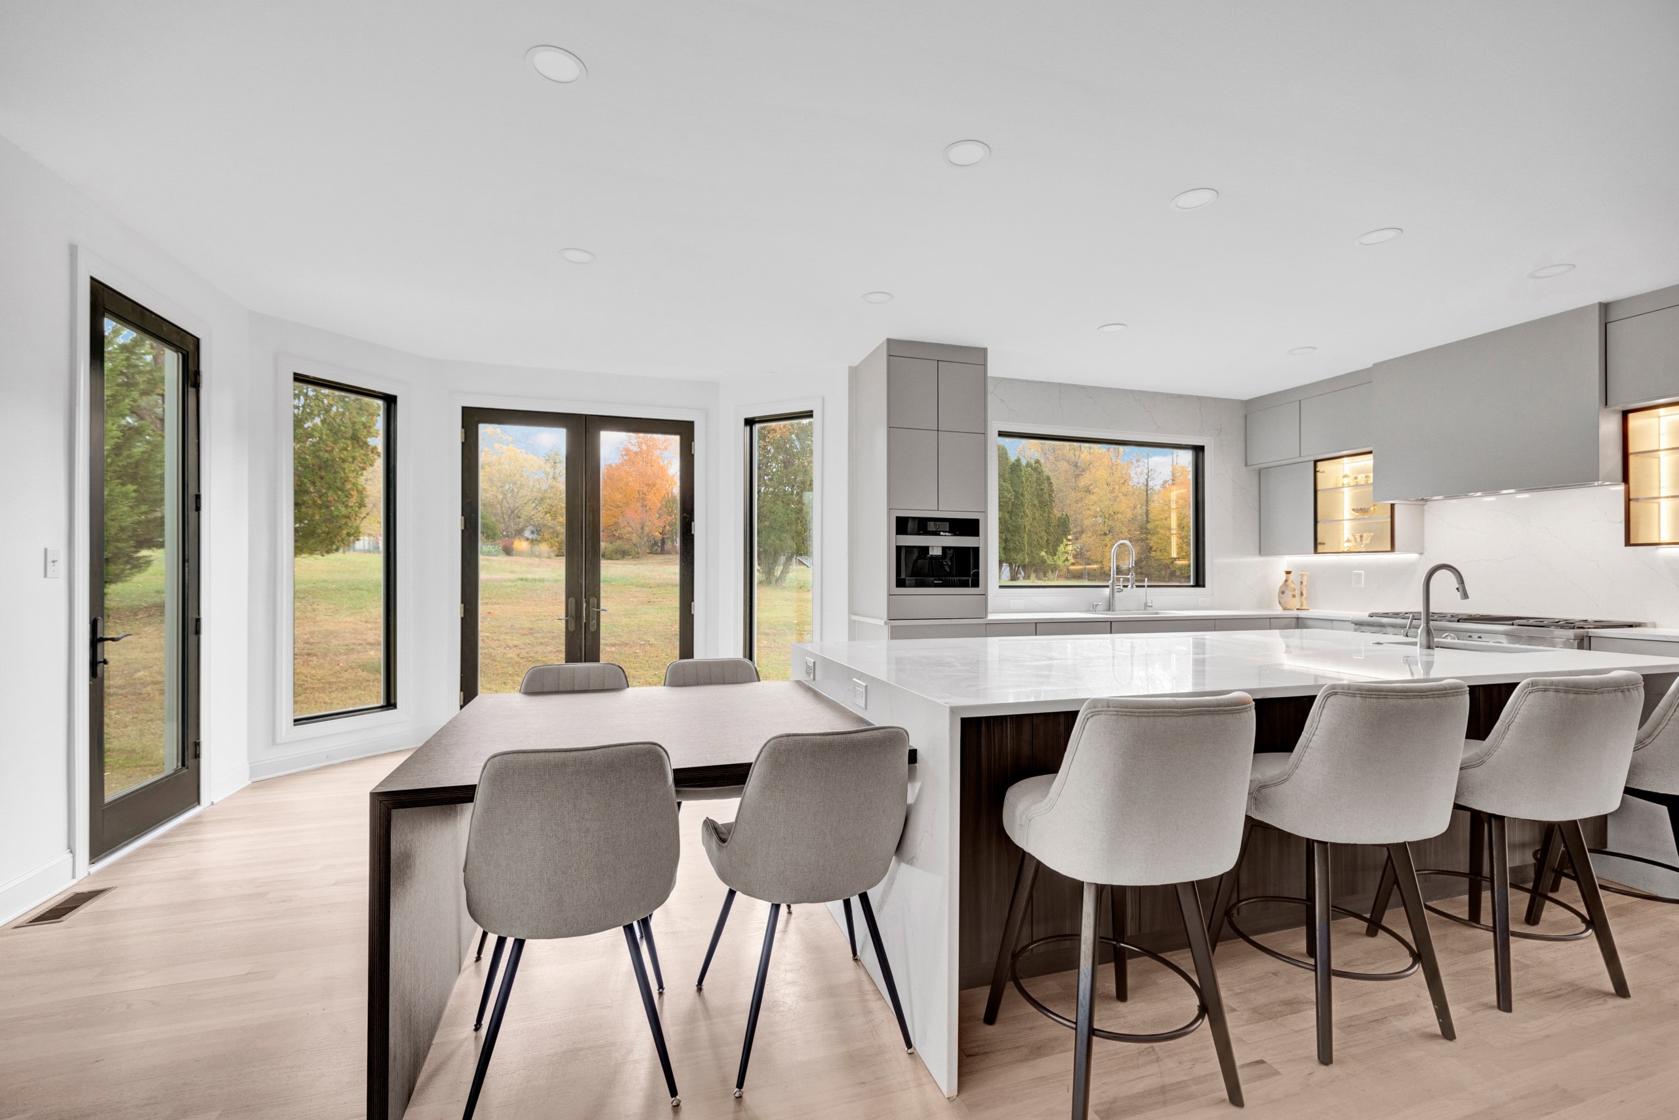
We design for the proportions: cabinetry scaled to higher ceilings, a substantial island that anchors the room, appliance packages sized for real entertaining, and a lighting plan that reaches every corner. The result is a kitchen that serves daily family life and large gatherings without one compromising the other.
We remodel kitchens throughout Great Falls, Virginia (ZIP 22066) and the surrounding Fairfax County communities.
Kitchen Remodeling Company Great Falls
Award-Winning Design-Build Since 2009
EA Home Design is a Sterling-based design-build firm with nearly 2,000 completed remodels across Northern Virginia, 28 design awards and four national wins, most recently the 2026 Möbel National Award for Best Kitchen Design. We are a licensed Virginia Class A contractor (#2705157182) and fully insured.
Great Falls homeowners choose us because we build at the scale their homes demand. Standard-depth cabinets and a modest island look lost in a 500-square-foot kitchen with ten-foot ceilings, so we plan taller uppers, deeper runs, larger islands and layered lighting from the first 3D rendering.
Our showroom at 44225 Mercure Circle in Sterling is about 20 minutes from Great Falls via Route 7 and Georgetown Pike, where you can compare cabinet construction, stone and hardware in person.

Kitchen Remodel Process Great Falls
One Well-Planned Build, Not Two Disruptions
It starts with a free in-home consultation at your Great Falls home. Our designers measure the kitchen, study how you cook and entertain, and check what the structure, wiring and plumbing will allow. You then receive a detailed 3D design of your new kitchen at no cost.
Once you approve the design, we select cabinetry, stone and hardware together in our Sterling showroom, lock the budget and timeline, and prepare the Fairfax County permit drawings. Many Great Falls properties are on well and septic systems, which we factor into any plumbing relocation before the permit is filed.
Our in-house team builds the kitchen as a single, well-planned project with every cabinet and appliance ordered before demolition. You pay just 30% down to begin, as Virginia law requires, and we coordinate every Fairfax County inspection through the final walkthrough.
Ready to get started?
Get a Free QuoteExplore More Services
See All ServicesAbout EA Home Design
Learn About UsGet a Free Consultation
Contact UsCustom Kitchen Design Great Falls
A Real Great Falls Kitchen Remodel
In 2024 we completed a full gut renovation in one of Great Falls’ estate homes: custom cabinetry scaled to the room’s proportions, a substantial island, upgraded appliances and a lighting plan designed for the higher ceilings typical of Great Falls houses. The build took roughly ten weeks. Read the Great Falls kitchen remodel case study for the before and after photos and the full story.
“Our experience with EA Home Design was great! The team is highly responsive and very professional. Everyone far exceeded our expectations and we definitely recommend them.” Chris Hiltbrand, verified EA Home Design client.
We work throughout Great Falls, along Georgetown Pike, Walker Road, Seneca Road, Beach Mill Road, Springvale Road, River Bend Road, Utterback Store Road and Leigh Mill Road, and in neighboring McLean. Explore all of our kitchen remodeling service areas in Northern Virginia.
We also remodel kitchens in nearby Oakton.
We also remodel kitchens in nearby Reston.
Remodeling a bathroom as well? See bathroom remodeling in Great Falls.
Do I need a permit for a kitchen remodel in Great Falls?
Yes, for most projects. Fairfax County requires permits for structural changes, new electrical circuits and relocated plumbing, and Great Falls falls under Fairfax County Land Development Services.
We prepare the drawings, file the application and schedule every inspection. If your home is on a well and septic system, we confirm the plumbing plan works with it before anything is submitted.
Cosmetic updates such as new countertops or cabinet doors usually do not need a permit, and we will tell you which category your project falls into at the consultation.
How long does a kitchen remodel take in Great Falls?
A full gut renovation of a large Great Falls kitchen typically takes eight to ten weeks of construction. Our 2024 Great Falls project ran roughly ten weeks.
Cabinet and appliance lead times drive the calendar as much as construction does, which is why we order everything before demolition begins.
Smaller projects without layout changes finish faster, usually in five to seven weeks.
Can a large Great Falls kitchen be remodeled in phases?
It can, but we rarely recommend it. Phasing means paying for mobilization twice and living through two disruptions.
A single, well-planned build with every material ordered up front is almost always faster, and it keeps the design coherent across cabinetry, stone and lighting.
Where a family needs to keep a working kitchen, we plan a temporary setup and a realistic schedule instead of splitting the project.
How do you handle high ceilings and oversized kitchens in Great Falls homes?
Big rooms punish small thinking. We scale everything to the space: taller upper cabinets or stacked uppers, deeper cabinet runs, a larger island with seating and a layered lighting plan with more fixtures than a standard kitchen.
Our designers plan all of this in 3D first, so you see how the proportions work before a single cabinet is ordered.
Appliance packages are sized for real entertaining, with panel-ready refrigeration and professional ranges where the design calls for them.
What does the free consultation include for Great Falls homeowners?
We visit your Great Falls home, measure the kitchen and talk through how you cook, entertain and store things.
You then receive a 3D design of your new kitchen at no cost, so you can see the result before committing to anything.
You are also welcome at our Sterling showroom, about 20 minutes away, to compare cabinet construction, stone and hardware side by side.
Are you licensed and insured for kitchen remodeling in Great Falls, VA?
Yes. EA Home Design is a licensed Virginia Class A contractor (#2705157182) and carries comprehensive insurance coverage on every project.
Our lead designer holds a Master’s degree in Civil Engineering and is an Associate Kitchen & Bath Designer (AKBD).
We have completed nearly 2,000 remodels across Northern Virginia since 2009, with 28 design awards and four national wins.
Other Services We Provide