
Call for a free consultation
Design-Build Kitchen Remodeler Serving McLean, VA
Kitchen Remodeling in McLean, VA
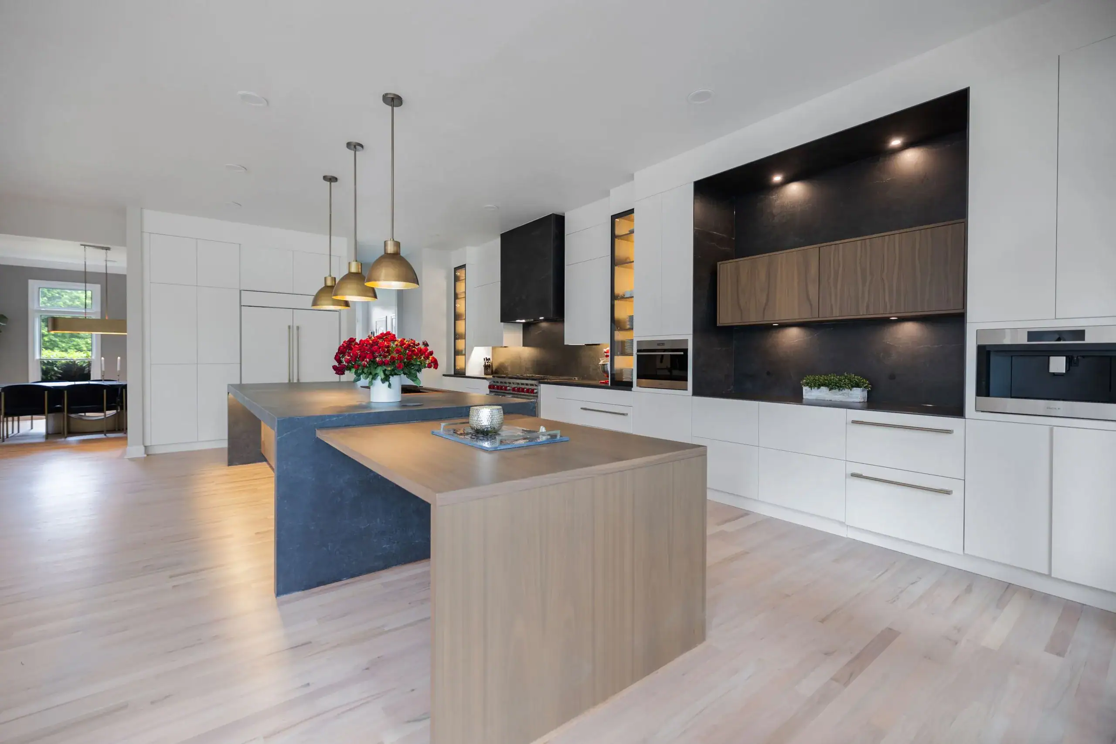
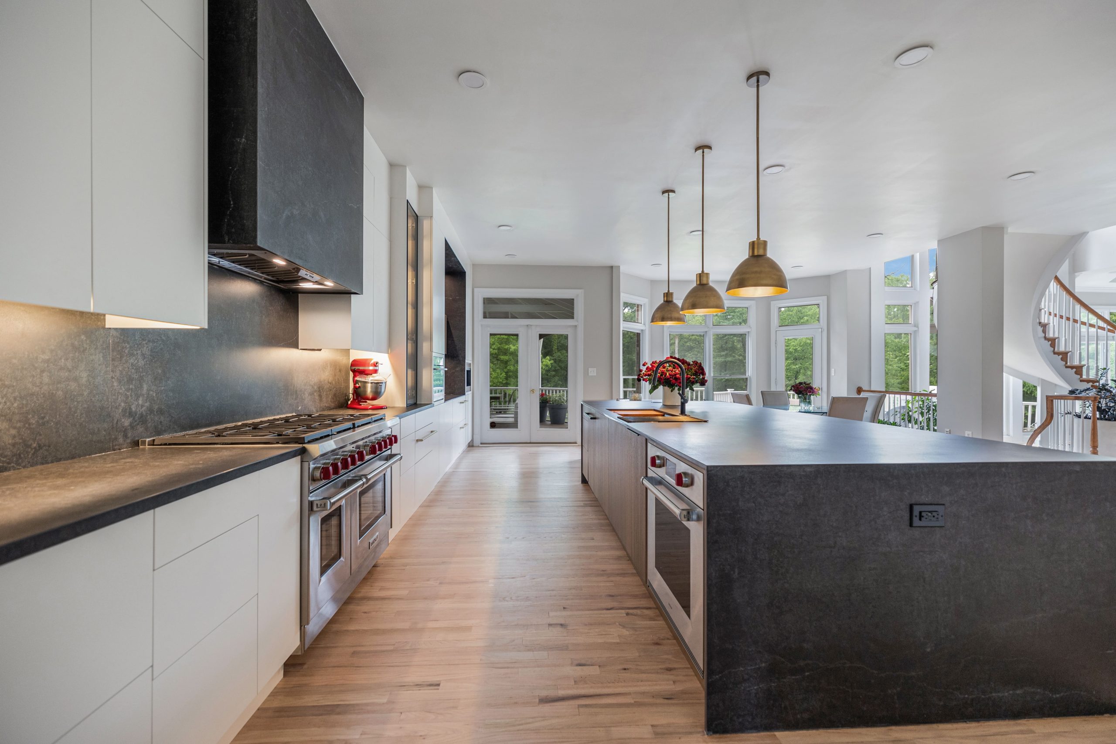
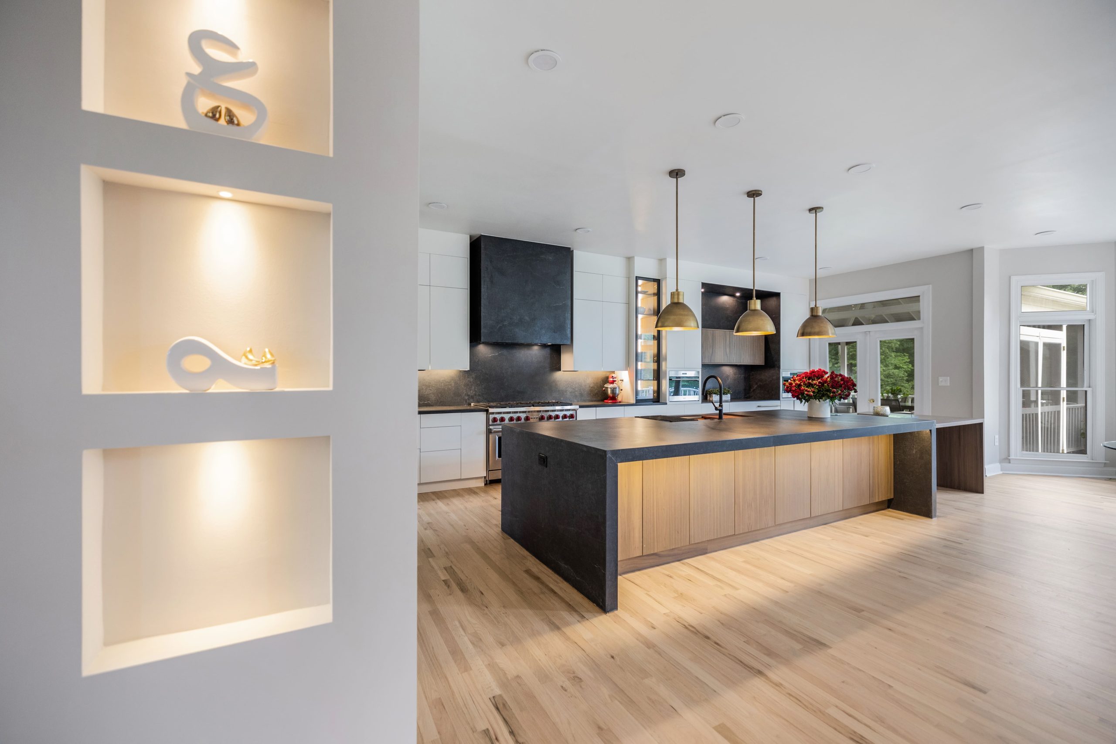
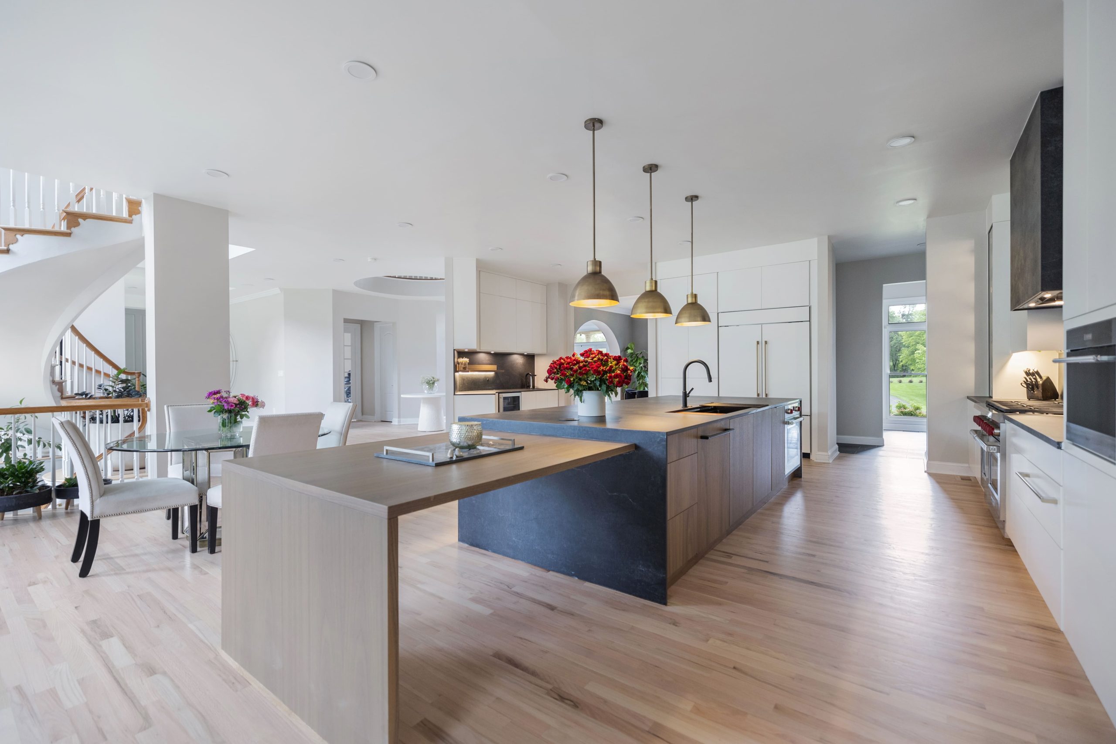
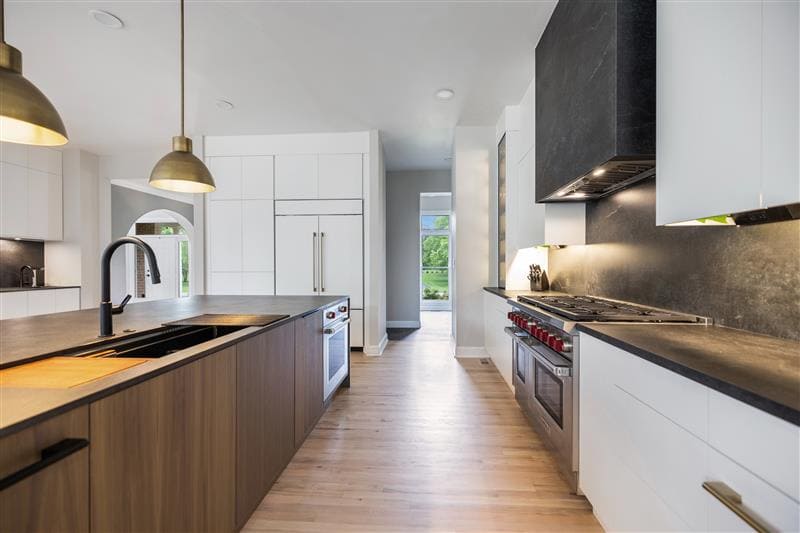
Design-build kitchen remodeling for McLean homes, from Langley and Chesterbrook to Salona Village and McLean Hamlet, by the firm whose founder gutted and rebuilt his own McLean kitchen in 2025. Every photo on this page is that kitchen.
Hear from Our Customers
Kitchen Renovation McLean VA
A Kitchen That Matches Your McLean Home
McLean homes range from 1950s and 60s colonials and split-levels in Chesterbrook and McLean Hamlet to large new-construction houses around Langley and downtown, and the kitchens in each need a different approach. Older homes usually call for structural changes to open closed-off floor plans. Newer homes need cabinetry and finish quality that matches the rest of the house.
McLean is also the region’s most active teardown market, and that changes what a kitchen has to do. A kitchen at the level of the founder’s own, custom cabinetry built to the ceiling, an island engineered for both prep and seating, panel-ready appliances and layered lighting, is what keeps a mid-century house standing confidently next to the new construction on the same street. McLean buyers and appraisers notice the difference between builder-grade and custom immediately. We design and build to that standard, in ZIP codes 22101 and 22102 and across Fairfax County.
Kitchen Remodeling Company McLean
Our Founder Lives in McLean and Remodeled His Own Kitchen Here
In 2025 EA Home Design’s founder took the kitchen in his own family home in McLean down to the studs and rebuilt it. When the person who designs kitchens for a living remodels his own, there is nowhere to hide, so that kitchen became the proving ground for everything we recommend to clients: the cabinet construction, the layout logic, the lighting plan, the panel-ready appliances. The photos on this page are the real, lived-in result, not a showroom set, and the full story is in the McLean kitchen remodel case study.
Behind that one kitchen sits the firm: nearly 2,000 remodels across Northern Virginia since 2009, 28 design awards including the 2026 Möbel National Award for Best Kitchen Design, a Virginia Class A contractor licence (#2705157182) and full insurance. We are not a typical kitchen renovation contractor. Where others avoid complex changes, we specialise in structural work: load-bearing wall removal, complete layout reconfigurations and major electrical and plumbing relocations, all engineered, permitted and inspected. Our showroom at 44225 Mercure Circle in Sterling is about 25 minutes from McLean along Route 7, where you can compare cabinetry, stone and hardware in person before you decide.
Kitchen Remodel Process McLean
From 3D Design to Final Walkthrough
We start with a free in-home consultation at your McLean home. Our designers measure the kitchen, listen to how you cook, entertain and store things, and check what the walls, wiring and plumbing will allow. You then receive a detailed 3D design of your new kitchen at no cost, so you see the result before committing to anything.
Once you approve the design, we select materials together in our Sterling showroom, lock the budget and the timeline, and prepare the permit drawings. McLean is unincorporated, so permits for structural, electrical and plumbing work come from Fairfax County Land Development Services. We handle the application and every inspection. One in-house team then manages every phase from demolition through installation, with no subcontractor hand-offs. You pay just 30% down to begin, as Virginia law requires, and we order every cabinet and appliance before demolition so lead times never stall the build. That last discipline is the reason the founder’s own eleven-week build stayed an eleven-week build.
Ready to get started?
Get a Free QuoteExplore More Services
See All ServicesAbout EA Home Design
Learn About UsGet a Free Consultation
Contact UsCustom Kitchen Design McLean
What the Founder Chose for His Own McLean Kitchen
A full gut with a reworked layout. Custom cabinetry to the ceiling, so no dust shelf and no wasted foot of storage. A large island engineered for both prep and seating. Panel-ready appliances that disappear into the cabinetry. A layered lighting plan of ceiling, task and accent light, so the room works at breakfast and at a dinner party. Roughly eleven weeks of construction, with everything ordered before demolition. Those are the same choices we walk clients through, because we have lived with them.
McLean kitchen design leans transitional: clean-lined cabinetry with a little traditional detail, white oak and walnut or painted finishes in soft white and deep green, oversized islands with seating, and a dedicated coffee or beverage station. We work throughout McLean, including Langley, Langley Forest, Chesterbrook, Broyhill McLean Estates, Salona Village, McLean Hamlet, Kent Gardens, Franklin Park, Balls Hill, Kings Manor, Potomac Hills, Chain Bridge Forest and West Lewinsville Heights, in neighboring Great Falls, and across our kitchen remodeling service areas in Northern Virginia. We also remodel kitchens in nearby Oakton, Vienna, North Arlington and Tysons Corner. Remodeling a bathroom as well? See bathroom remodeling in McLean.
How long does a kitchen remodel take in McLean?
Most McLean kitchen remodels take five to seven weeks of construction. A full gut with layout changes, like the founder’s own McLean kitchen, runs closer to eleven. Design, engineering, Fairfax County permits and material ordering happen before demolition, so plan on several weeks of preparation before the first wall comes down. We order every cabinet and appliance before demolition so lead times do not add weeks mid-build.
Do I need a permit for a kitchen remodel in McLean?
Yes, for most projects. McLean is part of Fairfax County, and the county requires permits for structural changes, new electrical circuits and relocated plumbing. Replacing cabinets and counters in the same layout usually does not need one. We prepare the drawings, submit the application to Fairfax County Land Development Services and schedule every inspection, so you never deal with the permit office yourself.
Can you remove the wall between my kitchen and dining room?
Structural changes are our specialty. We work with licensed engineers to remove load-bearing walls, install beams and reconfigure layouts safely and to code. In McLean’s mid-century colonials and split-levels this is usually the single change that turns a closed kitchen into one that works for a family, and it is the change many contractors will not take on.
Do you remodel older McLean homes?
Yes. Many McLean homes were built in the 1950s through the 1970s and have small, closed kitchens with outdated wiring and plumbing. We routinely open these layouts, bring the electrical and plumbing up to today’s code while the walls are open, and design cabinetry that suits the house rather than fighting it. The founder’s own McLean home is one of these.
What does the free consultation include?
We visit your McLean home, measure the space, and talk through how you cook, entertain and store things. You then receive a 3D design of your new kitchen at no cost, so you can see the layout and the finishes before you commit. If you want to compare cabinetry, stone and hardware in person, our Sterling showroom is about 25 minutes away along Route 7.
Why does the founder's own McLean kitchen matter for my project?
Because you can check our work against a real, lived-in McLean kitchen rather than a rendering. The founder chose a full gut with a reworked layout, custom cabinetry to the ceiling, a large island for prep and seating, panel-ready appliances and layered lighting, and the build took roughly eleven weeks. Those are the choices we recommend to clients, and the case study shows exactly how they turned out. EA Home Design is a licensed Virginia Class A contractor (#2705157182) with full insurance on every project.
Other Services We Provide