
Call for a free consultation
Kitchen Remodeler for Tysons Condos, Townhomes and Tysons Woods
Kitchen Remodeling in Tysons Corner, VA
Design-build kitchen remodeling for Tysons Corner, from high-rise condos at The Boro and Tysons Central to townhomes and the single-family streets of Tysons Woods and Wolf Trap, with a free in-home 3D design consultation.
Hear from Our Customers
Kitchen Renovation Tysons Corner VA
Three Kinds of Tysons Kitchen, Each With Its Own Rules
Tysons Corner is Fairfax County’s downtown, and its kitchens come in three kinds. The condo towers that rose with the Silver Line have developer-spec kitchens on concrete slabs, where the plumbing stack decides what can move. The townhome communities between Route 7 and Route 123 have narrow, linear kitchens that reward smart storage. And the single-family streets on the edges, Tysons Woods, Wolf Trap and the Pimmit side, carry 1960s to 80s kitchens that have never been opened to the living space.
Each gets a different plan: panel-ready appliances, ceiling-height cabinetry and a lighting upgrade in the condos; an island or peninsula rework in the townhomes; wall removal and a full layout in the older houses.
We remodel kitchens throughout Tysons Corner, Virginia (ZIP codes 22102 and 22182) and the surrounding Fairfax County communities.
Kitchen Remodeling Company Tysons Corner
We Know Condo Boards as Well as County Permits
EA Home Design has completed nearly 2,000 remodels across Northern Virginia since 2009, holds 28 design awards and four national wins, including the 2026 Möbel National Award for Best Kitchen Design, and is a licensed Virginia Class A contractor (#2705157182), fully insured.
Remodeling a Tysons condo kitchen is as much about the building as the design: architectural review submissions, certificates of insurance, elevator reservations, work-hour windows and the rule that wet areas stay over wet areas. We prepare the association package alongside the Fairfax County permit so the two approvals arrive together rather than one holding up the other.
Our showroom at 44225 Mercure Circle in Sterling is about 20 minutes from Tysons straight out Route 7.
Kitchen Remodel Process Tysons Corner
Building Approval and County Permit, Filed Together
We start with a free consultation at your Tysons home. In a condo that means checking the slab, the plumbing stack, the panel capacity and the association’s rules before we draw anything; in a townhome or single-family house it means the walls, the panel and the drains. You receive a detailed 3D design of the new kitchen at no cost.
After you approve the design, we select cabinetry, stone and hardware together in our Sterling showroom and lock the budget and schedule. Tysons is unincorporated Fairfax County, so structural, electrical and plumbing work is permitted through Fairfax County Land Development Services; for condos and HOA townhomes we also submit the architectural review package, certificate of insurance and schedule to the association.
Our in-house crew then builds in one continuous run, working inside the building’s hours and elevator windows where they apply, with every cabinet and appliance ordered before demolition. You pay 30% down to begin, as Virginia law requires.
Ready to get started?
Get a Free QuoteExplore More Services
See All ServicesAbout EA Home Design
Learn About UsGet a Free Consultation
Contact UsCustom Kitchen Design Tysons Corner
The Finish Level Tysons Buyers Expect, Built Next Door
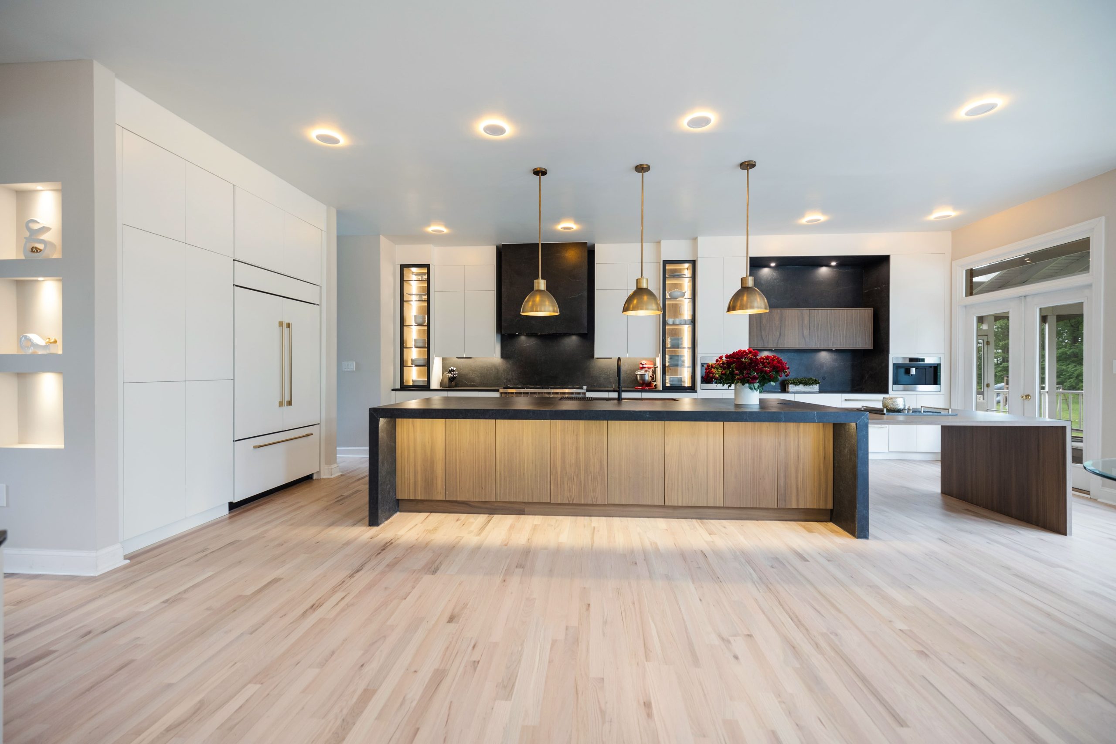
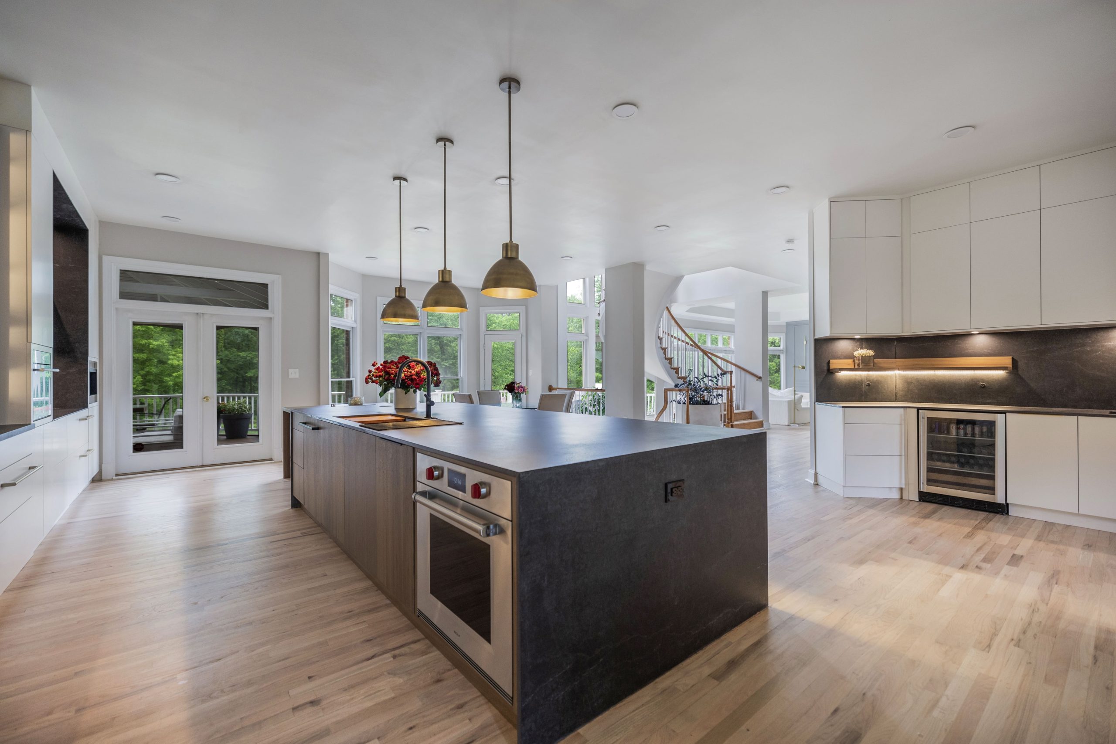
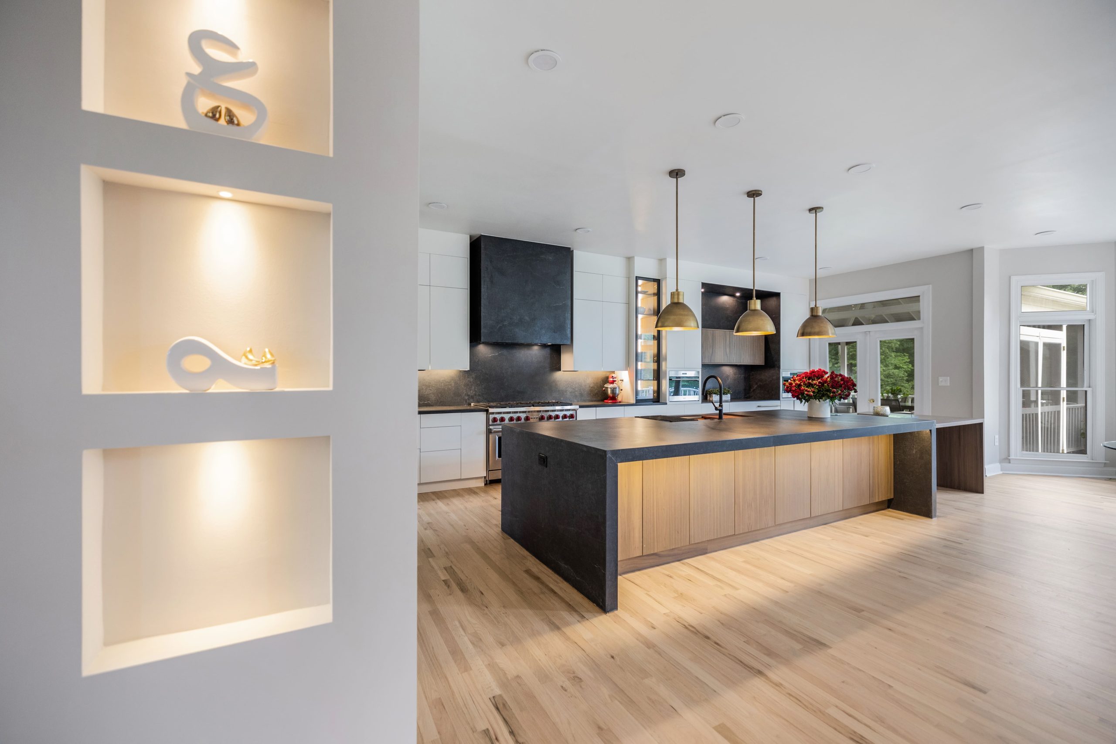
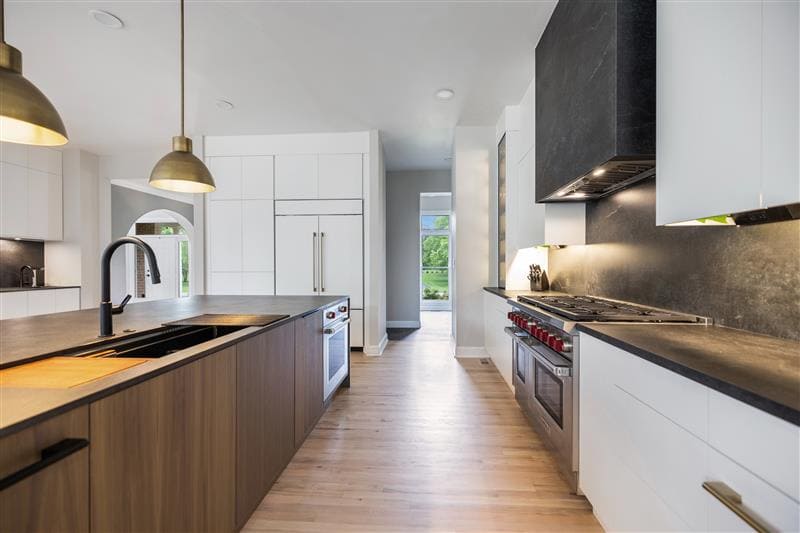
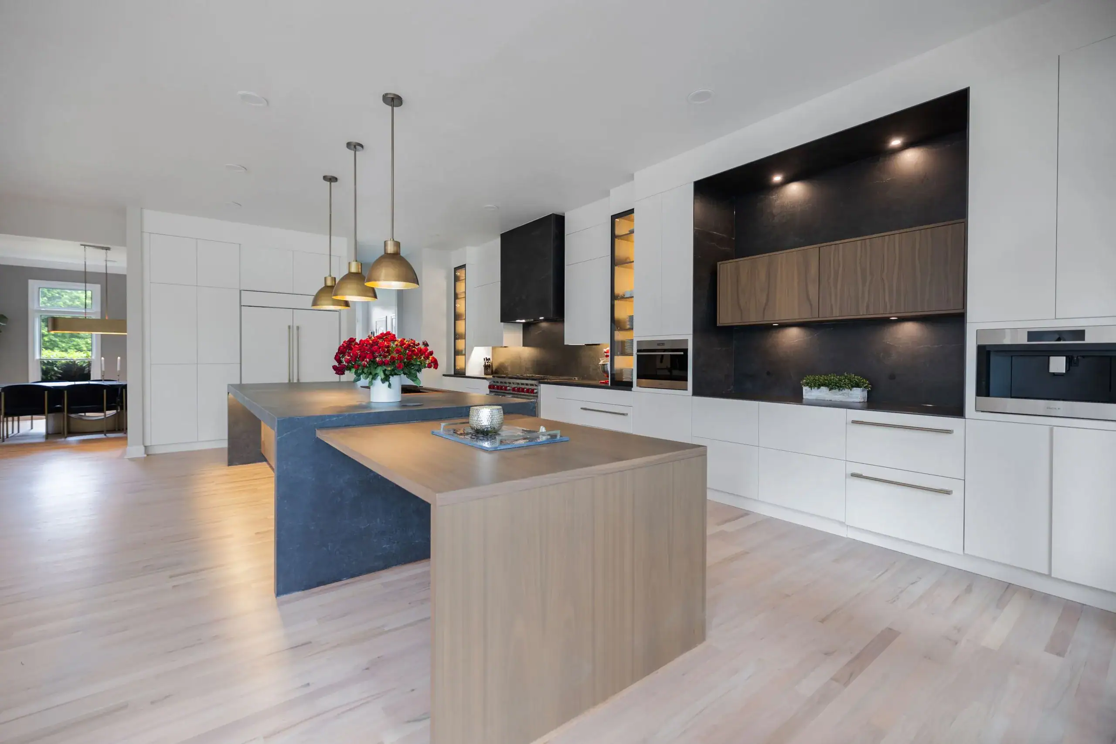
The photos on this page come from our completed kitchen in McLean, a few minutes from Tysons and in the same 22102 ZIP code: a full gut with a reworked layout, custom cabinetry to the ceiling, a large island, panel-ready appliances and a layered lighting plan, built in roughly eleven weeks. The ceiling-height cabinetry and panel-ready appliances are exactly the moves that lift a developer-spec Tysons condo kitchen. Read the McLean kitchen remodel case study for the before and after.
For Tysons Woods and Wolf Trap houses, the same project shows what opening a 1960s layout can become.
We work throughout Tysons Corner, including The Boro, Tysons Central, Arbor Row, the townhome communities along Gosnell Road and Old Courthouse Road, Tysons Woods and Wolf Trap, and in neighboring McLean, Vienna, Dunn Loring and Falls Church. See all of our kitchen remodeling service areas in Northern Virginia.
Can I move the sink or island in a Tysons condo kitchen?
Sometimes. Condo kitchens sit on a concrete slab, so drains cannot be cut into the floor the way they can in a house, and most associations require wet areas to stay over wet areas. An island sink usually needs to sit near the existing stack or use a pump system the board approves.
Everything else, cabinetry, counters, appliances, lighting and a dry island, is fully open.
We confirm what your building allows before the 3D design is drawn.
What approvals does a condo kitchen remodel need in Tysons?
Two. Fairfax County Land Development Services permits the electrical and plumbing work, and your condo association reviews the project: typically an architectural review form, our certificate of insurance, a schedule, and elevator and work-hour bookings.
We prepare and submit both packages at the same time so neither approval waits on the other.
Townhome HOAs usually require only notice for interior work unless a window or exterior wall is involved.
How long does a kitchen remodel take in Tysons Corner?
A condo or townhome kitchen on the existing layout typically takes five to seven weeks of construction once approvals are in hand. A full gut with layout changes in a Tysons Woods or Wolf Trap house runs eight to ten weeks.
Building rules, such as elevator windows and work hours, can add days; we build them into the schedule up front.
Every cabinet and appliance is ordered before demolition.
Do you handle the building logistics, or do I?
We do. Elevator reservations, loading-dock scheduling, floor and corridor protection, debris removal and daily cleanup are part of our scope in every Tysons condo project.
Your only job is to sign the association’s forms; we fill them in and deliver them with our insurance certificate.
Neighbors notice when a crew respects the building, and it keeps your board on your side.
Is it worth remodeling a developer-spec condo kitchen?
In Tysons, yes. Developer kitchens in the same tower are identical, so cabinetry quality, panel-ready appliances and lighting are what distinguish one unit from the next at resale.
We design to the building’s price band, enough to stand out without improving past what the tower’s comparable sales return, and say where that line sits during design.
The free 3D design shows the result before anything is ordered.
Are you licensed and insured for kitchen remodeling in Tysons Corner, VA?
Yes. EA Home Design is a licensed Virginia Class A contractor (#2705157182) with comprehensive coverage, and we provide the certificate of insurance your condo or HOA requires as a matter of course.
Our lead designer holds a Master’s degree in Civil Engineering and is an Associate Kitchen & Bath Designer (AKBD).
Nearly 2,000 Northern Virginia remodels since 2009 and 28 design awards back that up.
Other Services We Provide