
Call for a free consultation
Kitchen Remodeler for the Little City and Its Fairfax County Neighbors
Kitchen Remodeling in Falls Church, VA
Design-build kitchen remodeling for Falls Church homes, from the City’s Cape Cods and brick colonials to Pimmit Hills, Sleepy Hollow and Lake Barcroft, with a free in-home 3D design consultation.
Hear from Our Customers

Kitchen Renovation Falls Church VA
Keep the House, Fix the Kitchen
Falls Church is a teardown market, and that shapes every kitchen decision here. The City’s 1940s and 50s Cape Cods, brick colonials and ramblers sit on small lots that new builds are replacing street by street, while Pimmit Hills, Sleepy Hollow and the Lake Barcroft side carry 1950s and 60s split-levels and ranches with kitchens that have never been opened up.
For homeowners who love the house and the walkable location, a kitchen remodel is the alternative to starting over: open the wall to the dining room, run cabinetry to the ceiling, right-size the appliances, light the room properly and, when the footprint is the real problem, add a rear bump-out.
We remodel kitchens throughout the City of Falls Church (ZIP 22046) and the Falls Church-addressed neighborhoods of Fairfax County (22041 to 22044).
Kitchen Remodeling Company Falls Church
Design-Build That Reads the Whole House
EA Home Design has completed nearly 2,000 remodels across Northern Virginia since 2009, holds 28 design awards and four national wins, including the 2026 Möbel National Award for Best Kitchen Design, and is a licensed Virginia Class A contractor (#2705157182), fully insured.
In a 1950s Falls Church house the kitchen is rarely the only thing that needs attention: the electrical panel, the drain lines and the wall between kitchen and dining room usually come into the project. We plan for all of it at the first visit, our lead designer is a civil engineer by training, and our in-house crew builds it as one job rather than a string of change orders.
Our showroom at 44225 Mercure Circle in Sterling is about 30 minutes from Falls Church straight out Route 7, so a visit to compare cabinetry, stone and hardware is an easy afternoon.
Kitchen Remodel Process Falls Church
Measured, Designed in 3D, Permitted in the Right Jurisdiction
We start with a free consultation at your Falls Church home. Our designers measure the kitchen, check the structure, panel and plumbing, and listen to how you want the room to work. You receive a detailed 3D design at no cost.
Once you approve the design, we select cabinetry, stone and hardware together in our Sterling showroom and lock the budget and schedule. Falls Church has two permit authorities: homes inside the City of Falls Church are permitted through the City’s Development Services department, and Falls Church-addressed homes in Fairfax County, including Pimmit Hills, Sleepy Hollow, Lake Barcroft, Seven Corners and Bailey’s Crossroads, go through Fairfax County Land Development Services. We confirm which applies to your address and handle every filing and inspection.
Our in-house crew then builds the kitchen in one continuous run, with every cabinet and appliance ordered before demolition. You pay 30% down to begin, as Virginia law requires.

Ready to get started?
Get a Free QuoteExplore More Services
See All ServicesAbout EA Home Design
Learn About UsGet a Free Consultation
Contact UsCustom Kitchen Design Falls Church
A Full Gut Remodel a Few Miles Up Route 7
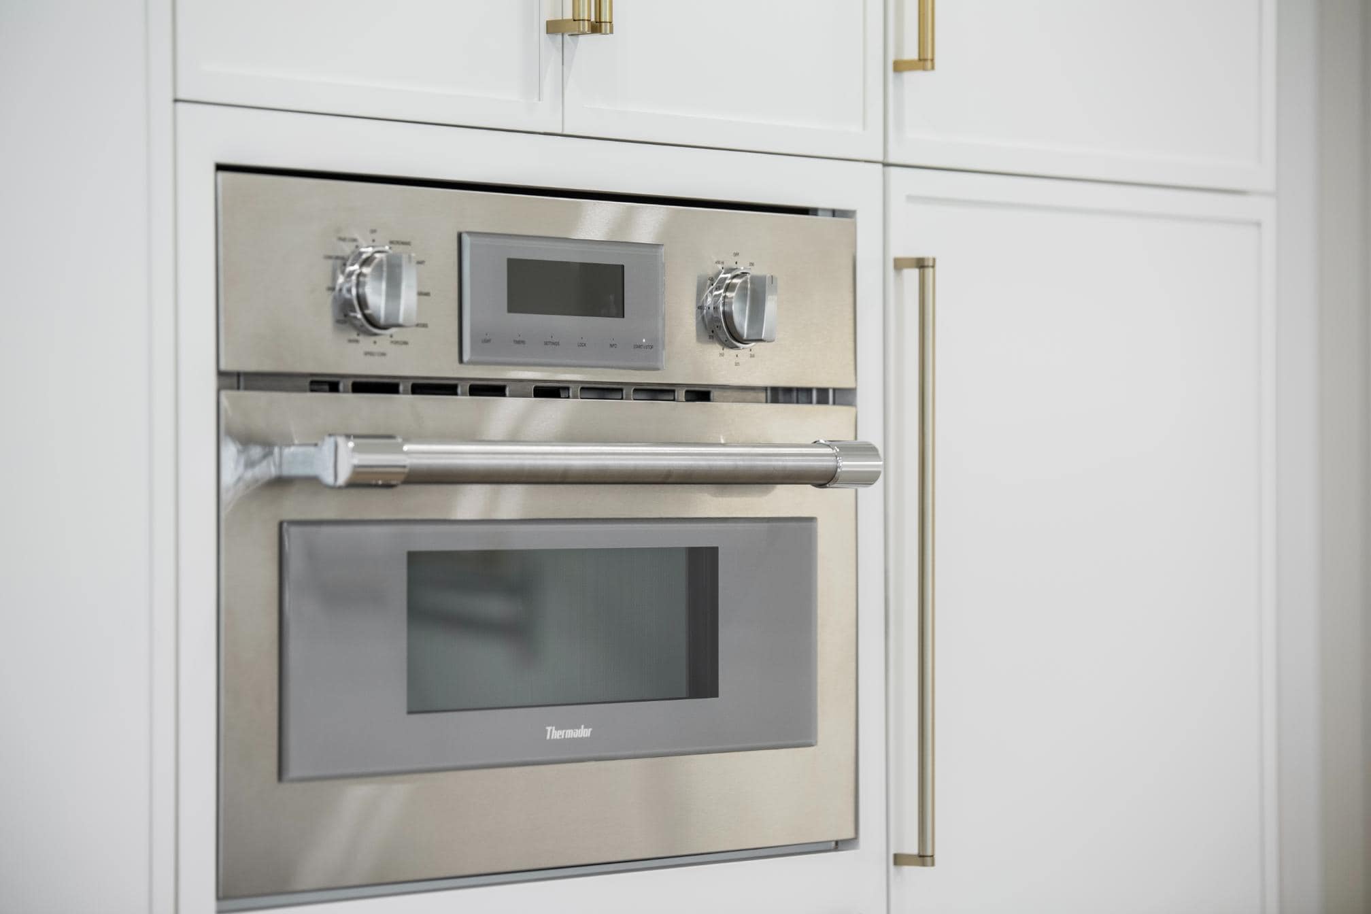
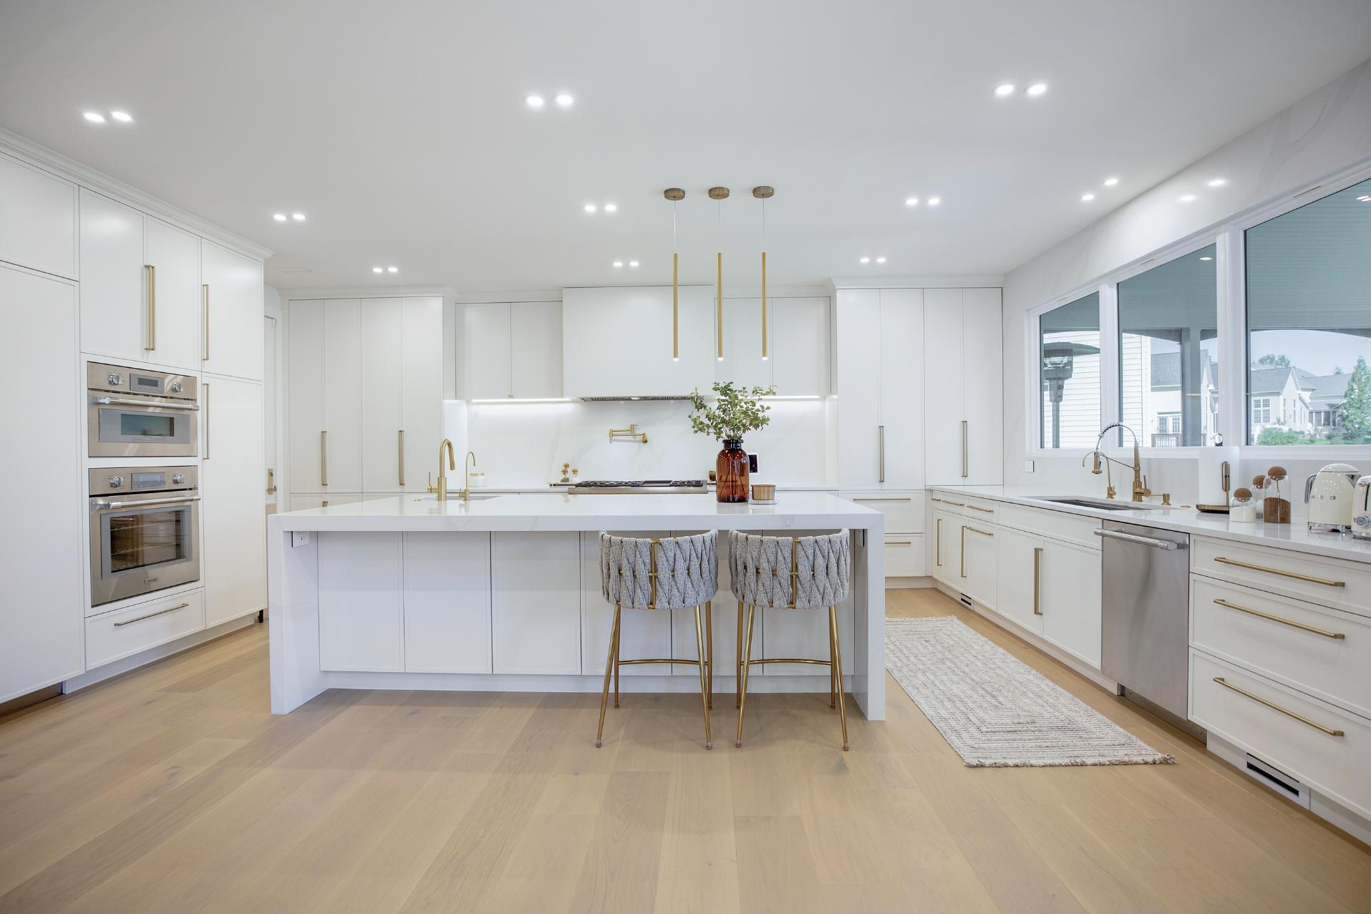
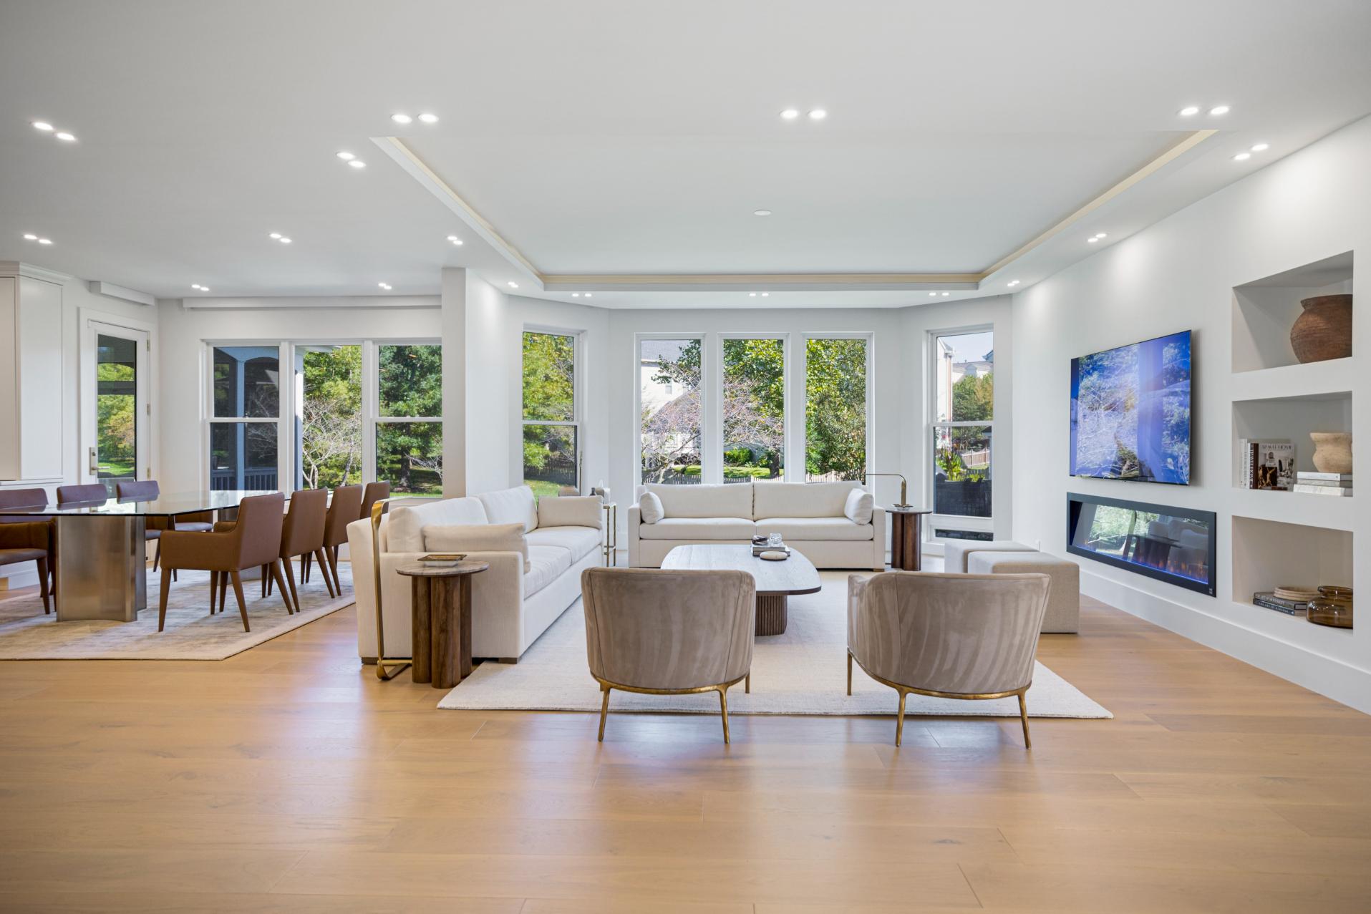
The photos on this page come from our completed project in nearby Vienna, a home much like many in Falls Church: built decades ago with the kitchen closed off from the living space. We took it to the studs and rebuilt it with white custom cabinetry to the ceiling, quartz surfaces, an island built for seating, brass hardware and a layered lighting plan, in roughly nine weeks. Read the Vienna kitchen remodel case study for the before and after.
The same moves scale down to a Falls Church Cape Cod: ceiling-height cabinetry and a layered lighting plan are what make a small kitchen feel twice its size.
We work throughout Falls Church, including the City’s Broad Street and Washington Street corridors, Pimmit Hills, West Falls Church, Sleepy Hollow and the neighborhoods around the W&OD Trail, and in neighboring Seven Corners, Lake Barcroft, Dunn Loring and Arlington. See all of our kitchen remodeling service areas in Northern Virginia.
We also remodel kitchens in nearby Tysons Corner.
We also remodel kitchens in nearby Merrifield.
Remodeling a bathroom as well? See bathroom remodeling in Falls Church.
Should I remodel my Falls Church kitchen or is the house a teardown?
If you love the house and the location, remodeling is a fraction of the cost and disruption of building new, and most Falls Church Cape Cods and ramblers have decades of life left once the kitchen and mechanicals are brought up to date.
If the footprint is the real limit, a rear bump-out of a few feet usually solves it without leaving the house you like.
The free 3D design shows you what the existing house can become before you decide either way.
Does the City of Falls Church or Fairfax County permit my kitchen remodel?
Inside the City limits, the City of Falls Church’s Development Services department issues the building permit. Falls Church-addressed homes in Fairfax County, including Pimmit Hills, Sleepy Hollow, Lake Barcroft, Seven Corners and Bailey’s Crossroads, are permitted by Fairfax County Land Development Services.
Structural, electrical and plumbing changes need a permit from whichever applies; like-for-like cabinet and counter replacement usually does not.
We check your address at the first visit and file everything ourselves.
How do you make a 1950s Falls Church kitchen feel bigger without an addition?
Open the wall to the dining room so the two rooms share light, run cabinetry to the ceiling so storage stops competing with counter space, and choose counter-depth appliances so a 30-inch range and the refrigerator do not dominate the room.
Then light it in layers: recessed cans, under-cabinet strips and a pendant or two replace the single ceiling fixture these houses came with.
Most Falls Church kitchens double in usable space with those four changes alone.
How long does a kitchen remodel take in Falls Church?
A full gut with the dining-room wall opened typically takes eight to ten weeks of construction; our nearby Vienna project ran roughly nine. A bump-out extends that to twelve to fourteen weeks.
Remodels on the existing layout finish in five to seven weeks.
We order every cabinet and appliance before demolition, which is what keeps the schedule honest.
What will the first visit cover?
Measurements, a look at the wall between kitchen and dining room, the electrical panel and the drain lines, and a conversation about how you cook, host and store things.
You then receive a 3D design of your new Falls Church kitchen at no cost, so the layout, cabinetry and lighting are settled before anything is ordered.
Material selections follow in our Sterling showroom, thirty minutes up Route 7.
Who is EA Home Design, and are you licensed in Falls Church?
EA Home Design is a Sterling-based design-build firm: nearly 2,000 Northern Virginia remodels since 2009, 28 design awards, four national wins, and a licensed Virginia Class A contractor (#2705157182) with comprehensive insurance.
We pull permits in both the City of Falls Church and Fairfax County, and our lead designer holds a Master’s degree in Civil Engineering and the AKBD credential.
Our case studies and gallery show completed kitchens with before and after photos.
Other Services We Provide