
Call for a free consultation
Home › Case Studies › Bathroom Remodel in Great Falls, VA
Great Falls, VA • Fairfax County • Before and After
Before and After: A Primary Bathroom Remodel in Great Falls, VA
A 1990s primary bath with a corner jetted tub on a tile platform, a fireplace in the wall and yellow paint, rebuilt with walls removed and doorways moved: gray oak floating vanities, a freestanding tub under new windows, a walk-in shower with a linear drain, and gold fittings throughout.
The Project
Primary bath
Scope
4
Original before photos
11
After photos
Great Falls
Fairfax County
The short version for anyone planning something similar: a large 1990s primary bathroom in Great Falls was taken apart to the framing. Walls came out and doorways moved, load bearing posts were removed, the shower and the tub were relocated, and windows were added. It was rebuilt with Crystal gray oak cabinetry, large format dark gray shower tile with a mosaic pan and linear drain, polished 24 by 48 floor tile, a freestanding tub and gold finish fittings. No prices are published for this project.
Updated September 2026
Before and After: Three Views of the Same Suite
Four phone photos from before the work, set against the finished room.
Before
The corner jetted tub on its tile platform, under the bay windows, with the old framed shower door beside it.
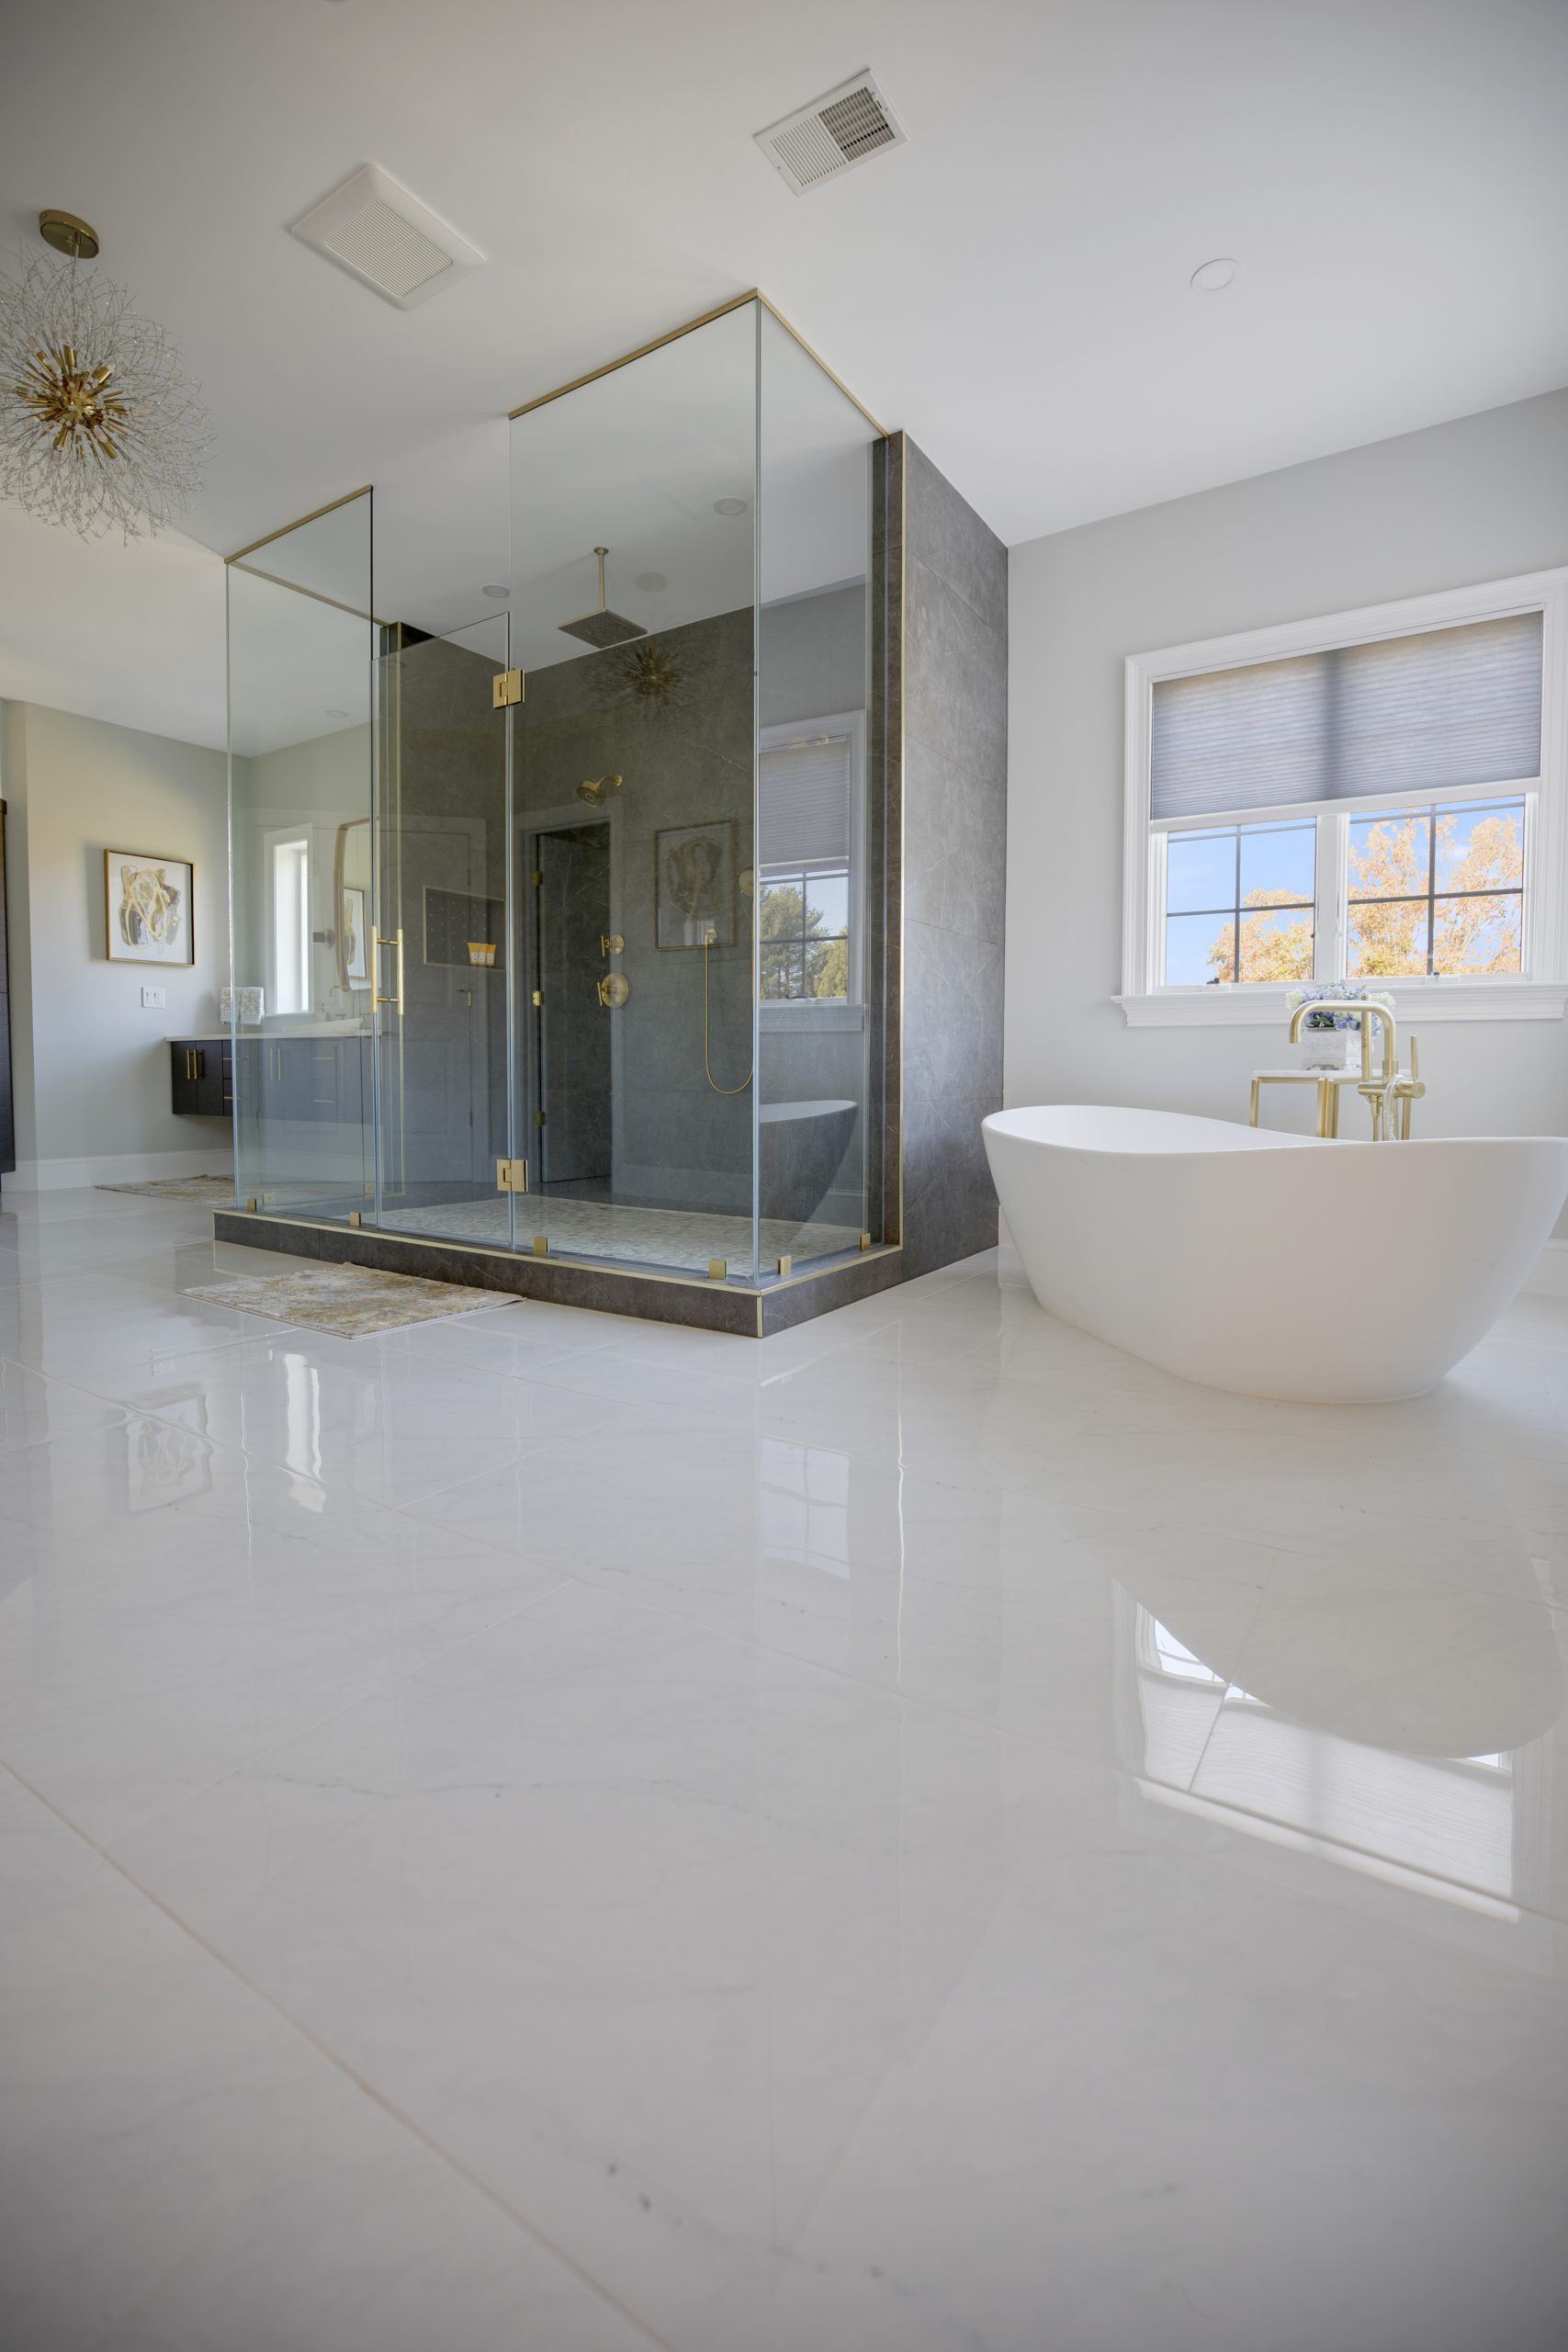
After

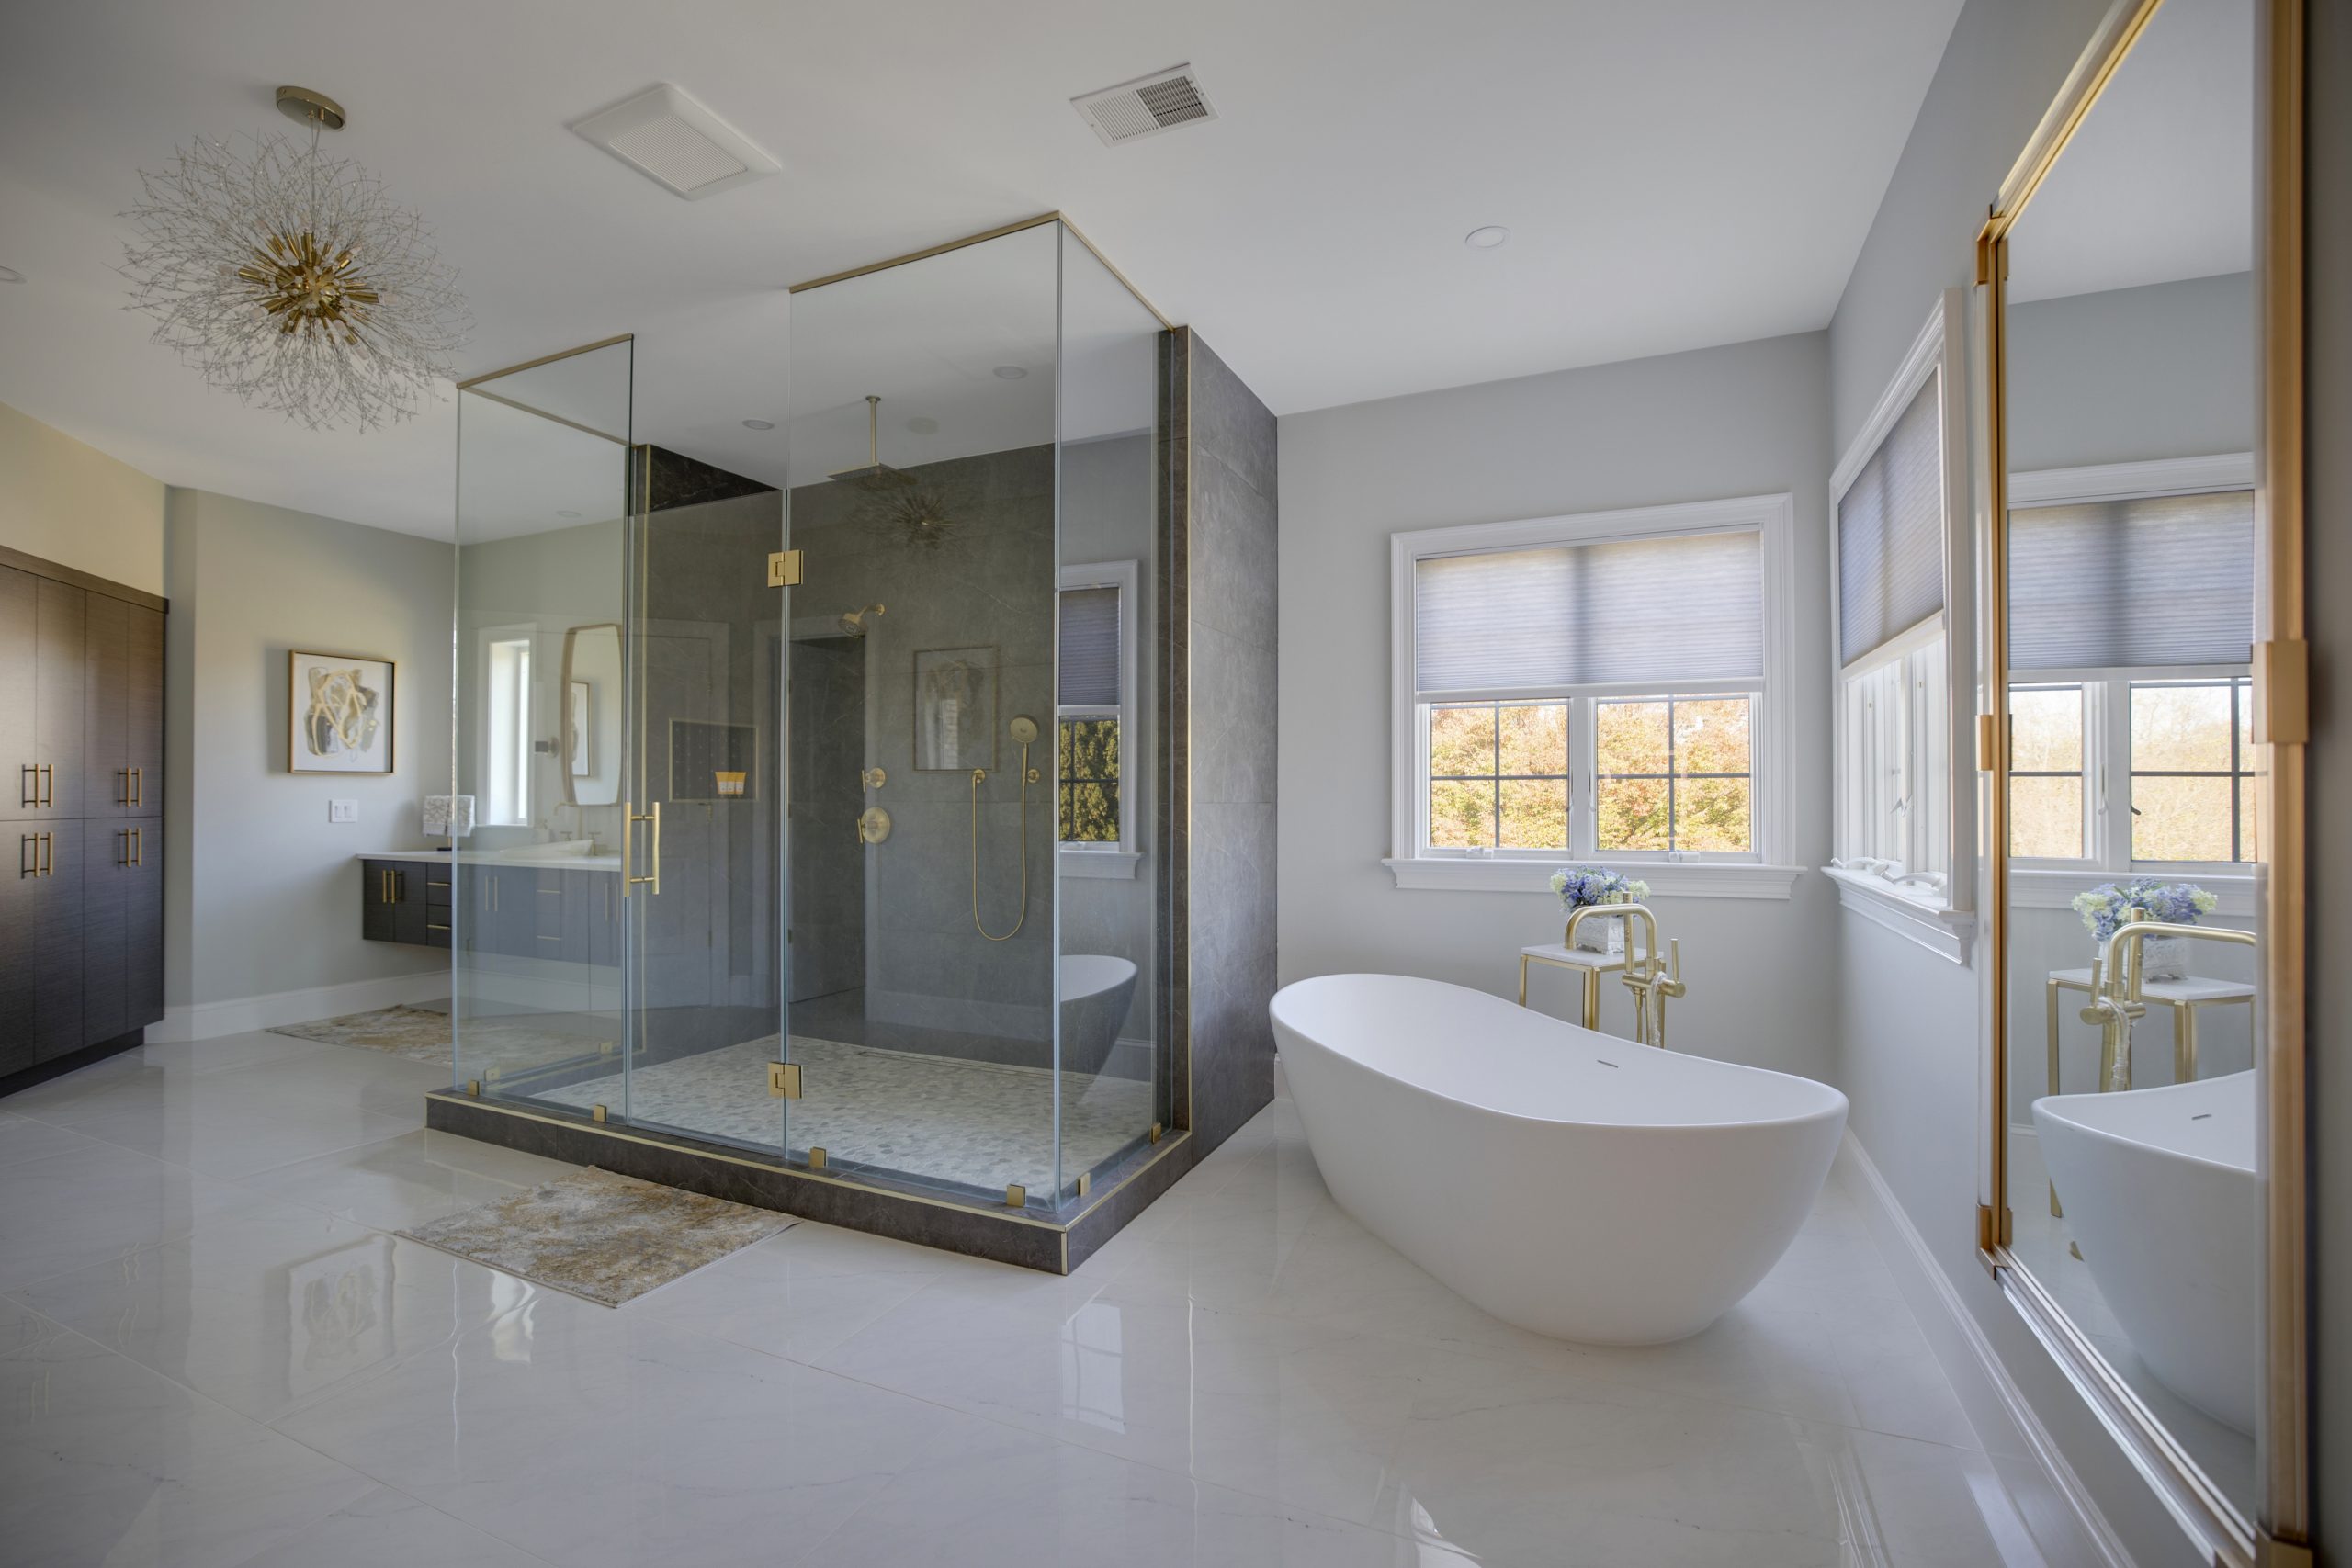
Where the platform was: a freestanding tub beside the walk-in shower, with the new windows behind.
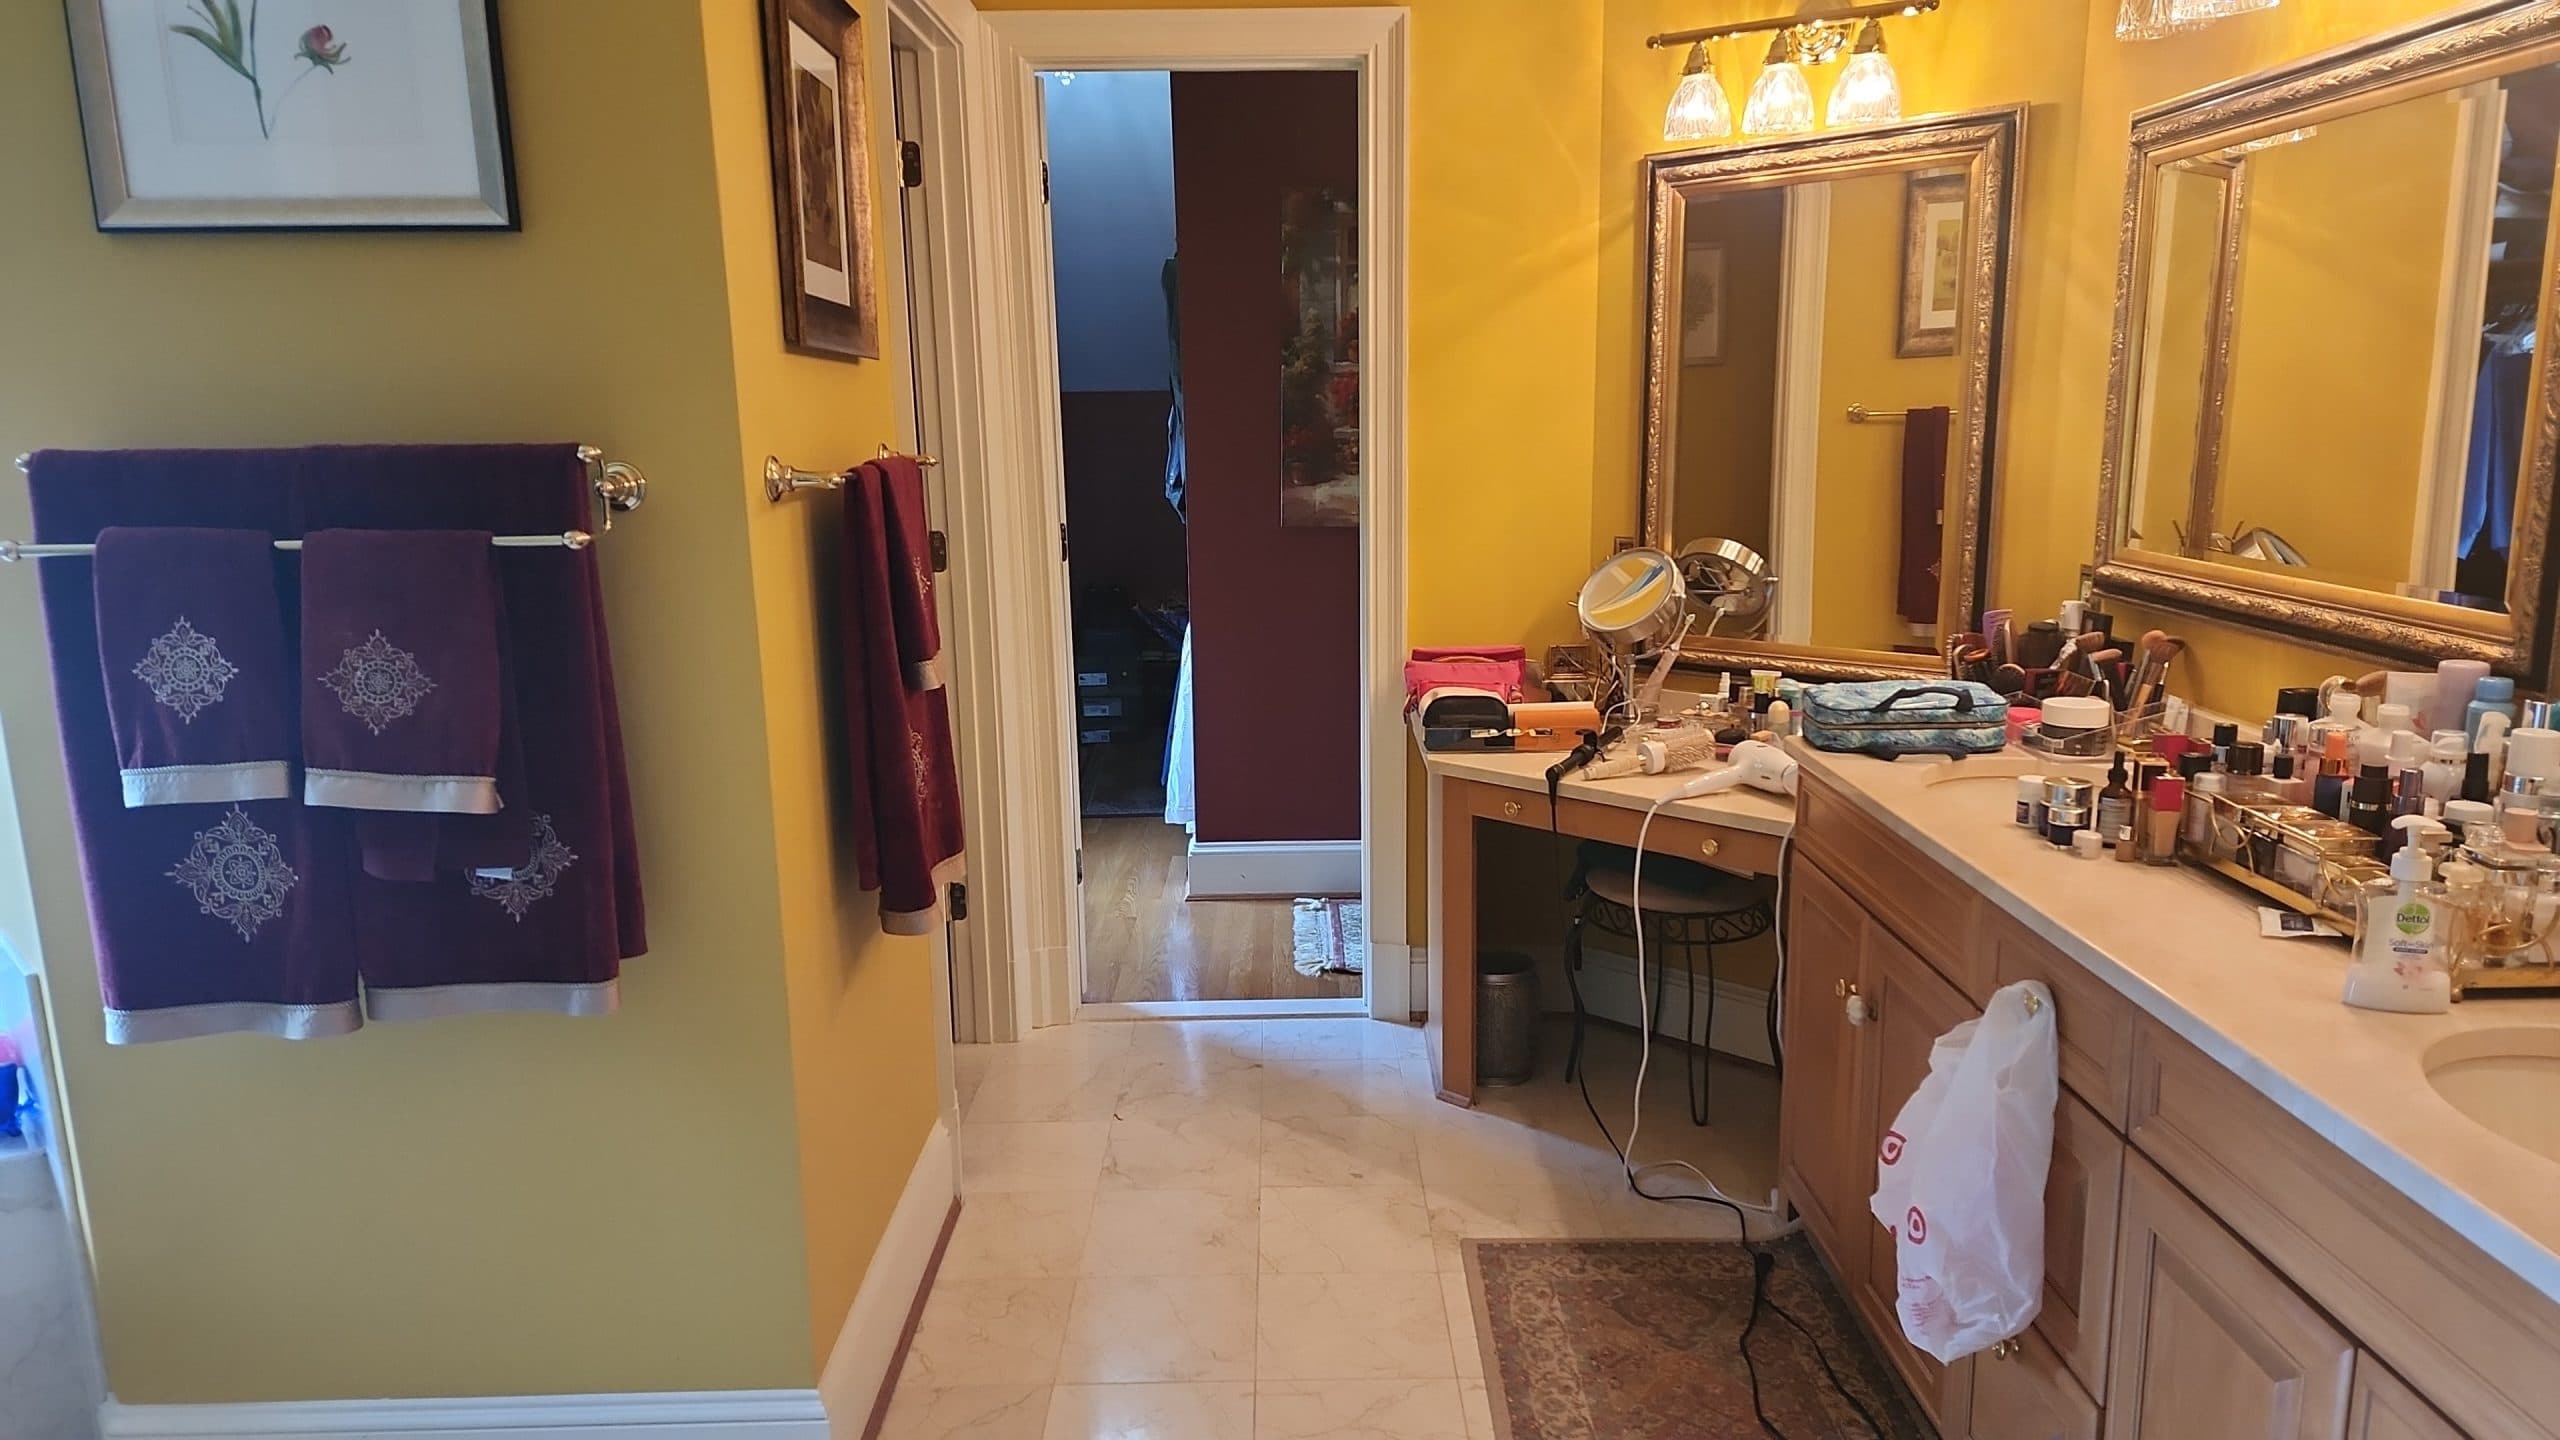
Before
Yellow walls, the old wood vanity, bar lights over the mirrors and a doorway into the hall.
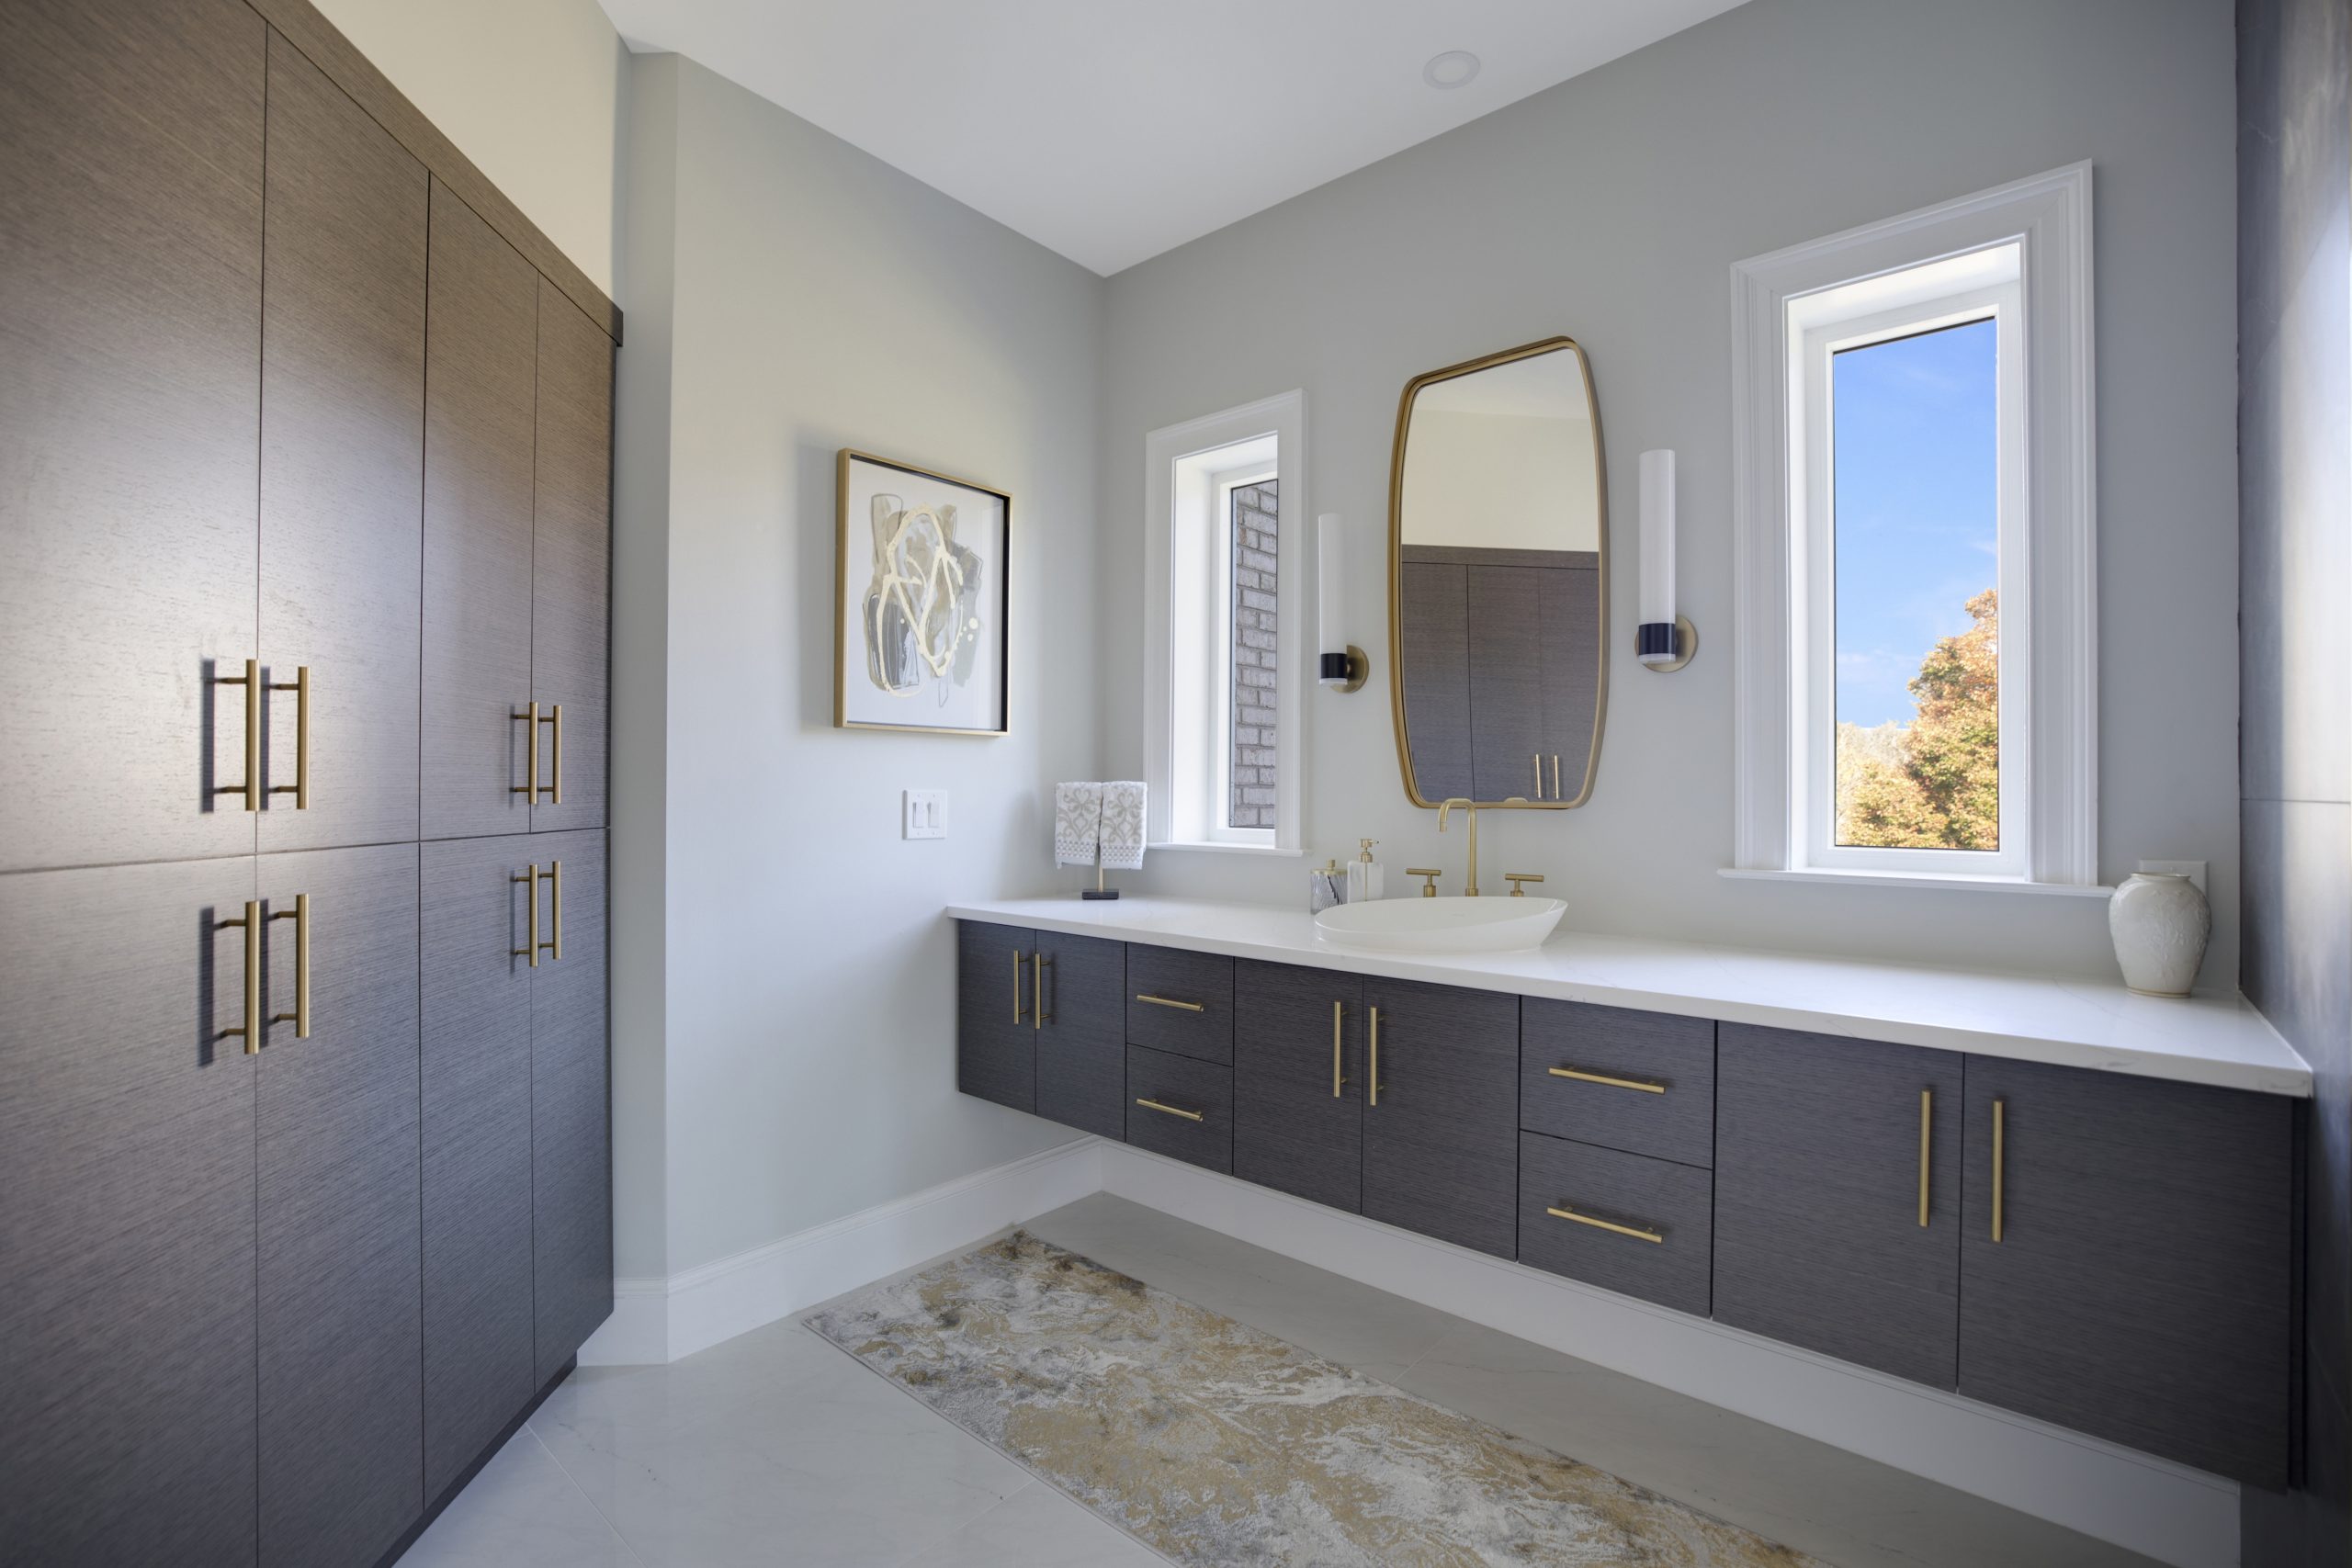
After
The same wall today: a floating gray oak vanity, a gold framed mirror and sconces between two windows.
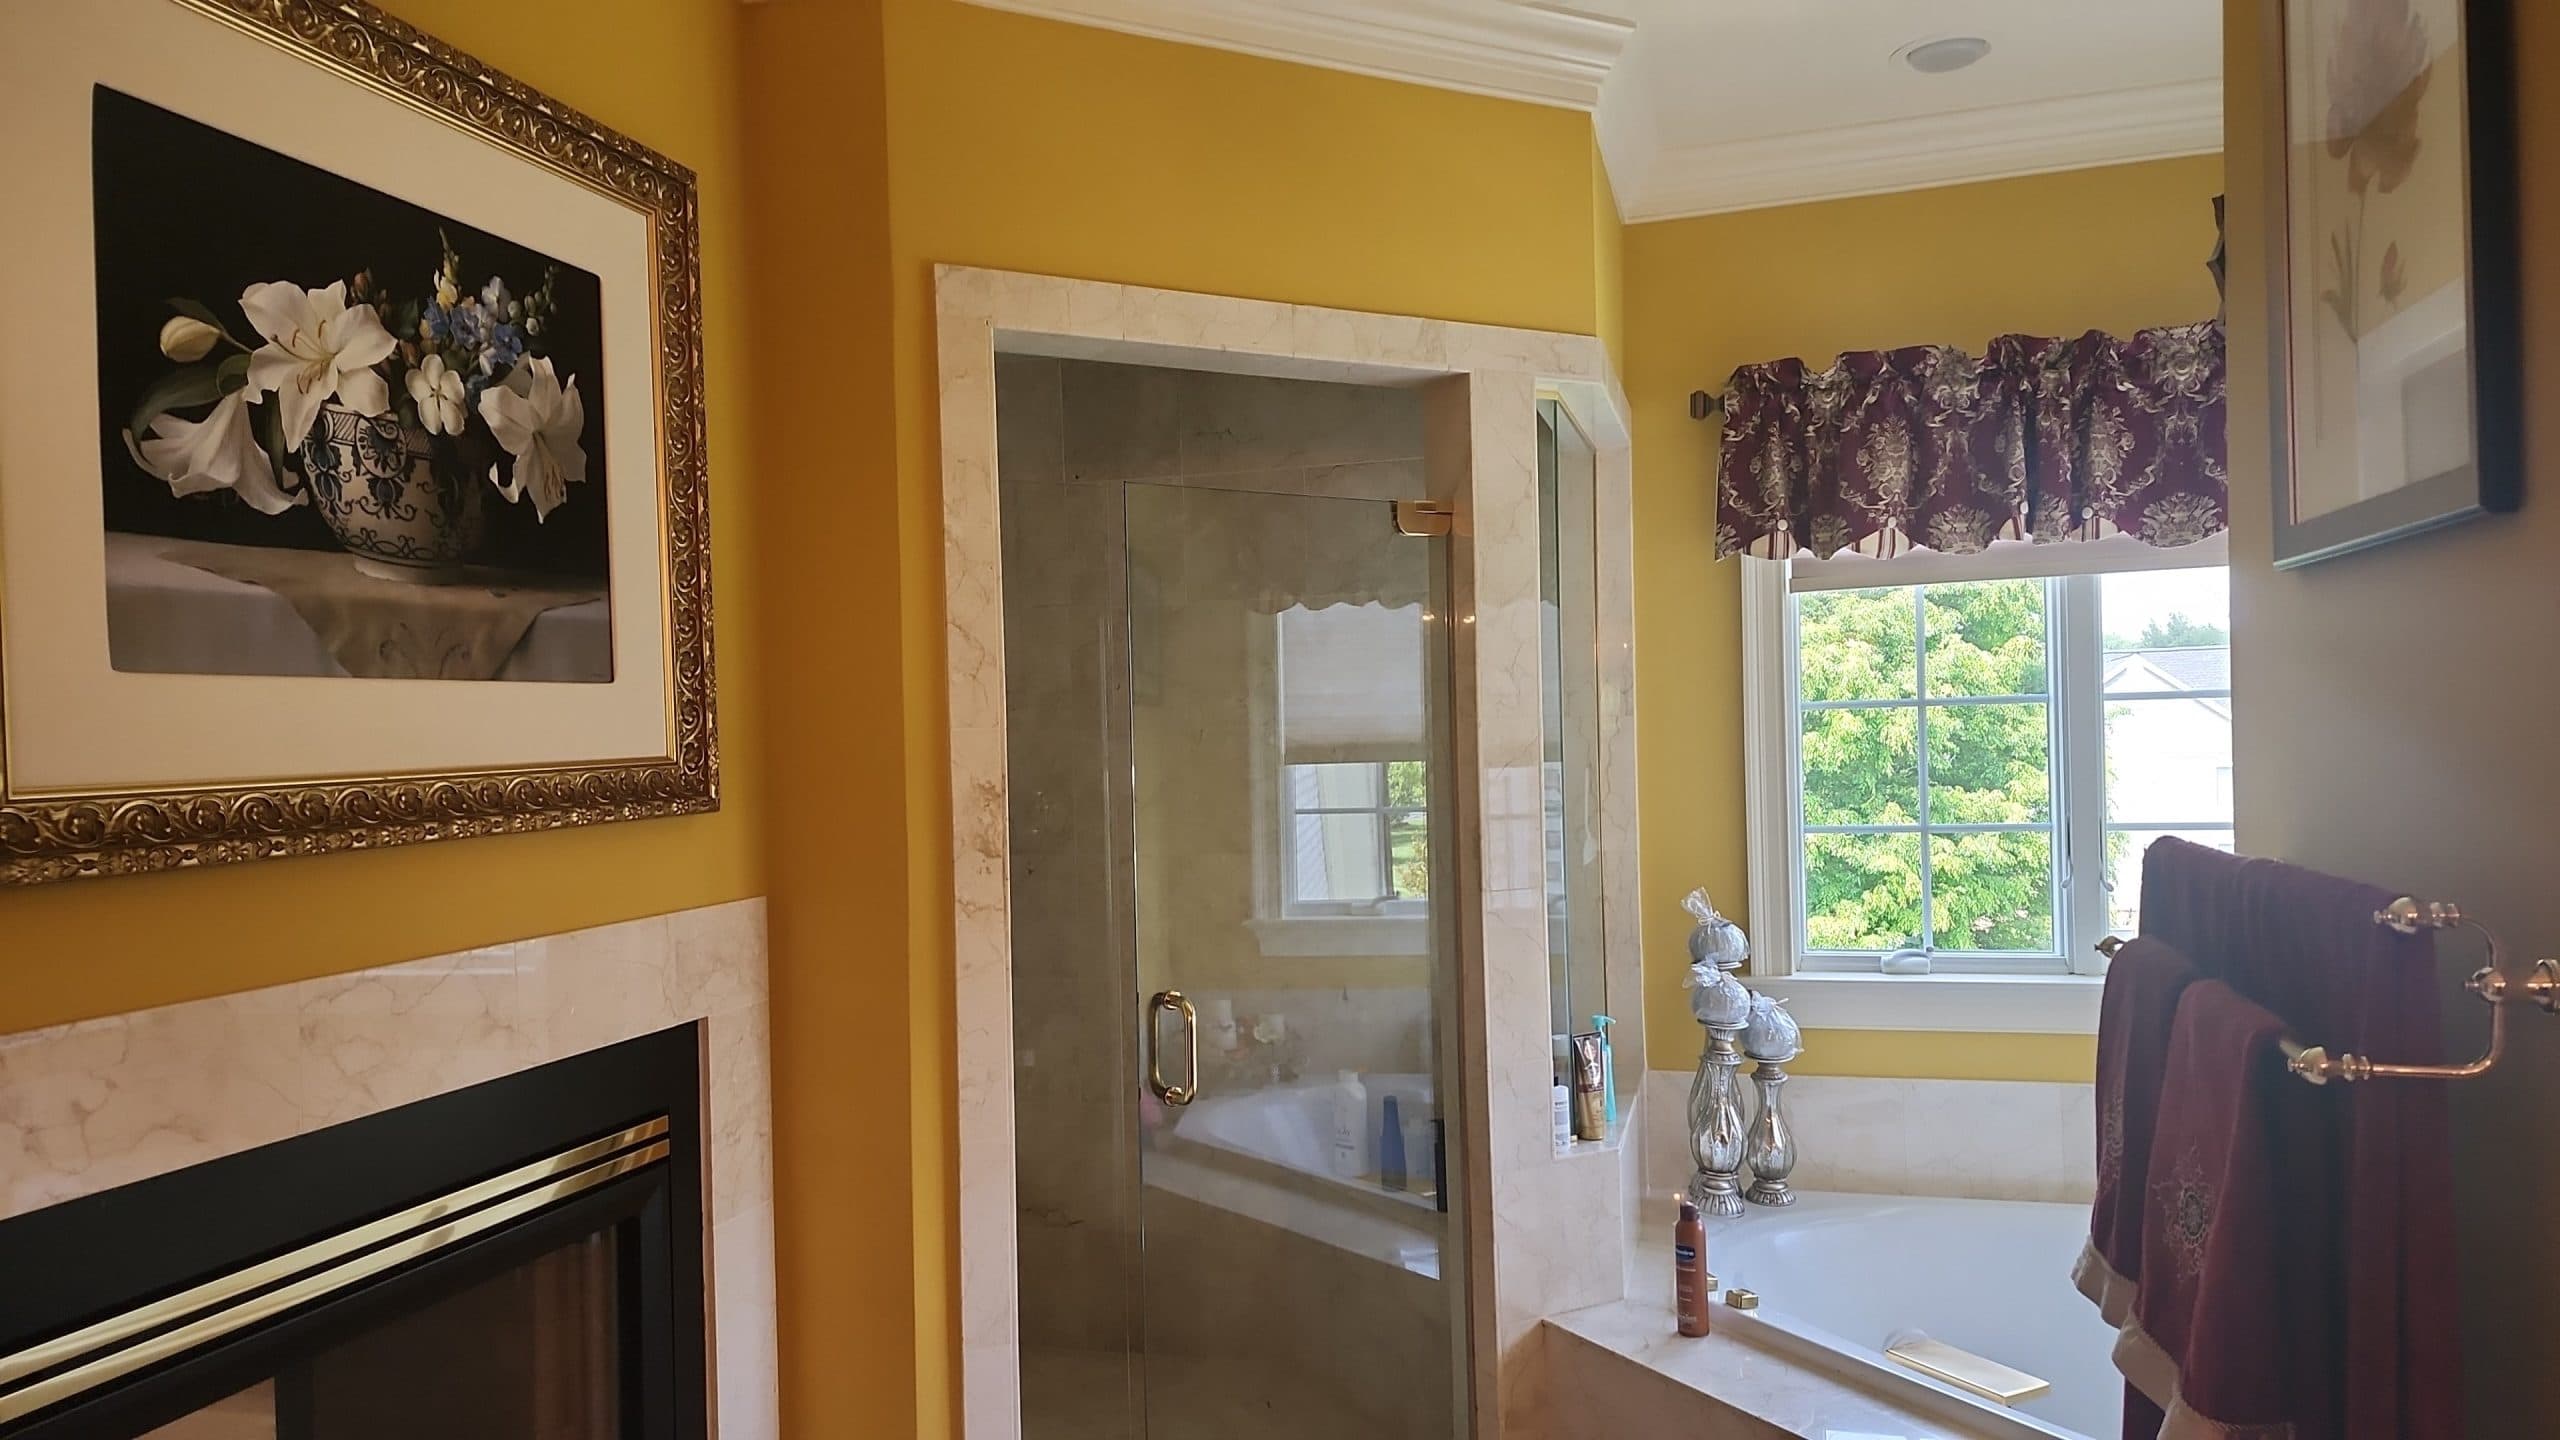
Before
The fireplace set into the bathroom wall, next to the old framed shower door and a window with a valance.
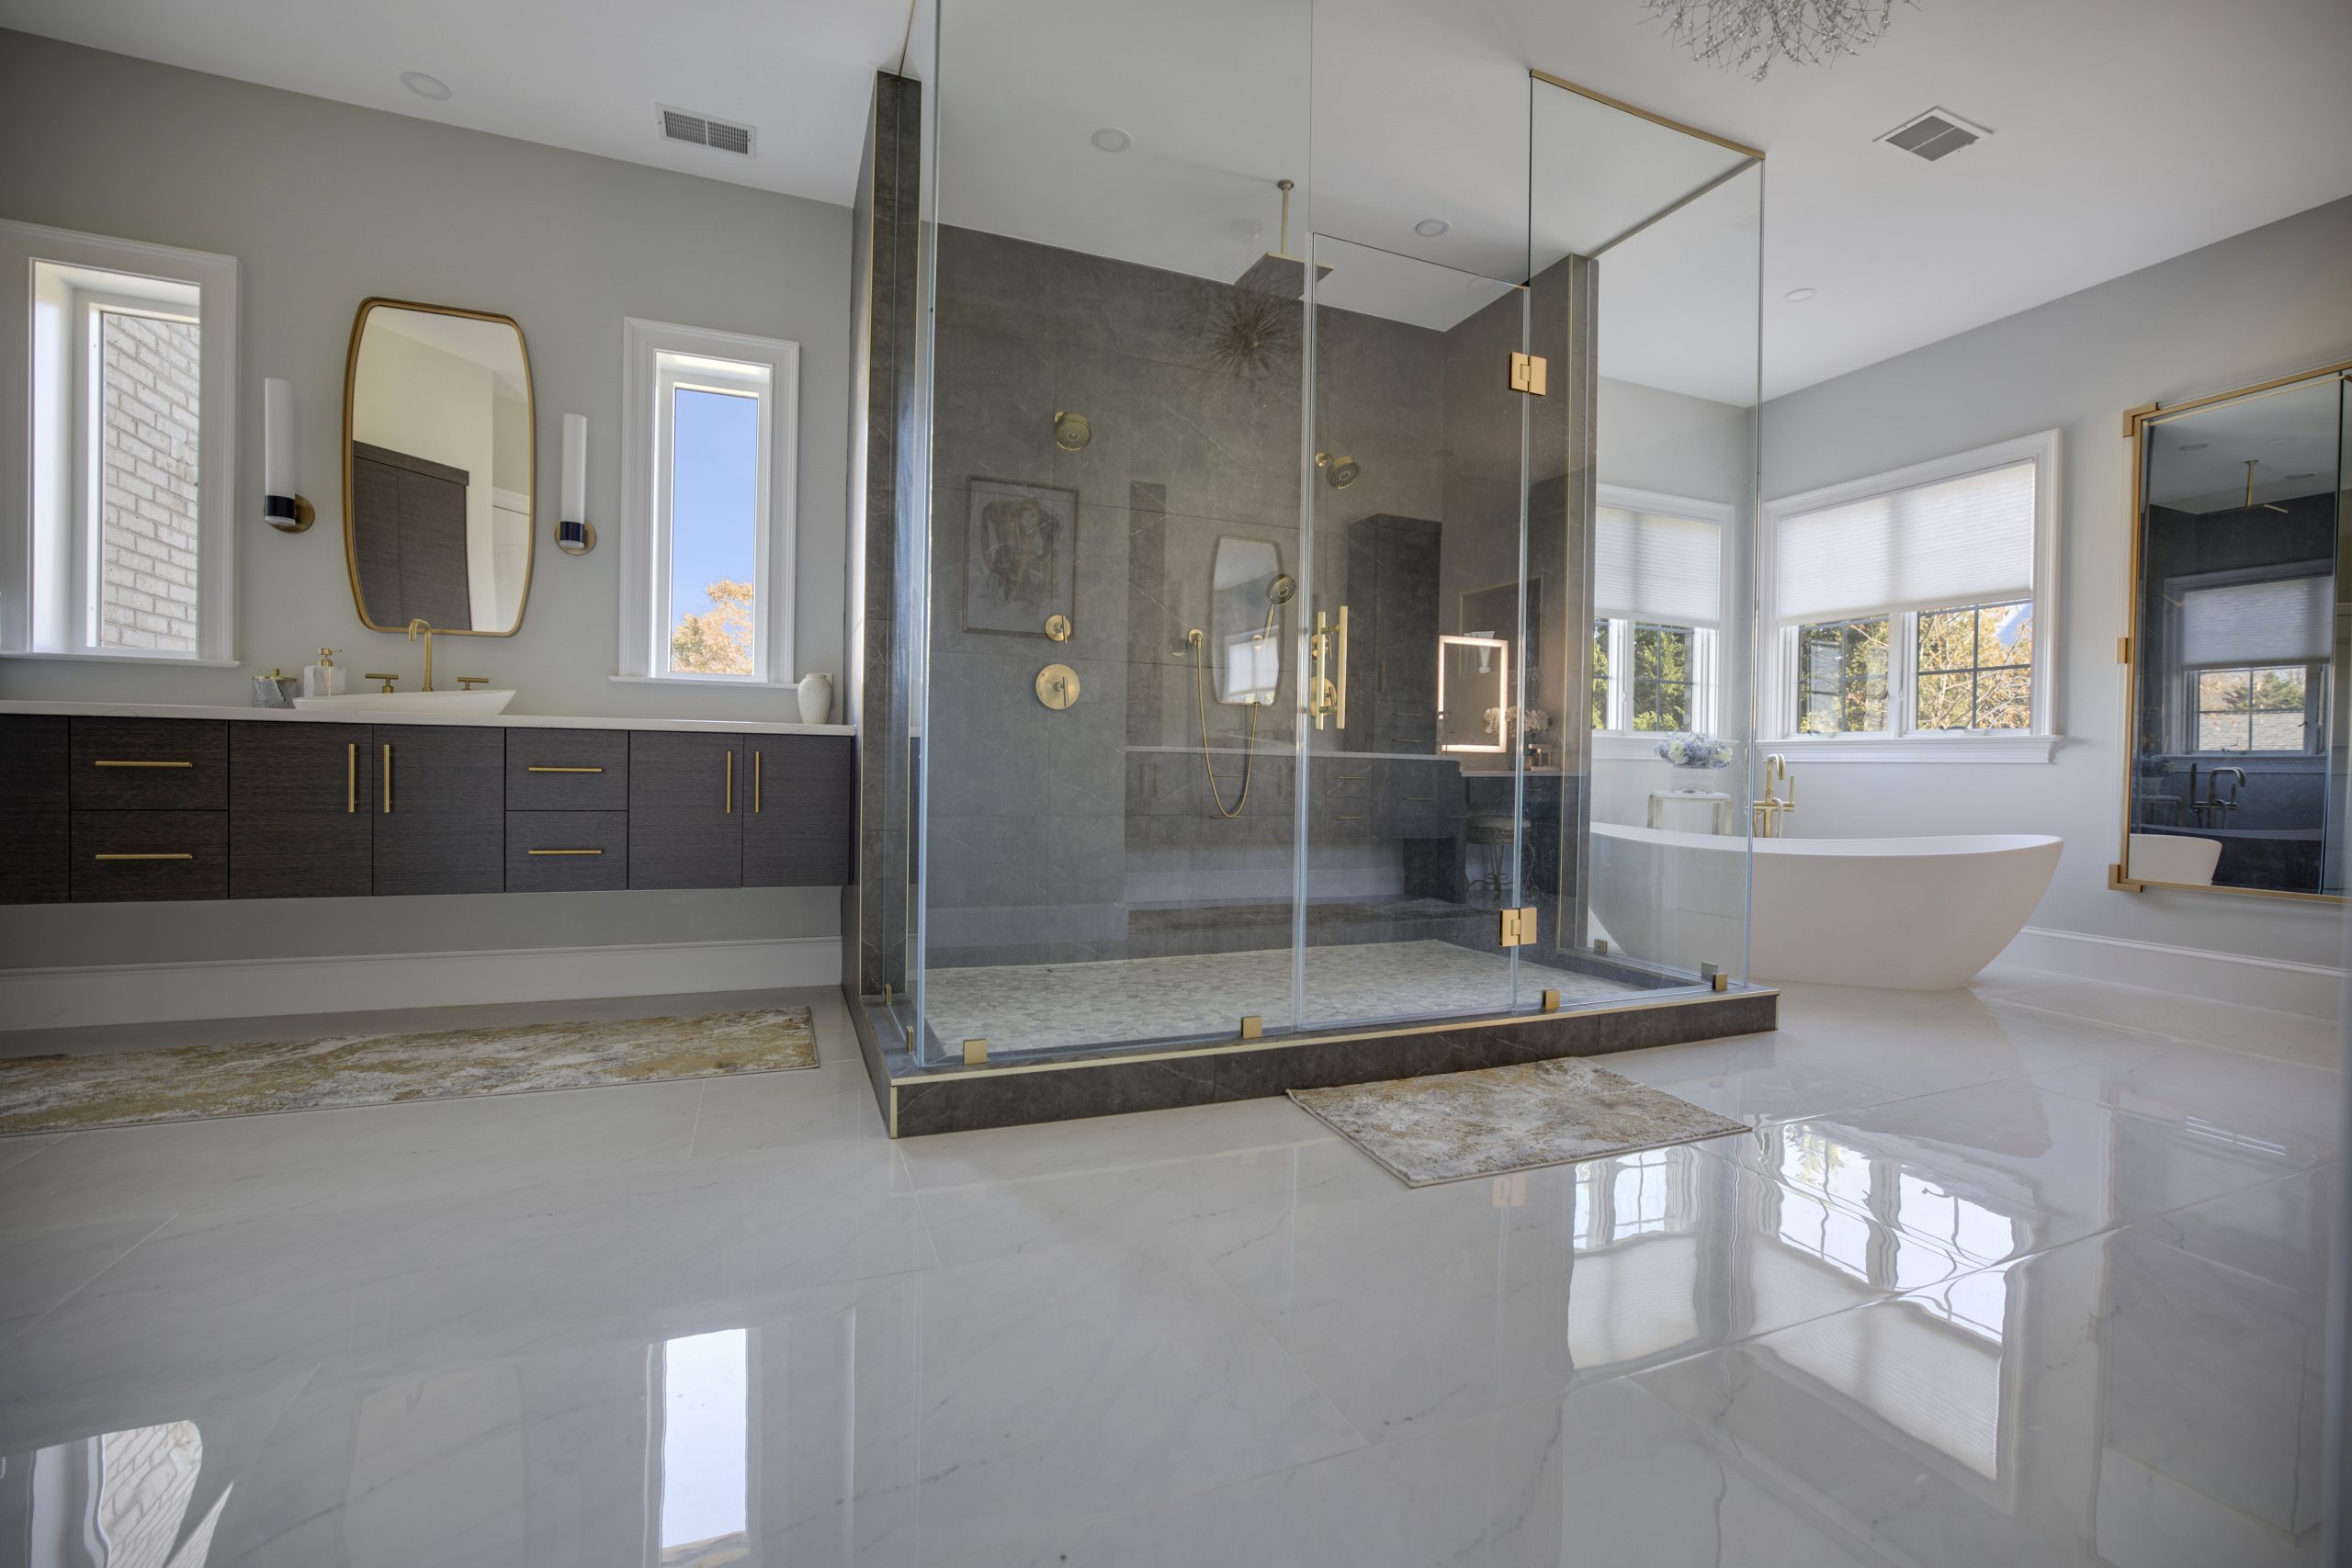
After
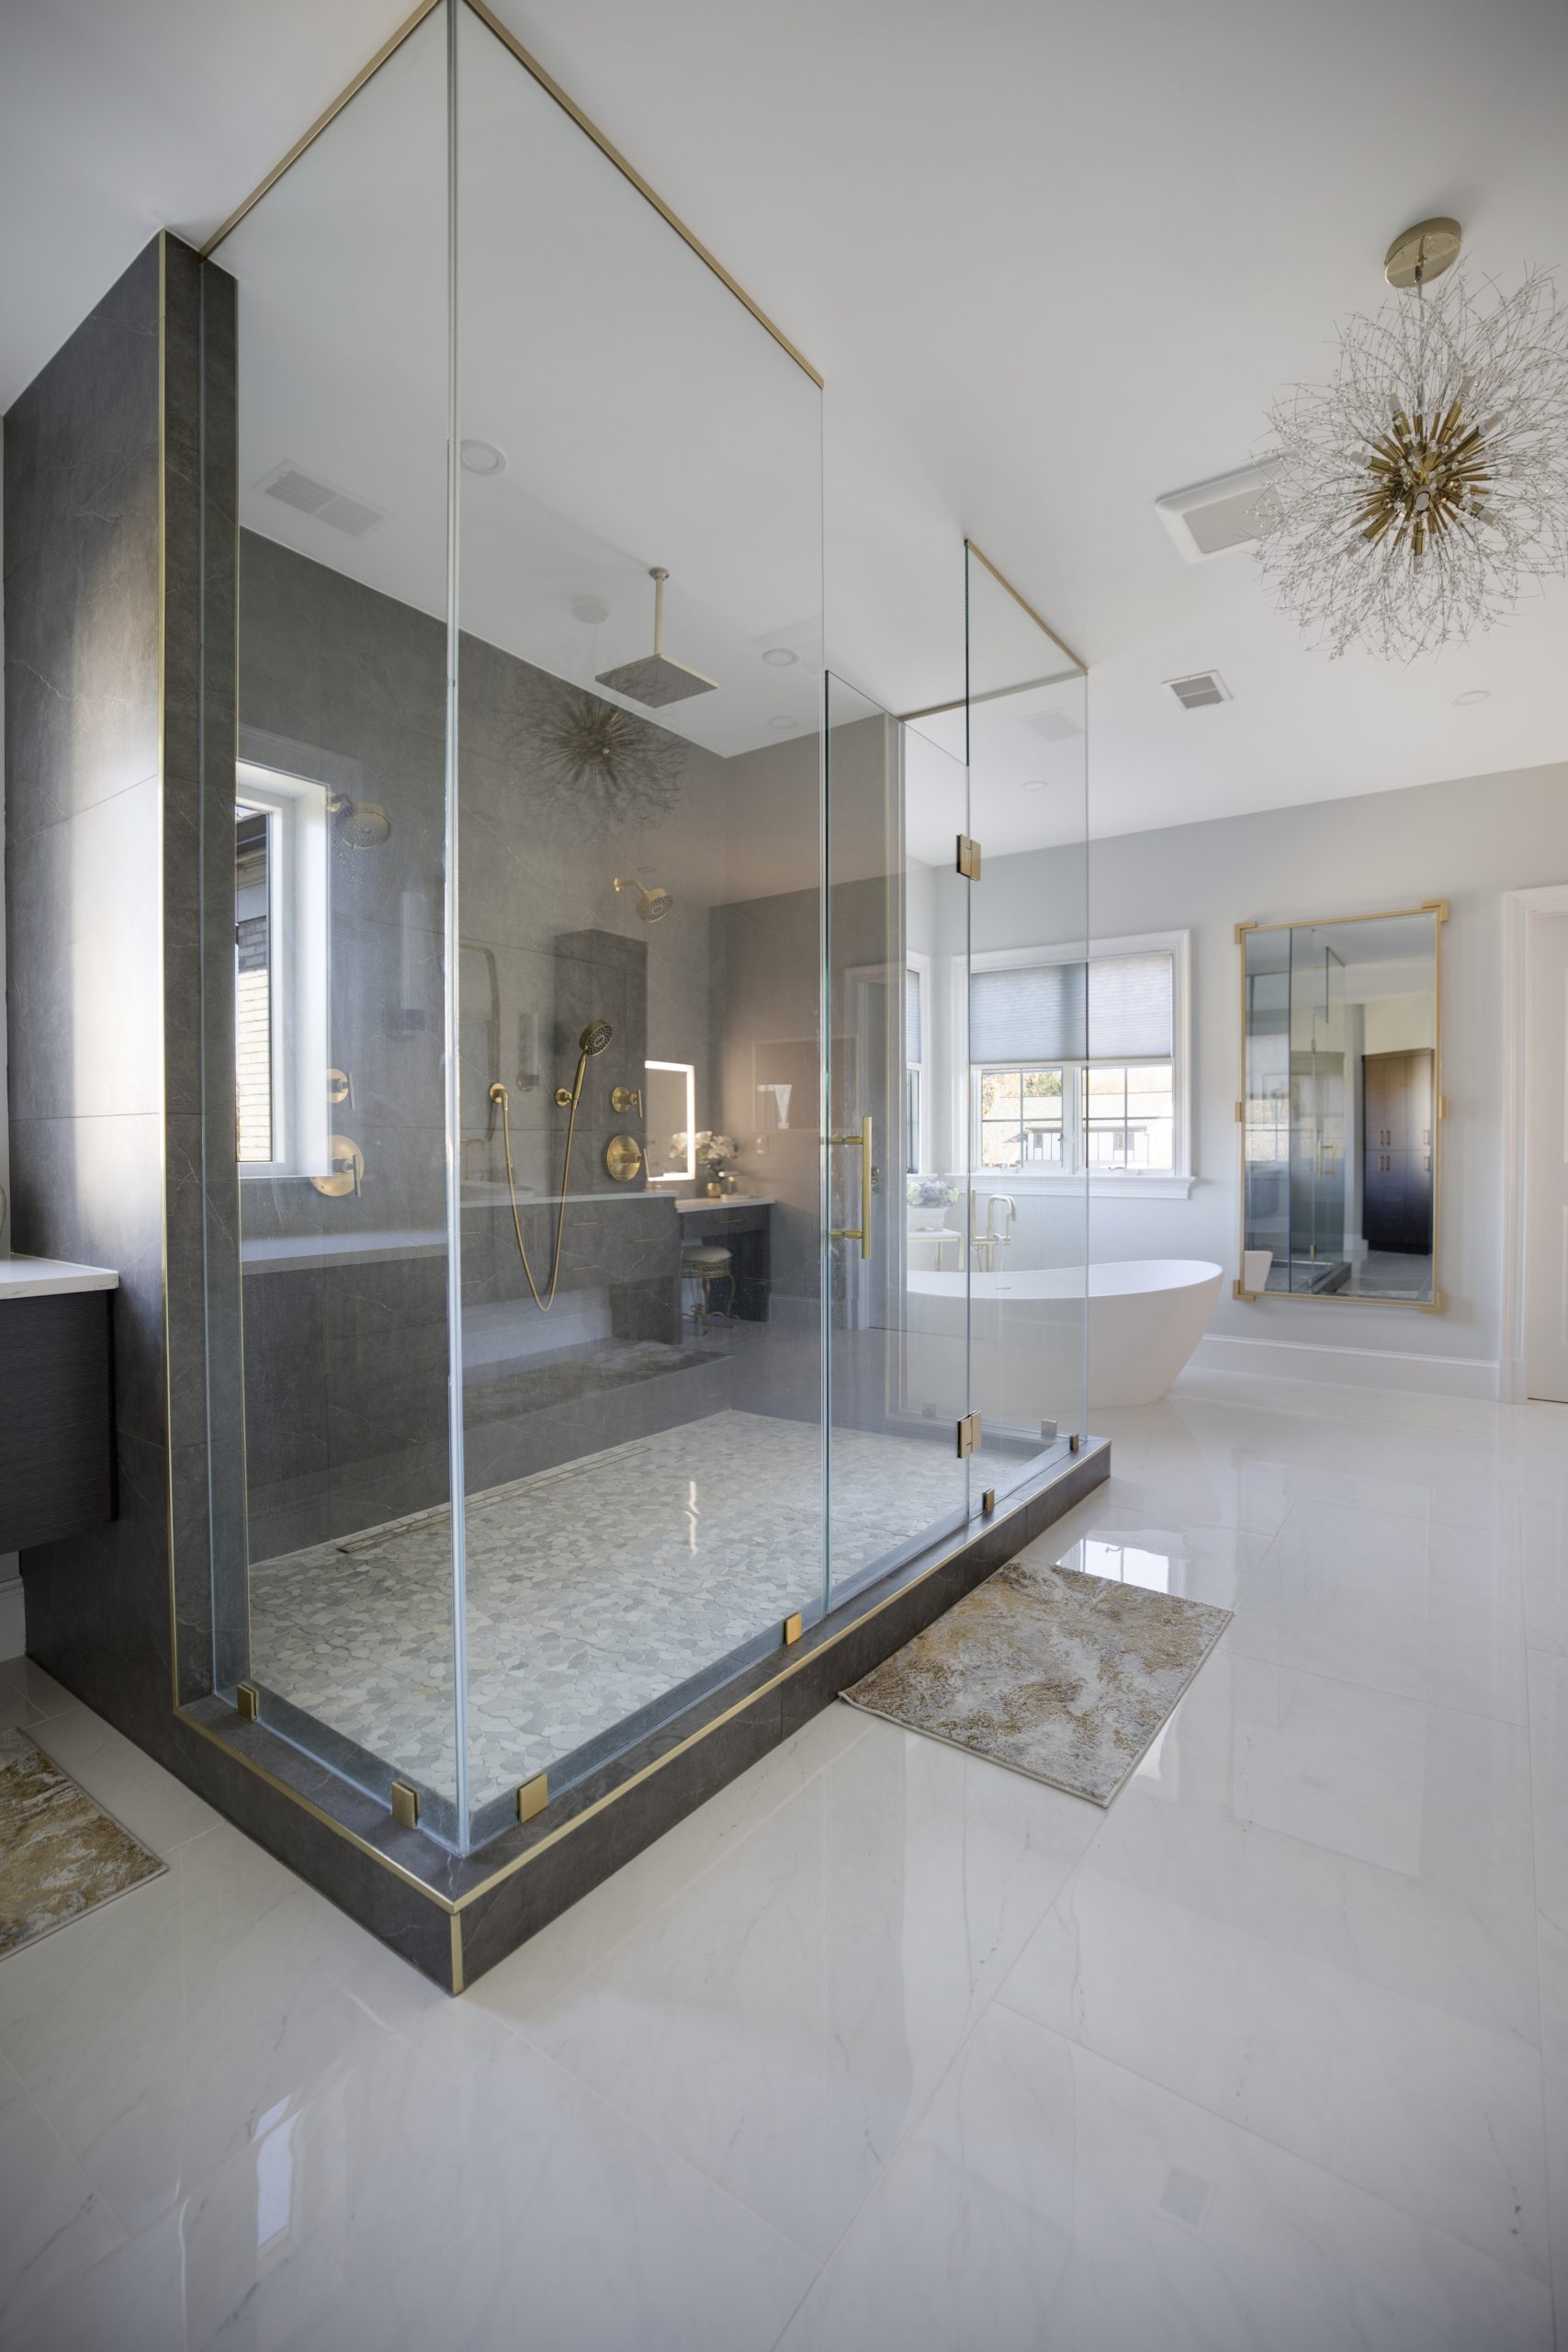
The walk-in shower that is now the centre of the room: dark gray large format tile, gold trim, glass on three sides.
The Story, Start to Finish
Where this bathroom started
Great Falls houses are big, and their primary suites were built at the same scale. This one had the full 1990s package: a corner jetted tub on a tile platform under bay windows, a small shower behind a framed glass door, a fireplace set into the bathroom wall, a wood vanity with bar lights over the mirrors, and yellow paint on every wall. There was plenty of floor. The layout used almost none of it well, and the doorways and the walls decided where every fixture sat.
Sound familiar? The signs of a 1990s primary bath
A corner jetted tub on a tiled platform, usually under the windows
A small shower with a framed glass door beside the tub
A wood vanity with bar lights over each mirror
Beige tile, and walls painted in the colour of the decade
Doorways and interior walls that carve the suite into small rooms
Fixtures placed where the plumbing was easiest, not where the room wanted them
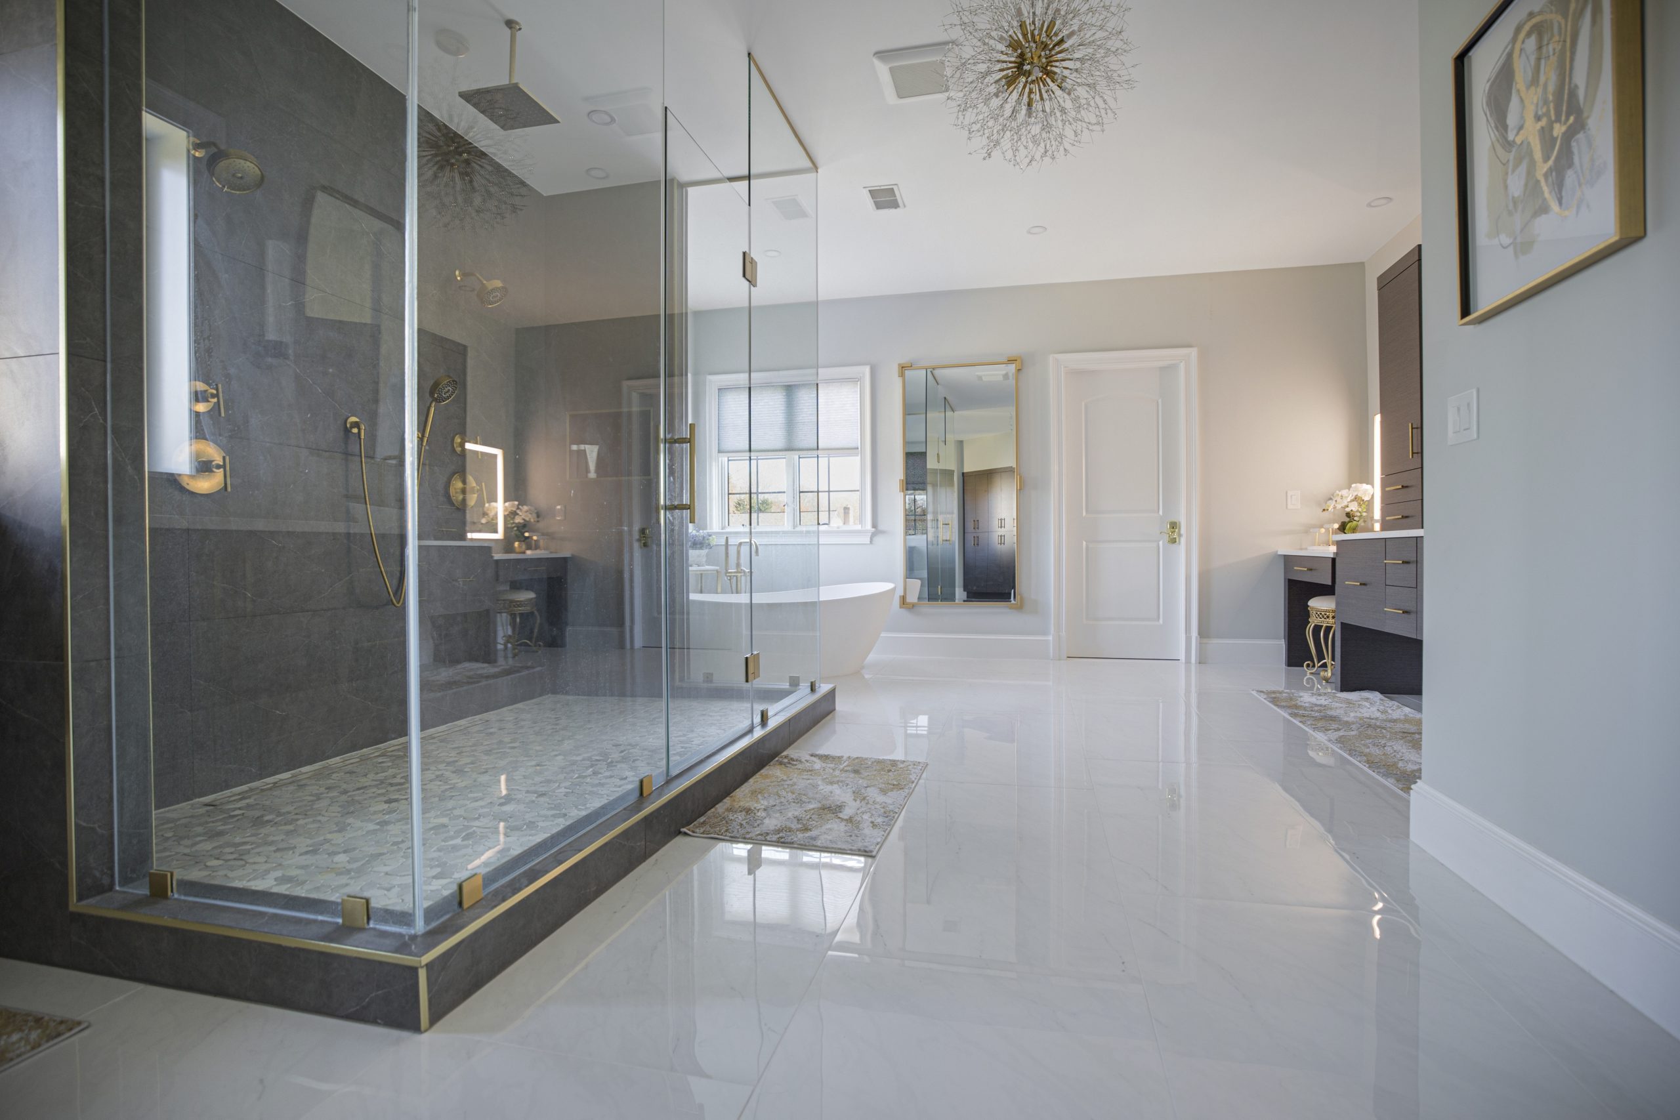
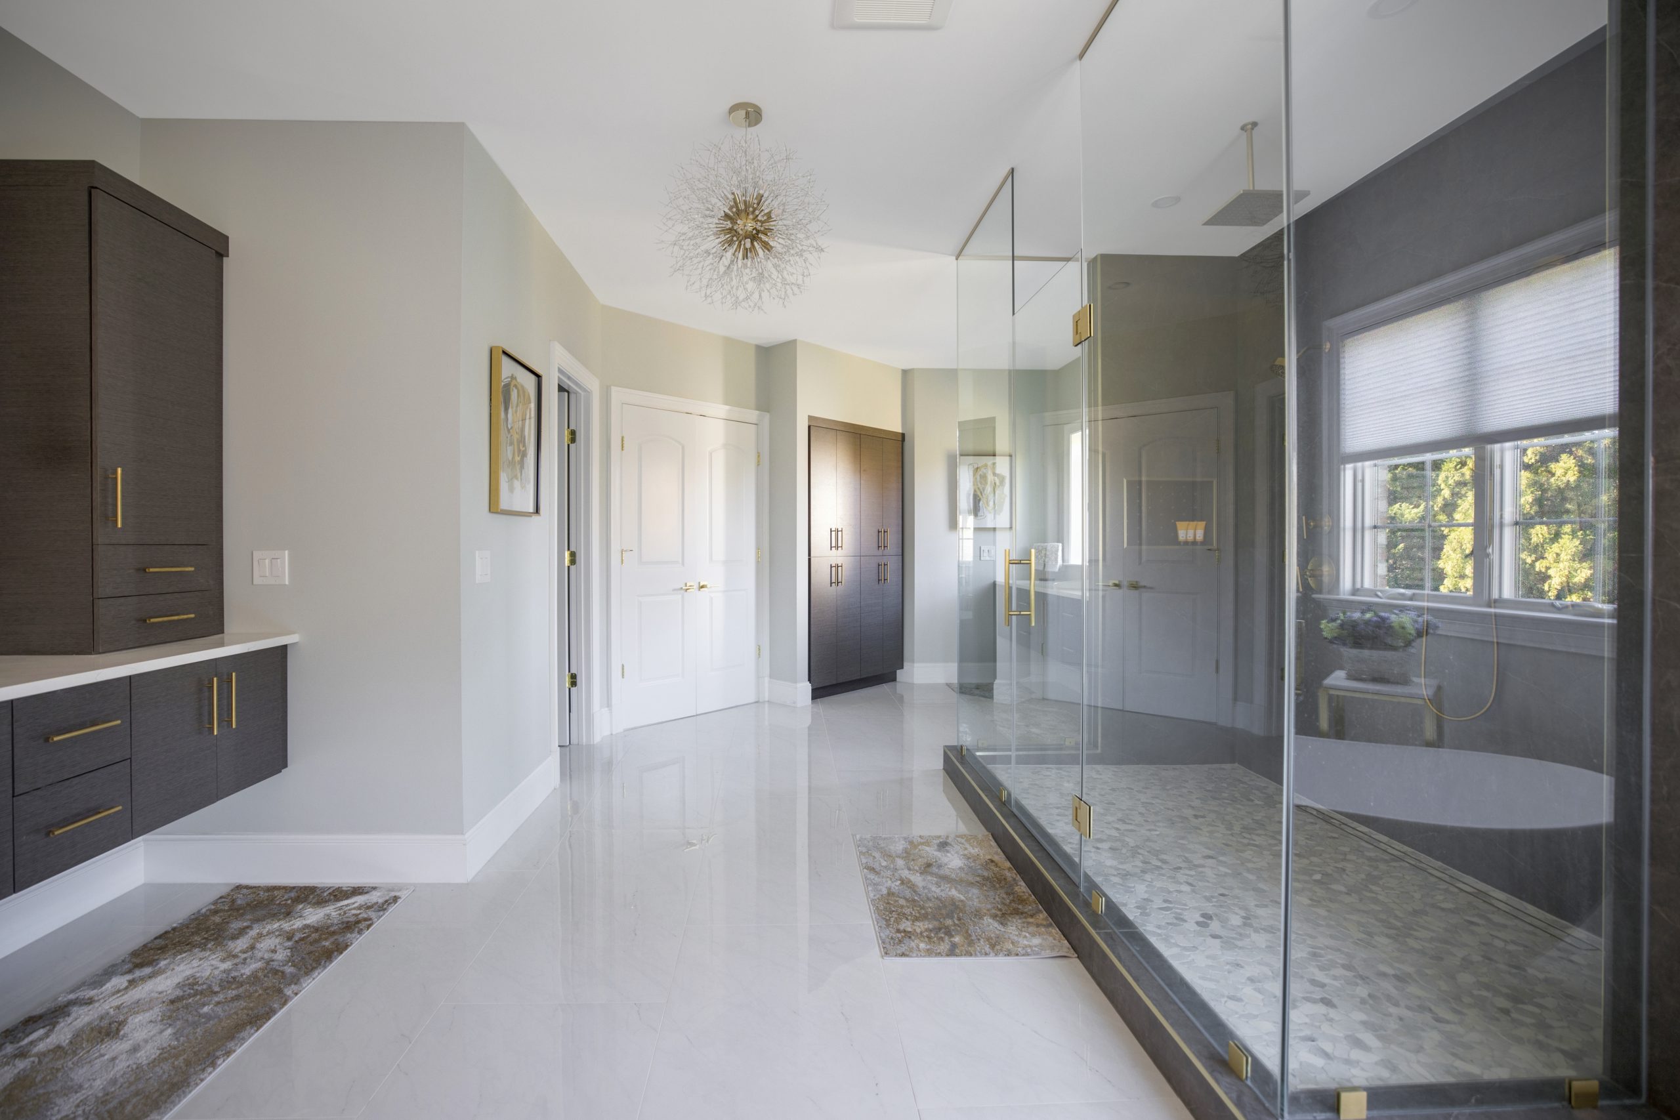
The finished room from the door: the shower in the middle, the vanity run to the left and the tub under the windows to the right.
What we delivered
This was a structural job before it was a tile job. Walls were removed and doorways moved, and the load bearing posts that had divided the space came out, so the suite could be planned as one room. The shower and the tub were both moved to new positions and the plumbing was rerun to meet them. New windows went in. Then the finishes: Crystal Encore cabinetry in the Springfield door style, finished in gray oak with a natural flat sheen, built as floating vanities and tall linen cabinets; Emser Sterlina Asphalt Matte 24 by 47 tile on the shower walls; an MSI Penny Nero mosaic on the shower pan with a linear drain; MSI Aria Ice polished 24 by 48 tile across the floor; a freestanding tub; and gold finish fittings, mirrors and lighting, with a chandelier at the centre. The hardwood in the adjoining room was sanded and refinished.
What changed, item by item
Layout
Before
Interior walls and doorways that split the suite; load bearing posts in the way
After
Walls removed, doorways moved, posts taken out; one open room
Tub
Before
Corner jetted tub on a tile platform under the bay windows
After
Freestanding tub, relocated, under new windows
Shower
Before
Small shower behind a framed glass door
After
Walk-in shower, relocated, glass on three sides with gold trim, linear drain
Fireplace
Before
A fireplace set into the bathroom wall
After
Removed; the wall now carries the vanity run
Vanity
Before
Wood vanity with bar lights over the mirrors
After
Crystal Encore Springfield floating vanities and tall linen cabinets, gray oak, gold pulls
Wall tile
Before
Beige tile
After
Emser Sterlina Asphalt Matte, 24 by 47
Shower floor
Before
Standard pan
After
MSI Penny Nero mosaic with a linear drain
Floor
Before
Beige tile
After
MSI Aria Ice, polished, 24 by 48
Windows
Before
The bay windows over the tub
After
New windows added
Lighting
Before
Bar lights over the mirrors
After
Sconces at the mirrors and a chandelier at the centre of the room
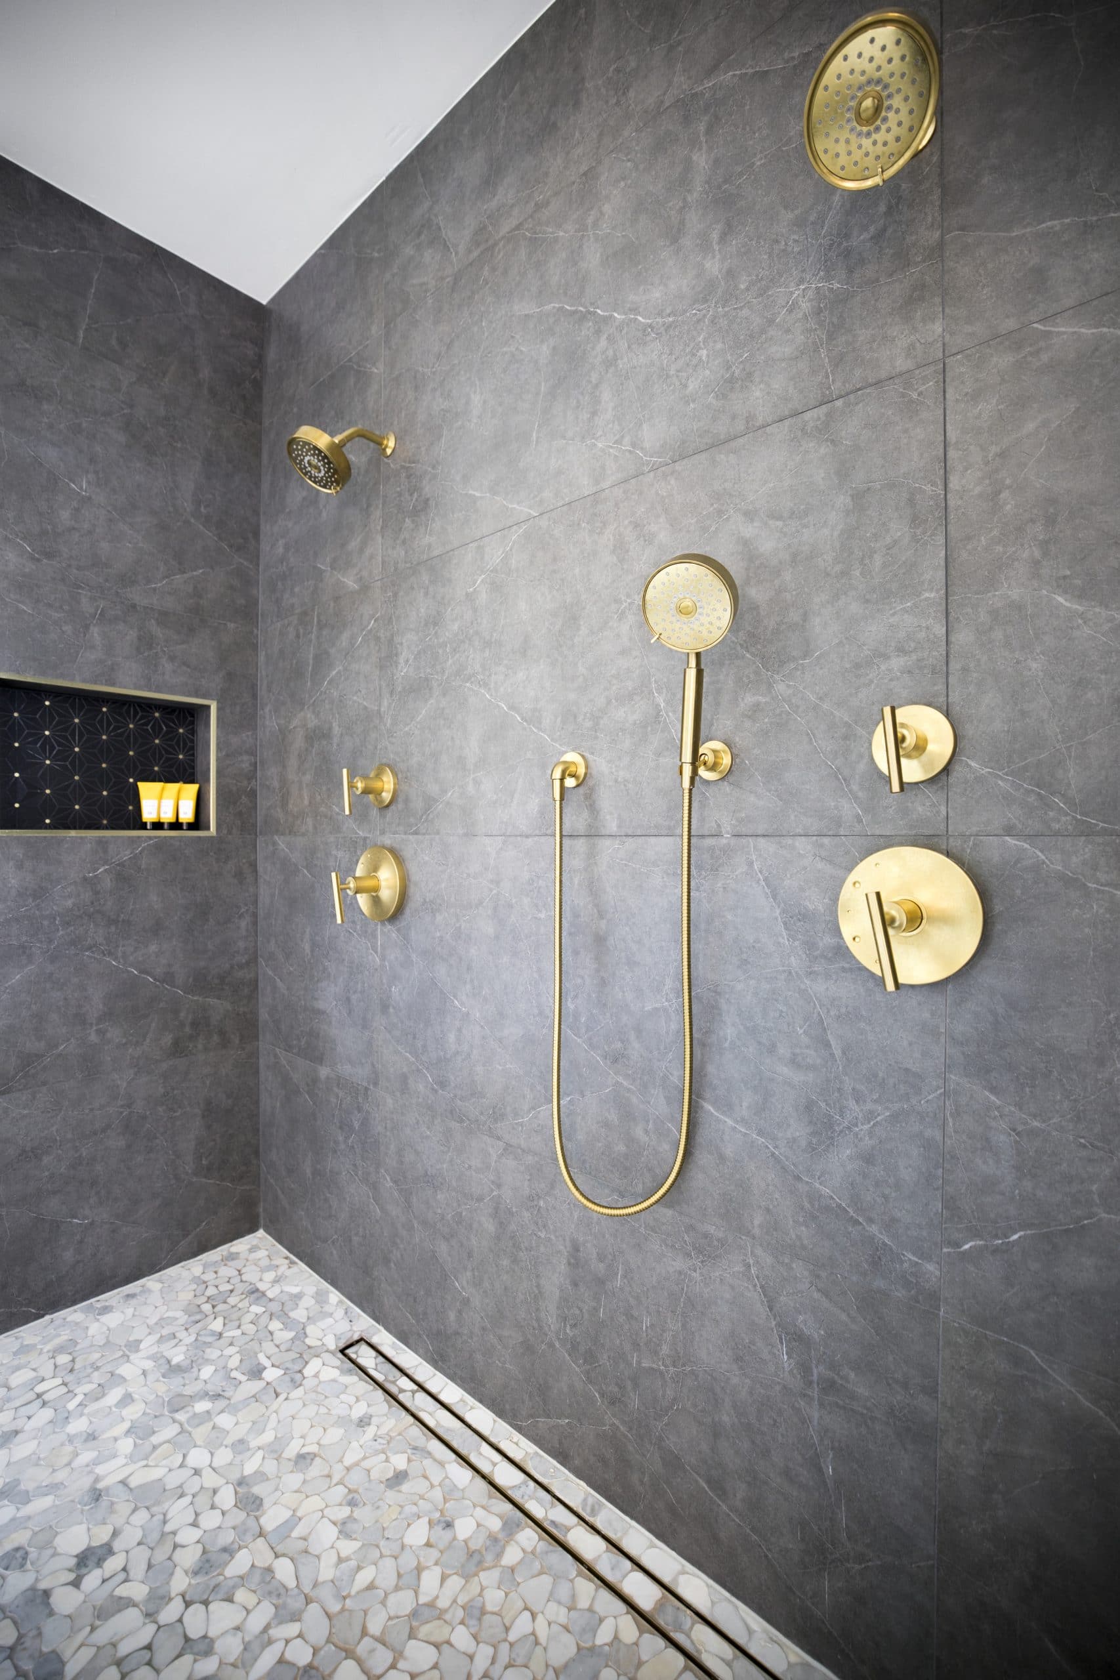
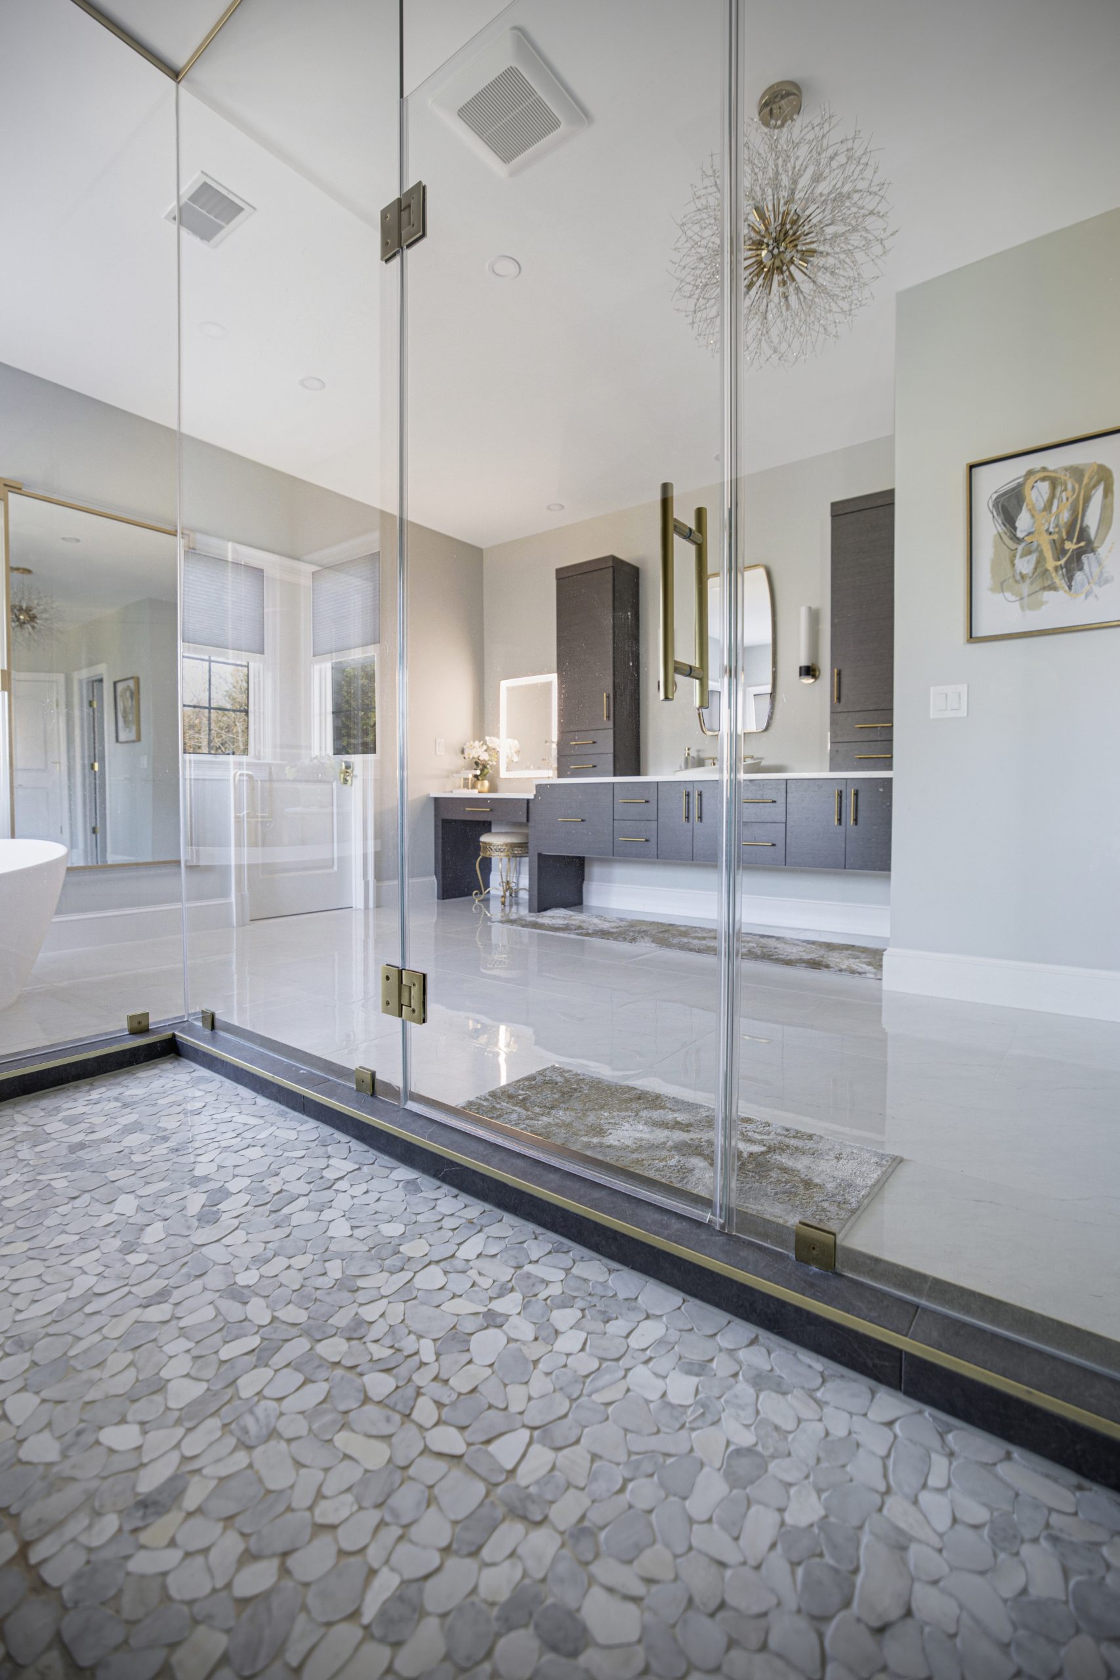
Inside the shower: Emser Sterlina walls, a recessed niche, gold rain head, hand shower and body sprays, and the mosaic pan draining to a linear drain.

The vanity run: floating gray oak cabinets, a lowered makeup counter, tall linen cabinets and gold sconces.
Three decisions that made the difference
1
Take the walls out first
The old suite was several small rooms. Removing the interior walls and the load bearing posts, and moving the doorways, is what let the shower stand in the middle of the room with the tub and vanities around it.
2
Move the tub off the platform
The corner tub on its platform owned the windows and wasted the floor around it. A freestanding tub, moved to a new position under new windows, gave the room its focal point and its floor back.
3
One dark, one light
Dark gray oak cabinets and dark gray shower walls against a white polished floor and white walls, with gold as the only accent, so a very large room reads as one composed space rather than many finishes.
Materials and products used
Cabinetry
Crystal Cabinetry, Encore line, Springfield door, gray oak, natural flat sheen
Shower wall tile
Emser Sterlina Asphalt Matte, 24 by 47
Shower pan
MSI Penny Nero mosaic, 6 mm, with a linear drain
Floor tile
MSI Aria Ice, polished, 24 by 48
Tub
Freestanding, floor mounted gold finish filler
Shower
Walk-in, frameless glass with gold trim, rain head, hand shower and body sprays
Windows
New windows added to the suite
Lighting
Gold sconces at the mirrors, chandelier, recessed lighting
The order of work
1
Design and selections first
The layout was planned as one room in 3D, and the cabinetry, tile, tub and fittings were chosen and ordered before demolition.
2
Demolition
Platform tub, old shower, fireplace, vanity and tile out; the interior walls opened up.
3
Structure
Load bearing posts removed with the loads carried another way, doorways moved and framed.
4
Windows
New windows set before any tile, so frames and flashing sit inside the new finish.
5
Plumbing and electrical rough-in
Water lines and drains rerun to the new shower and tub positions; wiring for sconces, the chandelier and recessed lights.
6
Shower build
Pan, waterproofing, linear drain and cement board before any tile.
7
Tile and floor
Sterlina on the shower walls, the Penny Nero pan, Aria Ice across the floor; the adjoining hardwood sanded and refinished.
8
Cabinetry, fixtures and finish
Floating vanities and linen cabinets, the tub, the glass, the fittings, paint and lighting trimmed out.
The honest tradeoff: moving walls, doorways, a shower and a tub is what makes a layout like this possible, and it is also what puts a project like this well beyond a cosmetic refresh in time and disruption. The suite is out of use for the whole build. If the layout is right and only the finishes are tired, a refresh that keeps the plumbing where it is will be quicker. We tell you which one you are looking at in the first consultation.
The Finished Bathroom: 6 More Photos
Why homeowners choose EA

28 Design Awards. Four-Time National Winner.
Virginia Class A licensed (#2705157182), five-star rated everywhere we are reviewed, with close to 2,000 remodels complete.
What EA Bathroom Clients Say
“
EA home design did a beautiful job fully renovating our master bathroom. Carolina Kotler and Kevin listened to our needs and understood our taste. The collaboration between us and designer Carolina ended in a final design that was better than what we could have imagined.
Christina Park, verified Google review of an EA primary bathroom remodel. A different project.
Where This Project Is
Great Falls, Virginia
Fairfax County. Served from our Sterling, VA design studio. Exact address withheld for the homeowner’s privacy.
Great Falls is large houses on large lots, most of them built in the 1990s and 2000s, so their primary suites are original installs now twenty five to thirty years old, and big enough that a full replan makes more sense than another refresh.
Questions Great Falls Homeowners Ask
Can a shower and a tub really be moved?
Yes, and in this project both were. It means rerunning the water lines and the drains to the new positions and rebuilding the shower from the pan up, which is more work than replacing fixtures in place, and it is the only way to change where the room puts you.
Why remove the platform tub?
A corner jetted tub on a tiled platform takes the best position in the room, usually under the windows, and wastes the floor around it. Taking it out and setting a freestanding tub where the room wants it is the single change that most alters how a 1990s bath feels.
Do the walls have to come out?
Only if the layout you want needs it. Here the suite was divided by walls and load bearing posts, and removing them, with the loads carried another way, is what allowed the shower to stand in the centre of the room. A structural engineer is part of the project when that happens.
How long did this remodel take?
The timeline for this project is not published. Moving walls, doorways, the shower and the tub puts a job like this well beyond a cosmetic refresh, and the suite is out of use for the whole build. The free consultation ends with a written schedule for your own scope.
Thinking About Your Own Bathroom in Great Falls?
Book the free in-home consultation: your bathroom in 3D and a clear scope before you commit to anything.
Picturing this in your own home? Start with our bathroom remodeling in Great Falls, VA page for what we build there and how the process works.