
Call for a free consultation
Design-build, one in-house team, Fairfax and Loudoun County
Basement Remodeling in Northern Virginia
Family rooms, media rooms, in-law and guest suites with legal egress, basement bathrooms, wet bars and kitchenettes, gyms and offices, designed, permitted and built by one in-house team, with the moisture work done first. EA Home Design has completed close to 2,000 remodels across Fairfax and Loudoun County since 2009, from a design studio in Sterling.
Dry First, Then Design, Then Build
Since 2009
Founded in Sterling, VA
1,985+
Projects completed
28+
Design awards
Class A
Virginia licence 2705157182
A basement is the cheapest square footage a house will ever gain: it is already built, already under the roof and already heated. It is also the room where a shortcut shows soonest. Water, headroom, the sewer line and the egress rule decide what the lower level can become before any finish is chosen, so our basements start with a walk of the slab and the mechanicals, and the design is drawn around what the house actually has.
Updated October 2026
What a basement remodel covers
Most basement projects in Northern Virginia start as storage with a furnace in the corner and a single bulb on a pull chain. The family needs a place for the children and their friends, a parent is moving in, the home office has outgrown the dining table, or the house is simply short one bathroom. A finished basement answers all of that without touching the footprint or the yard. The scope below is what we design and build as one job, from the moisture work at the slab to the trim at the stair, in whatever combination the house and the family need.
Basement projects we design and build
Family rooms and open lower levels with built-ins and a media wall
Home theaters and media rooms with the acoustics, lighting scenes and wiring planned in
In-law and guest suites with a legal bedroom, a full bath and living space
Basement bathrooms, with the rough-in or the ejector pump assessed honestly first
Wet bars and kitchenettes, from an entertaining bar to a full second kitchen
Legal basement bedrooms with code compliant egress
Home gyms with rubber floors, mirrors and ventilation that keeps up
Home offices, playrooms and teen rooms
Laundry, storage and mechanical rooms planned so they stay out of the way
Why water, headroom and the sewer line decide before the finishes
Every basement is four questions before it is a room. Is it dry: any history of water, efflorescence on the block or a musty smell gets fixed first, with grading and gutters outside, a perimeter drain and sump if the water is chronic, and a vapor retarder on the slab, because a beautiful basement over a damp slab is a short lived basement. Is there headroom: the Virginia Residential Code wants seven feet over the habitable area, with beams, ducts and pipes allowed to drop to six feet four inches, so we measure at the lowest duct before drawing a room, and a main trunk line through the middle of the space forces soffits or a reroute. Where is the drain: a bathroom near an existing rough-in is straightforward, while fixtures that sit below the sewer line need an ejector pump and a cut in the slab. And is there an escape route: a bedroom needs an egress window or door of the code size, with its well, or it cannot be called a bedroom.
Those answers are visible before a dollar is spent, which is why the first visit is a walk of the slab, the walls, the mechanical room and the window wells, not a look at tile samples. The same walk settles the electrical capacity, the radon test, and where the ducts, beams and pipes will be absorbed into the design as soffits and tray details rather than fought. Our basement remodeling ideas guide goes through the rooms a lower level can become, and our basement bedroom guide covers the Virginia code for a legal bedroom in detail.
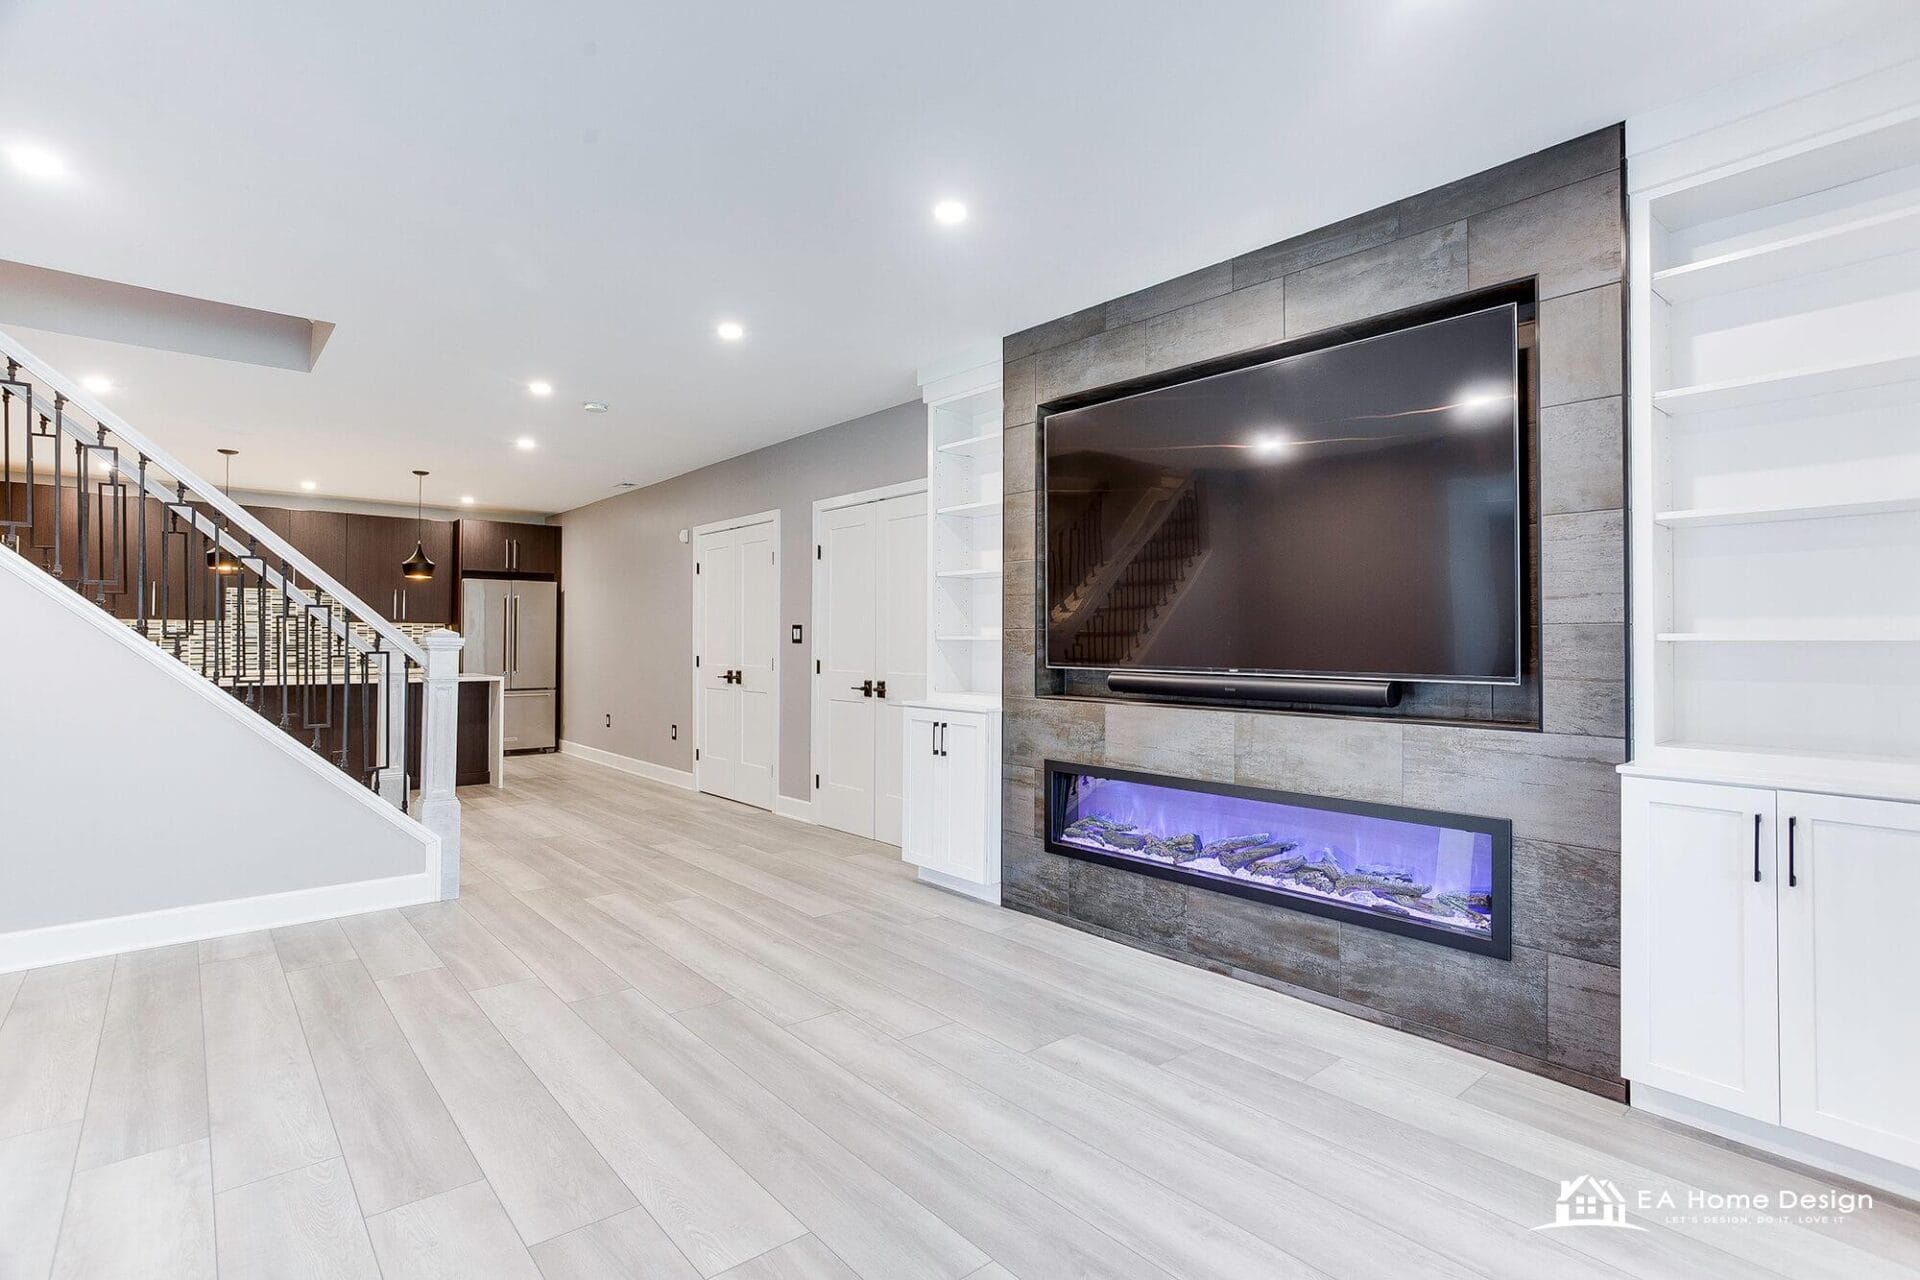

From a completed EA Home Design basement: the media wall with a linear fireplace and built-in shelving, the stair opened to the lower level, and the kitchenette beyond.
How a basement remodel runs with EA Home Design
1
Free in-home consultation
A designer walks the basement with you: ceiling heights, moisture, egress, where the mechanicals live and what you want the space to become. You get an honest read on what is possible, and on what has to be fixed first, before any design work. There is no charge and no commitment.
2
Design the whole level in 3D
Rooms, lighting, storage and finishes are planned together and rendered in 3D, with the ducts, beams and pipes absorbed into soffits and tray details that read as architecture. Cabinets, tile, fixtures and flooring are chosen while changes are still free.
3
Permits for the finish, the circuits, the plumbing and the egress
Finishing space, adding circuits, plumbing a bathroom and cutting an egress opening all need permits in Fairfax and Loudoun County. We prepare the drawings, including the egress window size and the well, file with the county or the town, and schedule the inspections into the build.
4
A written scope, a locked price and 30 percent down
You get the full scope, the schedule and the price in writing before any commitment. Virginia law sets the deposit at 30 percent, we follow it, and the agreed price is locked before construction starts.
5
Build dry to finished with one in-house crew
Moisture work first, then the egress cut, framing, rough-ins, insulation, drywall, flooring and trim, with moisture smart materials throughout: proper subfloors, mold resistant drywall where it matters, and ventilation sized for below grade space. One project manager, our own crews, and life upstairs carries on.
6
Inspections, walkthrough and handover
Framing, electrical, plumbing, insulation and final inspections are built into the schedule. Then we walk every room with you, list what is not right, fix it and walk it again. The project closes when you say it is finished.
What makes a basement bedroom legal in Virginia
The Virginia Residential Code sets the test, and it is the same in Fairfax County, Loudoun County and every town between them. The room needs an emergency escape: an egress window with a clear opening of at least 5.7 square feet, or an exterior door, with a window well of at least 9 square feet where the window sits below grade. It needs seven feet of ceiling over the habitable area, at least 70 square feet of floor, heat, smoke and carbon monoxide alarms, and arc fault protection on its circuits. It does not need a closet. A finished basement bedroom is a building permit, with the electrical work on its own permit and the plumbing on another if a bath is included, and the drawing shows the egress size and the well. In Loudoun a home on well and septic has one more gate: the septic system is approved for a set number of bedrooms, so the Health Department has to agree before the bedroom count goes up. We design the egress in, cut and set the well and the window, and book the county inspection that signs it off.
Permits and accessory units in Fairfax and Loudoun County
Both counties require a building permit to finish a basement, plus trade permits for the electrical and plumbing, because the work touches framing, wiring and usually water. The City of Fairfax, the City of Falls Church and the Town of Herndon run their own building offices; Vienna addresses are permitted by Fairfax County, and inside the Town of Leesburg a Town zoning permit comes before the Loudoun County building permit. Unpermitted basement work surfaces at resale, when the buyer’s inspector asks for the certificate the county never issued, so every one of ours is permitted and inspected. An in-law suite with its own kitchen and entrance is the most ambitious version of the project and the most valuable, and the rules for a rentable accessory unit vary by county and zoning; we tell you honestly what your property allows before you commit to the layout. Our basement remodel cost guide walks through the permit process in both counties, and our permits and inspections checklist explains what each inspection looks at.
Living upstairs during the work
Because the work is below your living space, daily life upstairs carries on largely undisturbed. The crew comes and goes through the basement entrance where there is one, the stair is protected, and dust is controlled at the door. The loud days are the egress cut and any slab work for a bathroom drain, and we tell you which days those are before the schedule is signed. Most basement finishing projects take six to ten weeks of construction; adding a bathroom or a full in-law suite runs longer, and design and county permitting come first. You get both dates in writing before we start.
Lighting, flooring and ceilings that make a basement feel like upstairs
A basement feels like a basement for three reasons, and all three are design problems. Light: one fixture in the middle of the ceiling cannot do it, so we layer recessed lighting, wall washers on the long walls and task light at the bar and the desk, and we make the most of every window and the walkout wall where there is one. Floors: solid hardwood does not belong below grade, so the floor is a luxury vinyl plank or an engineered product over a proper subfloor that handles the humidity a slab gives off. Ceilings: the ducts and beams are absorbed into soffits, tray details and a ceiling plan that makes the room feel taller than it measures, and where the headroom is tight the trunk line is rerouted rather than boxed. The result should read as a lower level of the house, not a finished cellar.
Four basements we build most often
1
Family room with a media wall and bar
The open lower level: a media wall with a linear fireplace and built-ins, a wet bar or kitchenette on the plumbing wall, luxury vinyl plank throughout and a lighting plan with scenes for a film and for a party.
2
In-law suite
A legal bedroom with egress, a full bath, living space and usually a kitchenette, planned to give a parent or a long stay guest genuine independence, with its own entrance where the grade allows.
3
Bedroom and bath suite
The extra bedroom the house is short of, placed on the exterior wall with the best window or on the walkout wall so egress is simple and there is daylight, with a bath beside it on the shortest drain run.
4
Media room or home theater
A purpose built room for film and games, with the acoustics, the lighting scenes and the wiring planned in rather than patched on, and the sound kept out of the bedrooms above.
The houses we finish basements in
The walkout colonials of Ashburn and Leesburg are the easiest basements in the region to turn into suites, because the lower level already has daylight, a door to the yard and often a bath rough-in waiting under the slab. The split levels of Springfield and Annandale and the ranches of Vienna and Falls Church put the basement a half level down with window wells on the long walls, which is where the egress for a bedroom goes. In the 1980s and 1990s houses that fill Reston, Herndon, Sterling and Chantilly the questions are usually headroom and ductwork, and those are design questions we answer in 3D before framing starts. We check the slab, the wells and the drain lines on the first visit, because the same floor plan behaves differently in each of them.
Where we work
We design and build across Fairfax County and Loudoun County from our studio and showroom in Sterling. Home remodeling pages with local detail: Sterling, Leesburg, Chantilly, Middleburg, Bristow, Clifton, Lorton, Springfield, Dunn Loring, Round Hill, Woodbridge and Hamilton. For a lower level planned together with the rest of the house, see whole home remodeling; completed projects with photos and timelines are in our case studies.
Every basement is different, so the numbers are not on this page. The free consultation ends with the lower level drawn and rendered in 3D, with a realistic price for the scope you actually want, before any commitment.

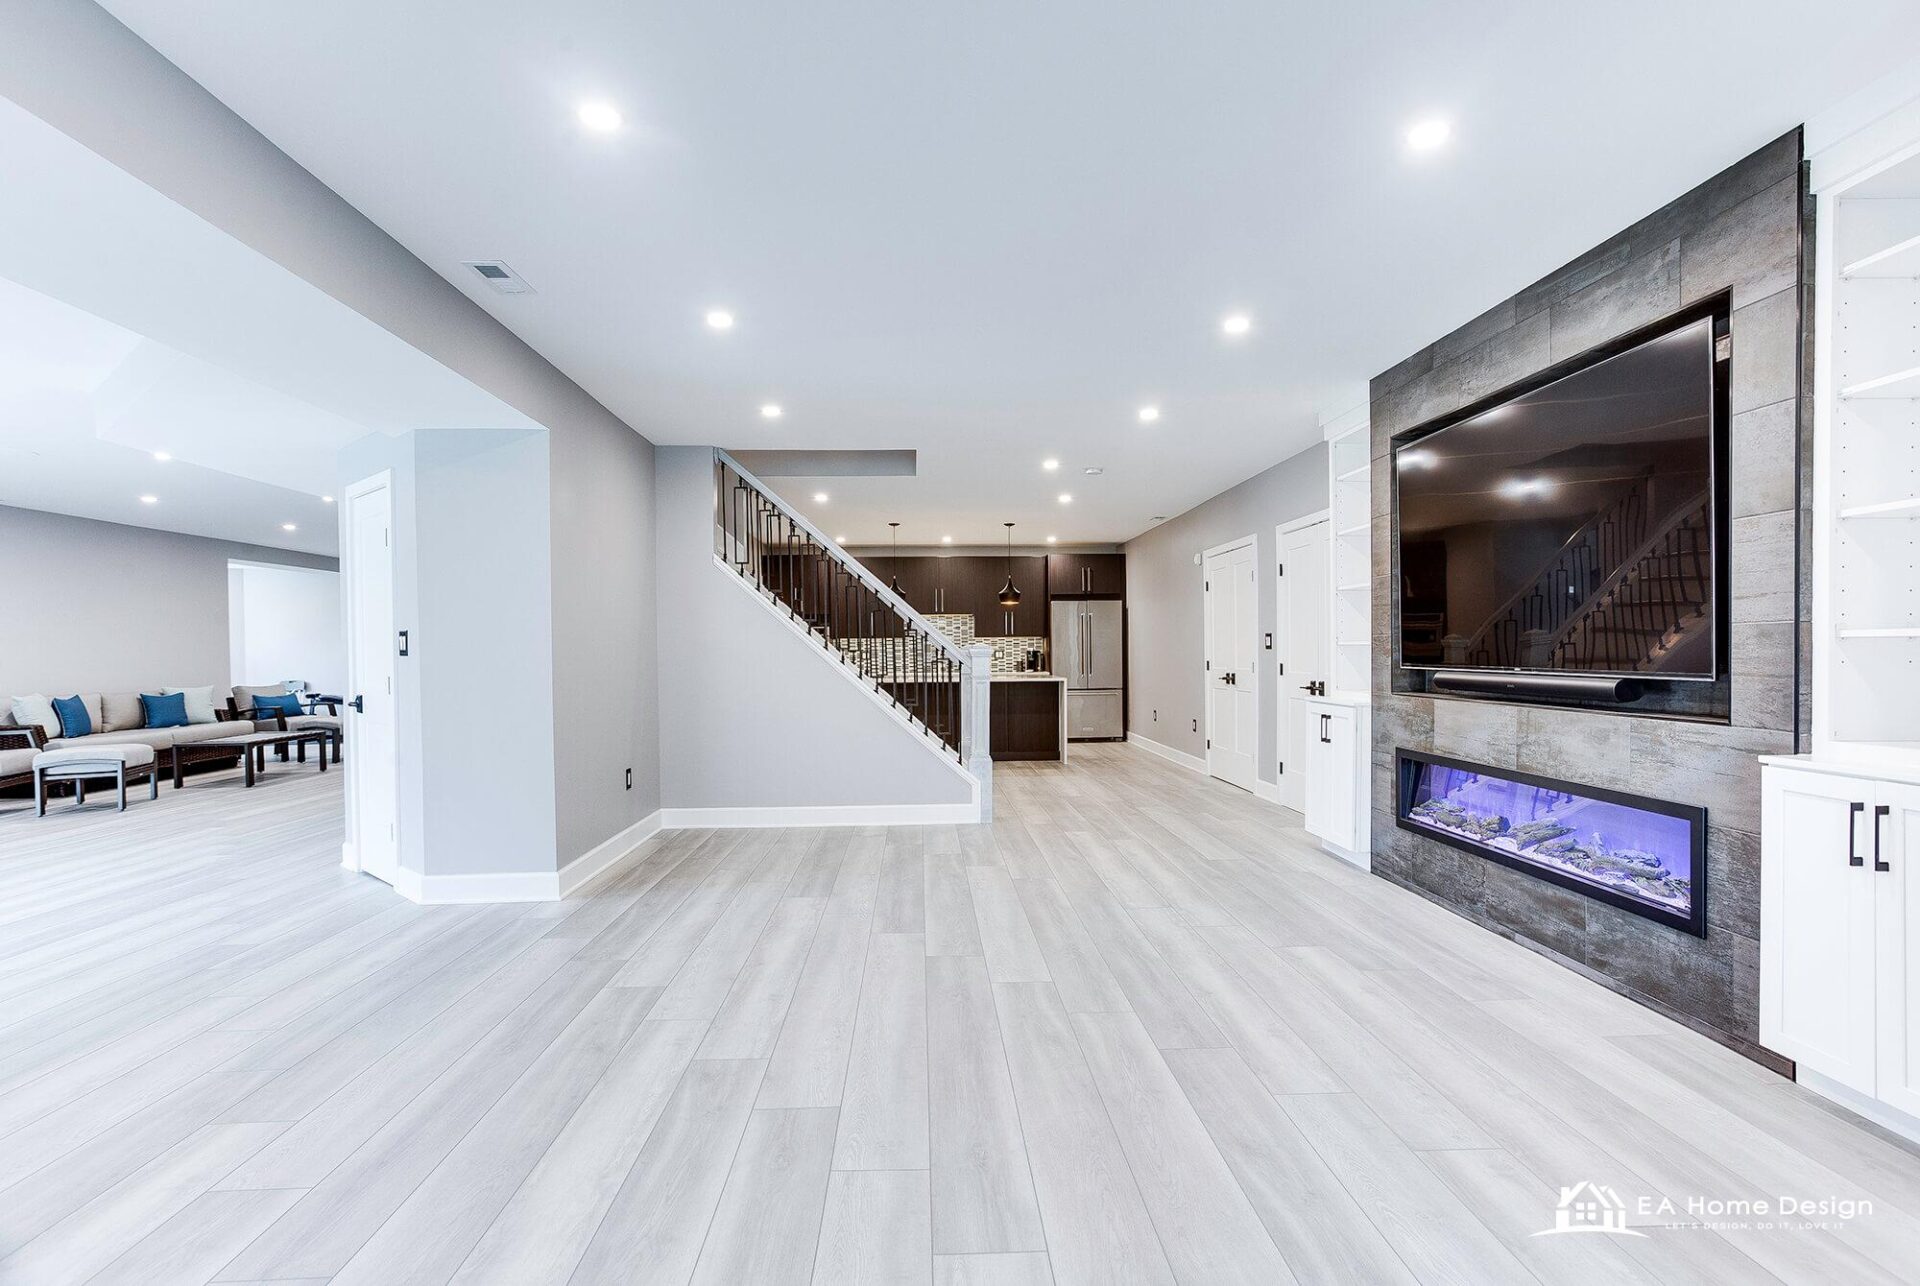

Before and After: A Completed EA Home Design Basement
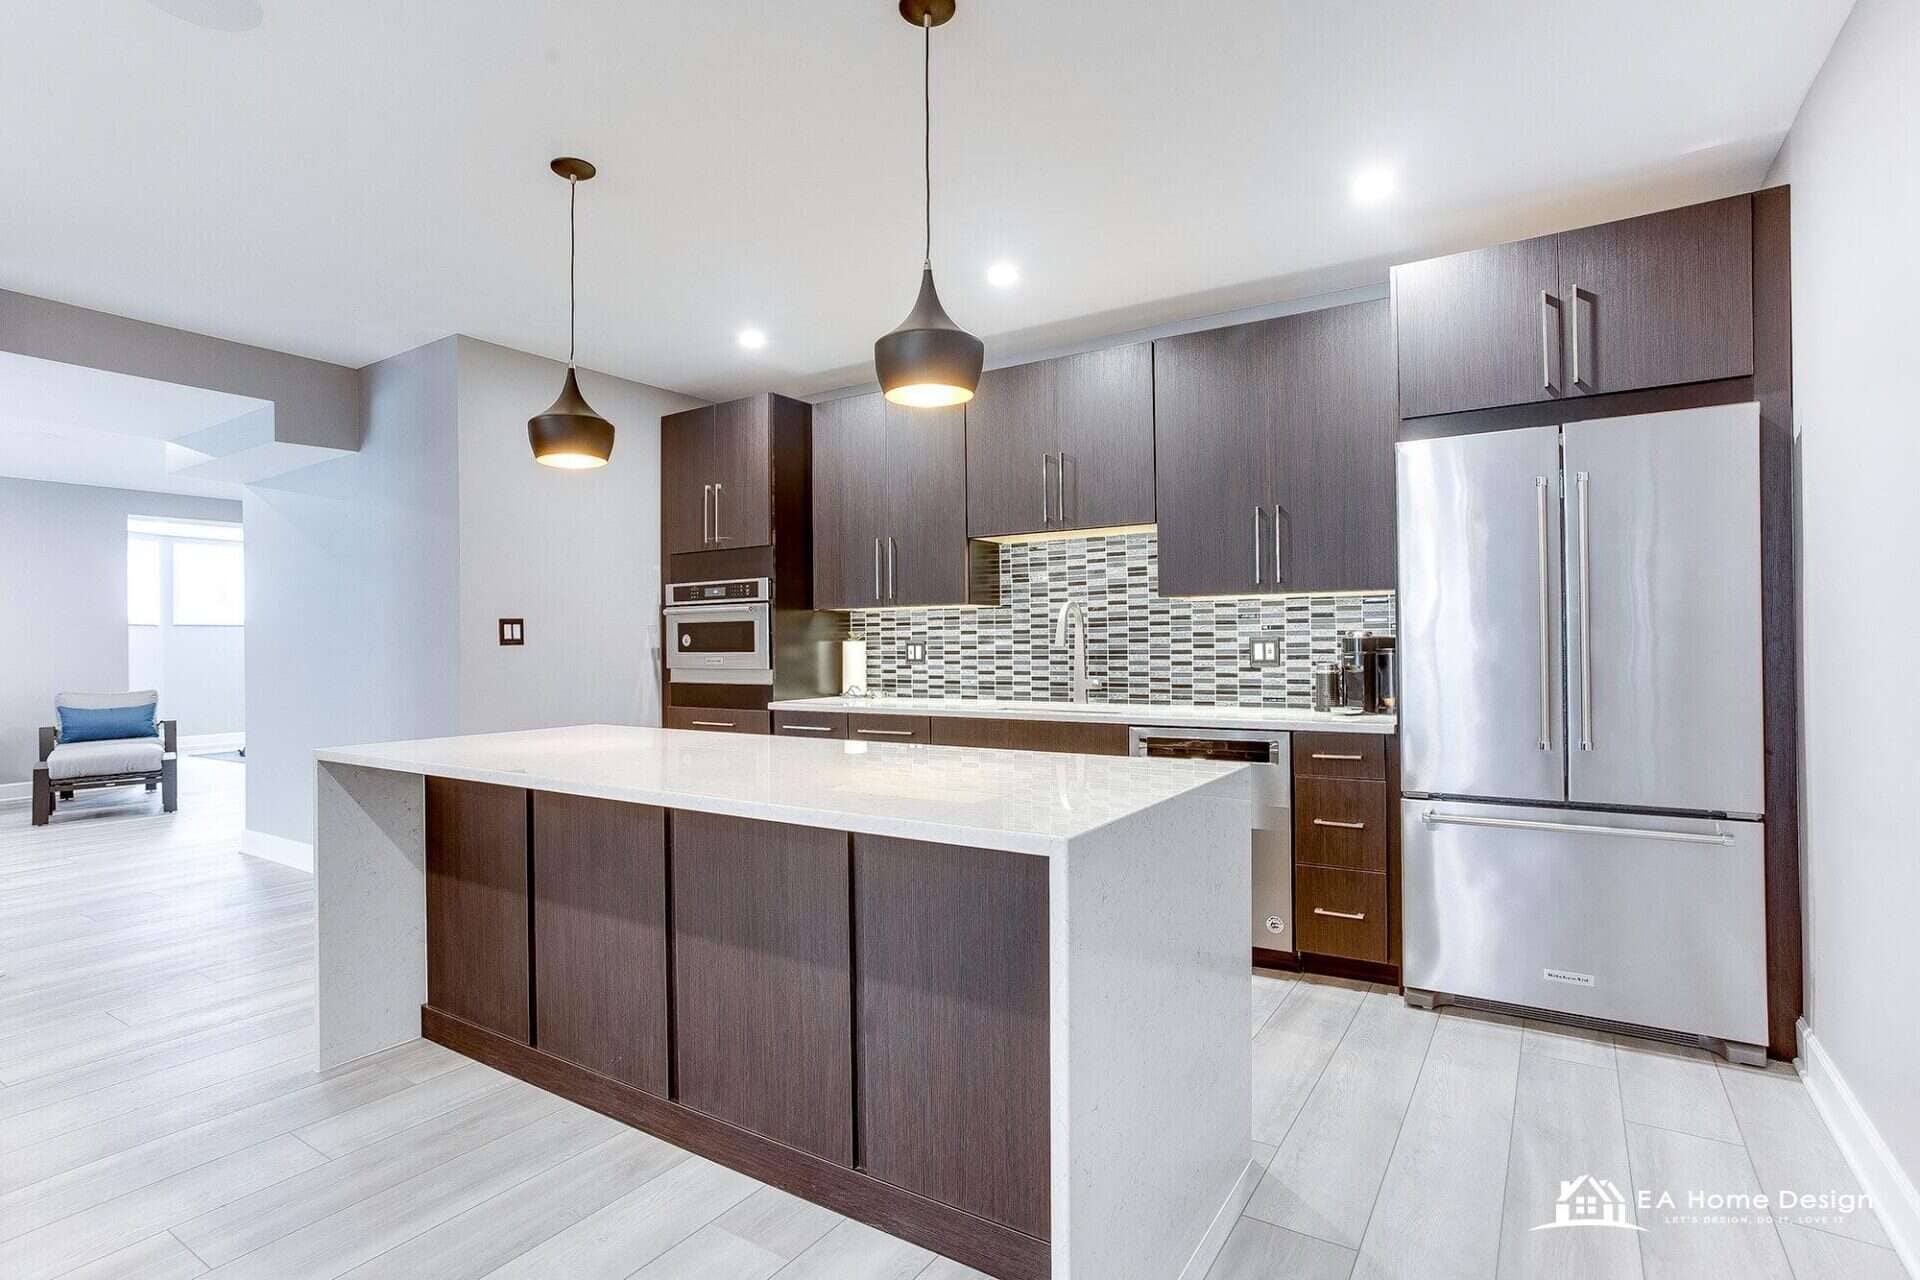

One lower level, before and after: the long carpeted room with a projector on the ceiling became the media wall, the kitchenette and the bathroom shown here.
Why homeowners choose EA

28 Design Awards. Four-Time National Winner.
Virginia Class A licensed (#2705157182), five-star rated everywhere we are reviewed, with close to 2,000 remodels complete.
What EA Home Design Clients Say
“
I had an exceptional experience working with EA Home Design to redesign my kitchen. From the initial consultation to the final installation, their team demonstrated professionalism and creativity.
Iman, a verified EA Home Design kitchen client
Where We Are
EA Home Design studio and showroom
44225 Mercure Circle #180, Sterling, VA 20166. Serving Fairfax County and Loudoun County.
Basement Remodeling Questions
How long does a basement remodel take?
Most basement finishing projects take six to ten weeks of construction; adding a bathroom or a full in-law suite runs longer. Design and county permitting come first, and you get both dates in writing before we start. Because the work is below your living space, daily life upstairs carries on largely undisturbed.
Do you deal with moisture before finishing?
Always. It is rule one of basements. We assess drainage, grading, humidity and any history of water before design, fix what needs fixing, and then build with moisture smart materials: proper subfloors, mold resistant drywall where it matters, and ventilation sized for below grade space. A beautiful basement over a damp slab is a short lived basement.
Can you add a bathroom to our basement?
Yes, and it is one of the most requested pieces. The honest first questions are where the drainage is, because an existing rough-in saves real money and fixtures below the sewer line need an ejector pump and a cut in the slab, and how the room will be vented. We assess at the consultation and design around what your house actually has, permits included.
What does a basement bedroom legally require?
An egress window with a clear opening of at least 5.7 square feet or an exterior door, a window well of at least 9 square feet where the window is below grade, seven feet of ceiling, at least 70 square feet of floor, heat, smoke and carbon monoxide alarms and arc fault circuits. No closet is required. We design the egress in, handle the cutting, the well and the window, and the county inspection that signs it off.
Can our basement become an in-law suite or a rental unit?
Usually, yes: a bedroom with egress, a full bathroom, living space and often a kitchenette, planned to give parents or guests genuine independence. A rentable accessory unit with its own entrance follows each county’s accessory unit rules and your zoning, and on well and septic the bedroom count has to clear the Health Department. We tell you honestly what your property allows before you commit.
What about low ceilings and ductwork?
Every basement has obstacles: ducts, beams, pipes. Good design absorbs them with soffits that read as architecture, tray details, relocated runs where the payoff justifies it, and lighting that makes the ceiling feel higher than it measures. The code wants seven feet over the habitable area, with beams and ducts allowed to drop to six feet four inches, and we plan all of it in 3D before framing starts.
Do we need permits to finish a basement?
Yes. Finishing space, adding circuits, plumbing a bathroom and cutting egress all require permits in Fairfax and Loudoun County, and unpermitted work surfaces at resale. We manage the applications and every inspection as part of the project.
What does a basement remodel cost?
It depends on size, on what is being added, because a bathroom and a kitchenette change the number more than square footage does, and on the finish level. After your free consultation you get a detailed, itemized proposal, the agreed price is locked before work begins, and per Virginia law you start with just 30 percent down.
See Your Lower Level in 3D
A free in-home design consultation comes first: a designer walks the basement with you, and you see the finished level in 3D with a realistic price for your scope before any commitment.
Fairfax County and Loudoun County, from our Sterling studio.
Prefer to Write? Send Your Details and We Call You Back
Tell us about the basement you have in mind and we will call to set up the free in-home consultation. Same team, same 3D design, no commitment.