The perfect media room combines a large screen, quality surround sound, comfortable tiered seating, controlled lighting, and good acoustics in a room you can darken. A basement is the ideal location because it is naturally dark, quiet, and isolated from the rest of the household. You do not need a huge budget to start, you need smart planning around the screen, sound, and seating. For Northern Virginia homeowners, a dedicated media room turns movie nights, game days, and gaming into an experience that rivals a commercial theater. This guide covers how to design a media room that looks and sounds incredible in your Fairfax or Loudoun County home, from the screen and sound to seating, lighting, and cost.
Start by Planning the Space
A great media room starts with choosing and planning the right space before you buy any equipment. The room’s shape, light control, and location shape every other decision. Keep these factors in mind:
- Location: A basement is ideal because it is dark, quiet, and separate from the rest of the home. A bonus room or spare bedroom can also work.
- Light control: The ability to fully darken the room is essential for a crisp picture, so plan for blackout treatments or a windowless space.
- Room shape: A rectangular room generally gives the best sound and sightlines, with the screen on the shorter wall.
- Size: Match the screen and seating distance to the room. A larger room comfortably supports a bigger screen and two tiered rows of seating.
- Sound isolation: Plan insulation and a solid door so the audio stays in the room and household noise stays out.
If your media room will be part of a basement project, planning it during the finishing stage lets you wire, insulate, and lay out the space perfectly. Our guide to transforming your basement into a living space covers the full process.
Media Room Design: Layout, Screen Wall and Seating Rows
Media room design is mostly geometry, and the geometry has to be settled before a single speaker is bought. Start with the screen wall: it goes on the short wall of a rectangular room, centered, with no door and no window in it. Everything else is laid out from that wall back.
| Room size | What fits | Screen | Seating |
|---|---|---|---|
| 10 by 14 feet | A single row of three seats or a sofa | 65 to 85 inch TV | One row at 8 to 10 feet from the screen |
| 13 by 18 feet | Two rows, the second on a riser | 100 to 110 inch projector screen or a 98 inch TV | Rows at 10 and 16 feet |
| 15 by 22 feet | Two full rows plus a bar or lounge behind | 120 to 135 inch screen | Rows at 12 and 18 feet, bar at 21 |
| 18 by 26 feet and larger | Three rows, or two rows and a full lounge | 135 to 150 inch screen | Rows at 13, 19 and 25 feet |
The numbers that hold the layout together: a 16:9 screen should sit at 1.2 to 1.6 times its diagonal from the first row, which puts a 120 inch screen at 12 to 16 feet and gives the front row a 30 to 40 degree viewing angle. Each seating row needs six feet of depth for recliners that recline, and a riser of 12 to 14 inches lifts the second row’s sightline over the heads in front. Walkways are 36 inches, the center aisle a little more, and the whole plan needs a clear path to the door that works in the dark. The screen center sits at seated eye level, roughly 40 to 42 inches off the floor for the front row, so a large screen’s bottom edge lands about 24 inches up the wall.
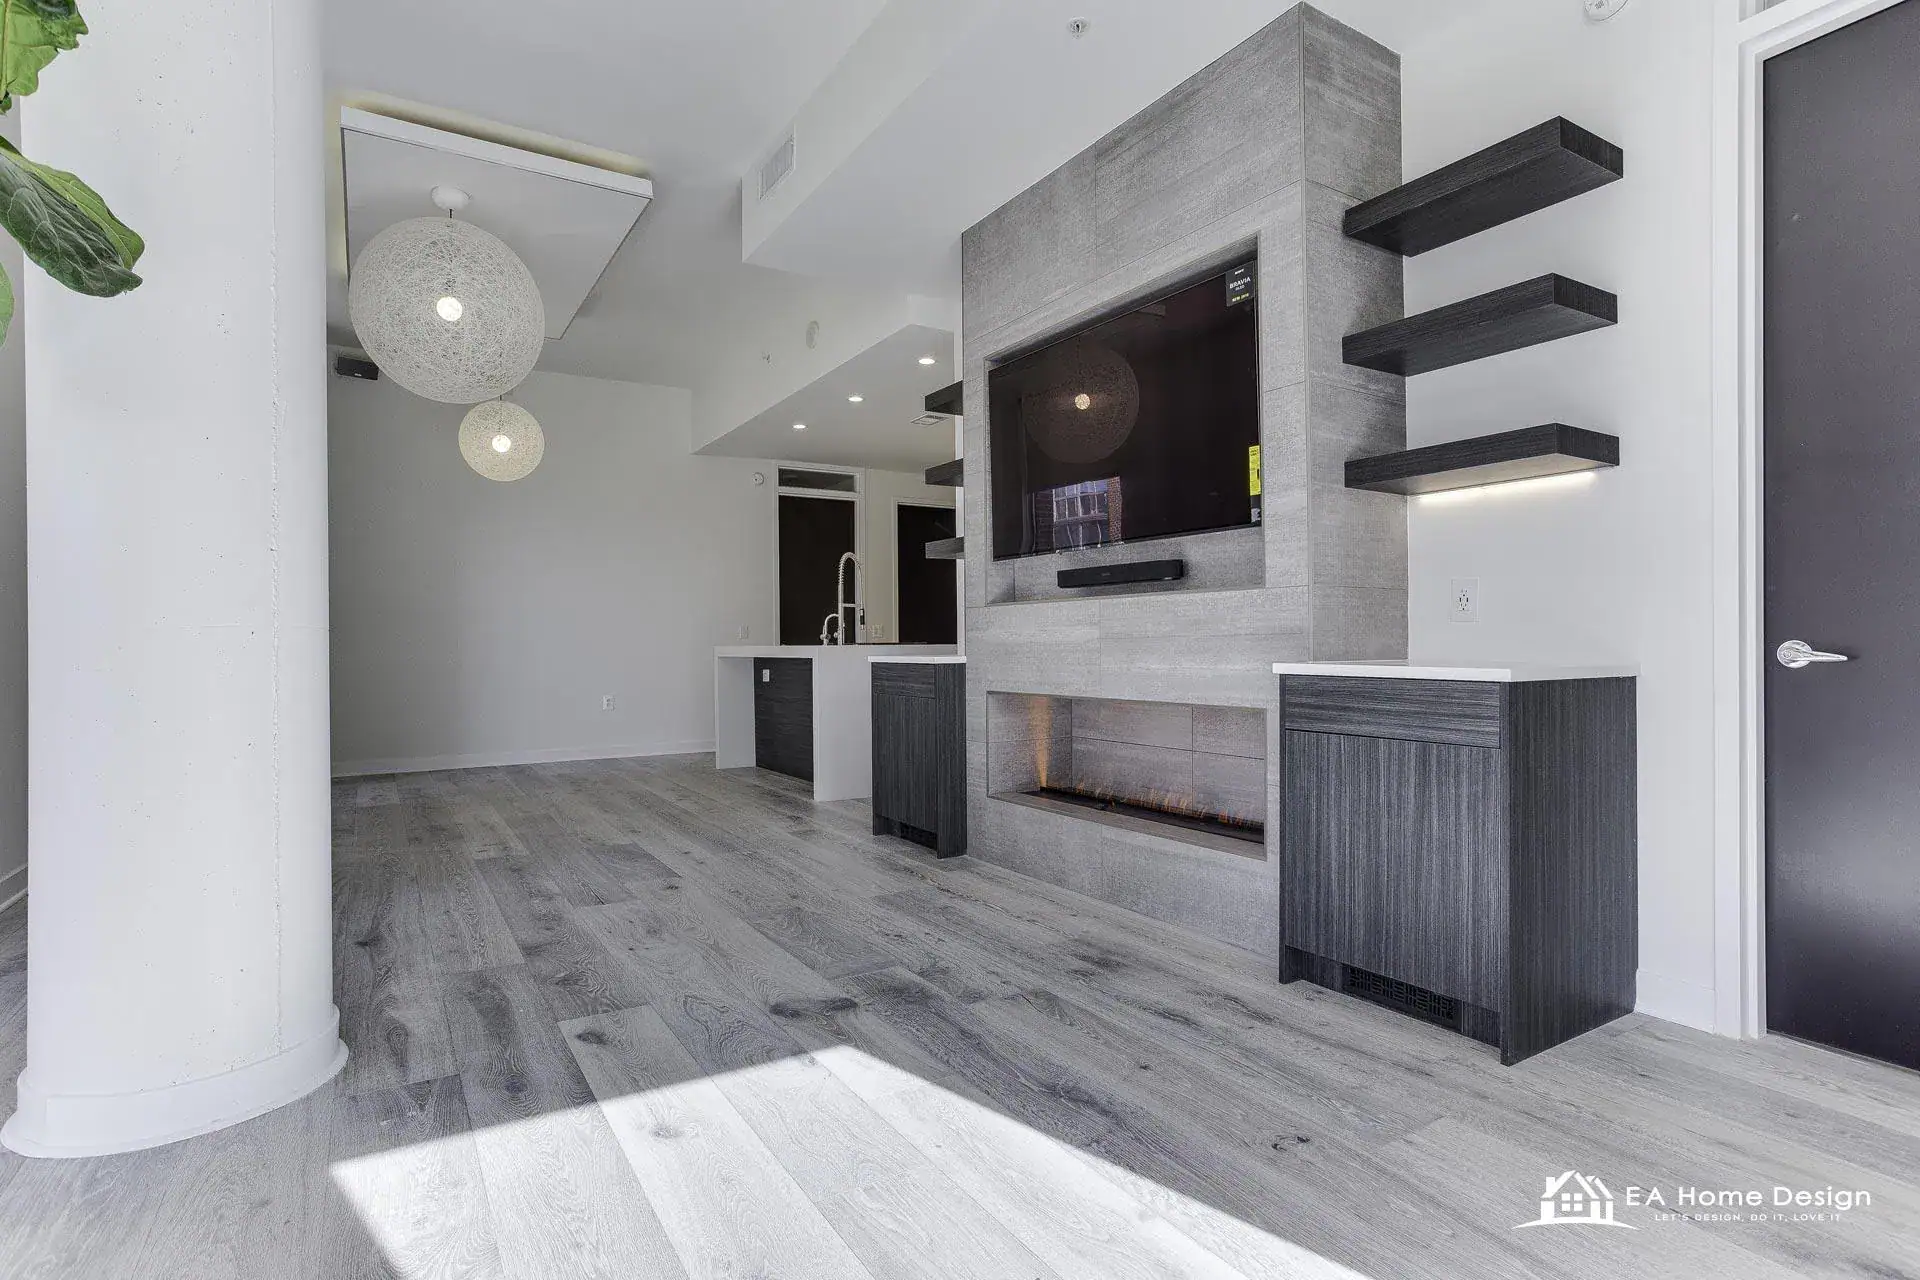

For a television room, the screen wall is usually built as a media wall: a full-height finished surface in tile, stone, fluted panels or dark millwork, with the cable path, the power and the equipment niche built in, and the television mounted flush. It hides everything a shelf-and-cables setup shows, and in a multi-use family room it is the element that makes the space read as designed rather than furnished. Acoustic panels go at the first reflection points on the side walls, found with a mirror from the main seat, and the rest of the wall stays a deep matte color.
Choosing the Screen: TV or Projector?

The screen is the heart of your media room, and the main choice is between a large TV and a projector with a screen. Each suits a different setup. A large flat panel TV, now available in very large sizes, delivers bright, sharp images that work even with some ambient light, and it is simple to install and use. A projector and screen creates the true cinema feel with the largest possible image, but it needs a dark room to look its best. For a dedicated, darkened basement media room, a projector gives the most immersive, movie-theater experience you can get at home. For a multi-use room with some light, a large TV is the more practical choice. Whichever you pick, mount it at the right height so seated viewers look slightly up at the center of the screen, and match the screen size to your seating distance for comfortable viewing.
Getting the Sound Right
Great audio is what separates a media room from just a big TV, so invest in a proper surround sound system. Immersive sound pulls you into the movie or game and is often more noticeable than a screen upgrade. A 5.1 surround system, with five speakers and a subwoofer, is the classic starting point, while a 7.1 or Dolby Atmos setup with height speakers adds even more immersion. Position speakers correctly around the seating for balanced sound, and place the subwoofer where its bass fills the room evenly. Acoustics matter too, since hard, empty rooms echo. Soft materials like carpet, upholstered seating, curtains, and acoustic panels absorb sound and dramatically improve clarity. Planning your speaker wiring during construction keeps the room clean and cable free. Good sound, well placed and paired with good acoustics, is the upgrade you will appreciate most every single time you use the room.
Comfortable, Tiered Seating
Comfortable seating turns a good media room into a great one, since you will spend hours in it. Plan seating that fits the room and gives everyone a clear view of the screen. Consider these options:
- Home theater recliners: Plush, reclining seats with cupholders deliver the classic cinema experience.
- Sectional sofas: Great for a casual, family friendly media room where people lounge together.
- Tiered platforms: Raising the back row on a riser ensures a clear view over the front row, just like a real theater.
- Add throws and pillows: Cozy touches make the space inviting for long movie nights.
For rooms with two rows, a tiered platform is the single biggest upgrade to the viewing experience, since it guarantees a clear line of sight from every seat. Plan comfortable spacing and walkways so everyone can get to their seat easily in the dark, and leave room to recline fully without hitting the row behind. Small details like cupholders, side tables, and a spot for blankets make the room genuinely comfortable for long movie marathons.
Lighting and Ambiance
Lighting sets the mood and protects your picture, so design it with control in mind. You want to be able to darken the room completely for movies while still having safe, gentle light for moving around. Layer your lighting for the best of both. Install dimmable overhead lights so you can lower them to a soft glow during a film. Add LED step or floor lighting along walkways and stairs so people can move safely in the dark. Consider smart LED strips behind the screen or along the ceiling for a subtle, adjustable ambiance that reduces eye strain. Avoid any light that reflects off the screen. Warm, controllable lighting makes the room feel like a true theater and adapts easily from movie mode to game night to a bright cleanup. Smart controls let you set the perfect scene with one tap. Wall color helps too: deep, matte, neutral tones like charcoal, navy, or warm gray absorb stray light and reduce reflections, while glossy or light walls bounce light onto the screen and wash out the picture, so darker matte finishes are the classic media room choice.
Smart Integration and Controls
Smart technology makes a media room easy and enjoyable to use, so plan the controls to be simple. The goal is a setup where one remote or app runs everything, so you are not juggling multiple devices. A universal remote or smart home hub can control the screen, sound, lighting, and streaming in a single interface. Voice control lets you dim the lights or start a movie hands free. A media console or hidden equipment closet keeps components organized, cool, and out of sight. Plan plenty of power and strong Wi-Fi for streaming during construction. A well integrated system means anyone in the family can start movie night with a single tap, which is what makes the room something you actually use rather than a complicated setup that gathers dust.
Gaming, Refreshments, and Extra Features
The best media rooms do more than play movies, so plan in the extras that fit how your family relaxes. A few popular additions take the space to the next level:
- Gaming setup: A large screen and surround sound make an incredible gaming space, so plan console storage and comfortable gaming seating.
- Snack bar or kitchenette: A wet bar, mini fridge, popcorn machine, or coffee station keeps refreshments close without missing the show.
- Candy and concession area: A small counter with theater snacks brings the full cinema experience home.
- Storage: Built-in cabinets keep controllers, blankets, and media organized and out of sight.
- Themed decor: Movie posters, a marquee sign, or a bold accent color add personality and fun.
These features make the media room a true destination in your home, the place everyone wants to gather on a weekend. For more ways to use a lower level, see our roundup of basement gyms, media rooms, and ADU-ready spaces.
Acoustic Treatment and Soundproofing
Sound is only as good as the room it plays in, so acoustic treatment and soundproofing are worth planning from the start. These are two different goals: soundproofing keeps sound from leaving the room, while acoustic treatment improves the sound inside it. For soundproofing, add insulation in the walls and ceiling, use a solid core door with weather stripping, and consider resilient channels or a double layer of drywall for a serious theater. This matters most when the media room sits below or beside bedrooms. For acoustics, the enemy is echo from hard, empty surfaces. Carpet, upholstered seating, heavy curtains, and dedicated acoustic panels absorb reflections and make dialogue clearer and bass tighter. A rug on the floor and soft treatments on the walls transform how a room sounds for very little cost. Getting both right during construction is far easier than adding them later.
Choosing the Right Screen Size and Seating Distance
Matching screen size to seating distance is what makes a media room comfortable rather than overwhelming or underwhelming. Sit too close to a huge screen and you strain to take it all in, too far from a small one and you lose the immersion. As a general guide, for a 4K screen you can sit roughly one to one and a half times the screen’s diagonal width away, so a 100 inch projector screen works well with seating around 8 to 12 feet back. Measure your room and your planned seating position before choosing a screen, since the goal is a picture that fills your field of view comfortably. Also plan the mounting height so the center of the screen sits at or slightly above eye level for seated viewers. Getting this relationship right is one of the most overlooked keys to a great media room, and it costs nothing but planning.
Media Room vs Home Theater: What Is the Difference?
People use these terms interchangeably, but there is a useful distinction worth knowing as you plan. A media room is a flexible, multi-use space where the family watches movies and sports, plays games, and hangs out, often with a large TV, comfortable sofas, and some ambient light. A dedicated home theater is a purpose built room designed only for the cinema experience, with a projector, tiered theater seating, acoustic treatment, and full light control. Neither is better, they simply serve different needs. If you want one room for everything, design a media room. If you want the most immersive movie experience and have the space, build a home theater. Many Northern Virginia homeowners choose a hybrid, a dedicated space that leans toward theater quality while still being comfortable for everyday family use.
Home Theater Design: the Dedicated Room
A dedicated home theater takes the media room rules and removes every compromise made for daylight and daily life. The room is windowless or blacked out completely, the screen is a projector screen sized to the room, the seating is tiered and fixed, and the walls, ceiling and floor are treated as an acoustic system rather than as decor.
- Projector and screen. A 4K laser projector in a rear closet or a ceiling mount, throwing onto a 110 to 150 inch screen; an acoustically transparent screen lets the center speaker sit behind it, which is how dialogue stays anchored to the picture.
- Speaker layout. A 7.1 system is the sensible floor for a dedicated room and a 7.2.4 Atmos layout, with four ceiling speakers and two subwoofers, is the current standard; in-wall and in-ceiling speakers keep the room clean and are wired before drywall.
- Fabric walls. Stretched acoustic fabric over insulation on the side and rear walls, with absorption at the first reflection points and diffusion behind the last row, replaces the guesswork of hanging panels.
- The riser and the stage. A carpeted riser for the rear row, a low stage under the screen to raise it to eye level, and step lights in the risers so nobody trips.
- Light control. A dark matte ceiling, a starlight ceiling if the client wants one, and a lighting scene that fades to black on one button.
- Air and heat. A dedicated supply and return, because a closed room with eight people and a projector heats up fast, and a ventilated equipment rack with its own exhaust.
- The door. Solid core, gasketed, opening outward or into a vestibule, so the room seals when it closes.
A theater built to that specification is a construction project as much as an electronics purchase, which is why the next section exists.
How to Remodel a Media Room: Basement, Bonus Room or Addition
Three rooms in a Northern Virginia house become media rooms, and each one is a different remodel. The basement is the usual answer and the best one, because it is dark, isolated and sits on a concrete floor that carries bass without transmitting it. The bonus room over the garage is second, with the drawback that its floor is a drum over the garage and its ceiling is under a bedroom. An addition is the third, chosen when the house has neither and the family wants the room enough to build it.
| Where it goes | What the remodel involves | Typical size | 2026 construction cost, Northern Virginia |
|---|---|---|---|
| Unfinished basement | Framing, insulation, electrical, HVAC extension, drywall, flooring, soundproofed ceiling, egress if it is part of a larger finish | 250 to 400 square feet of a larger finish | $30,000 to $60,000 for the room; $45,000 to $80,000 with a full soundproofing assembly |
| Finished basement, one room converted | Strip to the studs on the theater walls, add insulation and a second drywall layer, rewire, riser, flooring | 200 to 350 square feet | $20,000 to $45,000 |
| Bonus room over the garage | Floor and ceiling soundproofing, blackout of the windows, HVAC upgrade, rewire, riser if the ceiling allows | 250 to 400 square feet | $25,000 to $55,000 |
| Media room addition | A full addition: foundation, framing, roof, HVAC, and a room designed as a theater from the start | 300 to 500 square feet | $150,000 to $300,000, the main-level addition range |
The construction sequence is the same in each. First the room is checked against the code: a habitable basement room needs a finished ceiling height of at least seven feet, which matters because a 12 inch riser and a projector need more, and the electrical panel needs capacity for two or three new 20 amp circuits. Then the shell is soundproofed while it is open, because it cannot be done afterward: insulation in every cavity, a second layer of drywall with a damping compound on the ceiling and the shared walls, resilient channel where the room sits under a bedroom, a solid core door with seals, and no shared ducts with the rooms above. Wiring goes in next, all of it in-wall rated or in conduit, with speaker runs to every planned position including the ceiling, HDMI from the rack to the projector position, dedicated circuits for the rack and the projector, and lighting on separate dimmable circuits for the ceiling, the steps and the accent strips. The riser is framed and filled with insulation so it does not boom. Then drywall, the matte ceiling, the media wall or the fabric walls, carpet with a thick pad, and finally the equipment, which is the only part that is easy to change later.
Permits follow the work, not the room’s name. A basement finish needs a building permit in every Northern Virginia jurisdiction, and the electrical work needs its own permit whatever the room; a media room addition is permitted as an addition, with zoning and, on a septic lot, health department review first. Egress is the rule that surprises people: a basement bedroom needs an egress window or door, a media room does not, but if the plan includes a room that could be counted as a bedroom the whole finish is reviewed on that basis. Our Northern Virginia permit checklist lists the offices, the basement cost guide prices the finish around the theater, and the additions guide and garage conversion guide cover the other two routes.
How Much Does a Media Room Cost?
A media room can cost anywhere from a few thousand dollars for a simple setup to $30,000 or more for a fully finished, high end home theater. A basic media room with a large TV, a soundbar or surround system, and comfortable seating might run $3,000 to $8,000. A mid range dedicated theater with a projector, screen, full surround sound, tiered seating, and smart controls lands around $10,000 to $20,000. A premium custom theater with acoustic treatment, luxury seating, and a bar can exceed $30,000. If the media room is part of finishing a basement, the construction costs are separate. Our basement remodeling guide covers those numbers, and you can phase the media equipment in over time to spread the cost.
Those ranges hide the split that matters, which is equipment against construction. Equipment can be bought in stages and upgraded; construction is done once. The two tables below separate them for a Northern Virginia project in 2026.
| Equipment tier | What is in it | 2026 cost |
|---|---|---|
| Media room, television based | 85 to 98 inch TV, a soundbar with a subwoofer or a 5.1 system, a sectional or four recliners, smart lighting | $5,000 to $15,000 |
| Mid-range dedicated theater | 4K projector and 110 to 120 inch screen, 7.1 in-wall speakers and receiver, six recliners on a riser, lighting scenes, one-remote control | $15,000 to $35,000 |
| Premium theater | Laser projector, acoustically transparent 135 inch plus screen, 7.2.4 Atmos with dual subwoofers, fabric walls, eight to ten motorized seats, rack and control system | $40,000 to $100,000 and up |
| Construction line item | 2026 installed cost, Northern Virginia | Note |
|---|---|---|
| Soundproofing assembly: insulation, second drywall layer with damping, resilient channel, solid core door | $4,000 to $12,000 | Cannot be added later without opening the walls |
| Electrical: two to three dedicated circuits, in-wall speaker and HDMI runs, lighting circuits | $3,000 to $8,000 | Electrical permit |
| Riser, one row | $2,000 to $6,000 | Framed, insulated, carpeted, step lights |
| Media wall or fabric wall system | $4,000 to $15,000 | Tile, stone or millwork for a TV room; stretched fabric for a theater |
| Acoustic panels and treatment | $1,500 to $6,000 | First reflection points, rear wall diffusion |
| Lighting: dimmable ceiling, step and accent lighting on scenes | $2,000 to $6,000 | Separate circuits, one controller |
| HVAC: supply and return to the room, rack ventilation | $2,500 to $7,000 | A closed theater needs its own air |
| Bar or snack counter with a beverage fridge | $5,000 to $20,000 | Plumbing permit if it has a sink |
A converted basement room with a mid-range equipment package therefore lands at $40,000 to $80,000 all in, and a dedicated theater built into a new basement finish at $60,000 to $140,000. The equipment is the part to phase: the room is built for the projector and the Atmos layout on day one, and the sofa and the television carry it until the budget catches up.
Common Media Room Mistakes to Avoid
A few common mistakes can undermine even a well equipped media room. Avoiding them keeps the experience great for years:
- Ignoring acoustics: A powerful sound system in a hard, echoey room sounds worse than a modest system in a treated one. Add soft materials.
- Poor light control: Ambient light washes out the picture. Plan blackout treatments or a windowless space.
- Wrong screen size: A screen too large for the seating distance causes eye strain, while one too small kills the immersion. Match them.
- Skipping in-wall wiring: Surface cables look messy and are a tripping hazard. Run wiring in the walls during construction.
- Uncomfortable or flat seating: If the back row cannot see over the front, or the seats are not comfortable, no one will use the room. Plan tiered, cozy seating.
- Overlooking ventilation: Electronics and a full room generate heat, so plan for adequate cooling and airflow.
Planning around these pitfalls from the start gives you a media room that looks great, sounds incredible, and stays comfortable, which is what makes it a space your family actually uses.
Frequently Asked Questions
Is a basement good for a media room?
Yes, it is the best room in the house for one. It is dark, isolated from the bedrooms, and its concrete floor carries bass without passing it to the rooms above. Check the finished ceiling height first, because a riser and a projector both need headroom.
Should I use a TV or a projector for a media room?
A projector and screen give the largest image and the true cinema feel in a dark, dedicated room. A large TV is brighter, simpler and better for a multi-use room with some ambient light. In a darkened basement, a projector wins; in a family room, a 85 to 98 inch TV on a media wall does.
What is the most important part of a media room?
After the screen, the sound and the room’s acoustics. A well-placed surround system in a room with carpet, upholstered seating and absorption at the reflection points beats a more expensive system in a bare room every time.
How much space do I need for a media room?
A single row needs a room of roughly 10 by 14 feet, about 150 square feet. Two rows on a riser need 13 by 18 feet or more, and two rows with a bar behind them need 15 by 22 feet. The screen size follows from the room length.
How much does a home theater cost?
Equipment runs $5,000 to $15,000 for a television-based media room, $15,000 to $35,000 for a mid-range dedicated theater and $40,000 to $100,000 or more for a premium one. Construction is separate: $20,000 to $45,000 to convert a finished basement room, $30,000 to $80,000 as part of a new basement finish, and $150,000 to $300,000 for a media room addition.
Do I need a permit to build a media room?
The electrical work always needs a permit. A basement finish needs a building permit in every Northern Virginia jurisdiction, and a media room addition is permitted as an addition. Converting an already finished room with no structural, plumbing or HVAC change usually needs only the electrical permit.
What ceiling height does a home theater need?
Seven feet finished is the code minimum for a habitable basement room, but a theater wants more: a 12 inch riser takes a foot, a ceiling-mounted projector takes another, and a starlight or coffered ceiling more still. Eight feet is workable, nine is comfortable.
How do I keep media room sound from disturbing the rest of the house?
Insulation in every wall and ceiling cavity, a second layer of drywall with a damping compound, resilient channel under a bedroom, a solid core gasketed door, carpet with a thick pad, and no ducts shared with the rooms above. All of it goes in while the walls are open.
Do I need special wiring for a media room?
Yes. Speaker wire to every position including the ceiling, HDMI and control cable from the rack to the projector, two or three dedicated 20 amp circuits, and lighting on separate dimmable circuits, all in-wall rated or in conduit and all installed before drywall.
What is the difference between a media room and a home theater?
A media room is a multi-use space with a large TV, comfortable sofas and some ambient light, used for movies, sports, games and hanging out. A home theater is a purpose-built room with a projector, tiered fixed seating, acoustic treatment and full light control, used for the cinema experience alone.
Related guides: home gym design, secret rooms and hideaway nooks, and home automation. Explore our basement renovation services or browse our project gallery.
Conclusion: Build Your Home Entertainment Retreat
A well designed media room brings the cinema experience home and becomes one of the most loved spaces in the house. Start by planning a room you can darken, choose the right screen and a quality surround sound system, add comfortable tiered seating and controlled lighting, and tie it together with simple smart controls. Whether you are finishing a basement or converting a bonus room, the right design turns ordinary movie nights and game days into something genuinely special. If you are planning a media room or basement project in Fairfax or Loudoun County, EA Home Design can design your home theater and show it to you in a full 3D rendering before any work begins. Explore our basement remodeling resources to get started.