A garage conversion in Northern Virginia costs $60,000 to $120,000 for a two car garage turned into finished living space (roughly 400 to 500 square feet), $35,000 to $60,000 for a single car garage or a simple bonus room, and $110,000 to $180,000 if the space becomes a legal accessory living unit with its own bathroom and kitchenette. Every conversion needs a building permit, and in Fairfax County a unit with a kitchen also needs an accessory living unit permit, which caps the unit at 800 square feet or 40 percent of the house and requires owner occupancy. Loudoun County allows accessory dwellings inside the principal structure with size limits tied to the main house. Most projects take 6 to 10 weeks of construction, and the biggest decisions are made before that: whether your HOA allows it, whether losing the garage hurts resale on your street, and whether the slab, ceiling height, and insulation can be brought to code at a reasonable price. This guide covers all of it, with 2026 numbers for Fairfax and Loudoun County.

What a Garage Conversion Is, and the Three Versions Homeowners Ask For
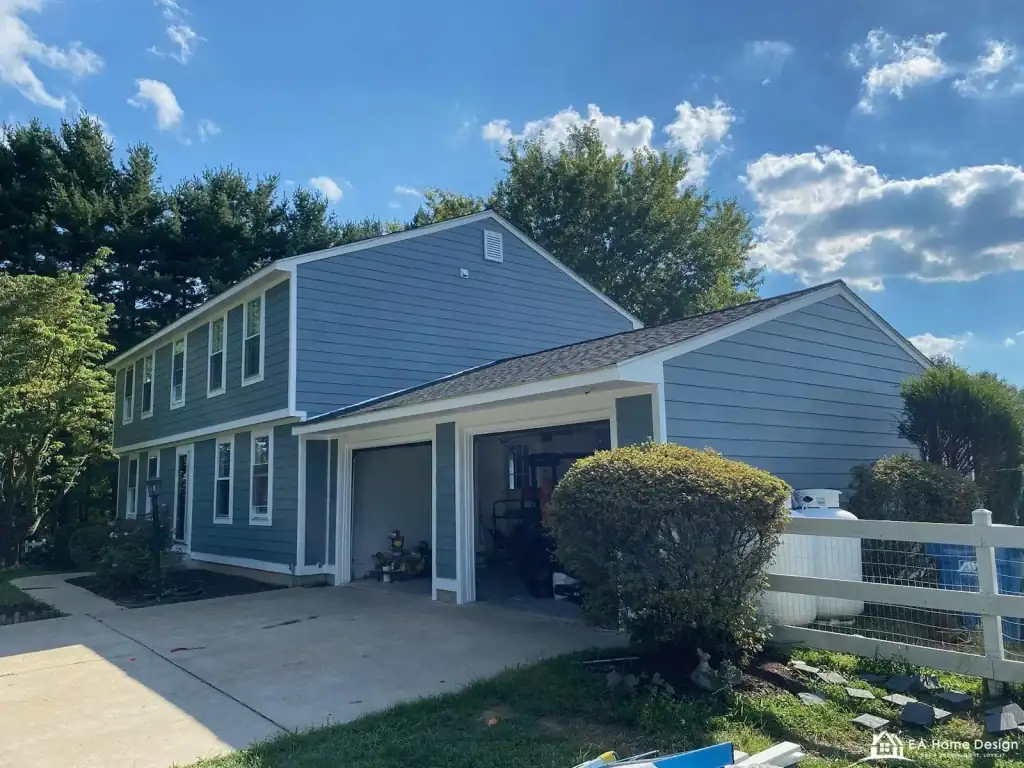
A garage conversion turns an attached or detached garage into conditioned living space without adding to the home’s footprint. Because the foundation, roof, and three walls already exist, it is the least expensive way to add 200 to 500 square feet of living area in Northern Virginia, typically 40 to 60 percent cheaper per square foot than a new addition. Three versions cover nearly every request we get in Fairfax and Loudoun County:

- Bonus room conversion: a home office, gym, playroom, studio, or family room. Insulation, a raised floor, HVAC, electrical, windows where the garage door was. No plumbing. The most common and the cheapest.
- Suite conversion: a bedroom with a full bathroom, for a parent, an adult child, or guests. Adds plumbing, an egress window, and a closet. Still part of the main house, no kitchen.
- Accessory living unit (ALU) or accessory dwelling (ADU): a self contained apartment with a kitchen, bathroom, and its own entrance. Rentable in some circumstances. Requires zoning approval in addition to the building permit, and the rules differ by county.
If what you actually want is a room above the garage rather than inside it, that is a second story addition with its own structural requirements; our home additions guide covers that path and our addition cost guide prices it.
Is a Garage Conversion Worth It in Northern Virginia?
Usually yes for how you live, and it depends for resale. Finished, permitted, heated square footage counts toward the home’s gross living area, which appraisers value at a fraction of the main house’s per square foot price. In most of Fairfax and Loudoun County that fraction is high enough that a $90,000 conversion adds $60,000 to $90,000 in appraised value. The catch is the garage itself. On streets where every house has a garage and winters include ice, some buyers will discount a home without one, and a few will not look at it. On streets with long driveways, in townhouse communities where parking is already on the pad, and in close-in neighborhoods where lots are small and square footage is scarce, the loss of the garage barely registers.
The practical test: if you will live in the house for five or more years and need the room, convert it. If you plan to sell within two or three years, talk to an agent who works your specific neighborhood before you commit, and consider a conversion that can be reversed, which we cover below.
Garage Conversion Cost in Northern Virginia (2026)
| Conversion type | Typical size | Fairfax and Loudoun County cost | Construction time |
|---|---|---|---|
| Single car garage to bonus room | 200 to 260 sq ft | $35,000 to $60,000 | 4 to 6 weeks |
| Two car garage to bonus room or family room | 400 to 500 sq ft | $60,000 to $95,000 | 6 to 8 weeks |
| Two car garage to bedroom suite with full bath | 400 to 500 sq ft | $85,000 to $130,000 | 7 to 10 weeks |
| Two car garage to accessory living unit (kitchen, bath, entrance) | 400 to 600 sq ft | $110,000 to $180,000 | 9 to 14 weeks |
| Detached garage to studio or ADU | 300 to 600 sq ft | $90,000 to $200,000 (utilities must be brought to the building) | 10 to 16 weeks |
Those ranges are design-build prices from licensed Northern Virginia firms and include design, permits, and inspections. Here is where the money goes on a typical two car conversion, so you can see which choices move the number.
| Line item | Typical cost | Notes |
|---|---|---|
| Design, permits, structural letter | $4,000 to $8,000 | ALU permit adds county fees and a zoning review |
| Remove garage door, frame and finish the opening | $5,000 to $12,000 | Siding or brick to match the house is the variable |
| Raise and insulate the floor | $6,000 to $14,000 | Garage slabs sit 4 to 8 inches below the house floor and slope toward the door |
| Wall and ceiling insulation, drywall, paint | $10,000 to $18,000 | Code insulation levels are higher than most existing garages have |
| Windows and exterior door | $4,000 to $10,000 | Egress window required if the room is a bedroom |
| HVAC extension or mini split | $4,000 to $12,000 | Most existing systems cannot carry 500 more square feet; a ductless mini split is common |
| Electrical, lighting, smoke and CO alarms | $4,000 to $9,000 | New circuits, recessed lighting, outlets to code spacing |
| Flooring, trim, doors, closets | $6,000 to $14,000 | LVP or engineered wood; built-ins add cost |
| Full bathroom (suite or ALU) | $25,000 to $40,000 | Includes drain line to the main stack, often through the slab |
| Kitchenette (ALU only) | $15,000 to $30,000 | Cabinets, counter, sink, cooktop or range, ventilation, refrigerator |
Two items surprise homeowners. The floor is one: a garage slab slopes for drainage and sits below the house, so a level, insulated, raised floor is required for the space to feel like part of the home and to meet energy code. The exterior wall is the other: filling a 16 foot garage door opening with framing, insulation, windows, and siding or brick that match a 40 year old house takes real skill and is what separates a conversion that looks original from one that looks converted.
Permits and Code Requirements for a Garage Conversion in Virginia
A garage conversion always requires a residential building permit, plus electrical, mechanical, and plumbing permits for that work, in every Northern Virginia jurisdiction. Converting without one is the single most common unpermitted project we are asked to fix at resale. The Virginia Residential Code sets the standard the inspectors apply, and these are the requirements that drive the design:
- Ceiling height: at least 7 feet of finished height across the habitable area. Raising the floor eats into this, which matters in garages with low ceilings or ductwork overhead.
- Insulation: Northern Virginia is climate zone 4. Walls need roughly R-20 (or R-13 plus continuous exterior insulation), ceilings R-49 where attic space allows, raised floors R-19 or better, and slab edges insulated. Existing garage walls are usually uninsulated or at R-11, so this is new work, not a top up.
- Egress: any room used as a bedroom needs an egress window or door with a clear opening of at least 5.7 square feet and a sill no higher than 44 inches, plus a closet if you want it counted as a bedroom.
- Heating and cooling: the space must be conditioned. Inspectors will ask how; “we will open the door to the kitchen” does not pass.
- Smoke and carbon monoxide alarms: interconnected with the house system.
- Electrical: outlets every 12 feet along walls, dedicated circuits for any bathroom or kitchen, GFCI and AFCI protection to current code.
- Fire separation: if part of the garage remains a garage (a one bay conversion of a two bay garage), the wall between the two needs fire rated drywall and a rated door.
- Exterior: the infill wall must match the structure’s load path; a structural letter is usually required where the garage header is modified.
Fairfax County reviews residential permits through its PLUS portal and Loudoun County through LandMARC; plan on 2 to 5 weeks for a straightforward conversion permit and longer when an ALU is involved. Our Northern Virginia permit guide walks through the process and the inspections.
Fairfax County: Accessory Living Unit Rules for Garage Conversions
A bonus room or bedroom suite inside a converted garage is simply more of your house; it needs a building permit and nothing else from zoning. The rules change the moment you add a kitchen, because a kitchen makes it a second dwelling. Fairfax County calls this an accessory living unit, and under the ordinance in effect in 2026 an interior or attached ALU, which is what a garage conversion is:
- Is approved by an administrative permit (a staff review, not a public hearing), typically decided within a few weeks of a complete application.
- Is limited to 800 square feet or 40 percent of the principal dwelling’s finished floor area, whichever is smaller. A two car garage fits comfortably.
- Is limited to two bedrooms and two occupants.
- Requires that the owner live in either the main house or the unit, and only one of the two may be rented.
- Has historically required one additional off-street parking space, which a driveway usually provides.
The county has been reviewing changes that would raise the interior size cap and relax the owner occupancy and parking requirements; as of this writing they are proposals, not adopted rules, so confirm the current provisions with Fairfax County Planning and Development before designing to them. Detached garages converted to a separate dwelling fall under the stricter detached ALU rules, which involve lot size minimums and, in many cases, a special permit with a public hearing.
Loudoun County: Accessory Dwelling Rules
Loudoun County’s 2023 zoning ordinance permits accessory dwellings either inside the principal structure or in an accessory building, which covers both attached and detached garage conversions. The unit is sized relative to the main house: in suburban zoning districts, which include Ashburn, Sterling, Leesburg’s surroundings, Brambleton, and South Riding, the accessory dwelling may not exceed 50 percent of the principal structure’s gross floor area or footprint; in transition and rural districts the limit is 70 percent. Only one accessory dwelling is permitted on lots under 20 acres, and on lots served by a septic system or a community wastewater system the unit needs additional approval confirming the system can handle it, which is the issue that stops many western Loudoun projects. Loudoun’s Planning and Zoning staff will confirm your district and the applicable limits before you spend money on drawings, and that call is worth making first.
What Changes in July 2027: Virginia’s New ADU Law
In April 2026 Virginia enacted Senate Bill 531, which from July 1, 2027 requires every locality to permit one accessory dwelling unit by right on lots zoned for single family homes, caps the local ADU permit fee at $500, and prohibits localities from imposing setbacks, height, lot coverage, or frontage conditions on the ADU that are stricter than those for the main house, or from requiring that the occupants be related to the homeowner. For garage conversions in Fairfax and Loudoun County, that means the zoning side of an ALU or ADU becomes simpler and cheaper after mid 2027; the building code requirements above do not change. If your project is a bonus room or suite, the law does not affect you. If it is an apartment, it is worth knowing whether your timeline lands before or after July 2027, and whether waiting is worth the difference.
The Two Things That Stop Garage Conversions: HOAs and Parking
Before permits, before design, check two things. First, your HOA covenants. A large share of Loudoun County planned communities and many Fairfax County subdivisions built after 1990 have architectural rules that either prohibit converting a garage or require that the garage door remain in place, precisely to protect street parking and a uniform look. An architectural review application is usually required even where conversions are allowed, and the answer can take 30 to 60 days. Second, parking. Fairfax County requires off-street parking for single family homes, and an ALU has required an additional space; a two car driveway normally satisfies both, but a short driveway on a narrow lot may not, and the county counts spaces on your lot, not on the street. A quick zoning inquiry settles it in a day.
Garage Conversion Ideas That Work in Northern Virginia Homes
- Home office with a separate entrance. The most requested conversion since 2020. A side door, built-in cabinetry, sound insulation in the shared wall, and a mini split. See our home office design guide.
- Home gym. The garage slab is an advantage here: a rubber floor over a modest subfloor handles heavy equipment, and the ceiling height suits racks. Our home gym guide covers flooring and ventilation.
- In-law suite. Bedroom, full bath with a curbless shower, wide doors, and a private entrance, designed for aging in place from the start. Compare it with a basement living space if you have both options; basements are cheaper per square foot but garages give a level, daylight entrance.
- Family room opened to the kitchen. When the garage shares a wall with the kitchen, removing or widening that wall turns the conversion into a great room. This is the version that changes how the whole main floor works.
- Rental unit. An ALU with a kitchen and separate entrance. In 2026 it requires owner occupancy in Fairfax County and county approval in Loudoun; from July 2027 the approval gets easier.
- Reversible conversion. Keep the garage door, build an insulated interior wall 18 inches behind it, and finish the room. It costs $5,000 to $10,000 more than a permanent infill and leaves the next owner, or you, the option of a garage again. A sensible choice when resale is uncertain.
Garage Conversion Timeline
Design and engineering take 2 to 4 weeks. HOA approval, if required, runs in parallel and takes 30 to 60 days. The building permit takes 2 to 5 weeks in Fairfax and Loudoun County, and an ALU administrative permit adds 2 to 4 weeks of zoning review in Fairfax. Construction is 4 to 6 weeks for a single car bonus room, 6 to 8 weeks for a two car family room, and 9 to 14 weeks for a suite or ALU with plumbing. From the first meeting to moving furniture in, plan on 3 to 5 months for a bonus room and 5 to 7 months for an apartment.
Garage Conversion Mistakes to Avoid
Skipping the permit, which turns the space into a liability at sale and voids any appraisal value. Leaving the slab as the floor, so the room is cold, sloped, and never feels like part of the house. Under insulating because the garage “already has drywall.” Relying on the existing furnace to heat 500 new square feet. Filling the garage door opening with a blank wall and a small window, which announces a conversion from the street. Forgetting the HOA until the permit is in hand. Building an apartment without checking the ALU rules, then discovering the unit cannot be rented. And converting the only garage on a street where every buyer expects one, two years before selling. Each of these is avoidable in the first meeting with a design-build firm that has done the project before. Our guide to remodel planning mistakes covers the rest.
Frequently Asked Questions
How much does a garage conversion cost in Northern Virginia?
$35,000 to $60,000 for a single car garage bonus room, $60,000 to $95,000 for a two car garage family room or office, $85,000 to $130,000 for a bedroom suite with a full bath, and $110,000 to $180,000 for an accessory living unit with a kitchen and bath, in Fairfax and Loudoun County in 2026.
Do I need a permit to convert my garage in Fairfax County?
Yes. A residential building permit plus electrical, mechanical, and plumbing permits as applicable, for any conversion. If the space includes a kitchen, you also need an accessory living unit administrative permit from Fairfax County zoning. Loudoun County requires the building permits and, for a dwelling unit, zoning approval under its accessory dwelling rules.
Can I rent out a converted garage in Northern Virginia?
Only if it is an approved accessory living unit or accessory dwelling. In Fairfax County in 2026 that means an administrative permit, a unit under 800 square feet or 40 percent of the house, no more than two occupants, and the owner living on the property. Loudoun County requires zoning approval with size limits tied to the main house. From July 1, 2027, a new state law requires localities to allow one ADU by right on single family lots, which will simplify the zoning side.
Does converting a garage add value to a home?
Permitted, heated, finished space adds appraised value, typically recovering 60 to 90 percent of a conversion’s cost in Northern Virginia, more when the room is a bedroom suite or the home had limited square footage. The offset is the lost garage, which matters more on streets where every home has one and less in townhouse communities and close-in neighborhoods with long driveways.
How long does a garage conversion take?
Four to eight weeks of construction for a bonus room or family room and 9 to 14 weeks for a suite or apartment, after 2 to 4 weeks of design and 2 to 5 weeks for permits. HOA approval, where required, adds 30 to 60 days and should start first.
Will my HOA allow a garage conversion?
Many Loudoun County planned communities and post 1990 Fairfax County subdivisions restrict or prohibit it, or require the garage door to stay. Read the architectural guidelines and submit an application before design. A reversible conversion that keeps the door in place is often the way through.
Is a garage conversion cheaper than an addition?
Yes, by roughly 40 to 60 percent per square foot, because the foundation, roof, and three walls exist. A 450 square foot garage conversion at $60,000 to $95,000 compares with $150,000 to $250,000 for a new addition of the same size in Northern Virginia. The trade is the garage itself.
Can a garage be converted into a bedroom?
Yes, if it meets bedroom requirements: an egress window or exterior door with a clear opening of at least 5.7 square feet and a sill no higher than 44 inches, a closet, heating and cooling, interconnected smoke and carbon monoxide alarms, and at least 7 feet of ceiling height. Most attached garages can meet all of these with a raised floor and one new window.
Planning a Garage Conversion in Fairfax or Loudoun County?
The right first step is not a drawing; it is a site visit that checks the slab, the ceiling height, the HOA rules, the parking, and the zoning for your lot, then a 3D design with a price range before anything is committed. EA Home Design converts garages into offices, gyms, suites, and accessory living units across Fairfax and Loudoun County as a licensed Class A design-build firm, and handles the permits, the ALU application, and the inspections. Explore our home addition services, see finished projects in our case studies, or book a free in-home consultation and bring your HOA guidelines; we will tell you in the first meeting which of the three conversions your house and your street will support.