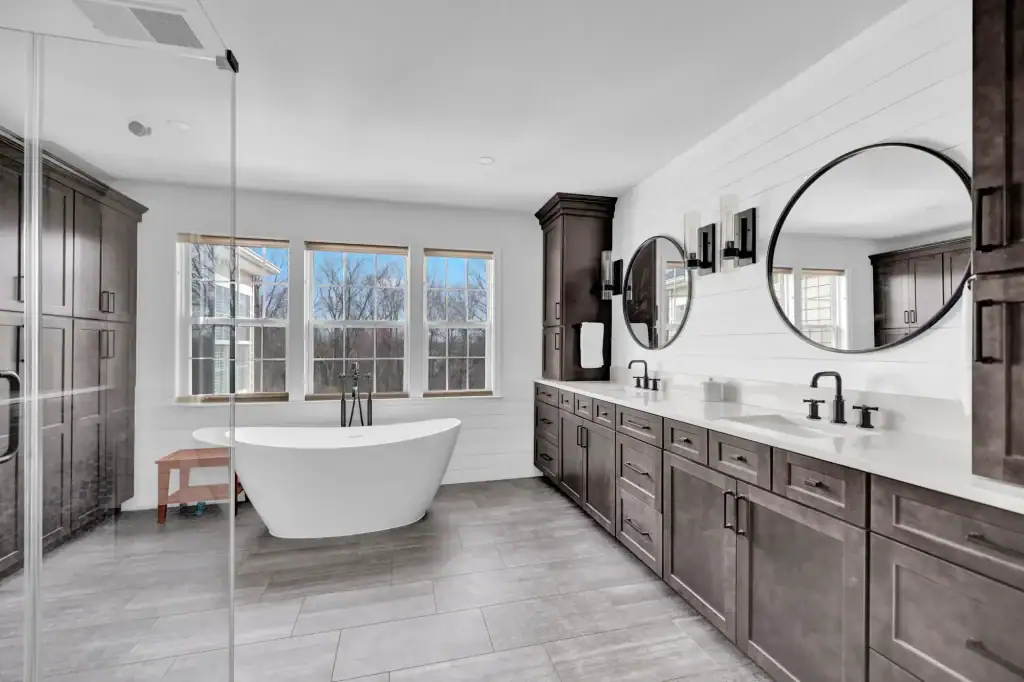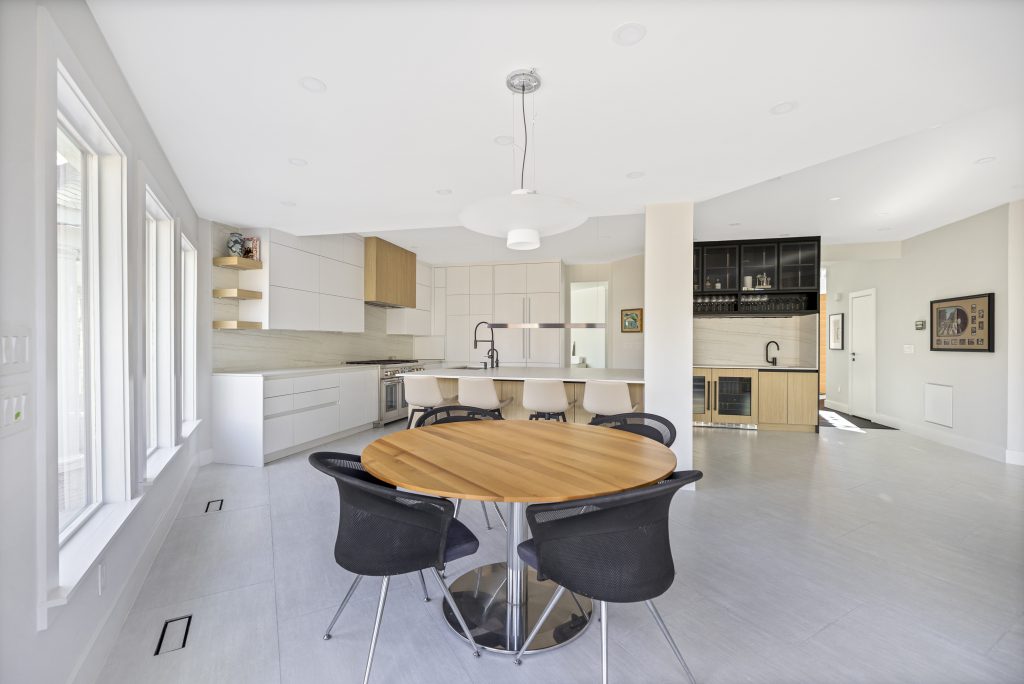

The best basement bar ideas start with one decision: whether the bar has a sink. A dry bar, which is cabinets, a counter, a beverage refrigerator and open shelves, costs $2,000 to $6,000 and can go almost anywhere. A wet bar adds a sink, and with it a drain and a water line cut into the slab, and runs $15,000 to $25,000. A kitchenette adds a dishwasher, a full refrigerator and a way to cook, and it is a different project again. This guide covers all three: what each costs in Northern Virginia in 2026, the layouts and dimensions that make a bar comfortable, thirty basement bar ideas by layout, style and size, and the plumbing, permit and planning details that decide whether the bar gets used. The figures are the ones EA Home Design works to on finished basements in Fairfax and Loudoun County.

Planning a basement bar?
The drain and the bar’s place in the room are decided first when we design a lower level. See our basement remodeling in Northern Virginia page.
Wet Bar, Dry Bar or Kitchenette: What Is the Difference?
A wet bar is a bar with a sink and running water. A dry bar has no plumbing at all. A kitchenette is a small kitchen: a sink, a dishwasher, a refrigerator and at least one cooking appliance. The names matter because each step up adds plumbing, circuits and, at the top, a different conversation with the county.
| Dry bar | Wet bar | Kitchenette | |
|---|---|---|---|
| What it has | Cabinets, a counter, a beverage or wine refrigerator, shelves | Everything in a dry bar plus a bar sink and faucet, often an ice maker or a dishwasher drawer | A full size sink, a dishwasher, a refrigerator, a microwave or cooktop, more counter |
| Plumbing | None | A drain and hot and cold supply lines | A drain, supply lines and a dishwasher connection |
| Electrical | One or two outlets, one circuit for the refrigerator | Outlets with ground fault protection near the sink, a circuit for each appliance | A dedicated circuit and a drain for every appliance |
| Cost in Northern Virginia, 2026 | $2,000 to $6,000; $8,000 to $15,000 for a custom wall | $15,000 to $25,000; $25,000 to $40,000 with island seating and more appliances | $25,000 to $45,000 |
| Best for | Entertaining within reach of the kitchen upstairs; phase one of a larger plan | A basement that hosts: glasses washed and ice made without the stairs | Guests who stay, an in-law suite, or teenagers who live down there |
The honest test between wet and dry is how the bar will be used. If drinks are poured and the glasses go upstairs at the end of the night, a dry bar delivers the same evening for $13,000 to $19,000 less. If the basement hosts every weekend, the sink earns its cost within a year, because it is the difference between a bar and a counter with bottles on it.
What a Basement Bar Costs in Northern Virginia (2026)
| Bar | 2026 cost | What sets the price |
|---|---|---|
| Dry bar | $2,000 to $6,000 | Stock or semi custom cabinets, a laminate or butcher block top, one beverage refrigerator, open shelves |
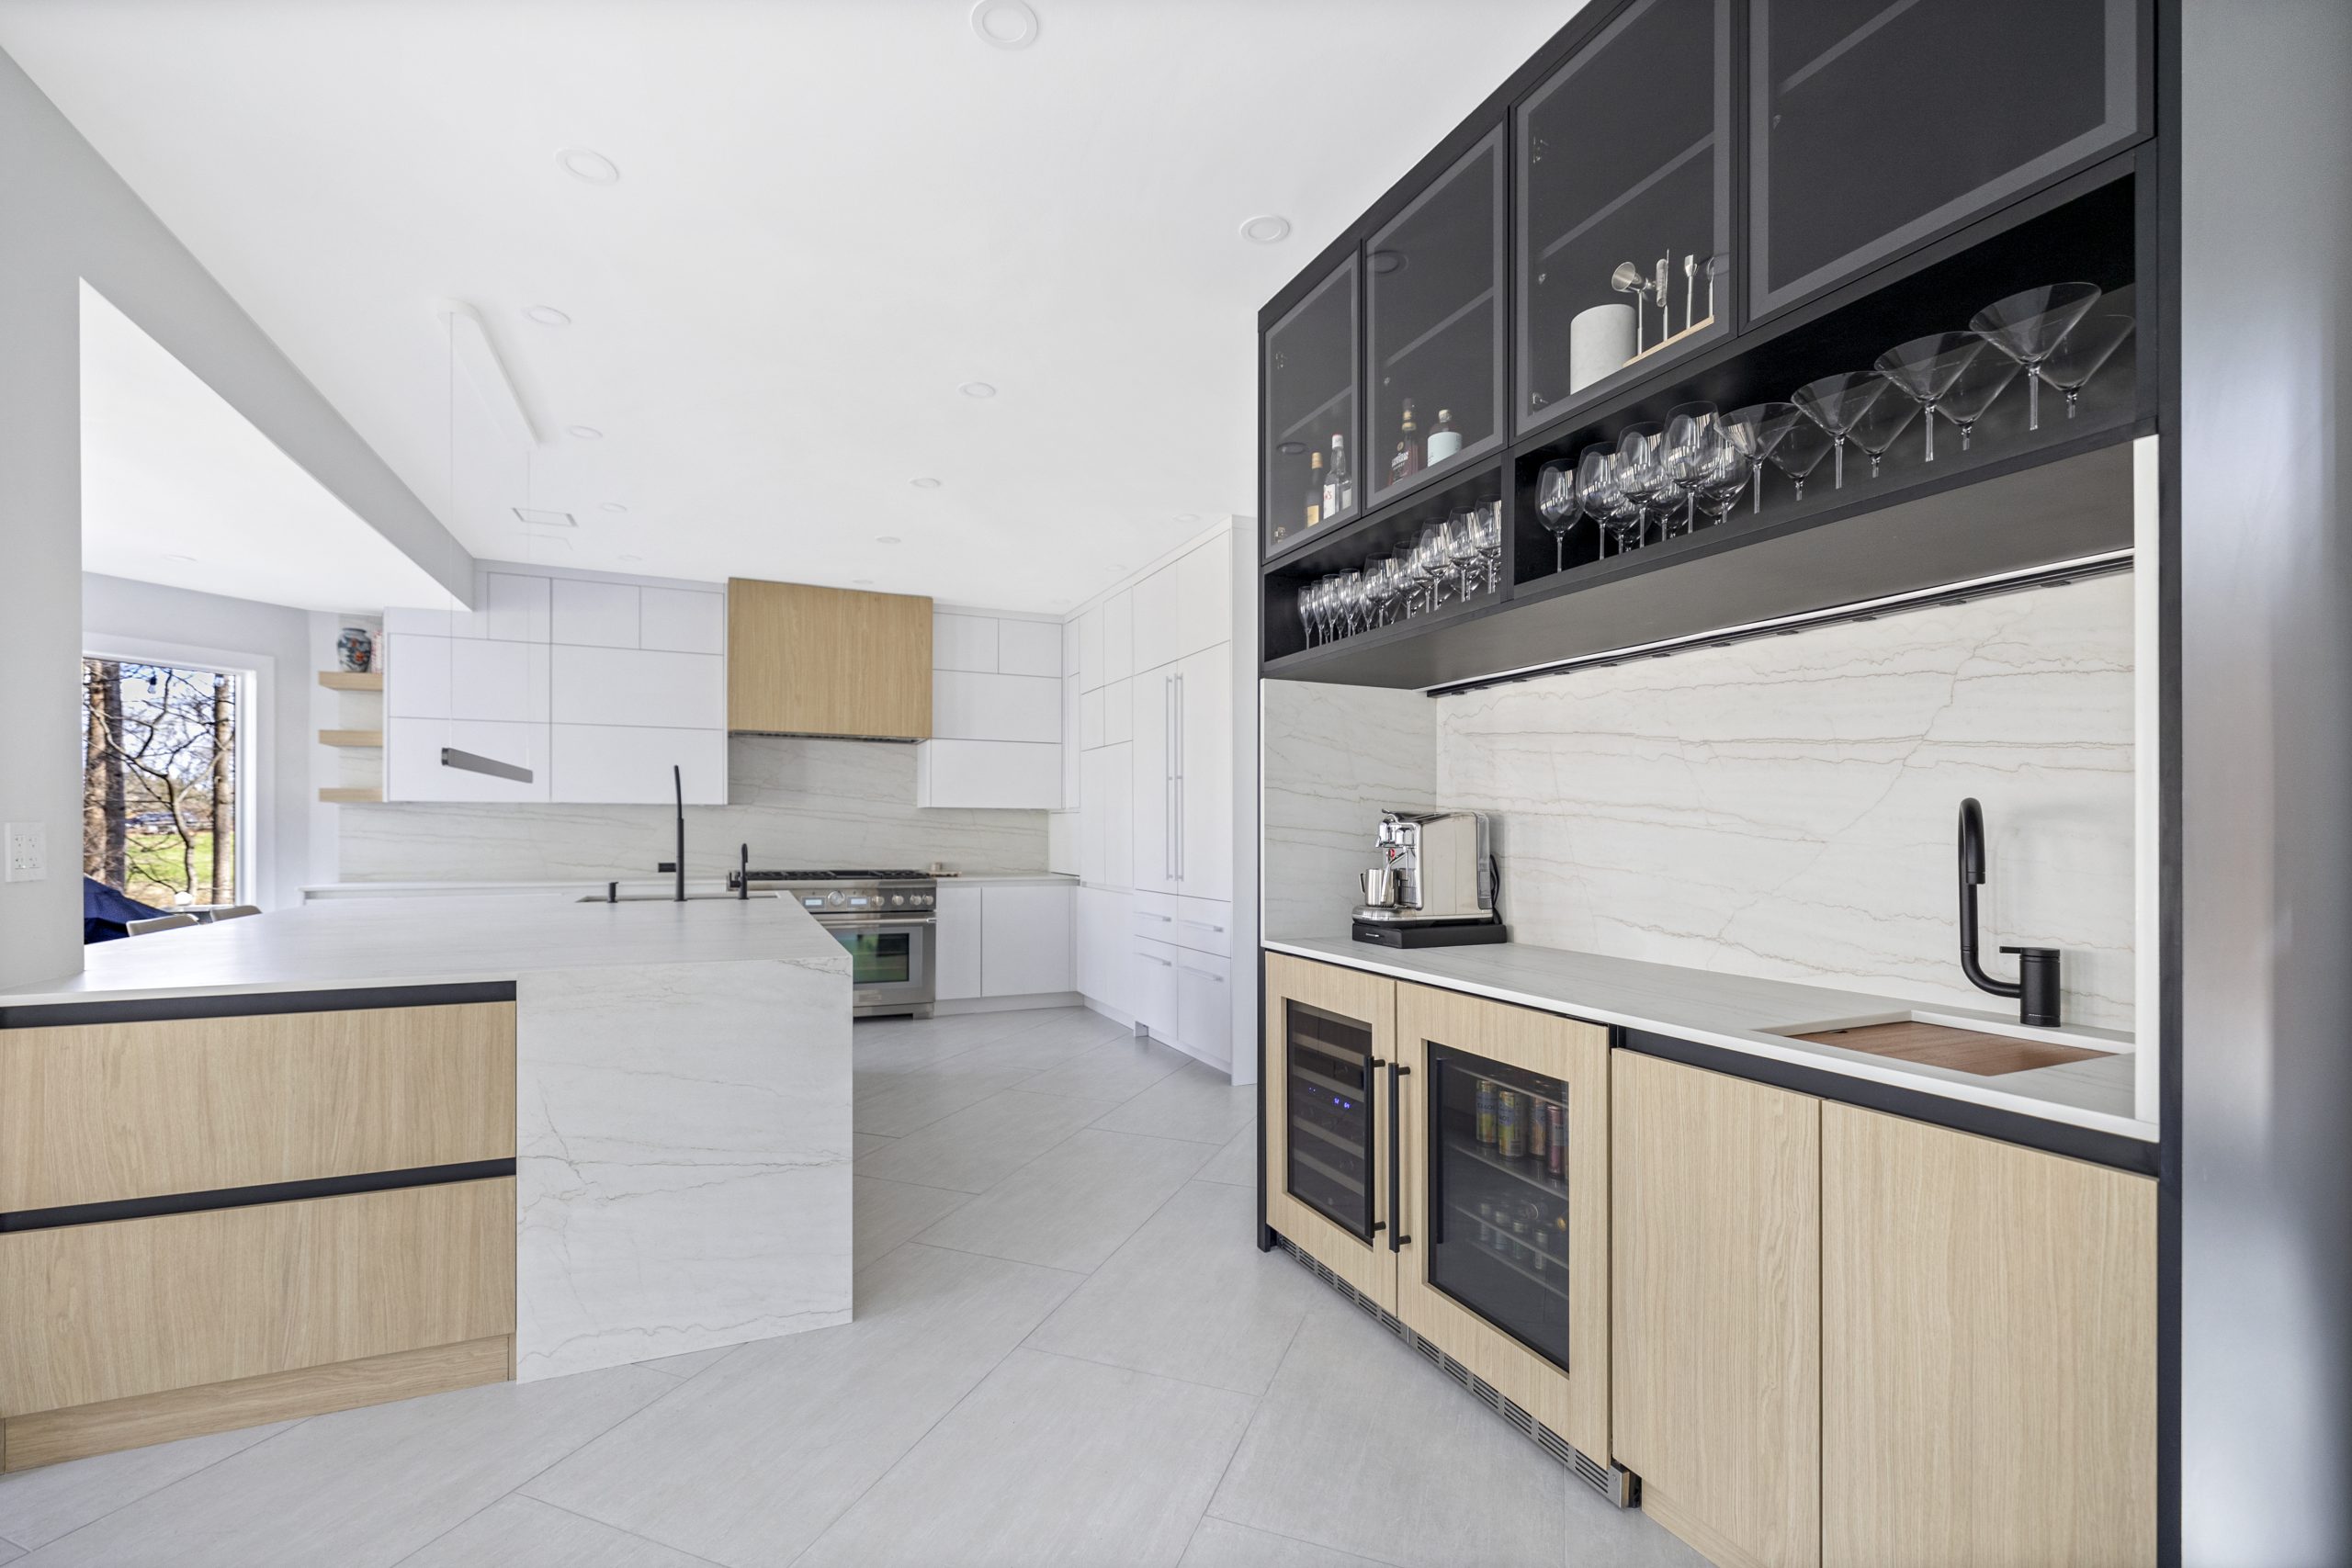
| Custom dry bar wall | $8,000 to $15,000 | Full height cabinetry, a stone top, lit glass front uppers, two undercounter units |
| Wet bar | $15,000 to $25,000 | The sink, the slab cut for the drain, supply lines, tile and the cabinetry around it |
| Wet bar with island or peninsula seating | $25,000 to $40,000 | A second run of cabinets and stone, an ice maker, a dishwasher drawer, more lighting |
| Kitchenette | $25,000 to $45,000 | A full sink, dishwasher and refrigerator, cooking, and a dedicated circuit and drain for each |
| Cooled wine closet beside the bar | $5,000 to $15,000 | Insulation, a vapor barrier, a cooling unit and a glass door |
| Family room with a half bath and a wet bar, the whole level | $50,000 to $90,000 | The bar inside a mid range basement finish |
| In-law suite with a kitchenette | $120,000 to $180,000 | Bedroom with egress, full bath, kitchenette, its own entrance where the lot allows |
Three things move a basement bar more than the finishes do. The first is where the sewer line leaves the house: if the bar sink sits below it, the drain needs a sewage ejector pit and pump, $3,000 to $6,000, cut into the slab. The second is distance: a sink on the far side of the basement from the drain stack means a long trench in the concrete. The third is timing. A bar built while the basement is being finished shares its plumber, its electrician and its permit with the rest of the level; the same bar added to a finished basement pays for all three again, plus the repairs to the floor and the drywall. Our basement remodel cost guide has the whole level priced line by line.
If the bar is not in this year’s budget, settle its location on paper anyway and have the rough plumbing and the wiring stubbed in while the walls are open. That costs hundreds now against thousands later.
Basement Bar Layouts and How Much Room Each Needs
| Layout | Minimum space | How it works |
|---|---|---|
| Straight back bar on one wall | 6 to 10 feet of wall, 5 feet of depth with stools | Cabinets, counter and shelves on the wall; the simplest and cheapest, and the usual dry bar |
| Back bar plus a front bar | 8 by 8 feet | A working wall behind and a 42 inch high bar in front, with a 36 to 42 inch aisle between; the classic pub arrangement |
| L shaped bar | 8 by 10 feet | A back run and a return with seating; fits a corner and seats four to six |
| Peninsula | 7 by 9 feet | One end attached to the wall, three open sides; divides the bar from the room without closing it |
| Island bar | 10 by 12 feet | A freestanding bar with seating on two or three sides and a back bar behind; needs the most floor |
| Under the stairs | 4 to 6 feet of width | A dry bar or wine wall in dead space; check headroom before planning a sink |
| Walk up or pass through | A 5 to 6 foot opening | A counter set into a wall between the bar and the theater or the game room |
Place the bar by three rules. Keep it within sight of the television or the screen, because that is where the people will be. Keep it out of the path between the stairs and the seating, so nobody walks through the bartender. And keep a wet bar as close to the existing drain stack as the layout allows, because every foot of trench is money. Our guide to converting a basement into living space covers how the rest of the level is zoned.

Bar Height, Counter Height and the Dimensions That Matter
| Dimension | Standard | Why |
|---|---|---|
| Bar height | 42 inches to the top | The height of a commercial bar; pairs with stools that seat at 28 to 30 inches |
| Counter height | 36 inches | The height of a kitchen counter; pairs with stools that seat at 24 to 26 inches, easier for children and older guests |
| Overhang for knees | 10 to 12 inches, 12 at bar height | Less than 10 and nobody sits straight |
| Width per stool | 24 inches | Three stools need 6 feet of counter, four need 8 |
| Aisle behind the bar | 36 inches minimum, 42 comfortable | Room to open an undercounter refrigerator and pass behind someone |
| Back bar depth | 24 inches for base cabinets, 12 to 15 for upper shelves | Undercounter appliances are 24 inches deep and 34 inches high |
| Bar top depth | 16 to 20 inches for a raised top, 24 to 30 for a single level counter | Deep enough for a plate and a glass |
| Foot rail | 7 to 9 inches above the floor | What makes a 42 inch bar comfortable to stand at |
| Ceiling height | 7 feet finished; 6 feet 4 inches under beams and ducts | The code minimum for a finished basement, and the reason pendants over a basement bar stay small |
Bar height or counter height is the first choice. A 42 inch bar hides the working counter behind it and feels like a bar; a 36 inch counter is one level, cheaper to build, friendlier to every age and easier on a low ceiling. Under a 7 foot basement ceiling, counter height with low stools usually looks better. Our kitchen island guide covers seating clearances in more detail.

30 Basement Bar Ideas
Wet Bar Ideas
- 1. The classic wet bar wall. A 7 to 9 foot run with a bar sink at one end, an undercounter refrigerator, an ice maker and glass front uppers above. Everything is within one step, and it fits a wall most basements already have.
- 2. A wet bar with a dishwasher drawer. A single drawer dishwasher beside the sink washes a night of glasses without a full size unit. It is the upgrade owners who host most often ask for second, after the ice maker.
- 3. Sink in the island, bottles on the wall. Put the sink and the ice in a front island so the host faces the room, and keep the back wall for display. It needs a drain in the middle of the floor, so decide it before the slab is cut.
- 4. A workstation bar sink. A 15 to 24 inch sink with a ledge for a cutting board, a colander and a drying rack turns one basin into a prep station. Pair it with a pull down faucet.
- 5. A wet bar in a closet. An unused closet under or beside the stairs, opened and fitted with a sink, a refrigerator and shelves, with doors that close over it. Our closet conversion guide covers the framing.
- 6. The tap wall. A built-in kegerator with two or three taps through a tiled or stone backsplash, a drip tray below and the kegs in a cabinet beside it. Plan the refrigeration vent and a floor drain or a tray with a drain line.
Dry Bar Ideas
- 7. The $2,000 to $6,000 dry bar. Two or three base cabinets, a butcher block or laminate top, a beverage refrigerator and two floating shelves. It is the best value in a basement finish and can be built in a weekend once the wall is ready.
- 8. A lit glass front dry bar. Glass front upper cabinets with a light strip inside turn bottles and glasses into the display. It is the single detail that makes a dry bar look built in rather than furnished.
- 9. A furniture style bar. A hutch or a dresser height cabinet with a stone top, legs and a painted finish, set against a wall like a piece of furniture. It moves with you if the plan changes.
- 10. A dry bar under the stairs. The triangle under the stairs holds a counter, a wine rack and a small refrigerator in space that was doing nothing. Our guide to hideaway spaces has more ideas for it.
- 11. A coffee and beverage bar. A built-in coffee machine, a beverage refrigerator, a drawer for pods and mugs. It gets used every morning by whoever sleeps or works downstairs, and at night it is a bar.
- 12. A wine wall. Floor to ceiling metal or wood racking on one wall with a counter at 36 inches for opening and pouring. For bottles that will be kept for years, cool the space; see the wine section below.

Basement Kitchenette Ideas
- 13. The one wall kitchenette. Eight to ten feet with a sink, a dishwasher, a full height or undercounter refrigerator and a microwave drawer. It handles a party and a week of house guests.
- 14. A kitchenette with an induction cooktop. A two burner induction cooktop needs one circuit and no gas line, stays cool to the touch, and makes the kitchenette a place where a real meal can be cooked.
- 15. An in-law suite kitchenette. A sink, a cooktop, a refrigerator and a table for two, beside a bedroom with egress and a full bath. The suite runs $120,000 to $180,000; our basement bedroom guide covers the rest of it.
- 16. A kitchenette behind doors. Pocket or bifold doors that close over the whole run, so the room reads as a family room until the doors open. Useful when the kitchenette shares a wall with the theater.
- 17. A bar that grows into a kitchenette. Build the wet bar now with the cabinet run, the circuits and the drain sized for a dishwasher and a cooktop later. The second phase is then appliances and a counter, not construction.
Basement Bar Ideas by Style
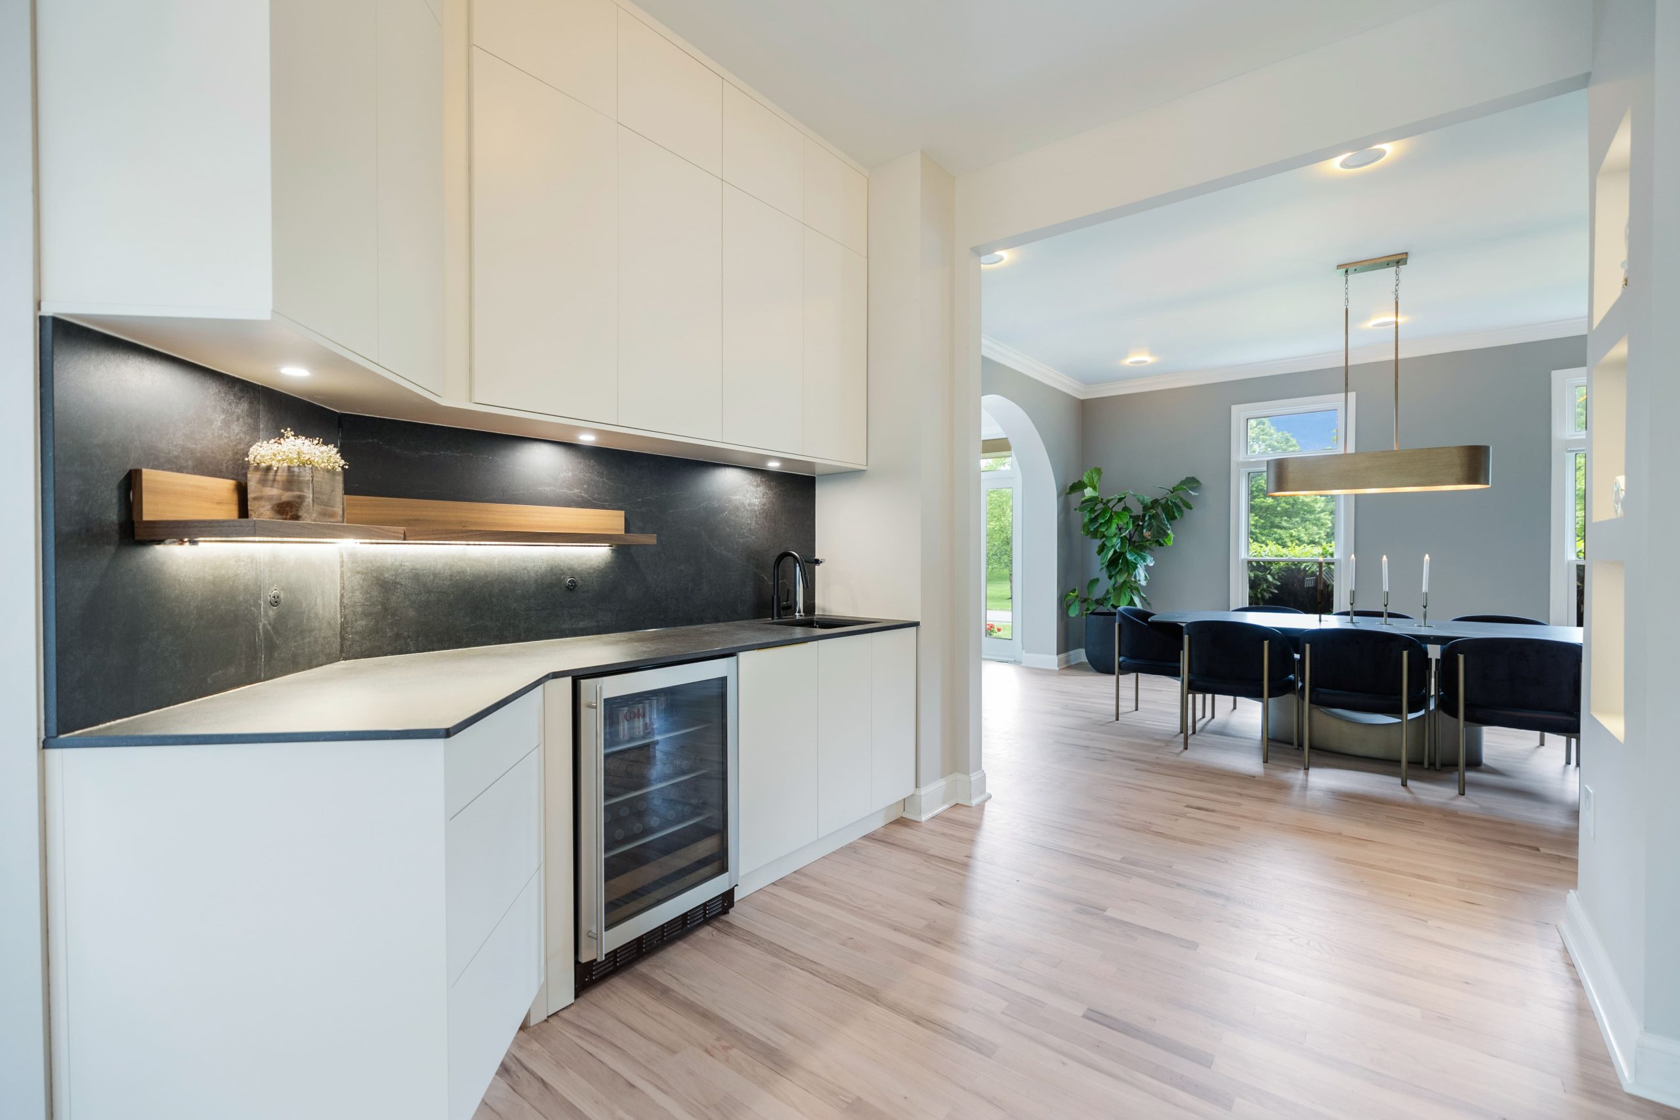
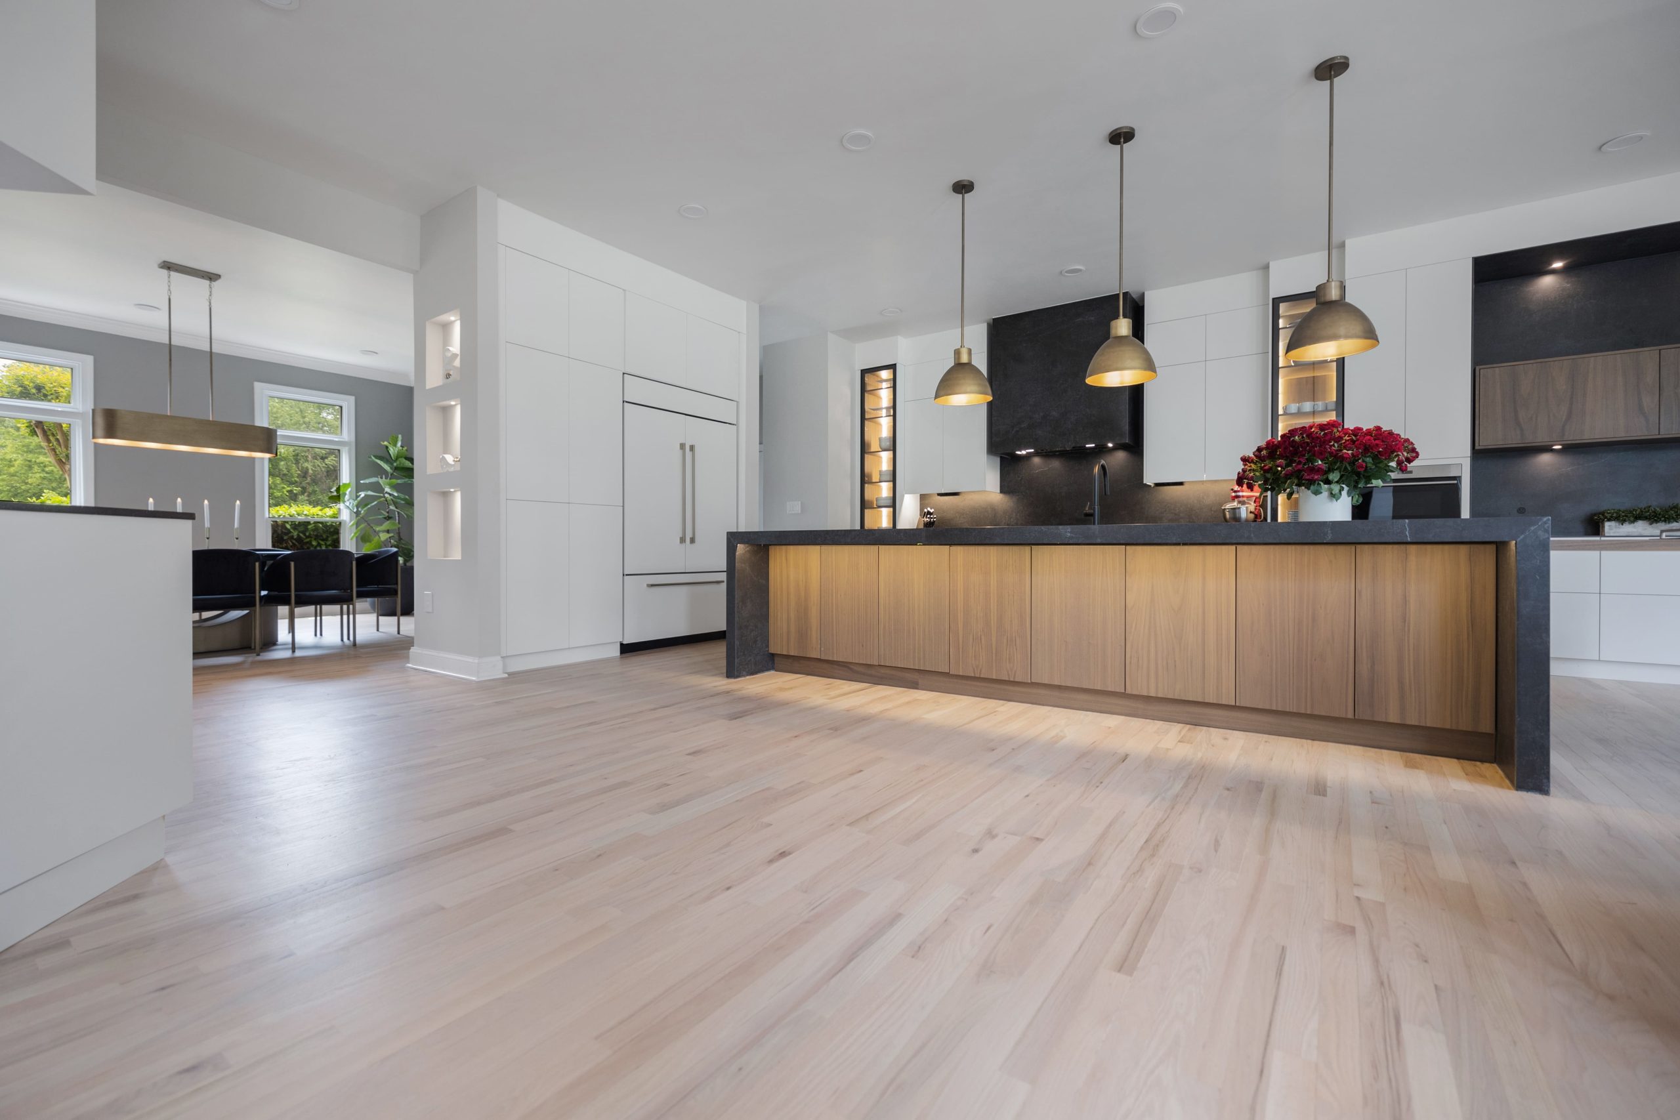
- 18. Modern. Flat panel cabinets in a dark matte finish, a waterfall stone top, a single line of light under the counter edge and no hardware showing. One metal, repeated.
- 19. Rustic. Reclaimed wood on the bar front, a thick butcher block or live edge top, iron pipe shelves and a stone or brick back wall. It suits a basement with exposed beams.
- 20. The pub. A 42 inch bar with a foot rail, paneled bar front, a mirror behind the bottles, brass taps and stools with backs. The front bar and back bar layout is what makes it read as a pub.
- 21. The speakeasy. Dark paint on the walls and the ceiling, velvet or leather seating, a back bar of antiqued mirror and brass, and light kept low and warm. A door that looks like a bookcase is optional.
- 22. The sports bar. The bar facing the screens, a counter height island for food, durable stools, a kegerator and a floor that forgives spills. Plan the outlets and the television blocking before the drywall.
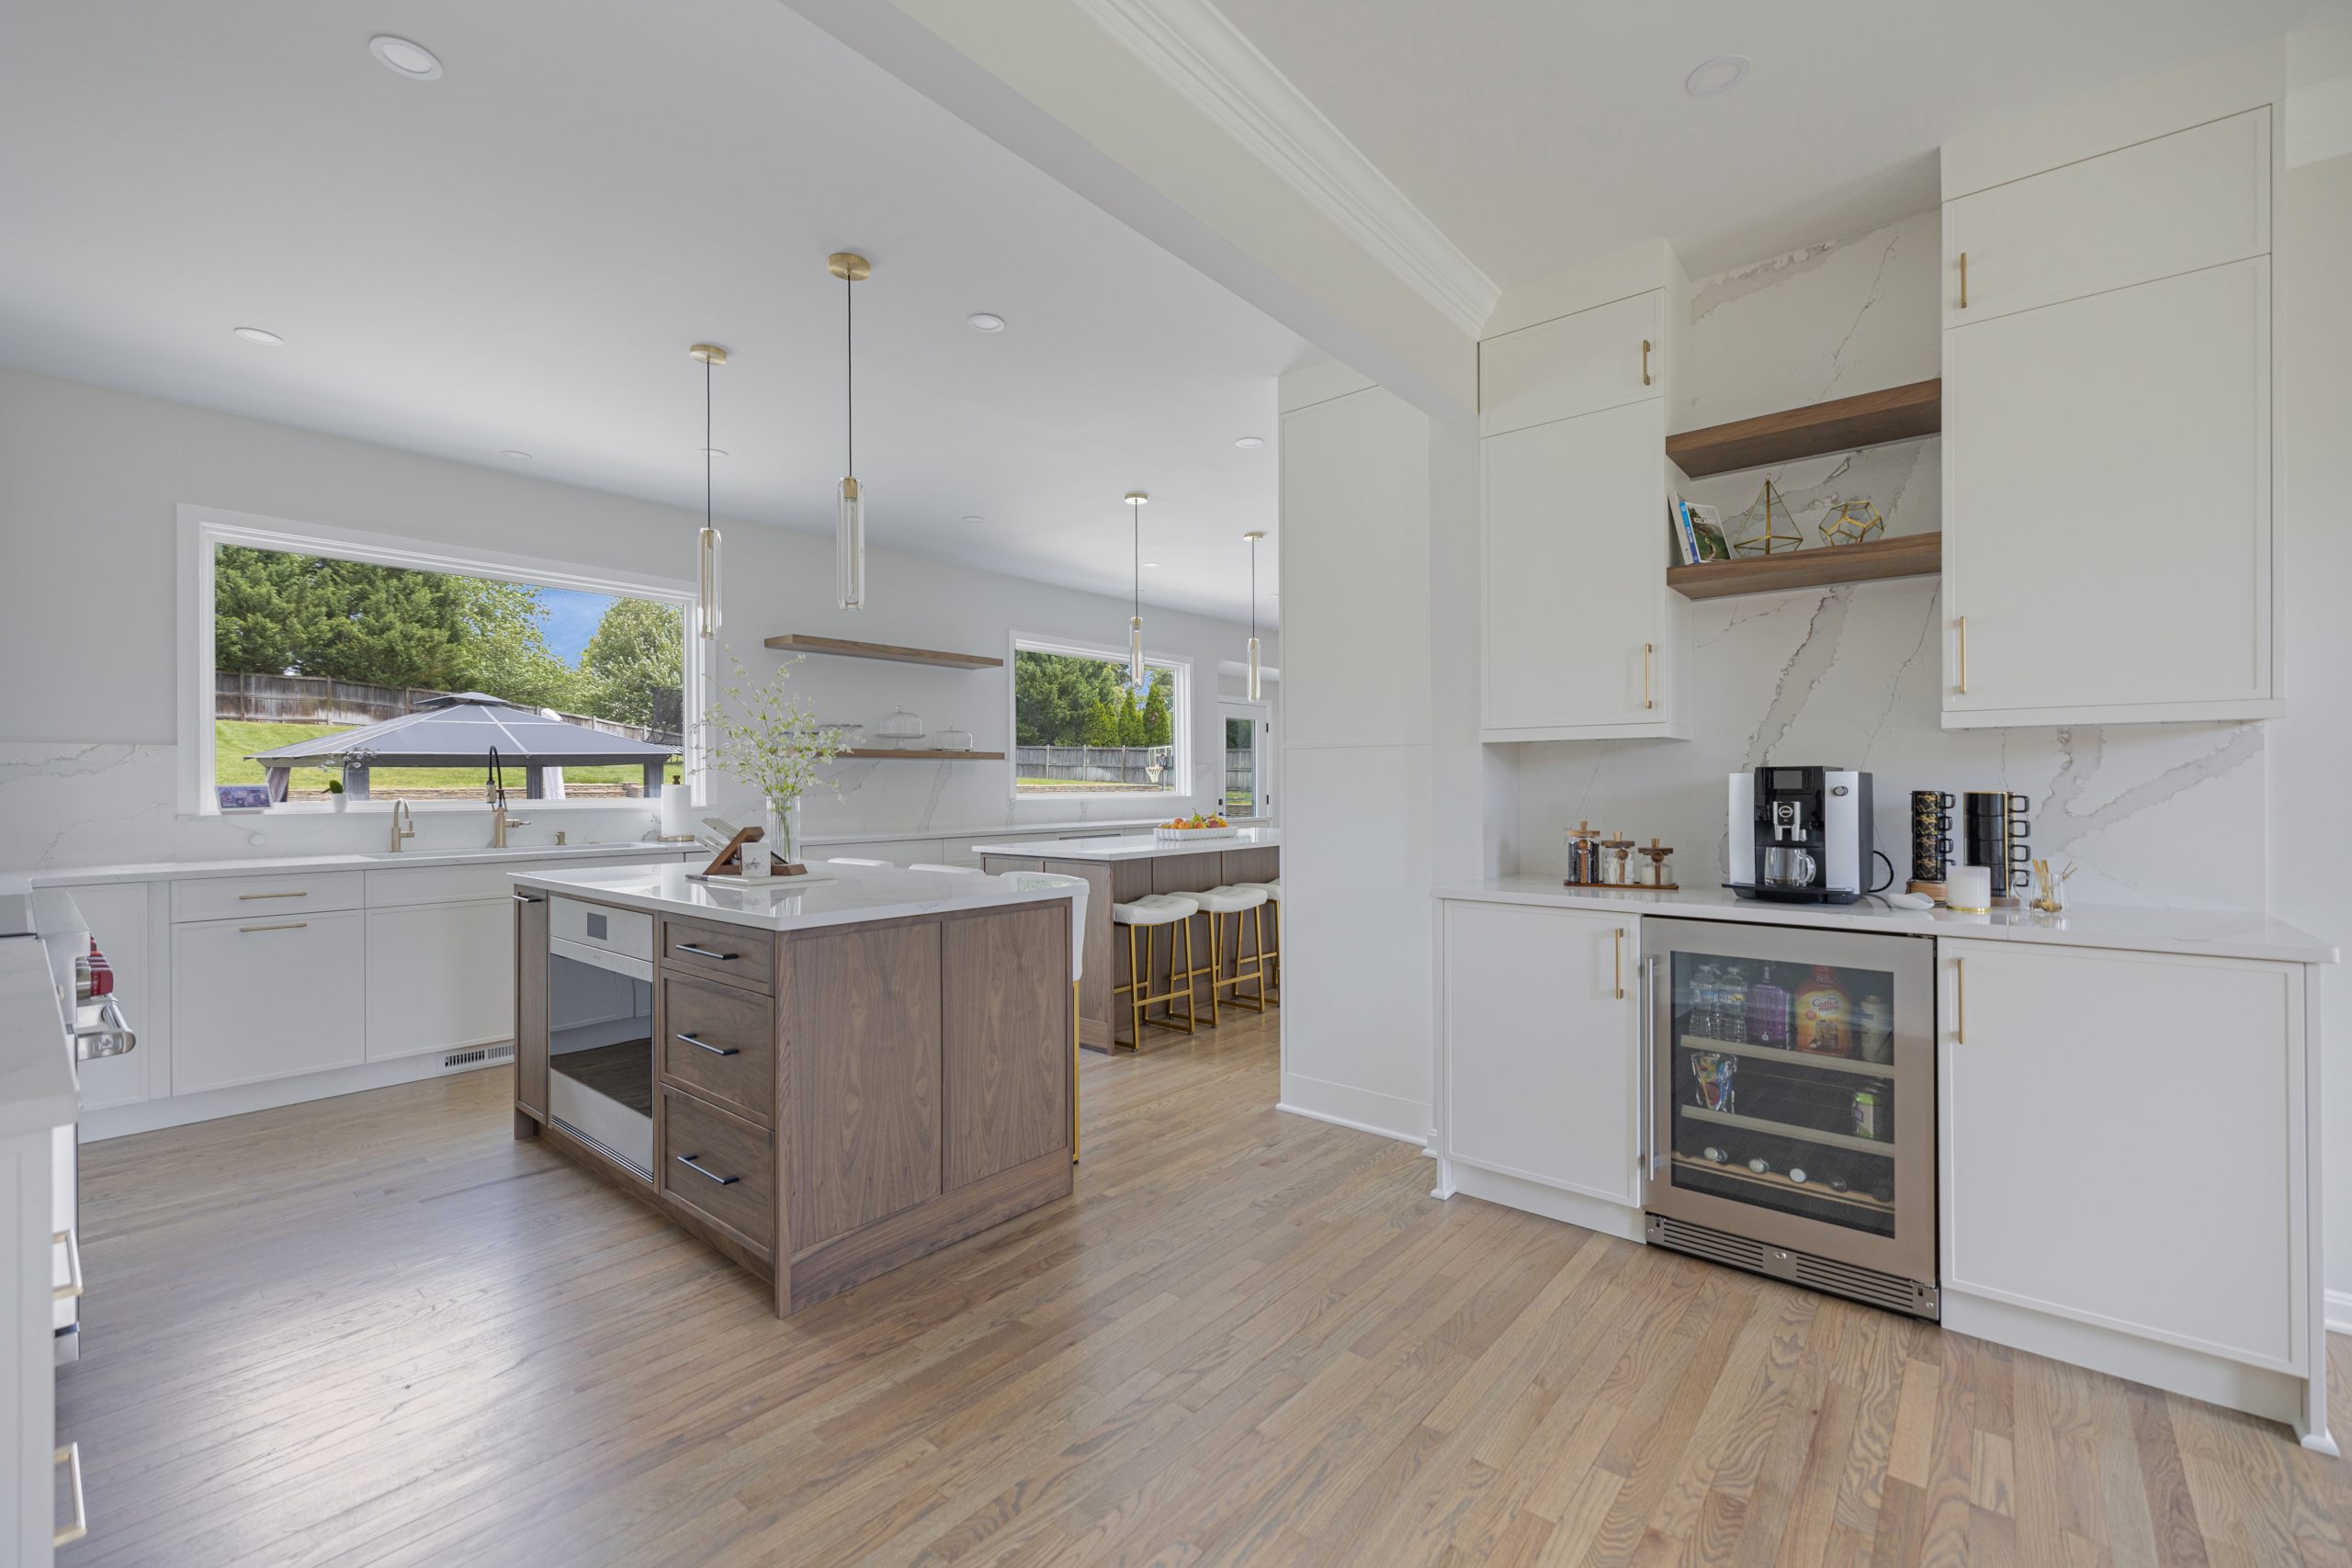
- 23. Transitional. Shaker cabinets in navy, green or charcoal, a white quartz top, glass uppers and brass or black hardware. It is the style that matches the kitchen upstairs, which matters at resale.
- 24. Industrial. A concrete look top, black steel shelving, an exposed and painted ceiling, and metal stools. It turns a low ceiling full of ducts into part of the design.
Small Basement Bar Ideas
- 25. The five foot bar. One base cabinet, one undercounter refrigerator and a shelf above, in 5 feet of wall. It is a complete dry bar.
- 26. A bar on the back of the sofa. A counter height ledge behind the sectional with two stools and a refrigerator at one end. It uses floor the room already had.
- 27. A corner bar. A small L in a corner seats three and keeps the middle of the room open.
- 28. A bar cart wall. A recess with a shelf, a mirror and an outlet, sized for a cart. It is the smallest version of the idea and the easiest to change later.
The Upgrades That Change How the Bar Is Used
- 29. A clear ice maker. An undercounter ice maker is the appliance that makes a wet bar feel like a bar. It needs a water line and a drain, so it belongs in the first plan.
- 30. Light on three levels. A strip under the counter edge, a strip under the uppers or inside the glass cabinets, and small pendants or recessed lights above, each on its own dimmer. No other upgrade does as much for so little.
Plumbing a Basement Bar: Sinks, Drains and Ejector Pumps
Plumbing is the single biggest cost lever in a basement, and every bar idea gets more expensive the moment water moves. A wet bar sink needs a drain, a vent and hot and cold supply lines. The supply lines are easy; they run through the ceiling. The drain is the work. The slab is cut, the pipe is trenched to the stack, and the concrete is patched, which is why a wet bar runs $15,000 to $25,000 against $2,000 to $6,000 for a dry one.
- Find the sewer line first. Where the house drain leaves the foundation decides whether the bar drains by gravity. Fixtures below that line need a sewage ejector pit and pump, $3,000 to $6,000.
- Share the drain with a bathroom. A bar on the other side of the wall from the basement bathroom shares its trench, its vent and often its ejector. It is the cheapest place a wet bar can go.
- Size the sink for the job. A 15 inch bar sink rinses glasses; a 21 to 24 inch sink holds a pitcher and a cutting board. Choose it before the cabinet is ordered.
- Give the ice maker and the dishwasher their own drain connections, and a shutoff you can reach.
- Stub it now if the bar comes later. A capped drain and supply lines in the wall cost hundreds while the basement is open.
Cabinets, Counters, Backsplash and Flooring for a Basement Bar
- Cabinets: the same boxes as a kitchen, with one rule for basements: plywood boxes and a toe kick that keeps the wood off the slab. Dark colors and wood tones suit a bar better than the white of the kitchen upstairs; our kitchen cabinet ideas guide covers door styles.
- Countertop: quartz at $60 to $150 per square foot installed is the default, because it shrugs off citrus, wine and ice. Butcher block at $40 to $100 is warmer and suits a dry bar. Marble at $100 to $250 etches with every lemon. Our countertop guide compares them.
- Backsplash: the bar backsplash is small, so it is the place for the tile the kitchen could not justify: antiqued mirror, zellige, a stone slab, or a dark tile with a light strip above it.
- Shelving: floating shelves in wood or glass on a tiled or mirrored wall, with a light strip under each. Keep the lowest shelf 18 to 20 inches above the counter.
- Flooring: luxury vinyl plank at $4 to $12 per square foot installed is the default in a Northern Virginia basement: waterproof, warm enough, and unbothered by a spilled drink. Our flooring guide covers the alternatives.
- Metal: one finish for the faucet, the hardware and the lights, with a second as an accent; our mixing metals guide has the rules.
- Appliances: undercounter units are 24 inches wide and each wants its own outlet. Panel ready fronts make them disappear; our appliance brand guide covers which brands build them well.
Wine Storage: Rack, Refrigerator or Cooled Room
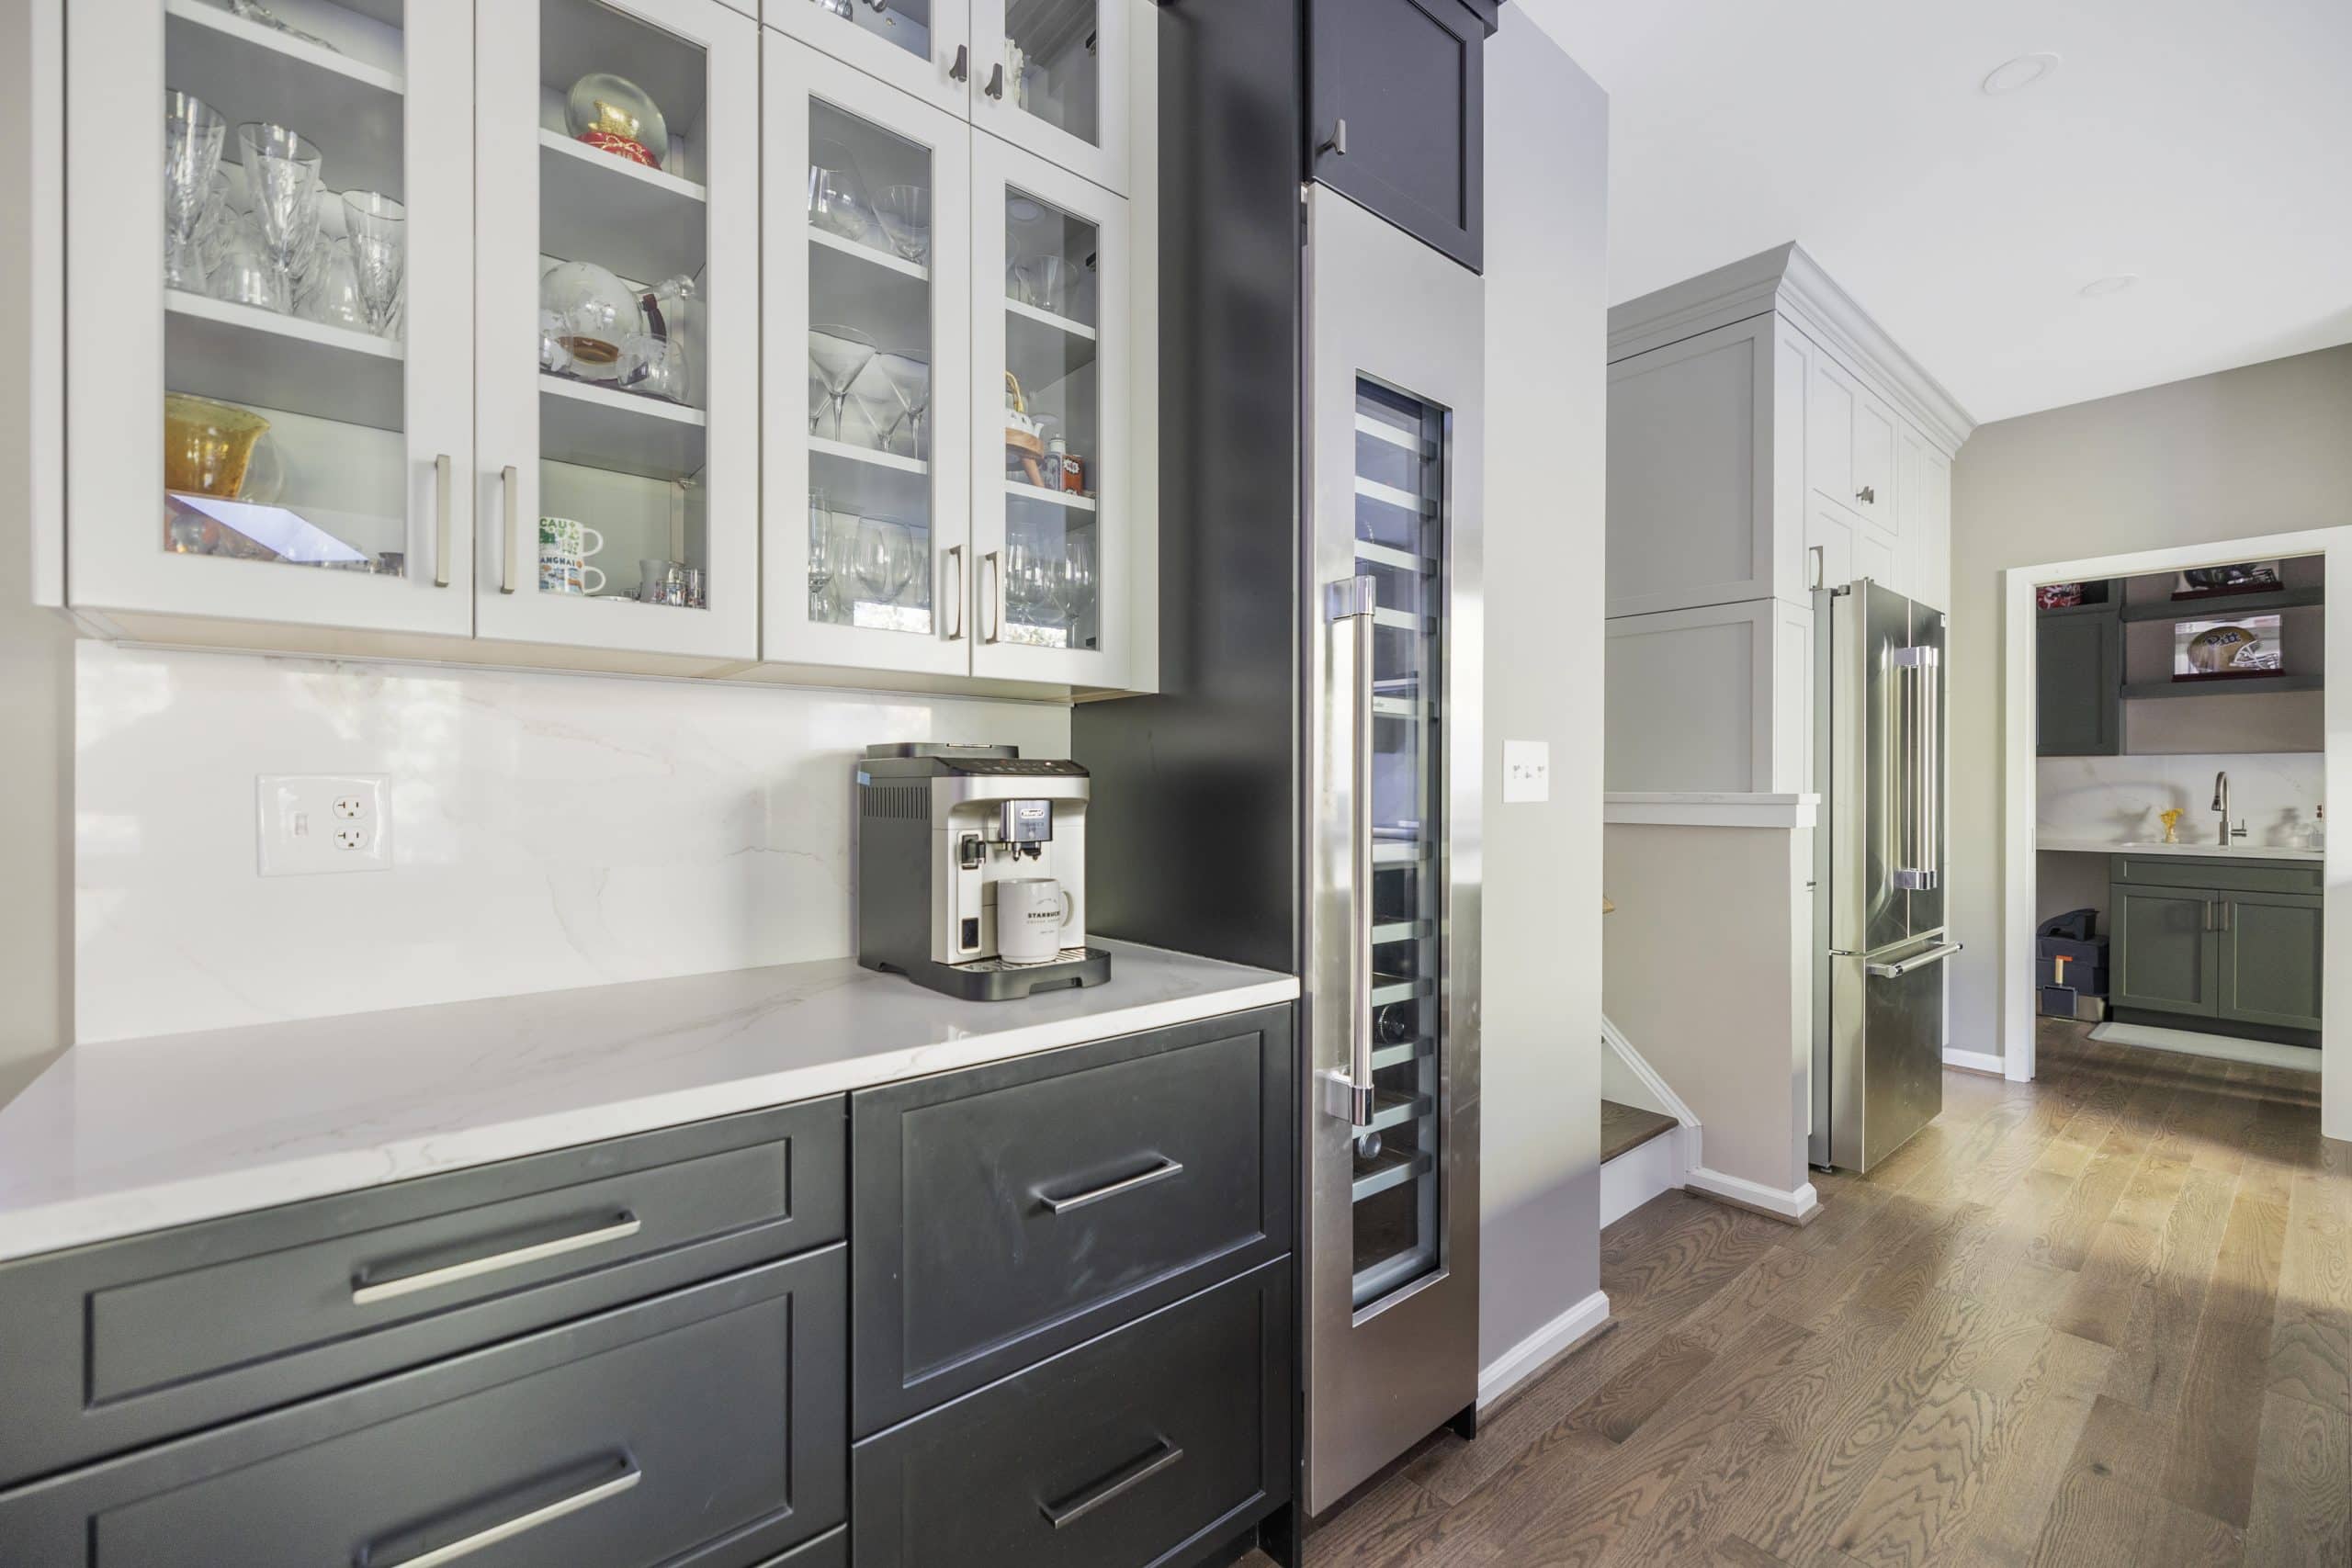
There are three levels. Open racking on a wall is display for bottles that will be drunk within a year or two. An undercounter or column wine refrigerator holds 40 to 150 bottles at a steady temperature and is the right answer for most houses. A cooled wine closet or room, insulated, vapor sealed and fitted with a cooling unit and a glass door, runs $5,000 to $15,000 for a closet and more for a room, and is for a collection that will age. A basement is the best place in the house for any of them, because it is already the coolest and darkest level, but an unconditioned corner is not a cellar: without the insulation and the vapor barrier, the cooling unit sweats and the wall behind it grows mold.
Planning the Bar With the Theater, the Game Room and the Gym
A bar is rarely the only thing in the basement, and it works best when it is planned with what surrounds it. Beside a theater, put the bar behind the last row of seating, so a drink can be poured without crossing the screen, and keep its lights on a separate dimmer from the room. Beside a pool table, leave the 13 by 17 feet of clear space the table needs before the stools go in. Beside a gym, a beverage refrigerator and a water line do more than a full bar. Our media room guide, home gym guide and finished basement ideas each cover one of those rooms, and our basement remodeling ideas guide covers the level as a whole.


Permits, Codes and the Second Kitchen Question
A dry bar that plugs into an existing outlet needs no permit. A wet bar does: the drain and supply lines need a plumbing permit and the new circuits an electrical one, and when the bar is part of finishing the basement it all sits under the building permit for the level, which runs $500 to $1,500 in Fairfax and Loudoun County. Outlets near the sink need ground fault protection, each appliance wants its own circuit, and the finished ceiling has to clear 7 feet, or 6 feet 4 inches under beams and ducts.
A kitchenette raises one more question. A second kitchen with cooking appliances, together with a bedroom, a bathroom and a separate entrance, is what the counties treat as an accessory living unit, and that has its own permit. Fairfax County approves accessory living units administratively when the owner lives on the property, the unit stays within 800 square feet or 40 percent of the floor area, and no more than two people live in it; Loudoun County has its own provisions. A wet bar, or a kitchenette for the family that lives upstairs, is a different thing, but the line is drawn by the county and not by the cabinet maker, so settle it at the design stage. Our permit and inspection checklist covers who issues what.
Can You Build a Basement Bar Yourself?
A dry bar, yes. Assembling and leveling base cabinets on a finished floor, setting a butcher block top, hanging floating shelves into blocking, and sliding in a beverage refrigerator is a weekend for a careful owner, and it is the reason a dry bar can cost $2,000. A wet bar is not a do it yourself job. Cutting the slab, tying a new drain and vent into the stack, setting an ejector pit and adding circuits are permitted, inspected work, and a drain that is vented wrong will smell for as long as the bar stands. The sensible split is to have the plumbing and the electrical roughed in and inspected by licensed trades, then finish the cabinets and the shelves yourself if you want to.
Basement Bar Mistakes to Avoid
- Building over a wet slab. A basement that takes on water in a heavy rain needs drainage or a sump pump before any cabinet goes in.
- Deciding on the sink after the slab is poured or the floor is down. The drain is the first decision, not the last.
- A 42 inch bar under a low ceiling. Counter height reads better and costs less.
- Too little overhang. Under 10 inches, nobody sits at it.
- One circuit for everything. A refrigerator, an ice maker and a dishwasher on one circuit trip it on the first busy night.
- No light under the uppers. A basement has no daylight to borrow; the bar has to make its own.
- Putting the bar in the walkway. Between the stairs and the sofa is the one place it should not be.
- Over building for the house. A bar should match the level of the rest of the basement and the kitchen upstairs; our guide to remodels that pay off explains why.
Frequently Asked Questions
How much does a basement bar cost? In Northern Virginia in 2026, a dry bar costs $2,000 to $6,000 and a wet bar $15,000 to $25,000, because the sink needs the slab cut for a drain. A wet bar with island seating and more appliances runs $25,000 to $40,000, a kitchenette $25,000 to $45,000, and a whole basement family room with a half bath and a wet bar $50,000 to $90,000.
What is a wet bar? A wet bar is a bar with a sink and running water, so drinks can be mixed and glasses rinsed without going to the kitchen. A dry bar has cabinets, a counter and usually a beverage refrigerator, but no plumbing.
Wet bar or dry bar: which is better for a basement? A dry bar if the bar is used a few times a month and the kitchen is one flight up; it costs $13,000 to $19,000 less. A wet bar if the basement hosts most weekends, because the sink, the ice maker and a dishwasher drawer keep the whole evening downstairs.
How much space do you need for a basement bar? A straight dry bar needs 5 to 6 feet of wall and about 5 feet of depth with stools. A back bar with a front bar needs about 8 by 8 feet, an L shaped bar 8 by 10 feet, and an island bar 10 by 12 feet. Allow 24 inches of counter per stool and a 36 to 42 inch aisle behind the bar.
What is the standard bar height? Bar height is 42 inches, used with stools that seat at 28 to 30 inches. Counter height is 36 inches, used with stools that seat at 24 to 26 inches. Under a 7 foot basement ceiling, a 36 inch counter usually looks better and costs less to build.
Do you need a permit for a basement bar? A dry bar on an existing outlet does not. A wet bar needs a plumbing permit for the drain and supply lines and an electrical permit for new circuits; inside a basement finish it falls under the building permit for the level, about $500 to $1,500 in Fairfax and Loudoun County.
Can I put a kitchen or kitchenette in my basement? Yes. A kitchenette for the household needs plumbing and electrical permits like a wet bar. A second kitchen with cooking appliances, a bedroom, a bathroom and its own entrance is an accessory living unit, which needs its own county permit in Fairfax and Loudoun County, so settle which one you are building at the design stage.
What is the best countertop for a basement bar? Quartz, at $60 to $150 per square foot installed, because citrus, wine and ice do not mark it. Butcher block at $40 to $100 suits a dry bar and a rustic room. Marble etches with acids and is better kept for a backsplash.
Does a basement bar add value? A finished basement adds value, and a bar that matches the finish level of the rest of the house helps it show as a second living level. A modest wet bar or a well built dry bar is the safe choice; a bar far more elaborate than the kitchen upstairs rarely returns its cost.
Can I build a basement bar myself? A dry bar, yes: cabinets, a top, shelves and a plug in refrigerator are a weekend project. A wet bar should have its drain, vent, ejector pump and circuits installed by licensed trades under permit, after which an owner can finish the cabinets and shelving.
Planning a Basement Bar in Fairfax or Loudoun County
The basement bar ideas that work are the ones planned with the level they sit in: the drain decided first, the bar placed within sight of the screen and out of the walkway, and the finish matched to the house. EA Home Design is a Class A licensed design build firm (license 2705157182) that designs and finishes basements across Fairfax and Loudoun County, with the bar, the bath and the theater drawn together and shown in 3D before the slab is cut. See our basement remodeling page and our case studies, then book a free in home design consultation or call (703) 687-1818.