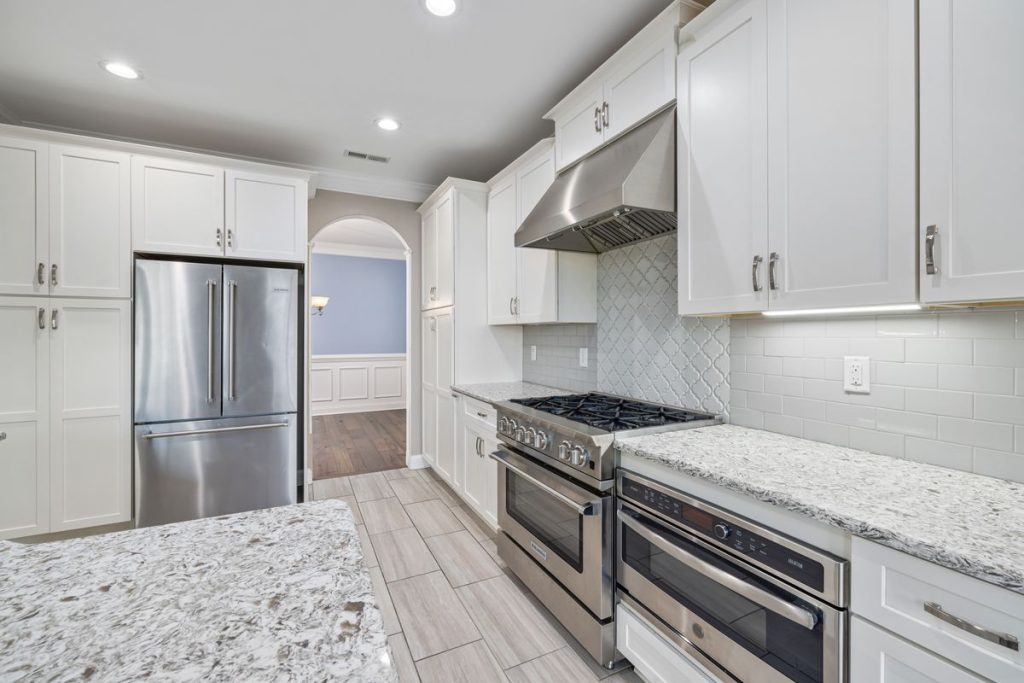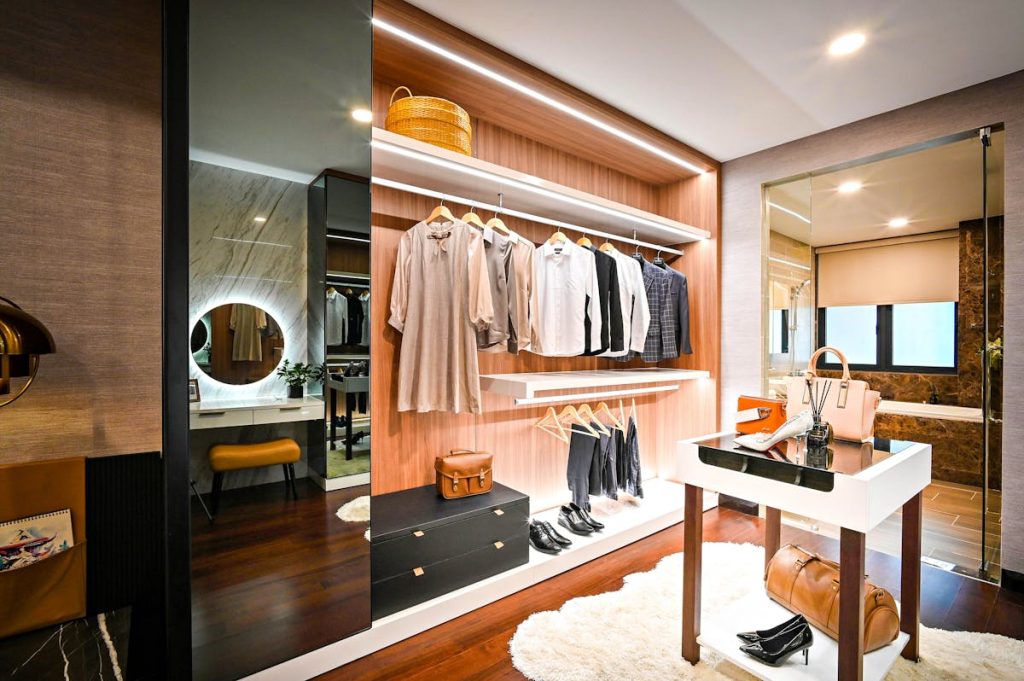
If you’ve ever opened a closet and thought “there has to be a better use for this space” – you’re not alone.
Most homes are full of closets that do little more than collect clutter.
15 Genius Closet Conversions That Unlock Hidden Space in Your Home
But with a bit of planning and creativity, that unused space can become one of the most functional spots in your entire home.
In this guide, I’m sharing 15 clever closet conversion ideas, from a cozy reading nook to a compact home office, a mudroom, a wine cellar, and more.
Whether you’re working with a tiny reach-in closet or a larger walk-in, there’s an idea here that fits your space, your lifestyle, and your budget.
No major renovation needed. No knocking down walls. Just smart, practical transformations that make your home work harder for you. When you would rather have one designed and built for you, our interior design in Fairfax and Loudoun County page covers how we plan a room in 3D before anything is ordered.
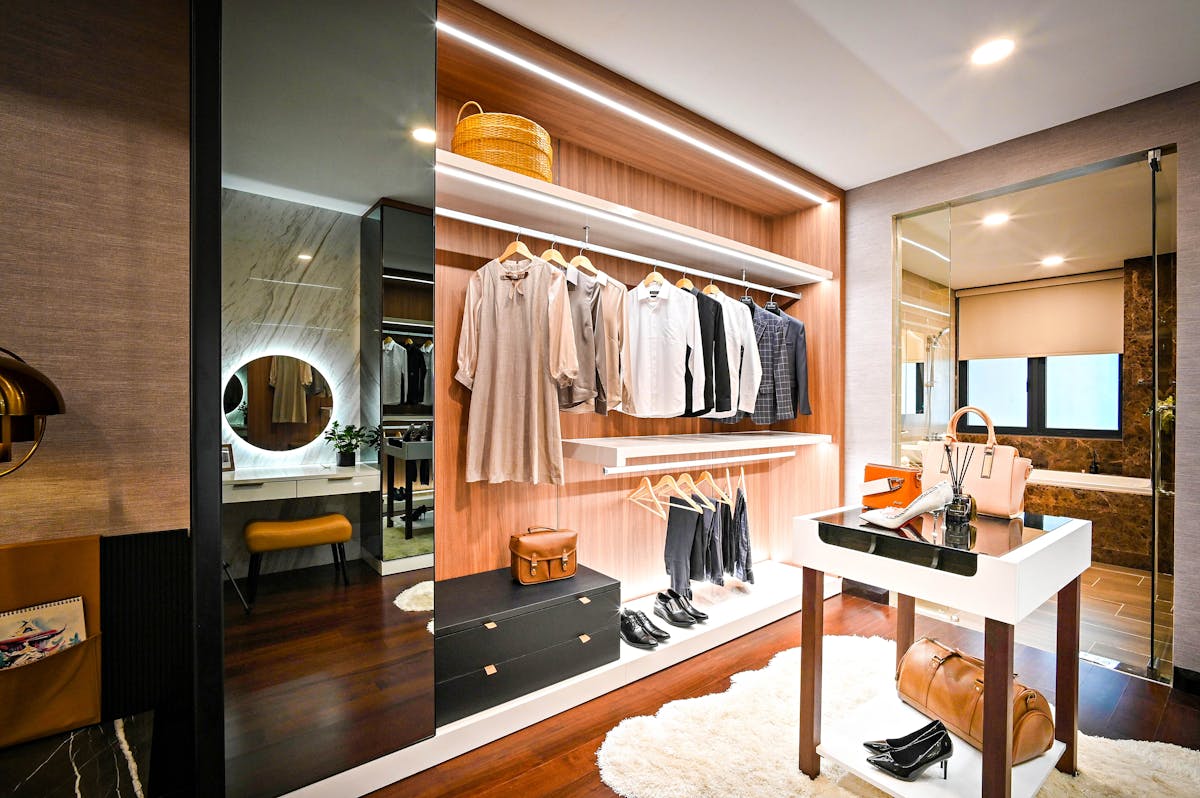
Why Convert a Closet Instead of Adding On?
Building an addition is expensive and slow. A closet conversion is neither.
You already have four walls, a floor, and usually a power outlet nearby. That’s most of the work done.
Here’s why a closet conversion makes sense for so many homeowners:
- It uses space you already pay for
- It rarely requires permits for simple changes
- It can be done in a weekend in many cases
- It adds function, and often resale appeal
Before you start, measure your closet carefully. Note the depth, width, and height, plus the location of any outlets.
That single step makes every idea below easier to plan.
15 Clever Closet Conversion Ideas
Each idea below works in a standard closet. Pick the one that solves a problem you actually have.
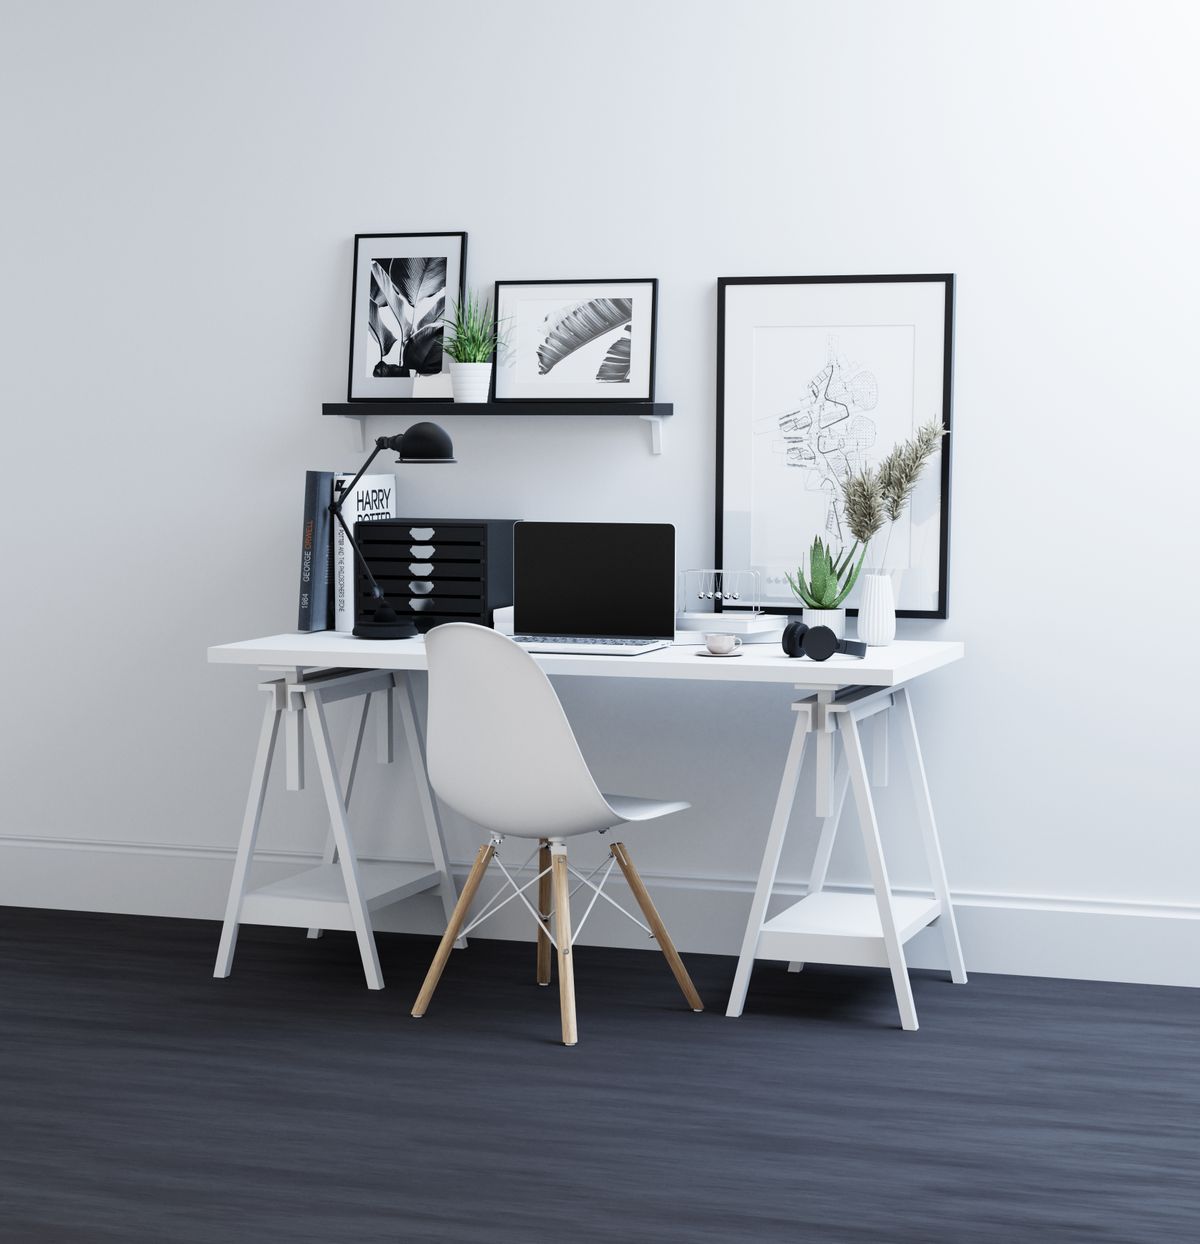
1. Mini Home Office Nook
A closet is the perfect size for a focused workspace. Remove the rod, add a floating desk, and you have a “cloffice.”
Install a shelf above the desk for supplies and a small task light. Add a chair you can tuck away when you’re done.
The best part? You can close the doors at the end of the day and the work disappears.
2. Reading Nook Retreat
Turn a closet into a quiet escape. Add a cushioned bench seat at the base and line the walls with shelves.
A warm wall light and a few pillows complete the look. It’s a cozy spot kids and adults both love.
3. Mudroom Station
An entry closet is wasted on coats alone. Convert it into a hardworking mudroom instead.
Add a bench, hooks for bags and jackets, and cubbies for shoes. Give each family member their own spot.
This single change can keep your whole entryway tidy.
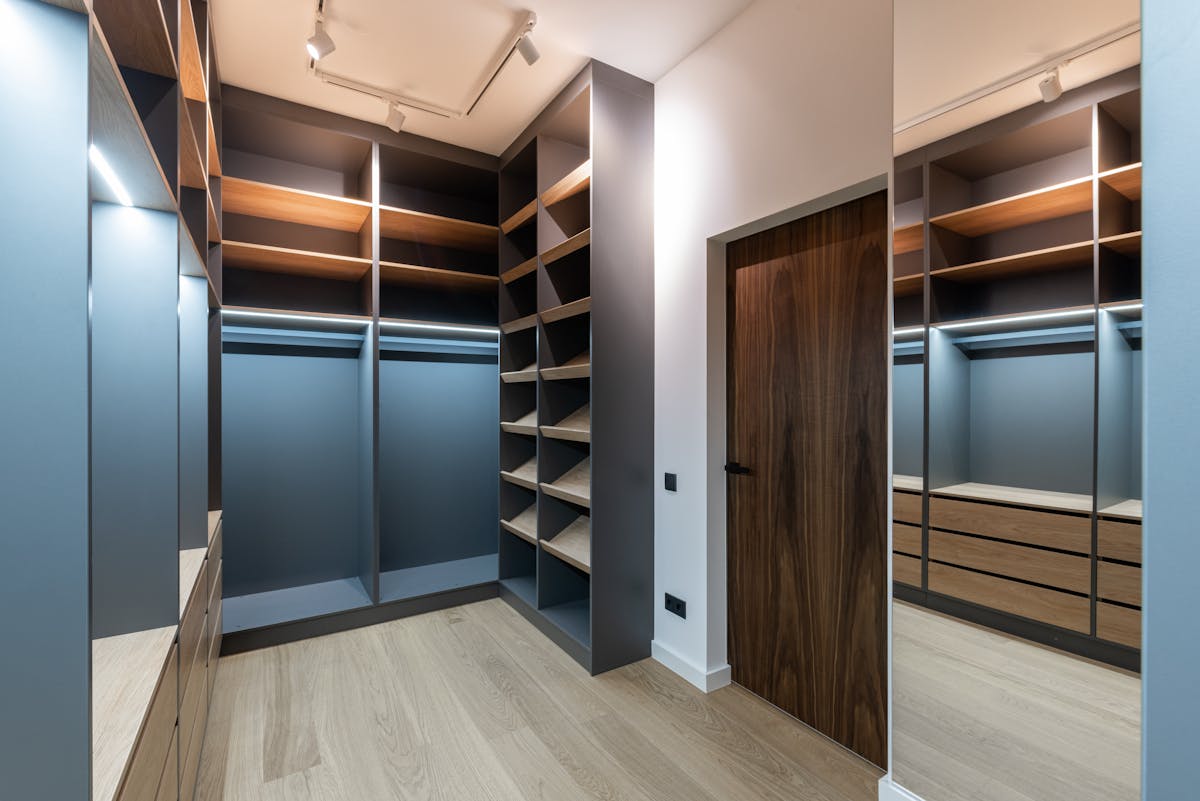
4. Pantry Perfection
A closet near the kitchen is prime pantry real estate. Add adjustable shelving and clear bins.
Group items by type and label everything. Suddenly your kitchen cabinets have room to breathe.
5. Pet Paradise
Give your pet a dedicated nook. A low closet can hold a bed, food storage, and leashes on hooks.
It keeps pet gear contained and gives your furry friend a cozy retreat of their own.
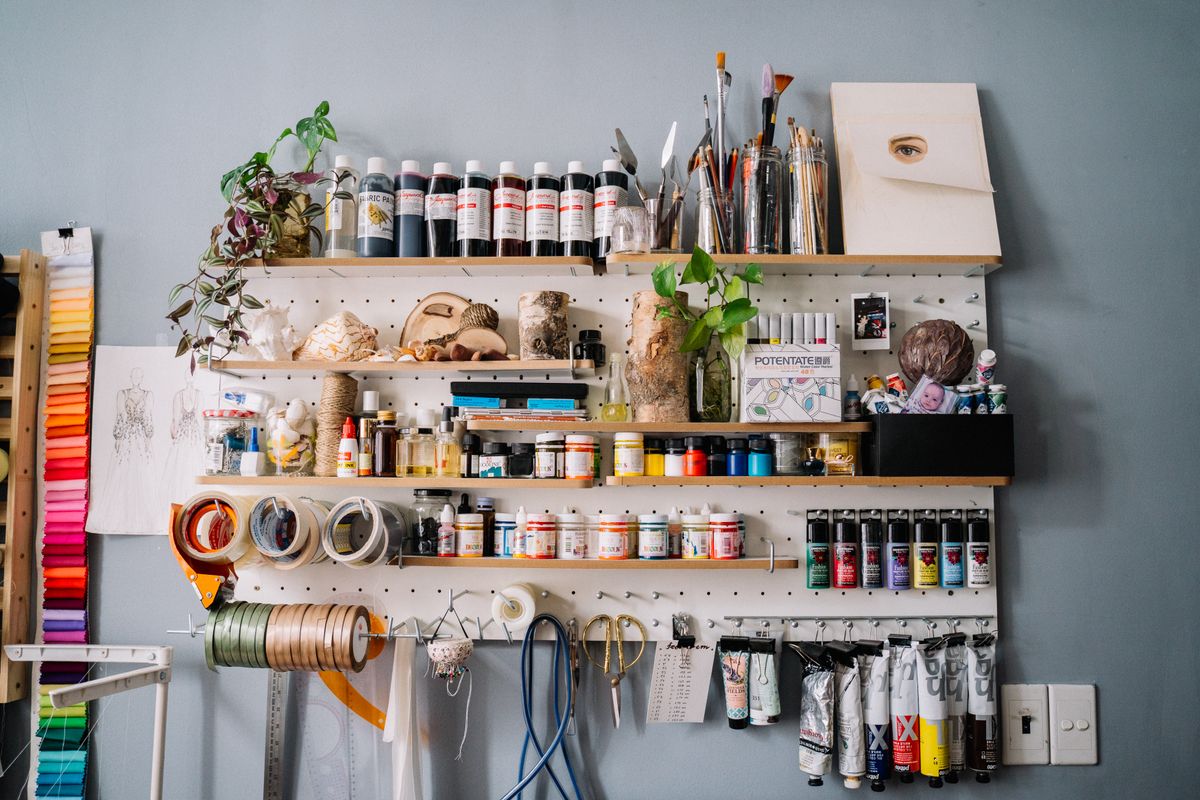
6. Crafting Corner
Crafters need storage and a surface. A closet delivers both.
Add a fold-down table, pegboard for tools, and shelves for supplies. Close the doors to hide the mess between projects.
7. Compact Laundry Room
A stacked washer and dryer fits inside many standard closets. Add a shelf for detergent and a rod for hanging.
It moves laundry out of the hallway and into a tidy, self-contained space.
8. Home Gym Hideaway
You don’t need a whole room to work out. A closet can store a yoga mat, resistance bands, and a few weights.
Add a mirror on the door and you have a compact fitness station ready when you are.

9. Wine Cellar Closet
A cool, dark closet is ideal for wine. Install angled racks and a small wine fridge.
Add a countertop for pouring and a few stemware hooks. It’s an elegant upgrade that impresses guests.

10. Home Command Center
Keep the whole household organized in one spot. Mount a calendar, a corkboard, and mail slots inside a closet.
Add a charging station for devices. It becomes the nerve center that keeps everyone on schedule.
11. Entertainment Hub
Tuck a media setup into a closet for a clean, clutter-free look. Shelves hold a console, speakers, and games.
Hide the cords and close the doors when company comes. The room stays sleek.
12. Gift Wrapping Station
If you wrap a lot of gifts, this one’s a game changer. Add a narrow table, a rod for wrapping paper rolls, and bins for ribbon and tape.
Everything you need lives in one place, ready for the next birthday or holiday.
13. Kids’ Art Studio
Give creativity a home. A low table, washable paint storage, and a roll of paper turn a closet into an art studio.
Kids get a dedicated space to make a mess, and you get the rest of the house back.

14. Gaming Room Hideout
A closet can hold a compact gaming setup. Add a desk-height shelf, good lighting, and cable management.
It’s a focused hideout for play that tucks neatly away.
15. Travel Memory Showcase
Display your favorite finds. Add lit shelves to show off souvenirs, photos, and keepsakes from your travels.
It turns forgotten clutter into a personal gallery you’ll actually enjoy.
How to Plan Your Closet Conversion
A little planning makes the project go smoothly. Start with these steps:
- Measure everything: depth, width, height, and outlet locations.
- Pick one function: choose the use that solves your biggest need.
- Plan storage: shelves, hooks, and bins keep it organized.
- Add light: a plug-in sconce or stick-on LEDs make a huge difference.
- Finish the details: paint, hardware, and trim make it feel intentional.
Work within your budget and tackle it one weekend at a time.
Frequently Asked Questions About Closet Conversions
Here are answers to the questions homeowners ask most.
Do I need a permit to convert a closet?
Answer: Usually not for simple changes like shelving or a desk. You may need one if you add plumbing or major electrical work.
What’s the easiest closet conversion?
Answer: A home office or reading nook. Both need little more than a surface, a light, and some shelves.
Can I undo a conversion later?
Answer: Yes. Most of these keep the closet’s bones intact, so you can return it to storage anytime.
Conclusion: Make Every Closet Count
An unused closet is a missed opportunity. With a little creativity, it can become the most useful spot in your home.
Start with the idea that solves a real problem for you. Measure, plan, and tackle it one step at a time.
Whether it’s a quiet reading nook or a hardworking mudroom, the right conversion makes your home work harder, and feel bigger, without adding a single square foot.
EA Home Design · Fairfax & Loudoun County
Ready to turn one of these ideas into a real room? We design and build conversions across Northern Virginia, and you will see the design in 3D first.
Book a Free In Home Design Consultation or call (703) 687-1818
Related guides: hideaway spaces and hidden rooms worth building, home gym design, what a zen den is and how to design one, small hall and entryway design ideas, home office design, small living space design and bathroom storage ideas. Explore our interior design services or read our remodel case studies. From a spare bedroom closet conversion to the hallway coat closet nobody uses, every idea here starts with space you already own.