The best way to maximize a small living space is to use multi-functional furniture, smart vertical storage, light colors, and mirrors to make the room feel larger while keeping it clutter free. Small does not have to mean cramped. With the right design choices, a compact home can feel open, comfortable, bright, and stylish. For Northern Virginia homeowners in townhomes, condos, and older homes with smaller rooms, these strategies unlock the full potential of every square foot. This guide covers the expert tips and design strategies that make a small living space feel bigger, brighter, and more functional in your Fairfax or Loudoun County home, room by room.

Choose Multi-Functional Furniture
In a small space, every piece of furniture should earn its place, ideally by doing more than one job. Multi-functional furniture is the single most effective way to add function without adding bulk. Look for pieces that serve double duty:
- Storage ottomans: Provide seating, a footrest, a surface, and hidden storage all in one.
- Sofa beds and daybeds: Comfortable seating by day that welcomes overnight guests at night.
- Nesting tables: Expand when you need them and tuck away to free up floor space.
- Fold-down and wall-mounted desks: A workspace that disappears when the day is done.
- Beds with built-in storage: Drawers or lift-up frames use the space under the bed for storage.
- Extendable dining tables: Compact for daily use and expandable for guests.
Choosing furniture that is appropriately scaled to the room matters too. Oversized pieces overwhelm a small space, while a few well proportioned, multi-use items keep it comfortable and open. For more on this, see our guide to multi-functional rooms.
Optimize Storage and Go Vertical
Clutter is the enemy of a small space, so smart storage is essential to keeping it feeling open and calm. The key is to use vertical space and hidden storage so the floor stays clear. Reach for these solutions:
- Go vertical: Tall shelving and cabinets draw the eye up and store more without taking floor space.
- Use wall space: Floating shelves, hooks, and wall-mounted storage keep surfaces clear.
- Built-in storage: Custom built-ins around windows, under stairs, or along a wall maximize every inch.
- Furniture with storage: Ottomans, benches, and beds that hide belongings do double duty.
- Declutter regularly: In a small home, keeping only what you use is the foundation of a comfortable space.
The goal is a place for everything, so surfaces and floors stay clear. Clear, open space is what makes a small room feel calm, uncluttered, and larger than it actually is. For more organizing ideas, see our guide to smart storage and organization.

Use Color and Light to Expand the Space
Color and light are powerful, low cost tools for making a small room feel dramatically larger. The right palette and lighting create the illusion of more space. Light, neutral colors on walls and ceilings reflect light and make a room feel open and airy, so whites, soft grays, and warm neutrals are ideal. Painting the trim and ceiling a similar light tone blurs the boundaries and makes the room feel taller. Maximize natural light by keeping windows unobstructed and using sheer treatments rather than heavy drapes. Add layered artificial lighting, including overhead, task, and accent light, to eliminate dark corners that make a room feel smaller. A monochromatic or tonal color scheme also creates a seamless, spacious feel. Together, a light palette and good, layered lighting can make a small room feel a full size larger without moving a single wall or spending on construction.
Use Mirrors and Glass Strategically
Mirrors and glass are among the oldest and most effective tricks for enlarging a small space, and they still work beautifully. They reflect light and views, doubling the sense of space. Place a large mirror opposite a window to bounce natural light deep into the room and create the illusion of a second window. A mirrored or glass surface, like a glass coffee table or mirrored accent, keeps the sightline open because you can see through or past it. Glass doors and partitions divide space without blocking light or views. A gallery of mirrors can also act as art while adding brightness. The principle is simple: anything that reflects light or lets the eye travel further makes a small room feel more open. Used thoughtfully, mirrors and glass are one of the most inexpensive and reliable ways to add a real, immediate sense of spaciousness to a small room.
Define Zones in an Open Small Space
In a small home, one room often has to serve several purposes, so defining zones keeps it organized and functional. Zoning gives each activity a clear place without walls that would make the space feel smaller. Use an area rug to anchor a seating zone and separate it from a dining or work area. Position furniture, like the back of a sofa, to create a subtle divider. Use lighting to define each zone, with a pendant over the dining spot and a lamp by the reading chair. A slim console or open shelving unit can separate areas while keeping light and views flowing. Thoughtful zoning lets a single small room comfortably handle living, dining, and working without feeling chaotic, which is essential in the compact townhomes and condos common across Northern Virginia.
Scale and Proportion Matter Most
Getting scale and proportion right is what separates a cozy small room from a cramped one. The instinct to use tiny furniture in a small space often backfires, since too many small pieces create clutter. Instead, choose a few appropriately scaled pieces. A single, properly sized sofa almost always looks better than several small chairs crowding the room. Leave breathing room around furniture so the space feels intentional and easy to move through. Raise furniture on legs, since pieces that show the floor beneath them feel lighter and make the room seem larger. Keep the visual weight balanced so one side of the room does not feel heavy. Good proportion makes a small room feel deliberately designed rather than simply squeezed into, and that is the real difference between a space that reads as cozy and one that reads as cramped.

Small Space Ideas Room by Room
Every room in a small home benefits from its own space saving strategies:
- Living room: A properly scaled sofa, a storage ottoman, floating shelves, and a large mirror keep it open and functional.
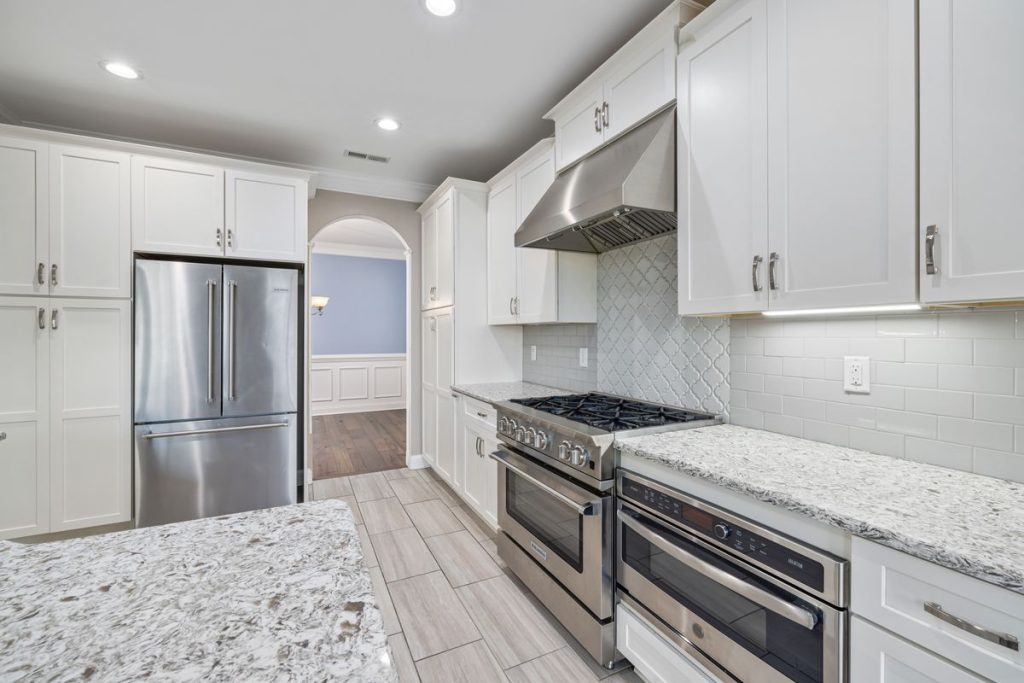
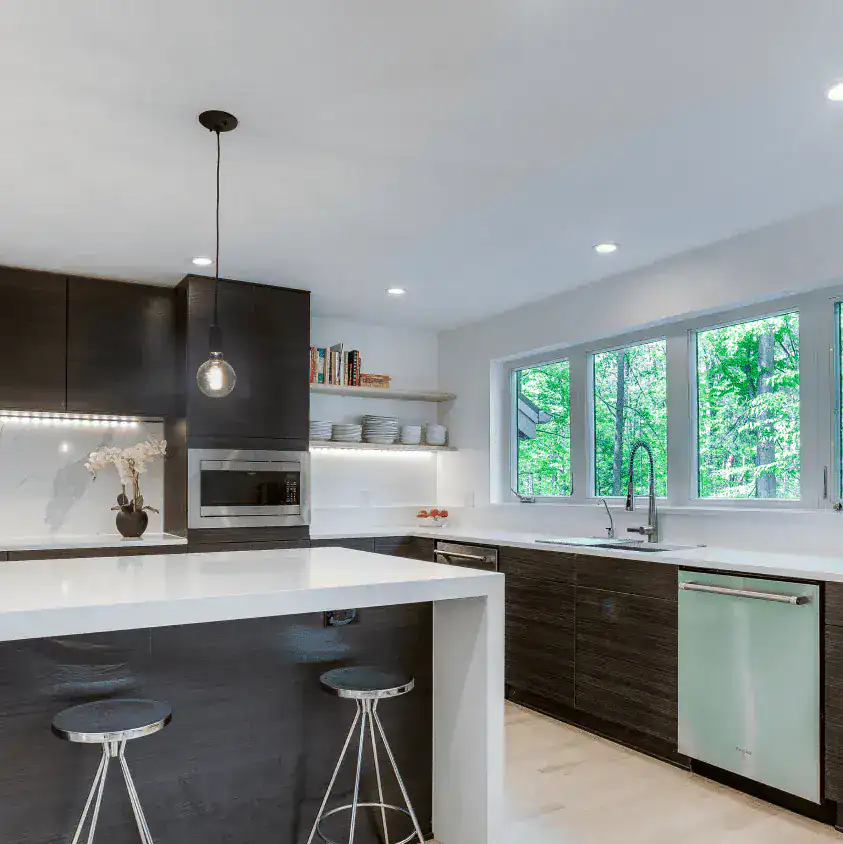
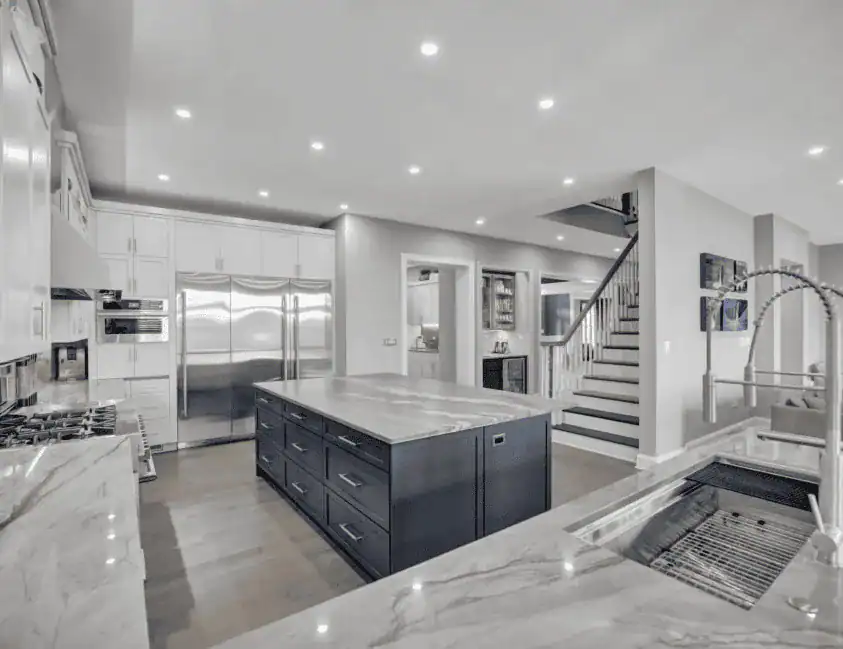
- Kitchen: Vertical cabinets to the ceiling, pull-outs, and light colors make a compact kitchen work harder. See our kitchen organization guide.
- Bedroom: A bed with built-in storage, wall-mounted nightstands, and light tones create a restful, uncluttered retreat.
- Bathroom: Recessed and vertical storage, a floating vanity, and a large mirror open up a small bath. See our bathroom storage guide.
- Home office: A fold-down or corner desk and vertical storage tuck a workspace into even a tight nook.
Applying these targeted strategies room by room makes an entire small home feel more spacious, organized, and comfortable, rather than fixing just one space while the rest stays cramped.
Rugs, Textiles, and Cozy Comfort
Making a small space comfortable is just as important as making it feel larger, and the right textiles do both. Soft materials add warmth and coziness without taking up real space. Choose a rug that is large enough to anchor the seating area, since a rug that is too small makes the whole room feel undersized. Layer in throws and cushions in natural fabrics for comfort and texture. Use curtains hung high and wide, above and beyond the window frame, to make the ceilings feel taller and the windows larger. Keep patterns modest and the palette cohesive so the space feels calm rather than busy. Comfortable textiles turn a small, efficient room into a cozy retreat, proving that maximizing comfort is not only about clever furniture but also about the soft touches that make a space feel like home.
Make the Most of Awkward and Unused Spaces
Small homes are full of overlooked spaces that, with a little creativity, become genuinely useful. Finding and using these spots is one of the best ways to add function without adding square footage. Turn the area under the stairs into storage, a reading nook, or a compact home office. Use the space above doors and windows for shelving to store books and display items. Build a window seat with storage underneath for extra seating and hidden space. Add a slim console or floating desk to a hallway or landing to create a work spot. Use the backs of doors and the sides of cabinets for hooks and racks. Even a narrow gap beside the fridge or a wall can hold a slim pull-out. These small wins add up quickly, and in a compact home they can be the difference between feeling cramped and feeling comfortably organized and in control of your space.
Budget-Friendly Ways to Improve a Small Space
You do not need a renovation to make a small space more comfortable, since many effective changes cost very little. If a remodel is not in the plans yet, start with these low cost moves. Repaint in a light, neutral tone to instantly brighten and open the room. Add a large mirror opposite a window to bounce light and expand the view. Swap heavy curtains for sheers and hang them high and wide. Bring in a storage ottoman or bench to add hidden storage and seating. Add floating shelves to use vertical space. Declutter thoroughly, which is free and often the single most impactful change. Improve the lighting with a few well placed lamps to eliminate dark corners. These simple, affordable updates can transform how a small space looks and feels in a single weekend, and they let you enjoy your home more while you plan any larger changes.
Small Space Design Trends for 2026
Small space design keeps advancing, and a few trends define 2026. Built-in and custom storage is increasingly popular, since made-to-measure solutions use every inch far better than off-the-shelf furniture. Convertible and modular furniture is better designed than ever, making it easy to reconfigure a room for different needs. Warm, layered neutrals are replacing stark all-white schemes, adding coziness without closing the room in. Multi-functional spaces are the norm rather than the exception, with one room serving several roles. Finally, bringing in natural light, plants, and natural materials makes even the smallest space feel fresh and connected to the outdoors. The overall direction is smart, intentional design that makes compact living feel comfortable, stylish, and deliberate rather than a compromise you simply put up with.
Draw the Eye Up and Out
One of the most effective small space techniques is guiding the eye upward and outward, which makes a room feel taller and deeper than it is. Where the eye travels, the sense of space follows. Draw the eye up with tall bookcases, vertical stripes or paneling, and curtains hung near the ceiling, all of which emphasize height. Draw it out by keeping sightlines to windows and doorways clear, so the eye travels to the furthest point in the room and beyond. Low profile furniture also helps by leaving more visible wall above it, which makes the ceiling feel higher. Hanging art in a vertical arrangement reinforces the upward pull. These simple visual tricks cost nothing and work with the room’s architecture to create a genuine sense of openness, which is exactly what a small space needs to feel comfortable rather than boxed in.
When a Remodel Makes Sense
Sometimes the best way to maximize a small space is a targeted remodel that changes the layout itself. When decluttering and clever furniture are not enough, structural changes can transform how a small home lives. Removing a non load bearing wall can open a cramped, closed-off layout into a brighter, more functional open space. Adding built-in storage and custom cabinetry uses every inch far better than freestanding furniture. Reconfiguring an awkward layout can improve flow and make rooms feel larger. Enlarging a window or adding a glass door brings in light that makes a space feel open. Even a small bump-out addition can relieve a truly tight room. A remodel is a bigger investment, but for a home you love in a great Northern Virginia location, it is often more appealing than moving. The key is a thoughtful plan that maximizes both function and the feeling of space.
Common Small Space Mistakes to Avoid
A few common mistakes make small spaces feel smaller and more cluttered. Avoiding them is half the battle:
- Too much small furniture: Many tiny pieces create clutter. A few well scaled items work better.
- Dark, heavy colors everywhere: They can close a room in. Use light tones as the base and save dark shades for accents.
- Ignoring vertical space: Leaving walls bare wastes your best storage and display real estate.
- Blocking natural light: Heavy drapes and furniture in front of windows make a room feel smaller and darker.
- Keeping clutter: In a small home, clutter has nowhere to hide. Regular decluttering is essential.
Steering clear of these pitfalls keeps a small home feeling open, bright, and comfortable rather than tight, dark, and busy, which is entirely achievable with a bit of planning.
Frequently Asked Questions
How do you make a small room look bigger? Use light, neutral colors, maximize natural light, add a large mirror opposite a window, choose appropriately scaled multi-functional furniture, and keep the floor and surfaces clear with vertical and hidden storage.
What is the best furniture for a small living space? Multi-functional pieces like storage ottomans, sofa beds, nesting tables, and fold-down desks. Choose a few well scaled items with legs that show the floor, rather than many small pieces that create clutter.
What colors make a small space feel larger? Light, neutral tones such as whites, soft grays, and warm neutrals reflect light and open up a room. Painting walls, trim, and ceiling in similar light tones makes the space feel taller and more seamless.
How do mirrors help a small room? Mirrors reflect light and views, which doubles the sense of space. Placing a large mirror opposite a window bounces natural light through the room and creates the illusion of a second window.
Related guides: indoor-outdoor living spaces, small hall and entryway design ideas, galley kitchen remodel ideas, flooring options compared, home office design and bedroom accent wall ideas. Explore our interior design services or read our remodel case studies.
Conclusion: Small Space, Big Comfort
A small living space can be every bit as comfortable, functional, and beautiful as a larger one with the right design. Choose multi-functional furniture, use vertical and hidden storage, lean on light colors and good lighting, add mirrors to expand the space, and keep everything well scaled and clutter free. These strategies turn a compact home into a cozy, open, and stylish retreat that lives much larger than its square footage suggests. If you are planning a remodel to get more from a small space in Fairfax or Loudoun County, EA Home Design can design smart, space maximizing solutions and show you the result in a full 3D rendering before any work begins. Explore our remodeling services in Virginia to get started.