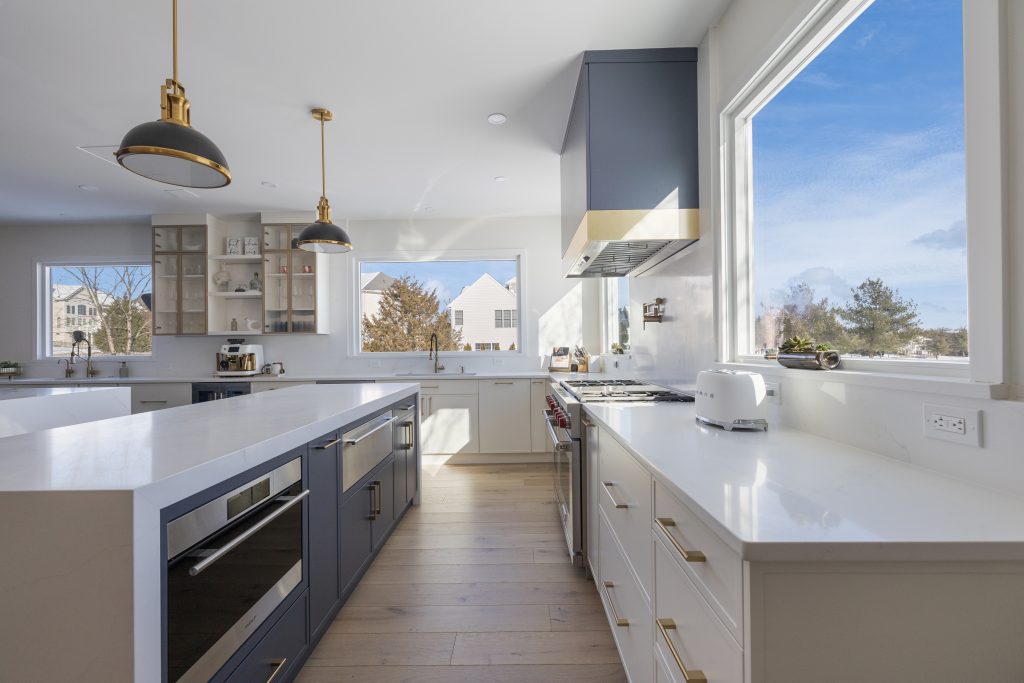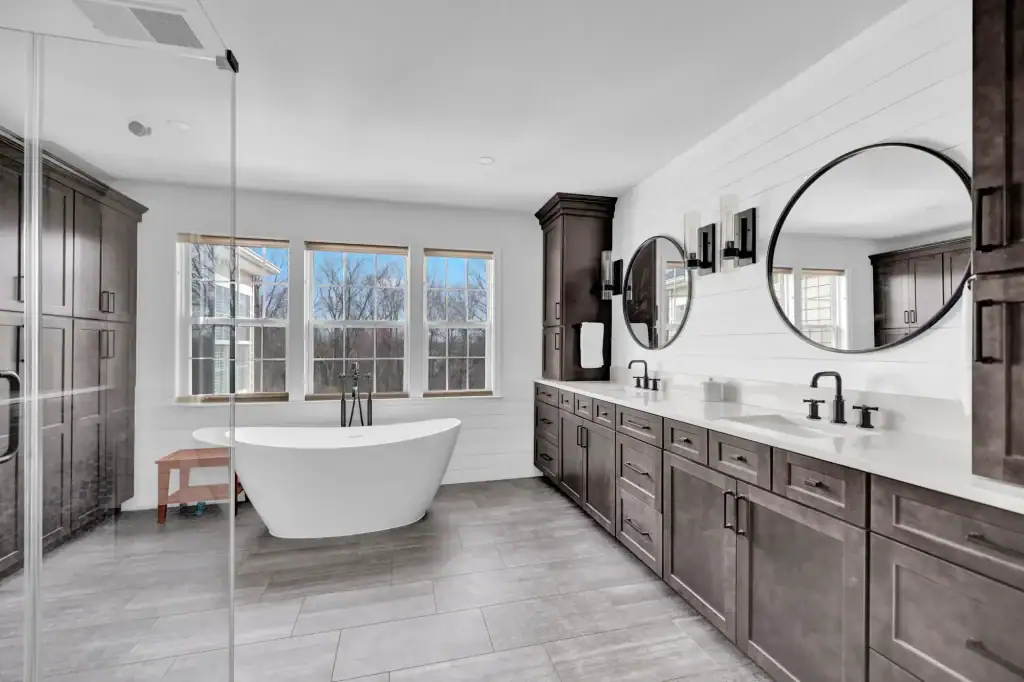
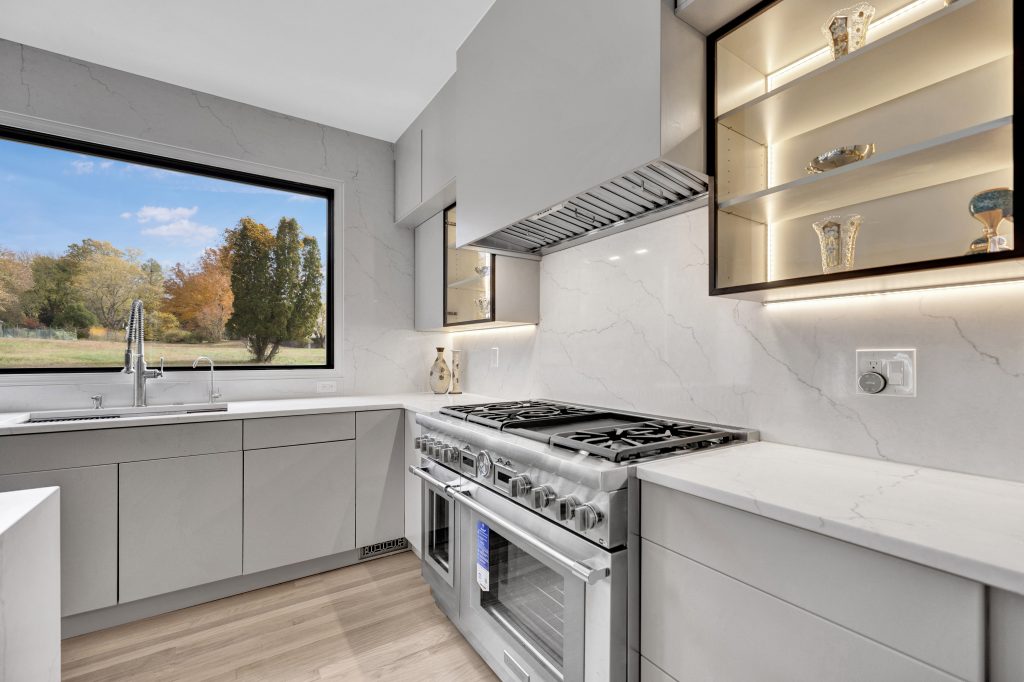
The kitchen backsplash ideas worth copying start with one choice, tile or slab, and one measurement, how high it runs. A tile backsplash to the upper cabinets costs $2,000 to $5,000 installed in a typical Northern Virginia kitchen, and $800 to $1,800 for a simple tile in a small one. A full height slab in the same stone as the counter adds $1,500 to $4,000 to the countertop job. This guide collects thirty backsplash ideas from kitchens EA Home Design has built in Fairfax and Loudoun County, compares the materials, explains how high a backsplash should go and where it should stop, and puts a 2026 price beside each choice. Every photograph is one of our own kitchens.
Choosing a backsplash for your kitchen?
We design the counters, the cabinets and the backsplash together in 3D before anything is ordered. See our kitchen remodeling in Northern Virginia page.
Kitchen Backsplash Materials Compared
| Material | How it looks | Upkeep | Cost level |
|---|---|---|---|
| Ceramic subway tile | Clean and plain; takes any pattern, from running bond to herringbone | Low; grout is the only thing to clean | Lowest: $15 to $28 per square foot installed, $800 to $1,800 in a 10 by 10 kitchen |
| Porcelain tile | Any look, including convincing marble; large formats mean few grout lines | Very low | $18 to $35 per square foot for a marble look; $1,000 to $2,200 in a 10 by 10 kitchen |
| Handmade and zellige tile | Uneven glaze and edges, so the wall catches the light | Low; more grout than a slab | Mid to high; to the ceiling it adds $2,000 to $4,000 over a subway tile to the uppers |
| Glass tile | Reflective and bright; best in small, dark kitchens | Low; shows smears | $1,500 to $3,000 in a 10 by 10 kitchen |
| Natural stone tile | Marble, travertine or stacked stone with real variation | Needs sealing; marble etches | $2,000 to $4,500 in a 10 by 10 kitchen |
| Quartz slab | The counter carried up the wall; no grout | Lowest of all | $60 to $150 per square foot, as an addition to the counter order |
| Porcelain slab | Thin, heat proof, nearly stain proof; printed veining | Very low | $60 to $120 per square foot |
| Marble or quartzite slab | The most dramatic veining; no two the same | Sealing; marble etches behind a range | $100 to $250 per square foot |
| Stainless steel | Professional; behind a range or along a whole wall | Low; shows fingerprints | $75 to $200 per square foot |
The countertop is chosen first and the backsplash second, because the counter is the larger surface and the harder one to change. Our countertop guide and quartz against granite comparison cover that choice.
What a Kitchen Backsplash Costs in 2026
| Backsplash | Northern Virginia cost, 2026 | What it covers |
|---|---|---|
| Simple tile in a small kitchen | $800 to $1,800 | A good ceramic tile to the upper cabinets in a kitchen of about 10 by 10 feet |
| Tile to the upper cabinets, typical kitchen | $2,000 to $5,000 | Removal of the old backsplash, wall repair, tile, setting, grout, edge trim and outlet covers |
| Handmade tile to the ceiling | $2,000 to $4,000 more | Over the cost of a subway tile to the uppers |
| Full height slab in the counter stone | $1,500 to $4,000 added to the countertop job | Material, fabrication and outlet cutouts, set with the counters |
| Inside a full kitchen remodel | $2,500 to $4,000, 3 to 5 percent of the total | The backsplash line in a typical $60,000 to $100,000 remodel |
National cost guides quote $15 to $40 per square foot and about $1,000 for a 35 square foot backsplash. Those figures are for setting tile on a ready wall. A real project in a lived in kitchen also removes the old tile, repairs the drywall behind it, extends the outlet boxes and trims the edges, and labor in Fairfax and Loudoun County runs 15 to 25 percent above the national average. Our kitchen remodel cost guide shows where the backsplash sits in the whole budget, and the 10 by 10 kitchen cost guide prices the small kitchen version.
Three things move the price more than the tile itself. The first is the area: a wall with no upper cabinets, tiled to the ceiling, holds far more tile than the strip under the cabinets. The second is the pattern: a herringbone or a small mosaic takes more cuts and more hours than a running bond. The third is the wall behind the old backsplash, which is only seen once the tile is off; drywall that comes away with the old tile is replaced before anything new is set. A written quote should name all three, so the number does not change after the work starts.
How High Should a Kitchen Backsplash Go?
| Height | Where it suits | Notes |
|---|---|---|
| 4 inch strip of the counter material | Nowhere new | It dates a kitchen faster than any other detail; replace it with tile or slab to the uppers |
| Counter to the upper cabinets, about 18 inches | Every kitchen; the standard | The whole strip between the counter and the cabinets is covered |
| Counter to the hood | Behind the range | The tile or slab rises behind the range to the underside of the hood, 30 to 36 inches above the cooktop |
| Counter to the ceiling | Walls with no upper cabinets, around a window, behind open shelves | The full height backsplash; the choice that most changes how a kitchen looks |
| Behind the range only | Kitchens where the counter stone is the feature elsewhere | A slab or a special tile on the one wall everyone faces |
Where a backsplash ends matters as much as how high it goes. End it at the edge of the upper cabinets or at an inside corner, never in the middle of a wall. On a wall with a window, run it to the window trim and to the same height on both sides. Behind a range with no cabinets beside the hood, take it to the ceiling.
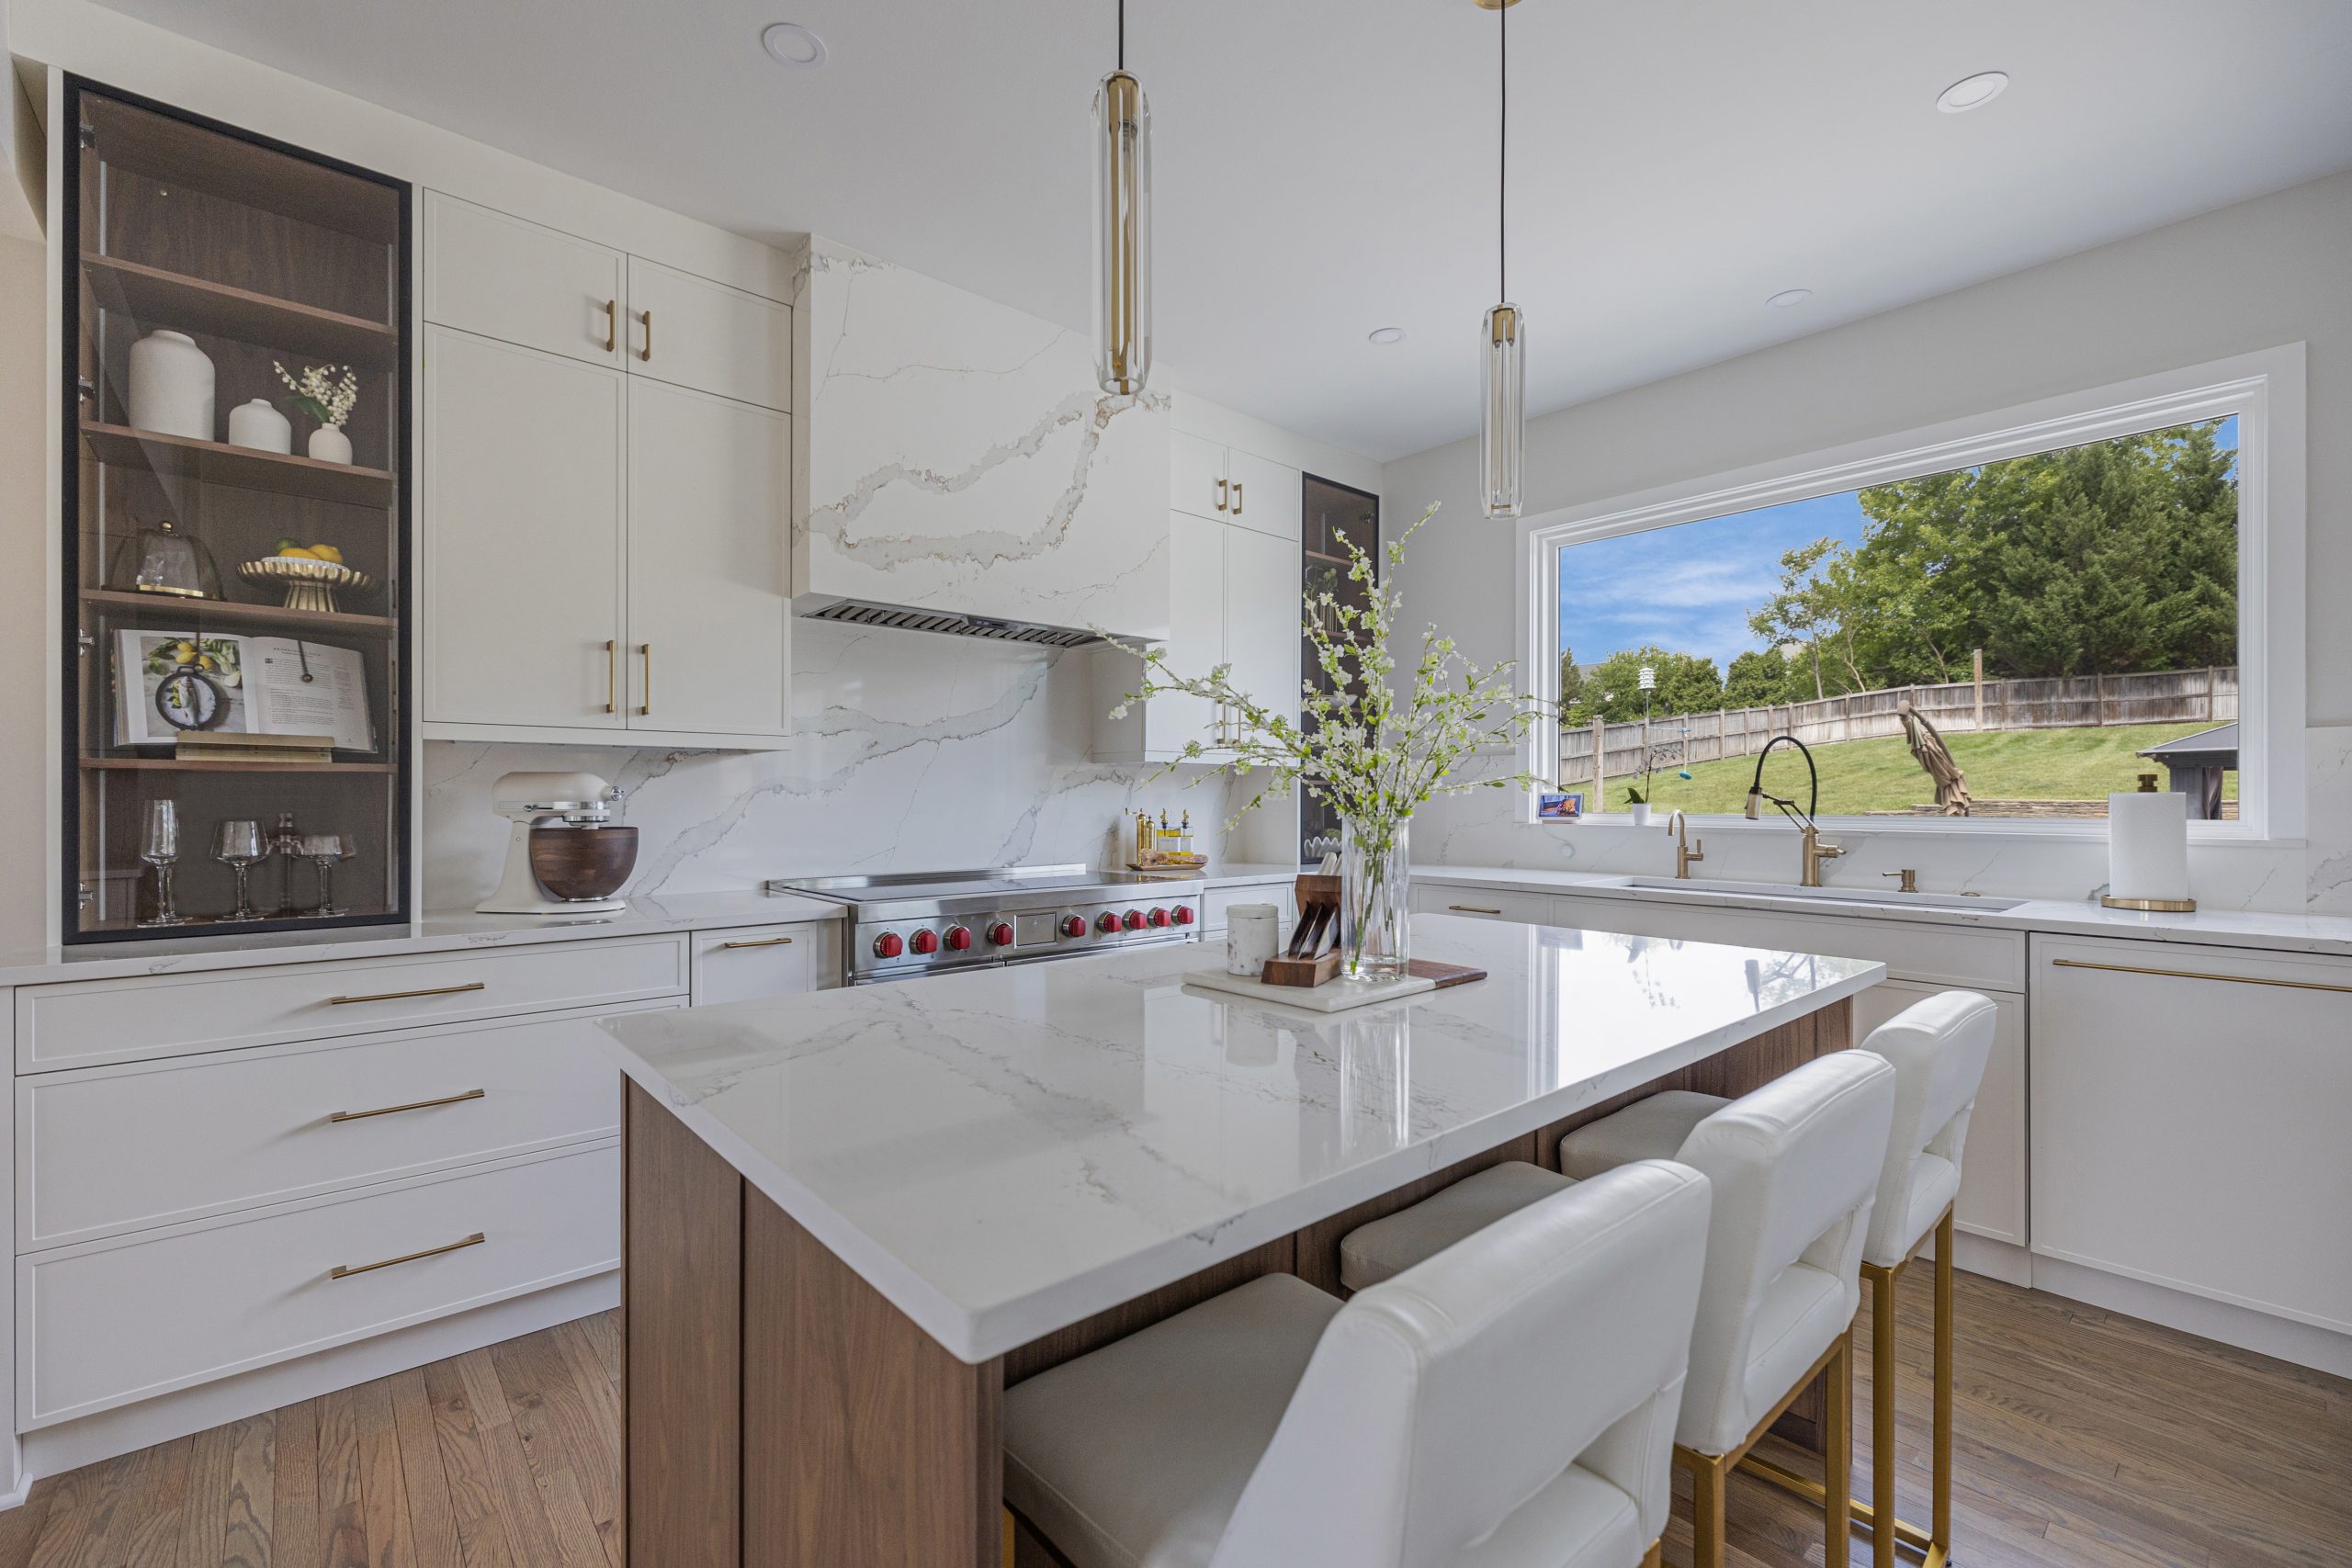
Slab Backsplash Ideas
1. Carry the counter stone up the wall
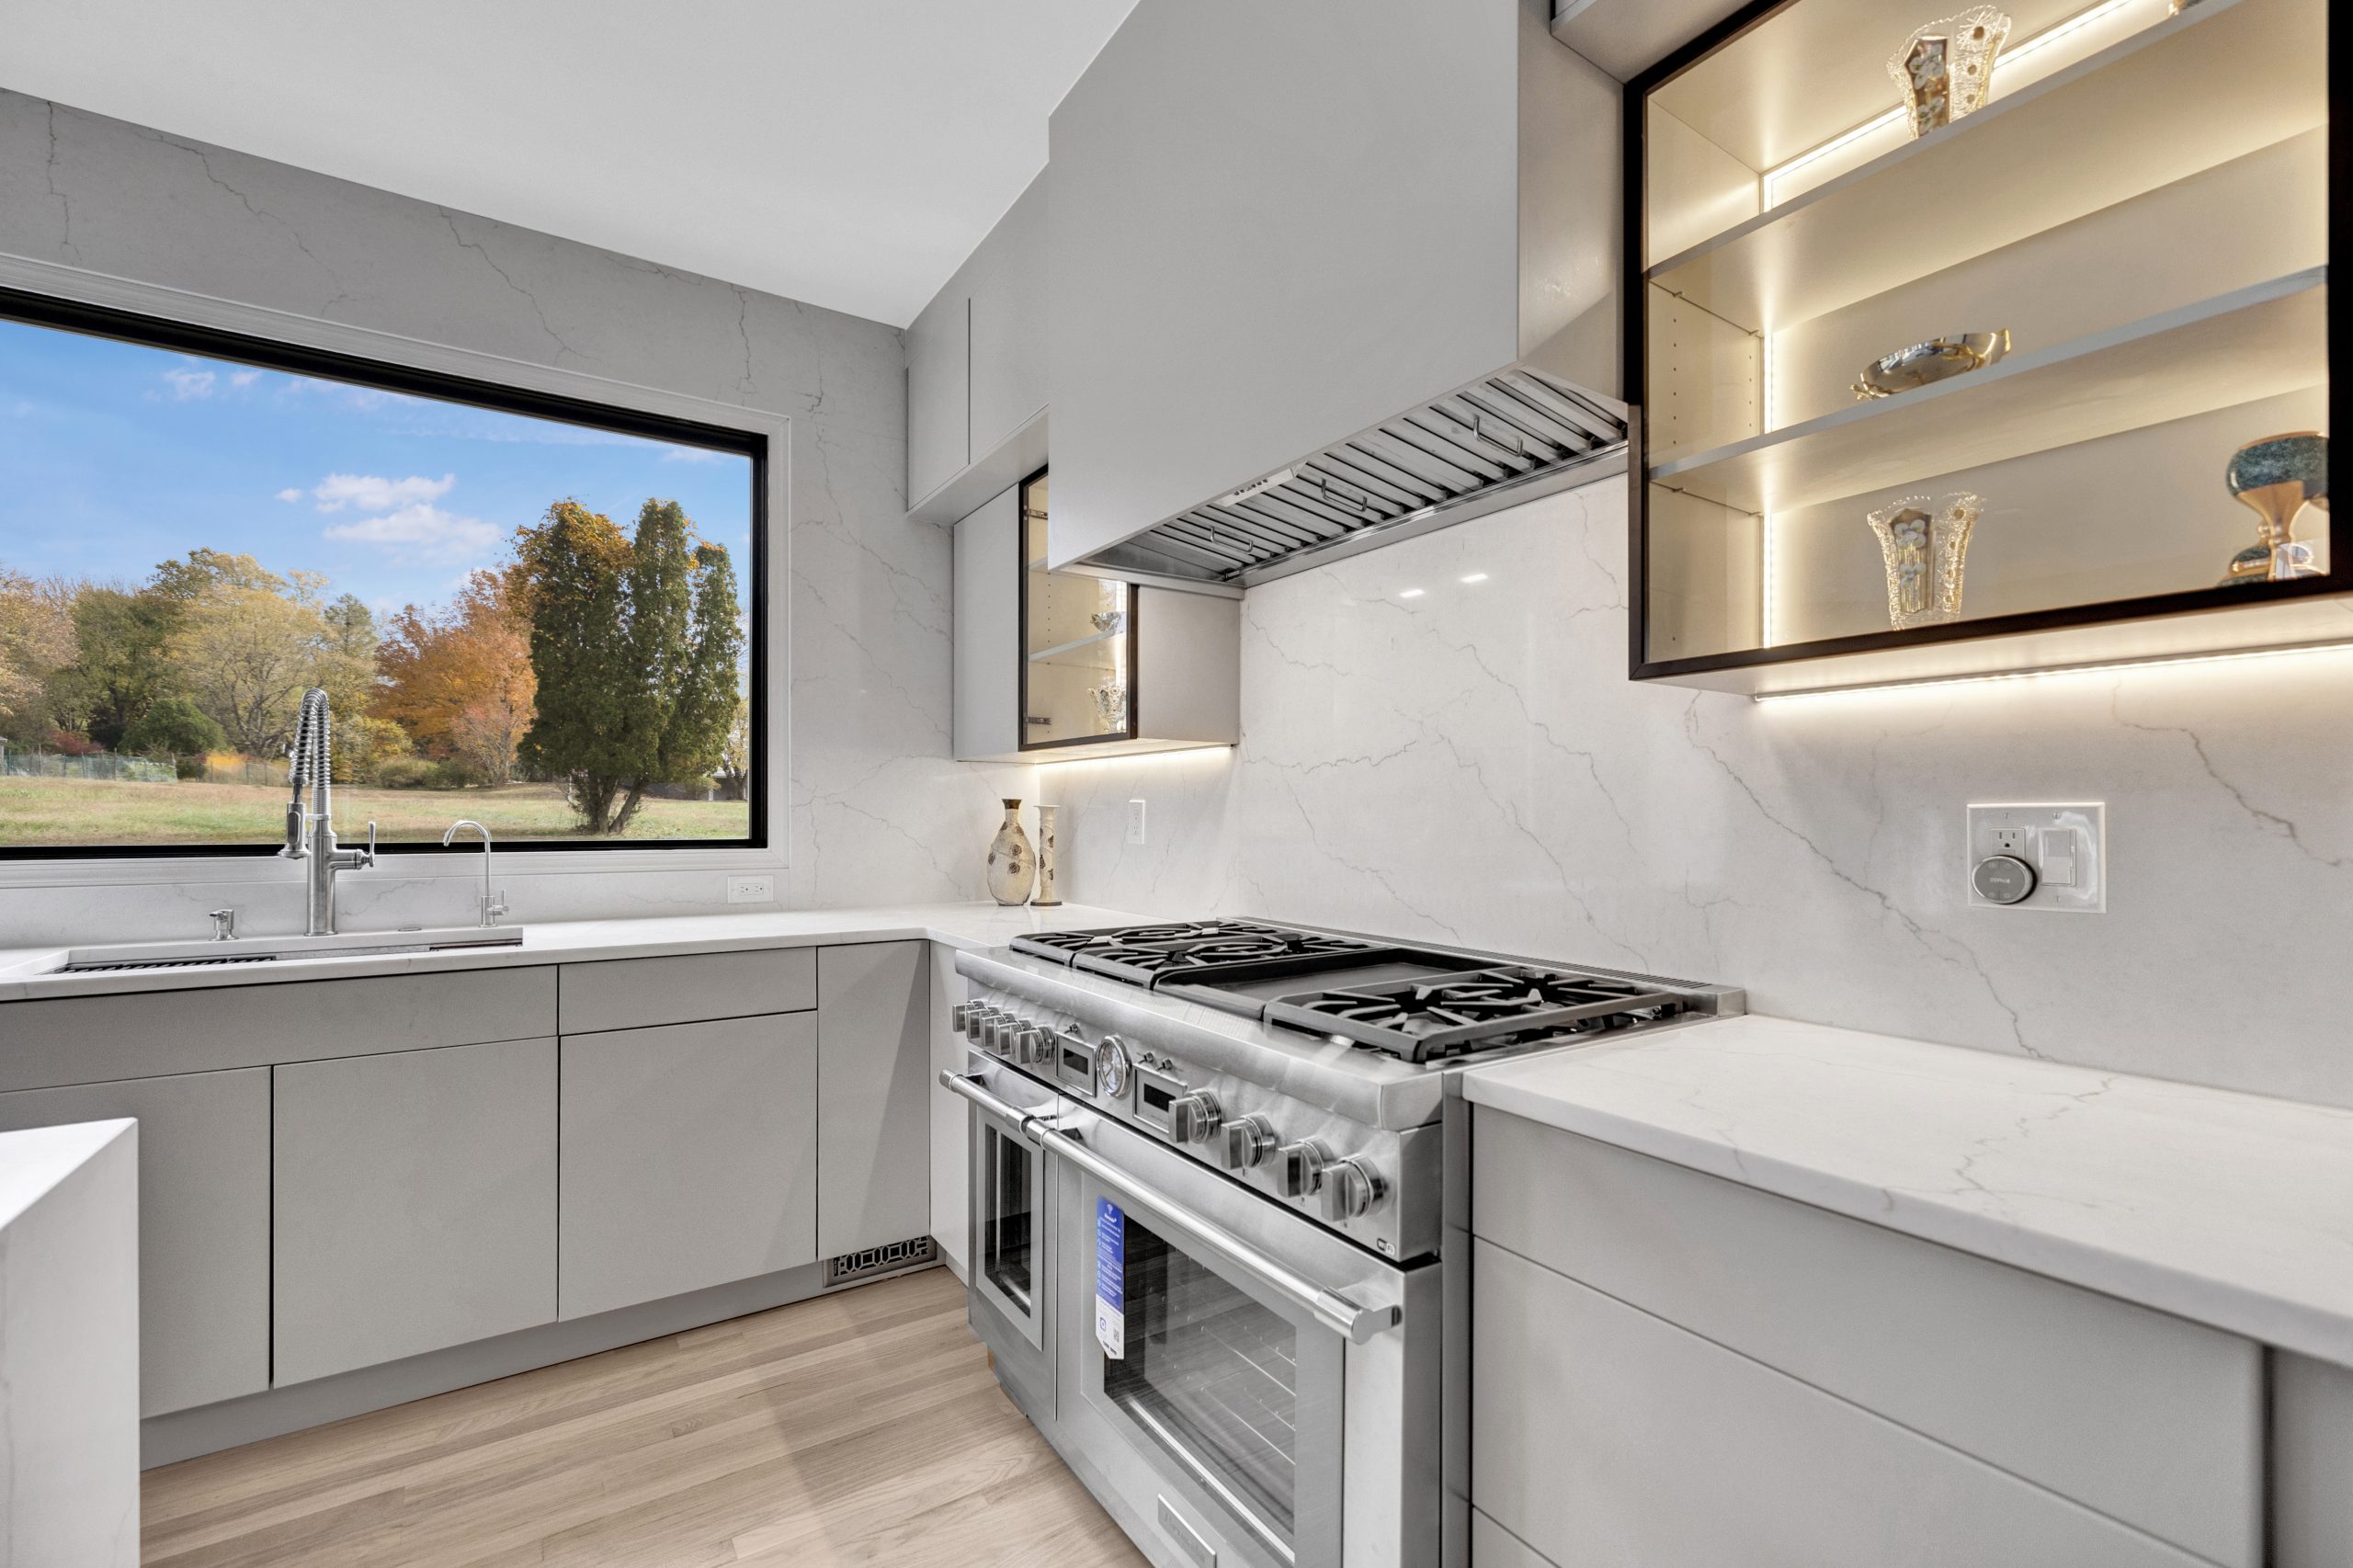
A slab backsplash in the same stone as the counter has no grout to clean and reads as one surface. It is cut from the same slabs as the counters and set the same day, which is why it adds $1,500 to $4,000 to the countertop job instead of being priced as a project of its own.
2. Put the slab behind the range only
Where the budget will not cover every wall, the slab goes behind the range, from the counter to the hood, and a quiet tile does the rest. The eye goes to the range wall first, so that is where the stone earns its cost.
3. Center the veining on the range
A veined slab has a direction. Have the fabricator lay out the piece so the strongest vein rises behind the middle of the range, and ask to approve the layout drawing before anything is cut.
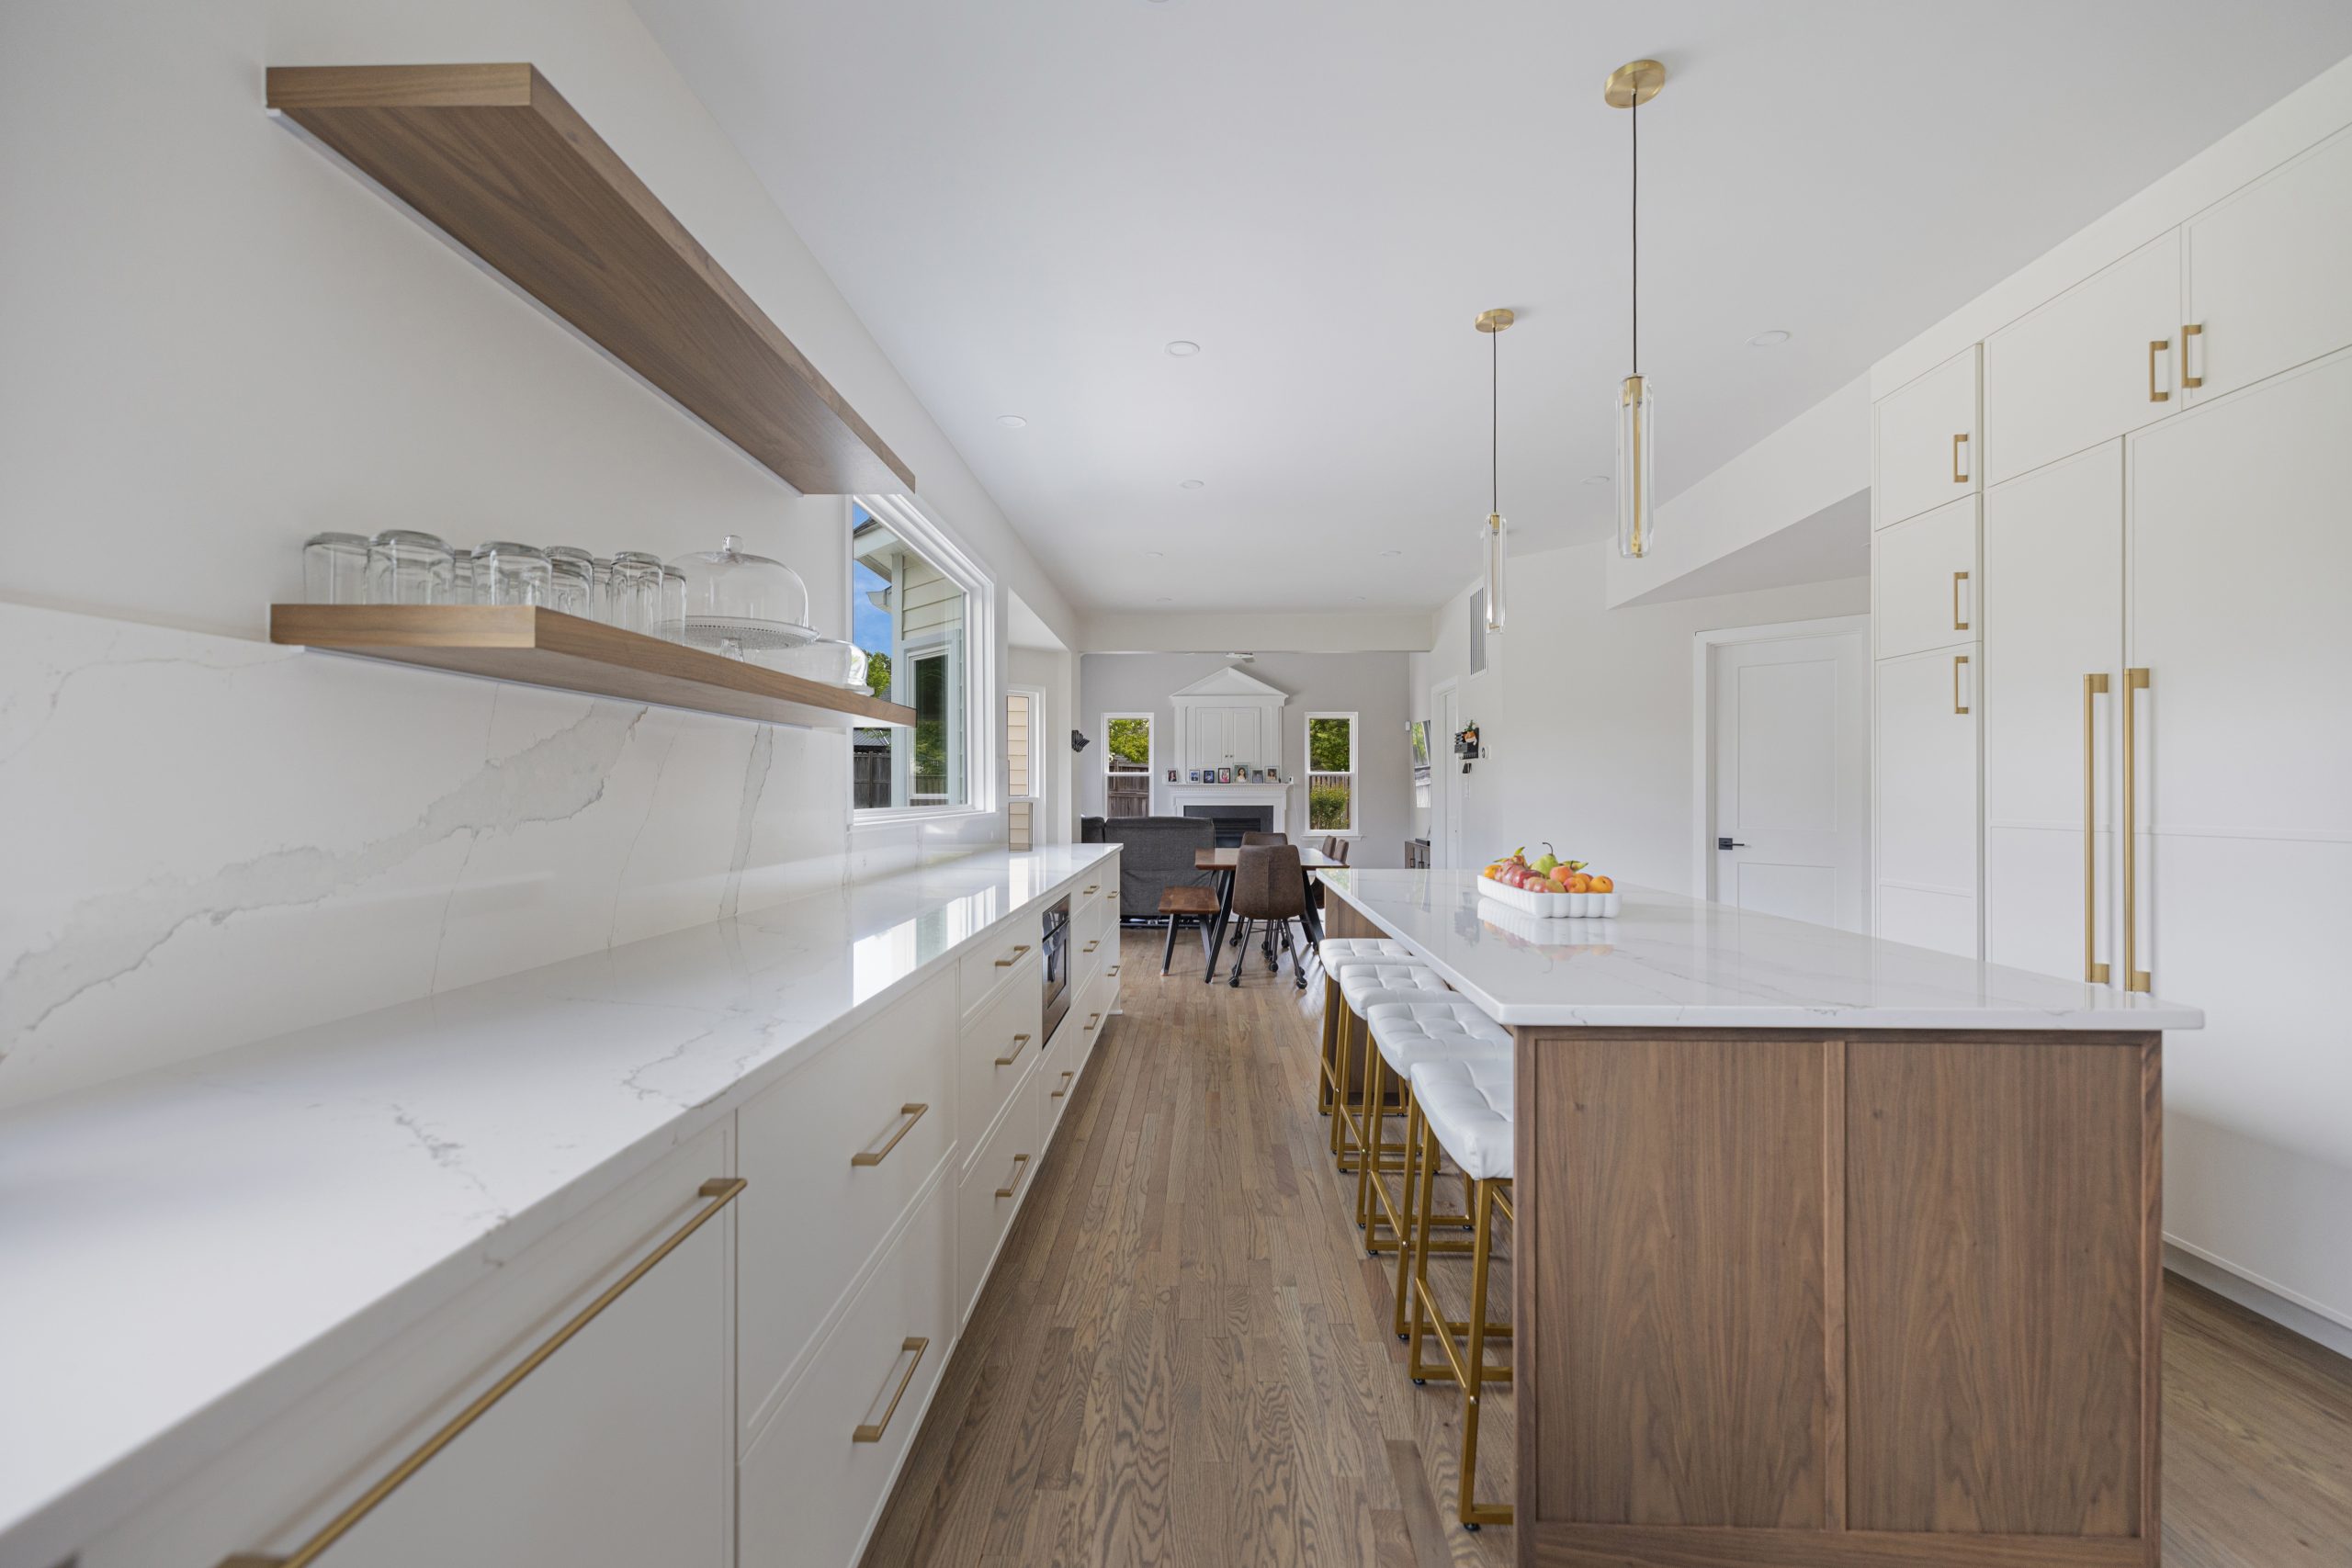
4. Add floating shelves in front of the slab
Two wood shelves on a full height slab give open storage without tile lines behind it. The brackets are fixed through the stone into blocking in the wall, so the shelf positions are settled before the slab is cut.
5. Build a stone ledge behind the range
A shelf two to four inches deep, in the same slab, at the back of the range holds oil, salt and a pepper mill within reach. It also covers the gap a range leaves against the wall.
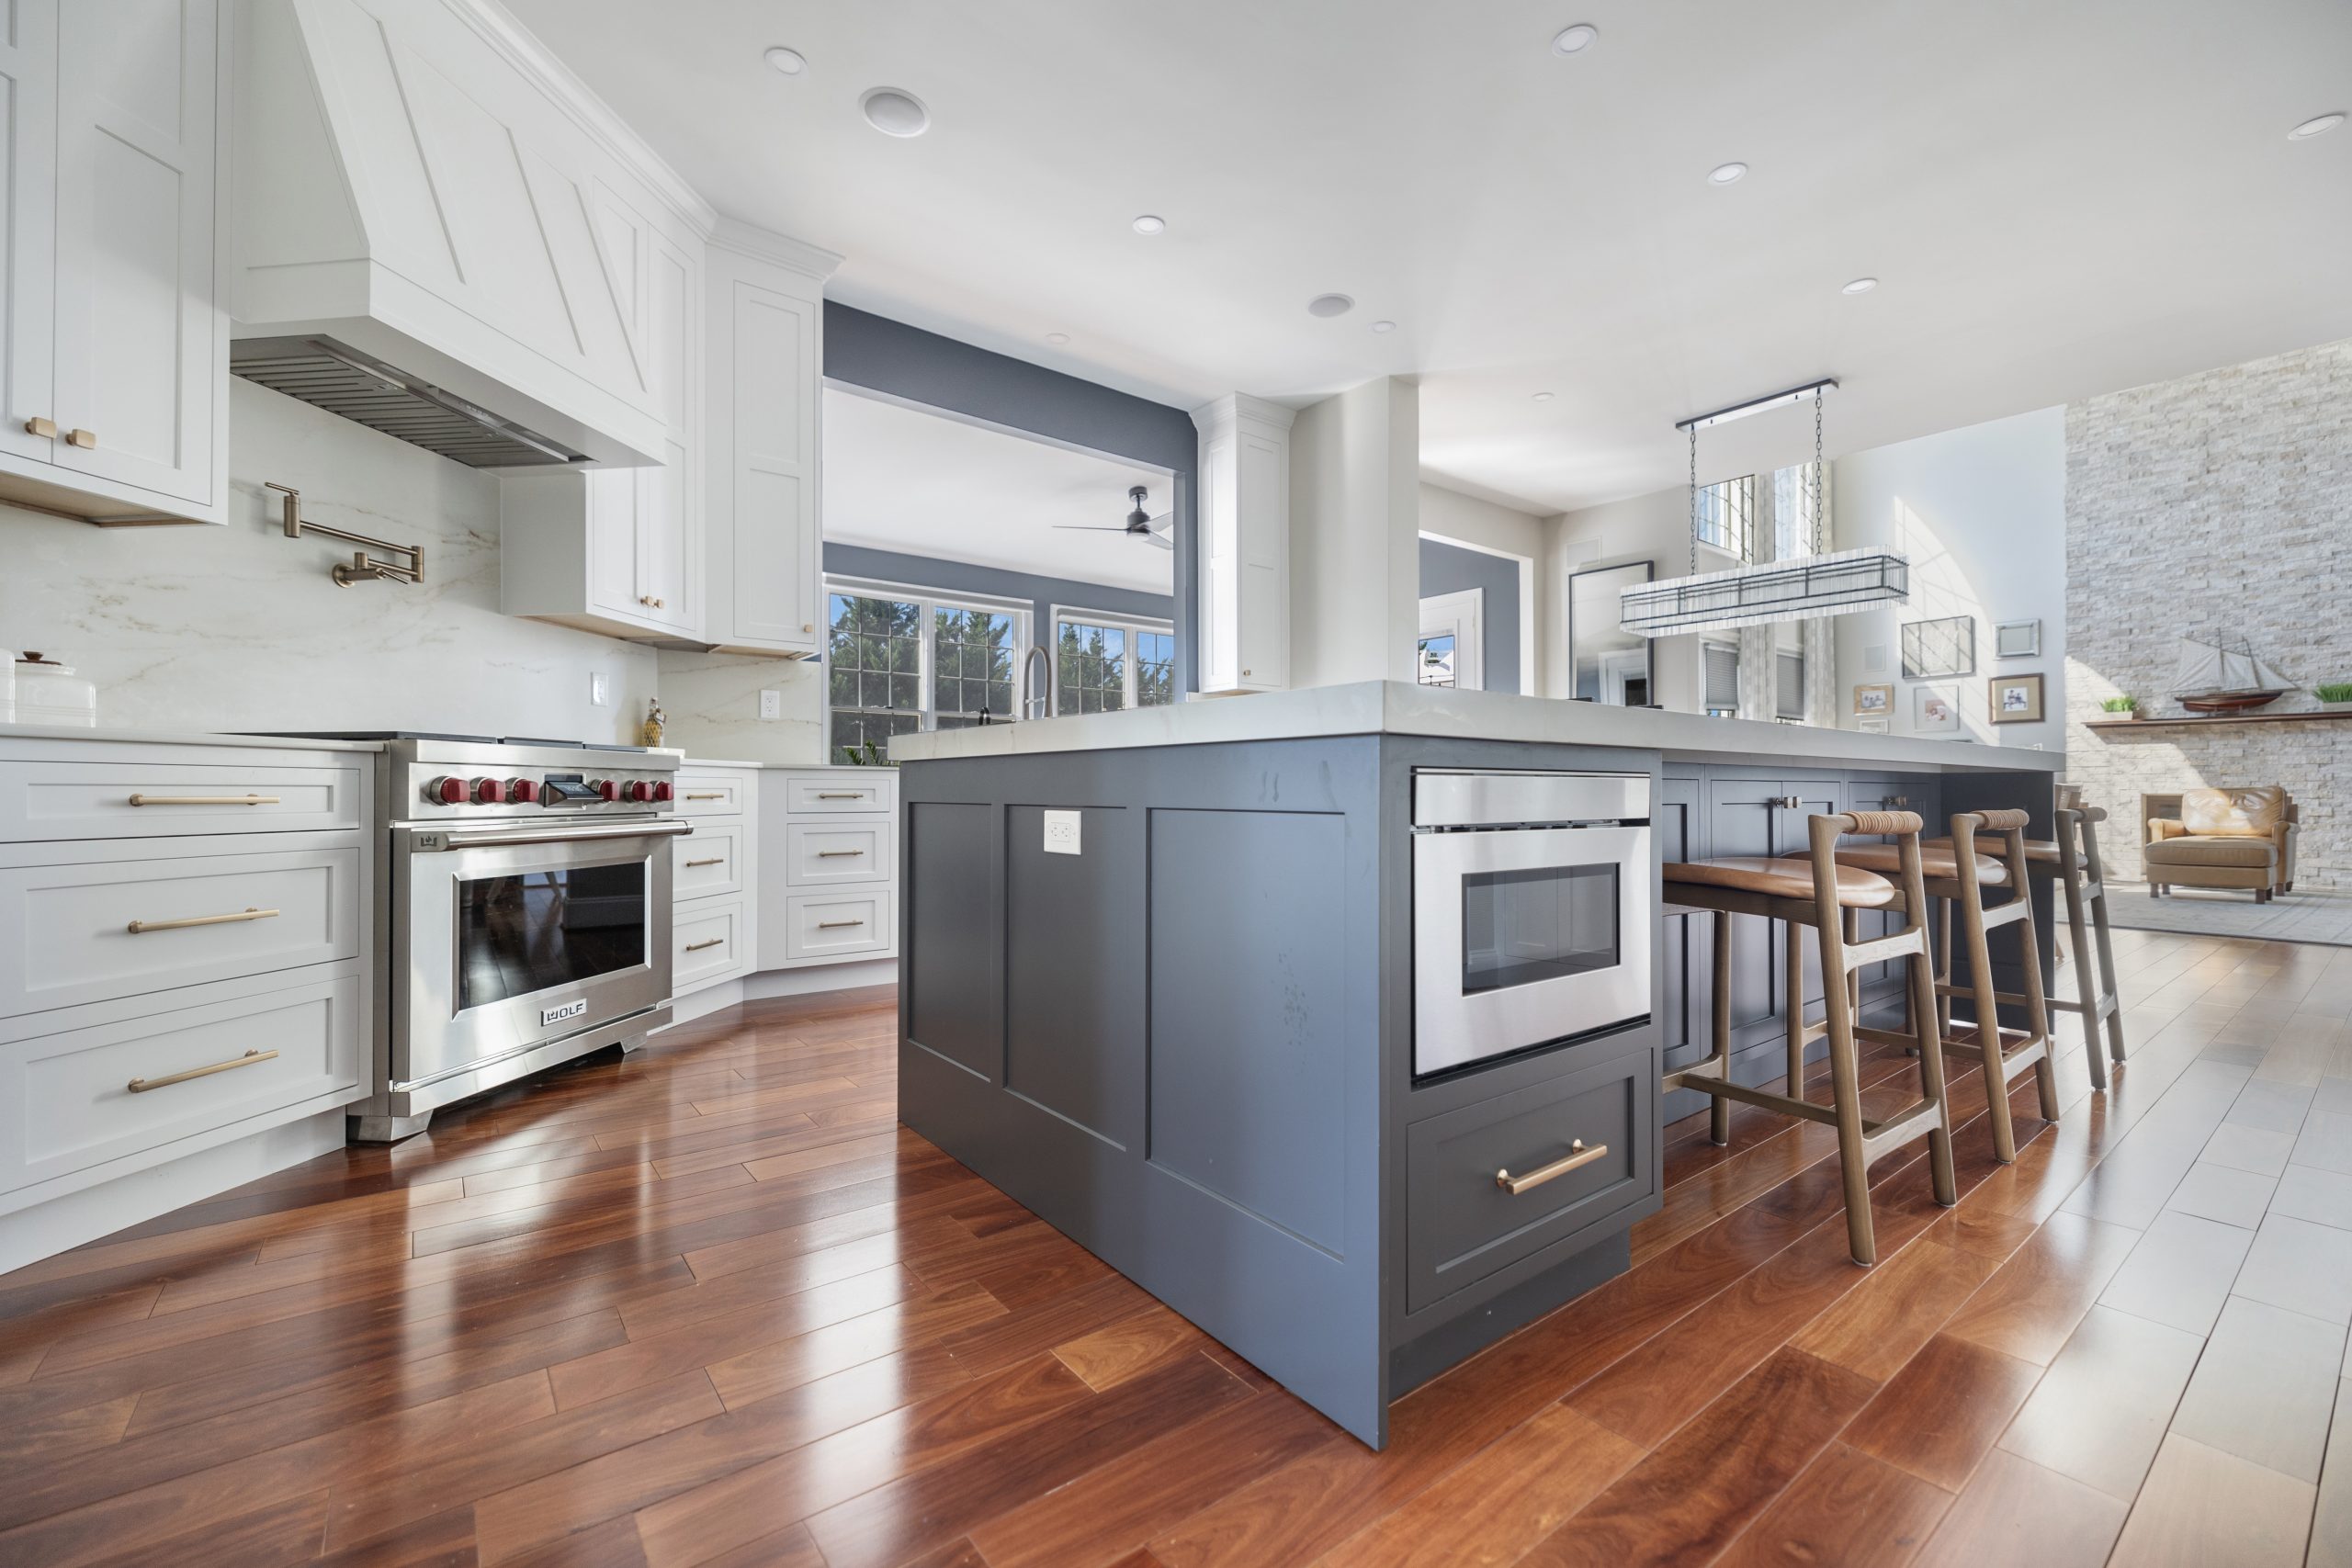
6. Use quartz for a quartz backsplash
Quartz is the easiest slab to live with: it never needs sealing and it does not etch. One caution applies directly behind a high output gas range, where the manufacturer may ask for clearance or a strip of stone or steel, because the resin in quartz does not like sustained heat.
7. Consider a porcelain slab
Porcelain slab is thin, heat proof and nearly stain proof, at $60 to $120 per square foot, which makes it the right answer behind a range. The pattern is printed on the surface, so a chipped edge shows the body, and it needs a fabricator who works with it regularly.
Tile Backsplash Ideas
8. Subway tile backsplash, laid the classic way
A 3 by 6 white subway tile in a running bond is the least expensive backsplash that still looks deliberate, at $15 to $28 per square foot installed. It suits a colonial, it will not date, and it lets the counter and the cabinets lead.
9. Stack the subway tile instead
The same tile set in straight vertical or horizontal stacks, with no offset, looks modern for no extra money. Vertical stacks make a low ceiling look taller.
10. Herringbone backsplash
Subway tile at 45 or 90 degrees in a herringbone turns a plain tile into a pattern. It takes more cuts and more setting time, so the labor is higher than a running bond; many owners use it behind the range only.
11. Zellige tile backsplash
Handmade zellige has uneven edges and a glaze that changes from tile to tile, so a plain white wall catches the light like water. Run it to the ceiling behind the range and the sink; that adds $2,000 to $4,000 over a subway tile to the uppers.
12. Long, narrow tile in straight courses
Elongated tile, 2 by 10 or 3 by 12, set in level horizontal rows makes a wall look wider and suits flat panel cabinets.
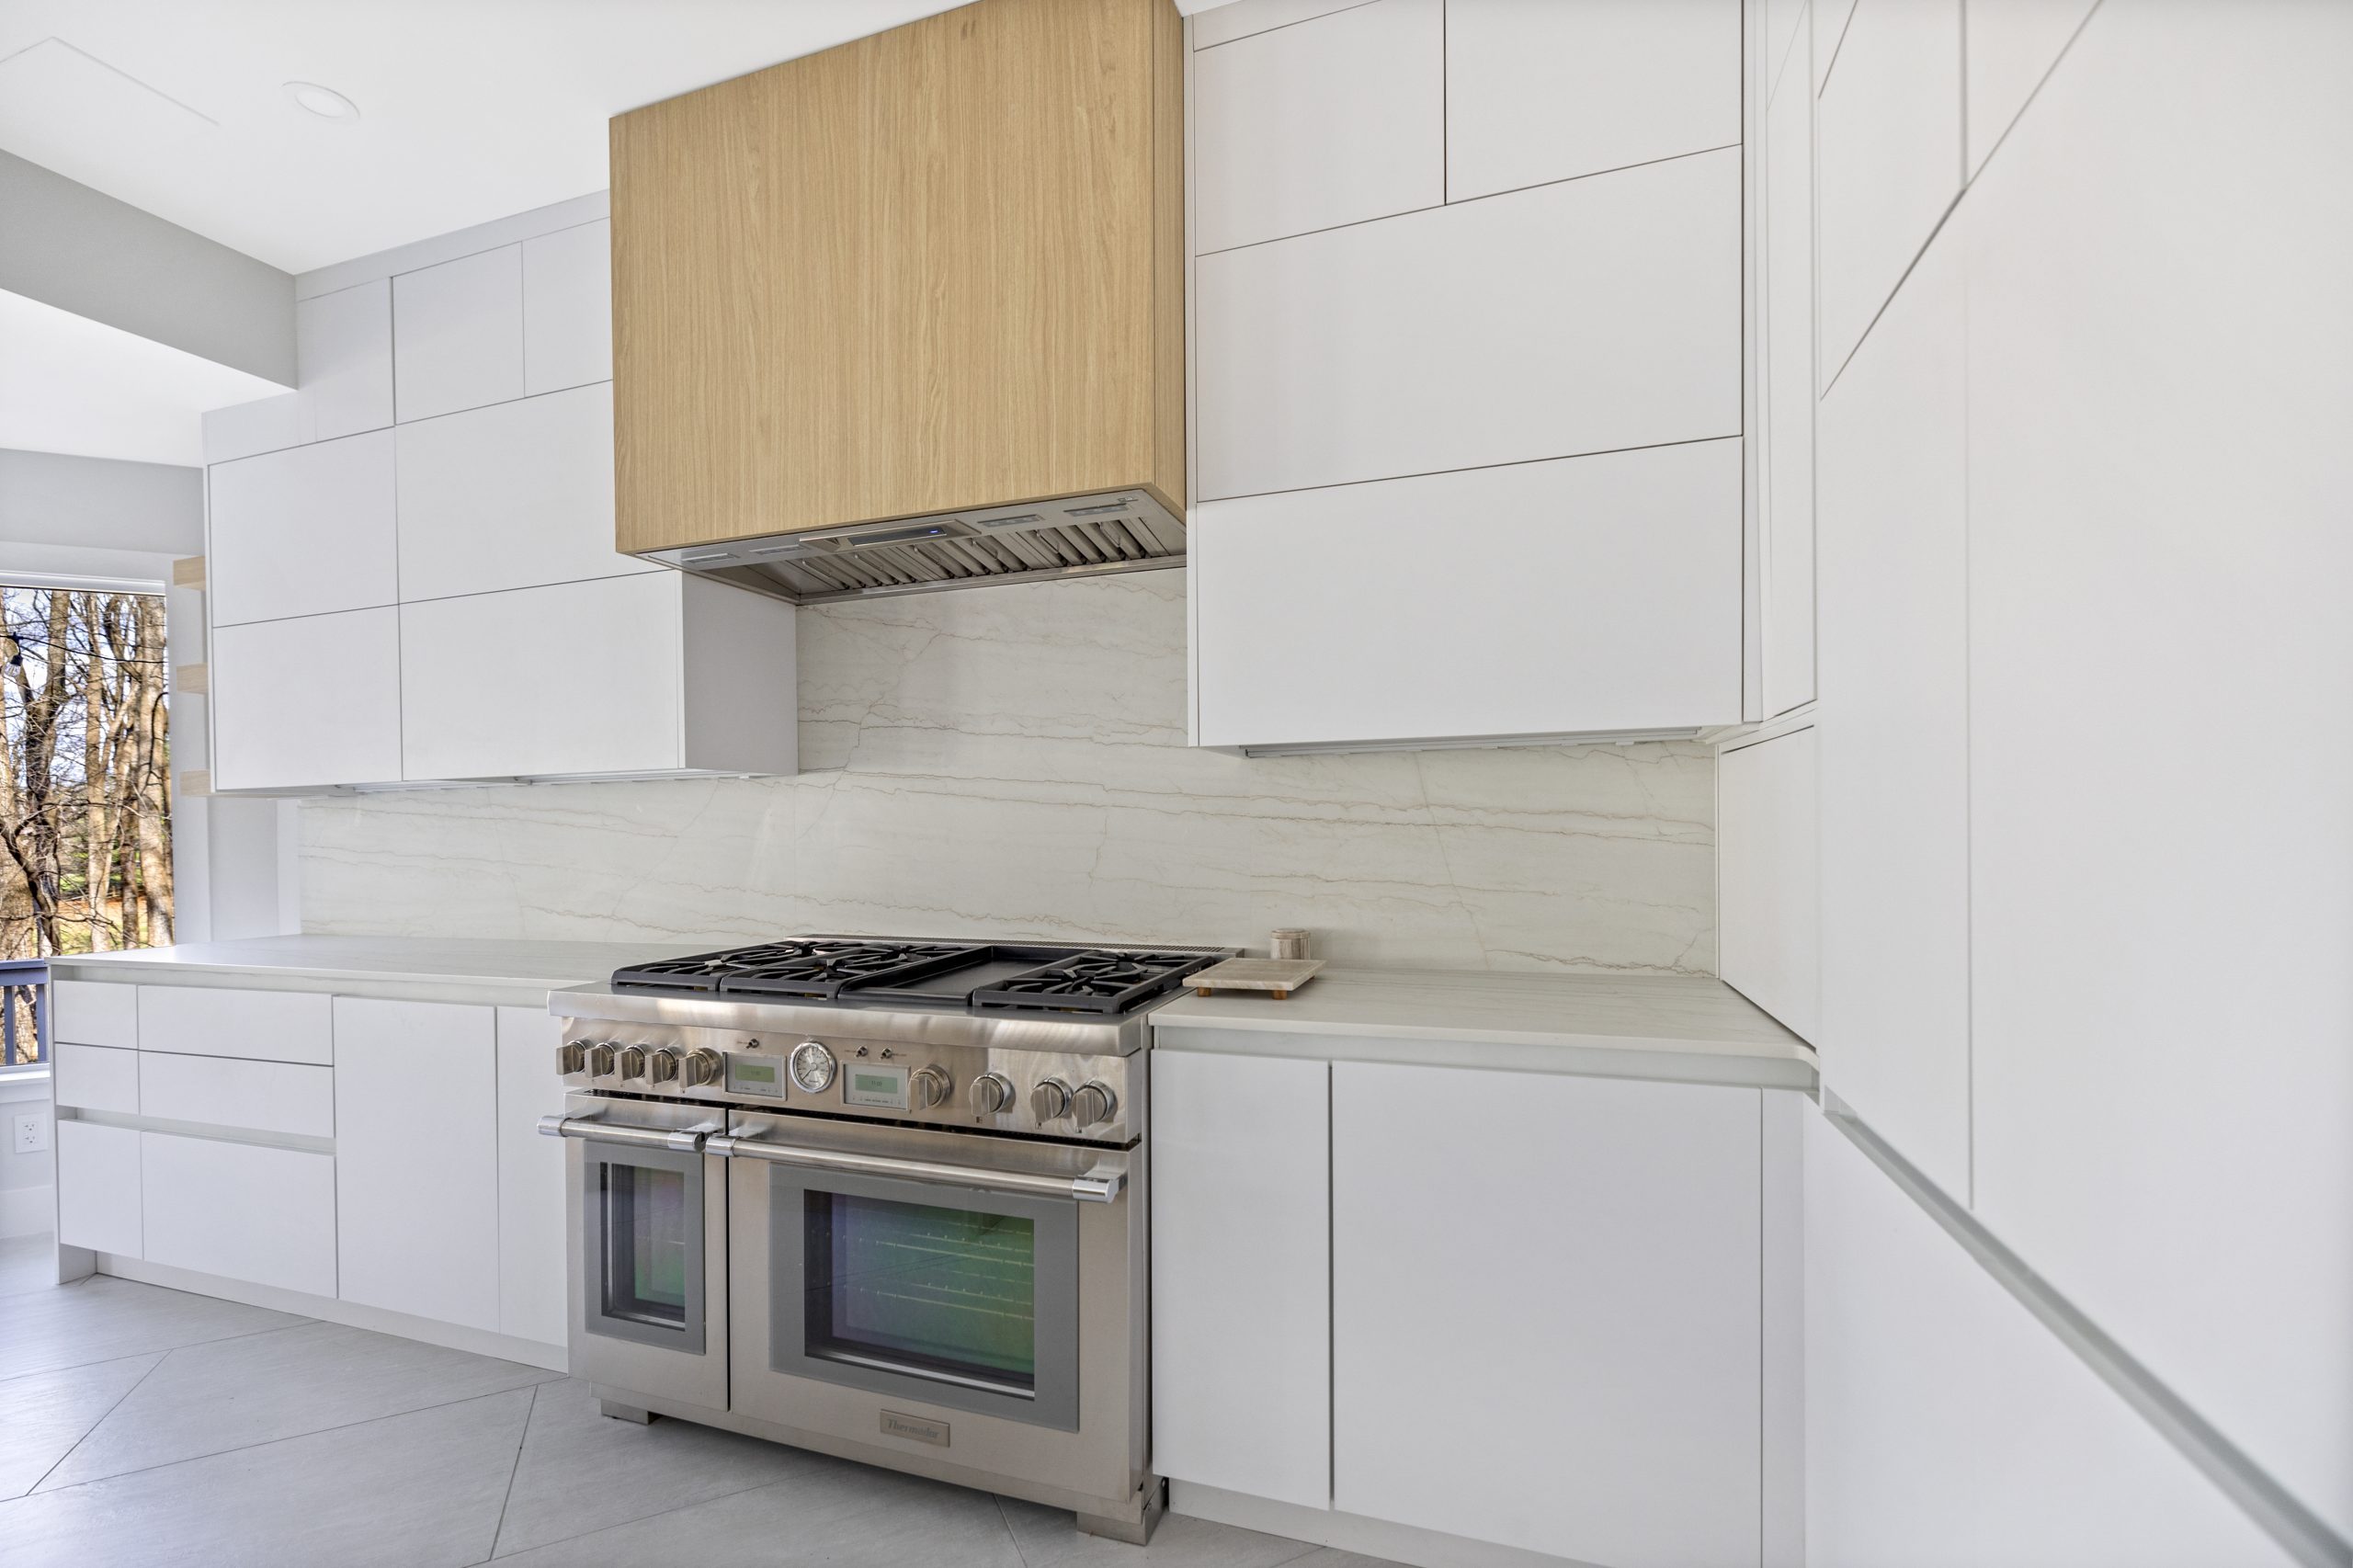
13. Marble look porcelain tile
A porcelain tile printed as marble gives the veining without the sealing or the etching, at $18 to $35 per square foot installed against $50 to $110 for real marble. In a large format it has very few grout lines.
14. Textured stone to the ceiling
Stacked stone or a split face tile on one wall, taken to the ceiling, brings warmth to a kitchen with dark counters or flat cabinets. Keep it away from the range, where the texture holds grease.
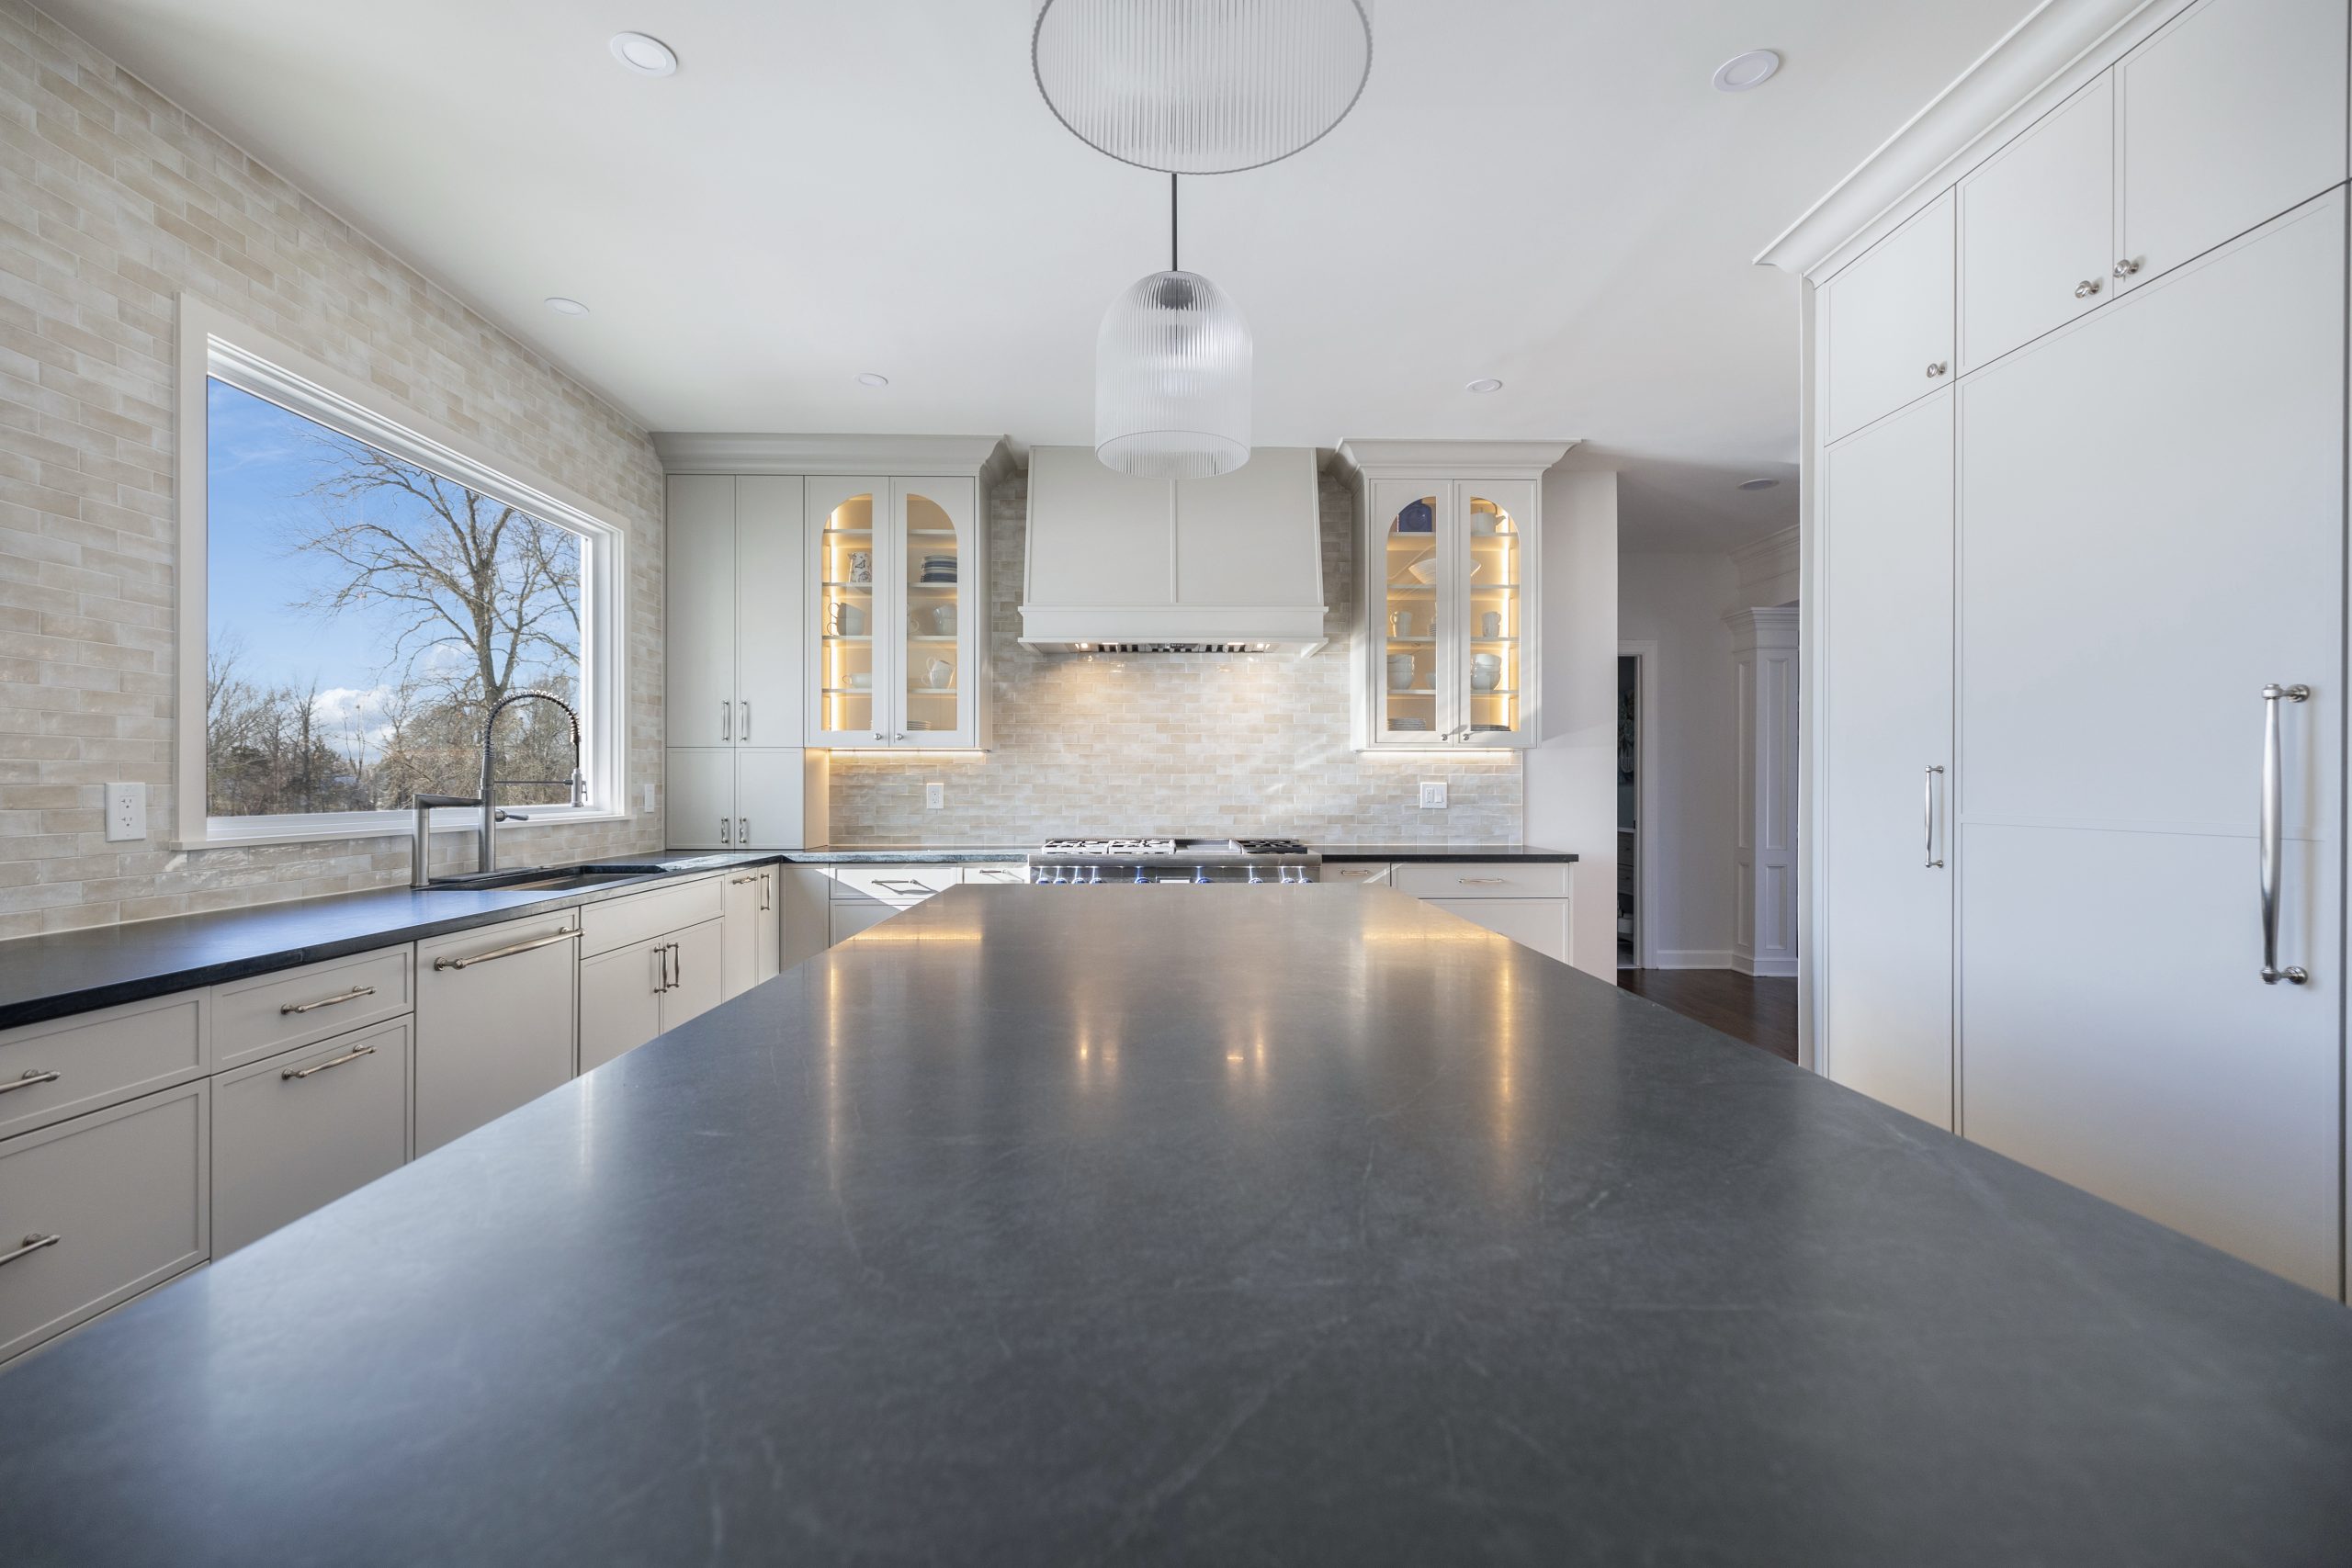
15. Patterned tile in a small dose
A cement look or patterned tile is strong, so use it where there is little wall: a coffee station, a bar, a scullery. Our bar ideas guide has the same advice for a bar backsplash.
16. Glass tile or a sheet of back painted glass
Glass reflects light into a small or dark kitchen, and a single sheet of back painted glass has no grout at all. Our small kitchen layout ideas and galley kitchen guide cover the rooms where that matters most.
Color Ideas: Backsplash for White Cabinets and Beyond
17. White on white, with texture
The most common backsplash for white cabinets is still white. What keeps it from looking flat is texture: a handmade glaze, a veined slab, or a tile with a beveled edge, lit from under the cabinets.

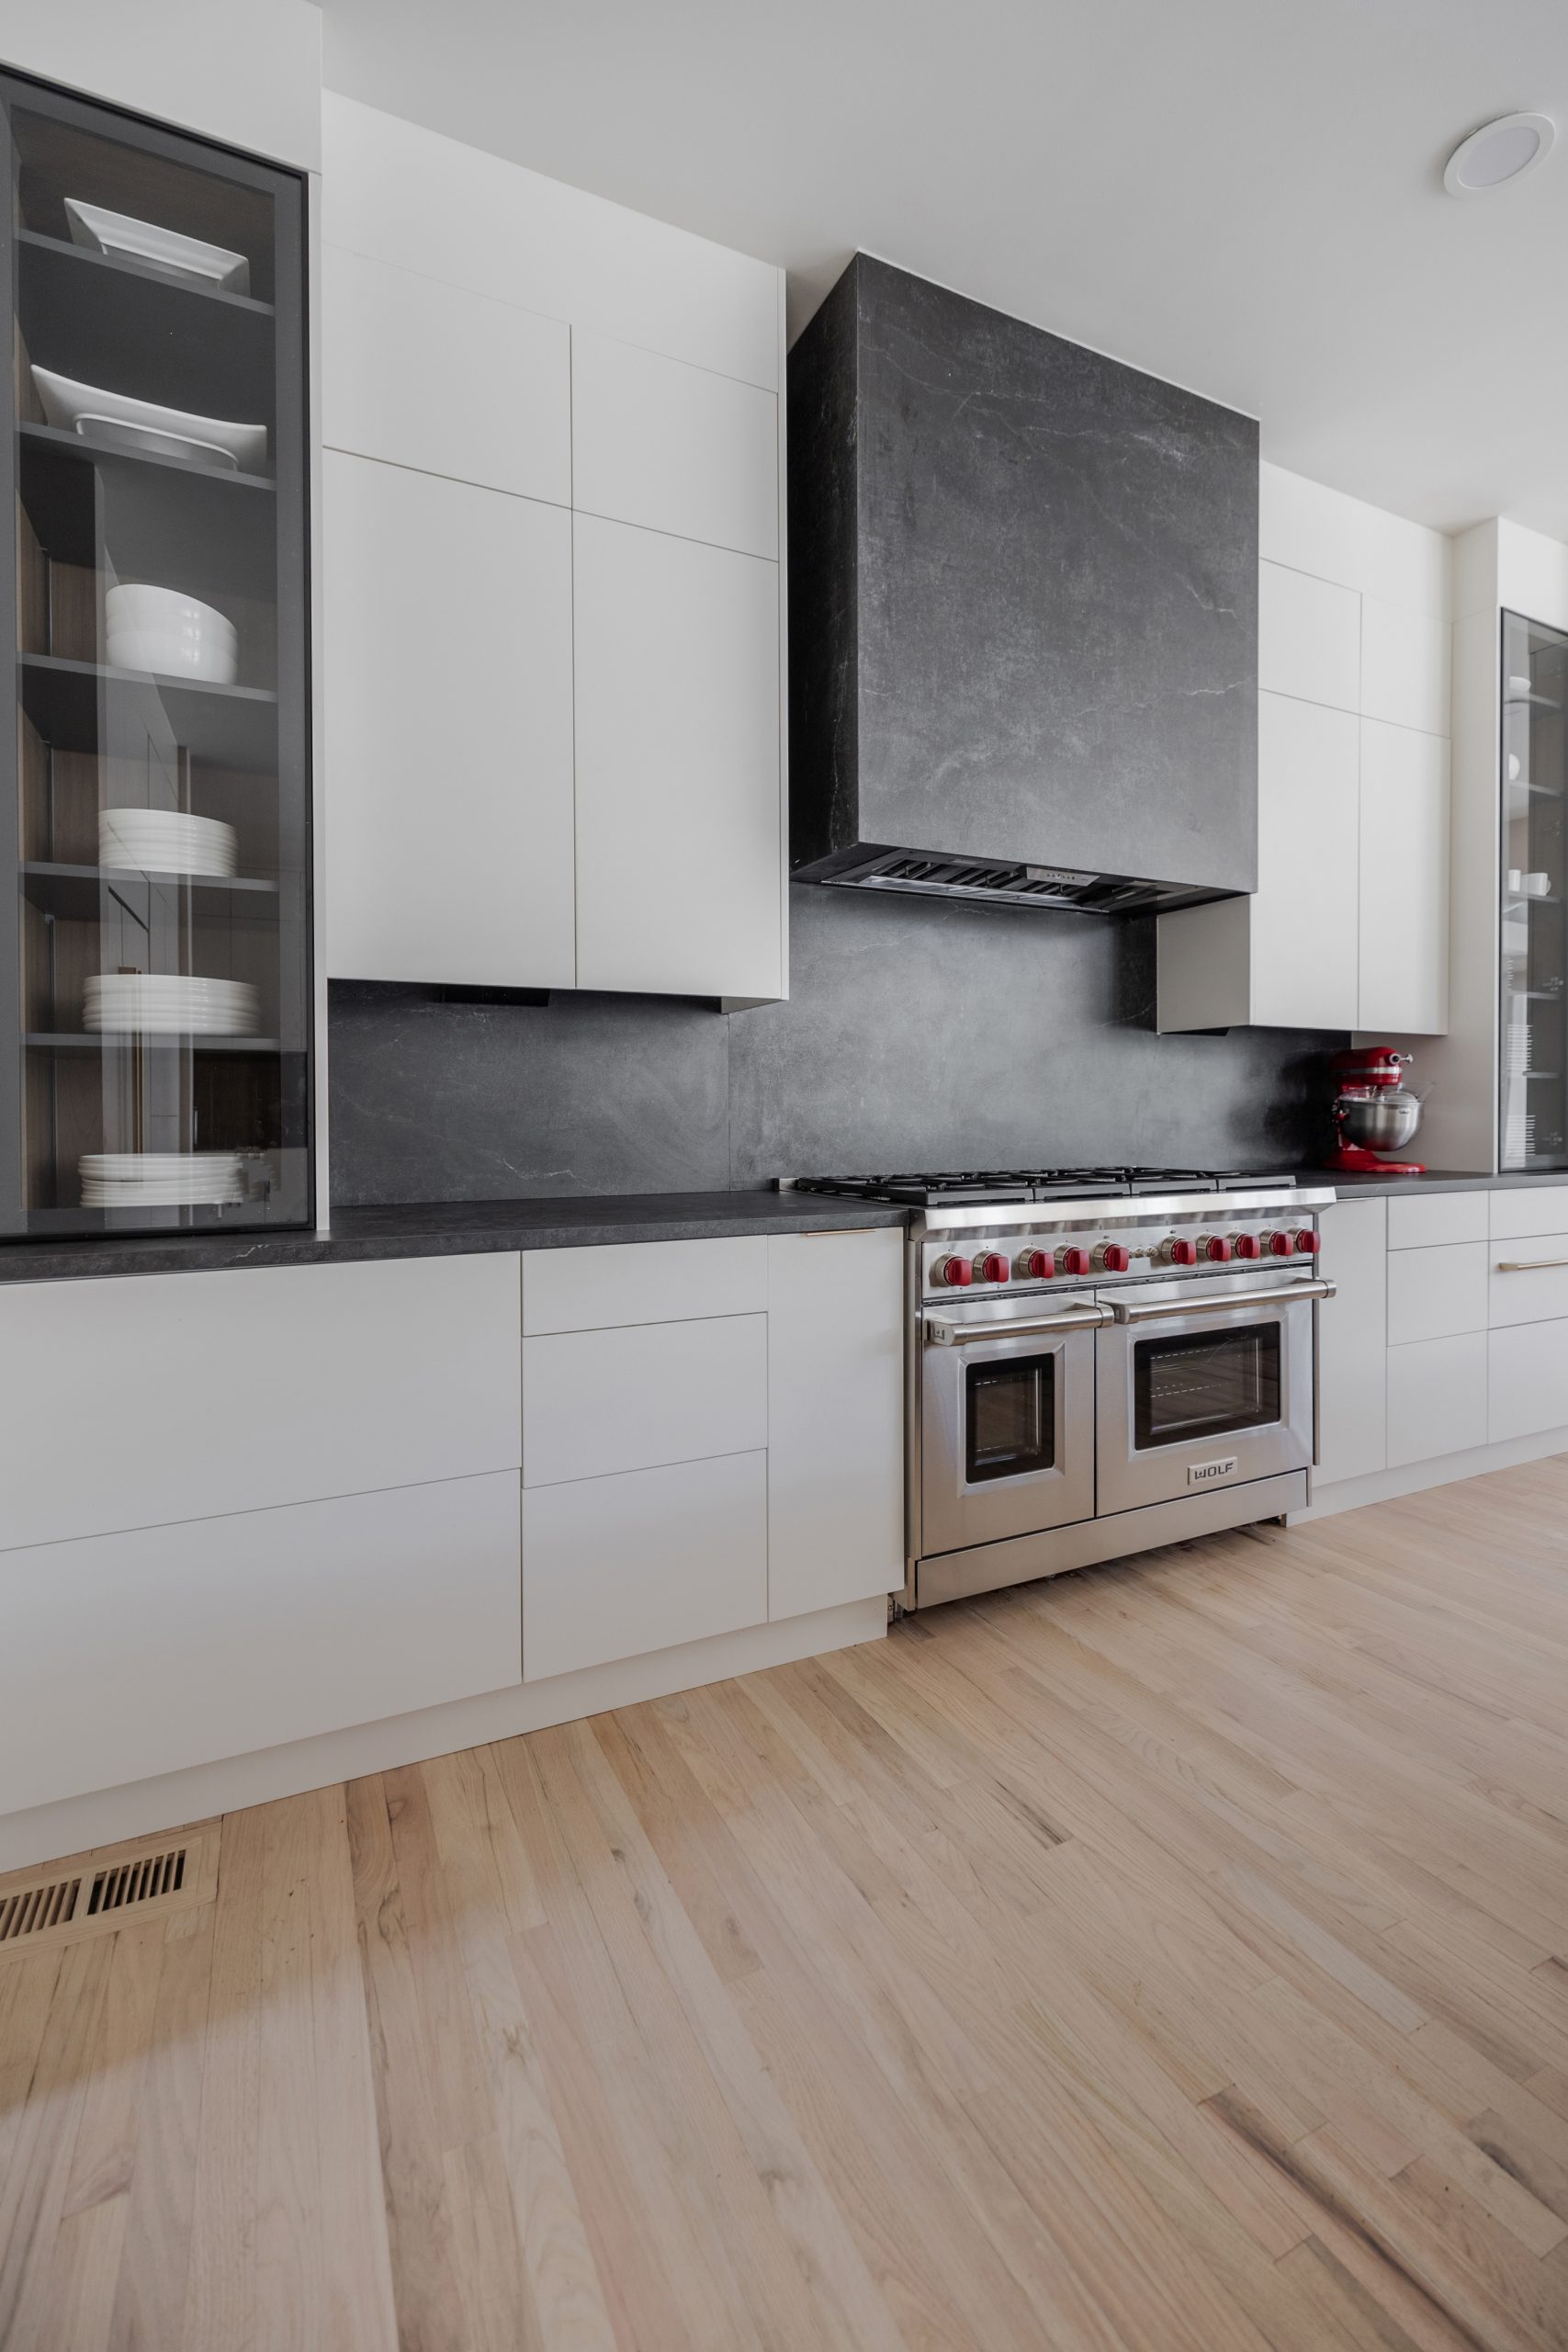
18. A dark backsplash with a matching hood
A black or charcoal stone backsplash against white cabinets gives the kitchen a focal point. It works when the hood is finished to match, so the two read as one shape, and when the room has daylight to carry it.
19. Warm neutrals in place of gray
Cream, taupe and sand have replaced cool gray in the backsplashes owners now ask for. They sit better with white oak, walnut and brass than a gray tile does.
20. Let two tone cabinets lead
When the cabinets are already two colors, the backsplash stays plain. A white tile or a quiet slab behind blue lowers and wood uppers gives the eye somewhere to rest.
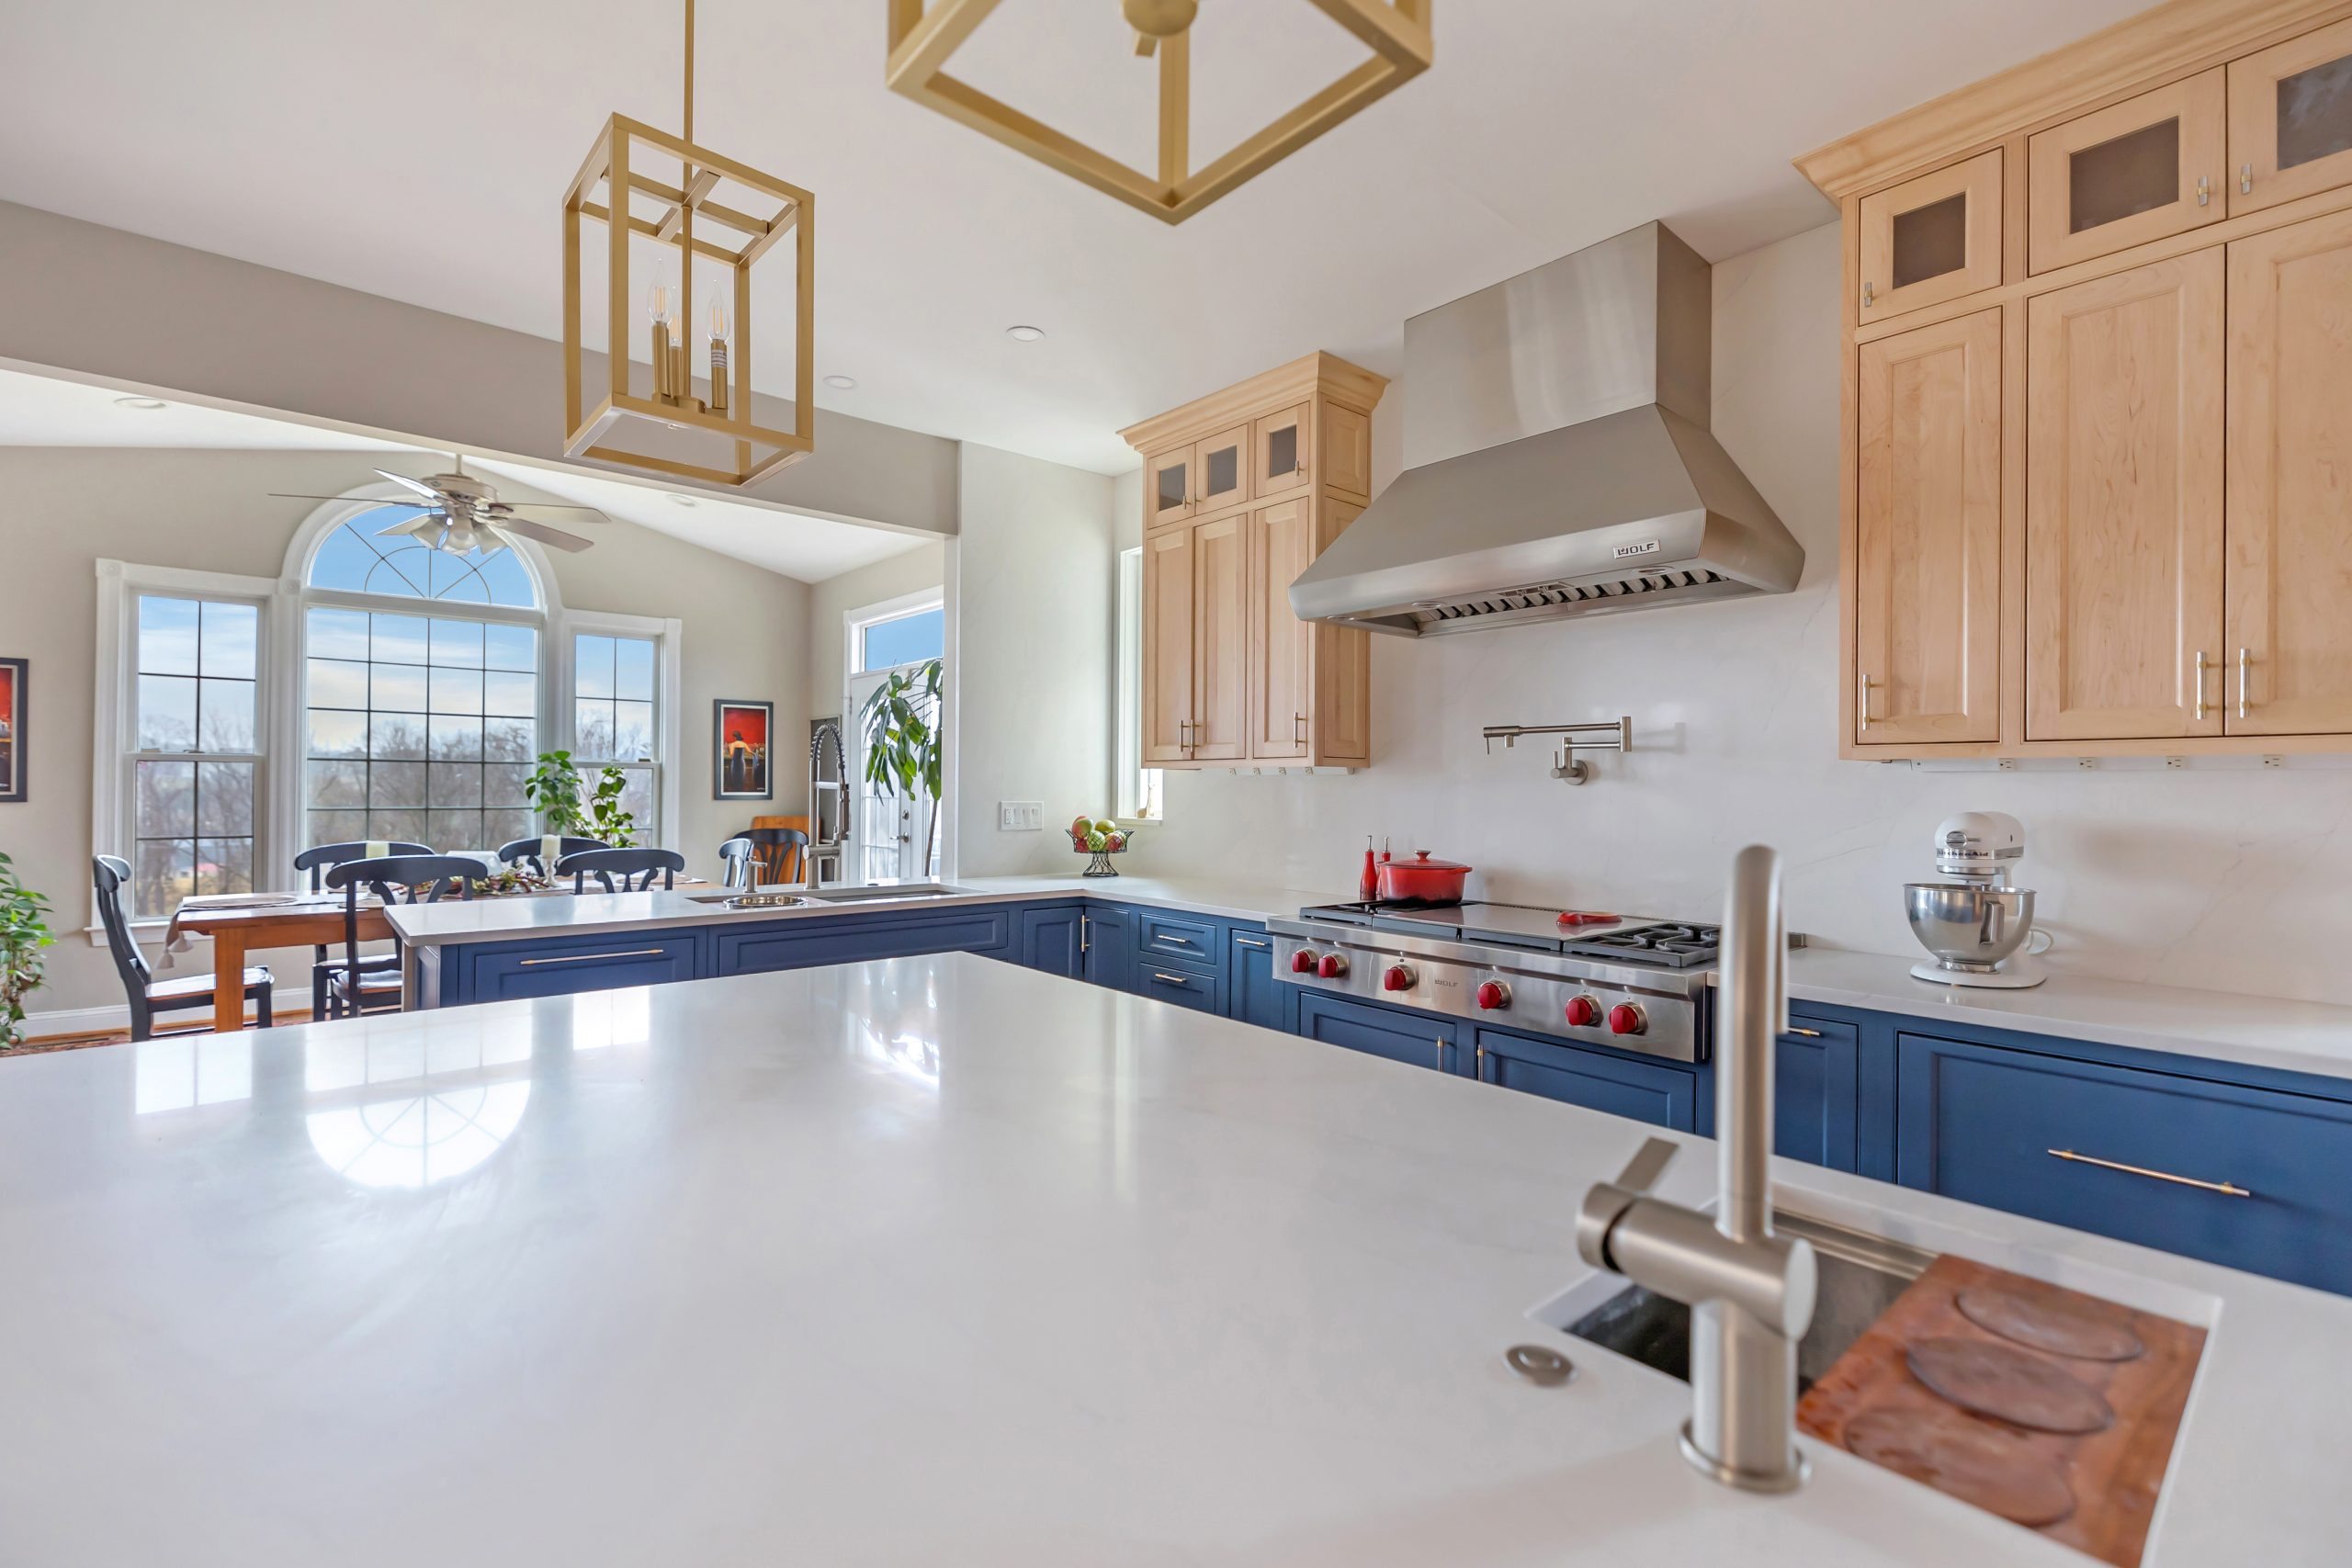
21. Color in the tile, wood in the cabinets
A sage green or muted blue tile behind white oak or walnut cabinets is the reverse of the usual kitchen and just as calm. Our kitchen cabinet ideas guide covers the cabinet side of that pairing.
22. Match the grout, or contrast it on purpose
Grout the color of the tile makes the wall one surface. Dark grout on white tile draws every line, which suits a herringbone and punishes a crooked setting. Decide it with the tile, not on the day.
Ideas for the Wall Behind the Range
23. Add a pot filler
A pot filler over the range saves carrying a full pot across the kitchen. Its water line runs inside the wall, so it is decided before the drywall, and on a slab backsplash its hole is drilled once and cannot move.
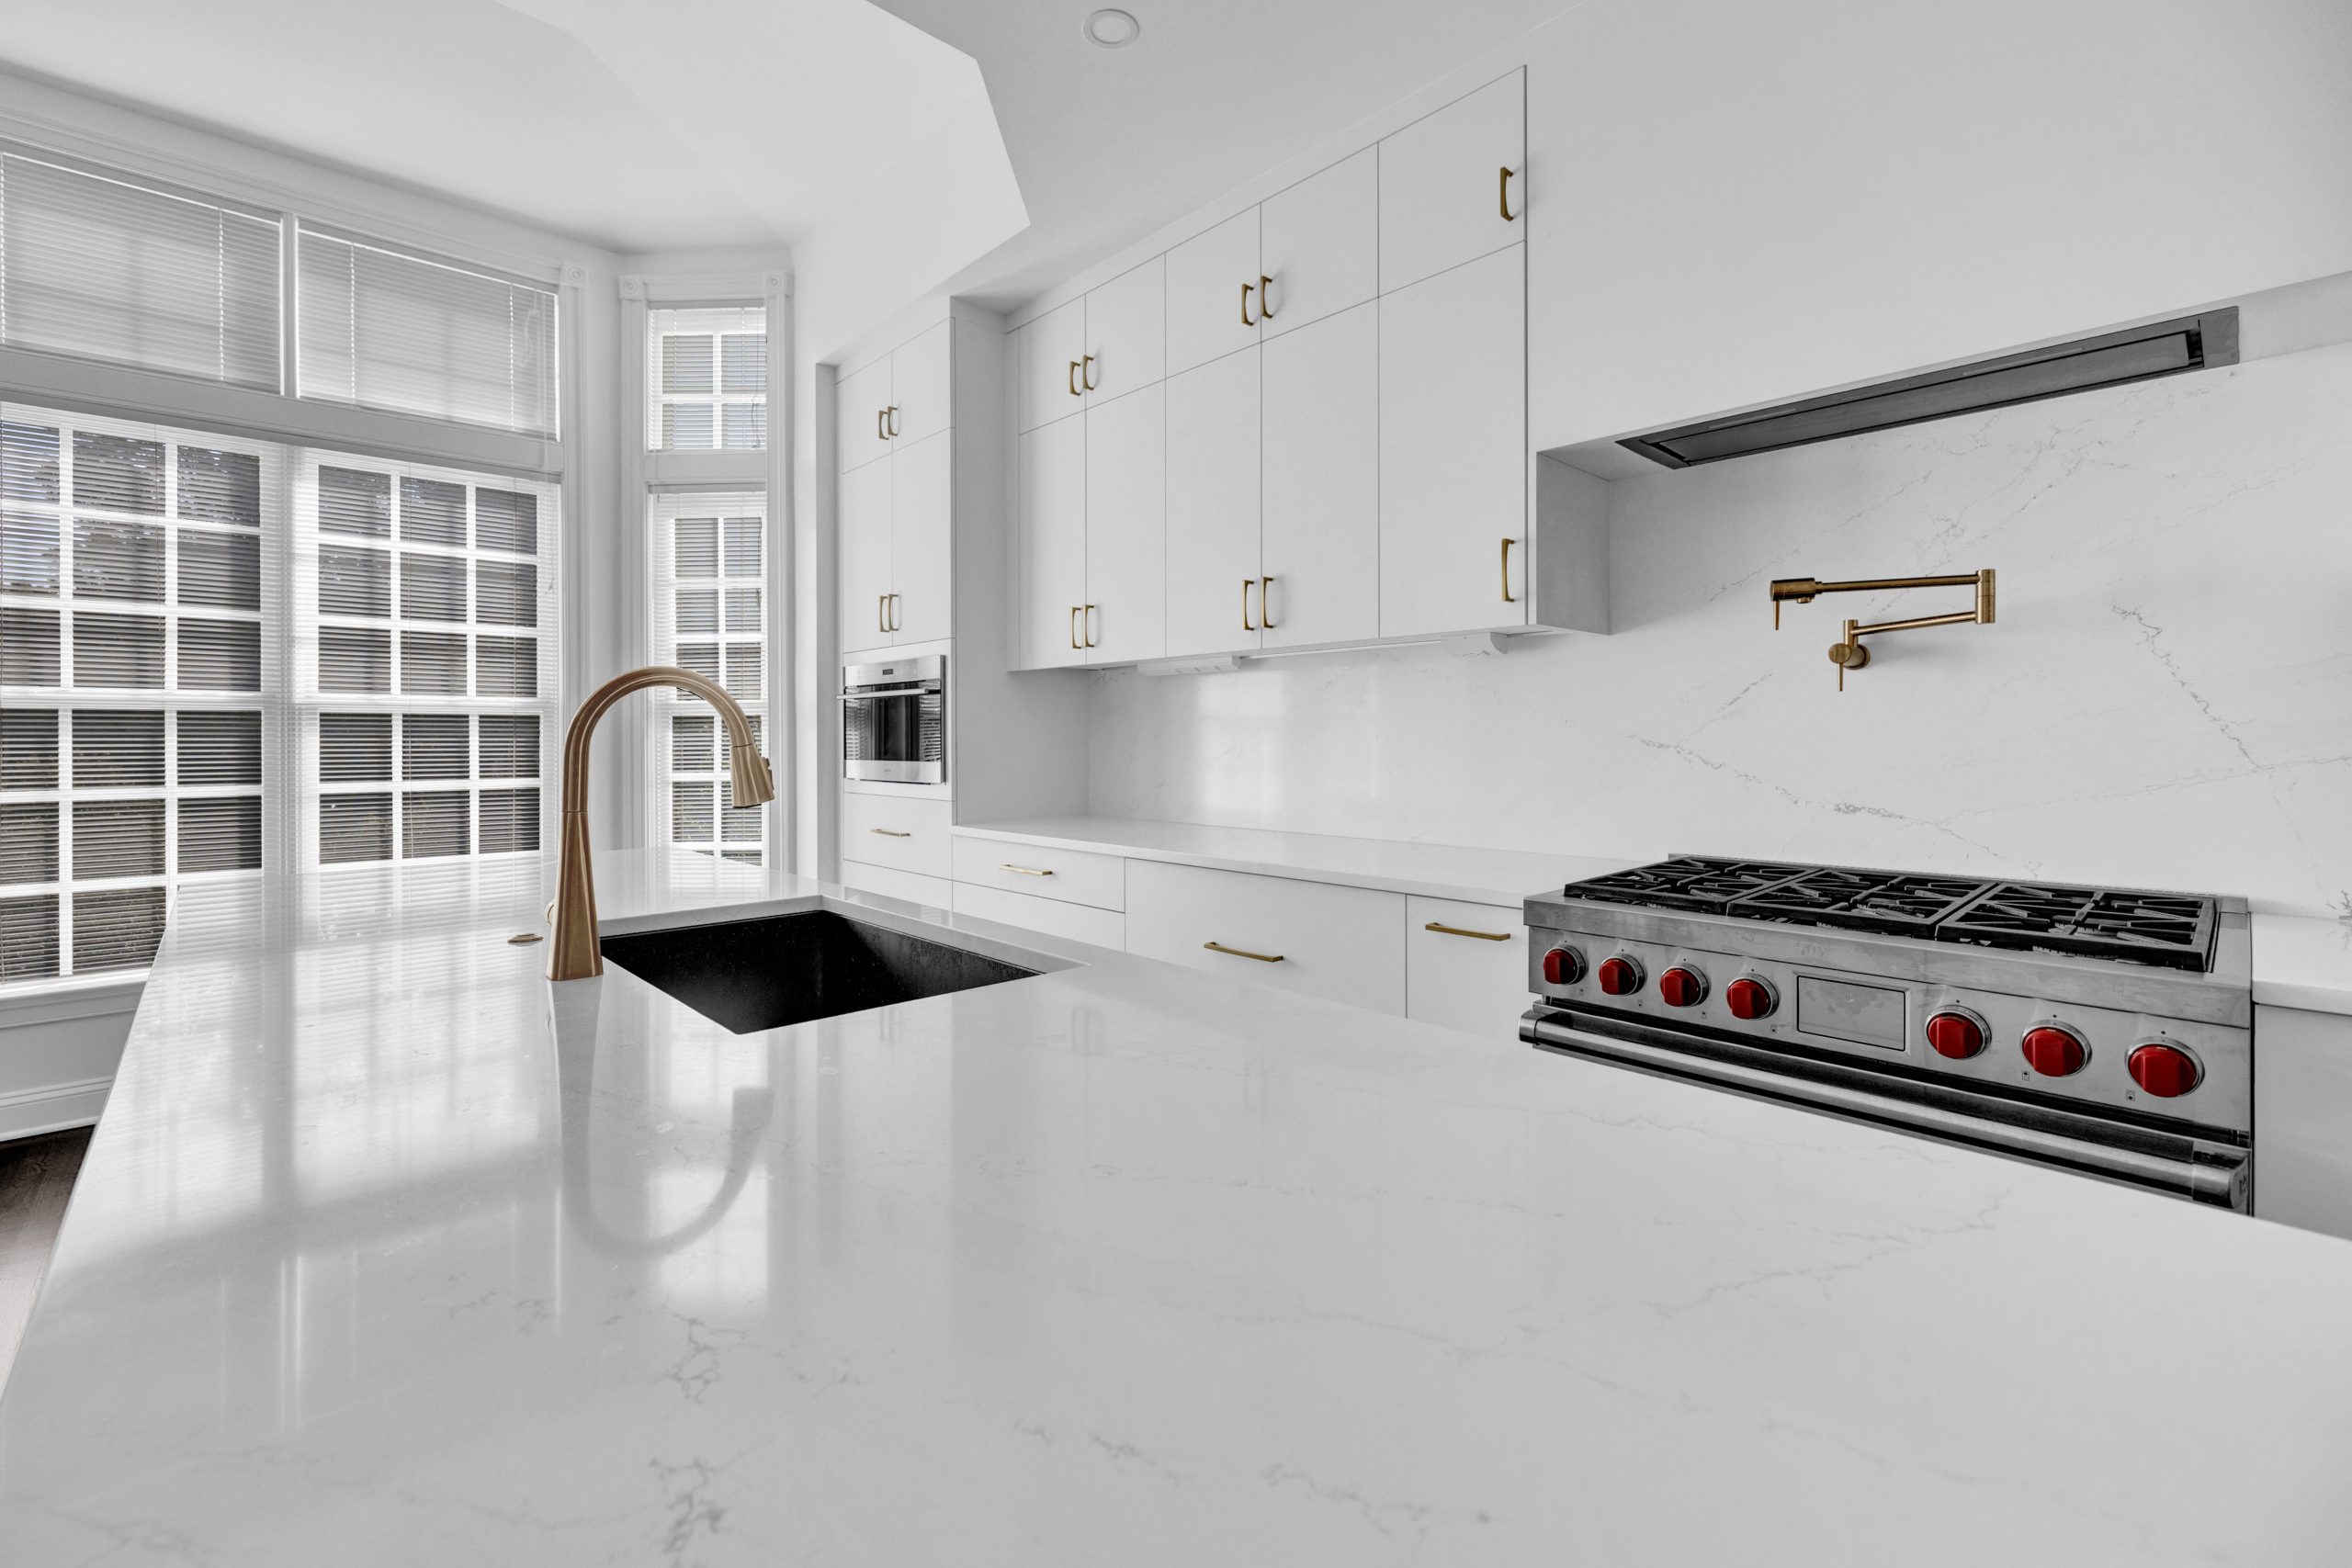
24. Make the hood the feature and the wall its background
A hood in a color, in plaster or in wood is the strongest shape in a kitchen. Behind it, a plain backsplash carried up to the ceiling frames it better than a second pattern would. Our appliance brand guide covers sizing the hood to the range.
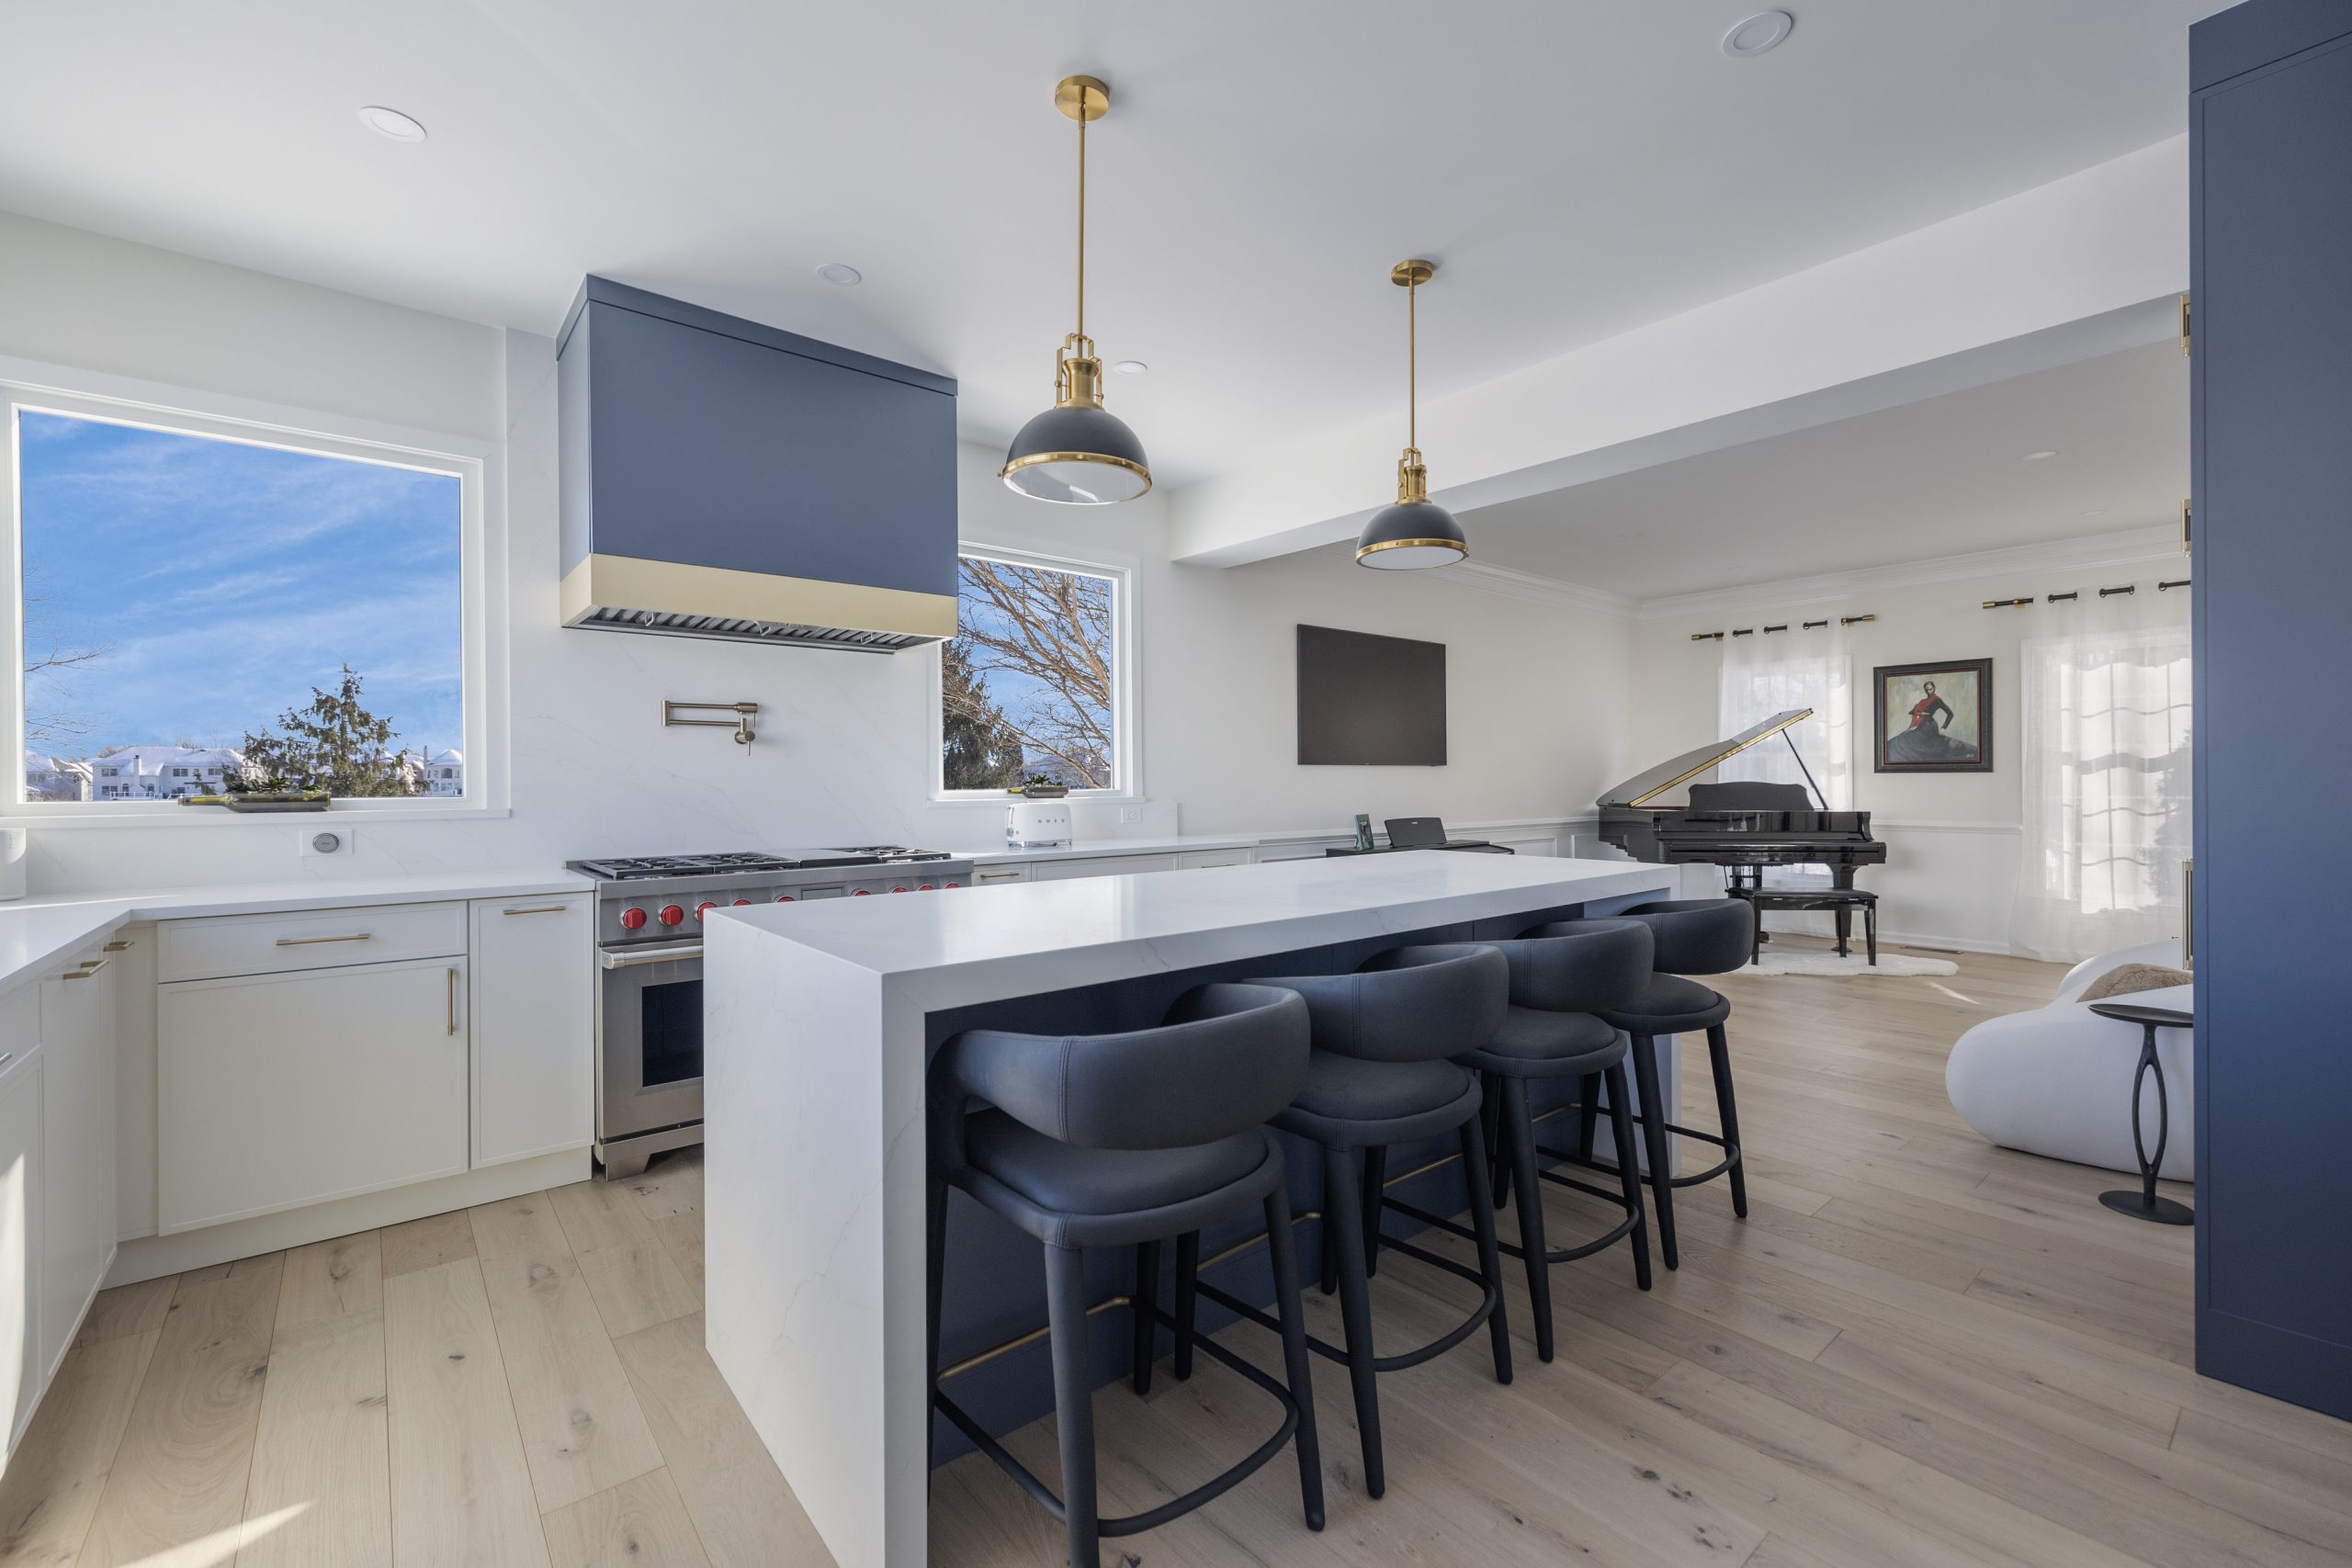
25. Use stainless steel behind a professional range
A stainless panel from the range to the hood is what restaurant kitchens use, because it takes heat and wipes clean. It suits a kitchen with a professional range and a stainless hood.
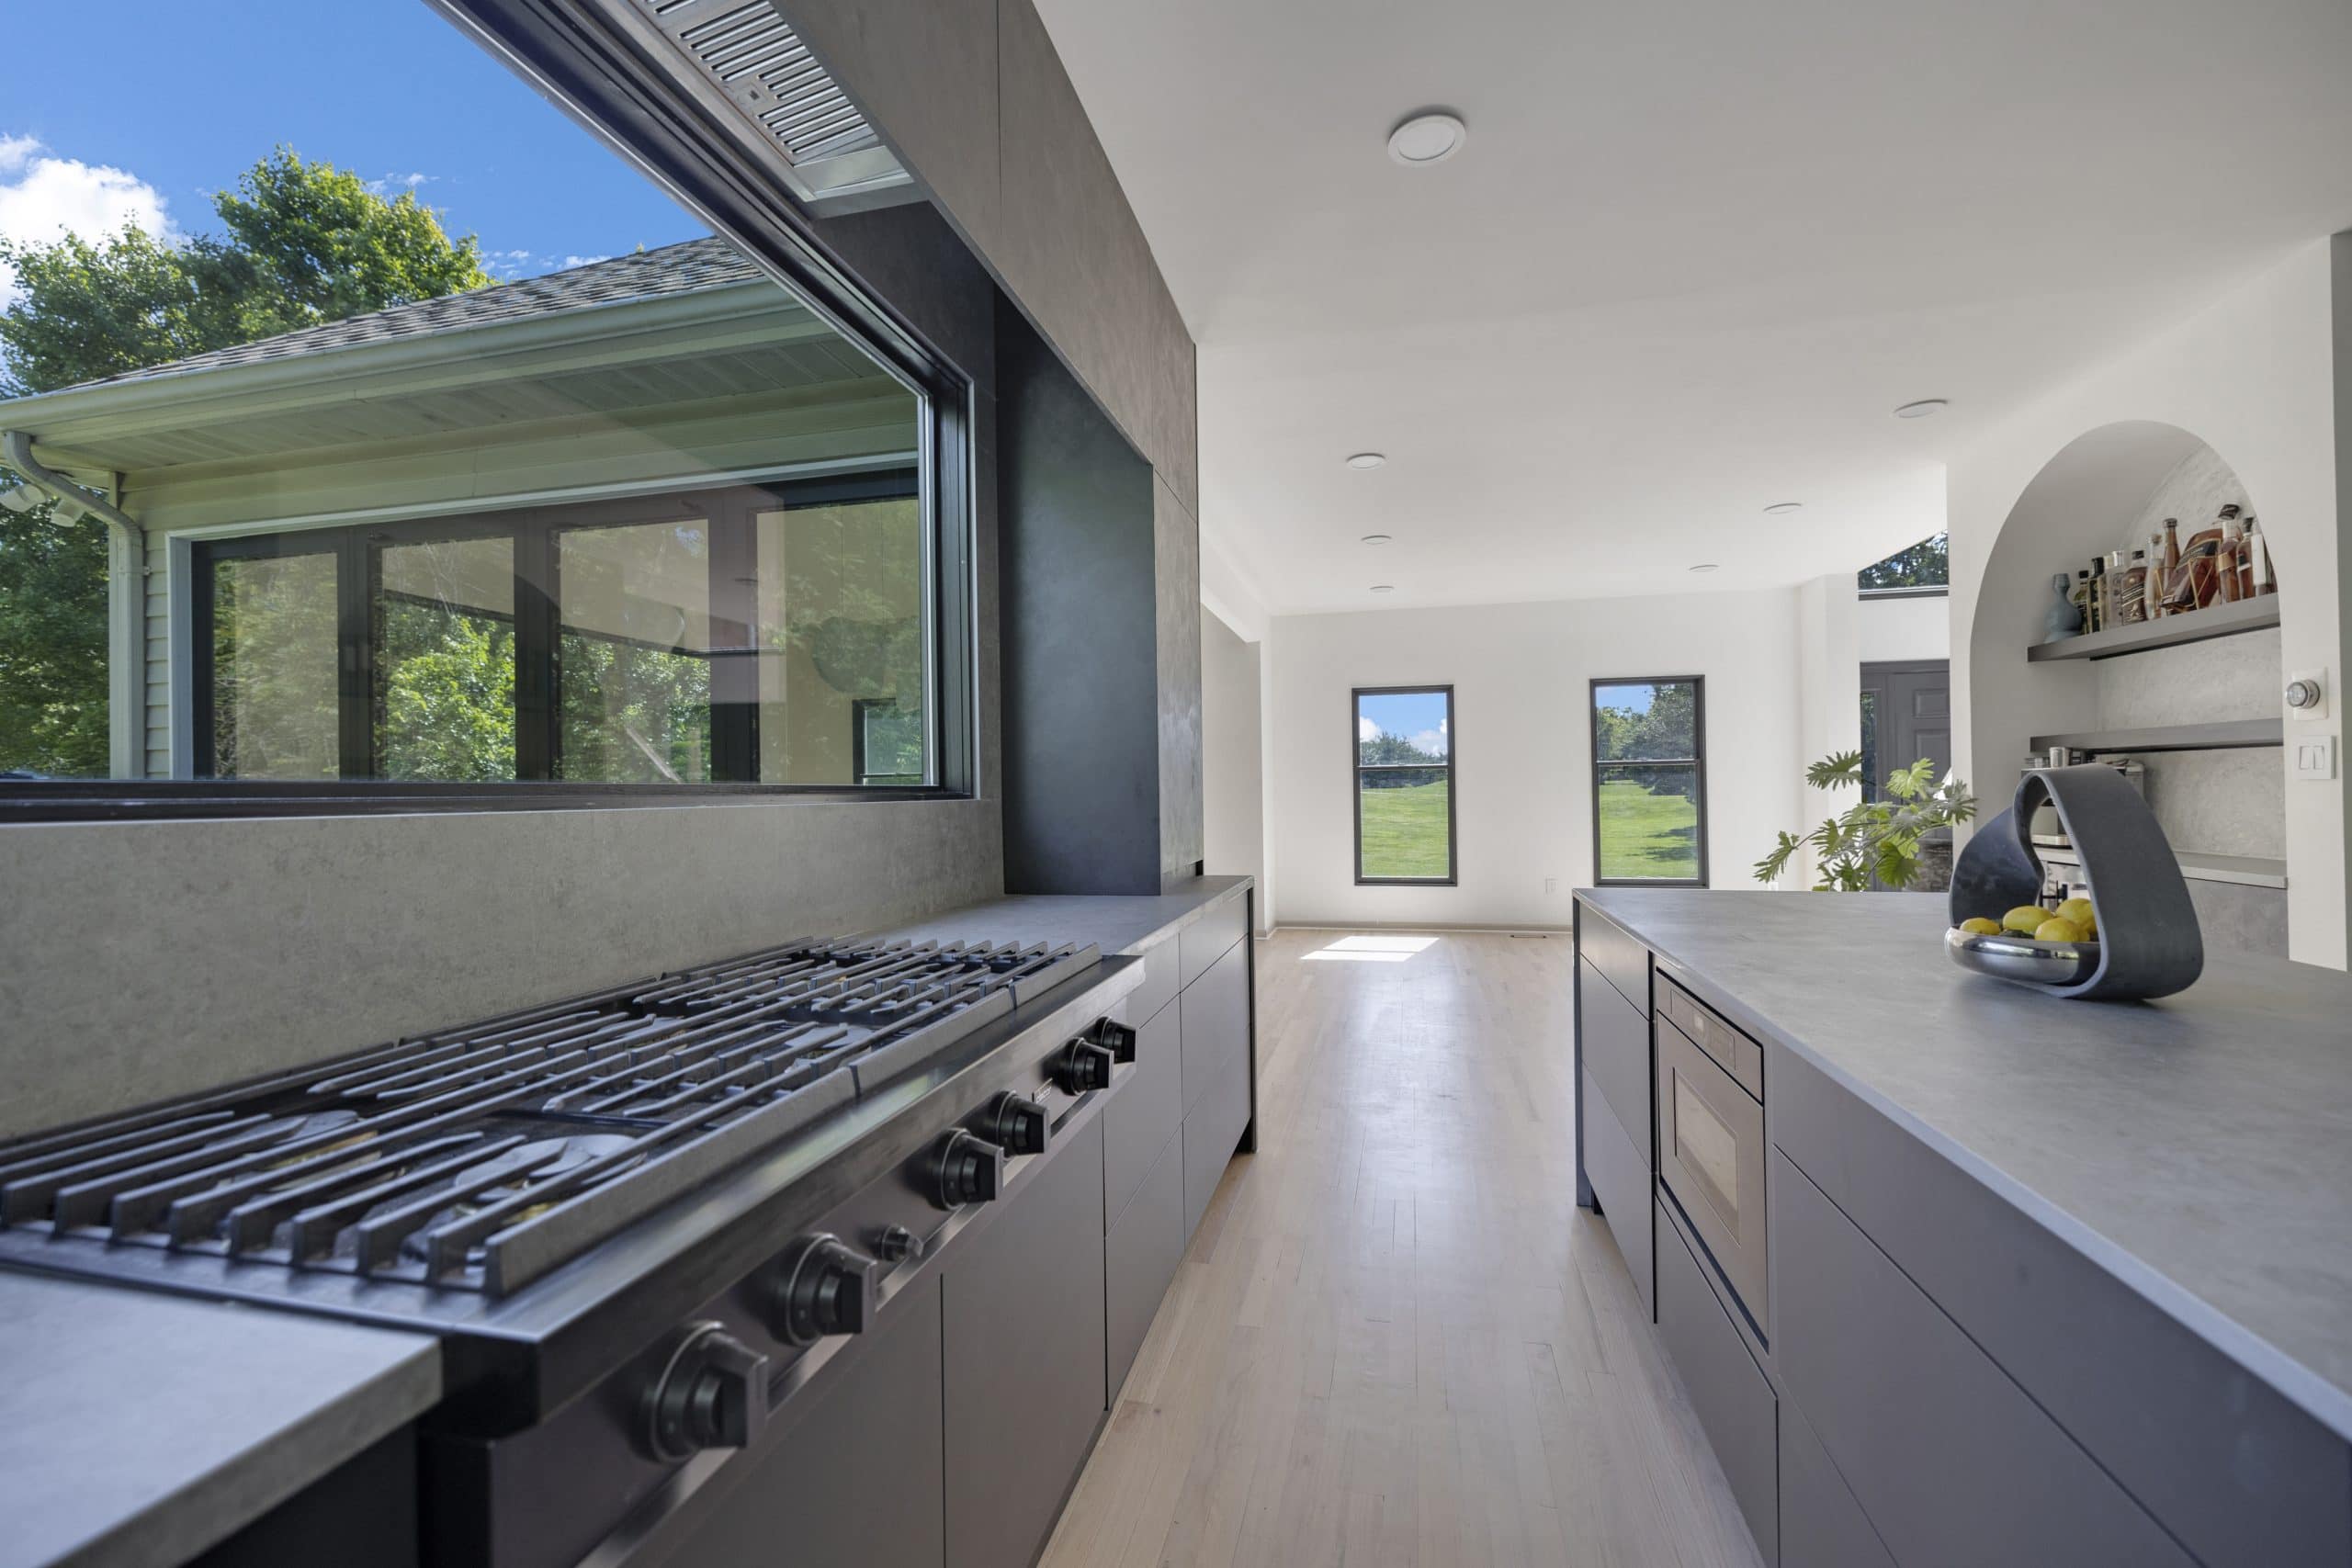
26. Put a window where the backsplash would be
A long, low window between the counter and the upper cabinets, or behind a cooktop with a ceiling hood, gives the cook a view and brings daylight to the counter. It is a framing decision, so it belongs in a full remodel.
The Details That Finish a Backsplash
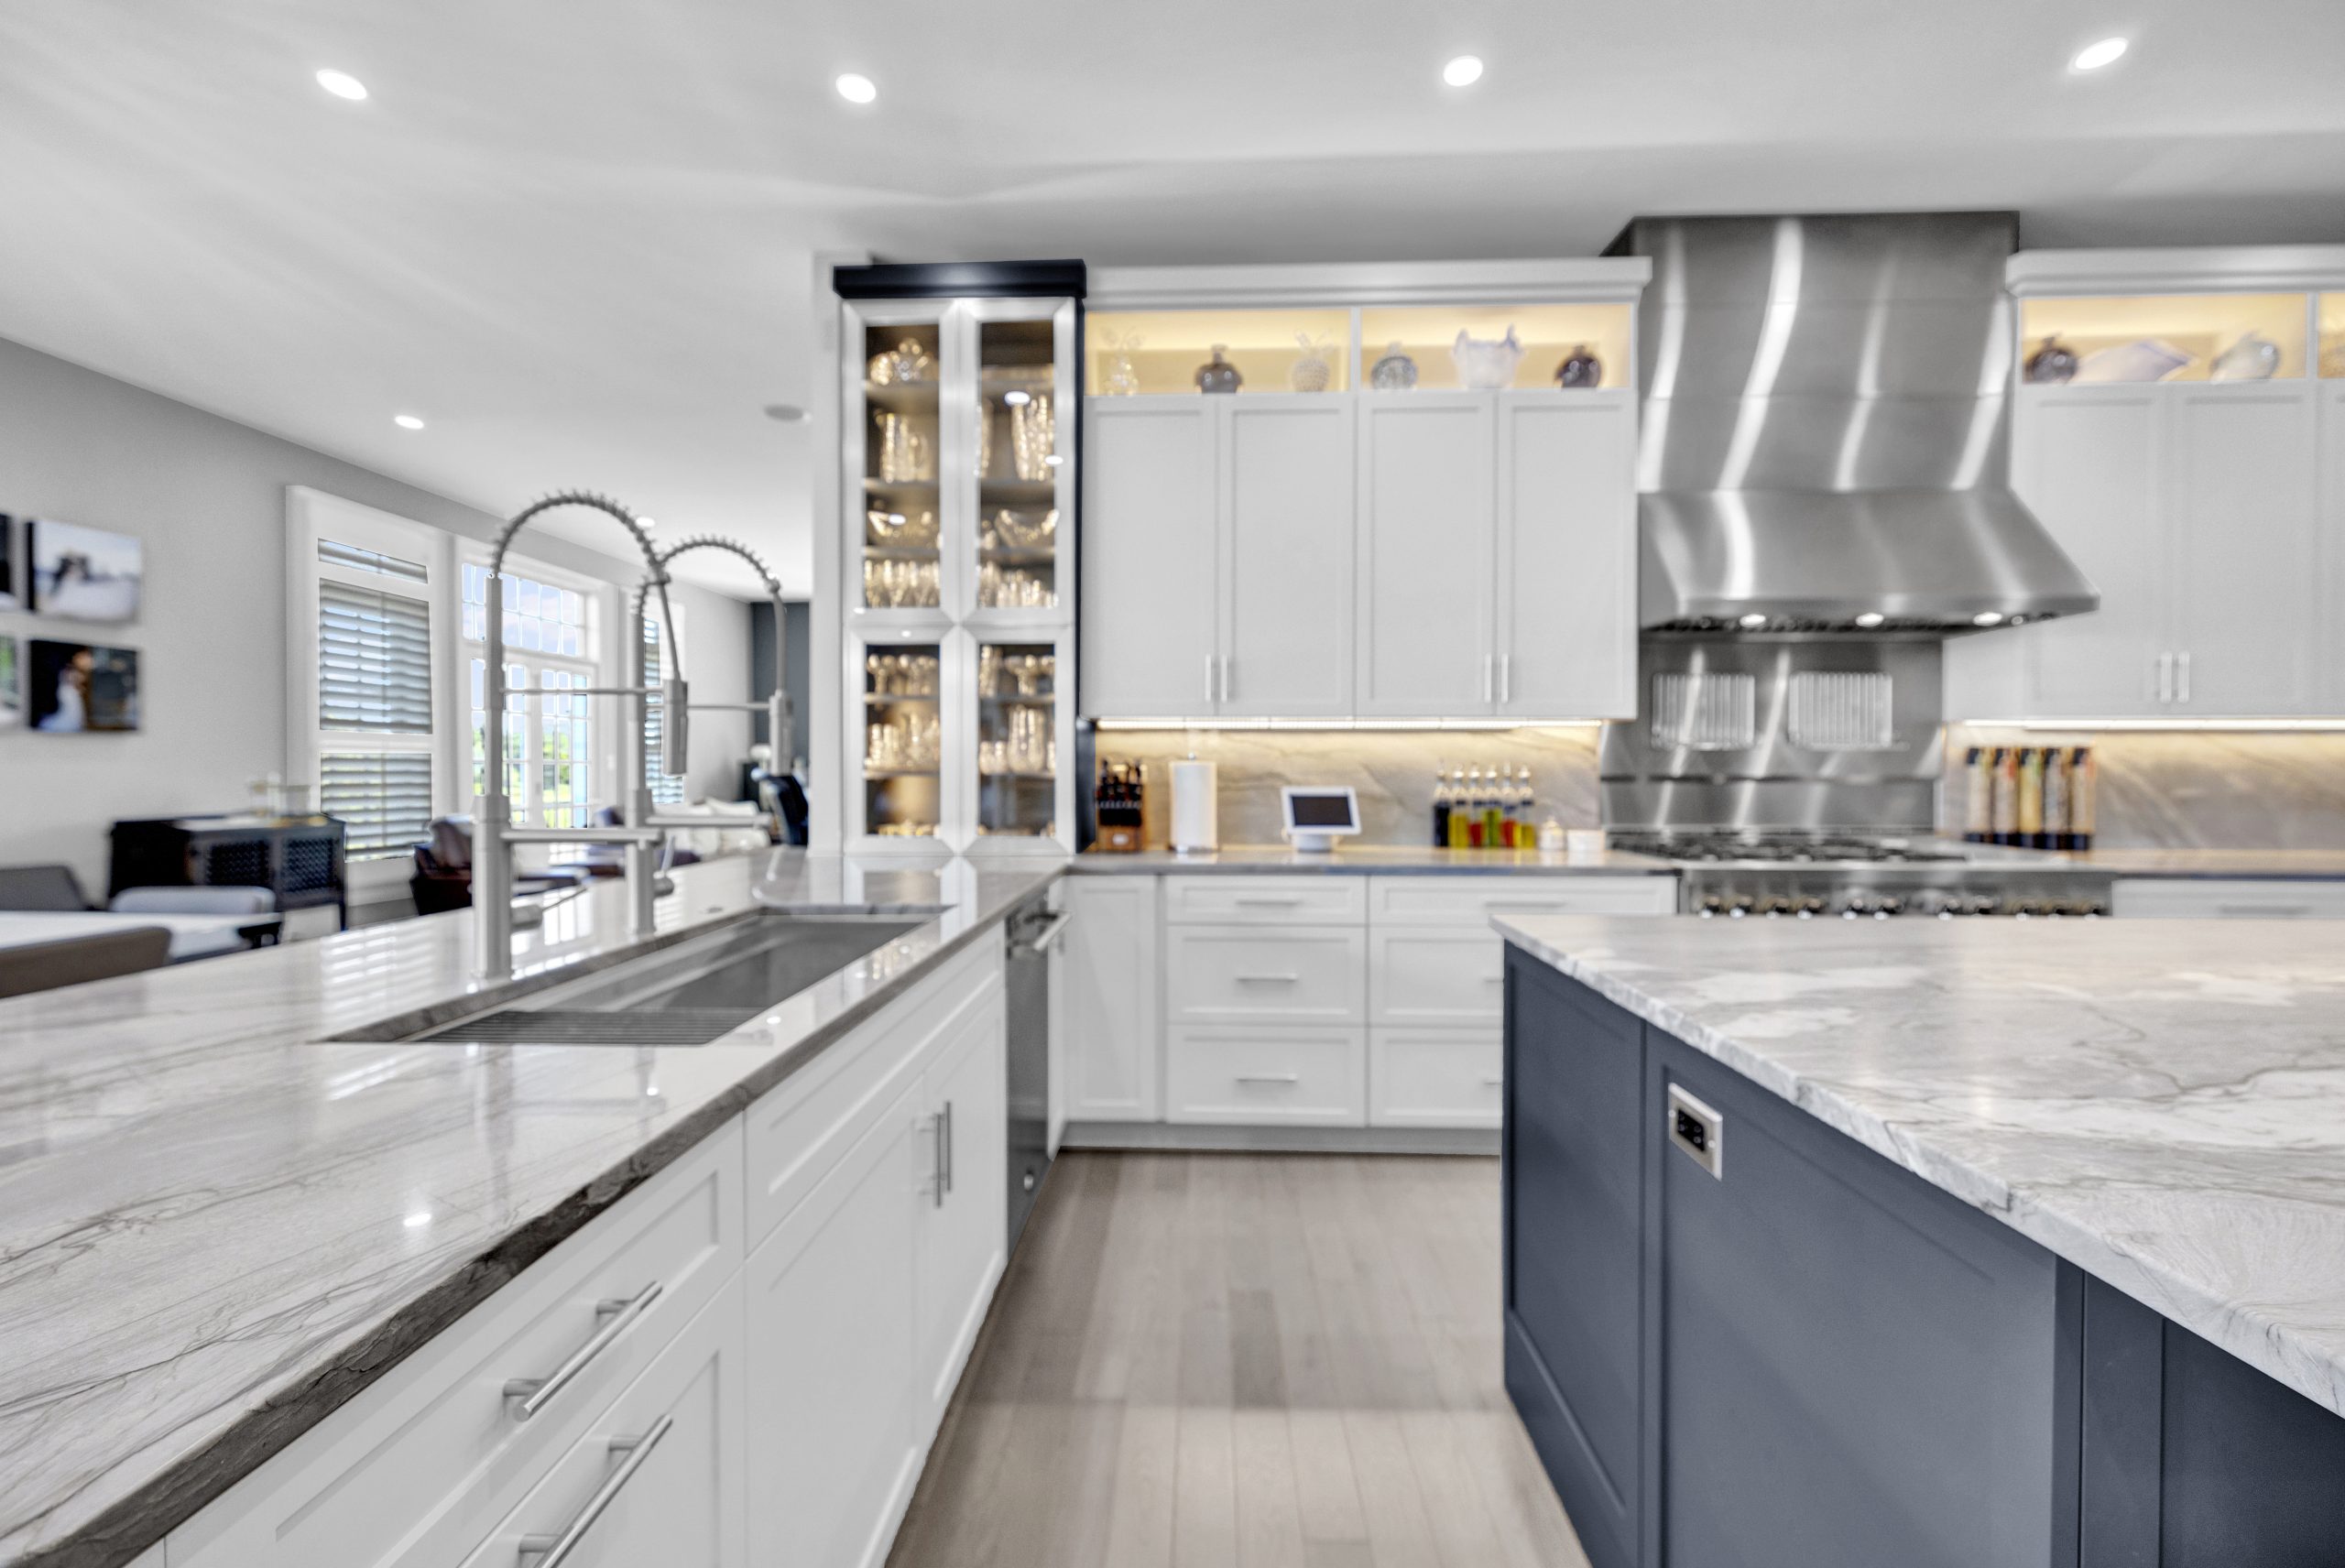
27. Light it from under the cabinets
A strip of light under the upper cabinets shows the backsplash in the evening and lights the counter for work. It also shows every uneven tile, which is a reason to choose the setter with care.
28. Hide the outlets
Outlets in the middle of a slab are the detail people regret. Move them into a strip under the upper cabinets, or set them low and sideways just above the counter, with covers in the color of the stone. Code still sets how many there must be and how far apart.
29. Choose the edge before the tile
Where tile ends in the open it needs an edge: a mitered return, a slim metal profile, or a matching bullnose. A slab edge is polished. The edge is the first thing that looks unfinished if it is left to the day of setting.
30. Use antiqued mirror in a bar or a pantry
An antiqued mirror backsplash doubles the light in a butler pantry or a beverage station and hides fingerprints better than plain mirror. Keep it out of the cooking zone.
For how these choices fit the whole room, our 40 kitchen remodel ideas cover the layout, the cabinets and the lighting, and our transitional kitchen guide shows the style most Northern Virginia houses suit.
How to Match a Backsplash to the Countertop and Cabinets
- One pattern at a time. A busy, veined counter wants a quiet backsplash, and a plain counter can take a patterned one. Two strong patterns side by side cancel each other.
- Take the color from the counter. Pick the backsplash from a tone already in the stone, the white of its ground or the gray of its vein, and the two will agree.
- Decide which surface is the feature. In most kitchens it is the island or the range wall. The backsplash supports it unless it is the feature itself.
- Look at samples standing up. A tile reads differently on a wall than flat on a table. Stand it on the counter, under the cabinet, at night, with the lights that will be there.
- Keep the metals to two. The pot filler, the faucet and the hardware sit against the backsplash; our mixing metals guide has the rule.
- Respect the house. A handmade tile or a honed stone suits an older house; a polished slab can look wrong against old wood and plaster. Our natural elements guide covers the materials that age well.
Grout, Sealing and Cleaning
- Grout joints: narrow joints, about a sixteenth to an eighth of an inch, on rectified tile; wider on handmade tile, which is not square.
- Grout type: a stain resistant or epoxy grout behind the range and the sink costs a little more and saves scrubbing for the life of the kitchen.
- Sealing: natural stone tile and slabs are sealed at installation and again every year or two. Glazed ceramic and porcelain, quartz and glass need none.
- Marble behind a range: it etches where acids land. Accept the patina, or use a marble look porcelain or a quartzite there.
- Cleaning: warm water and a mild detergent for all of them. Abrasive pads dull a polished stone and scratch glass.
How a Backsplash Is Installed, and When
- After the counters, always. The backsplash sits on the counter, so the counters are templated, fabricated and set first. In a full remodel the counters go in around week six and the backsplash is tiled and grouted the same week.
- A slab backsplash is templated with the counters and arrives with them. Its outlet cutouts are made in the shop, so the outlet positions are final before the template.
- A tile backsplash takes two to three days: a day to set, a day to cure, a day to grout and seal, and then the outlet covers, the trim and the caulk at the counter.
- The wall is prepared first. Old tile comes off, damaged drywall is replaced, and outlet boxes are extended so the covers sit flush with the new surface.
- The joint at the counter is caulked, not grouted, so the counter and the wall can move a little without cracking it.
- On its own, a backsplash needs no permit. Moving outlets or adding a pot filler brings in an electrician or a plumber, and a remodel that does both is permitted as a whole.
A backsplash is one of the few parts of a kitchen that can be changed alone. With new counters, a new faucet and paint or refaced cabinets, it is the centre of a refresh that keeps the layout. Our kitchen remodel timeline shows where it falls in a full remodel.
Backsplash Mistakes to Avoid
- Keeping the 4 inch strip and tiling above it. Remove it and run one material from the counter up.
- Choosing the backsplash before the counter. The counter is the larger surface and sets the color.
- Two patterns competing, a veined counter under a patterned tile.
- Stopping in the middle of a wall. End at a cabinet edge, a corner or the ceiling.
- Outlets left where they were, in the middle of a new slab.
- No plan for the edge, so the tile ends in a raw cut.
- Textured or porous tile directly behind the range, where it holds grease.
- A trend tile across the whole kitchen. Put the strong choice on one wall and something quiet on the rest.
Frequently Asked Questions
What is the most popular kitchen backsplash in 2026? The full height slab in the same stone as the counter, and handmade tile such as zellige run to the ceiling, are what owners ask for most. White subway tile is still the most installed, because it costs least and does not date. The 4 inch strip of counter material is the one choice that has gone.
How much does a kitchen backsplash cost? In Northern Virginia in 2026, a tile backsplash to the upper cabinets costs $2,000 to $5,000 installed in a typical kitchen and $800 to $1,800 for a simple tile in a small one. A full height slab in the counter stone adds $1,500 to $4,000 to the countertop job. National guides quote $15 to $40 per square foot for setting tile on a ready wall.
How high should a kitchen backsplash go? To the underside of the upper cabinets, about 18 inches above the counter, as the minimum. Behind the range it should rise to the hood, and on walls with no upper cabinets or behind open shelves it looks best taken to the ceiling.
What backsplash goes with white cabinets? White with texture, such as handmade tile or a veined slab, is the safest. A dark stone with a matching hood gives contrast, and warm neutrals such as cream and taupe suit white cabinets with wood or brass in the room. Take the color from the countertop.
Is a slab backsplash better than tile? A slab has no grout, is the easiest to clean and looks the most finished, and it costs more than a plain tile. Tile gives pattern and texture and can be changed later without touching the counters. Many kitchens use a slab behind the range and tile elsewhere.
Should the backsplash match the countertop? It should agree with it, not necessarily match. Either carry the same stone up the wall, or choose a tile in a color taken from the counter. Avoid two different strong patterns.
Can you use quartz as a backsplash? Yes. A quartz backsplash never needs sealing and is easy to clean. Directly behind a high output gas range, check the manufacturer clearance, because the resin in quartz does not like sustained heat; a porcelain slab or natural stone is the safer choice there.
Is subway tile out of style? No. A white subway tile is still the most common backsplash because it is inexpensive and suits almost any house. What has changed is the layout: stacked, vertical and herringbone patterns, longer tile and handmade glazes have joined the standard running bond.
Does the backsplash go in before or after the countertops? After. The backsplash sits on the countertop, so the counters are set first and the tile or slab follows, usually the same week in a full remodel. A tile backsplash takes two to three days.
Can I replace just the backsplash? Yes. A backsplash can be replaced without changing the counters or the cabinets, in two to three days for tile. The wall behind usually needs repair once the old tile is off, and it is the best time to move outlets and add under cabinet lighting.
See a Backsplash in Your Own Kitchen First
A backsplash is a small share of a kitchen and most of what people remember about it, so it is worth seeing before it is set. EA Home Design is a Class A licensed design build firm (license 2705157182) that designs the counters, the cabinets and the backsplash together in 3D and takes clients to the slab yard before anything is ordered, across Fairfax and Loudoun County. See our kitchen remodeling page, the Vienna kitchen case study and our other case studies, then book a free in home design consultation or call (703) 687-1818.