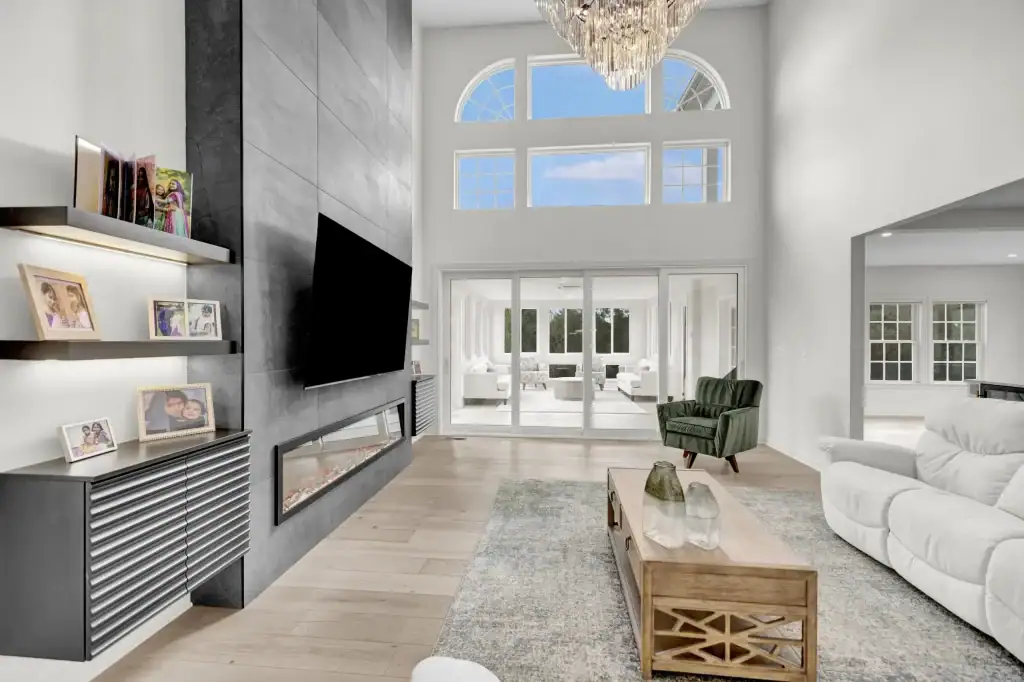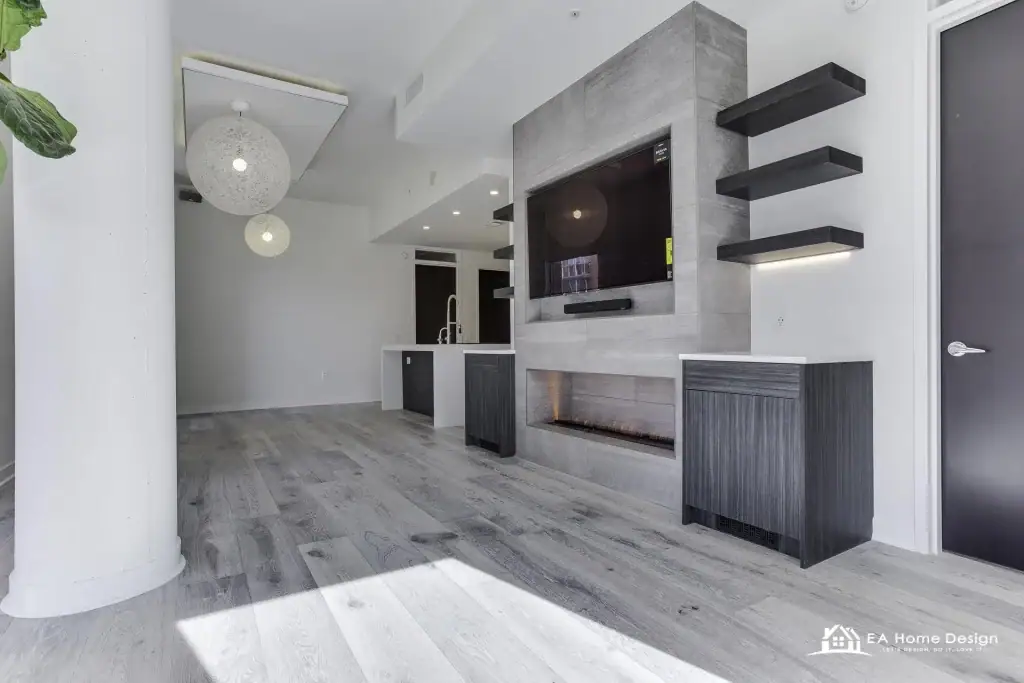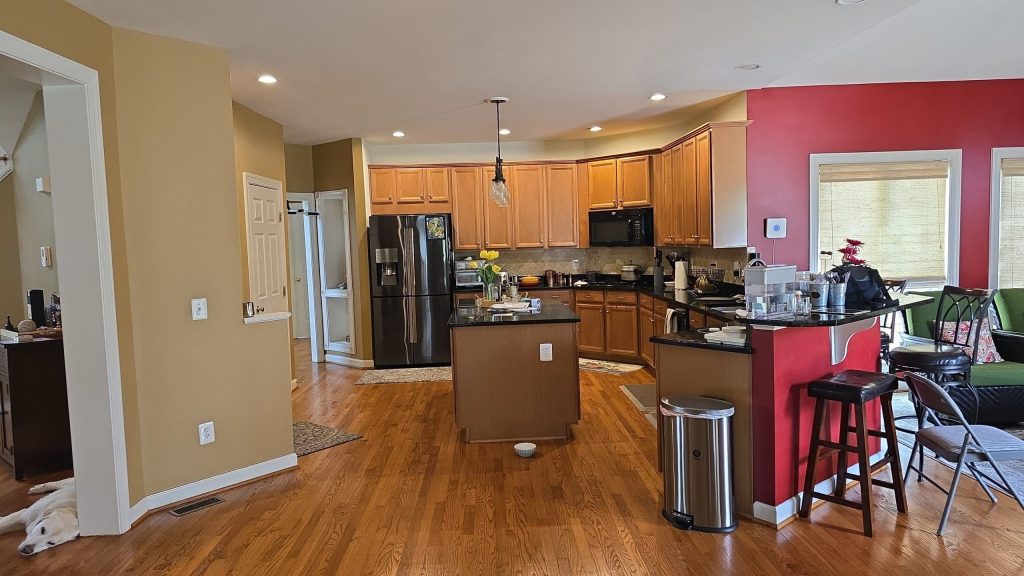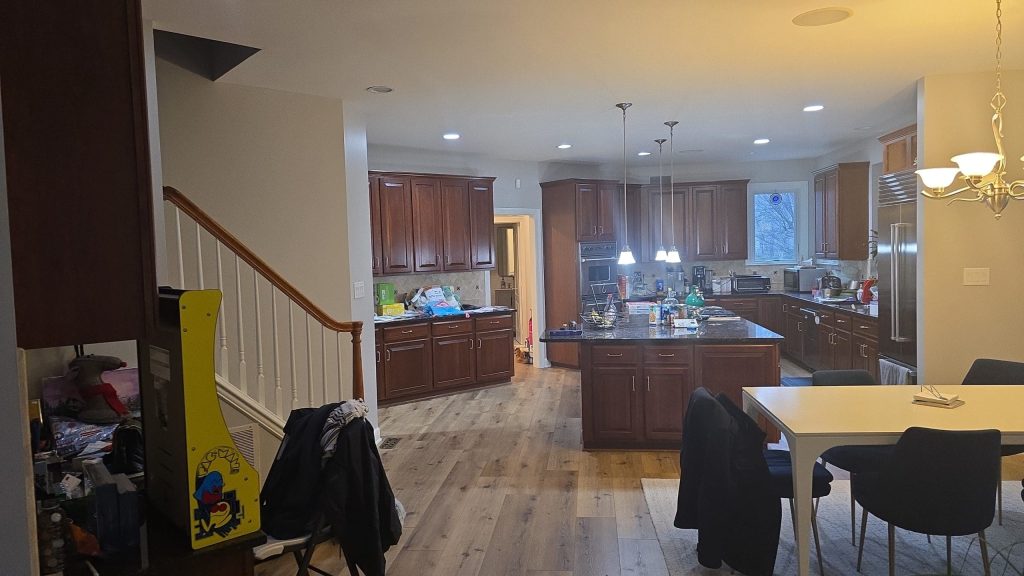
A multi-functional room is a single space designed to serve two or more purposes, such as a home office that doubles as a guest room, or a living room that flexes into a play area and media space. The keys to doing it well are smart storage, clear zoning, flexible furniture, and good lighting for each activity. As homes work harder for modern families, these flexible rooms make the most of every square foot. For Northern Virginia homeowners, a well designed multi-purpose room adds real function and living space without the cost and disruption of building an addition. This guide covers how to create rooms that adapt to how your family actually lives, from flex layouts to furniture, storage, and lighting, in your Fairfax or Loudoun County home.
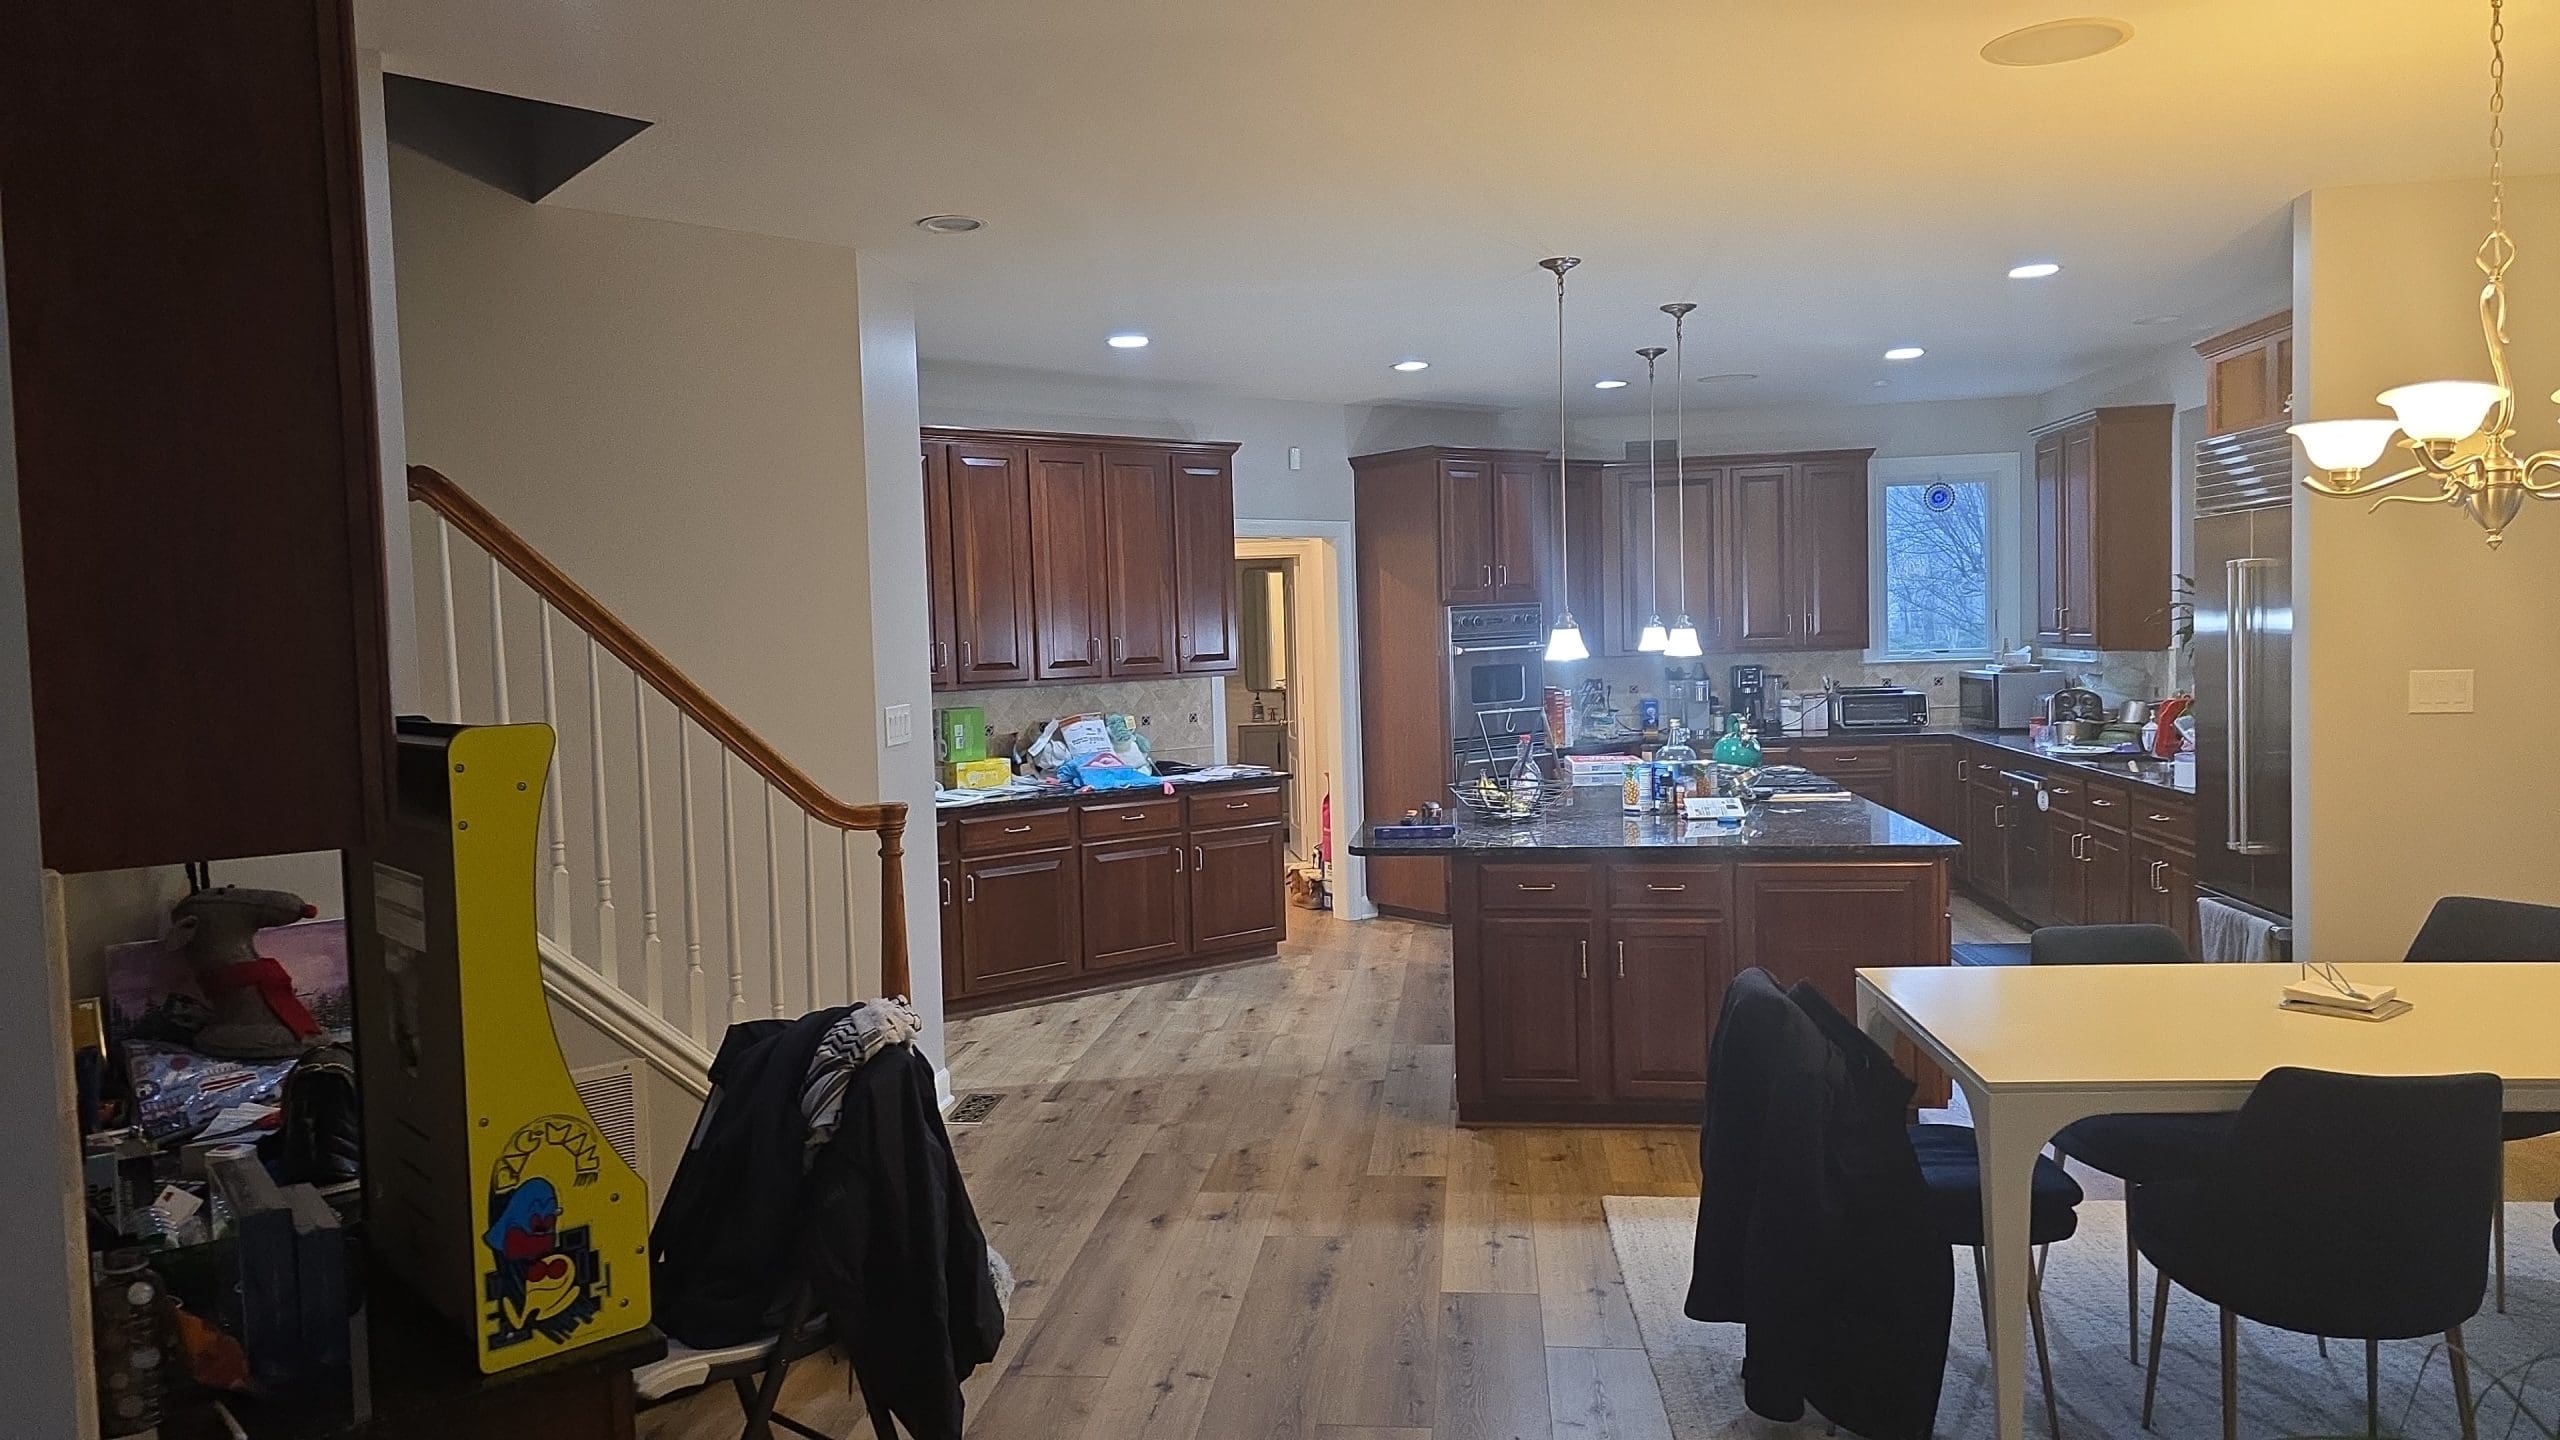
Why Multi-Functional Rooms Matter
Modern families ask more of their homes than ever, and multi-functional rooms are the answer. With remote work, hybrid schooling, hobbies, and entertaining all happening at home, a single-use room is often a luxury few can afford. A flexible room lets one space do the work of several, which is especially valuable in homes where square footage is limited or expensive to add. Beyond saving space, multi-functional design saves money, since adapting an existing room costs far less than building an addition or moving to a larger home. It also future-proofs your home, letting a nursery become a playroom and later a study or home office without a major renovation at each stage. The goal is a space that shifts smoothly between uses without feeling cluttered, cramped, or compromised in any of its roles.
The Rise of the Flex Room
The flex room has become one of the most requested features in modern homes, a dedicated space intentionally designed to change roles as needed. Rather than a formal dining room used twice a year, families want a room that adapts. Popular flex room combinations include:
- Office and guest room: A home office with a daybed or wall bed that welcomes overnight guests.
- Playroom and family room: A space for kids that transitions to adult relaxing in the evening.
- Home gym and hobby room: Fitness by day, crafts or music by night.
- Dining and work space: A table that serves meals and doubles as a workspace or homework station.
- Guest room and study: A quiet retreat that works for both visitors and focused work.
The best flex rooms are planned around your family’s real routines. Think about what you actually need the space to do across a typical week, then design for those uses. For a dedicated work setup, see our guide to home office design.
Use Furniture That Works Harder
Flexible furniture is the backbone of a multi-functional room, letting the space transform quickly between uses. Choose pieces that serve more than one purpose or tuck away when not needed. The most useful options include:
- Murphy beds and wall beds: Fold away to reclaim the whole room during the day, perfect for office-guest room combos.
- Sofa beds and daybeds: Comfortable seating that converts to a bed for guests.
- Storage ottomans and benches: Provide seating, a surface, and hidden storage in one piece.
- Nesting and folding tables: Expand when needed and tuck away to free up space.
- Rolling carts and modular pieces: Move and reconfigure the room easily as the activity changes.
- Desks that fold or convert: A fold-down or convertible desk disappears when the room shifts to another use.
Investing in a few quality multi-use pieces is what makes a flex room genuinely work, letting you switch its function in minutes rather than hauling heavy furniture around or living with a compromise.
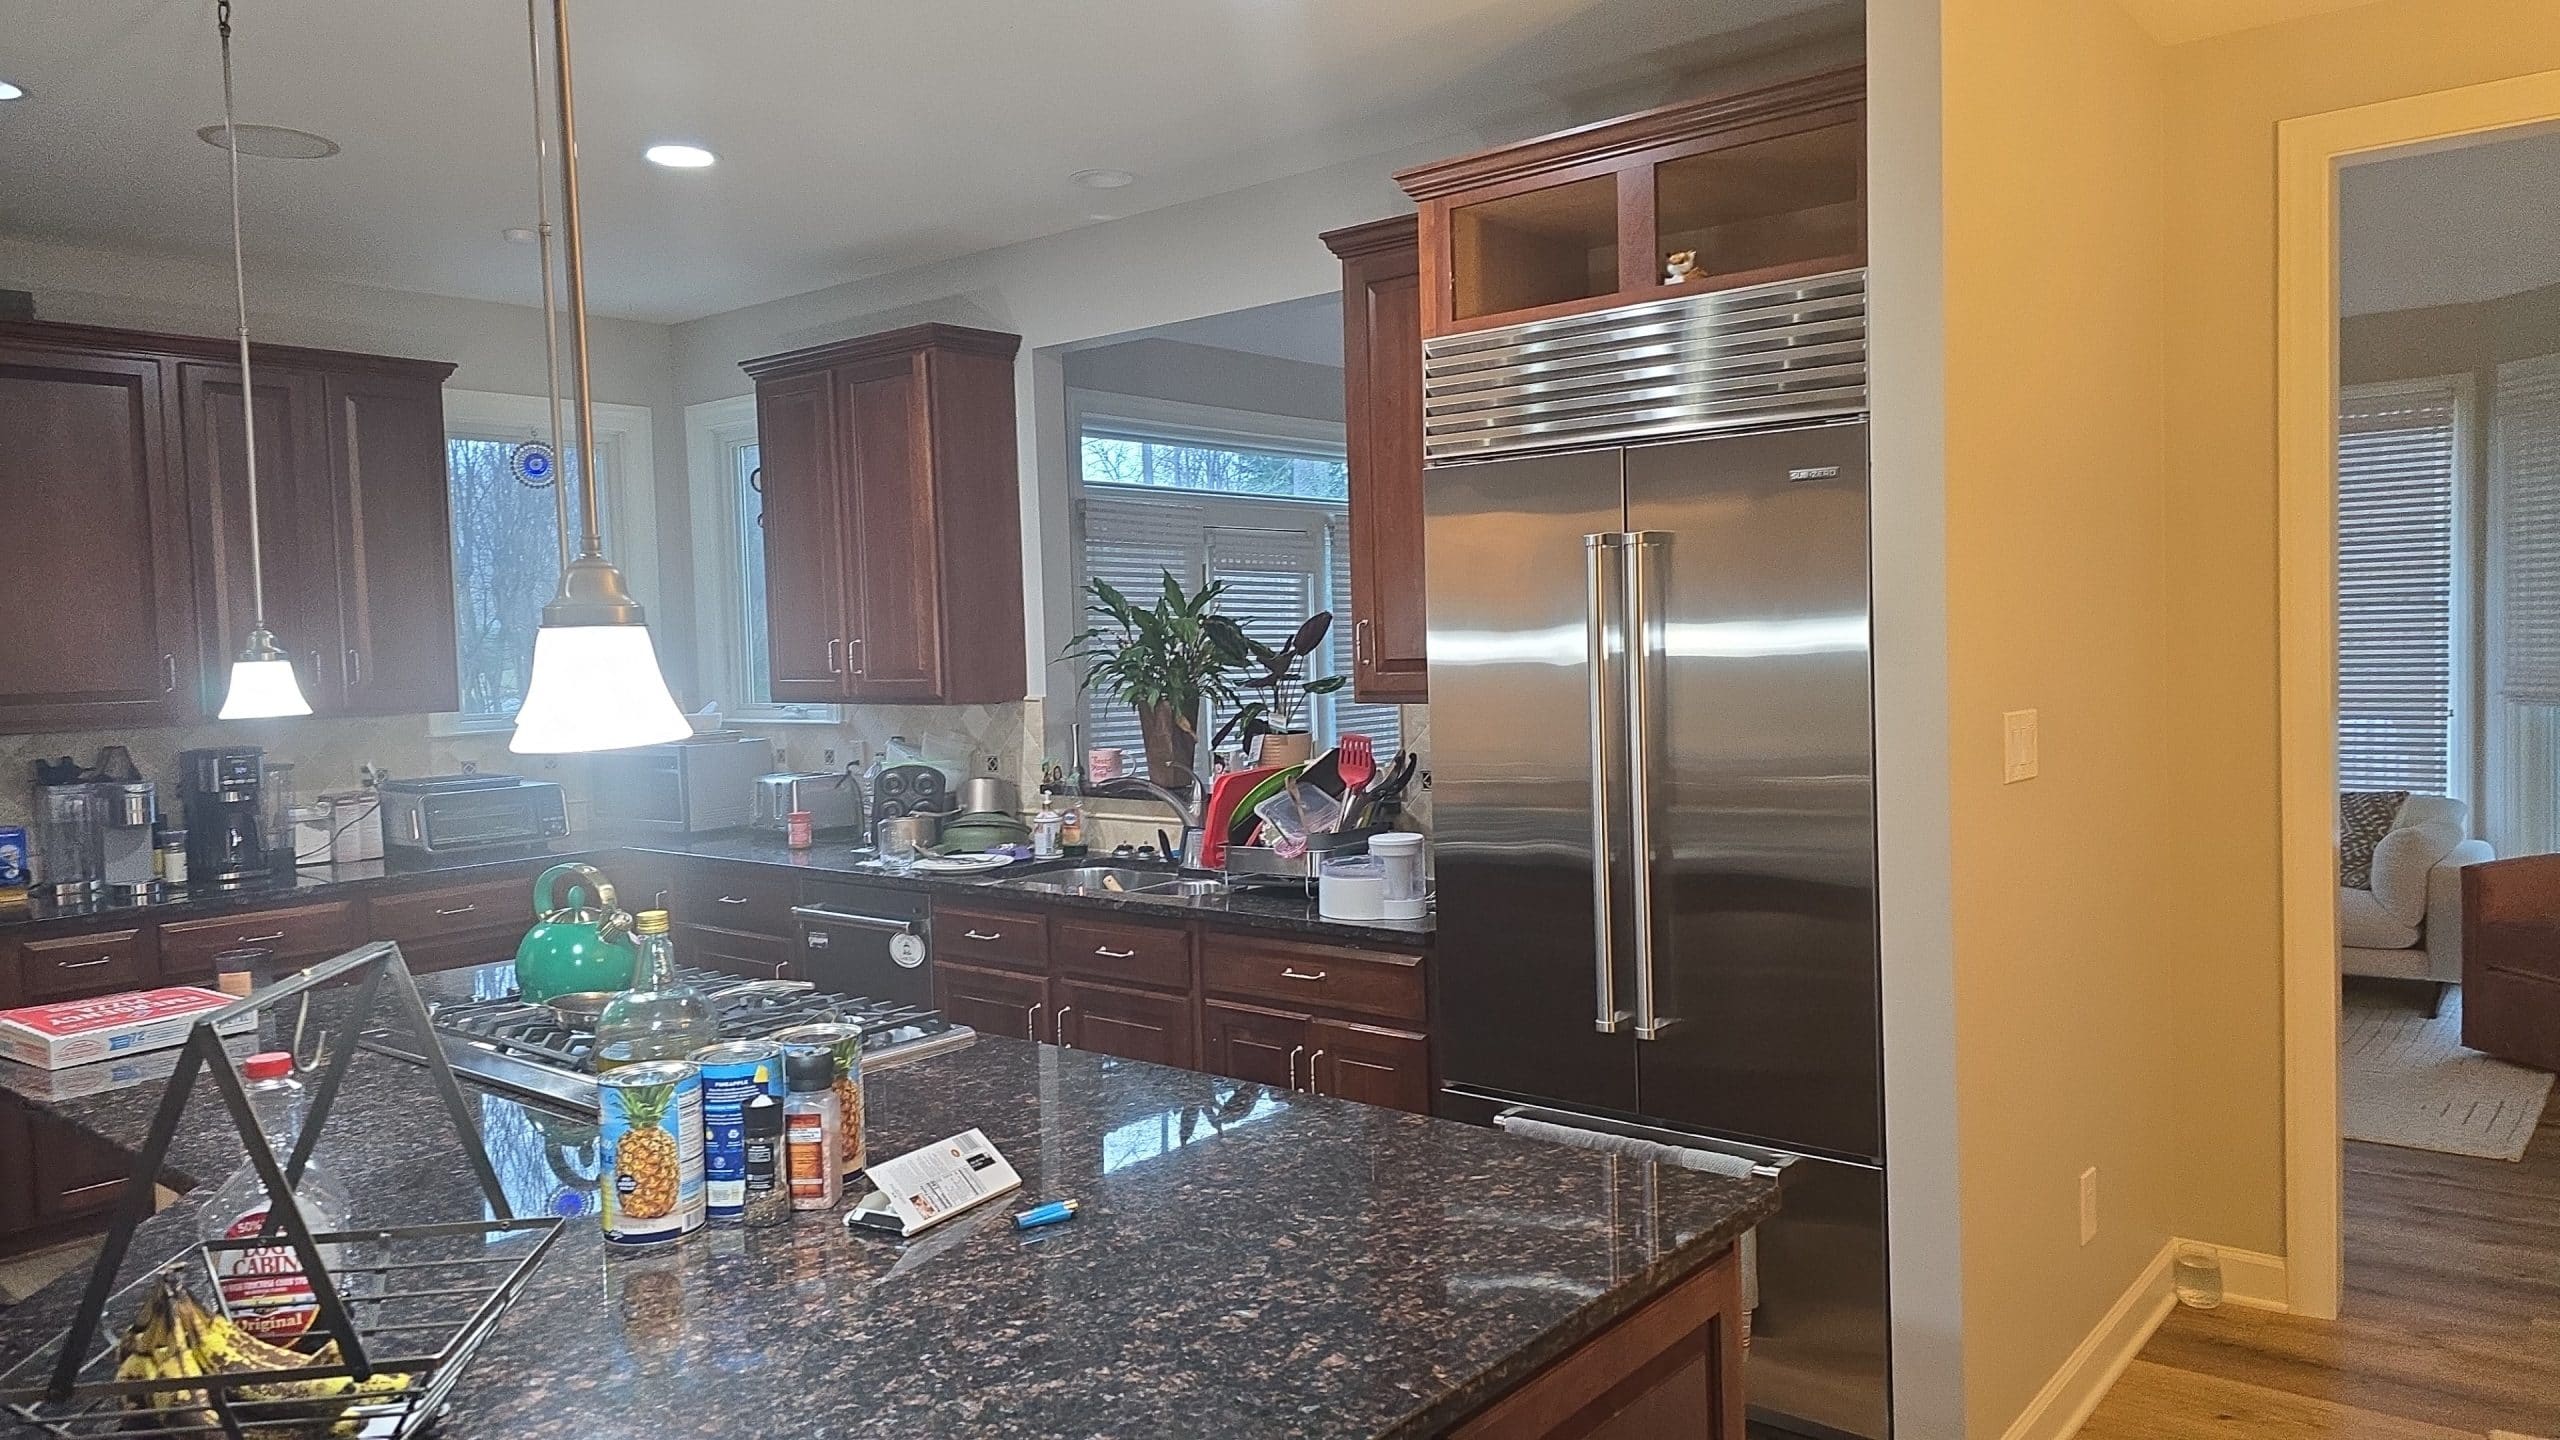
Zone the Space for Different Activities
Zoning is the design technique that lets one room feel like several, defining distinct areas for different activities within a single space. Clear zones keep a multi-functional room organized and prevent it from feeling chaotic. Use these tools to create zones:
- Area rugs: Define separate zones underfoot, such as a work area and a lounge area.
- Furniture placement: A sofa back or a bookshelf can act as a natural divider between zones.
- Color and texture: Subtle shifts in paint, materials, or decor signal a change in function.
- Room dividers: Screens, curtains, or partial walls create separation when you need it and open up when you do not.
- Different lighting: Dedicated lighting for each zone reinforces the boundaries.
Good zoning is what allows a work zone and a relaxation zone to coexist in the same room without competing. It gives each function its own clear place, which keeps the whole space feeling intentional and organized rather than cluttered and confused.
Smart Storage Keeps It Flexible
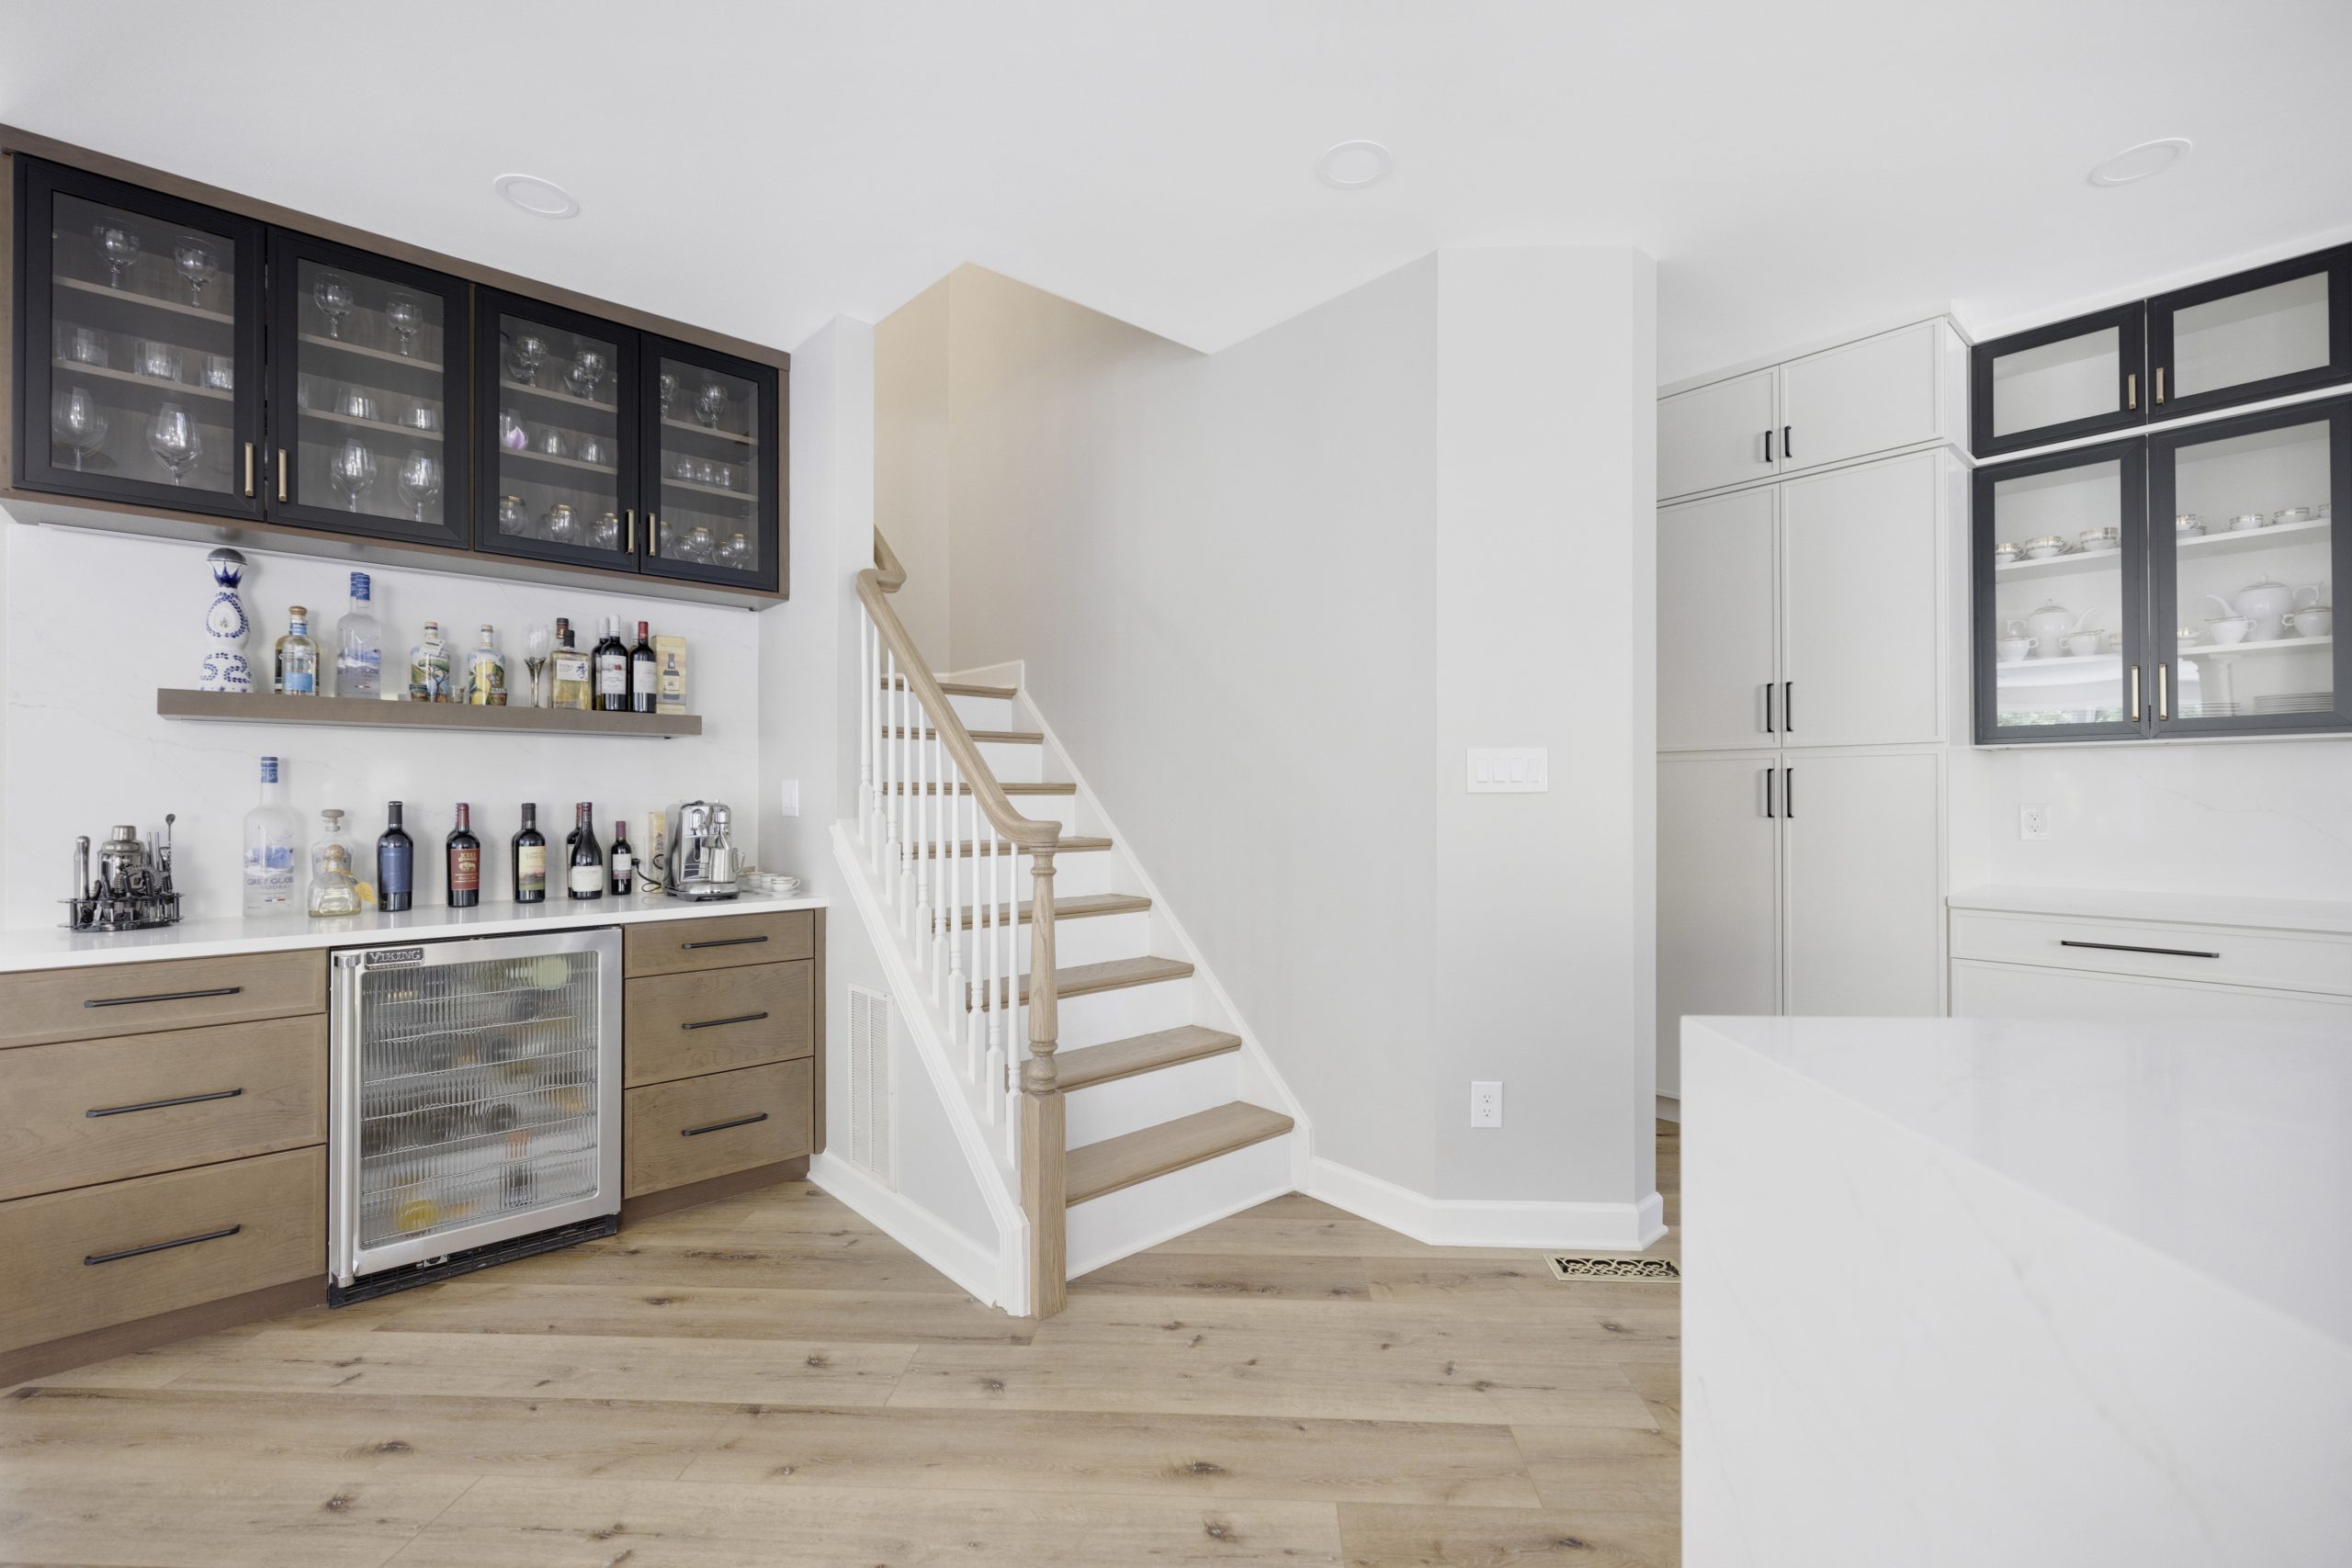
Storage is what makes a multi-functional room possible, since the ability to put one activity away is what lets another take over. Without good storage, a flex room quickly becomes a cluttered mess that serves no purpose well. Build in generous, hidden storage so each function can be cleared away when not in use. Built-in cabinets and shelving use vertical space and keep supplies organized and out of sight. Closed storage hides the clutter of one activity while another is in use, such as tucking away toys when the room becomes an office. Multi-use furniture with built-in storage does double duty. Labeled bins and baskets keep each activity’s gear grouped and easy to swap in and out. The principle is simple: when everything has a designated home, the room can transform from one use to the next in just a few minutes. For more ideas, see our guide to smart organization and storage.
Layer Your Lighting
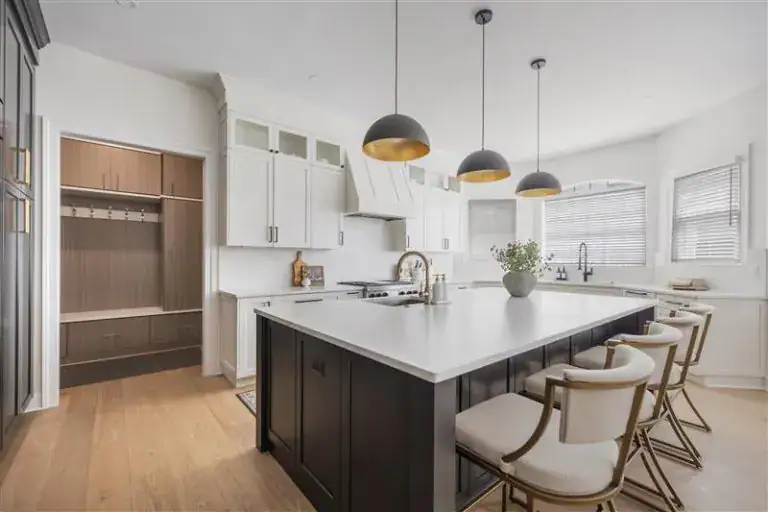
A multi-functional room needs multi-functional lighting, since a space used for work, relaxing, and entertaining needs different light for each. Layered, adjustable lighting lets one room set the right mood for every activity. Include bright task lighting for focused activities like working, reading, or crafts, ideally where those zones are. Add ambient overhead lighting for general use, on dimmers so you can soften it in the evening. Use accent lighting to highlight features and add warmth when the room shifts to relaxation. Smart bulbs and controls make it easy to switch scenes, going from bright work mode to a cozy movie setting with one tap. Good lighting is one of the most powerful and affordable tools for making a single room feel right for very different uses throughout the day and evening.
Multi-Functional Rooms by Space
Almost any room can be designed to multitask. Here are the most common multi-functional spaces in a modern home:
- Spare bedroom: The classic office-guest room, or a hobby room that also hosts visitors.
- Basement: A large canvas for combining a family room, gym, office, and play space with zoning. See our guide to basement conversions.
- Living room: A family gathering space that flexes into a media room and play area.
- Dining room: A rarely used formal room reborn as a work space, library, or homework hub.
- Bonus room or loft: A flexible zone that adapts to whatever the family needs most.
The best candidate is often the room you currently use least. Reimagining an underused formal dining room or spare bedroom as a hardworking flex space unlocks real, everyday value from square footage you already own, heat, and pay for.
Embrace Technology for Flexibility
Technology makes multi-functional rooms easier to use and quicker to transform. The right tech lets a single space shift roles with minimal effort. Smart lighting and controls change the entire mood of a room with one command, from bright work light to a relaxed evening scene. A wall mounted TV on an adjustable arm serves both a media zone and a video call setup. Good Wi-Fi and plenty of outlets support a work zone, a gaming setup, or a fitness area equally. Wireless and portable devices, from speakers to tablets, move with the activity rather than tying you to one spot. Planning power and connectivity for multiple uses during a remodel means the room can adapt to whatever you need now and later. Technology, thoughtfully applied and planned in early, is a quiet but powerful enabler of true, effortless flexibility.
How to Plan a Multi-Functional Room
A successful flex room starts with a clear plan built around your family’s needs. Work through these steps before you buy furniture or start a remodel. First, list the specific uses the room must serve and how often each happens, since a daily office with occasional guests is different from a frequent guest room with light work use. Second, prioritize the primary function and design around it, then add the secondary uses. Third, choose flexible furniture and built-in storage that support quick transitions. Fourth, plan zoning, lighting, and technology for each activity. Finally, keep the design cohesive so the room feels intentional in every mode. Planning around your family’s real routines rather than guesses is what makes the difference between a flex room that works beautifully every day and one that ends up doing nothing well.
Multi-Functional Ideas for Small Homes
Multi-functional design is most valuable in smaller homes, townhomes, and condos, where every square foot has to count. The good news is that the same principles scale down beautifully. Use vertical space with tall shelving and wall mounted storage to keep floors clear. Choose furniture that folds, nests, or converts, like a wall bed or a drop-leaf table, so the room can change in seconds. Define zones with rugs and lighting rather than walls, which keeps a small space feeling open. Use light colors and mirrors to make the room feel larger. Pick a few multi-use pieces rather than many single-use ones, since clutter shrinks a small room fast. Even a studio or a single spare room can comfortably serve as a bedroom, office, and living space when it is designed with intention. For compact homes common in parts of Northern Virginia, this approach delivers the function of a much larger house.
Budget-Friendly Flex Room Ideas
You do not need a renovation to create a multi-functional room, since many of the most effective changes are affordable. If a remodel is not in the plans yet, start with these low cost moves. Add a folding or convertible desk that tucks away when not in use. Bring in a storage ottoman or bench that adds seating and hides clutter. Use area rugs to define zones for just a few dollars. Add a room divider, curtain, or bookshelf to create separation on demand. Install smart bulbs to get adjustable lighting scenes without rewiring. Add baskets and bins so each activity’s gear can be swapped in and out quickly. These simple, budget friendly changes can transform how a room functions in a single weekend, and they let you test a flex layout before committing to built-ins during a future remodel.
Do Multi-Functional Rooms Add Home Value?
Flexible, multi-functional rooms add real appeal in today’s market, since buyers increasingly value adaptable space. A flex room, a finished basement with multiple zones, or a bonus room that can serve as an office, gym, or guest room helps a home stand out, especially as remote work and multigenerational living grow. Buyers often mentally assign their own uses to a flexible space, which makes the home feel larger and more capable. Built-in storage and quality finishes that support the flexibility add further value. As with any project, cohesive, well executed design matters most, so a thoughtfully planned flex room adds more value than a cluttered room trying to do too much. In the Northern Virginia market, adaptable space is a genuine selling point.
Common Mistakes to Avoid
A few common mistakes keep multi-functional rooms from living up to their potential. Avoiding them makes the space work:
- Trying to do too much: A room that serves five purposes serves none well. Focus on two or three compatible uses.
- Skimping on storage: Without enough hidden storage, the room becomes cluttered and cannot transform.
- Using bulky, single-use furniture: Heavy pieces that cannot move or convert defeat the purpose.
- Ignoring lighting: One overhead light cannot serve work, relaxing, and entertaining. Layer it.
- No clear zones: Without zoning, competing activities make the room feel chaotic.
Steering clear of these pitfalls keeps your flex room genuinely useful and enjoyable in every one of its roles, rather than a compromise that serves none of them well.
Flex Room Trends for 2026
Multi-functional design keeps evolving, and a few trends define 2026. Dedicated work-from-home zones remain a top priority, with built-in desks and quiet nooks worked into living spaces and bedrooms. Broken-plan layouts, which add partial separation to open-concept homes, are growing because they let one large space serve several functions without feeling chaotic. Wall beds and convertible furniture are better designed and more stylish than ever, making office-guest room combinations seamless. Smart technology increasingly powers the transitions, with lighting scenes and adjustable setups that change a room’s mode at the tap of a button. Finally, families are prioritizing wellness and hobby spaces, folding gyms, meditation corners, and craft zones into flexible rooms. The overall direction is intentional, adaptable design that helps a home flex with a family’s changing daily needs.
Frequently Asked Questions
What is a multi-functional room? It is a single room designed to serve two or more purposes, such as an office that doubles as a guest room, or a living room that flexes into a play and media space. Smart storage, zoning, and flexible furniture make it work.
What is a flex room? A flex room is a space intentionally designed to change roles as needed rather than being locked into one use. It is one of the most requested features in modern homes because it adapts to a family’s changing needs.
How do I make a room serve two purposes? Prioritize the main function, add flexible furniture like a wall bed or convertible desk, build in hidden storage, define zones with rugs and lighting, and use smart controls so the room transitions quickly between uses.
Which room is best to make multi-functional? Often the room you use least, such as a formal dining room or a spare bedroom. A basement is also ideal because its size allows several zones. Reimagining underused space unlocks the most value.
Related guides: home gym design, indoor-outdoor living spaces and small living space design. Explore our interior design services or read our remodel case studies.
Conclusion: One Room, Many Possibilities
A well designed multi-functional room lets your home work as hard as your family does, adding function without adding square footage. Plan around your real routines, invest in flexible furniture and smart storage, define clear zones, and layer your lighting so the space feels right for every use. Whether it is an office-guest room, a flexible family space, or a hardworking multi-zone basement, the result is a home that adapts to your life instead of forcing your life to fit the house. If you are planning a flex room or remodel in Fairfax or Loudoun County, EA Home Design can design a space that does it all and show it to you in a full 3D rendering before any work begins. Explore our remodeling services in Virginia to get started.