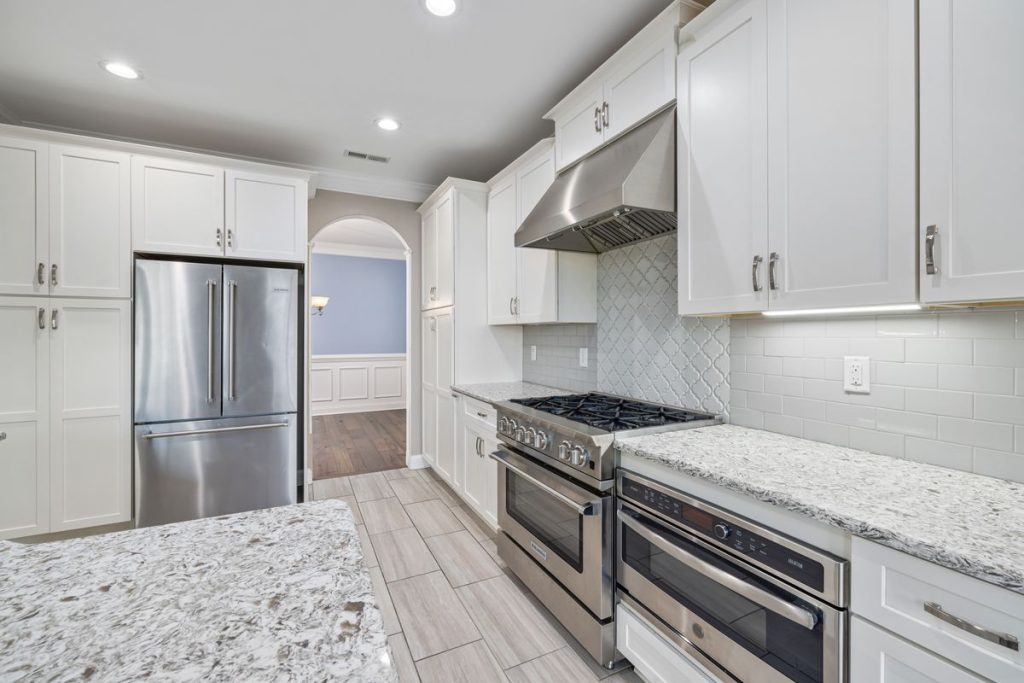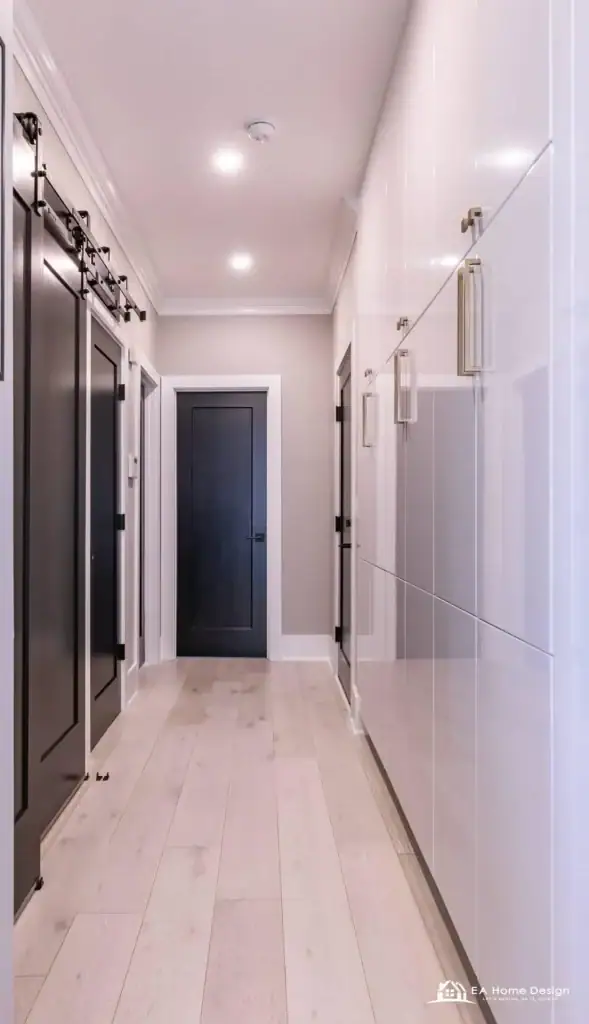
The best small hall design ideas all do one of four things: pull light into a space that has no window of its own, keep the floor and walls visually continuous so the eye reads one room instead of a corridor, build storage into the walls instead of against them, and remove anything that swings, sticks out, or interrupts the sight line. Get those four right and a 4 foot wide hallway or a 6 by 6 foot entry foyer feels generous. Get them wrong and no amount of decorating will help. This guide covers 25 ideas for small entry halls, foyers, and hallways, with the measurements, costs, and before and after photos from Northern Virginia homes we have remodeled.
One note on terms. In this guide, a hall means the entry hall or foyer inside your front door and the hallways that connect rooms. If you are looking for ideas for a compact living room, which some readers call a hall, our guide to designing a small living space is the better fit.
Why Northern Virginia Homes Have Small Halls
Most of the housing in Fairfax and Loudoun County was built between 1960 and 2000, and the floor plans of that era treated halls as leftover space. A typical colonial in Vienna, Springfield, or Burke has a center hall foyer of 6 by 8 feet with the staircase landing a few feet inside the front door, a coat closet with bifold doors, and upstairs hallways 36 to 40 inches wide. Split levels in Annandale and Reston put the front door onto a landing between two half flights of stairs. Townhouses in Ashburn, Herndon, and Sterling usually have a narrow entry beside the garage with the stairs straight ahead. Builders spent the square footage on bedrooms and family rooms, which is the right trade, but it leaves the first thing guests see as the most cramped part of the house.
The good news is that halls respond to small changes more than any other room. A 6 by 8 foot foyer is 48 square feet. Repainting it, relighting it, and replacing the flooring costs a fraction of what the same treatment costs in a kitchen, and the result is the first and last thing everyone who enters the house sees.
25 Small Hall Design Ideas
Entry Hall and Foyer Ideas
1. Replace the bifold coat closet with a built-in. Bifold doors need clear floor to open and always look like a closet. A built-in with a bench, hooks, and closed cabinets above uses the same 24 inch depth and reads as furniture. In Northern Virginia this runs $3,000 to $8,000 depending on finish, and it is the single change homeowners tell us made the biggest difference.
2. Hang a large mirror opposite or beside the door. A mirror at least 30 inches wide doubles the perceived depth of a foyer and bounces daylight from the door sidelights. Mount it at eye level, 57 to 60 inches to center, over a console or bench so it feels placed rather than floating.
3. Use a console table no deeper than 12 inches. Standard consoles are 16 to 18 inches deep and block a small hall. Wall mounted floating consoles and narrow 10 to 12 inch tables leave the walkway intact while giving you a surface for keys and mail.

4. Add sidelights or a glass panel front door. Most foyers have no window, so the door is the only source of daylight. Replacing a solid door with a three quarter glass or full glass door, or adding sidelights, brings in more light than any fixture. Expect $2,500 to $6,000 installed for a quality fiberglass or steel door with glass in Northern Virginia.
5. Run the same flooring from the foyer into the adjacent rooms. A threshold or a change in material at the foyer edge draws a box around a small space. Continuous hardwood or large format tile through the foyer into the living room and hall makes the entry part of a larger whole. If you must change materials for durability, use a tile that matches the wood’s tone so the line disappears.
6. Replace the stair railing with something open. In a center hall colonial the staircase is the foyer. Heavy turned balusters and a closed stringer wall darken it. Square iron balusters, cable rail, or a glass panel opens the view through the stairs. A railing replacement in Northern Virginia runs $3,000 to $10,000 depending on length and material.
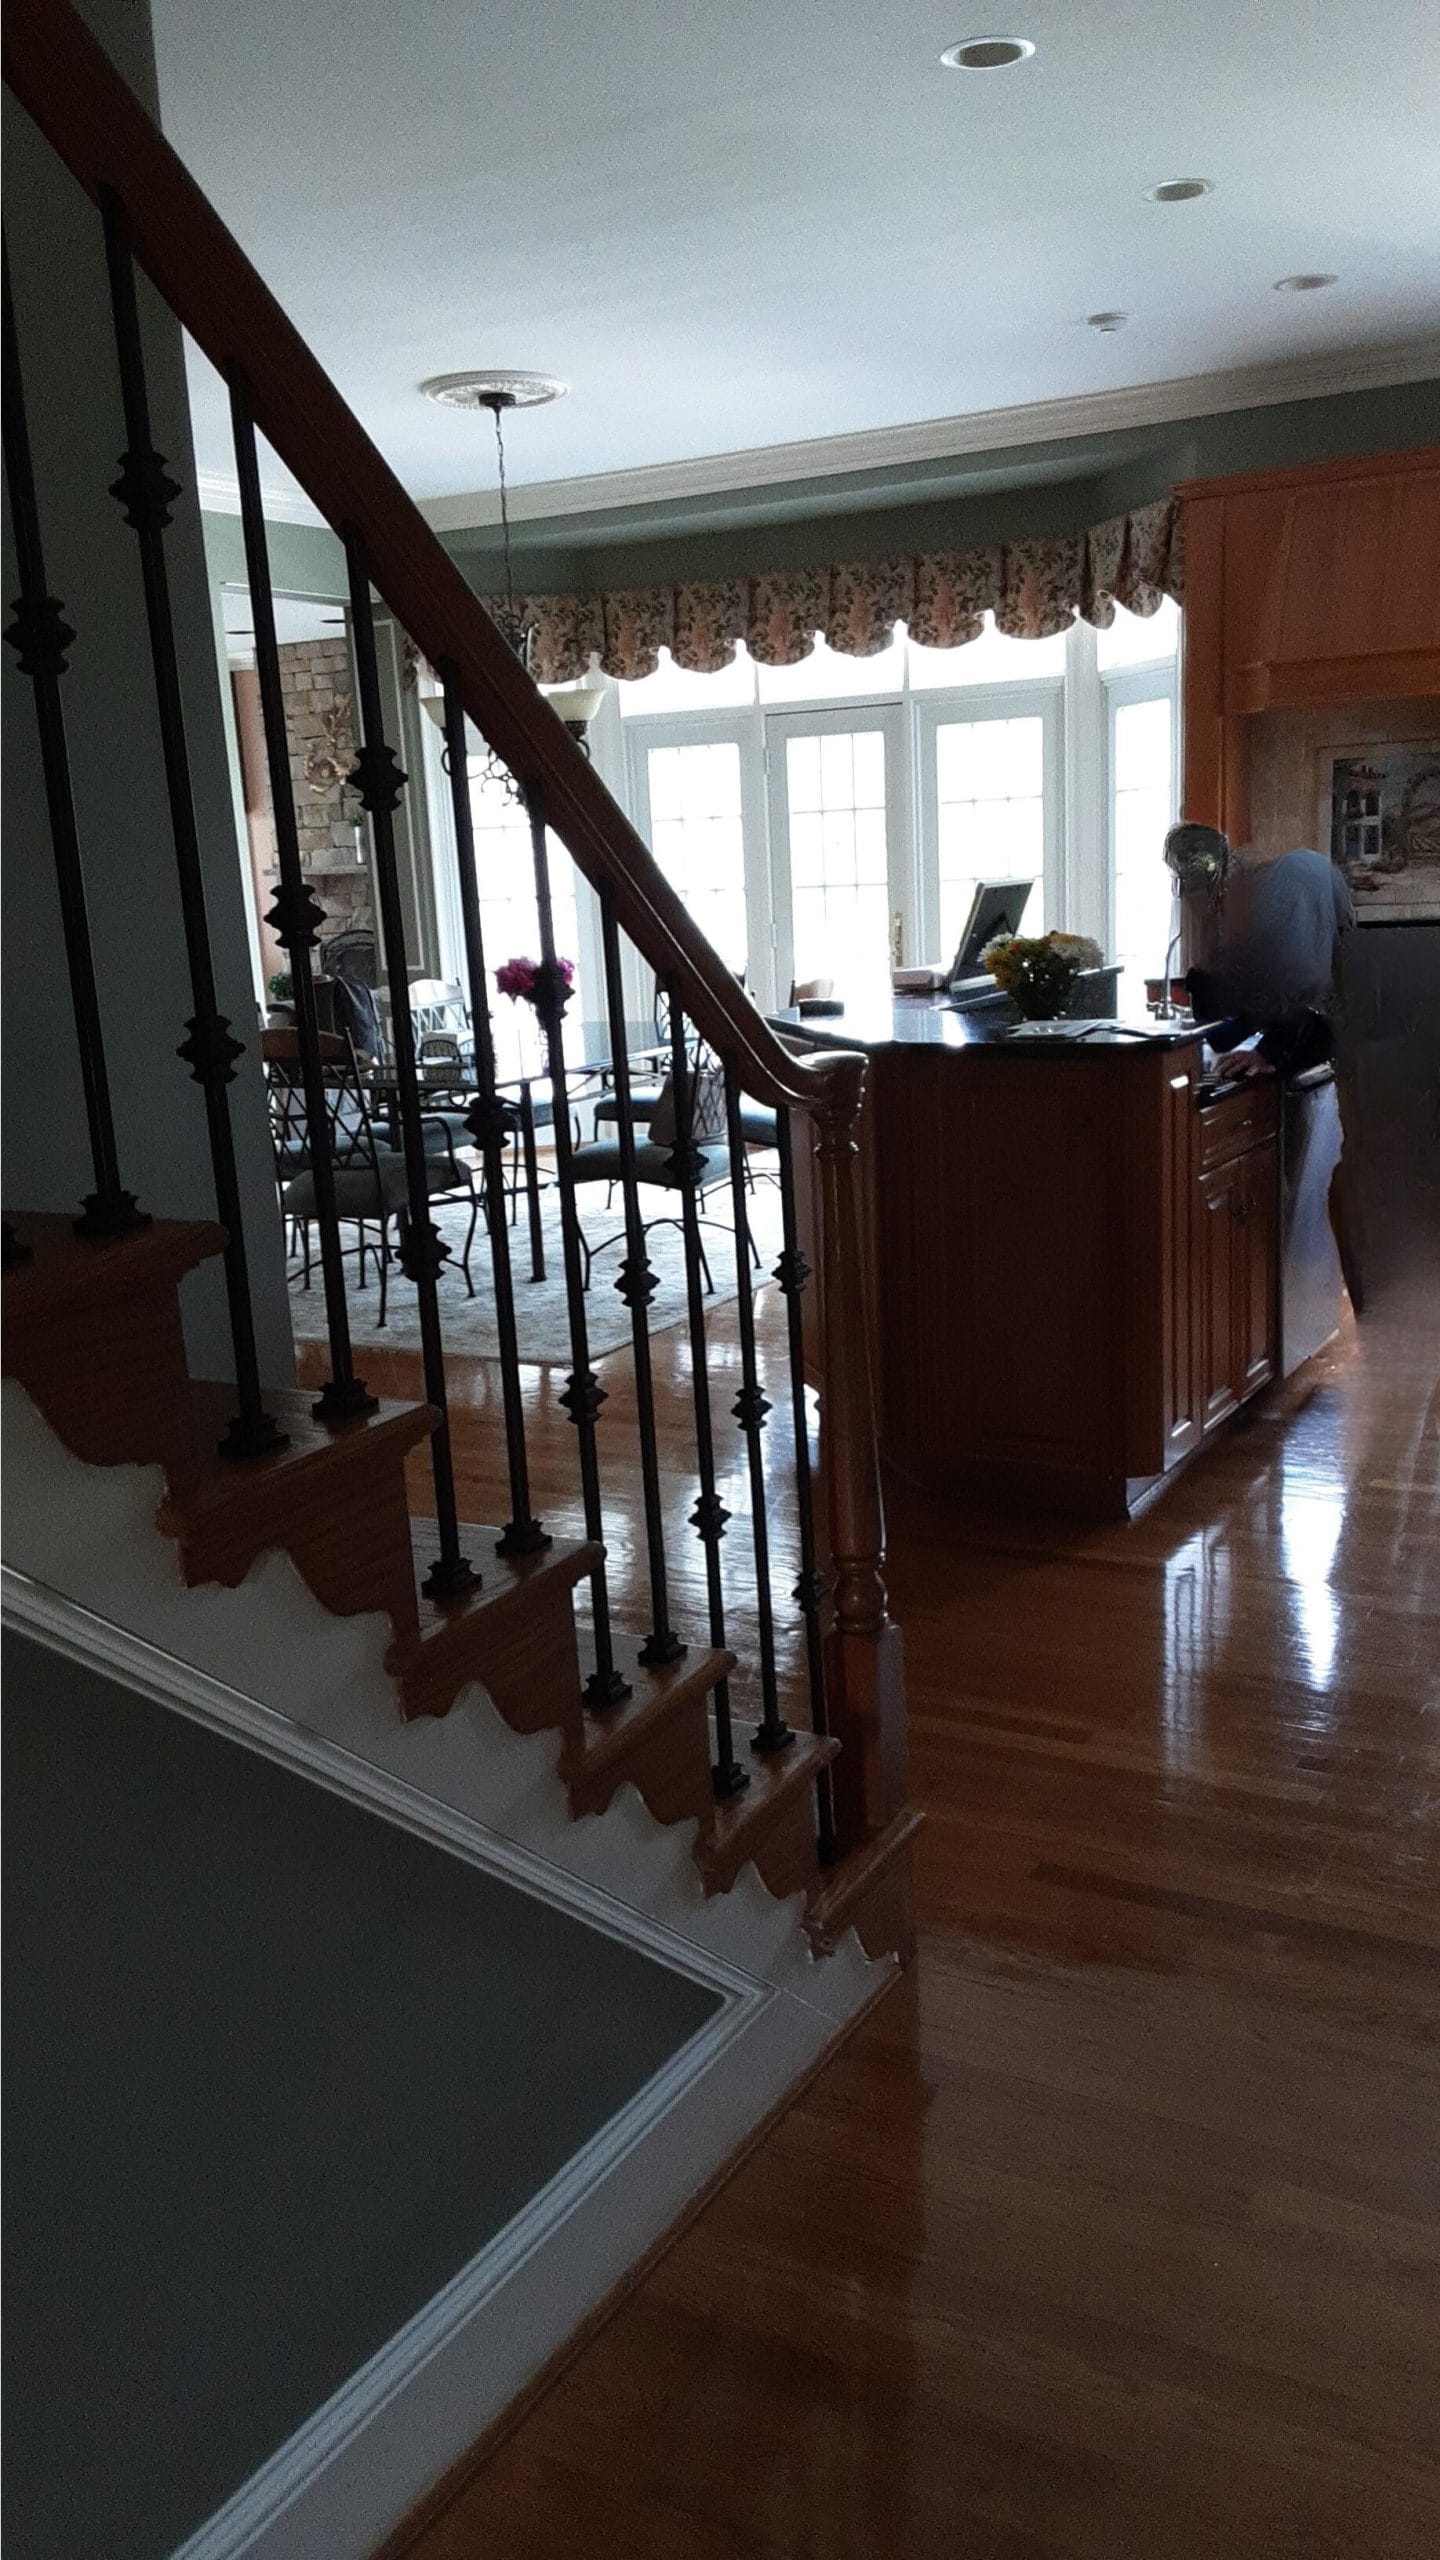
7. Use one paint color on walls and trim. White trim against a colored wall outlines every door, casing, and corner, and a small hall has a lot of them. Painting walls and trim the same soft white or pale greige in different sheens (eggshell walls, satin trim) removes the outlines and the hall reads as one volume.
8. Put the light on the ceiling, not on a table. A table lamp eats console space and lights the wall. A flush or semi flush ceiling fixture with 800 to 1,200 lumens, plus a dimmer, lights the whole foyer. If ceiling height allows, a pendant hung with at least 84 inches of clearance adds height without taking floor.
9. Swap the swing door on the coat closet or powder room for a pocket door. A 30 inch door swinging into a 4 foot hall takes the hall out of use every time it opens. Pocket doors cost $1,500 to $3,500 installed in an existing wall and give the floor back.
Hallway and Stair Hall Ideas
10. Widen the hall by 6 inches where the wall is not bearing. Interior hall walls in colonials often run parallel to the floor joists and carry nothing. Moving one 6 inches takes a 36 inch hall to 42 inches, which is the difference between passing sideways and walking normally. It is a drywall and flooring job, typically $4,000 to $9,000, and needs a permit in Fairfax and Loudoun County. Our Northern Virginia permit guide explains what a wall change requires.
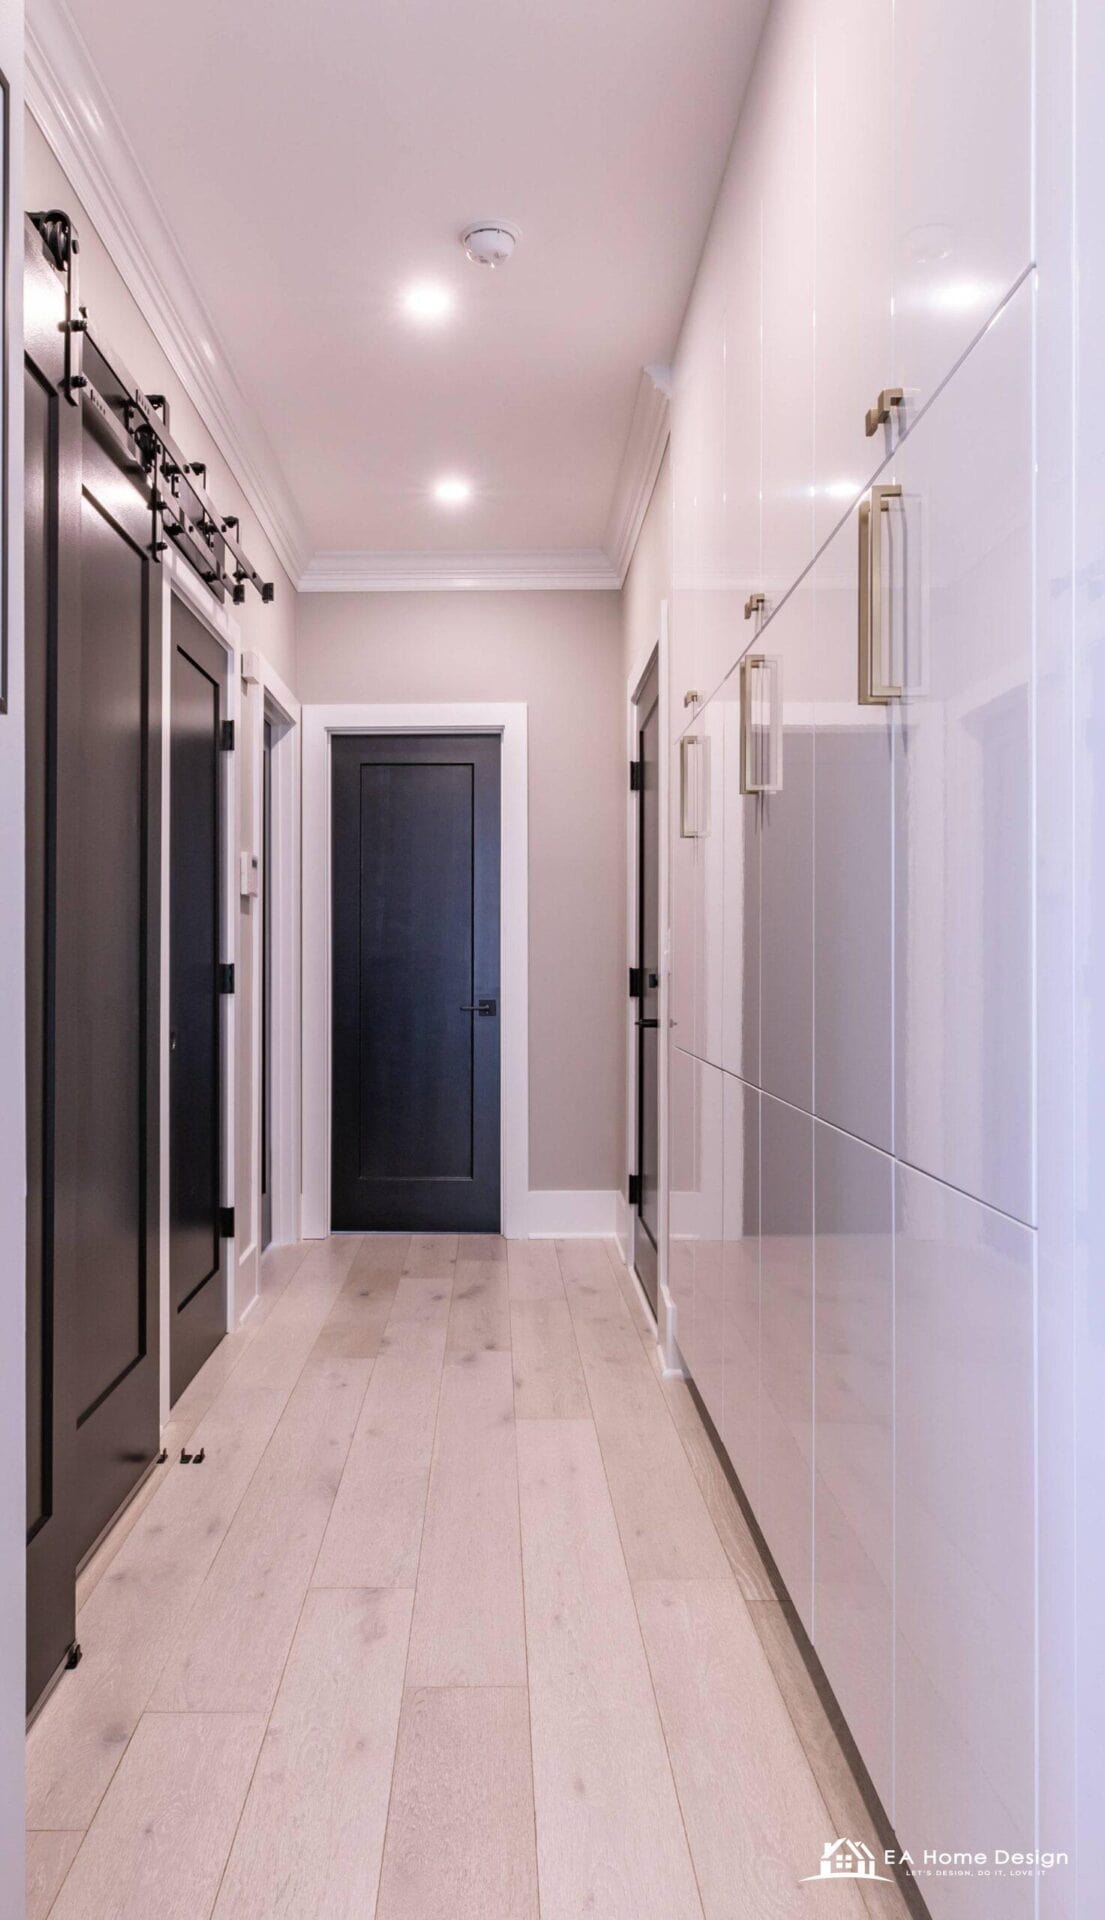
11. Replace swing doors along the hall with barn or pocket doors. A hall with four bedroom doors and a linen closet has five swings competing for the same floor. Barn doors on the closet and pocket doors where walls allow keep the hall clear. The hallway in the photo at the top of this guide uses both.
12. Run flooring planks lengthwise. Planks laid along the length of a hall stretch it. Planks laid across shorten it. If you are replacing flooring anyway, our flooring guide compares hardwood, LVP, and tile for high traffic halls.
13. Recess lighting every 4 to 6 feet. A single ceiling fixture in the middle of a 20 foot hall leaves both ends dark. Three inch recessed LEDs at 4 to 6 foot spacing, on one dimmer, light the hall evenly. Add a motion sensor switch for nighttime.
14. Build storage into the wall cavity. Between studs you have 3.5 inches of depth, which is enough for recessed shelving for books, a recessed medicine style cabinet for keys and chargers, or a shallow display niche. It costs $800 to $2,500 per niche and uses zero hall floor.
15. Use the space under the stairs. The triangle under a staircase is 20 to 40 square feet of usually wasted space in a stair hall. Open it up for a built-in bar, a reading nook, a pet station, or drawers on slides that pull out into the hall.

16. Open the stair hall to the kitchen or living room. When the wall between a closed stair hall and the adjacent room is not load bearing, removing it or cutting a wide cased opening turns a corridor into part of the main living space. This is the most common hall change in our whole home remodels.

17. Keep art to one wall and hang it high and large. A gallery wall of small frames on both sides of a narrow hall makes it feel like a tunnel. One large piece, or a single row of three at 60 inches to center on one wall, gives the eye a destination without closing in the sides.
Storage and Mudroom Function
18. Give every family member a cubby. Shoes on the floor are the first thing that makes a small entry look small. A run of 12 to 15 inch wide cubbies with a shoe shelf below, hooks in the middle, and a cabinet above, one per person, keeps the floor empty. In a 6 foot wall this fits four.

19. Choose a bench with storage inside. A 18 inch deep bench with a lift lid or drawers below gives you a place to sit and put on shoes and a place for the things you do not want to see.
20. Mount hooks at two heights. Adult hooks at 60 to 66 inches and a second row at 40 inches for children and bags. Hooks hold more than a closet rod in the same wall length, and nothing gets pushed to the back.
21. Put a drop zone out of the sight line. Mail, keys, and chargers belong in a drawer or a closed cabinet inside the built-in, not on the console. If the console is the drop zone, it will always look cluttered.
22. Convert a hall closet to a mini mudroom. Remove the door and rod from a 24 inch deep closet and fit it with a bench, hooks, and shelves. It becomes an open alcove that holds more and looks intentional. Our guide to closet conversions covers this in detail.
Finishes That Make a Small Hall Feel Bigger
23. Choose light, warm floors. White oak, light maple, or a pale wide plank LVP reflects light upward. Dark floors in a windowless hall absorb the little light there is. Planks 7 inches or wider have fewer seams and read calmer than narrow strips.
24. Use a satin or semi gloss ceiling paint. A slightly reflective ceiling in a hall bounces light from recessed fixtures back down. It is the one room where a flat ceiling is the wrong choice.
25. Limit the hall to one accent. A wallpapered stair wall, a painted front door, or a patterned runner, but not all three. In a small hall, one considered element looks designed and three look crowded.
Small Hall Before and After: A Fairfax County Hallway
This upstairs hallway measured 42 inches wide with a bifold linen closet, three bedroom doors, a builder grade light fixture, and beige carpet. Nothing about it was broken, and nothing about it was pleasant.
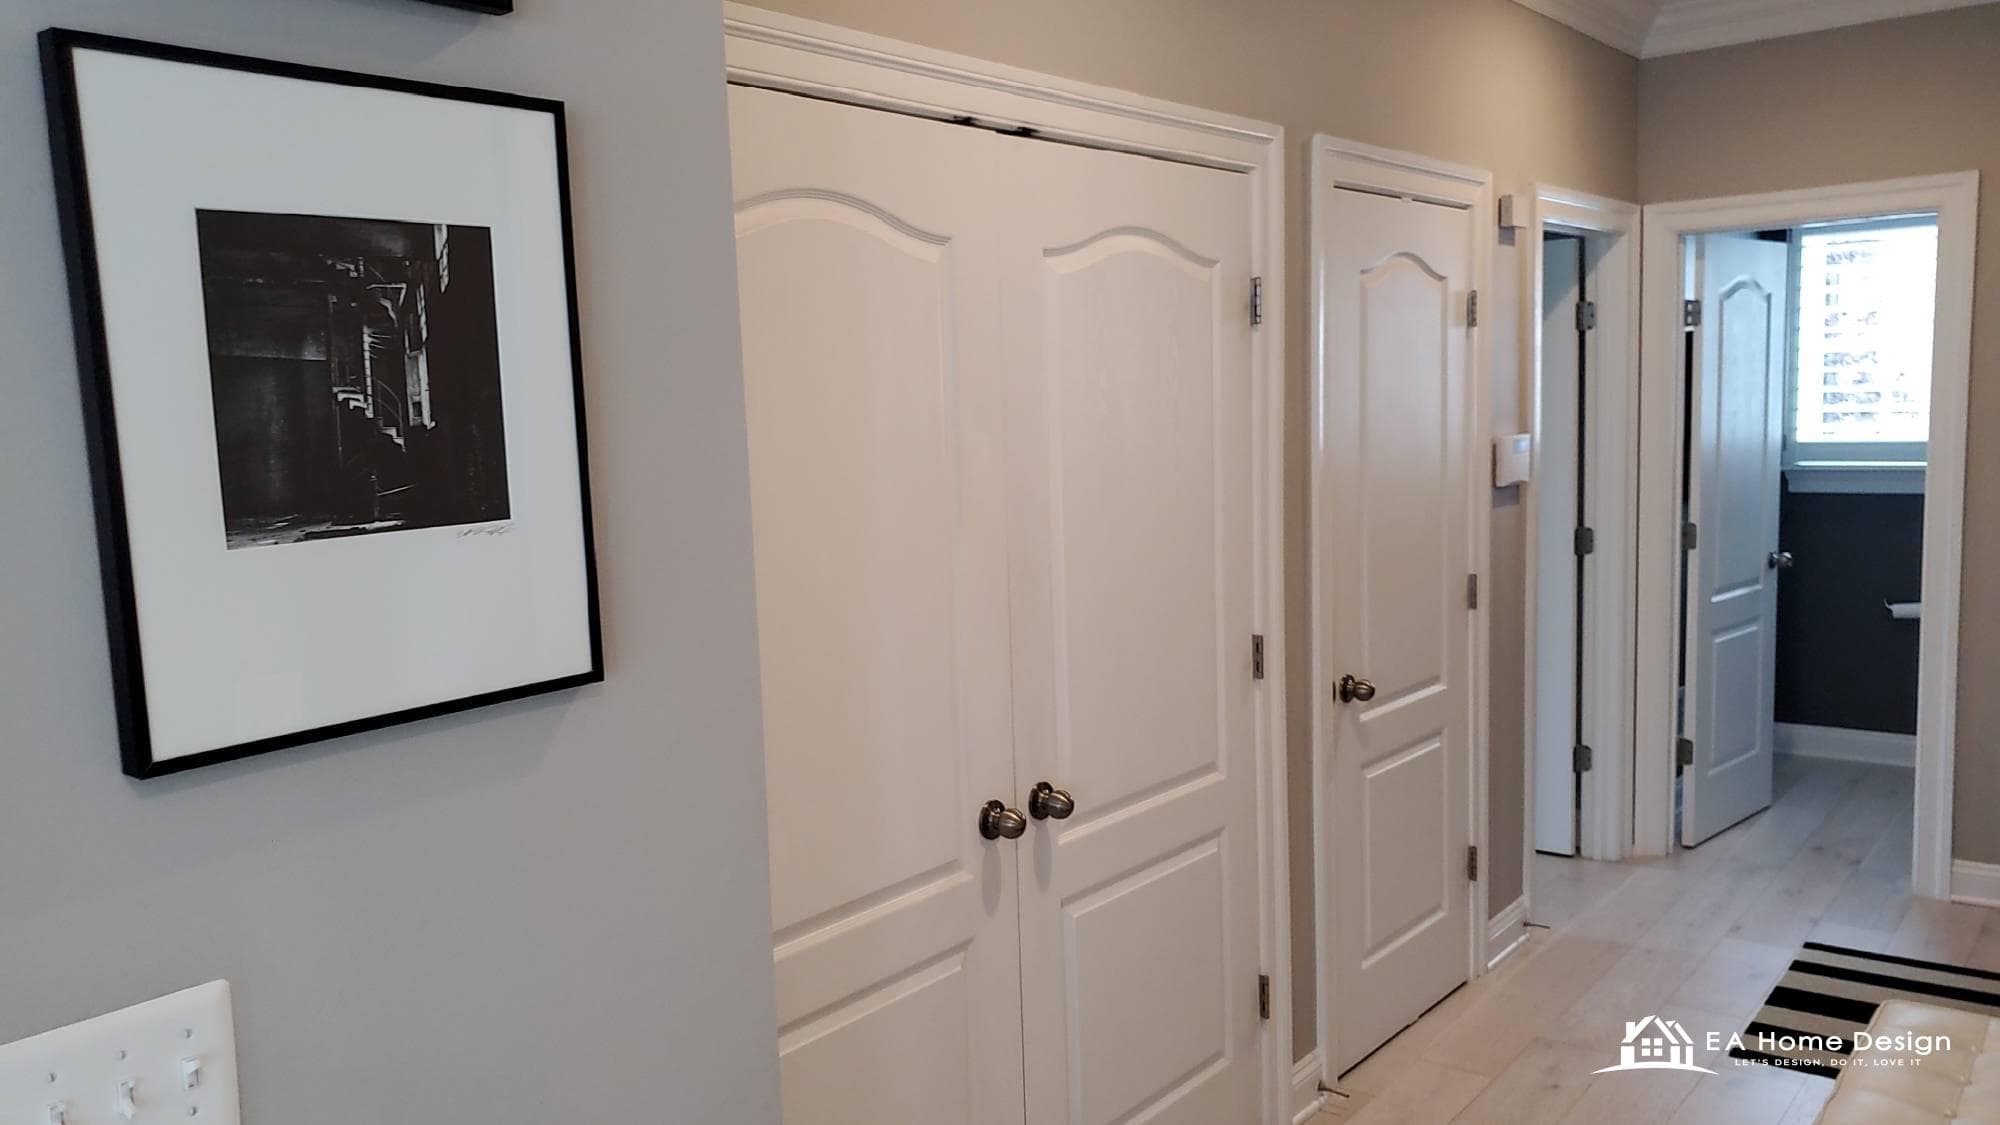
The remodel replaced the bifolds with a floor to ceiling built-in finished in high gloss white, which reflects light down the hall, put barn doors on the closet and pocket doors where the framing allowed, ran a light wide plank floor continuously into the bedrooms, and replaced the single fixture with recessed lighting and wall sconces. The hall is the same 42 inches wide. It looks like a different house, and the work took eight days.
What a Small Hall Remodel Costs in Northern Virginia
| Project | Typical cost (Fairfax and Loudoun, 2026) | Notes |
|---|---|---|
| Paint, new ceiling fixture, mirror, console | $1,500 to $4,000 | Weekend scale; biggest change per dollar |
| Recessed lighting, 3 to 5 fixtures with dimmer | $1,200 to $3,000 | Requires electrical permit |
| Pocket or barn door conversion | $1,500 to $3,500 per door | Pocket doors need a non bearing wall without wiring |
| Built-in bench, cubbies, and cabinets | $3,000 to $12,000 | Semi custom to custom millwork |
| Flooring, continuous through hall and foyer | $9 to $18 per sq ft installed | Hardwood or quality LVP |
| Stair railing replacement | $3,000 to $10,000 | Iron balusters low end, glass or cable high end |
| Glass front door or sidelights | $2,500 to $6,000 | Fiberglass or steel, installed |
| Remove or move a non bearing wall | $4,000 to $15,000 | Permit required; more if bearing |
Most of our hall work happens as part of a larger project. When a kitchen or whole home remodel is already open, adding the hall costs far less than doing it alone, because the crews, permits, and flooring runs are already in place. If you are planning a bigger remodel, our kitchen remodel cost guide and remodel planning mistakes guide will help you scope it.

Small Hall Design Mistakes to Avoid
The mistakes we correct most often are the same few. A console or bench deeper than 15 inches in a hall under 48 inches wide. Dark paint on every wall of a windowless hall, which works in a powder room and fails in a corridor. A runner that stops short of both ends, which chops the hall into three pieces. Too many small frames. A single overhead fixture doing the work of four. Bifold doors kept because they were already there. And decorating first, before fixing the door swings and storage that cause the clutter in the first place. Fix the bones, then decorate.
Frequently Asked Questions About Small Hall Design
How do I make a small hall look bigger?
Use one light color on walls and trim, run the same light flooring through the hall and into adjacent rooms, light it evenly with recessed fixtures every 4 to 6 feet, hang one large mirror, and replace swing doors with pocket or barn doors. Then move storage into the walls with built-ins and recessed niches so nothing stands on the floor.
What is the best color for a small hall?
Soft white, warm white, or a pale greige, with trim painted the same color in a slightly higher sheen. Warm undertones matter in halls without windows because cool whites turn grey under artificial light. Save darker or saturated color for a single accent, such as the front door or one stair wall.
How wide should a hallway be?
Building code requires a minimum of 36 inches. Forty two inches is comfortable for two people to pass, and 48 inches allows furniture such as a narrow bench without blocking the path. Many 1960s and 1970s Northern Virginia homes have 36 to 38 inch halls, which is why moving a non bearing wall a few inches makes such a difference.
Can I remove the wall between my foyer and living room?
Often, yes. Walls running parallel to the floor joists are usually not load bearing; walls running perpendicular often are and need a beam. A remodeler or structural engineer can confirm in one visit. Either way the work requires a building permit in Fairfax and Loudoun County, and a bearing wall adds $3,000 to $8,000 for engineering and a beam.
What lighting is best for a small entry hall?
A ceiling mounted fixture or pendant providing 800 to 1,200 lumens on a dimmer for the foyer, recessed LEDs every 4 to 6 feet along hallways, and a pair of sconces flanking a mirror or at the top of the stairs for evening light. Use the same warm color temperature, 2700K to 3000K, throughout.
What flooring is best for a hallway?
Halls take more foot traffic than any other room. Site finished white oak, a quality engineered hardwood with a thick wear layer, or a rigid core luxury vinyl plank all hold up well. Choose a light tone, a plank 7 inches or wider, and run it lengthwise and continuously into adjoining rooms.
How much does it cost to remodel a small foyer?
A cosmetic refresh with paint, lighting, a mirror, and a console runs $1,500 to $4,000 in Northern Virginia. Adding a built-in bench and cabinet system brings it to $5,000 to $15,000. A foyer remodel that replaces the front door, flooring, railing, and opens a wall typically lands between $15,000 and $35,000.
Explore our read our remodel case studies.
Planning a Hall or Foyer Remodel in Fairfax or Loudoun County?
Halls are the rooms homeowners live with longest and think about least, and they are the first thing a guest or a buyer sees. EA Home Design remodels entry halls, foyers, and hallways throughout Fairfax and Loudoun County, usually as part of a kitchen, basement, or whole home project and sometimes on their own. Our interior design team starts with measurements and a 3D design so you can see the built-ins, lighting, and flooring before anything is ordered. Bring a photo of your hall to a consultation and we will tell you which of these 25 ideas will do the most for it.