These are real before and after photos of home remodels in Northern Virginia, taken in the same rooms, by EA Home Design, in houses across Fairfax and Loudoun County. No stock images, no renderings passed off as finished work. Nine projects are shown below: four kitchens, four bathrooms, and a basement, with what each homeowner started with, what changed, why it works, and what a project of that scope costs in 2026. If you are planning a home renovation in Northern Virginia and want to know what is possible inside a 1980s colonial, a 1990s center hall, or a townhouse, this is the page to study.
One thing to notice as you scroll: in most of these transformations, the walls did not move. The plumbing mostly stayed put. What changed was cabinetry height, light, the one wall that mattered, and the quality of materials. That is where the budget goes in a well planned remodel, and it is why the results look like different houses without costing what a different house costs.
1. Oak Kitchen to Open White Kitchen With a 12 Foot Island
Before: a late 1990s kitchen with honey oak cabinets, a black refrigerator standing proud of the counters, a tile floor that stopped at the family room, and a breakfast table squeezed between the island and the doorway.


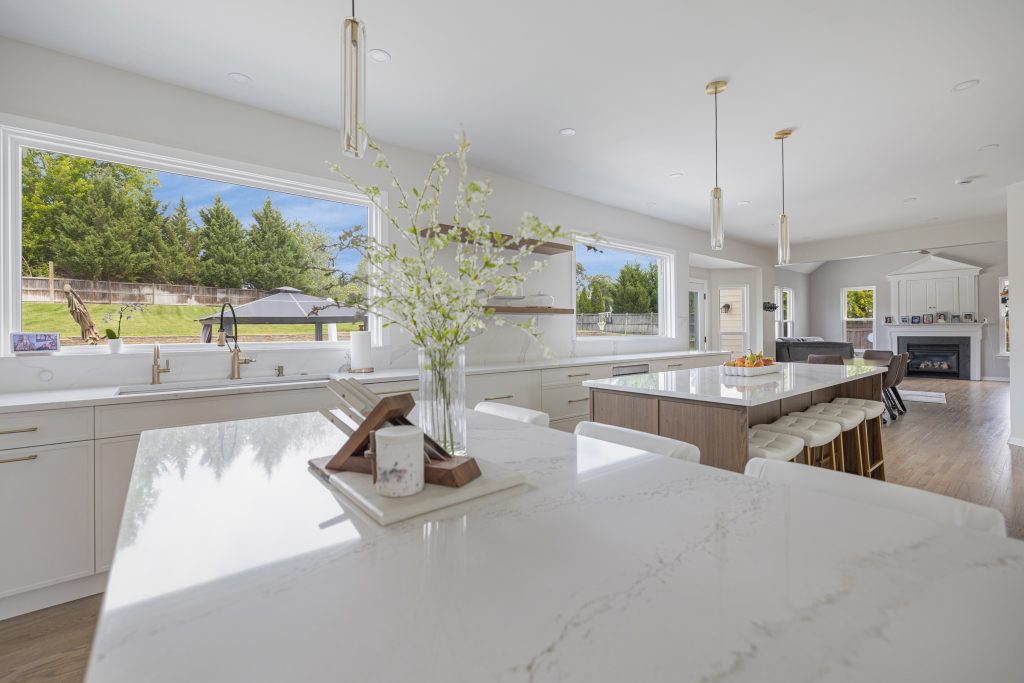
What changed: the cabinets went to the ceiling, the refrigerator became a built-in flush with the cabinet line, the breakfast table was replaced by island seating, and the floor was unified in white oak. The footprint is the same. The room feels twice as large because nothing interrupts the sight line from the ovens to the windows. Scope and cost: a full luxury kitchen remodel in the same footprint, $90,000 to $130,000 in Northern Virginia in 2026. Our kitchen remodel cost guide breaks down where that money goes.
2. Cherry and Granite to a Navy Island Kitchen
Before: a kitchen many Northern Virginia homeowners will recognize: raised panel cherry cabinets, speckled granite, a pass through window to the dining room, and pendant lights that lit the island and nothing else. Nothing was broken, and nothing felt current.


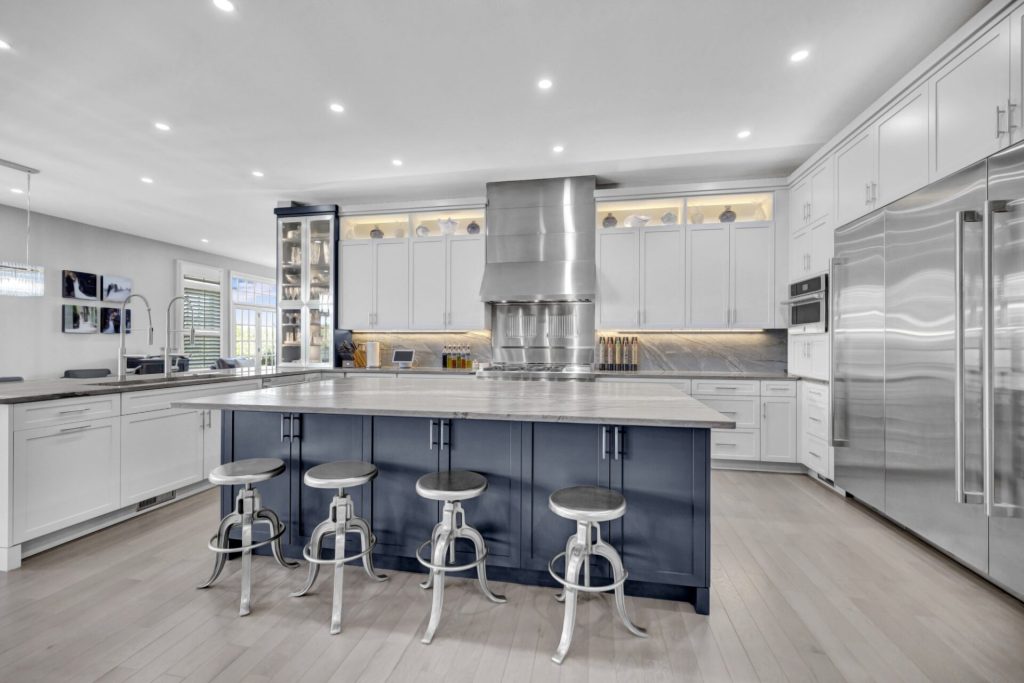
What changed: the pass through wall came out, which let the island grow and the dining room join the kitchen. Lit glass upper cabinets along the top row draw the eye up and make the ceiling feel higher. A two tone scheme, white perimeter and navy island, keeps the room bright while anchoring the center. Scope and cost: non bearing wall removal plus a full kitchen, typically $100,000 to $140,000. For the decision between opening a wall and keeping it, see our guide to open concept vs traditional kitchen layouts.
3. Maple Peninsula Kitchen to Black and White With a Marble Island
Before: natural maple cabinets, white appliances, a laminate counter, and a peninsula that cut the kitchen off from the eating area. A single window supplied all the daylight.


What changed: the peninsula became a freestanding island, which opened two walkways instead of one. Upper cabinets were removed from the window wall and replaced with open shelving, so the window now lights the whole room. Black tall cabinets on one wall give the white kitchen depth without darkening it. Scope and cost: $75,000 to $110,000. A layout change like this is where design time pays for itself; our kitchen island guide covers the clearances that make it work.
4. Builder Grade Maple to White Cabinets With Lit Glass Uppers
Before: builder grade maple cabinets, a small island with a granite top, a stainless refrigerator pushed into a corner by the pantry door, and an opening to the family room that was wider than it was useful.


What changed: cabinet height, island size, and lighting. The island doubled in length, the uppers gained a lit glass row, and under cabinet lighting replaced the single ceiling fixture. The refrigerator moved into a tall cabinet run so the pantry door clears it. Scope and cost: $65,000 to $95,000.
5. Corner Tub Primary Bath to a Spa Bathroom With a Freestanding Tub
Before: the classic 1990s Northern Virginia primary bathroom: a corner jetted tub on a tiled platform, a small framed shower beside it, pink beige tile, and cellular shades on three windows.


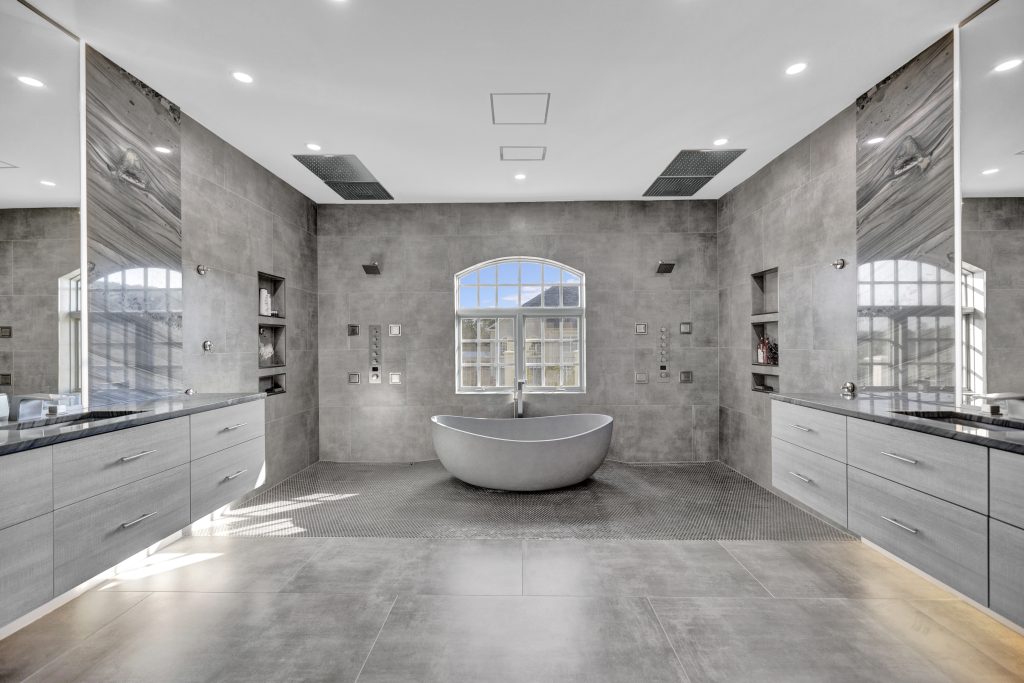
What changed: the platform tub came out and a freestanding tub went where it was, which freed floor around it. The shower grew into the space the platform had wasted and lost its frame. Large format tile and a single grey and white palette replaced three competing tile patterns. Scope and cost: $45,000 to $70,000 for a primary bath of this size. Our guide to luxury bathroom ideas on a budget shows where the money matters most.
6. Drop-In Tub Under Arched Windows to a Full Spa Suite
Before: a large primary bath with good bones wasted on a drop-in tub in a tile deck, cherry vanities on either side, beige tile, and arched windows that were the best thing in the room and went unnoticed.


What changed: everything except the window. The tub deck was demolished, the floor was raised and leveled for the large format tile, the vanities were rebuilt as floating units with storage towers, and the lighting was moved into the ceiling. The arched window became the focal point it should always have been. Scope and cost: $80,000 to $120,000. Bathrooms at this scale take 6 to 8 weeks of construction; our bathroom remodel timeline explains each phase.
7. Green Walls and a Garden Tub to a Marble Shower With an Arched Window
Before: a primary bath with sage green walls, a garden tub that was never used, a cultured marble vanity, and one small window high on the wall.


What changed: the small window was replaced with a tall arched unit, which is the kind of change homeowners rarely think of and designers always do. The tub and shower swapped sides so the shower could run the full width of the room. Scope and cost: $55,000 to $85,000 including the window, which needs a permit and, on a front elevation, sometimes an HOA approval.
8. Hall Bathroom: Oak Vanity and Shower Curtain to Floating Vanity and Gold Fixtures
Before: a standard 5 by 9 foot hall bath with a double sink oak vanity, a Hollywood light bar, a tub with a shower curtain, and light blue walls. Every Northern Virginia colonial has one.


What changed: the vanity floats, which shows more floor and makes a 5 foot wide room feel wider. The tub became a tiled shower with a gold rain head and slide bar. The single mirror became two framed mirrors with sconces between them. Scope and cost: $25,000 to $40,000, the most common bathroom project we do in Fairfax and Loudoun County.
9. Unfinished Basement to Lower Level Apartment
Before: a large, dry, unfinished lower level with carpet over concrete, a projector screen on one wall, a spare refrigerator, and small windows at the top of the wall.

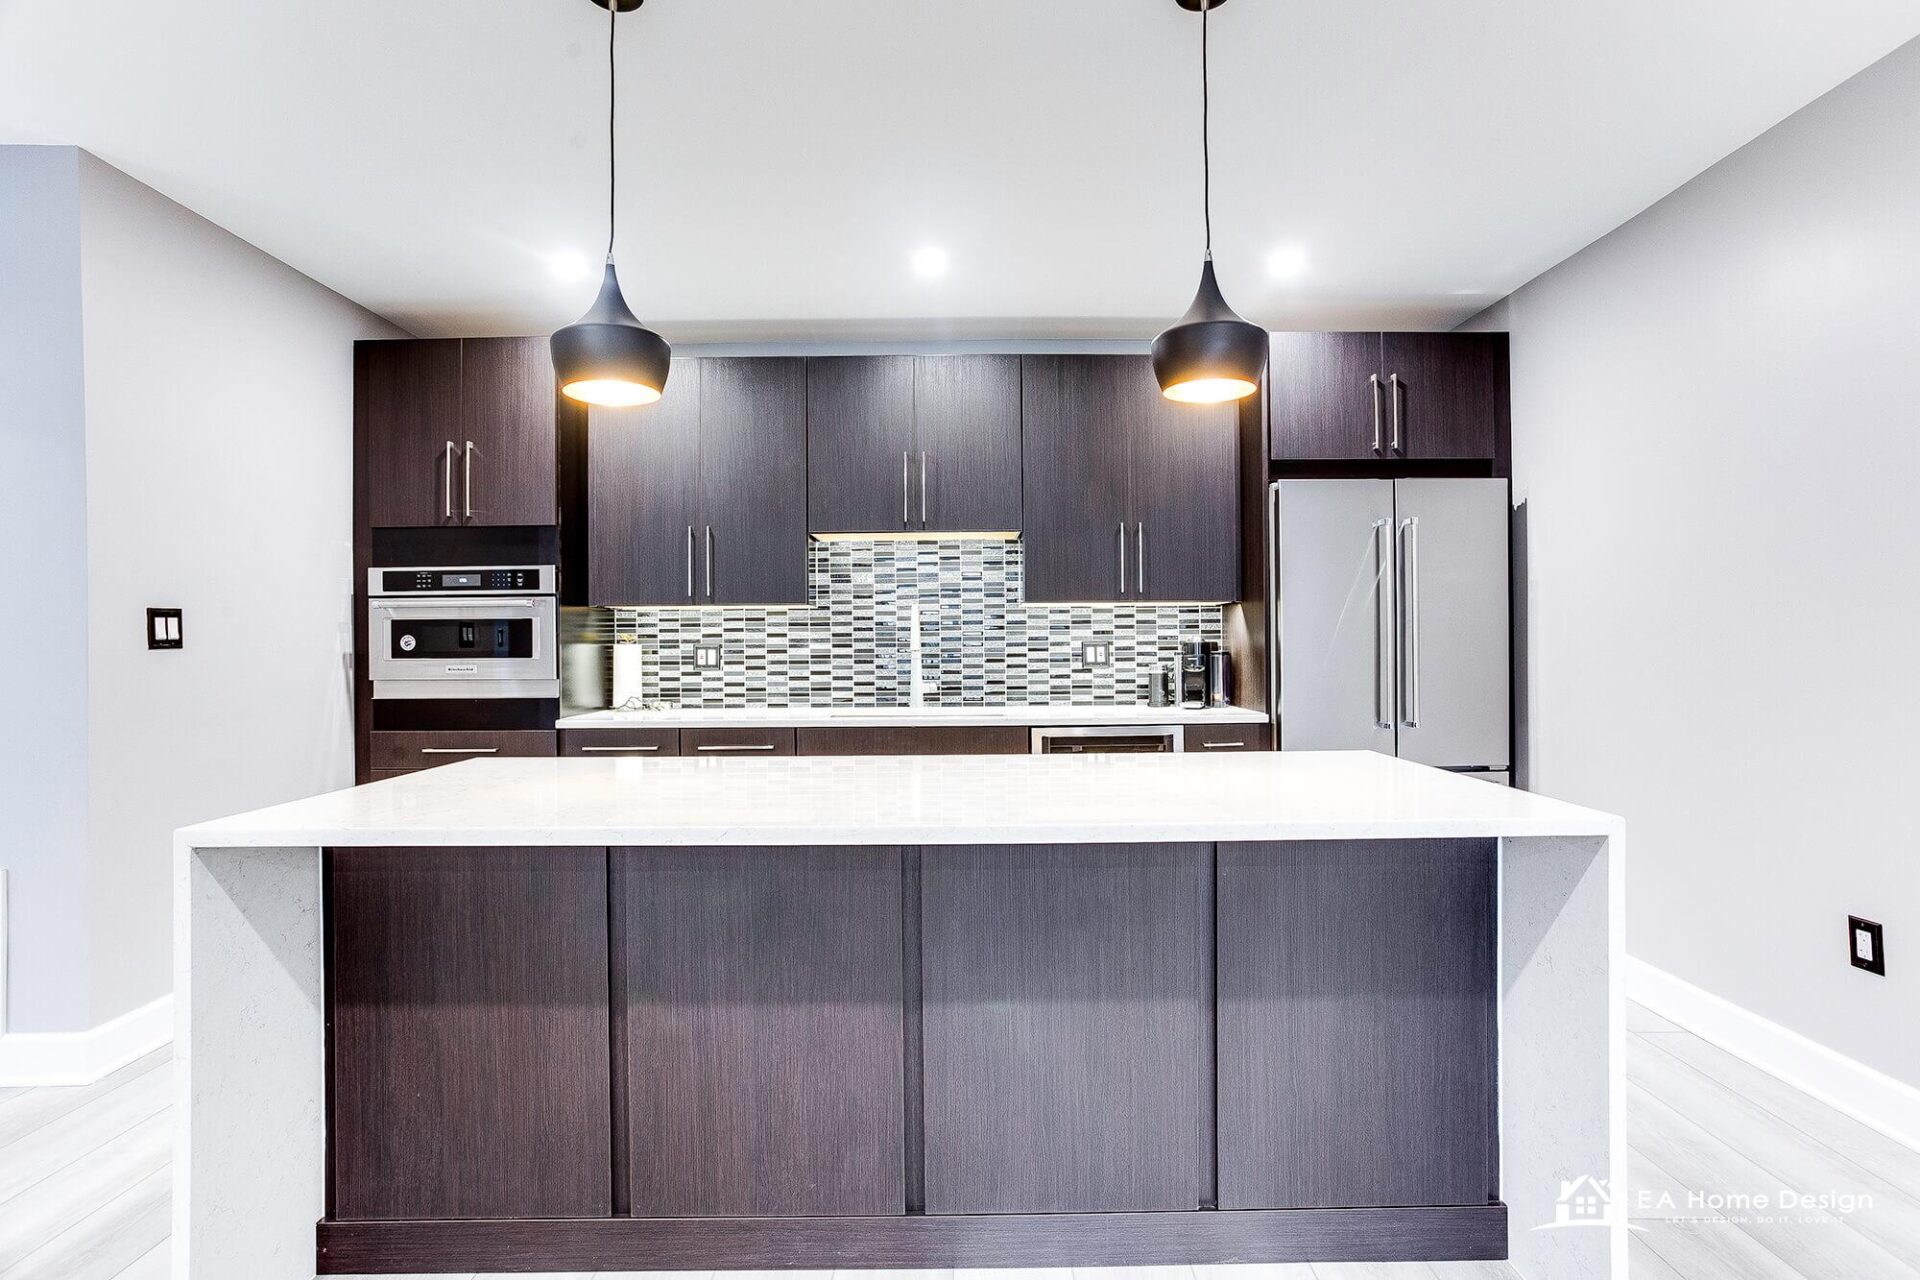
What changed: the basement was framed into a kitchen, family room, bedroom, and bathroom with an egress window added for the bedroom. Luxury vinyl plank went over a new subfloor, recessed lighting replaced the bare fixtures, and the kitchenette was built with full height cabinets and a quartz island. Scope and cost: $120,000 to $180,000 for a lower level finished to this standard with a kitchen and bath. See our basement remodeling ideas for layouts at every budget.
What These Before and After Photos Have in Common
Look back through the nine projects and the same five moves appear almost every time. Cabinets and tile go to the ceiling. One wall, window, or tub deck that was blocking the room is removed. Lighting moves into the ceiling and under the cabinets. The floor becomes one continuous material. And the palette narrows to two or three finishes. None of these is expensive relative to the whole project, and together they account for most of the visual change. The rest of the budget buys durability: better cabinet boxes, quartz and porcelain instead of laminate and cultured marble, plumbing and electrical brought to current code.
How to Read a Remodeler’s Before and After Photos
Before and after galleries are the most persuasive thing on any remodeler’s website, which is exactly why you should read them carefully. Look for pairs shot from the same spot, so you can see what actually moved. Check whether the “before” is a real lived-in room or a staged mess. Ask whether the after photos are finished construction or renderings; a rendering has perfect light and no outlets. Ask how old the projects are and whether the firm still uses the same crews and cabinet lines. And ask to speak with the homeowner of any project that resembles yours. A company proud of its work will say yes without hesitating. Every pair on this page meets those tests, and we are happy to connect you with the homeowners.
Home Remodel Costs in Northern Virginia by Project Type
| Project | 2026 range in Fairfax and Loudoun | Construction time |
|---|---|---|
| Hall bathroom | $25,000 to $40,000 | 3 to 4 weeks |
| Primary bathroom | $45,000 to $120,000 | 5 to 8 weeks |
| Kitchen, same footprint | $65,000 to $130,000 | 6 to 10 weeks |
| Kitchen with wall removal | $100,000 to $160,000 | 8 to 12 weeks |
| Finished basement with kitchen and bath | $120,000 to $180,000 | 10 to 14 weeks |
| Whole home interior remodel | $250,000 to $600,000 plus | 4 to 8 months |
Add 6 to 12 weeks of design and ordering before construction, and 1 to 4 weeks for permits. Anything that moves a wall, a window, plumbing, or electrical requires one; our Northern Virginia permit guide covers what triggers it. For a sense of how far a fixed budget goes, see what $50,000 buys in a remodel.
How to Get a Transformation Like These in Your Own Home
Every project on this page followed the same process. It started with an in-home consultation where we measured, photographed, and listened. Then came a 3D design, so the homeowner saw the island length, the cabinet color, and the tile before anything was ordered. Selections were made in our Sterling showroom against the design, not from a catalog. Construction ran on a published schedule with one project manager, and the permit and inspections were handled by us. The before photos on this page were taken on that first visit; the after photos were taken at the final walkthrough.
If you want to see what your own kitchen could look like before talking to anyone, our kitchen visualizer produces a preview from a single photo. And if you are comparing firms, our guide to the best remodeling companies in Northern Virginia explains how to vet any of them, including us.
Frequently Asked Questions
Are these before and after photos real?
Yes. Every pair shows the same room in a Northern Virginia home remodeled by EA Home Design, photographed before work began and after the final walkthrough. None are renderings or stock images. More projects are in our project gallery and case studies.
How much does a home renovation cost in Northern Virginia?
In 2026, hall bathrooms run $25,000 to $40,000, primary bathrooms $45,000 to $120,000, kitchens $65,000 to $160,000 depending on whether walls move, finished basements $120,000 to $180,000 with a kitchen and bath, and whole home interior remodels $250,000 and up. Fairfax and Loudoun County labor and permit costs put Northern Virginia 15 to 25 percent above the national average.
What gives the biggest visual change for the money?
Cabinets or tile to the ceiling, lighting moved into the ceiling and under cabinets, one continuous floor, and removing the one element that blocks the room, whether that is a peninsula, a tub deck, or a pass through wall. Those four changes appear in nearly every transformation above and together cost far less than the cabinetry or tile they sit beside.
How long does a remodel like these take?
Construction takes 3 to 4 weeks for a hall bath, 6 to 10 weeks for a kitchen, and 10 to 14 weeks for a finished basement, after 6 to 12 weeks of design, selections, and cabinet lead time. See our kitchen remodel timeline for a week by week breakdown.
Can I see a remodel like this in person?
Yes. Our showroom at 44225 Mercure Circle, Suite 180 in Sterling displays the cabinetry lines, counters, and tile used in these projects, and with homeowner permission we can arrange visits to completed projects similar to yours.
Do you remodel homes outside Fairfax and Loudoun County?
Our core service area is Fairfax County, Loudoun County, and the surrounding Northern Virginia communities including Arlington, Prince William County, and parts of Montgomery County, Maryland. Projects shown here are all in Northern Virginia.
Related guides: timeless bathroom design. Explore our remodeling services, and kitchen island cost, and home additions in Loudoun County, and which remodels pay off before selling a Fairfax home.
Start Your Own Before and After
Every one of these homeowners started with a photo of a room they had stopped noticing. If that describes your kitchen, bathroom, or basement, a free in-home consultation is the first step: we measure, design in 3D, and give you a price range before you commit to anything. Kitchen remodeling, bathroom remodeling, and basement finishing are all design-build, handled by one licensed Northern Virginia team from the first photo to the last. The costs, permits and timelines behind projects like these are in our guide to home remodeling in Northern Virginia.