Do you need a permit to remodel in Northern Virginia? For most projects, yes. Fairfax and Loudoun County require permits for any work that touches structure, electrical, plumbing, or mechanical systems, which covers nearly every kitchen remodel, bathroom remodel, basement finish, and addition. You generally do not need a permit for cosmetic work like painting, new flooring over an existing subfloor, cabinet swaps in the same footprint, or replacing a faucet or light fixture in the same spot. Permits typically cost a few hundred to a few thousand dollars and take 1 to 4 weeks to approve. This guide answers the permit question project by project, walks through the Fairfax and Loudoun process, and shows what happens when homeowners skip it.

Do You Need a Permit? Quick Answers by Project
Here is the fast answer for the most common Northern Virginia remodeling projects. The rule of thumb: if the work changes structure or touches wiring, pipes, gas, or ductwork, it needs a permit.
| Project | Permit needed? | Why |
|---|---|---|
| Kitchen remodel (same layout) | Usually yes | New electrical circuits, moved outlets, or plumbing changes trigger it |
| Kitchen remodel (new layout) | Yes | Relocated sink, range, or walls are structural and mechanical work |
| Bathroom remodel | Yes | Plumbing, electrical, and waterproofing inspections apply |
| Adding a bathroom | Yes | New drain, vent, and supply lines plus electrical |
| Finishing a basement | Yes | Framing, electrical, egress, and often plumbing |
| Home addition or second story | Yes | Structural, zoning setbacks, and every trade |
| Adding a bedroom | Yes | Egress window, smoke detectors, and electrical requirements |
| Replacing windows (same size) | Usually no | Like-for-like replacement; enlarging the opening needs one |
| Roof replacement | Yes in most cases | Fairfax and Loudoun generally require a permit for re-roofing |
| Deck | Yes | Structural, with footing and framing inspections |
| Paint, flooring, cabinets, fixtures in place | No | Cosmetic work with no system changes |
Requirements do shift over time and vary by jurisdiction, so confirm your specific project with the county before work begins. A reputable contractor does this as a matter of course and pulls the permits for you.
Do I Need a Permit to Remodel a Kitchen?
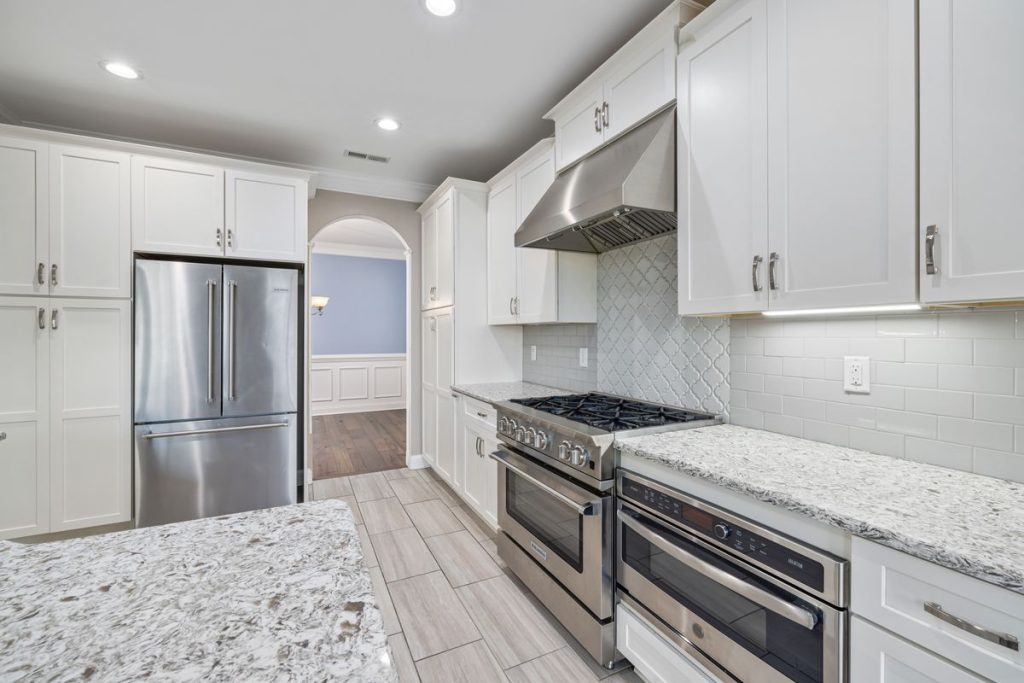
Almost always, yes. Even a kitchen remodel that keeps the same layout usually adds or moves electrical outlets, installs new dedicated circuits for appliances, and adjusts plumbing for a new sink or dishwasher, and each of those requires a permit and inspection in Fairfax and Loudoun County. A kitchen that moves the sink, relocates the range, or removes a wall is squarely permit territory, with plumbing, electrical, and often structural inspections along the way. The only kitchen projects that skip permits are purely cosmetic: new paint, new flooring over a sound subfloor, replacing cabinets in the identical footprint, and swapping a faucet or light fixture in place. Permit costs for a typical kitchen run $200 to $1,500 depending on scope. For how that fits the overall budget and schedule, see our kitchen remodel cost guide and our kitchen remodel timeline. The kitchen remodel permit guide takes the kitchen case on its own: what triggers each permit, what is exempt, the fees and the inspections in order.
Do I Need a Permit to Remodel a Bathroom?
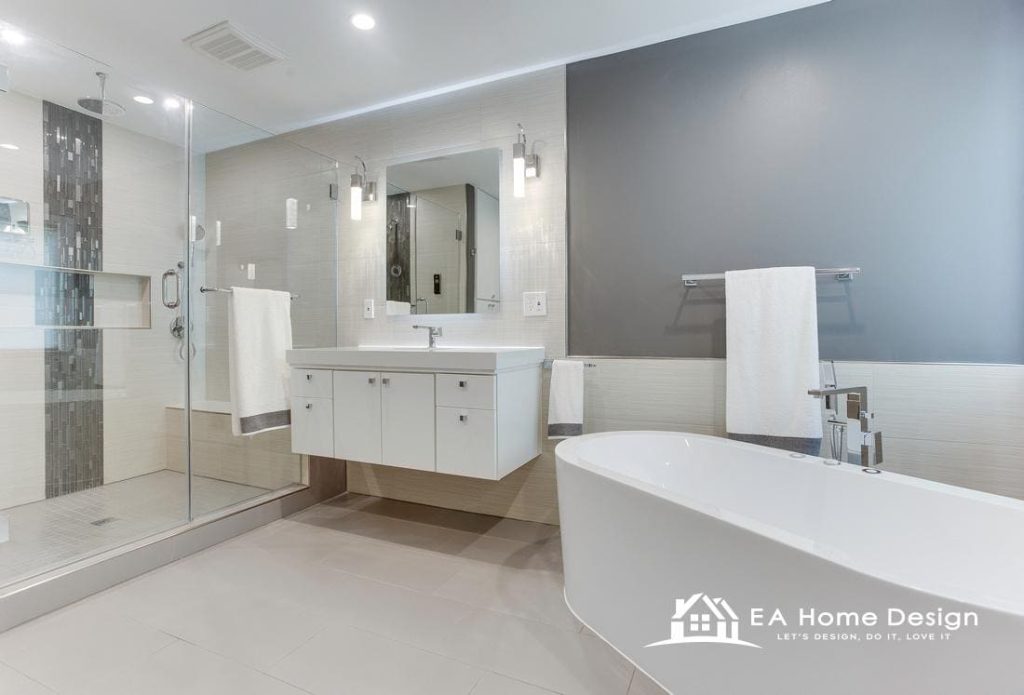
Yes, for any bathroom remodel beyond a cosmetic refresh. Bathrooms combine plumbing, electrical, and moisture in one small room, which is exactly why counties inspect them closely. Replacing a tub or shower, moving a toilet, adding a vanity with new supply lines, installing a new exhaust fan, or adding outlets and lighting all require permits. Waterproofing behind tile is typically inspected before the walls close, which protects you from the hidden leaks that cause expensive damage years later. Adding an entirely new bathroom, whether in a basement, an addition, or a converted closet, always requires permits because it involves new drain, vent, and supply lines. Cosmetic updates like paint, a new mirror, hardware, or a faucet swapped in the same location do not. Our bathroom remodel timeline shows where the permit and inspection steps fall in the schedule.

Do I Need a Permit to Finish a Basement or Add a Bedroom?
Yes on both counts, and basements are where skipping permits causes the most trouble. Finishing a basement involves framing, electrical, insulation, and often plumbing, all inspected. The requirement homeowners most often miss is egress: any basement bedroom needs a code compliant escape window or door, and inspectors check it specifically. Adding a bedroom anywhere in the house brings the same egress rule plus smoke and carbon monoxide detector requirements and electrical inspection. The payoff for doing it right is real: a permitted finished basement counts as legal living space at resale and appraisal, while an unpermitted one often does not, which can mean tens of thousands in lost value. See our guide to transforming your basement into living space for the full process.
Do I Need a Permit for an Addition, Deck, Roof, or Windows?
Additions and decks always need permits, since both are structural and both must meet zoning rules for setbacks and lot coverage. An addition involves every trade and multiple inspections from footing to final. Decks need footing and framing inspections, and attached decks have specific ledger and railing requirements. Roof replacement generally requires a permit in both Fairfax and Loudoun County, even when nothing structural changes. Windows are the exception most homeowners ask about: replacing a window with one of the same size in the same opening typically does not require a permit, but enlarging the opening or adding a new window does, because it alters the structure and may affect egress. For addition planning, our home addition cost guide covers the permit and fee line items.
How the Permit Process Works in Fairfax County
Fairfax County handles residential building permits through its Land Development Services department, with most applications submitted online. The process runs in a predictable sequence. You or your contractor submit an application with drawings showing the scope, which for larger projects means architectural plans and, for structural work, engineering. The county reviews for building code and zoning compliance, which takes roughly 1 to 3 weeks for typical residential projects and longer for additions or anything needing a variance. Once approved and fees are paid, the permit is issued and work can begin. Inspections are then scheduled at set milestones, and the project closes with a final inspection. Fees scale with project value, commonly a few hundred dollars for a bathroom and $1,000 to $5,000 for additions. Homeowners associations often require their own approval on top of the county’s, particularly for exterior work, so check your HOA early.

How the Permit Process Works in Loudoun County
Loudoun County runs a similar process through its Building and Development department, also largely online. The sequence matches Fairfax: application and plans, plan review, permit issuance, milestone inspections, and a final. Loudoun’s review timelines are comparable, generally 1 to 3 weeks for standard residential remodels, though volume swings seasonally and spring submissions can take longer. Loudoun’s many newer communities mean HOA architectural review is an even more common second step, and some developments have specific rules on additions, decks, and exterior materials. Loudoun also has distinct zoning considerations in its rural western areas, where lot size and well and septic systems affect what additions and bathrooms are allowed. A contractor who works regularly in Loudoun knows these wrinkles and builds them into the schedule.
What Inspections Happen During a Remodel?
Inspections happen at milestones where work is about to be covered up, so the inspector can verify it before it disappears behind drywall or tile. A typical remodel sees several:
- Footing and foundation: For additions and decks, before concrete is poured.
- Framing: After structural changes, before insulation and drywall.
- Rough-in plumbing, electrical, and mechanical: After pipes, wires, and ducts are run, before walls close. The most common inspection in kitchen and bathroom remodels.
- Insulation: For additions and basements, before drywall.
- Waterproofing or shower pan: In bathrooms, before tile.
- Final: When everything is complete, confirming the work matches the approved plans and code.
Each inspection typically takes a day or two to schedule and minutes to perform. A failed inspection means a correction and re-inspection, which is why experienced crews build to code the first time. Inspections are not an obstacle; they are free quality control on the work you are paying for, performed by someone with no stake in the contractor’s schedule. Welcome them.
How Much Do Remodeling Permits Cost in Northern Virginia?
Permit fees are calculated from the project’s value and scope, so they scale with the job. As general ranges for Fairfax and Loudoun County: a bathroom remodel runs roughly $200 to $600 in permit fees, a kitchen remodel $200 to $1,500, a basement finish $500 to $1,500, and an addition $1,000 to $5,000 or more. Trade permits for electrical, plumbing, and mechanical are sometimes separate line items. Plan review fees and re-inspection fees can add to the total. Against a $50,000 kitchen or a $150,000 addition, permit fees are a small fraction of the budget, and they buy you legal, inspected, resale-proof work. Your contractor’s quote should list permit costs explicitly, and if it does not, ask. Our basement remodel cost guide puts those fees against the full basement budget.

What Happens If You Remodel Without a Permit?
Skipping permits saves a few hundred dollars today and creates problems that follow the house for years. The consequences are concrete:
- Resale trouble: Buyers, inspectors, and appraisers look for permits. Unpermitted work can stall a sale, lower the price, or require you to retroactively permit and open walls for inspection.
- Square footage that does not count: An unpermitted finished basement or addition may be excluded from appraised living space.
- Stop-work orders and fines: Counties can halt the project and fine you if unpermitted work is discovered mid-construction.
- Insurance risk: Damage traced to unpermitted electrical or plumbing can complicate claims.
- Safety: Uninspected wiring, gas, and egress are the things that cause fires and trap people.
A contractor who suggests skipping permits to save time or money is telling you exactly how they operate on everything else too. Treat it as a deal breaker, not a negotiation. Our guide to pitfalls when hiring a Fairfax County remodeler covers the other warning signs.
Can a Homeowner Pull Their Own Permit?
Yes, in Virginia a homeowner can pull a permit for work on their own primary residence, which is common for DIY projects. The catch is that pulling the permit makes you responsible for code compliance, scheduling inspections, and passing them, which requires knowing the code well enough to build to it. For cosmetic DIY work no permit is needed anyway, and for anything involving electrical, plumbing, or structure, the practical reality is that a licensed professional both pulls the permit and carries the accountability. Many homeowners pull their own permit for a deck or a simple basement finish and hire licensed trades for the electrical and plumbing portions, which is a sensible middle path. Whatever you choose, the permit must be issued before work starts, not after.
How to Avoid Permit and Inspection Delays
- Submit complete plans the first time: Incomplete applications bounce back and restart the review clock.
- Apply early: Permit review overlaps design and material ordering, so start it well before your target demolition date.
- Clear HOA approval in parallel: Do not wait for the county to finish before starting the HOA process.
- Schedule inspections ahead: Book the rough-in inspection as soon as the trades have a finish date, not after.
- Build to code from the start: Failed inspections cost a correction plus a re-inspection wait.
- Use a contractor who knows the county: Local experience with Fairfax and Loudoun processes shaves weeks off a project.
Permits and Older Northern Virginia Homes
Much of Fairfax and Loudoun County’s housing stock dates from the 1960s through the 1990s, and older homes add a wrinkle to permitting. Opening walls in these houses routinely reveals aluminum wiring, outdated panels, galvanized plumbing, or past unpermitted work by previous owners, and inspectors will require that anything exposed be brought to current code. That is not the county being difficult; it is the point of the inspection. Budget a contingency for it, and know that a remodel is often the most cost effective moment to correct decades-old problems, since the walls are already open. If you discover previous unpermitted work when buying or selling, most counties allow retroactive permitting, which involves an inspection of the existing work and corrections where needed.
Your Northern Virginia Remodel Permit Checklist
- Confirm which permits your specific project needs with the county, or have your contractor confirm in writing.
- Check HOA requirements and submit for architectural review if needed.
- Gather plans, drawings, and engineering for structural work.
- Submit the application and pay fees before any demolition.
- Post the permit on site as required.
- Schedule each milestone inspection before the work gets covered.
- Pass the final inspection and keep all permit records with your home documents.
Frequently Asked Questions About Remodeling Permits
Do I need a permit to remodel my kitchen in Northern Virginia? Almost always, yes. Any new or moved electrical, plumbing, or structural work requires a permit in Fairfax and Loudoun County. Only cosmetic updates like paint, flooring, and cabinets in the same footprint are exempt.
Do I need a permit to remodel a bathroom? Yes, for anything beyond cosmetic changes. Plumbing, electrical, and waterproofing work are all inspected. Swapping a faucet or mirror in place does not need a permit.
Do I need a permit to add a bathroom or bedroom? Yes. A new bathroom requires plumbing and electrical permits, and a new bedroom requires egress, smoke detector, and electrical compliance. Both are inspected.
How long does a remodeling permit take in Fairfax County? Typically 1 to 3 weeks for standard residential remodels, longer for additions or projects needing a variance or HOA approval. Submitting complete plans the first time is the biggest factor.
Do I need a permit to change windows? Usually not for a same-size replacement in the existing opening. Enlarging the opening or adding a new window requires a permit because it changes the structure.
Can a homeowner get a building permit? Yes, for work on your own primary residence in Virginia. You then take on responsibility for code compliance and inspections, so most homeowners let a licensed contractor pull permits for electrical, plumbing, and structural work.
What happens if I remodel without a permit? Unpermitted work can stall a home sale, be excluded from appraised square footage, trigger stop-work orders and fines, complicate insurance claims, and leave unsafe wiring or egress behind your walls.
Related guides: energy efficient remodeling and best remodeling companies in Northern Virginia. Explore our remodeling services or read our remodel case studies, and garage conversion costs and rules, and aging in place remodeling.
Remodel With Permits, Sleep Better
Permits are not red tape; they are the county verifying that the work you paid for is safe, legal, and will count when you sell. For nearly every kitchen, bathroom, basement, and addition in Northern Virginia, the answer to “do I need a permit” is yes, and the process is straightforward when it is planned early and handled by people who know Fairfax and Loudoun County. EA Home Design pulls every required permit, schedules every inspection, and builds the timeline around them, so you never have to think about it. Explore our remodeling services in Virginia, or avoid the other common missteps with our guide to remodel planning mistakes.