Aging in place remodeling means changing a home so the people who live in it can keep living in it safely as they get older or as mobility changes: a curbless shower instead of a tub, a bedroom and full bath on the main level, a zero step entry, 36 inch doorways, lever handles, better lighting, and a kitchen that works from a seated position. In Northern Virginia the work typically costs $3,000 to $8,000 for a first round of safety upgrades, $35,000 to $75,000 for an accessible bathroom, $60,000 to $120,000 for an accessible kitchen, and $90,000 to $300,000 to create a main level suite, with Virginia’s Livable Home Tax Credit returning up to $6,500 and county grants covering more for eligible homeowners. This guide explains what universal design and accessibility remodeling actually involve, which projects matter most in the colonials and split levels that fill Fairfax and Loudoun County, what each costs in 2026, where the money can come from, and how to choose a contractor who has done it before. Reston’s original owners are the clearest case in Northern Virginia; our Reston bathroom remodeling page covers zero-threshold showers in the Goodman-era clusters.
Aging in Place, Universal Design, and Accessibility Remodeling: What Each Term Means
The three phrases overlap and homeowners use them interchangeably, but they describe different starting points. Aging in place is the goal: staying in your own home rather than moving to assisted living as you age. Universal design is the method: designing spaces that work for everyone regardless of age, size, or ability, so the home suits a 35 year old, a 75 year old, a child, and a guest in a wheelchair without looking institutional. Accessibility remodeling is the specific work that makes a home usable for a person with a current mobility, vision, or hearing limitation, and it usually happens after a diagnosis or a fall. The best projects borrow from all three: they solve today’s need, anticipate the next ten years, and look like a well designed house. A residential remodel is not governed by the Americans with Disabilities Act, which applies to public buildings, but the ADA’s dimensions are the reference standard that good residential designers use.
What Universal Design Remodeling Includes: the Checklist, Room by Room
Universal design has a formal definition, seven principles written at North Carolina State University in the 1990s: equitable use, flexibility in use, simple and intuitive use, perceptible information, tolerance for error, low physical effort, and size and space for approach and use. In a house those seven collapse into a short list of dimensions and choices, and the useful thing about the list is that almost none of it costs anything when it is decided at the drawing stage of a remodel you were going to do anyway. This is the checklist we run every design against, with what each item adds when it is done inside a larger project.
| Room or element | The universal design standard | What it adds inside a remodel |
|---|---|---|
| Entry | One zero step entrance, a 36 inch door with a lever or keypad, a 5 by 5 foot covered landing, lighting on a sensor | $0 to $3,000 when the walk is regraded as part of the landscaping; $3,000 to $15,000 as a stand alone project |
| Doors and halls | 36 inch doors, 42 inch halls, lever handles, pocket doors where a swing blocks a turn, no thresholds | Nothing in new framing; $800 to $2,500 per door widened in an existing wall |
| Floors | One continuous surface through the main level, slip resistant, 0.42 wet DCOF in wet rooms, no area rugs on the paths | Nothing beyond the floor you were choosing |
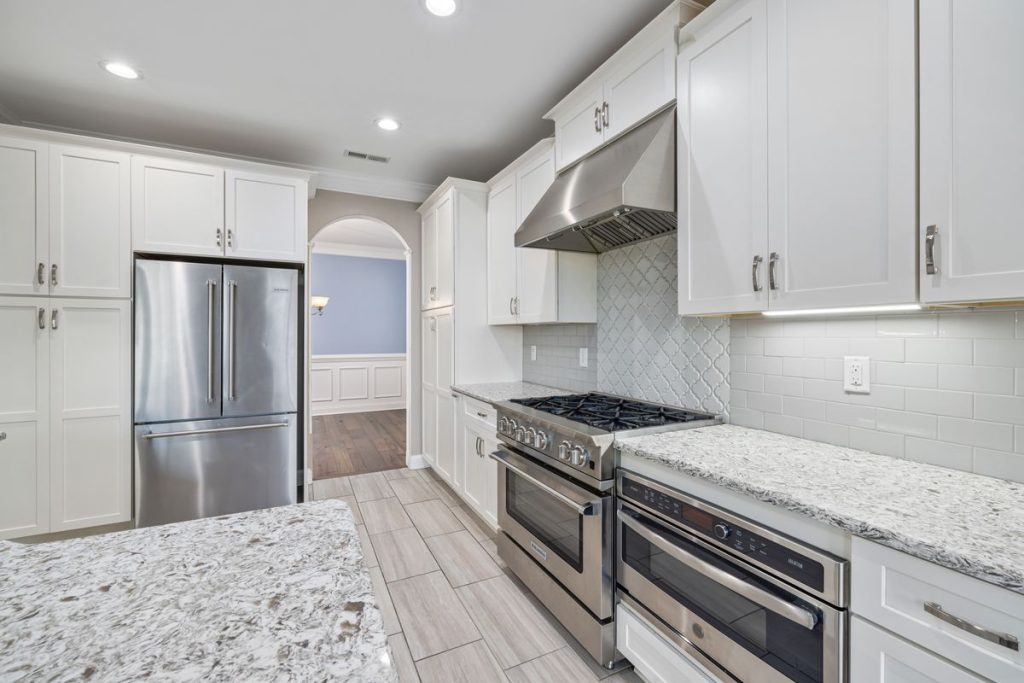
| Kitchen | Counters at two heights, drawer bases, a side swing wall oven at counter height, a drawer microwave, induction, 42 to 48 inch aisles, a sink with knee space | 5 to 10 percent of the kitchen |
| Bathroom | Curbless shower 36 by 60 inches or larger with a bench and a handheld, blocking in every wall, comfort height toilet, wall hung or open vanity, a 60 inch circle | $2,500 to $6,000 for the curbless floor; $200 to $500 for blocking; the rest is a choice of fixtures |
| Bedroom | One on the main level, a 36 inch door, 5 feet clear on one side of the bed, closet rods at 48 inches or adjustable, outlets at 18 inches | The suite project when there is none; nothing when there is |
| Laundry | On the main level, front loaders on pedestals, a folding counter at 34 inches, a floor drain | $3,000 to $8,000 to bring it up from the basement |
| Stairs | Rails on both sides past the top and bottom treads, closed risers, contrasting nosings, lighting at both ends, 36 inches clear for a future lift | $500 to $2,000 |
| Lighting and controls | Twice the light of a standard spec, dimmers, rocker switches at 42 inches, outlets at 18 inches, motion lit path from bed to bath | $1,500 to $5,000 in a whole home remodel |
| Windows | Sills at 24 to 30 inches so the view works seated, crank or push out hardware reachable without leaning | Nothing extra when windows are being replaced |
The pattern in the right hand column is the argument for doing this work early. A homeowner remodeling a kitchen at 55 adds drawer bases and a 42 inch aisle for a few percent; the same homeowner at 78 pays for the remodel twice. Our whole home remodeling service plans the main level as one circuit, entry to kitchen to bath to bedroom without a step, which is what the checklist amounts to.
Why Northern Virginia Homes Need This Work More Than Most
Fairfax and Loudoun County housing was built for young families in the 1960s through the 1990s, and the layouts assume stairs. The center hall colonial puts every bedroom and full bath upstairs. The split level puts the front door on a landing between two half flights. Townhouses in Reston, Herndon, Ashburn, and Sterling stack three floors with the bedrooms at the top and the garage at the bottom. Bathrooms are 5 by 8 feet with a tub, a 30 inch door, and a toilet 15 inches off the floor. Doorways are 28 to 30 inches wide. None of that was a mistake in 1985, and all of it becomes a problem at 75. The homeowners we work with are usually in one of three situations: planning ahead at 60 while remodeling anyway, responding to a parent moving in, or responding to a fall or a diagnosis. The project list is the same; the urgency is different.
Where to Start: The Aging in Place Priority List
Falls are the leading cause of injury for adults over 65, and most happen in the bathroom, on stairs, and at entries. That ordering is also the remodeling priority.
- The bathroom. Curbless shower, grab bars, comfort height toilet, non slip floor, lever faucets, better lighting. Highest risk, highest return.
- The main entry. One zero step entrance, a 36 inch door, a covered landing, lighting, and a smart lock that does not require a key.
- A bedroom and full bath on the main level. The project that decides whether someone can stay in a colonial. Achieved by converting a dining room or office, converting the garage, or adding on.
- Stairs. Handrails on both sides, contrasting tread edges, lighting, and if needed a stair lift or elevator.
- The kitchen. Counters at two heights, pull out storage, drawer appliances, induction cooking, a seated work area.
- Doors, halls, and floors. 36 inch doors, 42 inch halls, lever handles, thresholds removed, one continuous non slip floor.
- Lighting and controls. Double the light levels, motion sensors at night, rocker switches at 42 inches, outlets at 18 inches.
The Accessible Bathroom: Specifications That Matter
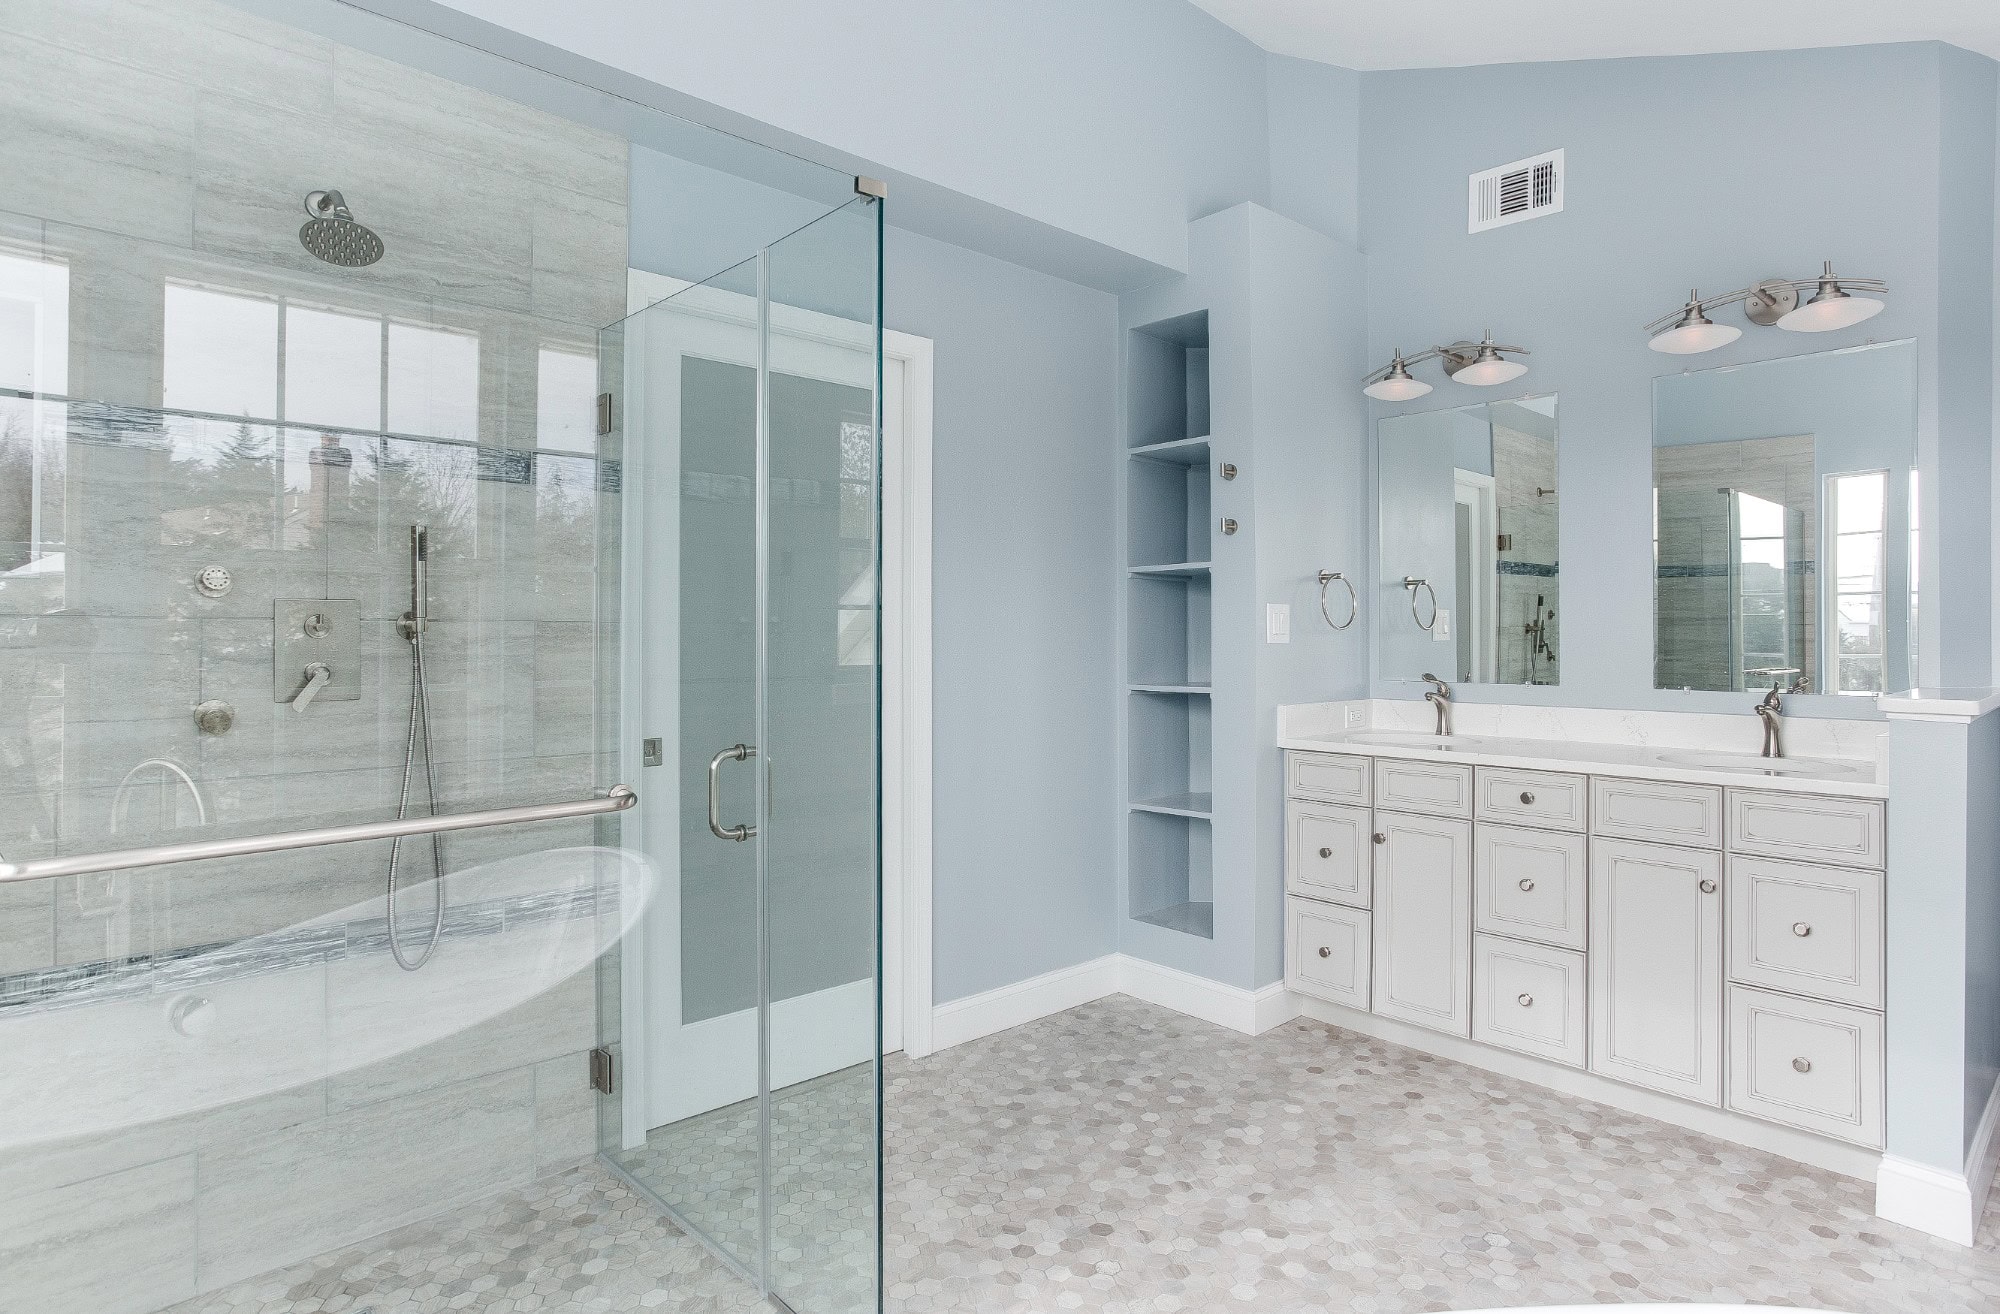
An accessible bathroom in a Northern Virginia home is a full remodel, because nearly every element changes, and it is the project with the clearest payoff. These are the dimensions we design to:
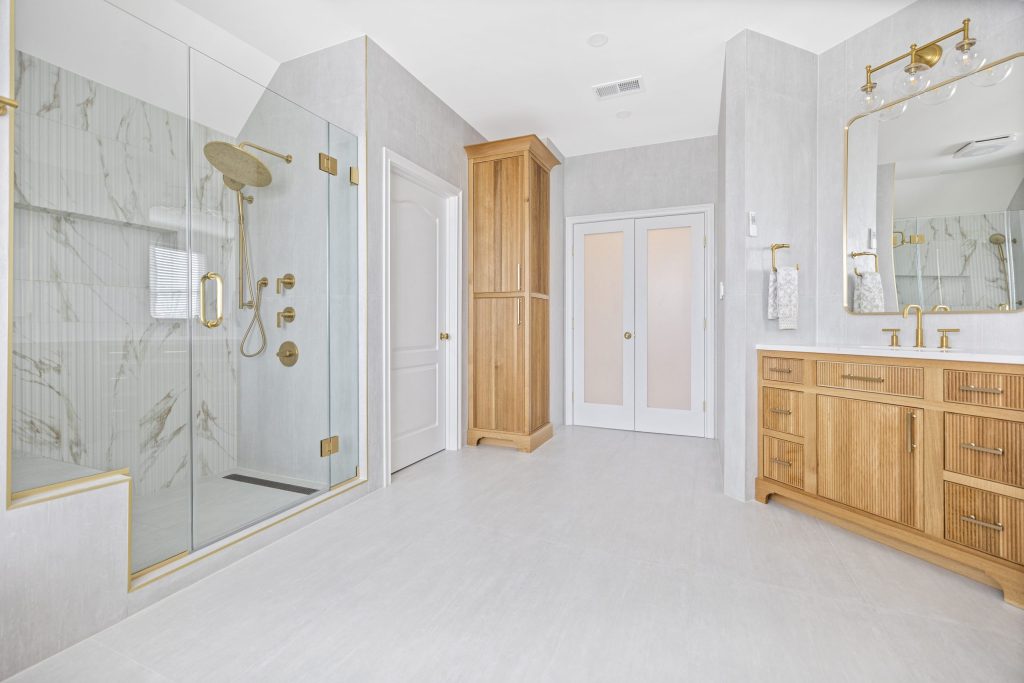
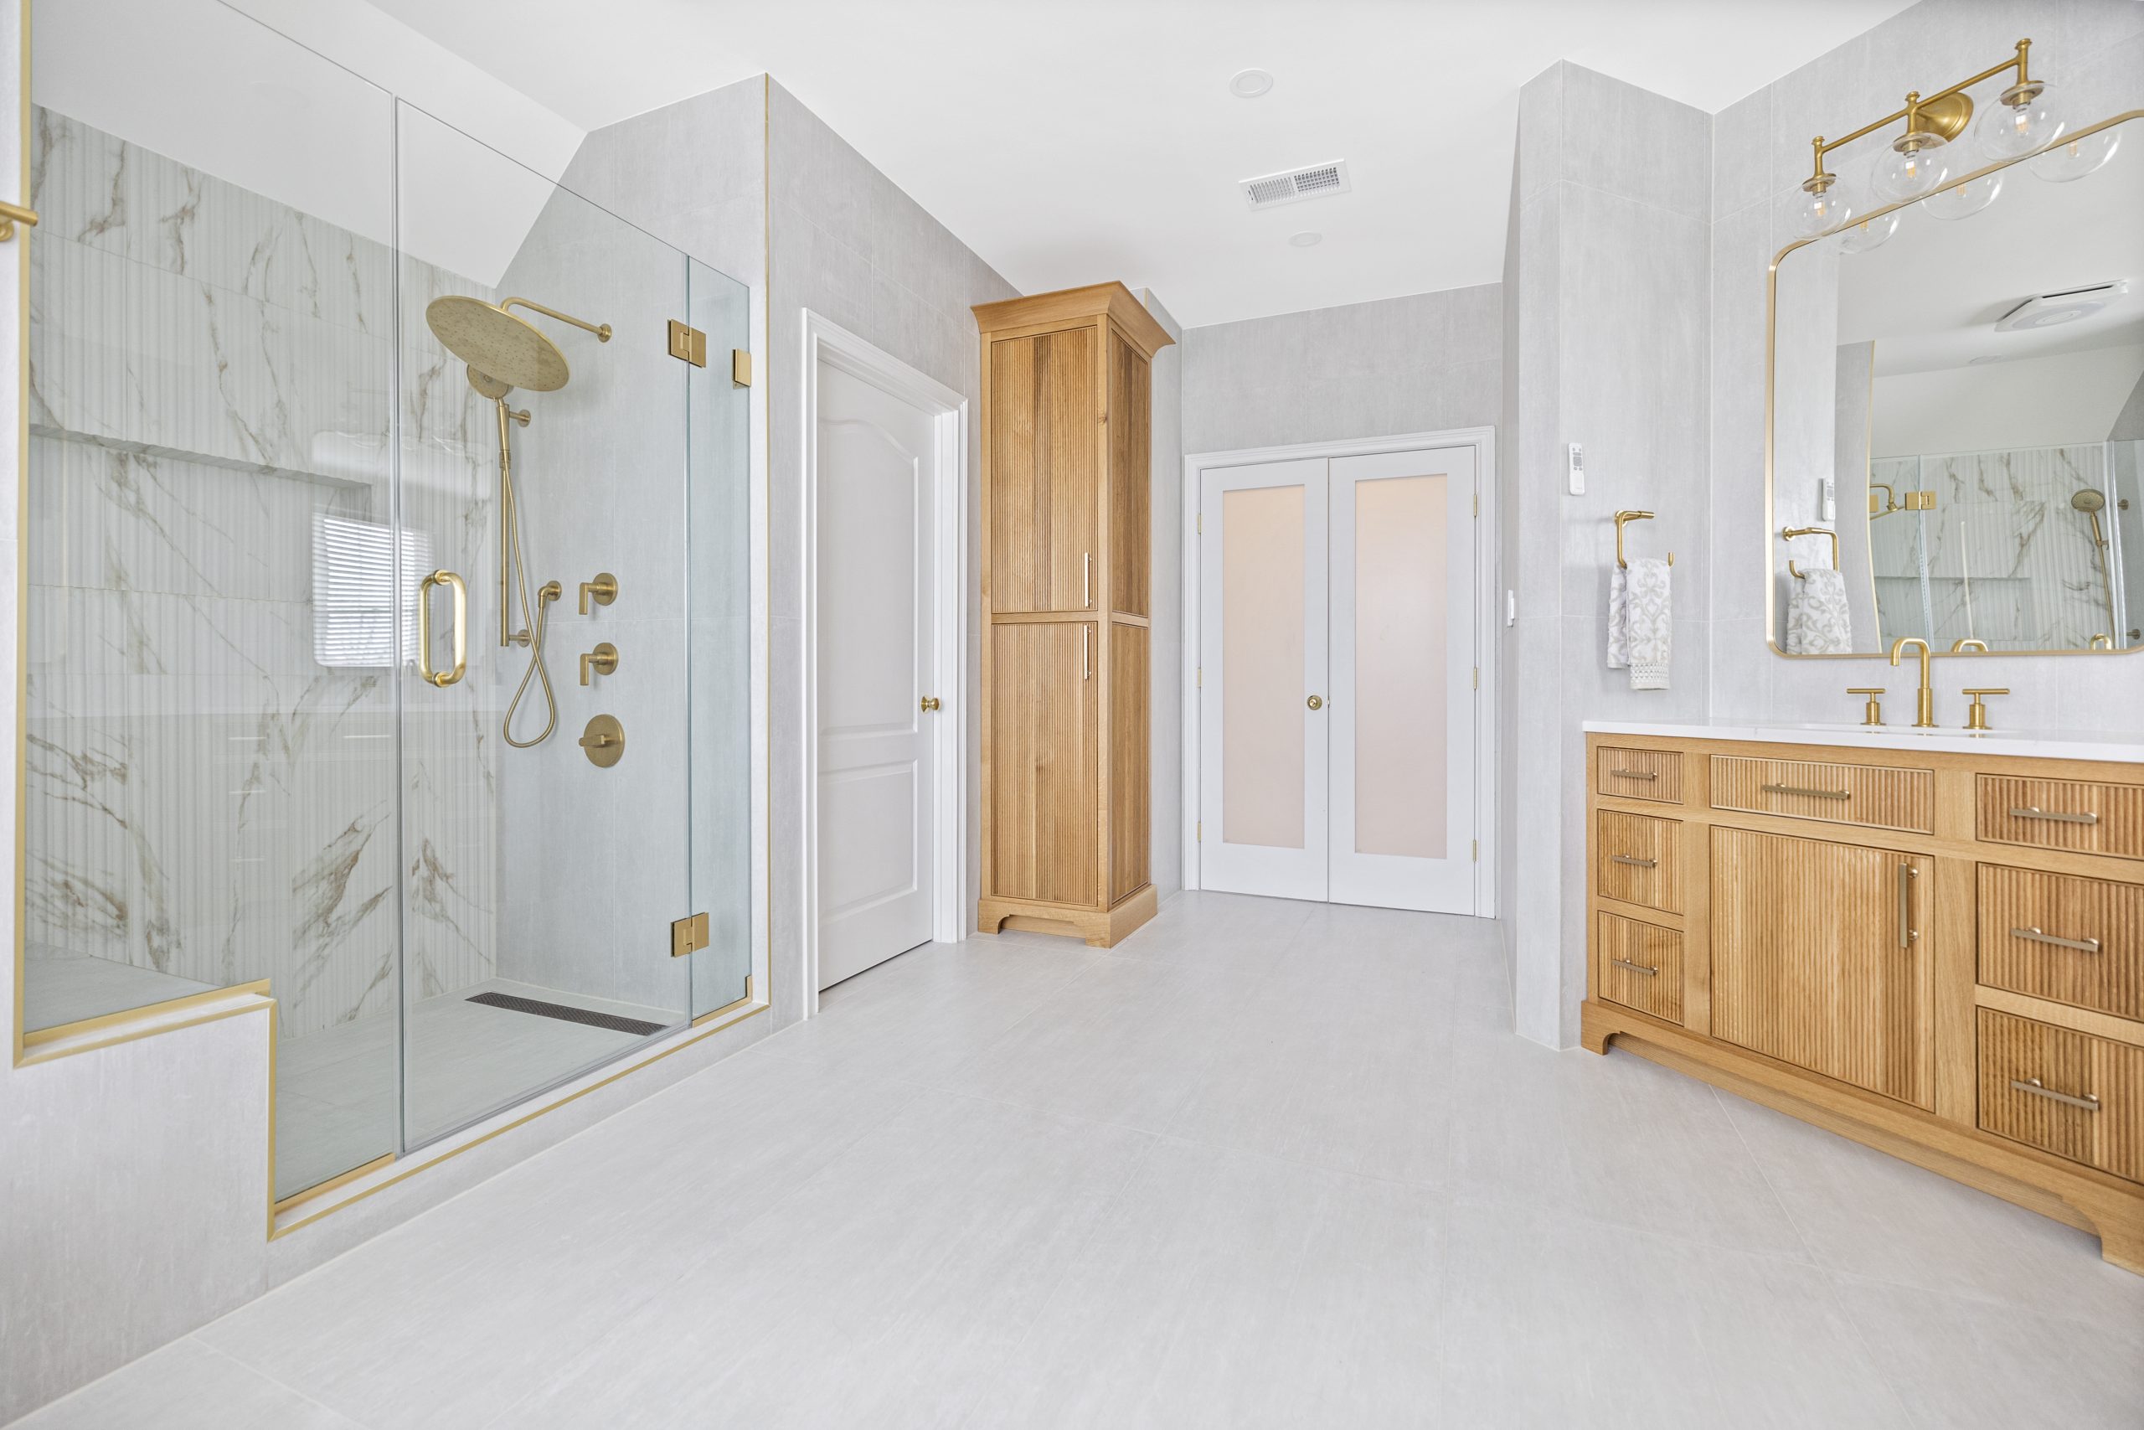
- Curbless shower at least 36 by 60 inches, ideally 60 by 60, with a linear drain and the floor sloped within the shower so no curb is needed. A fold down or built-in bench, a handheld shower on a slide bar, and a thermostatic valve that prevents scalding.
- Grab bars rated for 250 pounds, anchored into solid wood blocking installed in the walls during the remodel, at the shower, beside the toilet, and at the tub if one stays. Brass, black, or nickel bars that match the fixtures look like towel bars, not hospital equipment.
- Comfort height toilet 17 to 19 inches to the seat, with 18 inches of clear space on one side and a bidet seat if wanted.
- Wall hung vanity with 27 inches of knee clearance for seated use, a single lever faucet, and a mirror that starts no higher than 40 inches.
- Floor in a porcelain tile with a wet dynamic coefficient of friction of 0.42 or higher, in one continuous surface with no threshold at the door.
- Door 36 inches wide, swinging out or pocketed, with a lever handle. A 60 inch turning circle inside the room if a wheelchair may be used.
- Lighting at the mirror and in the shower, a night light circuit, and a fan on a humidity sensor.
A hall bath rebuilt this way runs $35,000 to $50,000 in Fairfax and Loudoun County; a primary bath $50,000 to $75,000; converting a tub to a curbless shower alone, with blocking and grab bars, $15,000 to $25,000. Our guides to the bathroom remodel timeline and luxury bathroom ideas on a budget apply directly; an accessible bathroom done well is simply a well designed bathroom. How the curbless shower itself is built, and where its $2,500 to $6,000 premium over a curbed shower goes, is in our curbless shower guide.
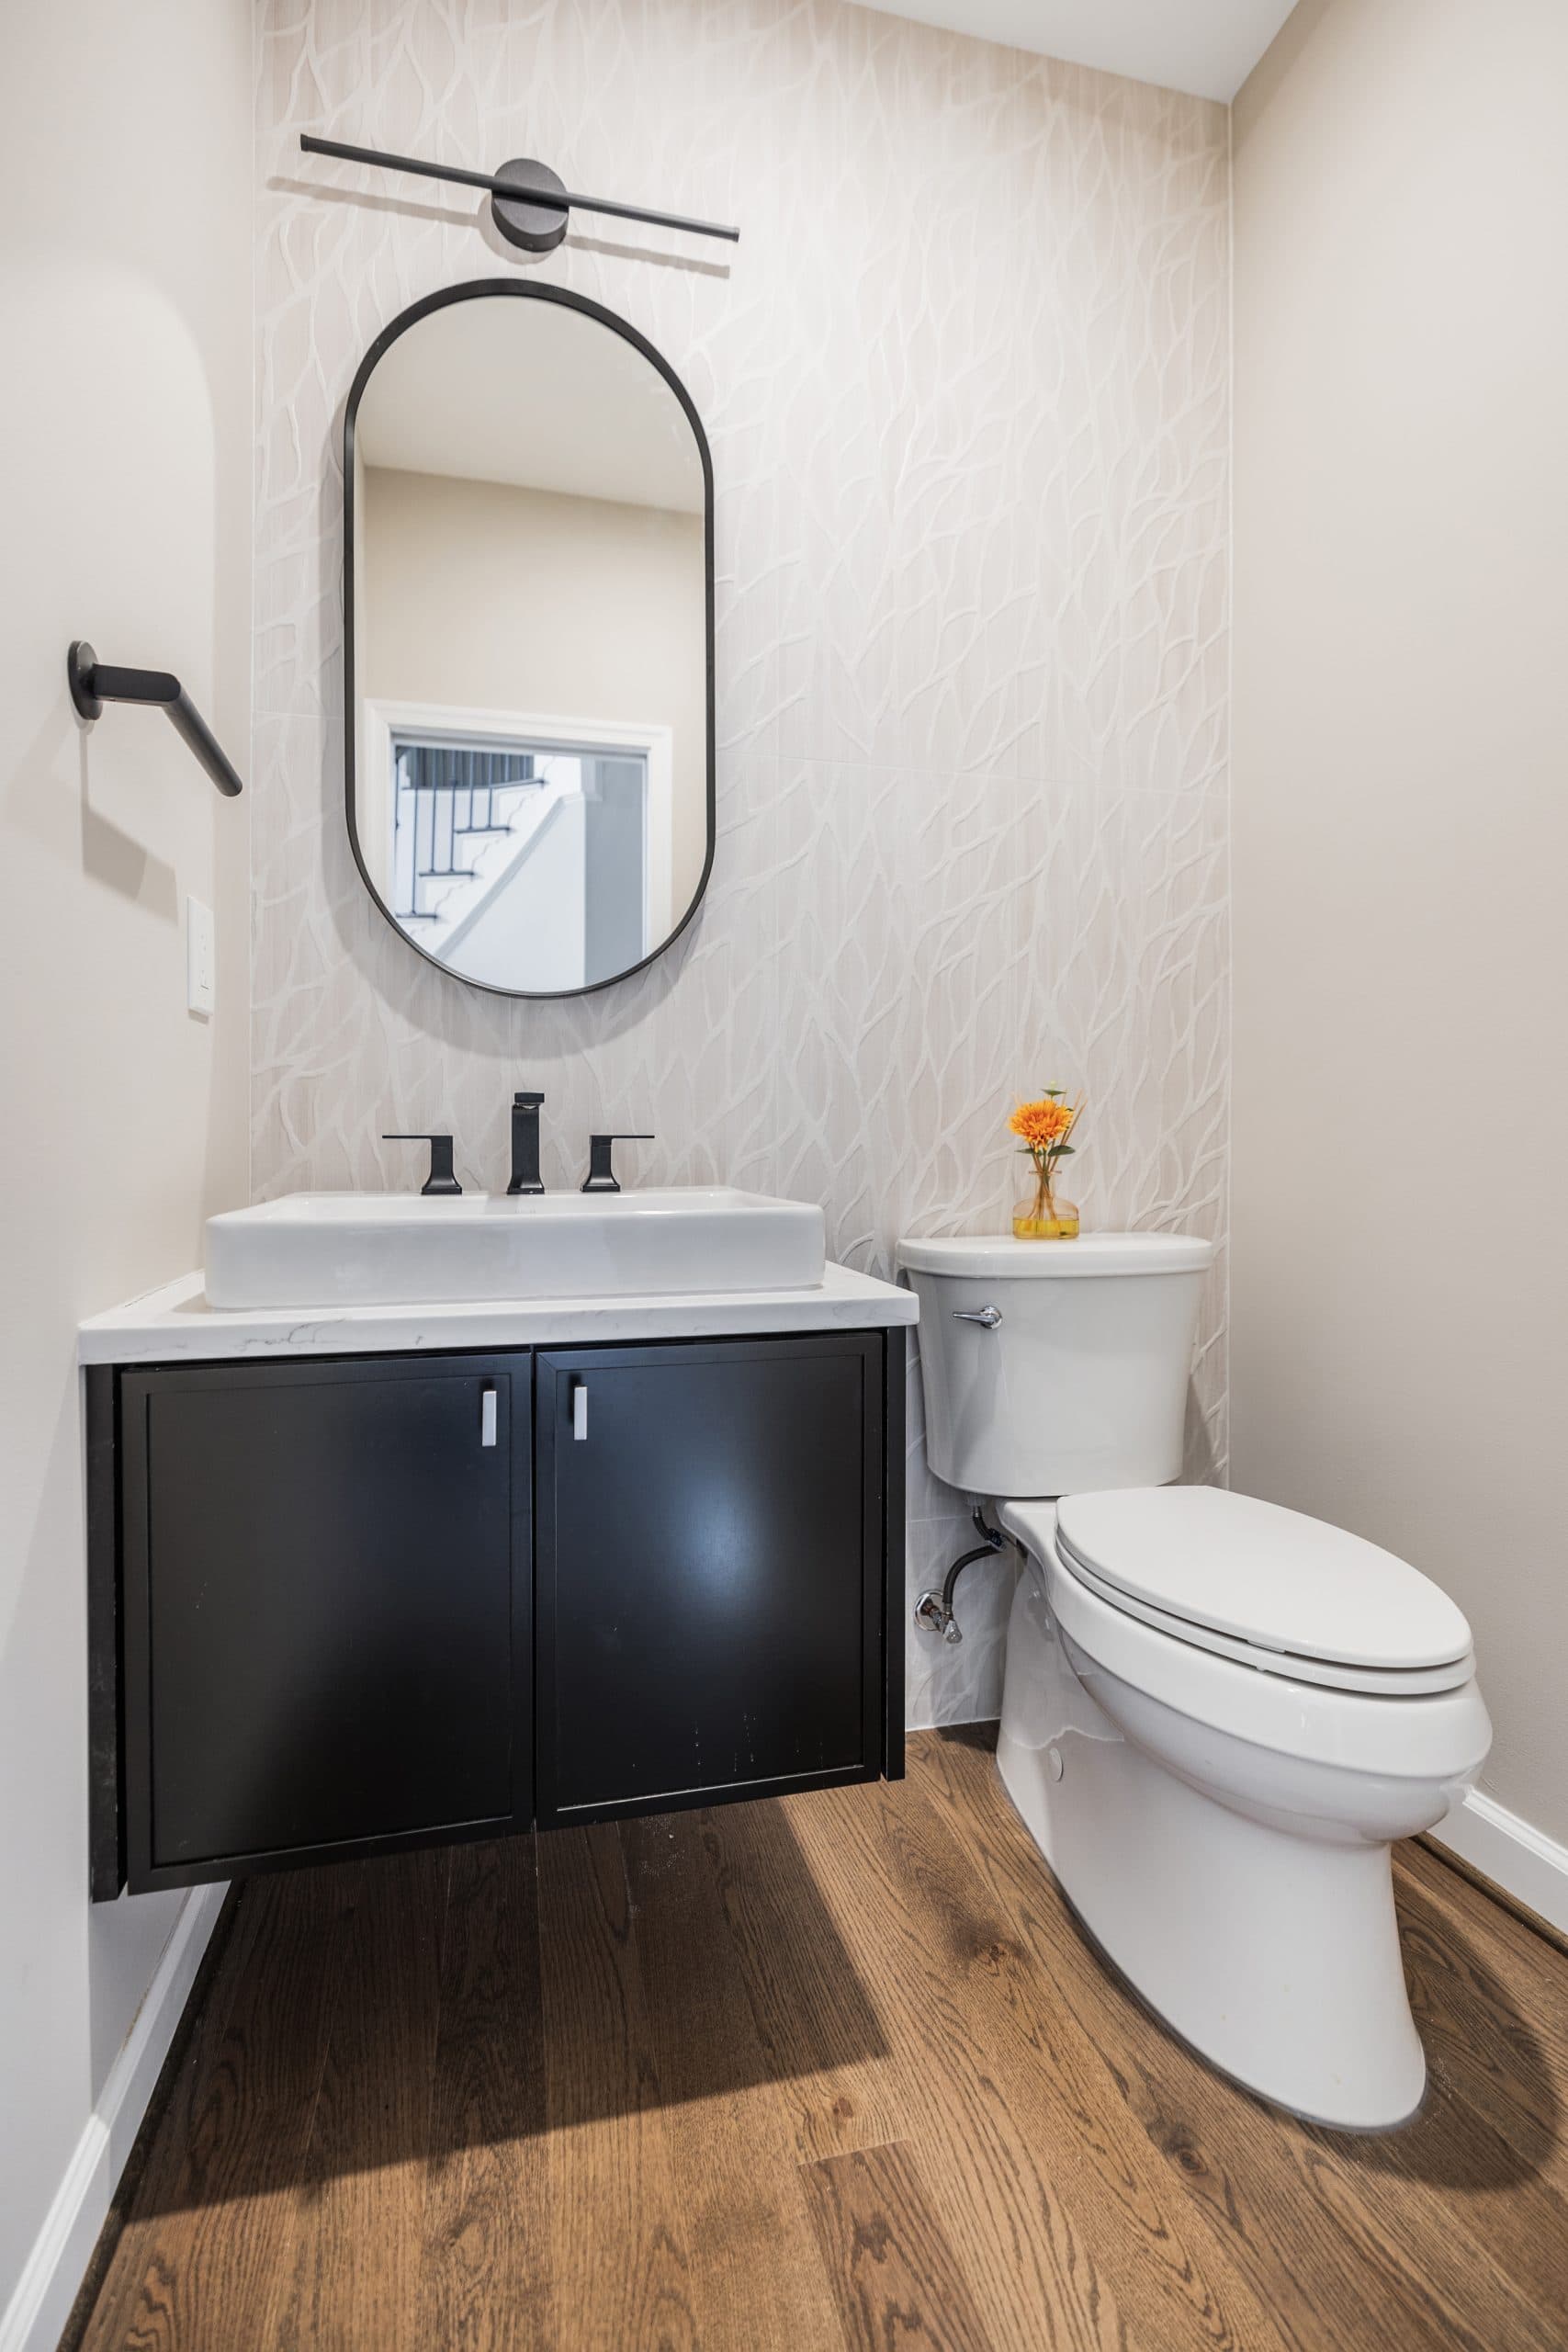
A Bedroom and Bath on the Main Level
For a Northern Virginia colonial, this is the project that makes aging in place possible at all, and there are four ways to get it. Convert the formal dining room or a main level office into a bedroom and add a full bath beside it ($60,000 to $110,000, depending on plumbing access). Convert the attached garage into a suite, which is the most common approach in Fairfax County and is covered in our garage conversion guide ($85,000 to $130,000). Build a main level addition with a bedroom, bath, and walk in closet ($150,000 to $300,000; see our home addition cost guide). Or, for a parent moving in, finish the basement as a suite with an exterior entrance ($120,000 to $180,000 with a bath and kitchenette; see basement living space), which works when there is a walkout or the stairs can be managed. The suite itself follows the same rules as the bathroom: 36 inch doors, a 60 inch turning circle, blocking in the walls, lever hardware, and light.
The Accessible Kitchen
Kitchens fail older users in predictable ways: the oven door blocks the aisle, the microwave is over the range, the good pots are in the back of a base cabinet, and the only counter at the right height is the island. A universal design kitchen fixes each one. Counters at two or three heights (30 inches for seated work, 34 and 36 for standing). Base cabinets with full extension drawers and pull outs instead of doors and shelves. A wall oven with a side swing door mounted so the rack is at counter height, and a drawer microwave below the counter. An induction cooktop, which cannot ignite a sleeve or stay hot after a pan lifts. A shallow single bowl sink with a lever or touch faucet and clearance beneath for a seated user. D shaped pulls instead of knobs. Forty two to 48 inch aisles. Task lighting under every upper cabinet. Most of this costs nothing extra in a full remodel and is the difference between a kitchen that works at 80 and one that does not. Our kitchen remodel cost guide gives the baseline; universal design features add roughly 5 to 10 percent.

Entries, Stairs, Doors, and Lighting
Entry. Every home needs one zero step entrance. On a colonial that is often the garage entry or a side door reached by a gently sloped walk rather than a ramp; where a ramp is unavoidable, the slope is 1:12 (one inch of rise per foot of run) with landings and rails, and a well designed one in the landscaping does not read as a ramp. A 36 inch door with a lever handle, a covered landing, motion lighting, and a keypad or smart lock complete it. Cost: $3,000 to $15,000 depending on grading.
Stairs. Handrails on both sides extending past the top and bottom steps, closed risers, a contrasting strip on each tread edge, and lighting at both ends on a three way switch. A straight run stair lift costs $3,000 to $6,000 installed, curved $10,000 to $15,000. A residential elevator, which fits in stacked closets in many colonials, runs $40,000 to $80,000 and is increasingly what Fairfax and Loudoun homeowners choose over moving.
Doors and halls. Widening a doorway from 30 to 36 inches costs $800 to $2,500 each in a non bearing wall; offset hinges gain 2 inches for under $100 where widening is not possible. Lever handles throughout, thresholds removed, and pocket doors where a swing door would block a turning circle.
Lighting and controls. Aging eyes need roughly twice the light of younger ones and suffer more from glare. Recessed LEDs on dimmers, under cabinet lighting, motion activated night lighting from bedroom to bathroom, rocker switches at 42 inches, outlets raised to 18 inches, and smart controls that work by voice. Our home automation guide covers the systems that matter most for aging in place: lighting, locks, thermostats, leak sensors, and video doorbells.
Accessible Remodeling for a Wheelchair User: the Dimensions That Decide the Plan
Aging in place work prepares a house for what might come. Accessible remodeling for someone who uses a wheelchair, a walker or a scooter today is tighter, because the dimensions are not preferences; a doorway 2 inches too narrow is a wall. The figures below are the ADA residential references in the Access Board’s standards, which do not legally govern a private house but are the numbers every good accessible plan is drawn to, with the better figure we use when the room allows it.
| Element | Minimum | Better | Why it matters |
|---|---|---|---|
| Door clear width | 32 inches | 36 inch door, 34 inches clear | A standard chair is 24 to 27 inches wide; knuckles need the rest |
| Hallway width | 36 inches | 42 to 48 inches | A chair turns into a 36 inch door only from a 42 inch hall or wider |
| Turning circle | 60 inch diameter | 60 inches plus a T shaped turn | Every room the chair enters, including the bathroom and the kitchen work zone |
| Clear floor space at a fixture | 30 by 48 inches | 36 by 48 | In front of the sink, the toilet, the shower entry, the cooktop and the washer |
| Counter and work surface height | 34 inches | 30 to 32 inches at a seated station | Standard counters are 36; a 34 inch run with knee space is usable from a chair |
| Knee clearance under a sink or counter | 27 inches high, 30 wide, 19 deep | 29 inches high | Pipes insulated or set back; a shallow bowl |
| Reach range | 15 to 48 inches above the floor | 18 to 44 for daily items | Switches, outlets, thermostats, the microwave, the most used shelves |
| Threshold | 1/2 inch, beveled | Zero | Including the shower entry and the door to the deck |
| Ramp slope | 1 inch of rise per 12 inches of run | 1:16 to 1:20 | At 1:12 a 30 inch rise is a 30 foot ramp; regrading the walk is usually better |
| Ramp width and landings | 36 inches clear, 60 by 60 inch landings at doors and turns | 42 to 48 inches | Rails both sides above 6 inches of rise |
| Roll in shower | 30 by 60 inches | 36 by 60, or 60 by 60 | Our curbless shower guide covers the floor, the drain and the water |
| Toilet clearance | 18 inches from the centerline to the side wall, 60 inches of clear width | 60 by 56 inch clear floor | Room for a side transfer and a caregiver |
| Mirror | Bottom edge at 40 inches | Full height or tilted | Seated sight line |
| Switches and outlets | Switches no higher than 48 inches, outlets no lower than 15 | Switches at 42, outlets at 18 to 24 | Reachable without bending or stretching |
The plan behind the dimensions. A wheelchair accessible home plan is less a list of features than a single loop: a zero step entry, usually from the garage, into a hall at least 42 inches wide, to a kitchen with a 60 inch circle and one seated work station, to a bathroom with a roll in shower and a 60 inch circle, to a bedroom with 5 feet clear beside the bed, with pocket doors where any swing would block a turn and one continuous floor the whole way. In a Northern Virginia colonial that loop almost always means a main level suite, because the original plan put every bedroom and full bath upstairs; the ways to create it are in the section above, and the costs are in the table below.
Stair Lift, Through Floor Lift, Elevator or a Main Level Suite
Four ways to solve the stairs, and the right one depends on who is using them and for how long. A stair lift ($3,000 to $6,000 straight, $10,000 to $15,000 curved) suits someone who can transfer on and off a seat and keeps a bedroom upstairs usable for a few more years; it does nothing for a wheelchair, which stays at the bottom. A through floor lift, a small platform lift that rises through an opening cut between stacked rooms without a shaft or pit, runs roughly $15,000 to $30,000 installed and carries a chair; it is the least known option and the one most worth asking about in a townhouse. A residential elevator ($40,000 to $80,000 in stacked closets or a small addition) carries a chair and a caregiver, adds value in the Fairfax and Loudoun market, and takes 8 to 12 weeks of lead time before 2 to 4 weeks on site. A main level suite removes the stairs from daily life altogether, and when the house will be lived in for ten more years it is usually the better money than an elevator, because it also adds a bedroom and a bath.
What Aging in Place Remodeling Costs in Northern Virginia (2026)
| Project | Fairfax and Loudoun County cost | Notes |
|---|---|---|
| Safety package: grab bars with blocking, lever handles, comfort height toilet, lighting, handrails | $3,000 to $8,000 | The first step; often covered by county programs for eligible homeowners |
| Tub to curbless shower conversion | $15,000 to $25,000 | Includes linear drain, bench, handheld, grab bars, tile |
| Accessible hall bathroom, full remodel | $35,000 to $50,000 | 36 inch door, curbless shower, wall hung vanity, non slip tile |
| Accessible primary bathroom | $50,000 to $75,000 | Add a 60 inch turning circle and a larger shower |
| Universal design kitchen | $60,000 to $120,000 | Full remodel; universal features add 5 to 10 percent |
| Zero step entry | $3,000 to $15,000 | Grading, door, landing, lighting |
| Doorway widening, per door | $800 to $2,500 | Non bearing walls; more if electrical is in the wall |
| Stair lift (straight) | $3,000 to $6,000 | Curved runs $10,000 to $15,000 |
| Residential elevator | $40,000 to $80,000 | Stacked closets or a small addition for the shaft |
| Main level bedroom and bath from existing rooms | $60,000 to $110,000 | Dining room or office conversion plus new bath |
| Garage conversion to suite | $85,000 to $130,000 | Level entry from the driveway is the advantage |
| Main level suite addition | $150,000 to $300,000 | Bedroom, bath, closet; permits and site work included |
The table above is by project. These are the individual accessibility items, for a homeowner adding them one at a time or pricing a safety package, in 2026 Northern Virginia figures.
| Item | Installed cost | Notes |
|---|---|---|
| Grab bar, anchored in blocking | $150 to $400 each | $200 to $500 to add blocking to a whole bathroom while the walls are open; rated for 250 pounds |
| Comfort height toilet, 17 to 19 inches | $500 to $1,200 | Add $400 to $900 for a bidet seat with its outlet |
| Lever handle, per door | $60 to $120 | Offset hinges, which gain 2 inches of clear width, under $100 |
| Pocket door conversion | $1,500 to $4,000 | More if the wall carries wiring or plumbing |
| Wall hung or open vanity with knee space | $1,500 to $4,000 | Insulated drains, a shallow bowl, a lever or touch faucet |
| Lowered counter section, 36 to 60 inches wide | $2,500 to $6,000 | Inside a kitchen remodel the cost is close to nothing |
| Handheld shower on a slide bar with a thermostatic valve | $600 to $1,500 | The valve is the safety item; it caps the water at 120 degrees |
| Through floor platform lift | $15,000 to $30,000 | Stacked rooms, no shaft or pit; carries a wheelchair |
| Wood ramp at 1:12 with rails | $1,500 to $5,000 | A regraded walk ($3,000 to $15,000) looks like landscaping and lasts |
| Main level laundry | $3,000 to $8,000 | A closet or pantry conversion near the kitchen plumbing |
| Smart lock, video doorbell, motion lighting package | $800 to $3,000 | See the smart home section below |
| Stove shutoff timer or induction cooktop | $150 to $400 for the device; $1,500 to $4,000 for induction | Induction removes the hazard rather than timing it |
How to Pay for It: Tax Credits and Grants in Virginia, Fairfax, and Loudoun
Accessibility work is one of the few kinds of remodeling with real public money behind it, and most homeowners do not know it exists.
- Virginia Livable Home Tax Credit (LHTC). A state income tax credit of 50 percent of the cost of retrofitting an existing home with accessibility features, up to $6,500, administered by the Virginia Department of Housing and Community Development. The work must include at least one permanent accessibility feature meeting a recognized standard (a zero step entrance, a 32 inch or wider doorway, a curbless shower, grab bar blocking, and similar). The program has an annual statewide cap, so credits can be prorated, and the application is filed with DHCD after the work is complete; keep your contract and photos. It is not limited by age or income.
- Fairfax County Home Repair for the Elderly Program. For homeowners 62 and older or with a disability who meet income limits: a county crew provides up to a week of labor and up to $1,000 in materials at no cost for minor repairs and accessibility items such as grab bars and railings.
- Loudoun County programs. The Emergency Home Repair and Accessibility grant provides up to $5,000 for income eligible homeowners 62 and older or with a household member with a disability; the Owner Occupied Modification grant provides up to $8,000 for residents 65 and older with disabilities for ramps, chair lifts, doorway widening, and bathroom and kitchen alterations; and the Home Accessibility and Repair Program offers forgivable loans up to $35,000 for larger scopes.
- Veterans. The VA’s Home Improvements and Structural Alterations (HISA) grant funds accessibility modifications for eligible veterans, with higher amounts for service connected conditions, and the Specially Adapted Housing grants fund larger projects.
- Medicare and insurance. Medicare does not pay for home modifications. Some long term care policies and Medicaid waiver programs do; check the policy before assuming either way.
For the larger projects, the financing options are the same as any remodel, covered in our guide to what $50,000 buys and how homeowners pay for it.

How to Choose an Aging in Place Contractor in Northern Virginia
Look for four things. A Virginia Class A contractor license, because bathroom and suite projects exceed the lower license caps. Design-build, so the person drawing the 36 inch doors and the 60 inch turning circle is accountable for building them. Experience with the specific items, which you can check by asking to see a completed curbless shower and asking where the grab bar blocking went. And a willingness to talk about the next ten years, not just the current need; a contractor who suggests blocking in every bathroom wall “while it is open” is thinking correctly. The National Association of Home Builders offers a Certified Aging in Place Specialist credential that some designers hold; it is useful, but completed projects matter more. Our guides to the best remodeling companies in Northern Virginia and the pitfalls of hiring a remodeler cover the vetting in detail.
Mistakes to Avoid
Installing grab bars into drywall anchors instead of blocking. Choosing a shower with a 4 inch curb because “it is only a small step.” Leaving the only full bath upstairs and calling the powder room a solution. Widening the bathroom door and leaving the bedroom door at 30 inches. Building a ramp that looks like a loading dock when regrading the walk would have done it. Buying a stair lift when the real problem is that there is no bedroom downstairs. Making the house look like a clinic; there is no accessibility feature that cannot be designed to look like a choice. And waiting for the fall. The homeowners who do this work at 60 as part of a remodel they wanted anyway pay far less and get far more than the ones who do it at 78 in a hurry.
Related guides: bathroom remodel costs in Northern Virginia and our bathroom remodel timeline, both useful when planning an accessible bathroom project.
Smart Home Features That Make a House Easier to Live In
The technology that matters for accessibility is not the showpiece kind. It is the dozen small automations that remove a reach, a key, a stair trip or a forgotten burner, set up once on a single platform so nobody has to manage six apps. Our home automation guide covers the systems; these are the pieces an accessible remodel should include while the electrician is already in the walls.
- A smart lock with a keypad and remote unlock at the zero step entry, so a caregiver or a neighbor can be let in from a phone and nobody fumbles a key on the landing.
- A video doorbell with the feed on the television or a tablet, so the door is answered without crossing the house.
- Motion lit paths, low level lighting from the bedroom to the bathroom that comes on at night without a switch; this one feature prevents more falls than any grab bar.
- Voice control of lights, thermostat, locks and blinds for anyone whose hands or reach are limited, on scenes named for what they do: morning, night, leaving.
- Leak sensors under every sink, behind the washer and at the water heater, tied to an automatic shutoff valve, because a flood is the event that ends independent living in a house most often after a fall.
- A stove shutoff, a timer device on a gas or electric range, or an induction cooktop that cannot ignite a sleeve and cools when the pan lifts.
- A thermostat with a large display and a schedule, mounted at 42 inches.
- Automated blinds on the windows nobody can reach, and lamps on plugs that answer to the same scene.
- A medical alert that lives in the house, a wearable or a voice service, rather than a pendant that stays on the nightstand.
- One dashboard, a wall mounted tablet at the kitchen, that shows the door camera, the locks and the lights, set up by the installer and left alone.
How Long Accessible Remodeling Takes
A safety package of grab bars, lever handles, a comfort height toilet, lighting and handrails is one to two days with no permit. A tub to curbless shower conversion is two to three weeks of construction after a one to three week permit. A full accessible bathroom is three to five weeks of construction, in the order our bathroom remodel timeline lays out. A main level suite made from existing rooms is six to ten weeks; a garage conversion eight to twelve; a main level addition four to six months from the first drawing; a residential elevator eight to twelve weeks of lead time and two to four on site. The design phase before any of them, which is where every dimension in this guide is decided, is four to eight weeks, and it is the phase that cannot be rushed without paying for it in the walls.
Frequently Asked Questions
What is universal design remodeling?
Remodeling to the principle that a home should work for everyone who lives in or visits it, at every age and ability, without looking adapted: one zero step entry, 36 inch doors and 42 inch halls, one continuous floor, a curbless shower with blocking for grab bars, counters at more than one height, drawer storage, lever handles, generous light and reachable controls. Its seven formal principles come from North Carolina State University; in a house they amount to the checklist above, most of which costs nothing when decided at the drawing stage.
What is aging in place remodeling?
Remodeling that lets a homeowner stay in their own home safely as they age or as mobility changes: a curbless shower and grab bars, a bedroom and full bath on the main level, a zero step entry, wider doors, lever handles, non slip floors, better lighting and a kitchen that works seated. It borrows universal design as its method and accessibility work as its toolkit, and the best of it is done inside a remodel the homeowner wanted anyway.
How much does it cost to make a home accessible in Northern Virginia?
A first round of safety upgrades runs $3,000 to $8,000. An accessible bathroom $35,000 to $75,000, a universal design kitchen $60,000 to $120,000, a stair lift $3,000 to $6,000, a through floor lift $15,000 to $30,000, a residential elevator $40,000 to $80,000, and a main level bedroom suite $60,000 to $300,000 depending on whether it is converted from existing rooms, made from the garage or added on. Individual items run from $60 for a lever handle to $4,000 for a pocket door. Virginia’s Livable Home Tax Credit returns up to $6,500.
How wide should doorways and hallways be for a wheelchair?
Doors need 32 inches of clear opening at minimum, which a 36 inch door provides; hallways 36 inches at minimum and 42 to 48 inches to turn into a doorway comfortably. Every room the chair enters needs a 60 inch turning circle, and the floor space in front of each fixture should be at least 30 by 48 inches. Widening a door in a non bearing wall costs $800 to $2,500; offset hinges gain 2 inches for under $100 where the wall cannot be opened.
Is there a tax credit for accessibility remodeling in Virginia?
Yes. The Virginia Livable Home Tax Credit provides a state income tax credit of 50 percent of qualifying retrofit costs up to $6,500 for accessibility features such as a zero step entrance, 32 inch or wider doors, a curbless shower, grab bar blocking and accessible routes, administered by the Department of Housing and Community Development. The work must meet the program’s standards and be applied for after completion, with receipts and a certification.
Are there grants for seniors to modify their homes in Fairfax or Loudoun County?
Yes, for income eligible homeowners. Fairfax County’s home repair program provides labor and materials for minor accessibility items for homeowners 62 and older or with a disability; Loudoun County offers an Emergency Home Repair and Accessibility grant up to $5,000 and an Owner Occupied Modification grant up to $8,000 for residents 65 and older or with disabilities. Both have income limits and waiting lists, and both cover the safety package tier rather than full bathrooms.
Stair lift or elevator: which is the better choice?
A stair lift ($3,000 to $6,000 straight, $10,000 to $15,000 curved) suits someone who can transfer to a seat and keeps an upstairs bedroom usable for a few more years, but it cannot carry a wheelchair. A through floor platform lift ($15,000 to $30,000) carries a chair without a shaft. A residential elevator ($40,000 to $80,000) carries a chair and a caregiver and adds value. When the house will be lived in for ten more years, a main level suite is usually better money than an elevator because it adds a bedroom and a bath as well as removing the stairs.
What is the difference between universal design and accessible design?
Accessible design solves a specific limitation for a specific person, often to a code standard: a roll in shower for a wheelchair user, a ramp for a walker. Universal design makes a space work for everyone, of every age and ability, without looking adapted: a curbless shower with a bench is both, accessible for a wheelchair user and simply a better shower for everyone else. The best projects are universal in their bones and accessible where a current need demands it.
What should an accessible bathroom include?
A curbless shower at least 36 by 60 inches with a linear drain, bench, handheld shower and thermostatic valve; grab bars anchored in blocking at the shower, the toilet and any tub; a comfort height toilet with 18 inches clear on one side; a wall hung vanity with knee clearance and a lever faucet; a slip resistant floor of 0.42 wet DCOF or better in one continuous surface; a 36 inch door that swings out or pockets; a 60 inch turning circle if a wheelchair may be used; and lighting at the mirror, in the shower and on a night circuit.
How do I find an accessible remodeling contractor near me?
Look for a Virginia Class A contractor license, a design build structure so the person who draws the 36 inch doors builds them, completed curbless showers and main level suites you can see, and a willingness to plan for ten years rather than the current need. The National Association of Home Builders’ Certified Aging in Place Specialist credential is a useful signal; finished projects and a contractor who proposes blocking in every bathroom wall while it is open are better ones. Our guides to the best remodeling companies in Northern Virginia and the pitfalls of hiring a remodeler cover the vetting.
Can a colonial be made suitable for aging in place?
Yes, and it is the most common project we do. The key is a bedroom and full bath on the main level, created by converting a dining room or office, converting the garage, or adding on, plus a zero step entry and an accessible bathroom. The upstairs stays for family and guests. A center hall colonial with a two car garage at grade is one of the easier houses in the region to adapt, because the garage entry is already the zero step door.
Does an aging in place remodel hurt resale value?
Not when it is done with universal design. A curbless shower, a main level suite, wider doors, generous lighting and an elevator are selling points to every buyer, and Northern Virginia’s aging population makes main level living a premium feature. What hurts value is the institutional version: a chrome grab bar in a dated bathroom, a ramp that looks like a loading dock. Both are avoidable, and the difference is design, not money.
Plan an Aging in Place Remodel in Fairfax or Loudoun County
The right time to plan this work is before it is urgent, ideally inside a remodel you want anyway. EA Home Design is a Class A design-build firm that builds accessible bathrooms, universal design kitchens, main level suites, garage conversions, and additions across Fairfax and Loudoun County, and we design every bathroom we touch with blocking in the walls whether the client asks for it or not. A free in-home consultation produces a 3D design, a priority list for your specific house, and a price range, along with a list of the tax credits and county programs you may qualify for. Explore our bathroom remodeling services, see completed projects in our case studies, or contact us to start the conversation while there is still time to do it well.