A curbless shower is a walk-in shower with no curb: the shower floor runs level into the bathroom floor, and the water is kept in by slope, drain placement, glass and distance instead of a tiled step. A conventional walk-in shower keeps a 2 to 4 inch curb. Which is better depends on three things: who will use the shower over the next twenty years, what the floor under it is made of, and how much you are prepared to spend on the part nobody sees. Curbless is the better shower for accessibility, safety, cleaning and the way a bathroom looks and feels, and it is the version we recommend on most primary bathrooms and every aging in place project, provided the floor can be recessed and the waterproofing is done by someone who has done it before. A curbed walk-in shower is cheaper, simpler, and forgiving of a tight footprint. In Northern Virginia, replacing a tub with a tiled walk-in shower runs $12,000 to $25,000; building it curbless adds roughly $2,500 to $6,000 for the recessed floor, the linear drain and the extra waterproofing. We are a Class A licensed design build remodeler (VA #2705157182) that builds both, and this guide covers the difference, the pros and cons of each, how a curbless shower is actually constructed, what it costs in 2026, and how to decide.
Curbless Shower vs Walk-In Shower: What the Terms Actually Mean
The vocabulary overlaps, which is why the comparison confuses people. A walk-in shower is any shower you walk into rather than climb into: no tub, usually a glass panel or door, sometimes no door at all. Most walk-in showers have a curb, a tiled threshold 2 to 4 inches high that holds the water in and gives the glass something to land on. A curbless shower, also called a zero threshold, barrier free, roll-in or no-curb shower, is a walk-in shower with the curb removed: the finished floor inside the shower and the finished floor outside it are the same plane, and the shower floor slopes away from the opening to a drain. A wet room goes one step further and waterproofs and slopes the whole bathroom, or a zone of it that holds both the shower and a freestanding tub, so nothing in the room minds getting wet. In between sits the low threshold shower, a beveled lip of half an inch or less that a wheelchair can still cross, which is what the ADA standards allow on a roll-in shower and what we build when a floor cannot be recessed far enough for true zero.
| Walk-in shower with a curb | Curbless shower | Wet room | |
|---|---|---|---|
| Entry | A 2 to 4 inch tiled step | None; the floor runs through | None; the whole room is the shower floor |
| How the water stays in | The curb | Floor slope, drain placement, a glass panel and enough depth | The entire floor slopes to a drain and is waterproofed |
| Floor structure work | None; the pan is built up inside the curb | The subfloor inside the shower is recessed 1.5 to 3 inches, or the slab is cut | The recess covers the whole zone, or the room’s floor is rebuilt |
| Sensible minimum size | 32 by 48 inches | 36 by 60 inches; 60 by 60 for a wheelchair or a caregiver | The whole room; usually 8 by 10 feet or more |
| Waterproofing | The pan and the walls | The pan, the walls and the bathroom floor at least 3 feet beyond the opening | Every square foot of floor and the lower walls |
| Drain | A center point drain, four slopes | A linear drain at the back wall or the entry, one slope; a point drain is possible with more depth | One or two linear drains |
| Door | Door or fixed panel | Fixed panel, a panel and a door, or nothing with enough depth | Usually a single fixed panel or nothing |
| Who it serves | Anyone who can step over 4 inches | Everyone, including wheelchairs, walkers and rolling shower chairs | Everyone |
| Cost against a standard tiled shower | Baseline | Roughly $2,500 to $6,000 more | Roughly $5,000 to $15,000 more, mostly floor and waterproofing |
The rest of this guide treats the curbed walk-in shower as the baseline, because it is what most Northern Virginia bathrooms have and what most tub conversions default to, and asks when it is worth going curbless.
Curbless Shower Pros and Cons
The Advantages of a Curbless Shower
- It works for everyone, now and later. A wheelchair, a walker, a rolling shower chair, a parent carrying a toddler and a person with a new knee all get in the same way. This is the single feature that lets a bathroom serve a household for decades without another remodel.
- It is safer. The step over a tub wall or a curb, made with wet feet, is where bathroom falls happen. Removing the step removes the moment.
- The room looks bigger. One floor plane read from wall to wall makes a 5 by 8 hall bath feel like a larger room, because the eye does not stop at the curb.
- It is easier to clean. No curb means no inside corner where the curb meets the floor, no grout line that collects soap on a horizontal surface and no track under a door.
- It suits the materials people want. Large format porcelain, marble-look slabs and continuous heated floors all run better through a curbless opening than over a curb.
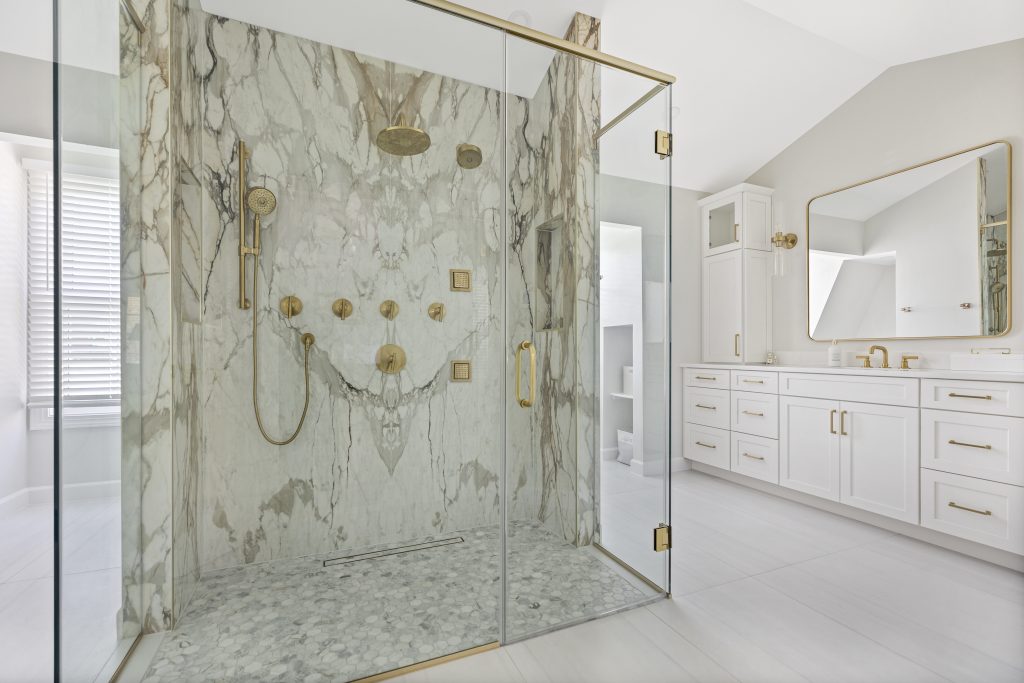
- It reads as design, not adaptation. Done with a linear drain, a fixed panel of glass and the same tile inside and out, a curbless shower is what the best hotels and the best primary bathrooms have. Nobody looks at it and sees a medical fixture.
- It holds its value. Northern Virginia’s population is aging in place in its colonials, and a main level bath with a curbless shower is a selling point to every buyer, not just an older one. Our aging in place remodeling guide covers the Virginia Livable Home Tax Credit, which a curbless shower can qualify for.
- It makes the wet room possible. A freestanding tub inside the shower zone, one of the strongest primary bathroom layouts of the last five years, only works on a curbless floor.
The Disadvantages of a Curbless Shower
- Water gets out if the design is careless. A curbless shower that is too shallow, has the wrong head aimed at the opening, or drains at the wrong end puts water on the bathroom floor every morning. Every complaint about curbless showers traces to one of those three mistakes.
- It costs more. The recessed floor, the linear drain, the extended waterproofing and the extra labor add $2,500 to $6,000 to a shower that would otherwise have a curb.
- It needs structural work on a wood floor. To slope the floor down to a drain and still meet the bathroom floor level at the opening, the subfloor inside the shower has to drop. On a second floor bathroom that means opening the floor and working inside the joists.
- It wants more room. A curbless shower needs about 60 inches of depth from the showerhead to the opening to stay dry without a door, and 60 by 60 inches to serve a wheelchair. A 32 by 32 stall cannot be made curbless in any useful way.
- It is cooler and does not hold steam. Without a door and a curb, warm air leaves. A curbless shower can have a door, but a steam shower needs a sealed enclosure to the ceiling, which pushes most steam projects toward a curb or a very carefully detailed door.
- The bathroom floor has to be waterproofed too. Some water will cross the opening, so the membrane must continue at least 3 feet into the room, which most tile setters have never been asked to do.
- Fewer contractors have built one. The pan, the slope, the drain and the membrane are a system, and a crew that has only built curbed showers will build a curbless one as if it had a curb. Ask to see one they finished two years ago.
Walk-In Shower Pros and Cons
The curbed walk-in shower is the shower most people mean when they say walk-in, and it has real merits. It costs less, because the pan is built up inside the curb on top of the existing subfloor and nothing structural moves. It keeps water in without any design effort; a 4 inch curb forgives a rain head aimed at the door and a shower that is only 42 inches deep. It works on any floor, including a second floor with joists running the wrong way and a slab you would rather not cut. The curb gives the glass a solid landing, so a frameless door can be set with a simple sweep. And it can be built in the 5 by 8 hall bath a tub leaves behind without changing the footprint at all.
Its disadvantages are the mirror image. A 4 inch step is still a step, and by the time a curb becomes hard to cross the bathroom is the one room in the house that has to work. The curb is a visual break in a small room. It is a horizontal surface that collects water and soap, and its inside corner is where grout fails first. It cannot be used from a wheelchair or a rolling shower chair at all. And a poorly built curb is one of the most common leak points in a bathroom: a wood curb wrapped in a pan liner, then screwed through from the inside to hold the glass, is a set of holes below the waterline. Our bathroom remodel mistakes guide has more on the ways a shower fails early.
Which Is Better? How to Decide
These are the answers we give in design meetings in Fairfax and Loudoun County, situation by situation. The floor structure and the intended user decide most of them.
| Your situation | What we usually recommend | Why |
|---|---|---|
| Anyone in the household uses a wheelchair, walker or shower chair, or will within ten years | Curbless, 60 by 60 inches if the room allows, with a bench, grab bar blocking and a handheld | There is no accessible version of a curb; every other feature is secondary to the entry |
| A primary bathroom being gutted | Curbless, or a wet room if there is a tub in the plan | The floor is open anyway, so the recess costs the least it ever will, and the result is the best looking option |
| A tub coming out of a 5 by 8 hall bath | Curbless at 30 by 60 inches with a fixed glass panel and a linear drain at the back wall, if the floor allows; otherwise a low threshold | The tub footprint is exactly the size of a good curbless shower, and the room reads far larger without the curb |
| A second floor bath over a finished room, joists not to be cut, tight budget | A curbed walk-in, or a half inch beveled threshold with a linear drain at the entry | A true zero recess means dropping joists; the beveled threshold gets most of the benefit for a fraction of the framing |
| A basement bathroom on a slab | Curbless | Cutting and re-pouring a slab recess is a routine day for a crew that already has the slab open for the drain line |
| You want a steam shower | Curbed, with a door and a transom to the ceiling | Steam needs a sealed enclosure; a curbless steam shower is possible but demands a floor to ceiling door with a tight sweep |
| You are keeping a tub in the same room | A wet room with the tub inside the shower zone, or a curbless shower beside a freestanding tub | One waterproofed, sloped floor serves both and removes the tub deck that ate the room |
| Resale within two or three years, budget led | A curbed walk-in with frameless glass | Buyers respond to the glass and the tile more than the threshold, and the $2,500 to $6,000 is better spent on finishes |
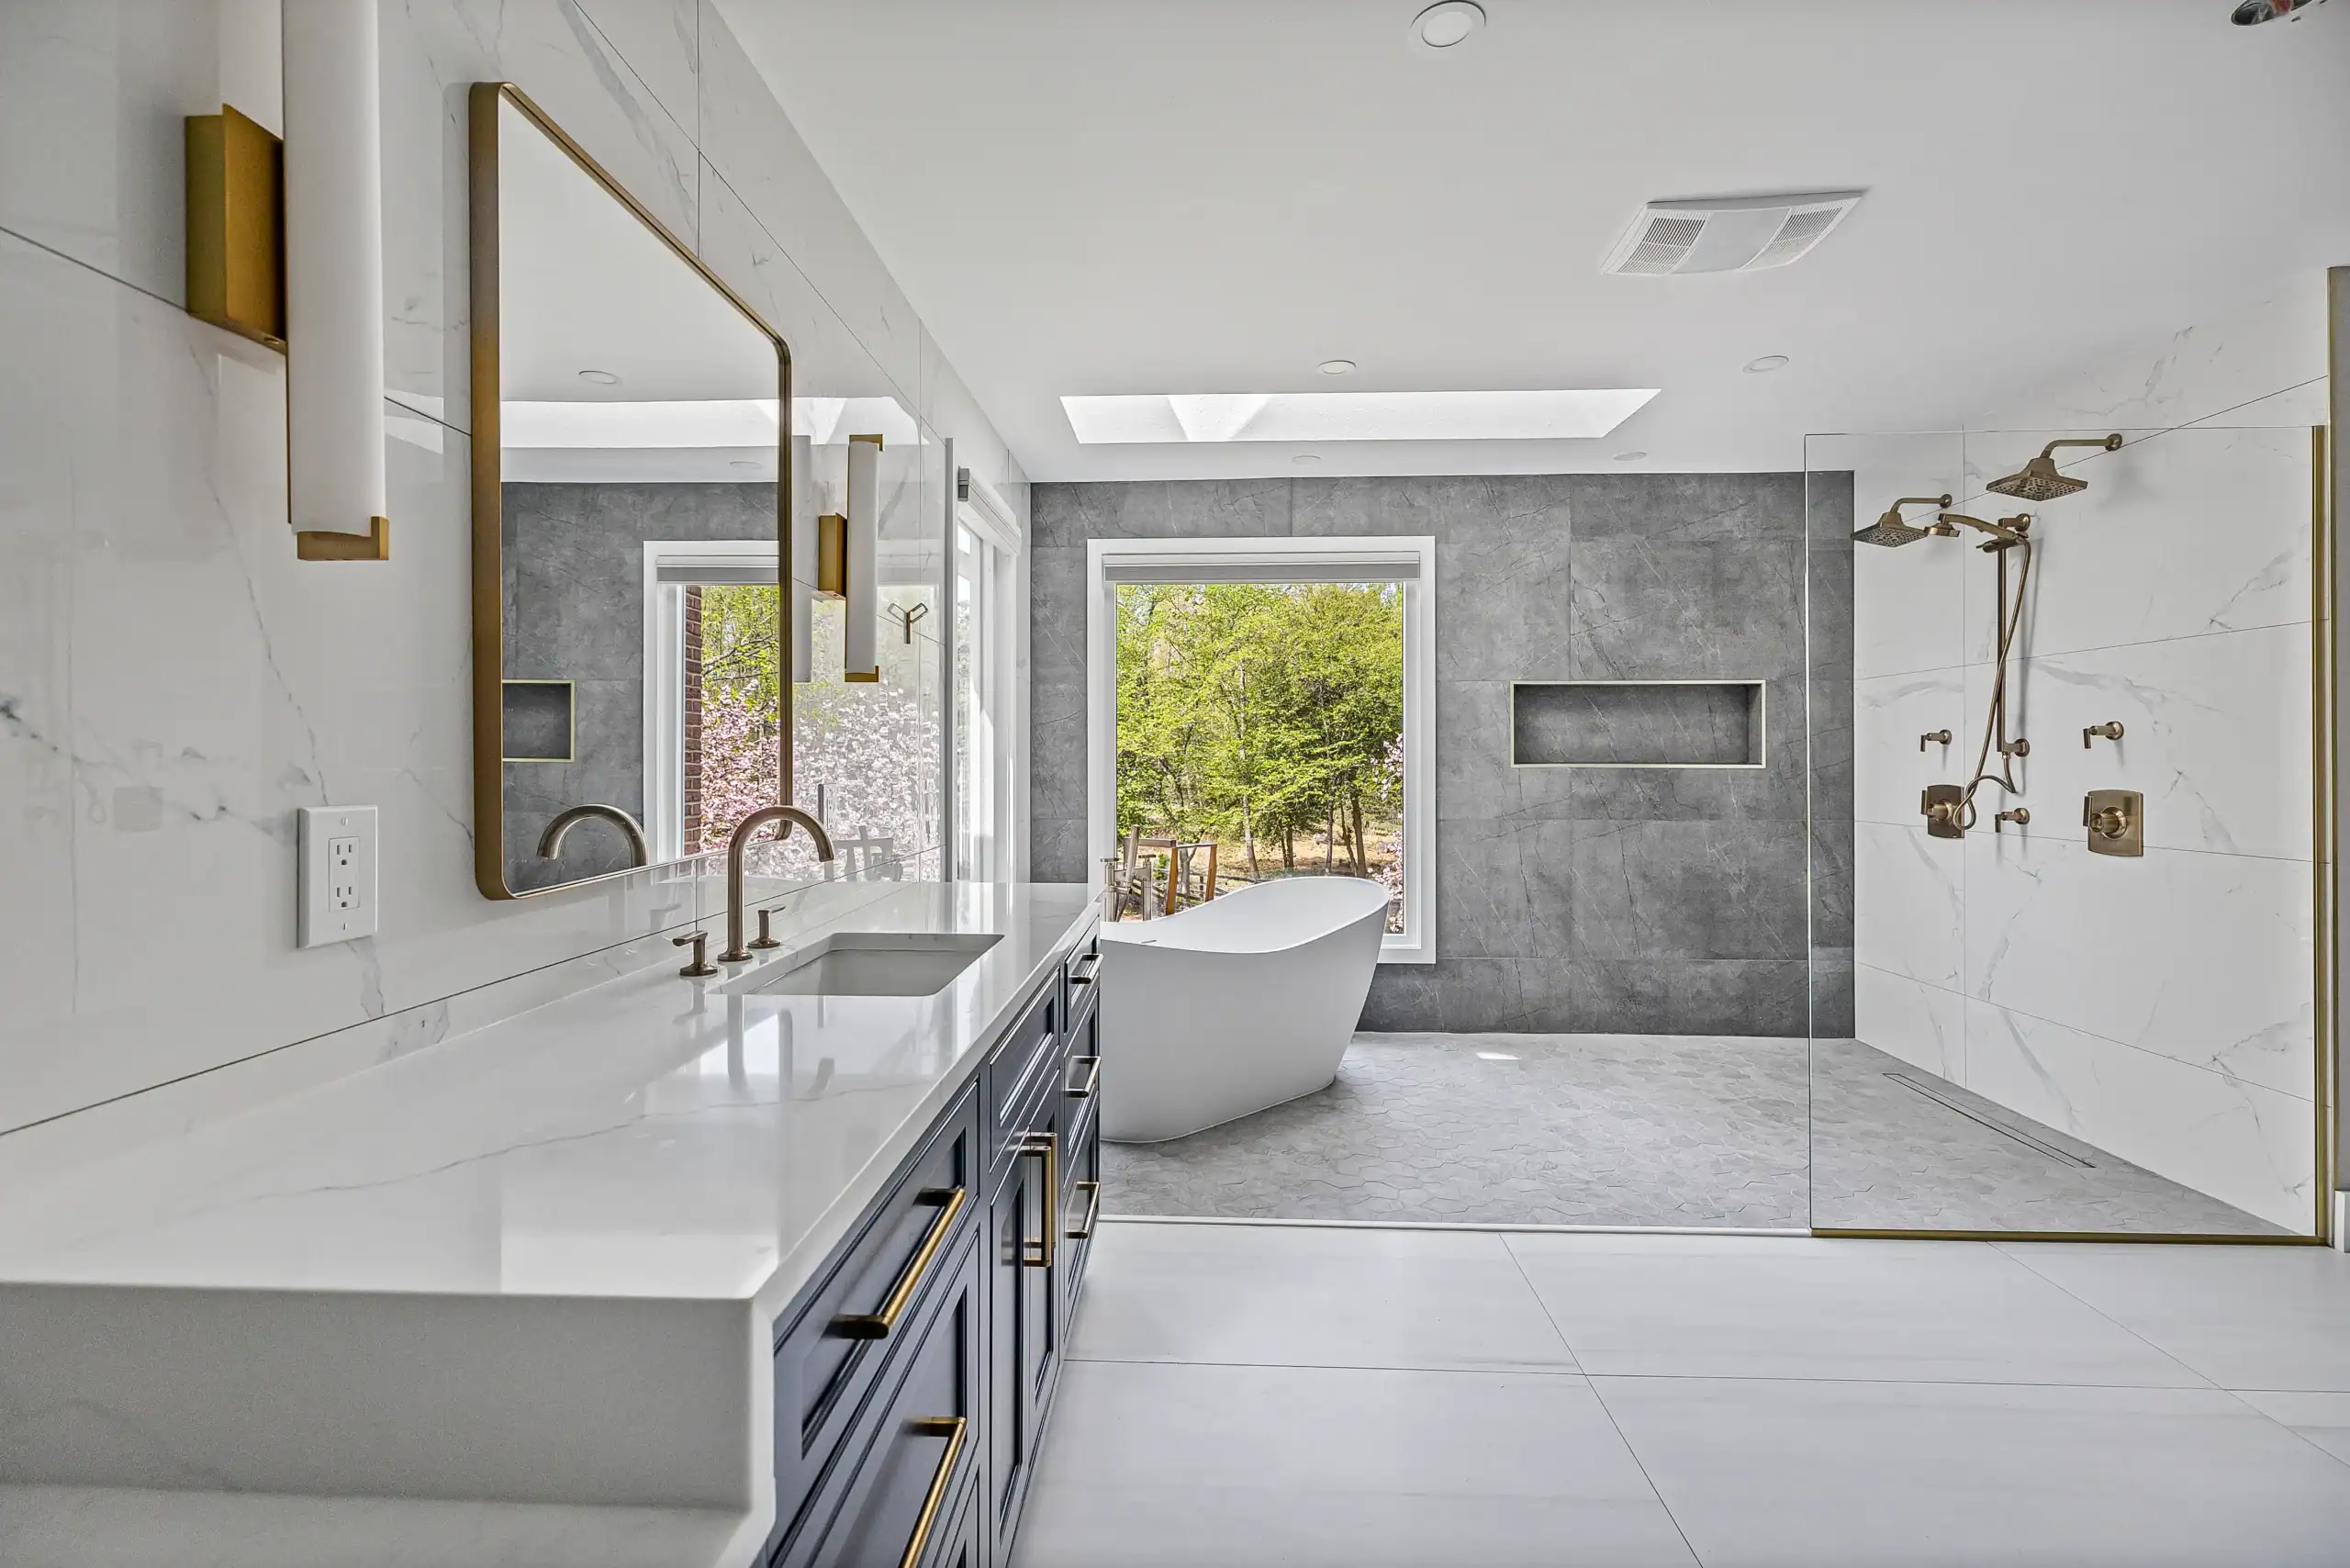
How a Curbless Shower Is Built
The whole problem is a quarter inch per foot. Code requires a shower floor to slope at least 1/4 inch per foot toward the drain, and no more than 1/2 inch per foot, so it drains without becoming a ramp. A curbed shower gets that slope by building the floor up inside the curb. A curbless shower has to get it by going down, because the tile at the opening must meet the bathroom floor at exactly the same height. Everything else about the construction follows from that.
The Slope and the Recess
Take a shower 60 inches deep with a linear drain at the back wall. Five feet of run at 1/4 inch per foot is 1 1/4 inches of fall, plus the depth of the drain body and the sloped bed or foam pan it sits in, so the subfloor inside the shower has to sit 1 1/2 to 2 1/2 inches below the subfloor outside it. On a wood framed floor there are three ways to get there. The cleanest is to remove the subfloor inside the shower footprint and set a new, lower subfloor between the joists on ledgers fastened to their sides, which works when the joists run the right way and the drain can find a bay. The second is to head off and drop the joists under the shower, re-hanging them lower on hangers, which is a framing job that needs an engineer’s sign off when the joists carry more than the bathroom. The third is to leave the shower subfloor alone and raise the rest of the bathroom floor by the same amount with a mortar bed or sleepers, which is simple in a gut remodel and leaves a small step at the bathroom door instead of at the shower. On a slab, the recess is cut with a saw and chipped out, the drain line is trenched, and the recess is re-poured to the slope; it is a dusty day, not a design problem. Pre-sloped foam pans made for curbless installation take much of the guesswork out of all three methods, because the slope is built into the pan and the installer only has to set it level at the opening.
The Drain
The drain decides the slope pattern, the tile and how dry the bathroom stays. A linear drain at the back wall lets the entire floor slope in one plane away from the opening, which is the most reliable curbless layout: water runs away from the door by gravity, and large format tile can be used on the floor because there is only one slope to cut to. A linear drain at the entry, sometimes called a threshold drain, slopes the floor toward the opening and catches water at the line where it would otherwise leave, which is the right answer for a shallow shower or a doorless one that faces the room. A center point drain needs four slopes meeting at the drain, so the floor has to be mosaic or small tile to follow the planes, and the slope from the opening down to the drain has to be found somewhere, which is why point drains are harder to make curbless and need a deeper recess. Linear drains come 24 to 72 inches long, in stainless or with a tile insert that makes the drain nearly disappear, and every shower drain, linear or point, must be a 2 inch drain, not the 1 1/2 inch line a tub used.
The Waterproofing
A curbed shower can be waterproofed the old way, with a vinyl pan liner under a mortar bed and a cement board wall, because the curb defines where the water stops. A curbless shower cannot, because the water does not stop at a line. Curbless showers are built with bonded membranes, either a sheet membrane set in thinset or a liquid membrane rolled on, over the pre-sloped bed or foam pan, up the walls to at least 72 inches above the drain, and then out across the bathroom floor at least 3 feet past the opening, and in a small bathroom across the whole floor. The membrane, the drain flange and the wall corners are one continuous system from one manufacturer, because the joints between systems are where showers leak. The pan is flood tested for 24 hours before any tile is set, and in Fairfax and Loudoun County the inspector will want to see it holding water; our permit and inspection checklist covers where that inspection falls. A curbless shower is not more likely to leak than a curbed one. It is more likely to leak when it is built by someone who treats it like a curbed one.
Keeping the Water in the Shower
With no curb, four things do the curb’s work. Depth: about 60 inches from the showerhead wall to the opening is the working minimum for a curbless shower with no door, and 72 inches lets you skip the glass entirely. Head placement: a rain head points down and throws little water sideways; a wall mounted head points at the back wall or a side wall, never at the opening; the handheld lives on a slide bar by the bench. Glass: a fixed panel 30 to 36 inches wide on the head side, leaving a 30 to 36 inch opening, stops the spray that would otherwise cross the room; a panel plus a swinging door with a drip rail gives a curbless shower the same containment as a curbed one. Slope: the floor inside falls to the drain, and in a wet room the floor outside falls gently toward the shower too, so anything that escapes walks back. When all four are right, the bathroom floor is dry. When the layout will not allow them, a half inch beveled threshold or a collapsible rubber water dam at the opening is the honest fallback, and both still meet the ADA roll-in shower guidance in the Access Board’s bathing room chapter.
The Floor Tile and Slip Resistance
The floor inside a curbless shower should have a wet dynamic coefficient of friction of 0.42 or higher, the ANSI A326.3 benchmark for level interior wet areas, and the tile outside the opening should match it because that floor gets wet too. With a linear drain, the same large format porcelain can run from the bathroom into the shower in one plane, which is the look most people are after; a matte or textured finish gives the grip. With a point drain, 2 inch mosaics or hex follow the four slopes. Electric floor heat can run right to the shower opening on any system, and some systems are listed to continue inside the shower floor itself, which makes a curbless shower the warmest room in the house on a January morning. Our flooring comparison covers porcelain against stone for wet rooms.
Blocking, Bench, Bars and Controls
These go in before the drywall and cost almost nothing then, and a great deal later. Solid blocking in the walls at 33 to 36 inches above the floor for grab bars, whether or not bars are installed now, and vertical blocking beside the opening. A bench 17 to 19 inches high and 15 to 16 inches deep, built into the pan and waterproofed with it, or a teak fold-down on blocking. A handheld on a slide bar with a 60 inch hose, reachable from the bench. A thermostatic valve with the maximum set at 120 degrees. The controls located near the opening, so the water can be started without standing under it. A niche at about 48 inches. And a wet rated recessed light over the shower, because a curbless shower with no door is lit by the room and is often the darkest corner of it.
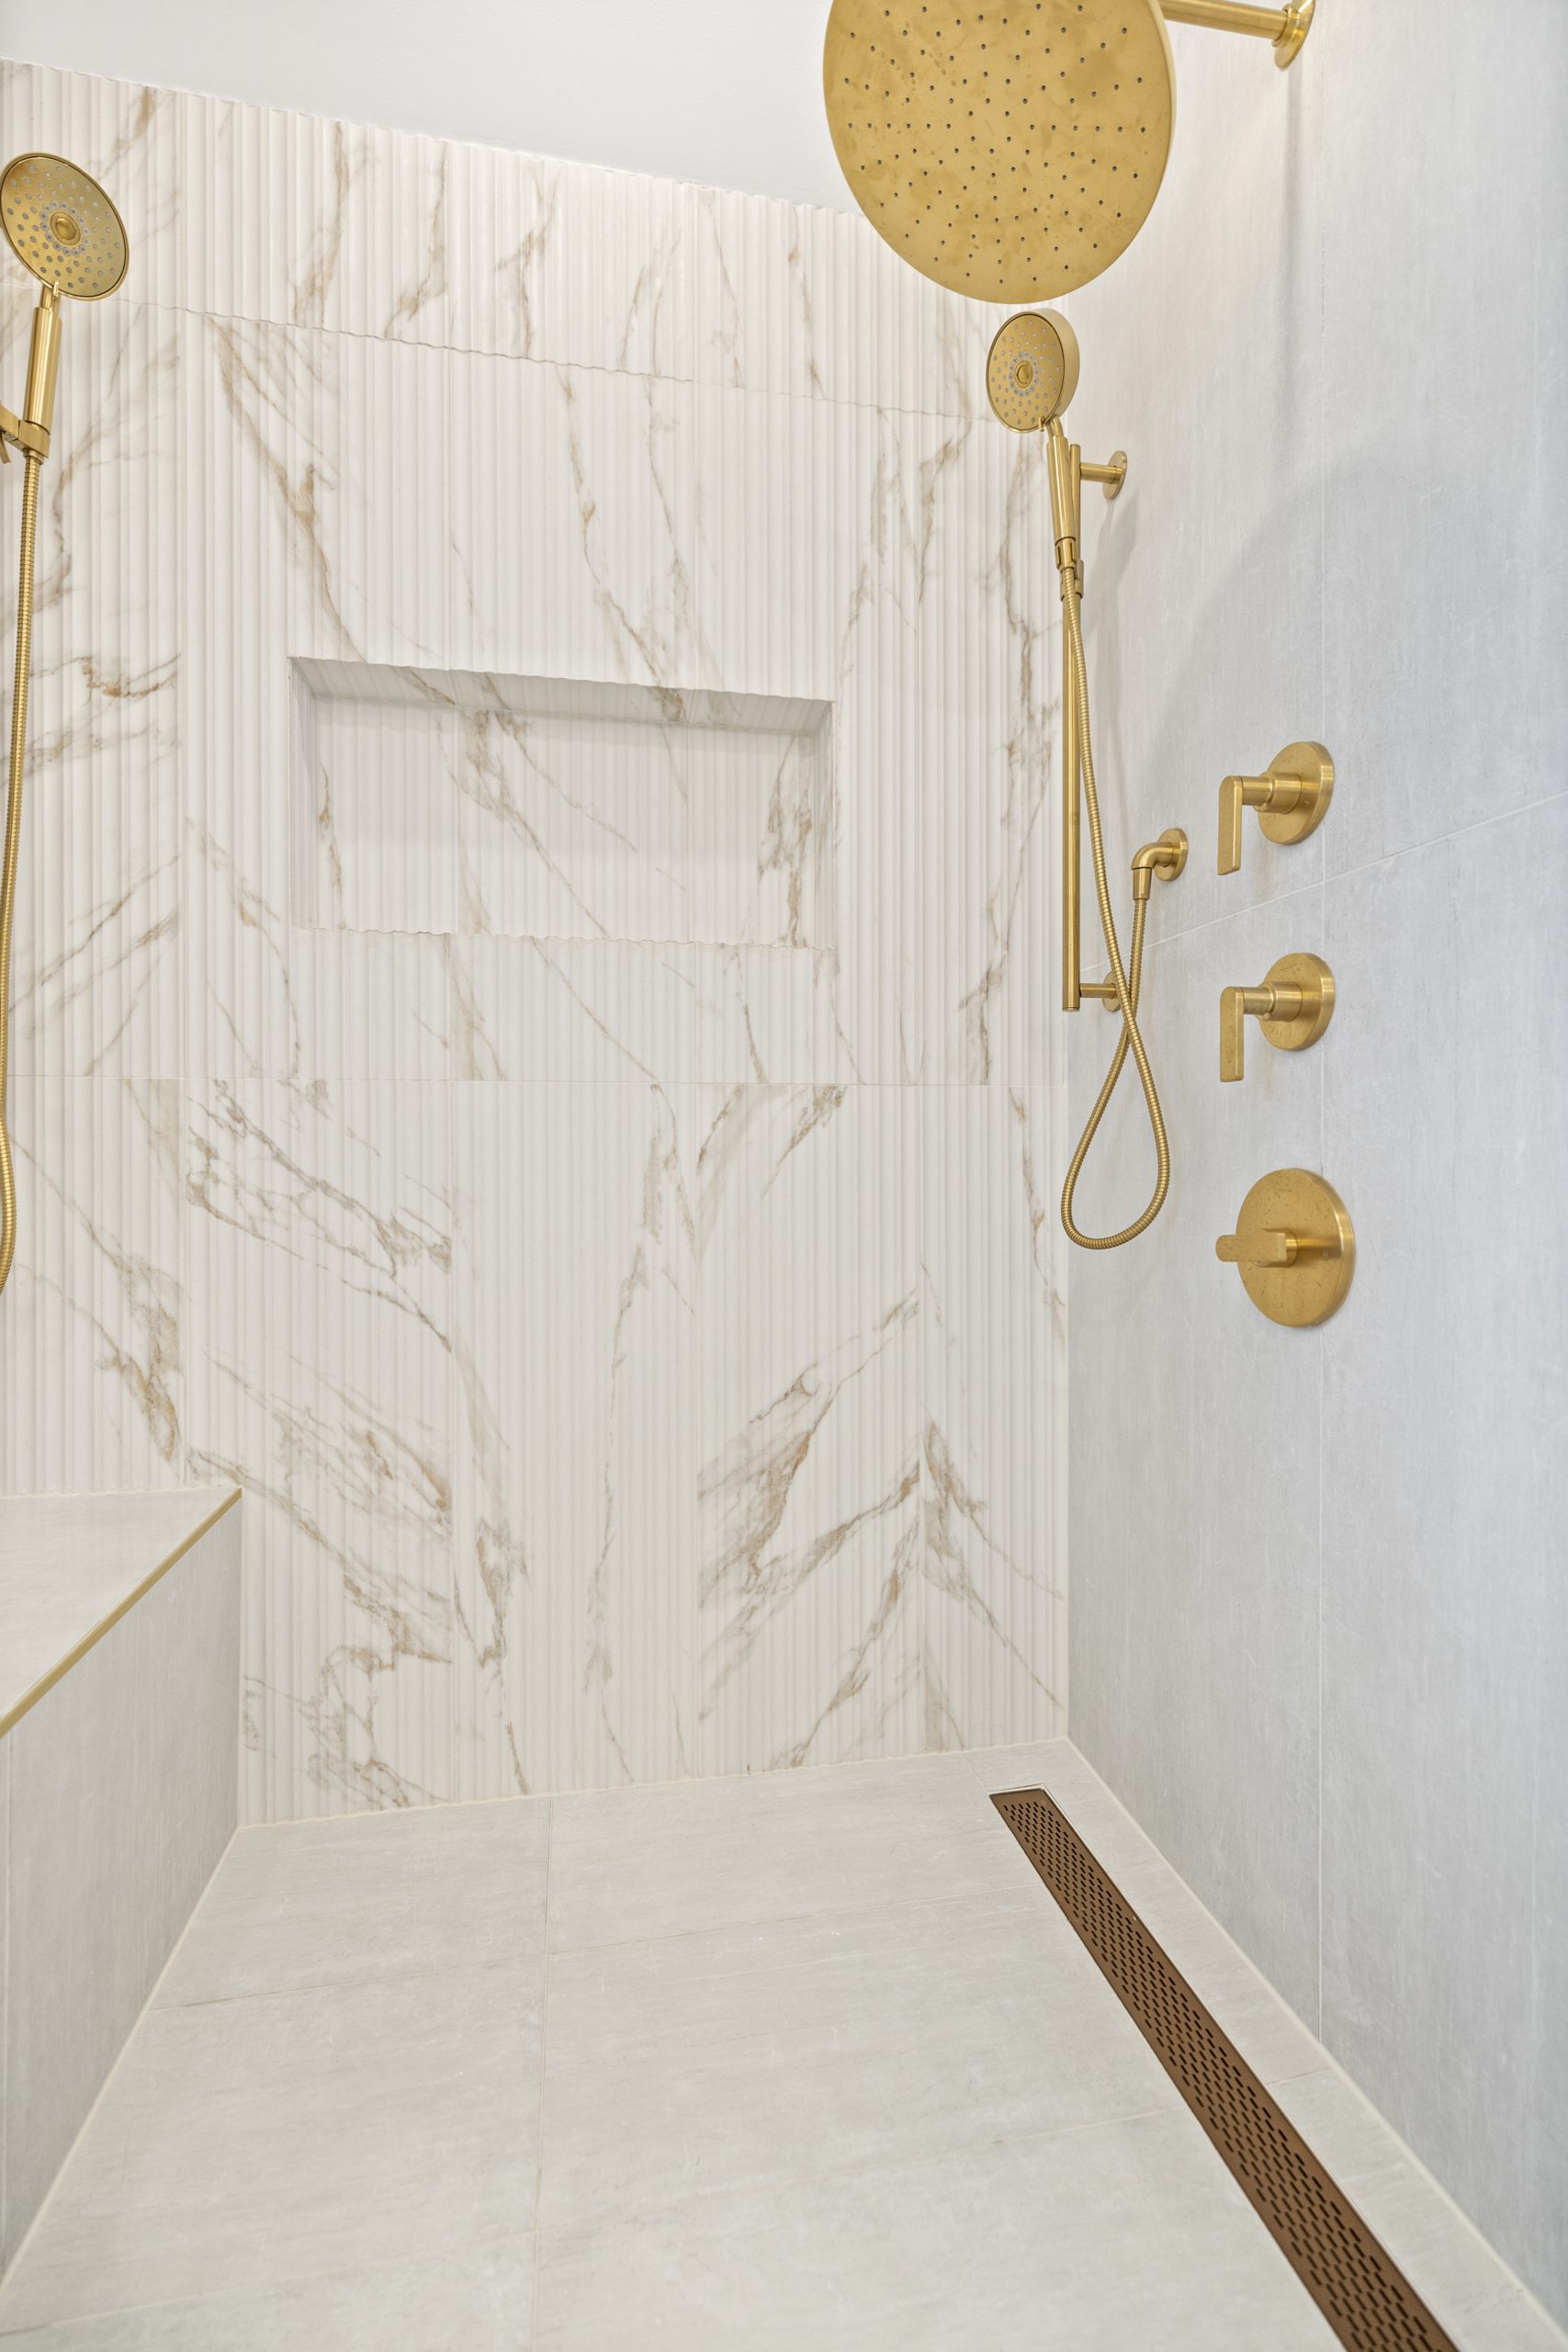
What a Curbless Shower Costs in 2026 (Northern Virginia)
These are the ranges we see on our own projects in Fairfax and Loudoun County, consistent with our bathroom remodel cost guide. The shower figures include demolition, plumbing, the pan and waterproofing, tile, fixtures and glass; the room around the shower is priced in the cost guide.
| Item | 2026 Northern Virginia cost | Notes |
|---|---|---|
| Tub to tiled walk-in shower with a curb, frameless glass | $12,000 to $25,000 | The most requested single change in bathroom remodeling; tile, glass and whether the drain moves set the range |
| Tub to curbless shower, with blocking and grab bars | $15,000 to $25,000 | The accessible version of the same conversion, priced in our aging in place guide |
| The curbless premium over a curbed shower | $2,500 to $6,000 | Recessed floor framing $800 to $2,500, linear drain assembly $500 to $1,500, extended waterproofing $500 to $1,500, extra labor |
| Cutting a slab for the recess (basement or slab on grade) | $1,000 to $2,500 | Includes trenching the new drain line; usually the same day as the plumbing rough |
| Built-in bench or a full width niche | $300 to $800 each | Only possible during construction; impossible after tile |
| Fixed frameless glass panel | $1,000 to $2,500 | A full frameless enclosure with a door runs $2,000 to $5,000; glass is measured after grout and takes 10 to 14 days |
| Wet room zone: shower and freestanding tub on one waterproofed, sloped floor | $25,000 to $45,000 | As part of a primary bath remodel; the floor and membrane are most of the premium |
| Hall bath rebuilt around a curbless shower, accessible throughout | $35,000 to $50,000 | Curbless shower, comfort height toilet, wall hung or open vanity, lever handles, lighting and blocking; a primary bath $50,000 to $75,000 |
Two things change the math. First, the Virginia Livable Home Tax Credit returns 50 percent of qualifying accessibility retrofit costs up to $6,500 on your state income tax, and a curbless shower is one of the named qualifying features; the aging in place guide explains how to claim it. Second, the premium is smallest when the bathroom is being gutted anyway, because the floor is open, the plumber is already moving the drain, and the tile setter is already waterproofing; adding curbless to a bathroom that is otherwise staying put means opening a floor for one purpose, and that is when a low threshold with an entry drain is the better value.
The Aging in Place Shower: Curbless Done Right
Most curbless showers are built for the look. When the reason is a specific person, a parent moving in, a spouse after a stroke, a household planning to stay in a colonial for thirty more years, the specification tightens, and it is worth getting right the first time because the second time is the expensive one. This is the accessible shower we build; the rest of the accessible bathroom, the comfort height toilet, the wall hung vanity with knee clearance, the lever handles, the door widths and the lighting, is in our aging in place remodeling guide.
- Size: at least 36 by 60 inches, and 60 by 60 where a wheelchair will turn or a caregiver will help. The ADA roll-in standard of 60 by 30 is the floor, not the goal.
- Opening: 36 inches clear, no door or an outswing door, nothing in the path, and the threshold at zero or a beveled half inch at most.
- Drain: linear, at the entry if the shower is shallow, so water never crosses the floor a walker will stand on.
- Bench: 17 to 19 inches high, 15 to 16 inches deep, along the wall opposite the controls, with the handheld reachable from a seated position.
- Grab bars: a horizontal bar on the back wall and the control wall at 33 to 36 inches, a vertical bar at the entry, all into solid blocking, all rated for 250 pounds, and all in the same finish as the plumbing so they read as fittings rather than equipment.
- Controls: a thermostatic valve limited to 120 degrees, a handheld on a slide bar with a 60 inch hose, and the valve placed within reach of the opening and of the bench.
- Floor: a slip resistant tile of 0.42 wet DCOF or better inside and out, mosaic in the shower for grip, and a color contrast at the edge of the shower zone for low vision.
- Light: a wet rated fixture in the shower ceiling and a night light circuit, because falls happen at 3 in the morning.
- Space around it: a 5 foot turning circle somewhere in the room, and a 30 by 48 inch clear space in front of the shower, the toilet and the sink.
None of that has to look institutional. Brass or matte black grab bars that match the faucet, a teak bench, a full height niche, marble-look porcelain and a fixed panel of glass produce a shower that a buyer would call a spa and an occupational therapist would approve. The two are the same shower.

Tub to Curbless Shower Conversion: What Happens in the Bathroom
The tub alcove in a Northern Virginia hall bath is 30 by 60 inches, which is exactly a good curbless shower. The conversion runs in this order, and the bathroom remodel timeline guide has the week by week schedule for the rest of the room.
- Design and selections first. The drain location, the glass, the tile, the bench and the blocking are all decided on the drawings, and on our projects in a 3D model, before demolition. Nothing about a curbless shower can be decided after the tile is set.
- Permit. A plumbing permit and a building permit, because the drain moves and the floor structure changes; one to three weeks of review in Fairfax and Loudoun County.
- Demolition. The tub, the surround and the subfloor inside the alcove come out, one to two days, and the joists, the plumbing stack and the subfloor around the alcove are inspected. This is where a rotted subfloor or a joist notched for the old drain is found and dealt with.
- Framing the recess. The lowered subfloor is set between the joists, or the joists are dropped, or the slab is cut, and blocking goes into the walls for the bars, the bench and the glass.
- Plumbing rough. The 1 1/2 inch tub drain becomes a 2 inch shower drain, the trap is set in the joist bay under the drain, the valve and the heads are set, and the rough plumbing inspection is passed.
- The pan and the membrane. The pre-sloped pan or mortar bed goes in, the membrane runs over it, up the walls and out onto the bathroom floor, and the pan is flooded for 24 hours and inspected.
- Tile. Walls first, then the floor, inside and out in one operation so the plane at the opening is perfect; two to four days.
- Glass. Measured after grout, because tile moves an opening by a quarter inch in ways no drawing predicts; 10 to 14 days to fabricate; installed last.
- Fixtures, bars, bench, final inspection. Three to four weeks of construction for a mid size bathroom done properly, longer when the rest of the room is rebuilt around it.
One question comes up on almost every conversion: should the house keep a tub? For resale in a family neighborhood, yes, one somewhere in the house, usually the hall bath if the primary is going curbless. If this is the only full bath, a wet room with a freestanding tub inside the shower zone keeps both without the deck, and a 5 foot alcove tub in the other bath is the cheapest insurance in the plan.
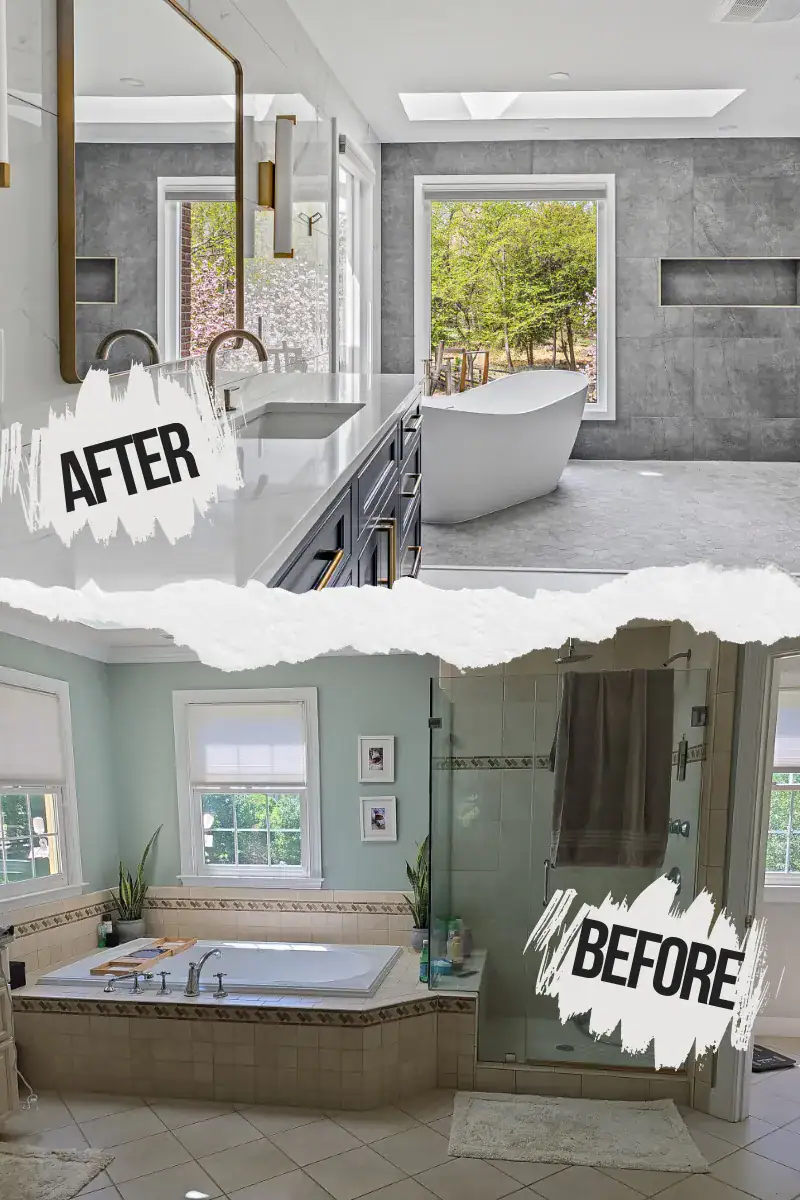
Curbless Shower Ideas
Each of these is one decision from curbless showers we have built or drawn in Fairfax and Loudoun County. A good shower uses four or five of them; our timeless bathroom guide and 2026 bathroom trends cover the room around them.
- One tile, wall to wall. The same large format porcelain from the bathroom door through the shower, with a linear drain at the back wall so the plane never breaks.
- A tile insert drain. A linear drain with a tray that takes the floor tile, so the only sign of the drain is a hairline slot.
- A single fixed panel. One sheet of low iron glass on the head side, no door, no track, nothing to clean but glass.
- A half wall with glass above. A 42 inch tiled knee wall carries the valve and a niche on the shower side, and the glass on top keeps the light.
- The skylight shower. A curbless shower under a skylight, which turns the wettest corner of the house into the brightest.
- The wet room tub. A freestanding tub inside the shower zone, filled from a floor mounted filler, on the same sloped floor.
- A niche the width of the wall. One long horizontal niche at 48 inches instead of two small ones, lit from above.
- Heated floor to the edge. Electric floor heat run to the shower opening, and inside it where the system allows, so bare feet never find a cold tile.
- Mosaic inside, slab outside. A 2 inch hex or penny mosaic in the shower zone for grip and slope, meeting a large format floor at the opening in the same color.
- A brass or black grate. The drain grate in the fixture finish, matched to the grab bars and the handheld, so the hardware reads as one set.
- The doorless 72. A shower 72 inches deep with the head on the far wall and no glass at all, which is the calmest version of the idea and the easiest to clean.
- A teak fold-down bench. On blocking, out of the way when nobody needs it, and warmer to sit on than tile.
- An entry drain in a small bath. A 30 by 60 curbless shower in a hall bath with the linear drain at the opening, so the shallow shower stays dry without a door.
- Contrast at the edge. A darker border tile at the shower zone line, which reads as design and marks the slope for anyone whose eyesight is going.
The Northern Virginia Specifics
The housing stock decides the method. The 1970s to 1990s colonials that fill Fairfax County and eastern Loudoun put the primary bathroom on the second floor over a family room or a garage, on 2 by 10 joists at 16 inches spanning 12 to 14 feet, and a curbless recess there is a framing job: a lowered subfloor between the joists when the drain can find a bay, a dropped joist with an engineer’s sign off when it cannot. Ramblers and split levels in the older neighborhoods put the hall bath over a crawlspace or a basement, where the plumber can reach the drain from below and the recess is straightforward. Townhomes in Ashburn, Sterling and Herndon stack their bathrooms on one plumbing wall, which limits how far a drain can move and makes the entry drain the practical answer. Basement bathrooms everywhere sit on slab, and a slab recess is routine. Permits run through Fairfax County’s PLUS system or Loudoun’s LandMARC, a building permit with plumbing, with a rough plumbing inspection, a pan inspection before tile in most cases, and a final; the Town of Leesburg files with its own office. Finished examples of our bathroom work are in the Ashburn bathroom case study and the Leesburg bathroom case study, and our bathroom remodeling service page covers how a project runs from the first measure to the last inspection.
Frequently Asked Questions
What is a curbless shower?
A curbless shower is a walk-in shower with no curb or threshold: the shower floor and the bathroom floor are one continuous plane, and the shower floor slopes to a drain, usually a linear drain at the back wall, so water runs away from the opening. It is also called a zero threshold, barrier free, roll-in or no-curb shower. The subfloor inside the shower is recessed, or the slab is cut, so the slope can exist without a step.
Is a curbless shower the same as a walk-in shower?
A curbless shower is one kind of walk-in shower. Walk-in means you walk in rather than climb over a tub, and most walk-in showers keep a 2 to 4 inch tiled curb that holds the water in. A curbless shower removes that curb. So every curbless shower is a walk-in shower, but most walk-in showers are not curbless.
Does water get out of a curbless shower?
Not when it is designed properly. Four things keep the water in: about 60 inches of depth from the showerhead to the opening, heads that point at the back wall rather than the door, a fixed glass panel on the head side, and a floor that slopes to a linear drain at the back wall or the entry. Curbless showers that flood the bathroom are almost always too shallow, drain at the wrong end or have a wall mounted head aimed at the opening.
How much does a curbless shower cost?
In Northern Virginia in 2026, replacing a tub with a tiled walk-in shower and frameless glass runs $12,000 to $25,000, and the curbless version with blocking and grab bars runs $15,000 to $25,000. The curbless premium over a curbed shower is roughly $2,500 to $6,000: recessed floor framing, a linear drain assembly, waterproofing that extends into the bathroom, and the extra labor. Cutting a slab for the recess adds $1,000 to $2,500. The Virginia Livable Home Tax Credit can return 50 percent of qualifying accessibility costs up to $6,500.
How big does a curbless shower need to be?
At least 36 by 60 inches to stay dry without a door, and 60 by 60 inches for a wheelchair to turn or a caregiver to help. A standard 30 by 60 tub alcove makes a good curbless shower with a fixed glass panel and a linear drain. A 72 inch depth lets you leave the glass out entirely. A 32 by 32 stall cannot be made usefully curbless.
Can you have a curbless shower on a second floor?
Yes. The subfloor inside the shower footprint is removed and a lower subfloor is set between the joists on ledgers, or the joists under the shower are headed off and dropped, which needs an engineer’s sign off when they carry more than the bathroom. The drain and trap need a joist bay beneath them. Where the joists cannot be touched, a half inch beveled threshold with a linear drain at the entry gives most of the benefit without the framing.
What slope does a curbless shower need?
At least 1/4 inch per foot toward the drain and no more than 1/2 inch per foot, which is the code requirement for any shower floor. A 60 inch run to a linear drain at the back wall needs 1 1/4 inches of fall, plus the drain body and the sloped pan beneath the tile, which is why the subfloor inside a curbless shower is recessed 1 1/2 to 2 1/2 inches.
Do you need a door on a curbless shower?
No, but most curbless showers have a fixed glass panel on the showerhead side. With 60 inches of depth and the heads aimed at the back wall, a single panel keeps the bathroom dry; with 72 inches you can skip the glass. A panel plus a swinging door with a drip rail gives a curbless shower the same containment as a curbed one, and is the way to keep the warmth in.
Can a bathtub be replaced with a curbless shower?
Yes, and it is the most common curbless project we build. The tub and the subfloor in the alcove come out, the recess is framed or the slab is cut, the 1 1/2 inch tub drain becomes a 2 inch shower drain with a linear drain, the pan and membrane go in and are flood tested, then tile and glass. It takes three to four weeks of construction for a mid size bathroom and needs a plumbing and building permit.
Is a curbless shower a good idea for resale?
Yes, as long as one bathtub stays somewhere in the house for family buyers. A curbless shower with frameless glass and continuous large format tile is the look of the current primary bathroom market, and in Northern Virginia, where many owners plan to stay in their homes as they age, a main level bathroom with a curbless shower is a selling point to buyers of every age.
Is a curbless shower better for aging in place?
It is the single most important feature of an aging in place bathroom, because there is no accessible version of a step. Built to the full specification, 36 by 60 inches or larger, a 36 inch opening, a bench, grab bars in blocking at 33 to 36 inches, a handheld on a slide bar, a thermostatic valve limited to 120 degrees and a slip resistant floor, it serves a wheelchair, a walker and a shower chair, and it qualifies for the Virginia Livable Home Tax Credit.
What is a wet room, and is it better than a curbless shower?
A wet room waterproofs and slopes the whole bathroom, or a zone that holds both the shower and a freestanding tub, so the tub sits inside the shower floor with no deck and no curb anywhere. It is the right choice when a primary bathroom is being gutted and keeps a tub; it costs more, roughly $25,000 to $45,000 for the wet zone, because the floor and membrane cover more area. For a hall bath or a shower only room, a curbless shower does the same job for less.
The short version: a curbless shower is the better shower when the floor can be recessed and the crew has built one before, a curbed walk-in is the better value when neither is true, and the difference between a dry bathroom and a wet one is depth, head placement, glass and a drain at the right end. If you are planning a bathroom in Fairfax or Loudoun County, we design the shower in 3D, build the recess, the pan and the membrane with our own crew, and hand it over flood tested and inspected; see how a project runs in our process and our 3D design service.
Related guides: bathroom remodel costs in Northern Virginia, the bathroom remodel timeline, aging in place remodeling, small bathroom renovations, luxury bathroom ideas on a budget and creating a spa bathroom.