
Call for a free consultation
Home › Case Studies › Bathroom Remodel in Ashburn, VA
Ashburn, VA • Loudoun County • Before and After
Before and After: A Primary Bathroom Remodel in Ashburn, VA
A builder grade primary bath with cherry vanities and a drop-in tub deck, taken back to the studs and rebuilt: reeded white oak vanity, freestanding tub under the window, gold framed frameless shower, and the plumbing and lighting moved to suit the new layout. About five weeks on site.
The Project
Primary bath
Scope
~5 weeks
On site
10
Recessed lights added
Ashburn
Loudoun County
The short version for anyone planning something similar: an outdated builder grade primary bathroom in Ashburn was fully demolished, including the window, tile, cabinets and tub, then rebuilt with a custom Crystal inset vanity in rift cut white oak, MSI quartz counters, large format Emser tile, a freestanding tub, a frameless glass shower, and ten new recessed lights. The plumbing moved to fit the new layout rather than the layout bending around the old plumbing.
Updated September 2026
Before and After: Three Views of the Same Room
Same window, same walls, same footprint. Everything inside it changed.
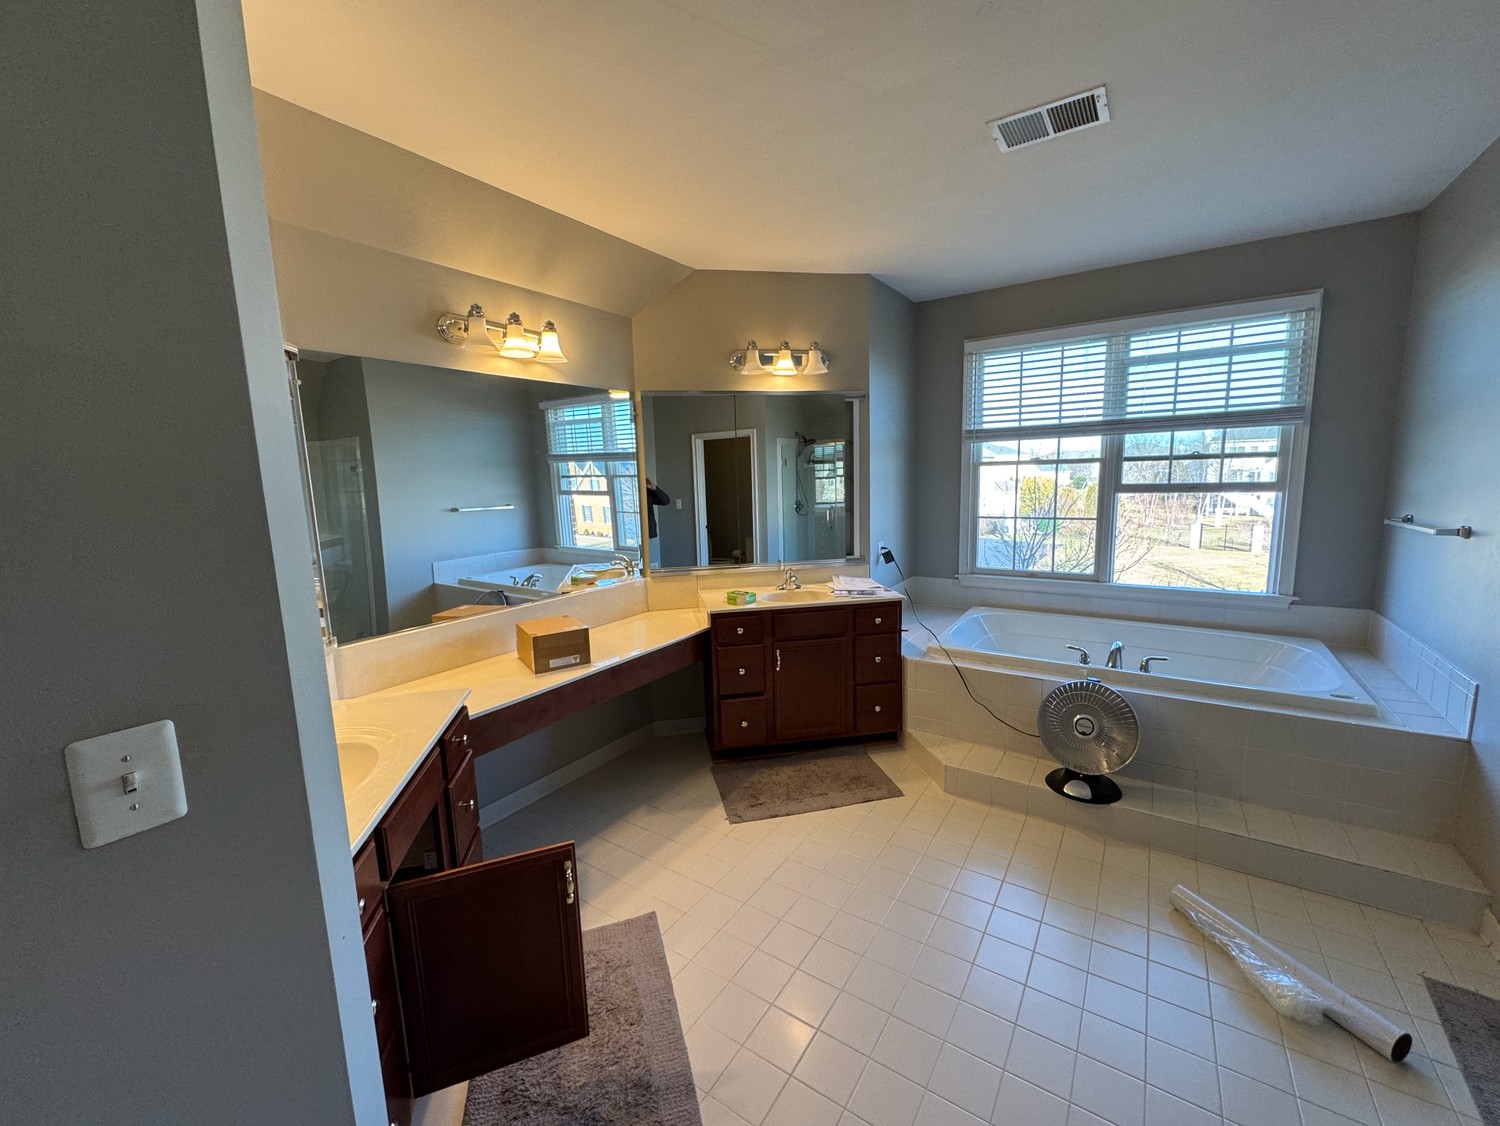
Before
The cherry vanities and the tub deck under the window.
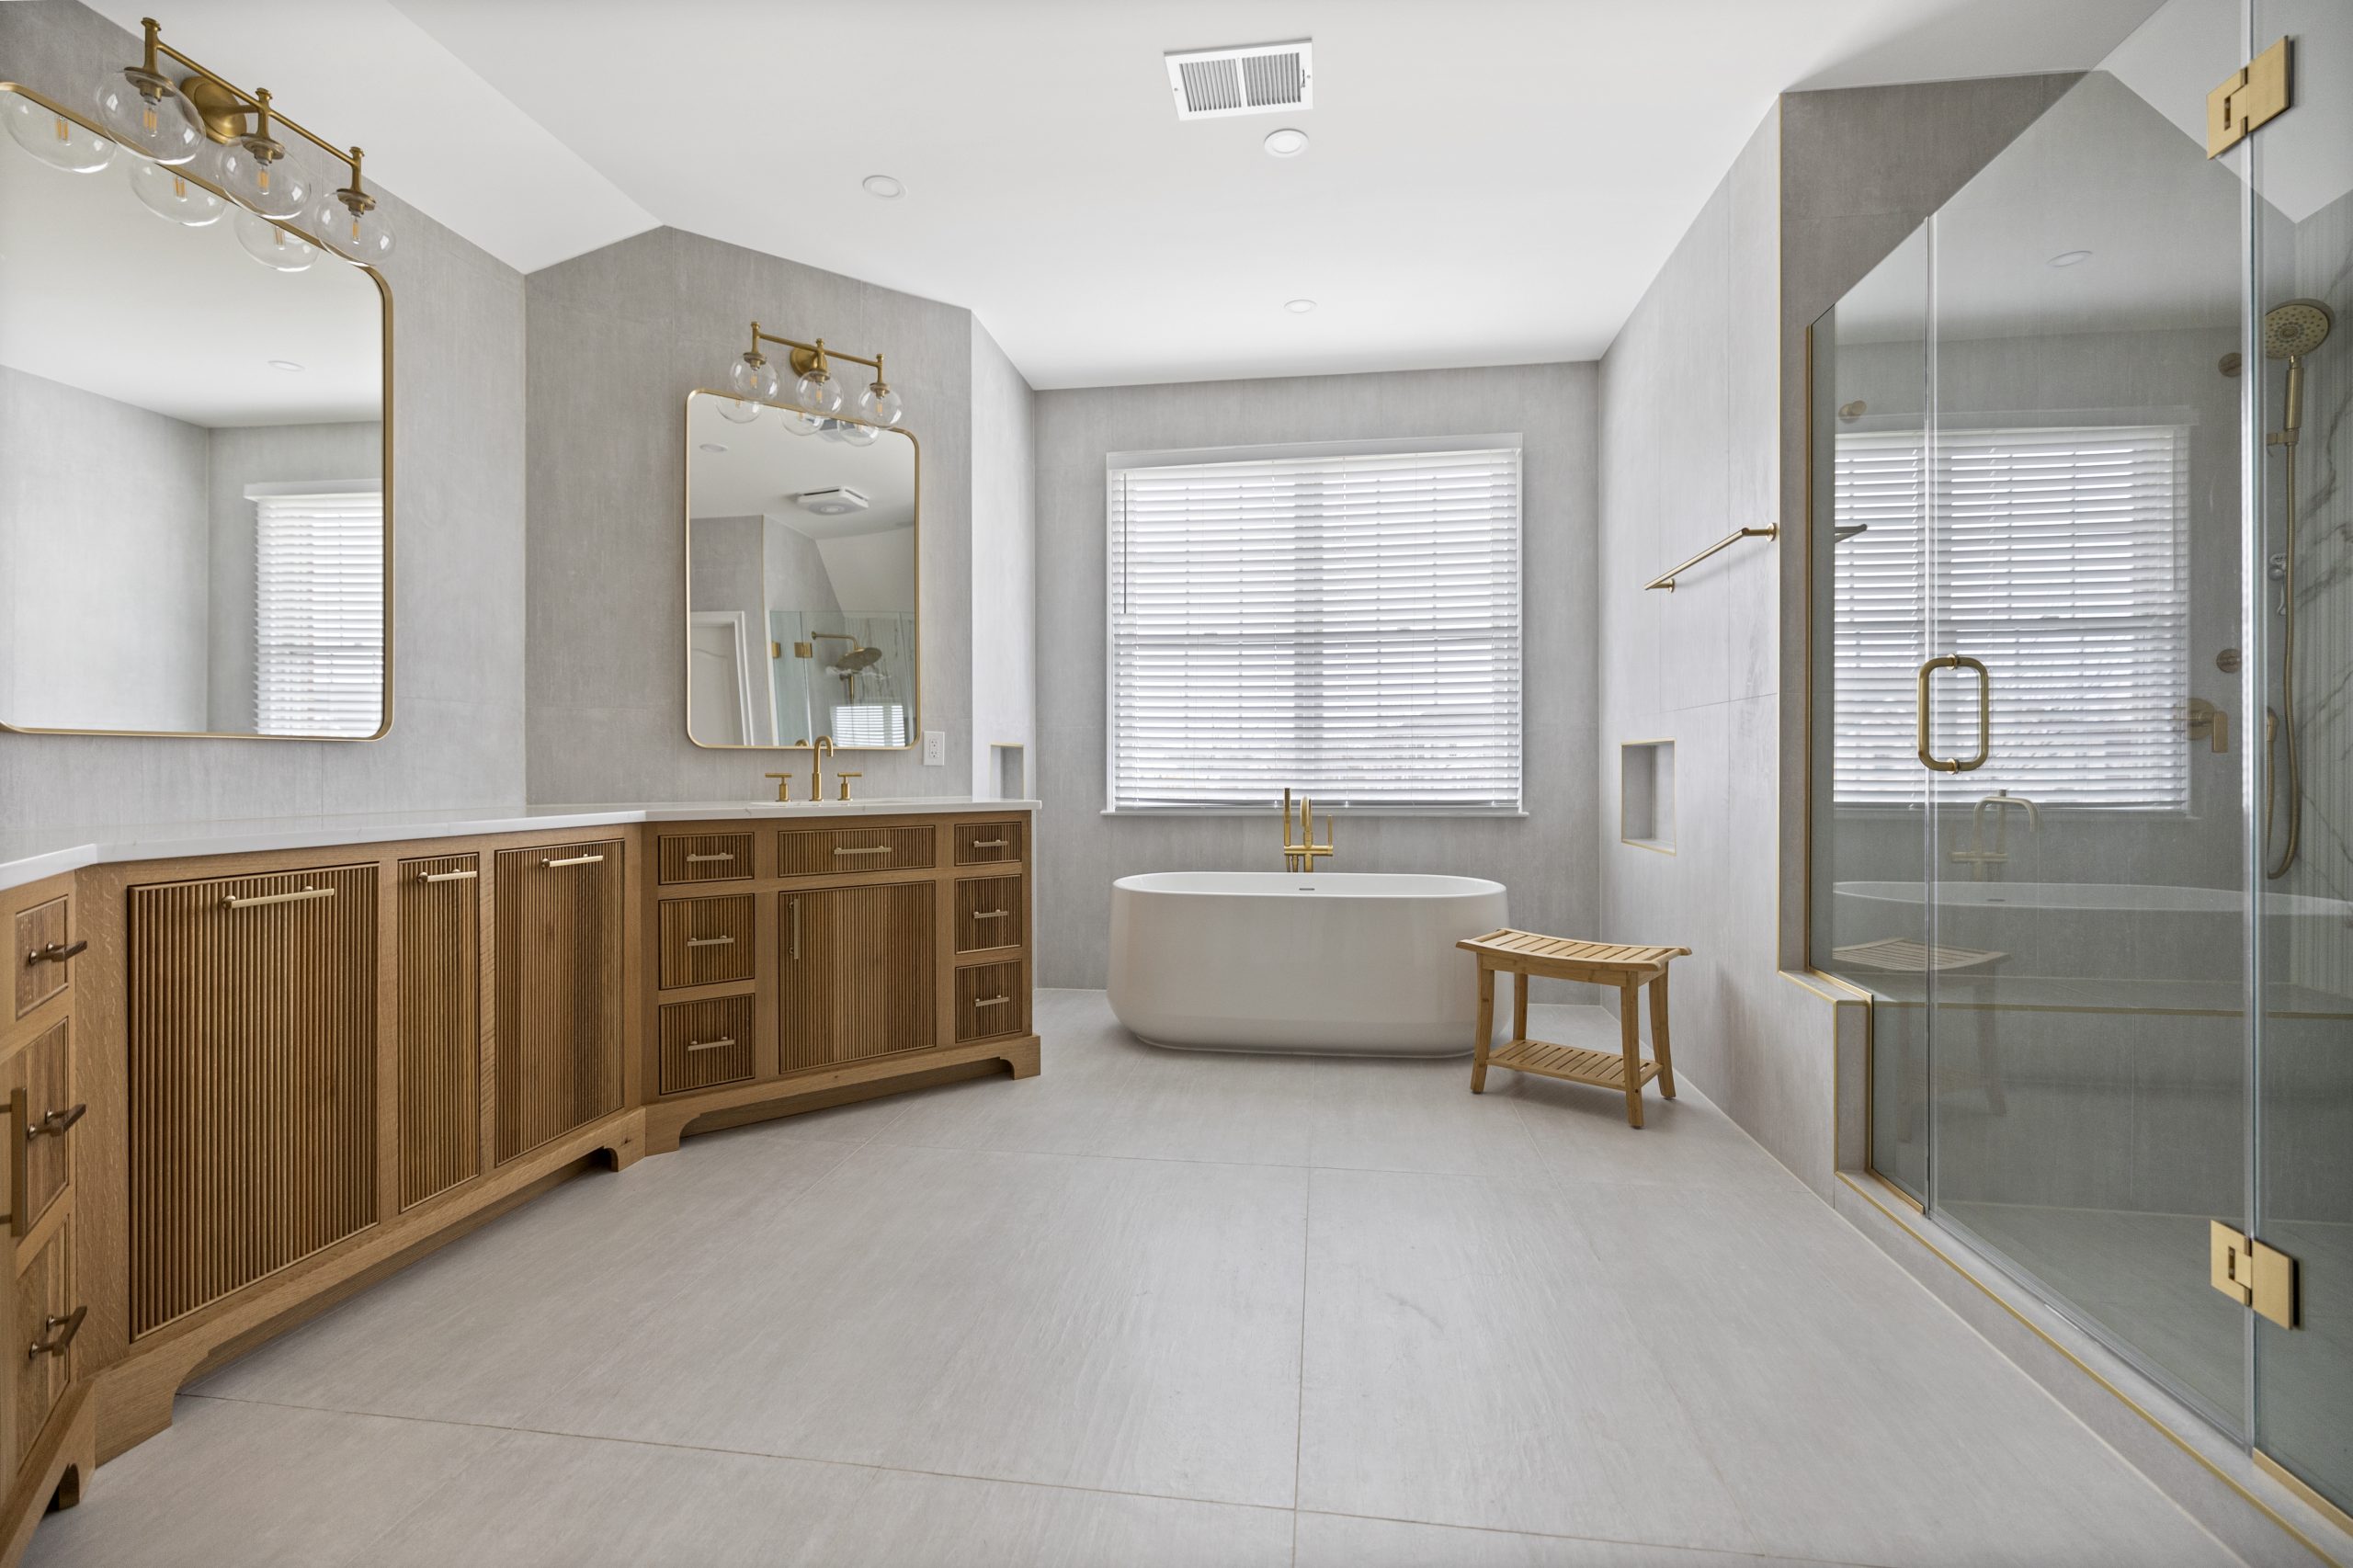
After
The same view: reeded white oak vanity, freestanding tub, and the new gold framed shower.
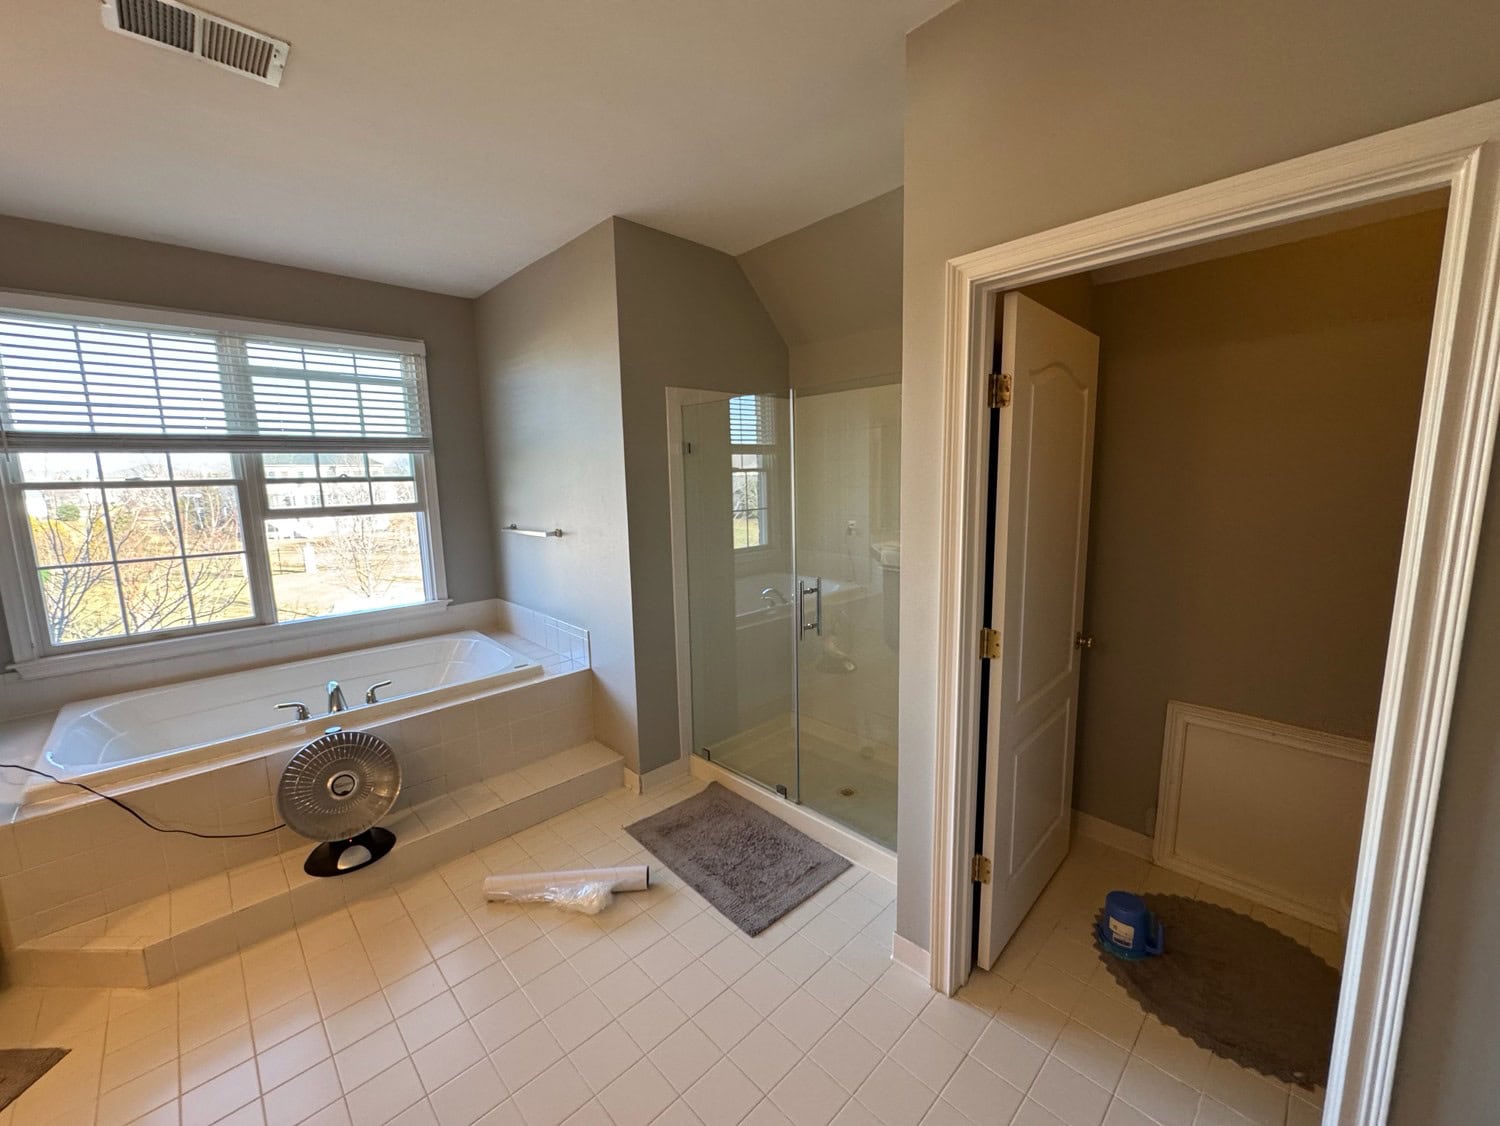
Before
The tub deck under the window and the small framed shower beside it.
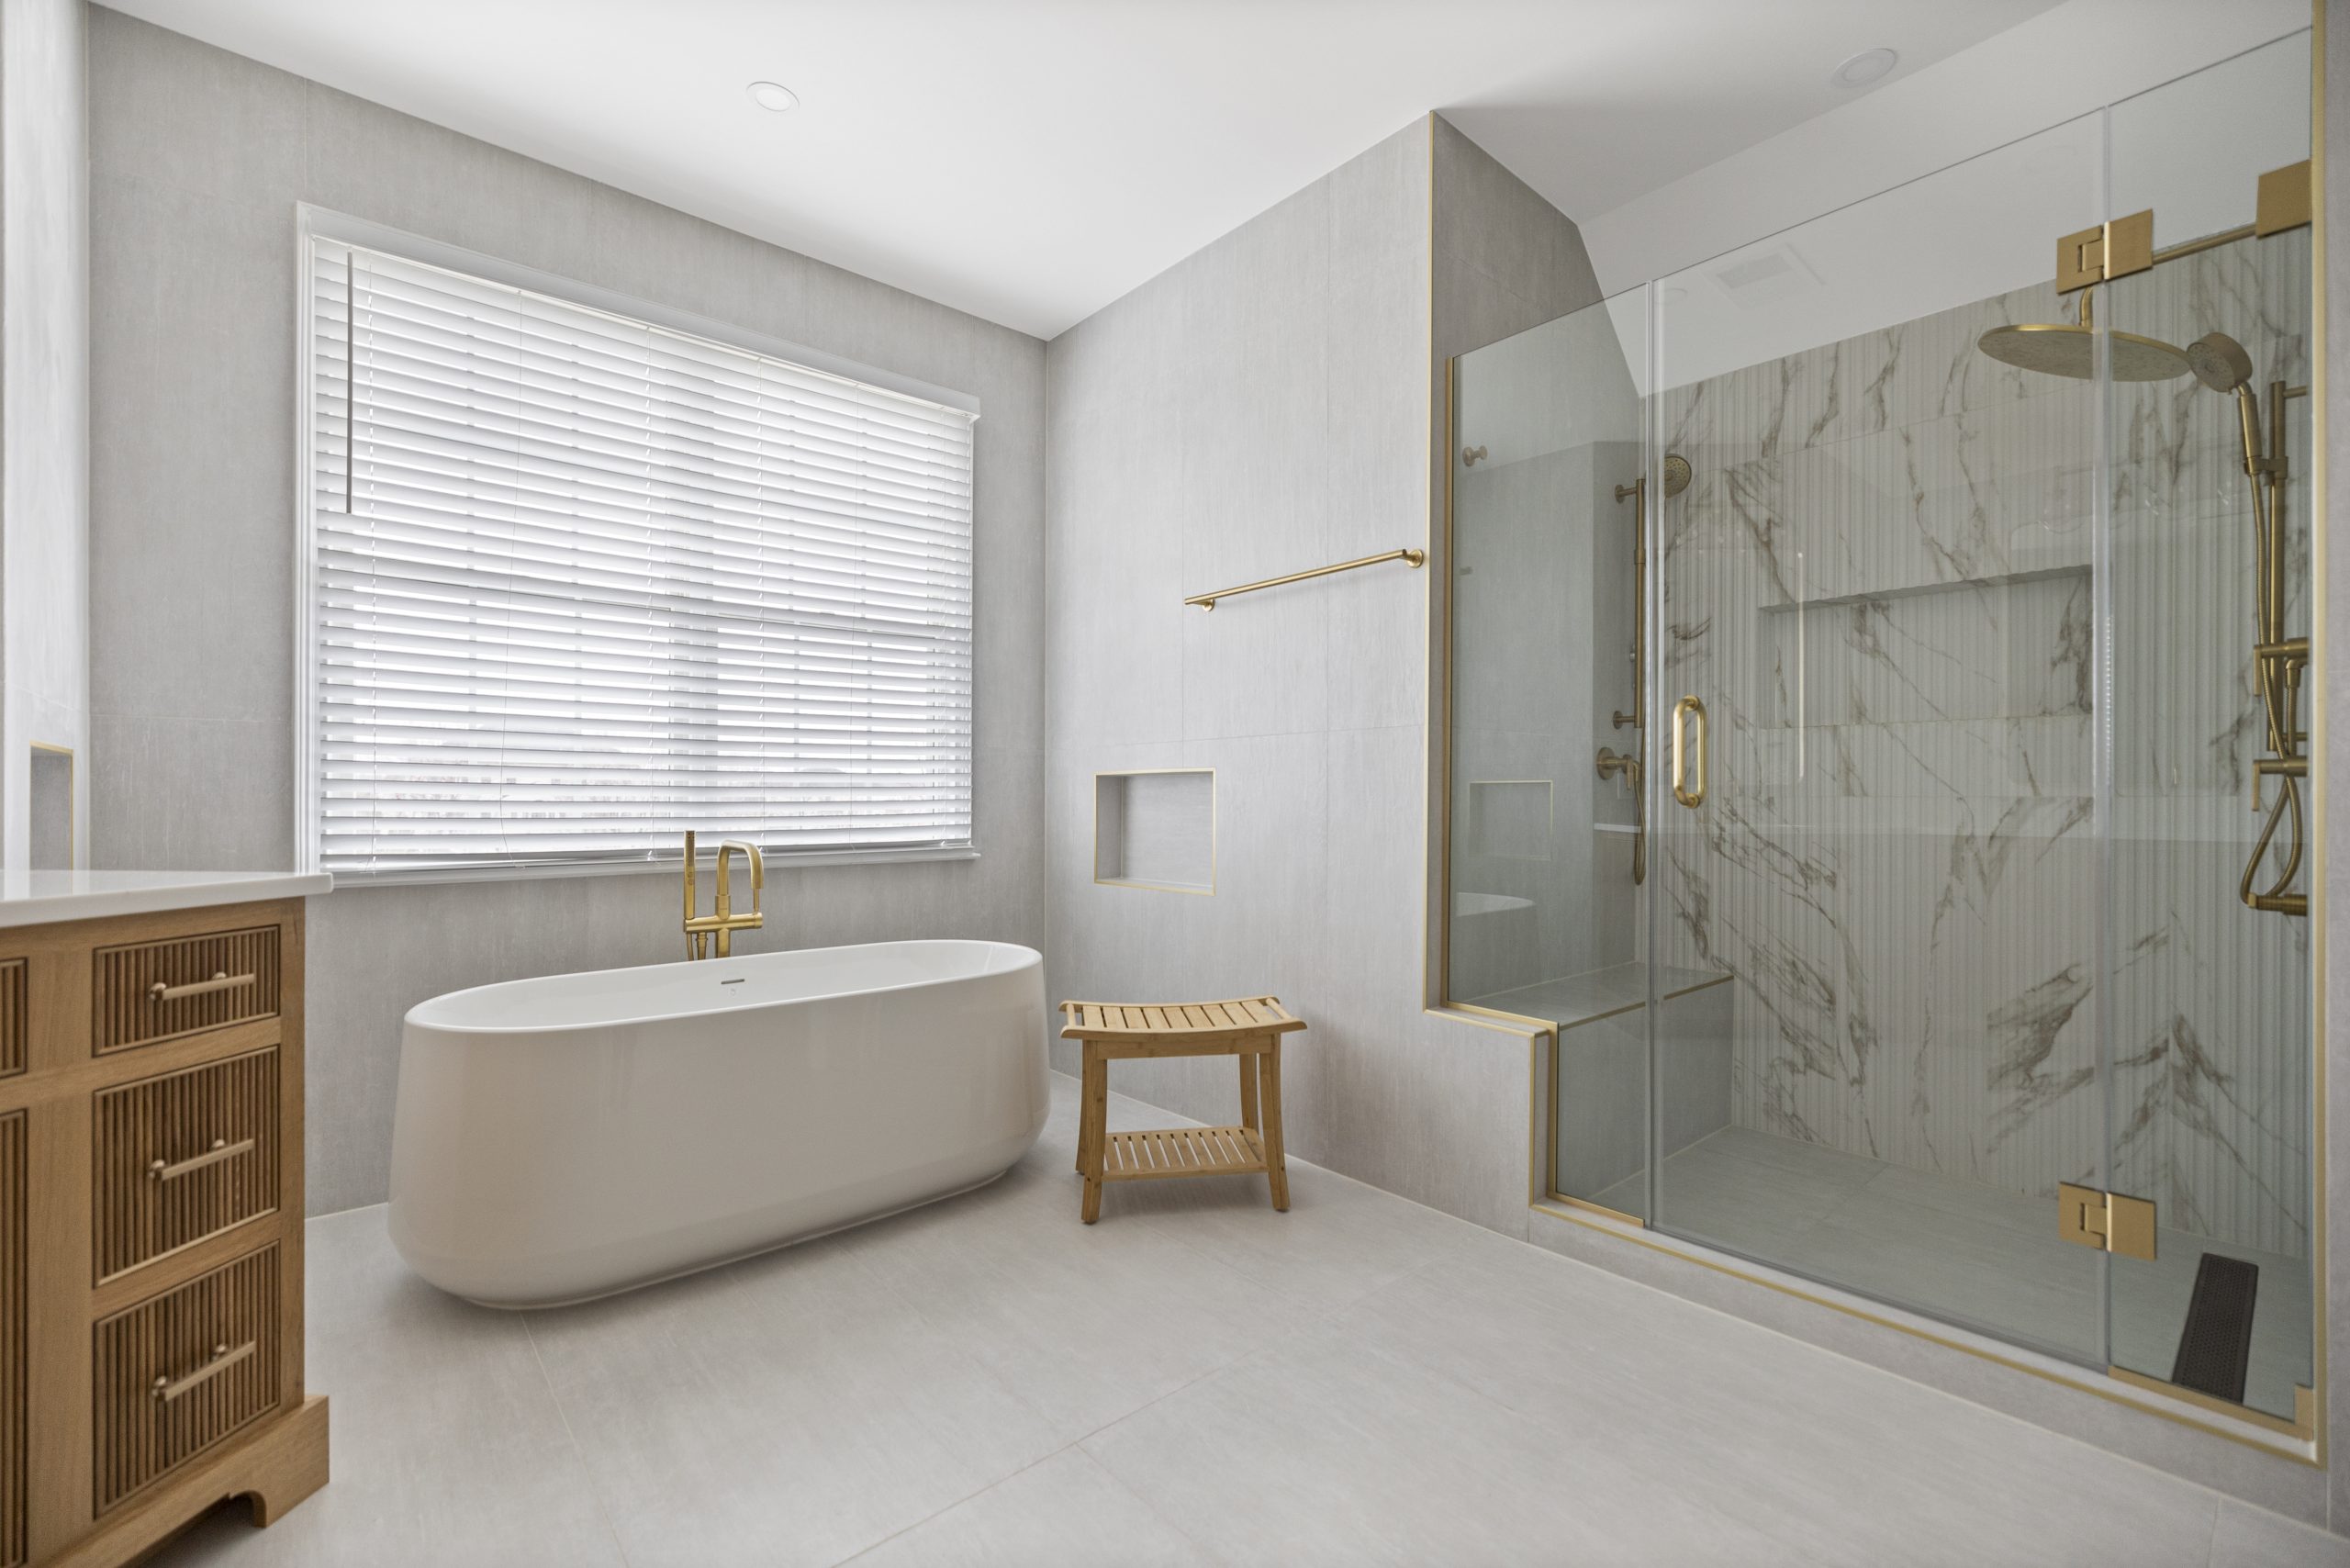
After
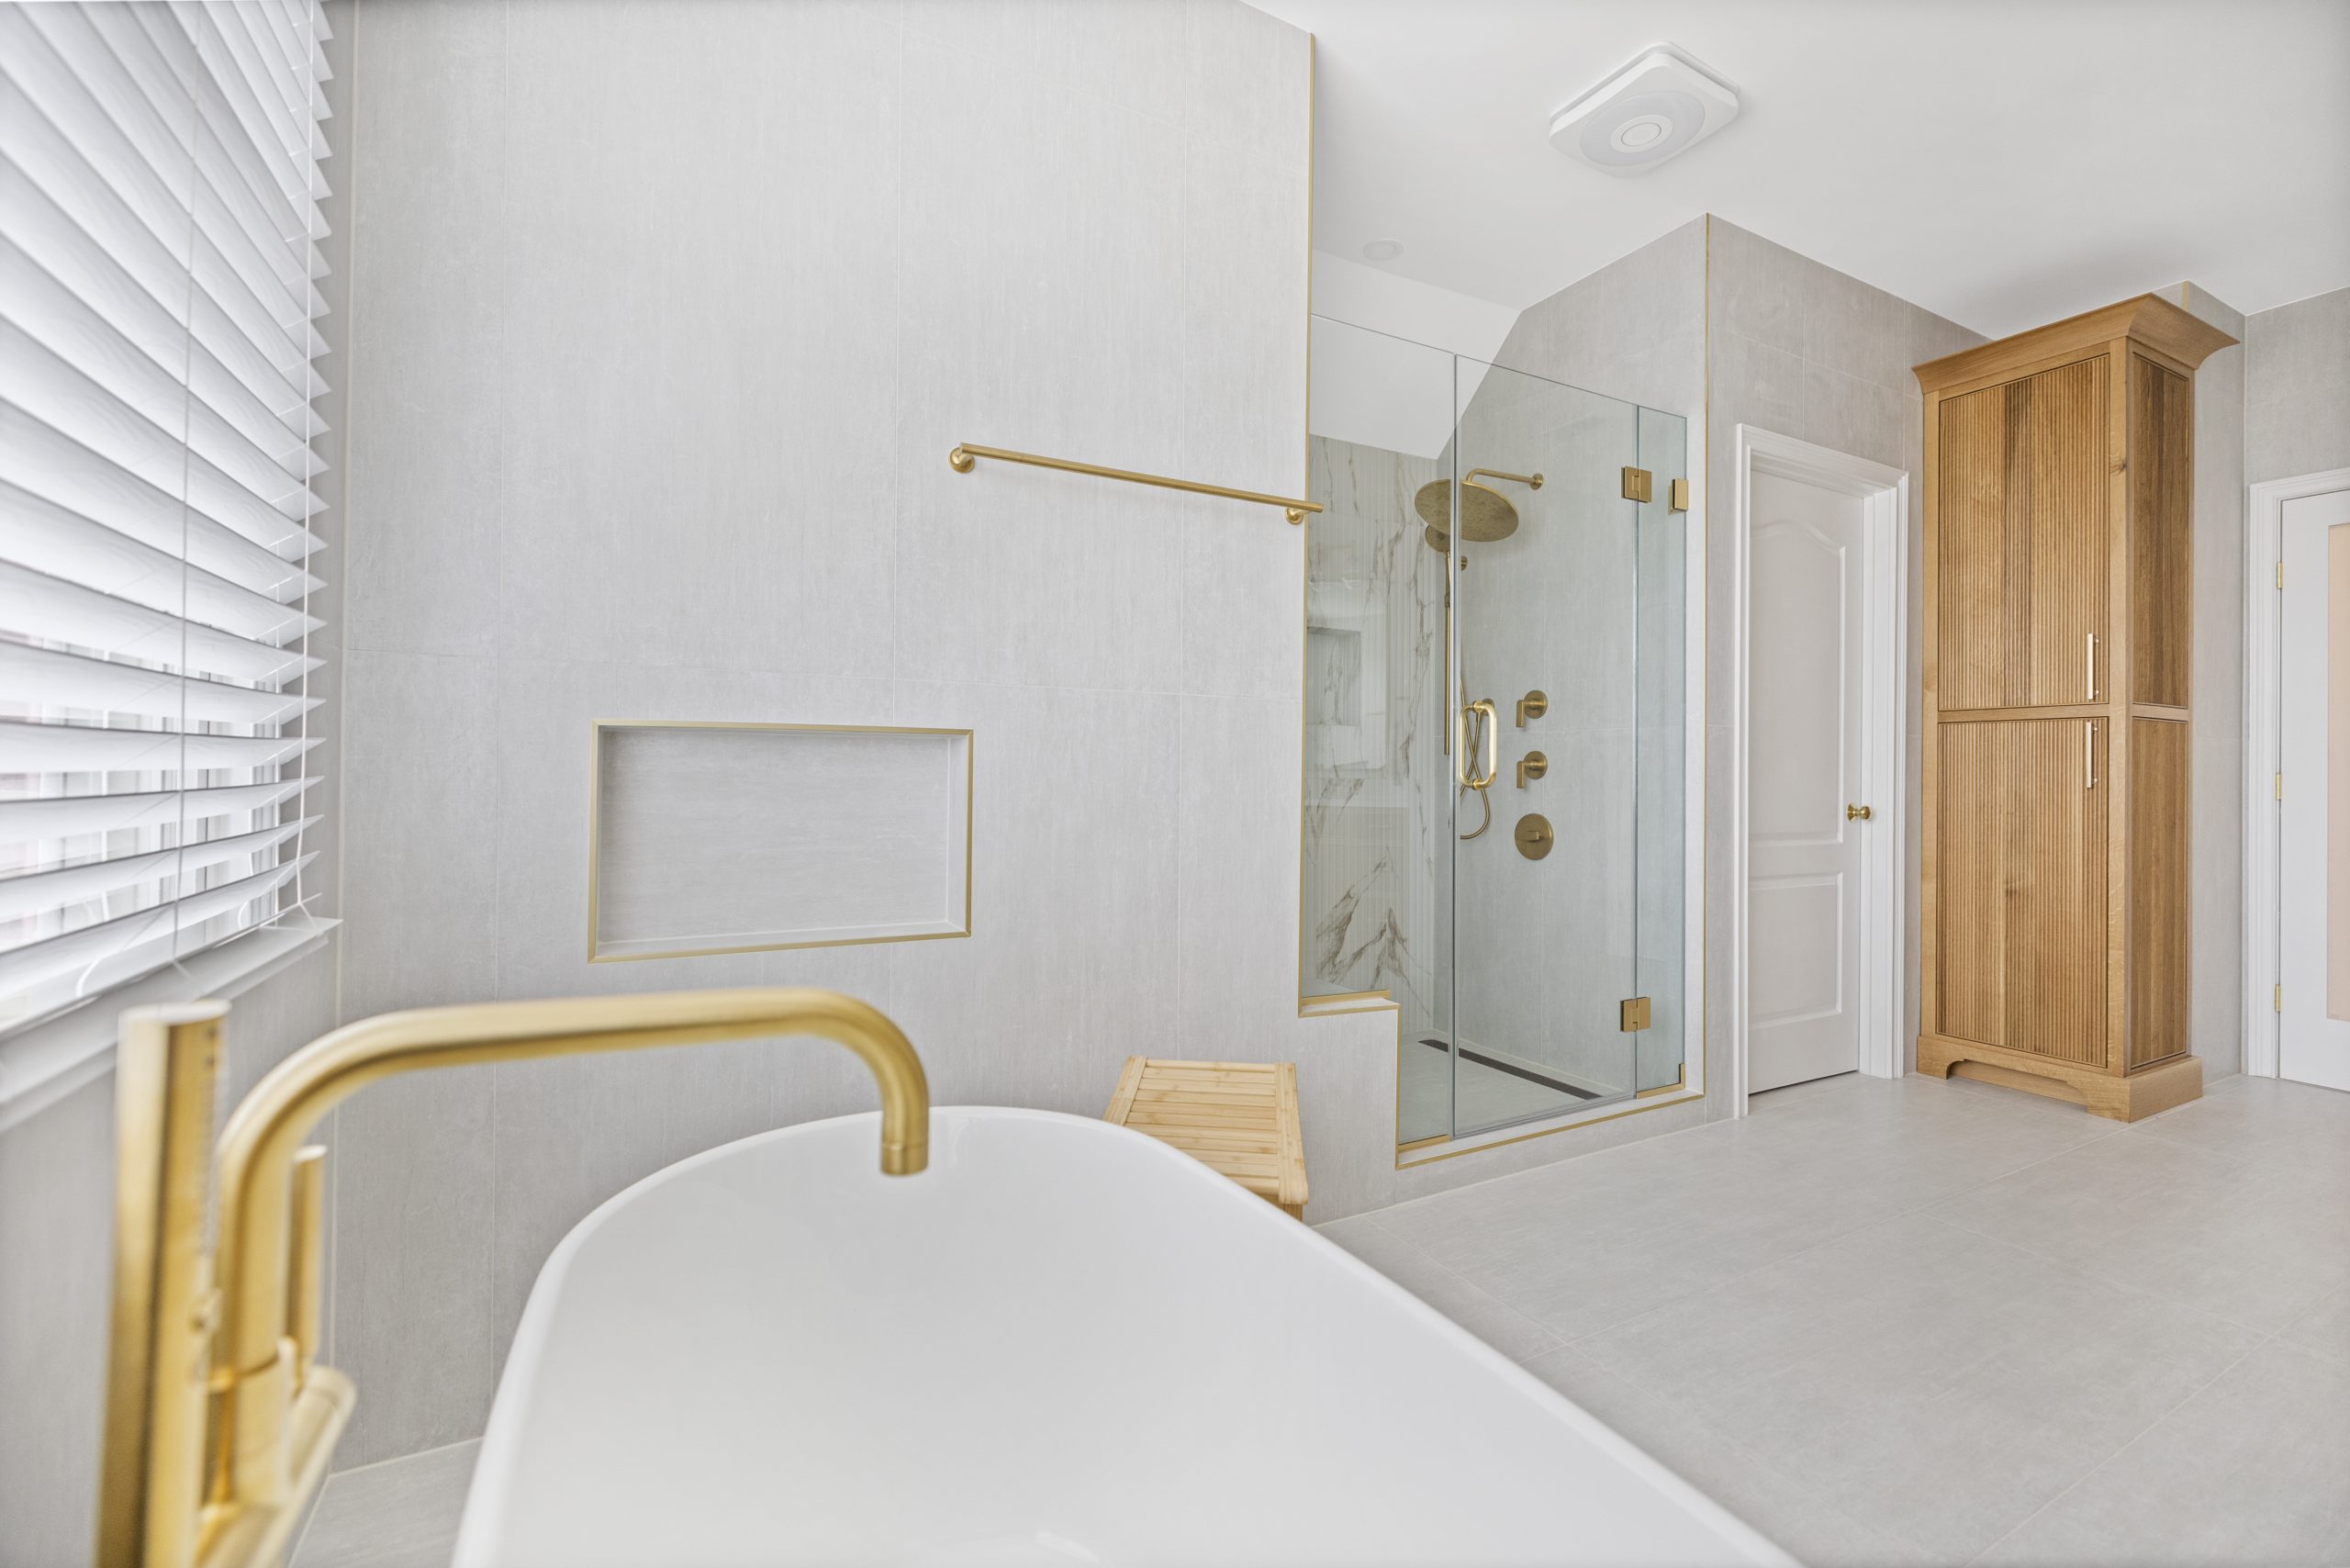
Freestanding tub where the deck was, and a walk-in shower with a marble look feature wall and bench.
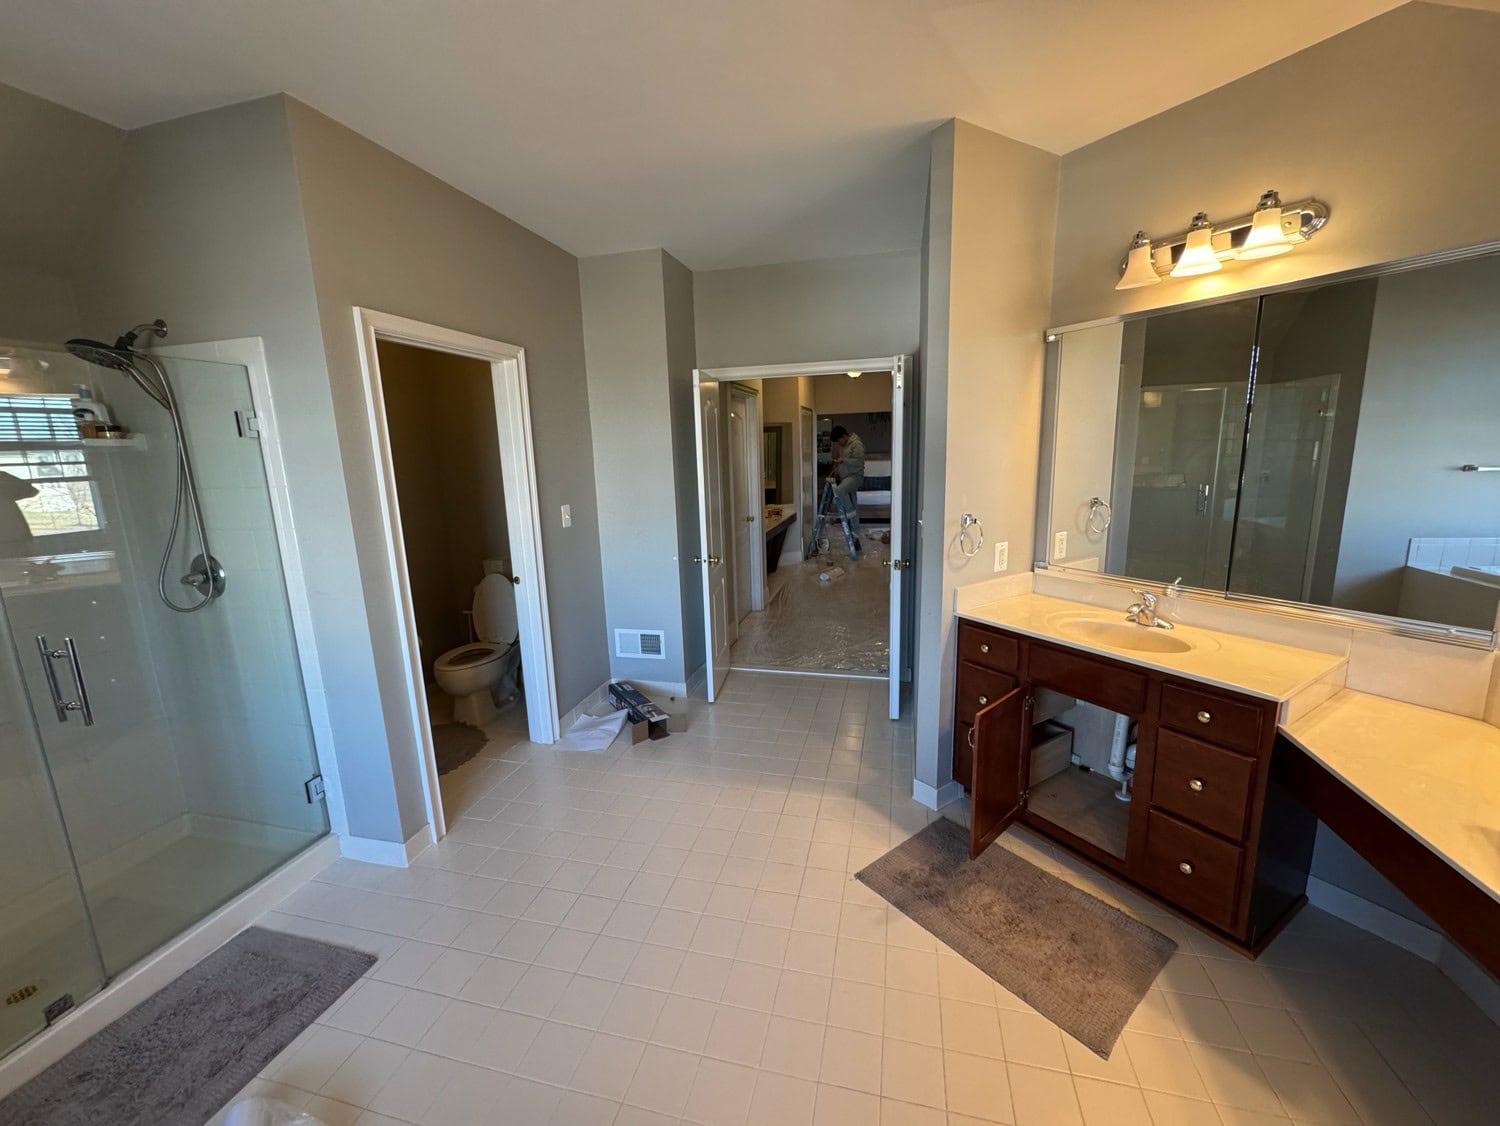
Before
The old shower, the toilet room and the cherry vanity by the door.
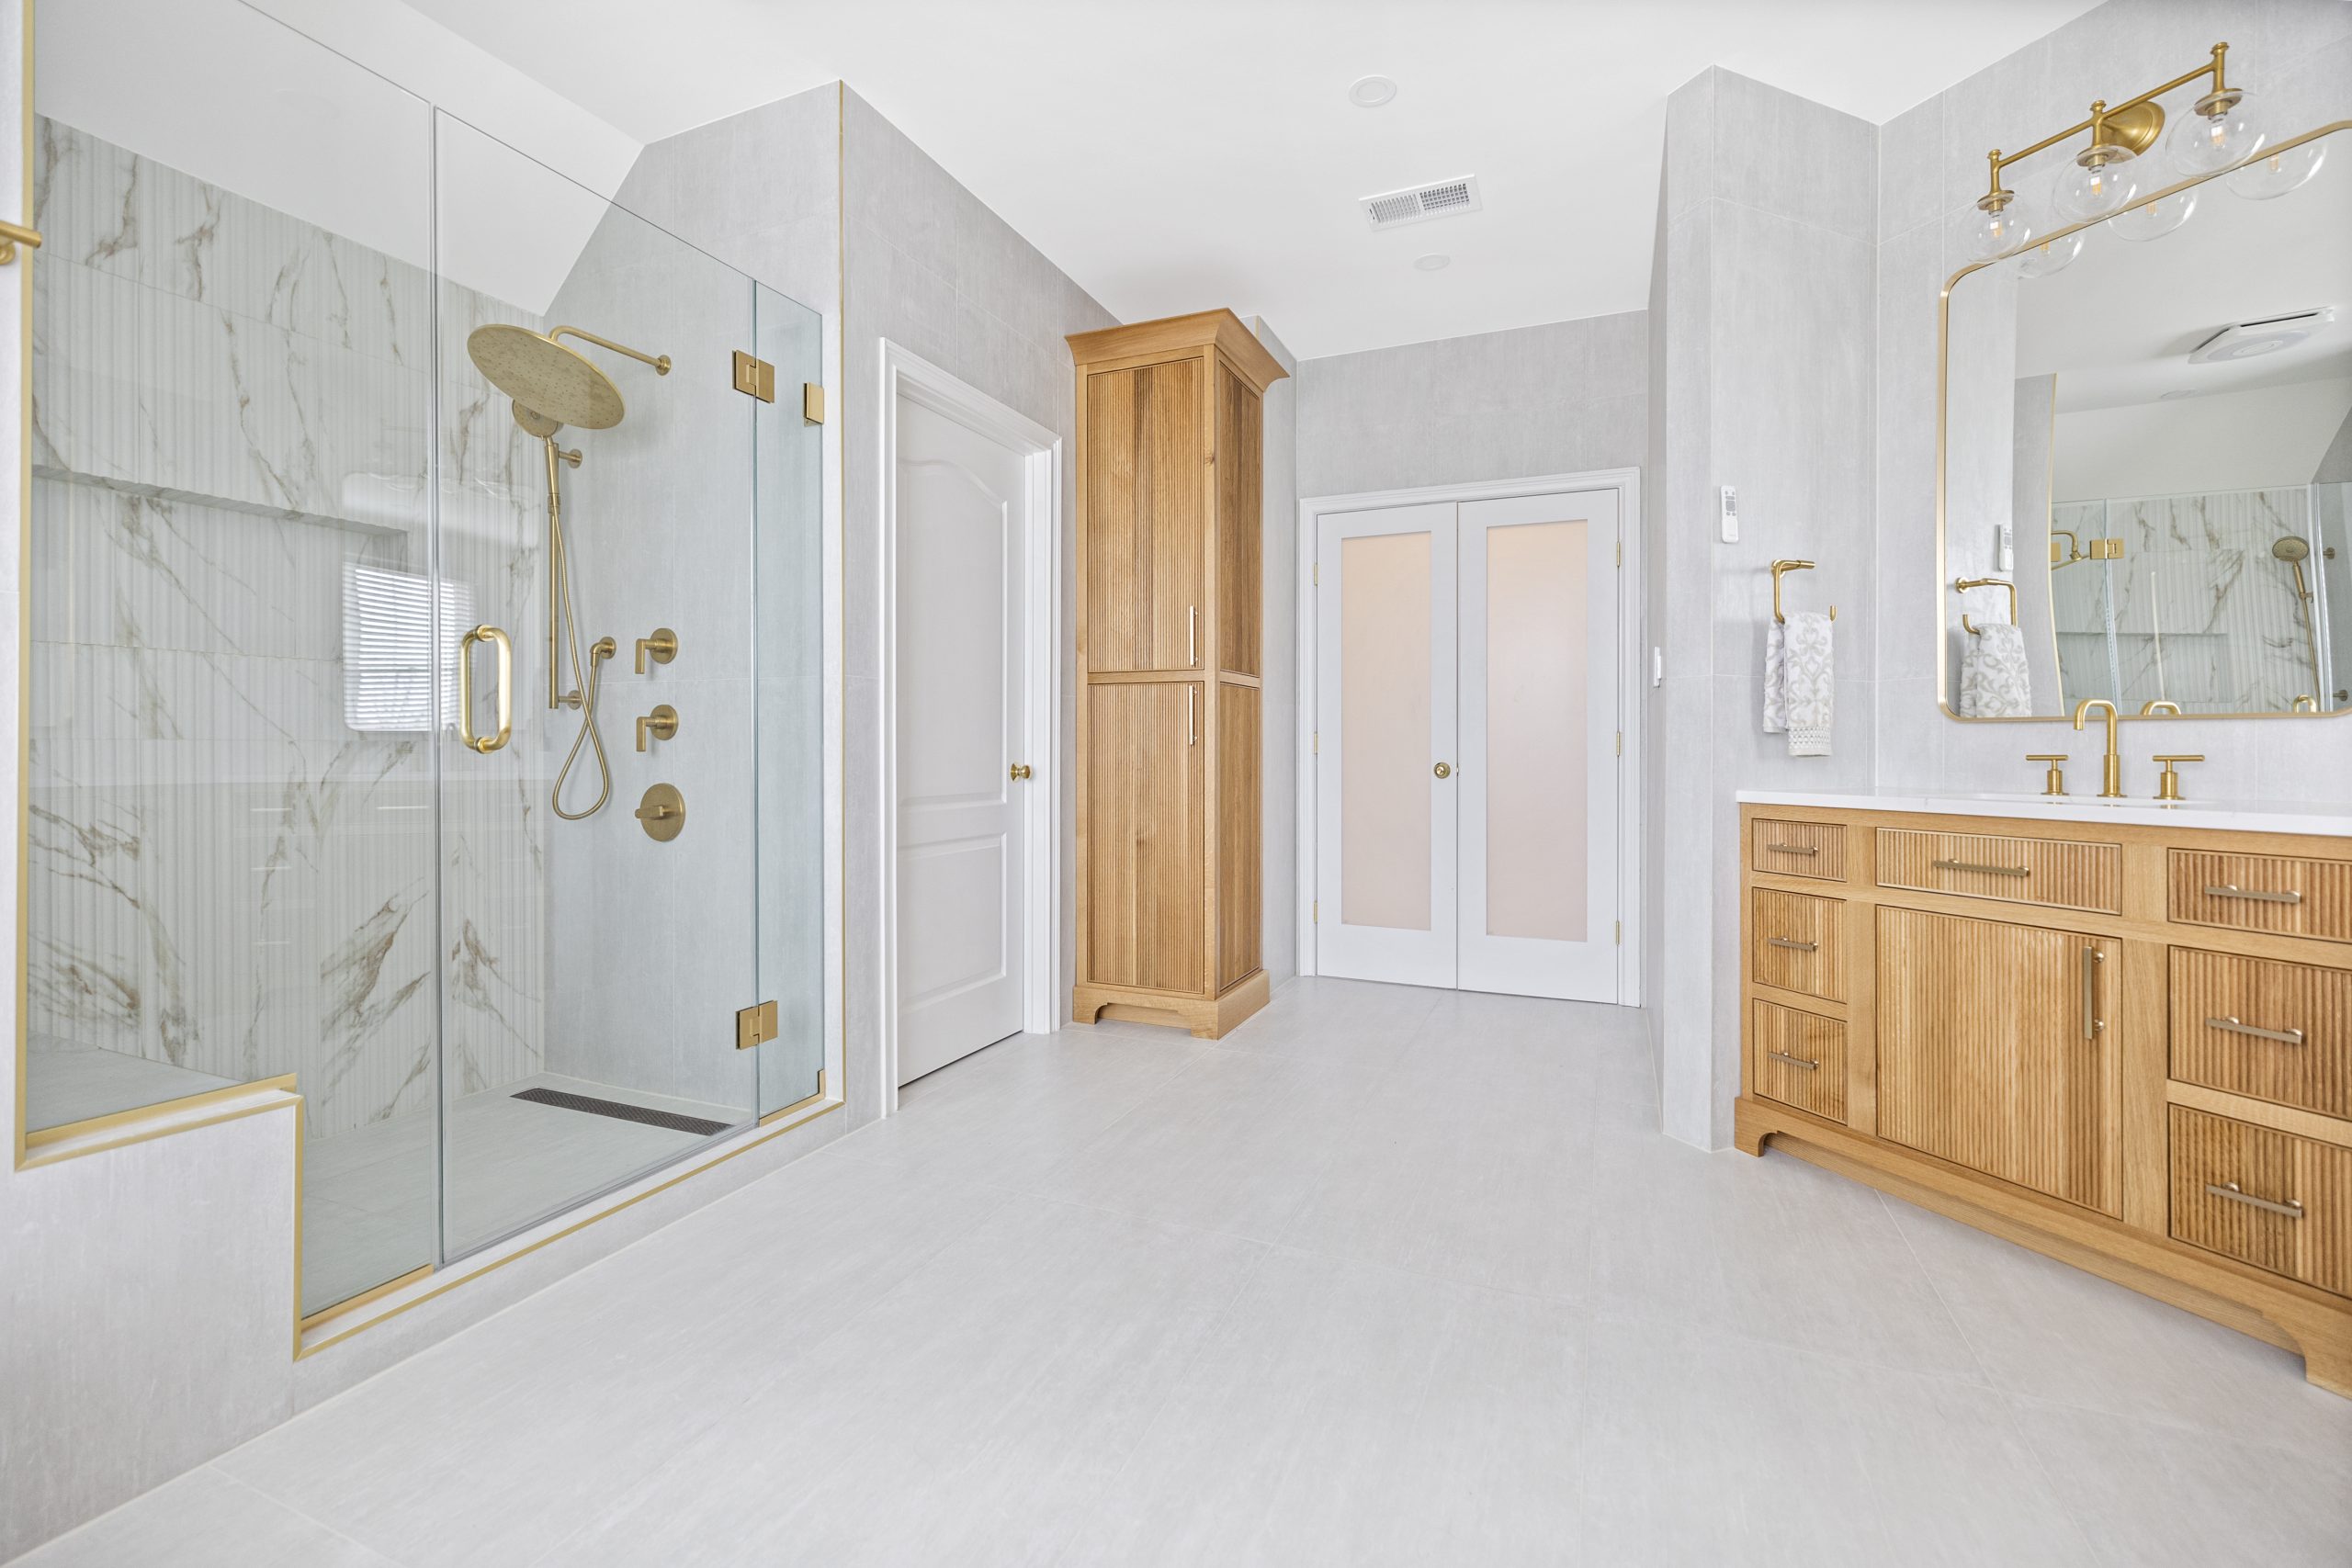
After
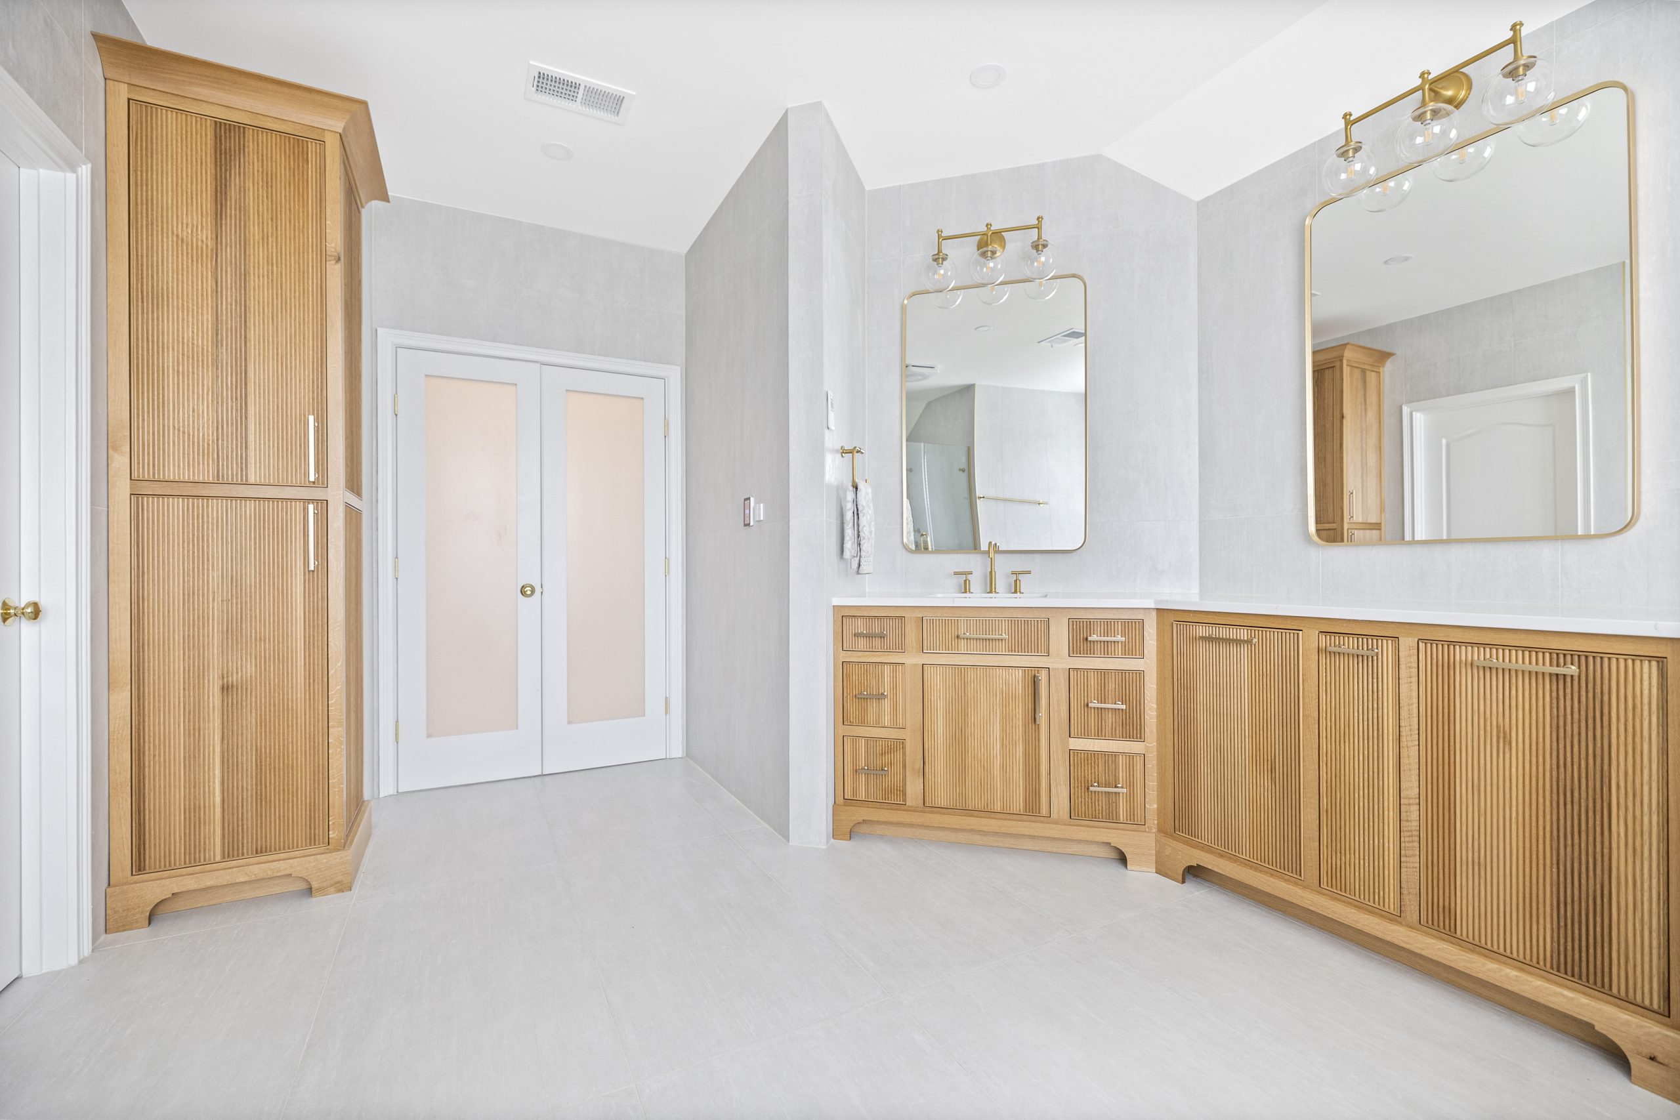
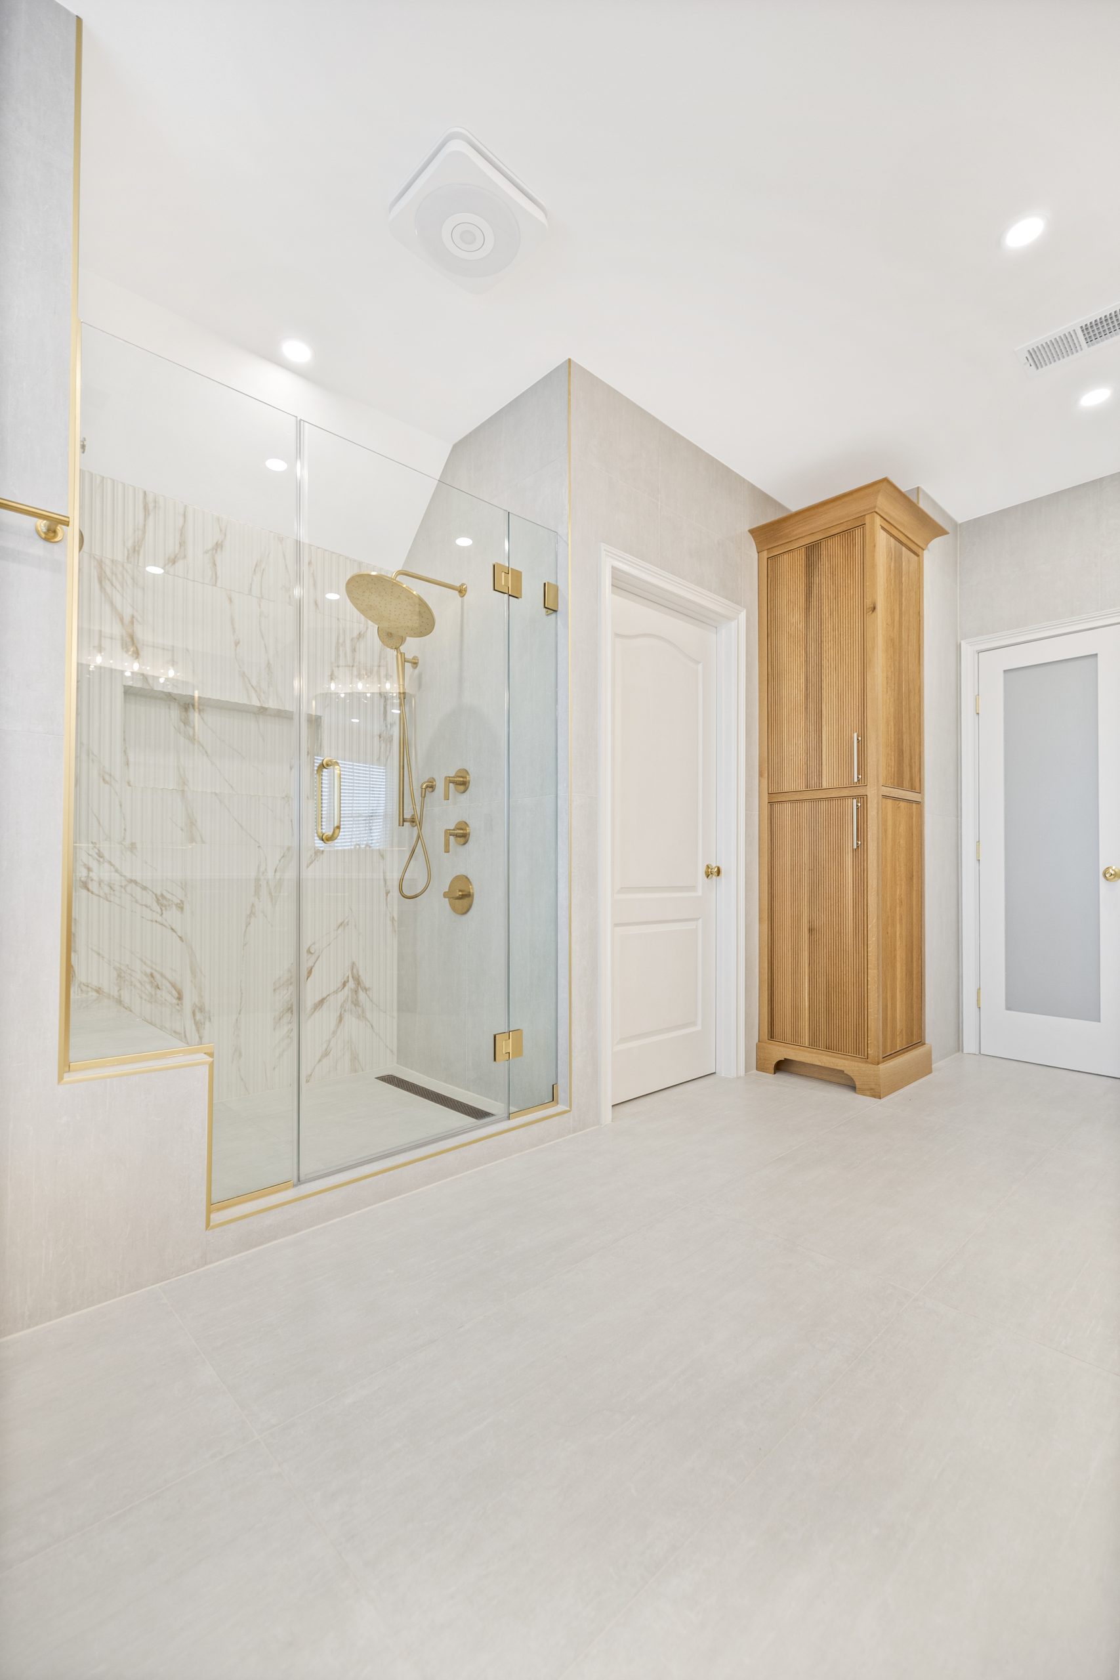
The same wall today: new shower, tall reeded oak linen cabinet, frosted doors and the second vanity.
The Story, Start to Finish
Where this bathroom started
Ashburn’s housing stock is mostly 1990s and 2000s builder homes, and the primary baths that came with them share a look: a standard tub, a stock vanity, and tile chosen by the builder for cost. This one was exactly that: cherry vanities, a drop-in tub sunk into a tiled deck under the window, a small framed shower and beige floor tile. It worked, and nothing in it was custom.
The homeowners did not want a cosmetic refresh. The brief was a spa style room with a real focal point, and that meant the room had to come apart first.
Sound familiar? The signs of a builder grade primary bath
A drop-in tub sunk into a tiled deck, usually under the window
Stock cherry or oak vanities with a bar light over each mirror
Beige floor tile in small squares, with matching beige walls
A small shower with a framed glass door and a step-over curb
Plumbing exactly where the builder found it cheapest to put it
Plenty of floor space that the layout never actually uses
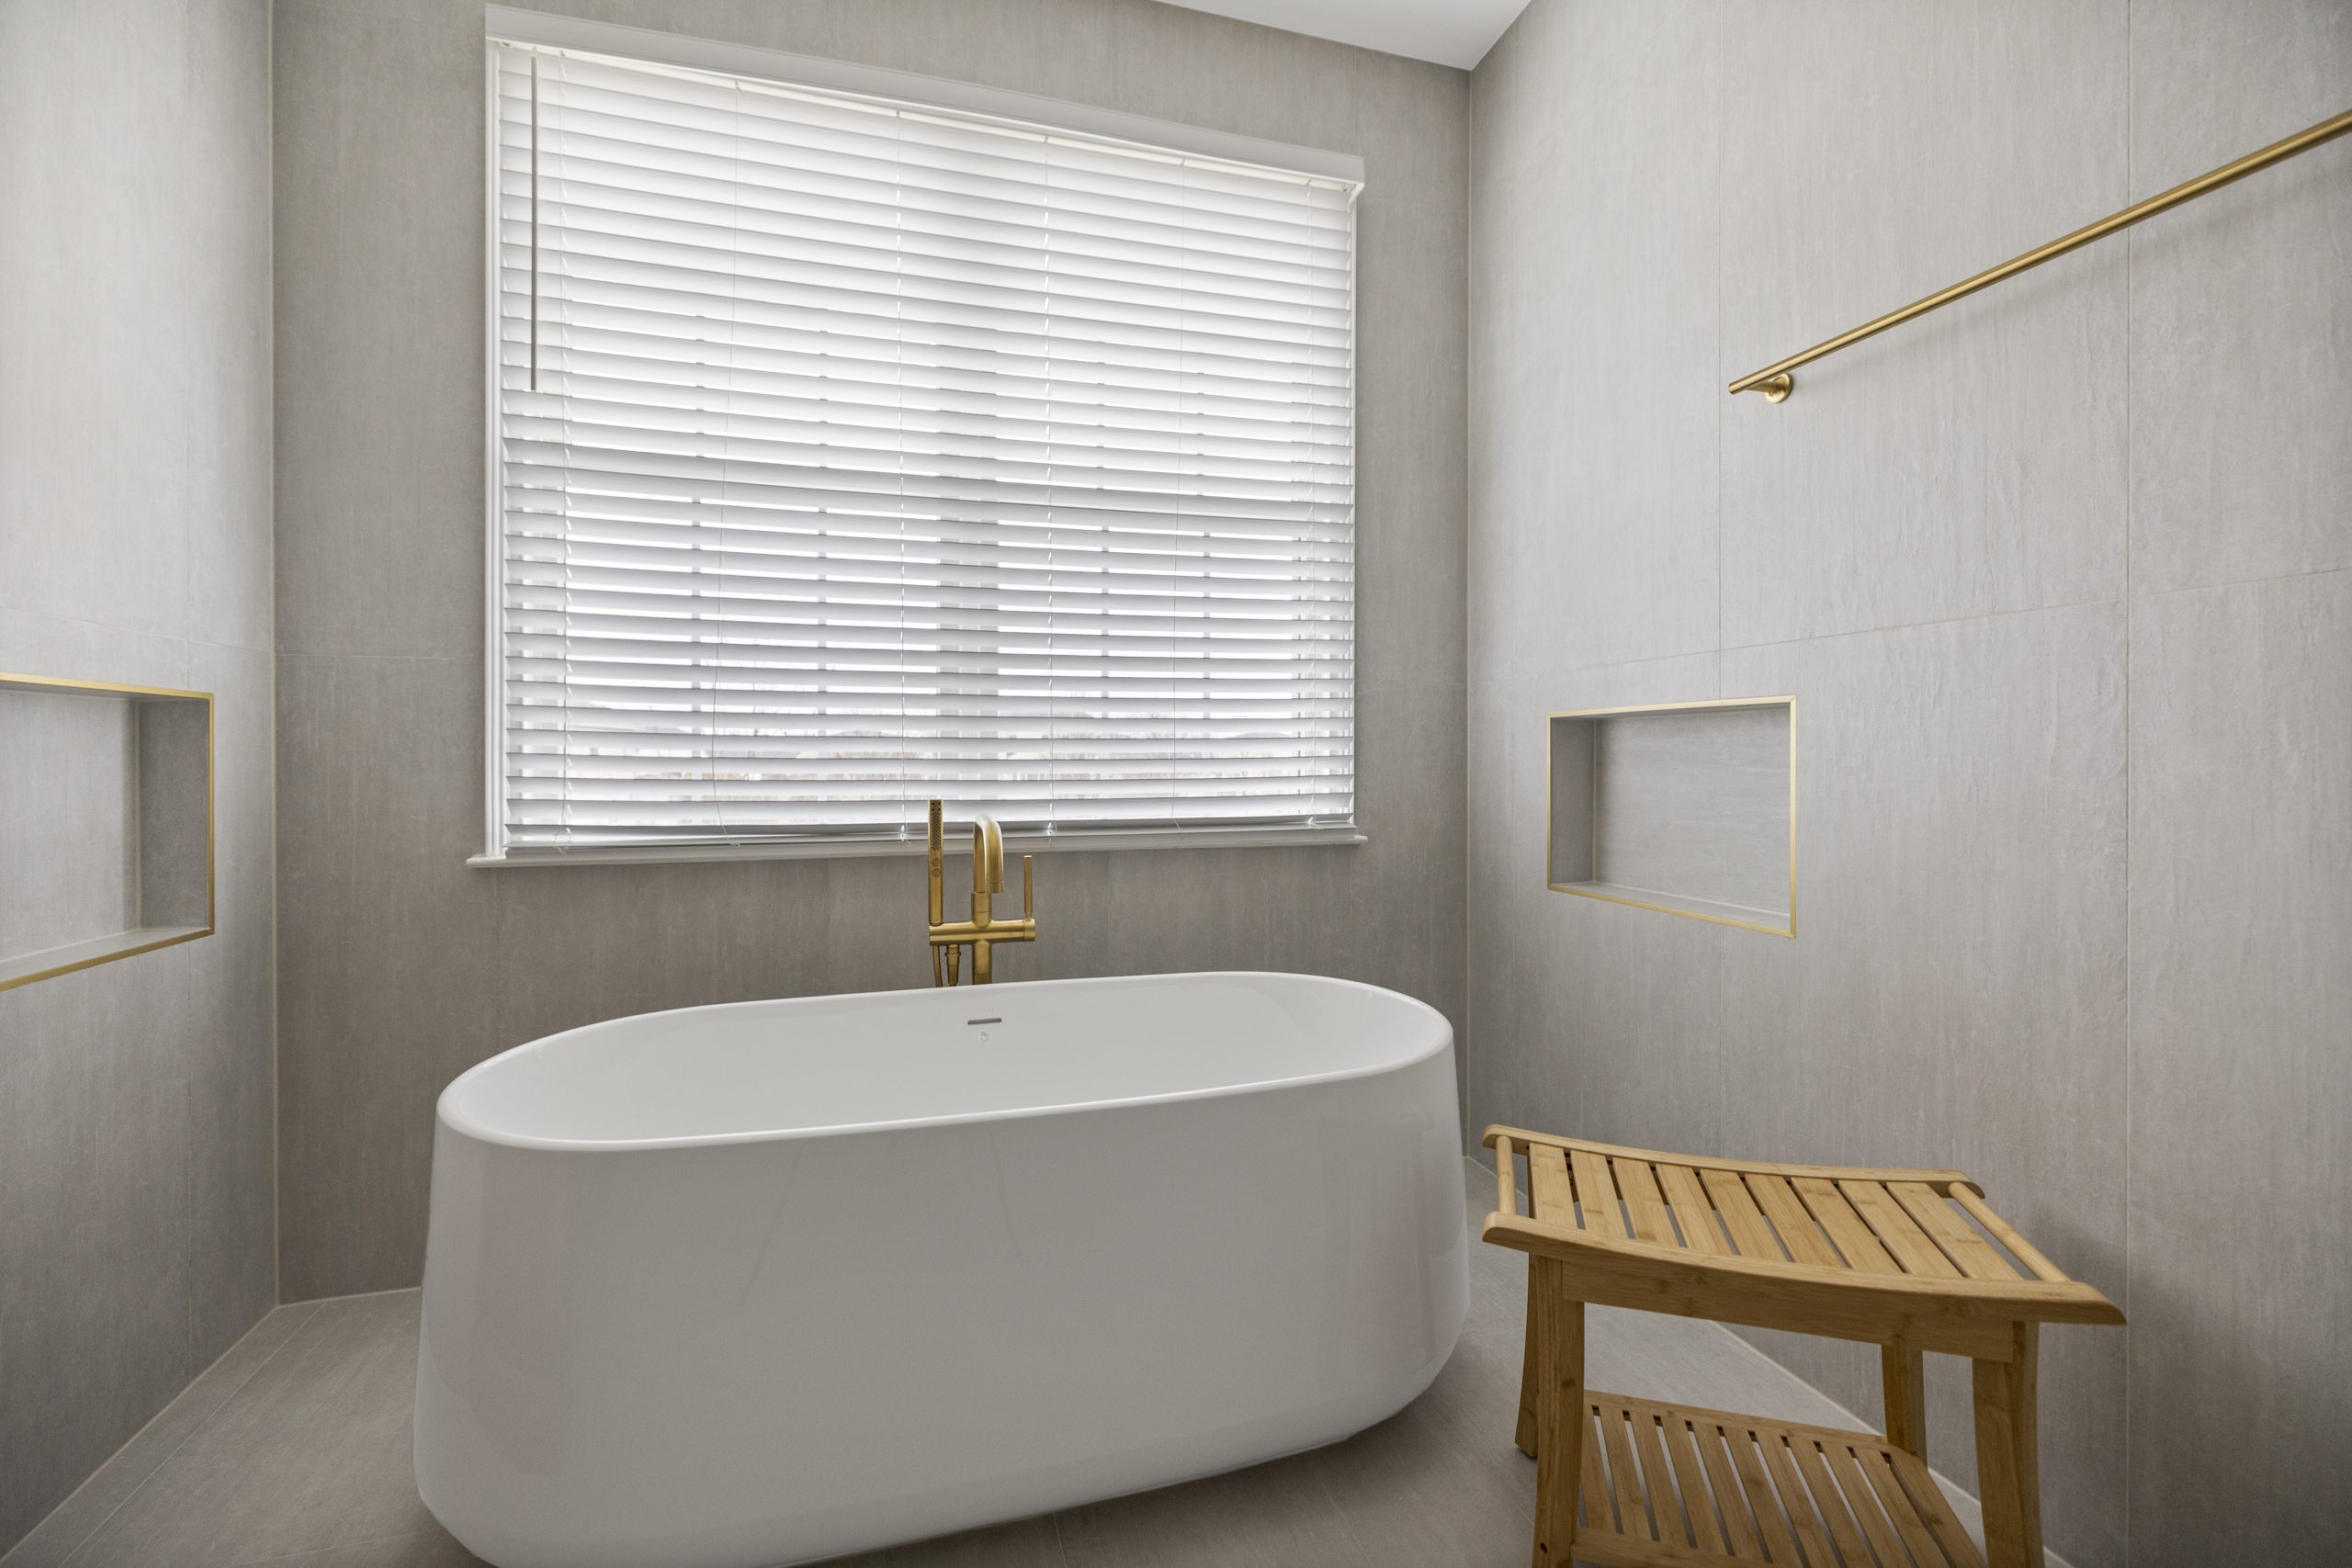
Where the tub deck used to be: a freestanding tub centred on the window, with a tiled niche on either side.
What we delivered
Demolition removed the existing window, the old tile, the cabinets and the tub, and everything was hauled away before the rebuild started. New vinyl windows went in. A custom Crystal inset vanity in rift cut white oak with a custom finish became the centrepiece, topped with MSI quartz, and a matching reeded oak cabinet was carried into the hallway so the two spaces read as one. The shower was built from a new pan up, the plumbing was moved to fit the new layout, and ten recessed lights replaced the old bar lights.
What changed, item by item
Vanity
Before
Stock cherry vanities on two walls
After
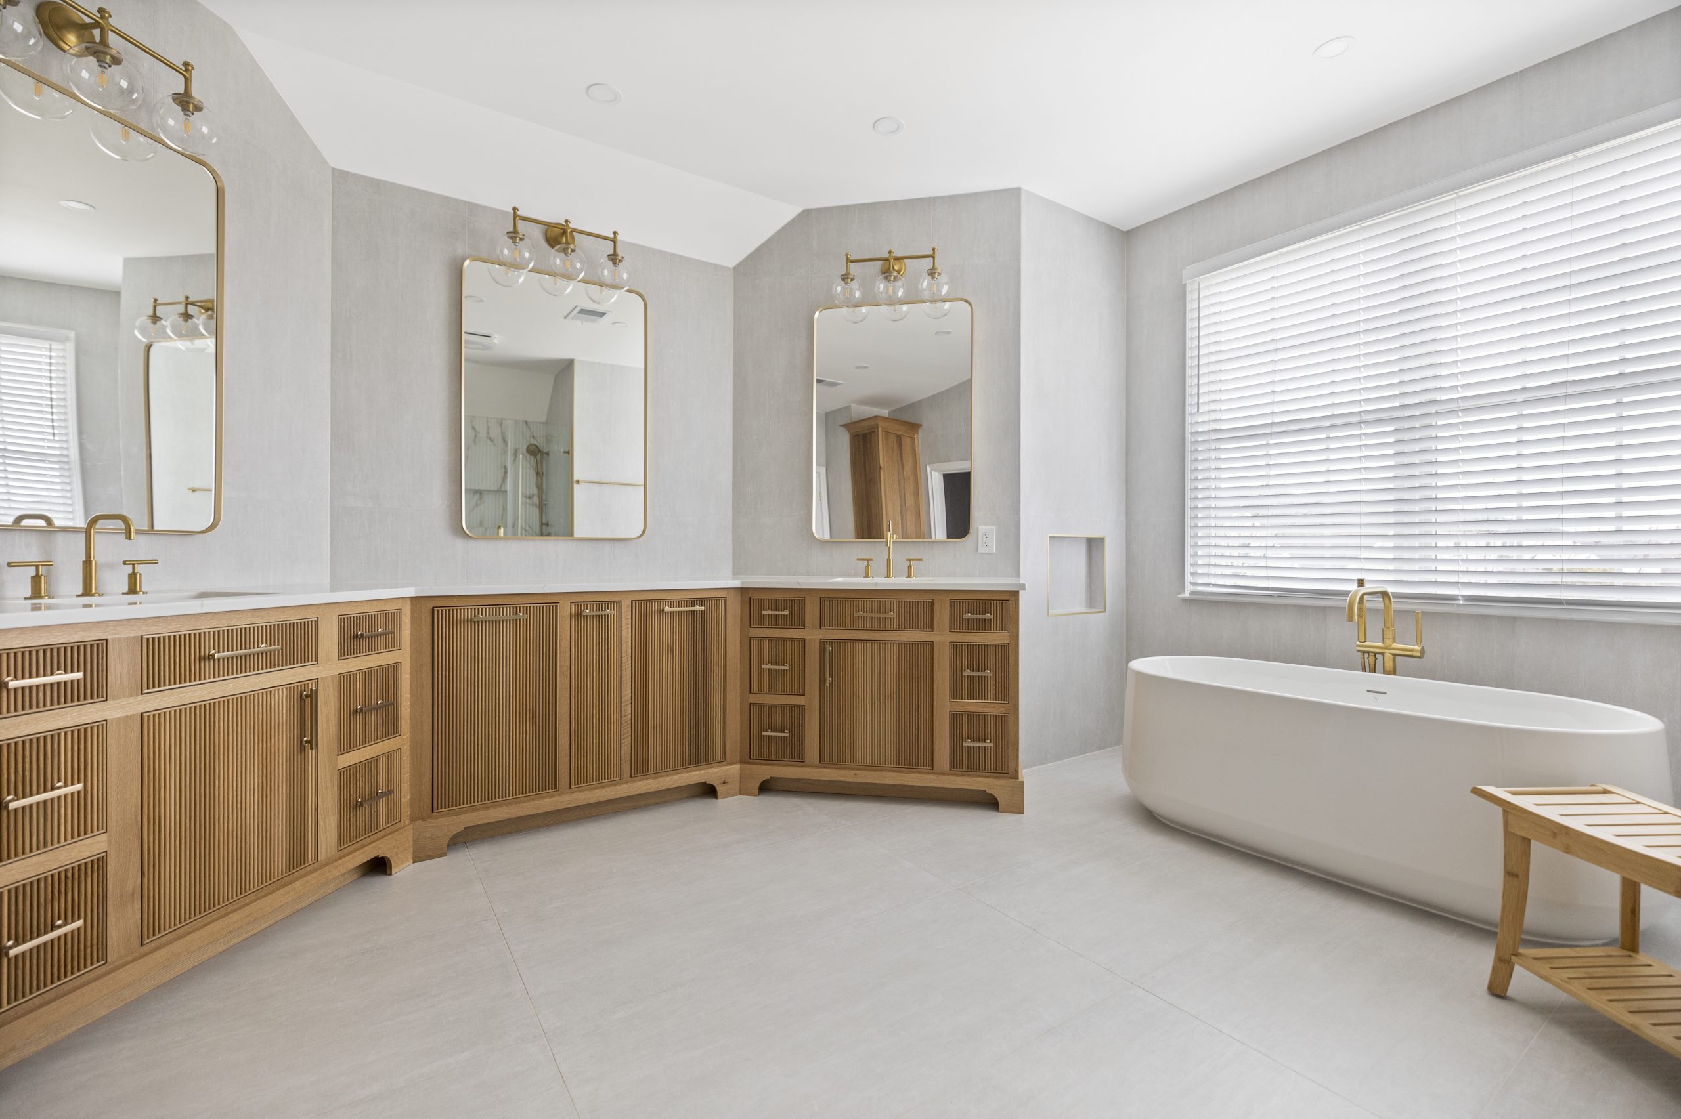
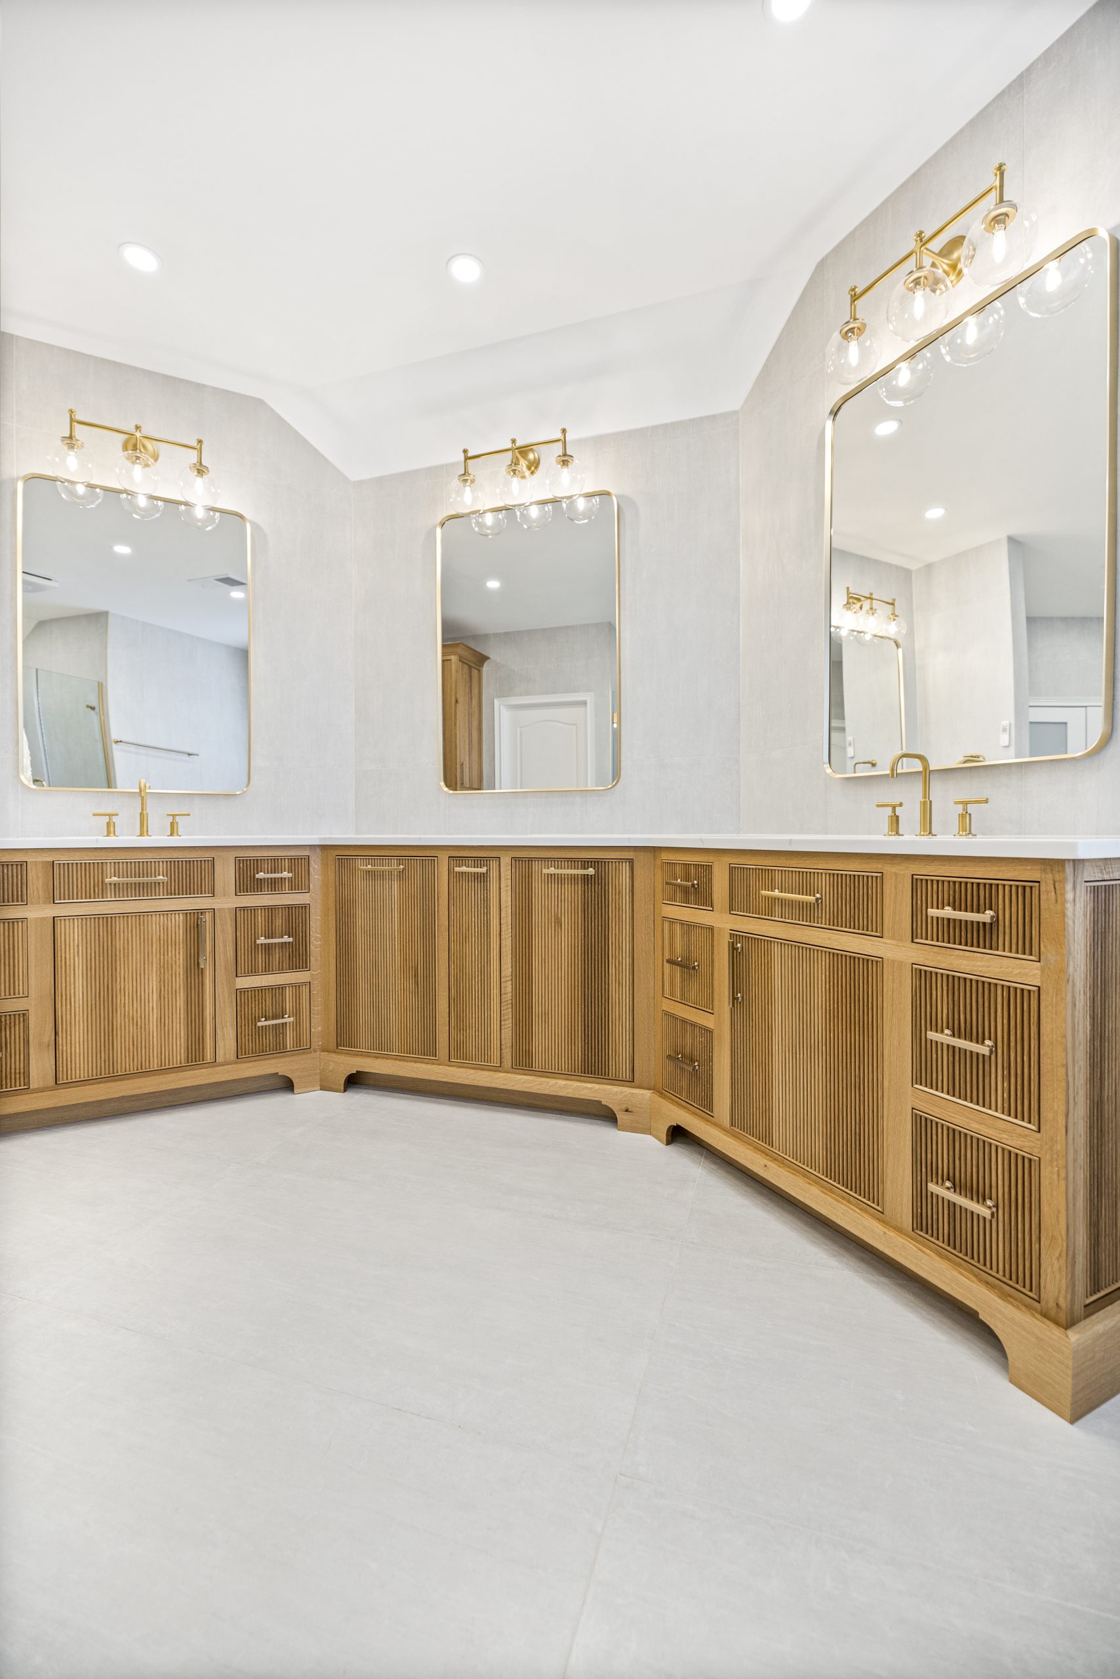
Custom Crystal inset vanity, reeded rift cut white oak, gold hardware
Tub
Before
Drop-in tub in a tiled deck under the window
After
Freestanding tub centred on the window, floor mounted gold filler
Shower
Before
Small framed shower with a step-over curb
After
Walk-in shower with frameless gold framed glass, bench and a marble look feature wall
Tile
Before
Beige builder tile on the floor and walls
After
Emser Unified White Matte 24×47 walls, 12×24 shower floor, Sculpture Oro Matte back wall
Counters
Before
Builder counters on the stock vanities
After
MSI quartz on the new vanity
Lighting
Before
A bar light over each mirror
After
Ten recessed lights plus sconces at the mirrors
Plumbing
Before
Lines and drains where the builder left them
After
New three quarter inch shower line, shower and tub lines and drains relocated
Window
Before
The original window in the wet zone
After
New vinyl windows set into the new tile line
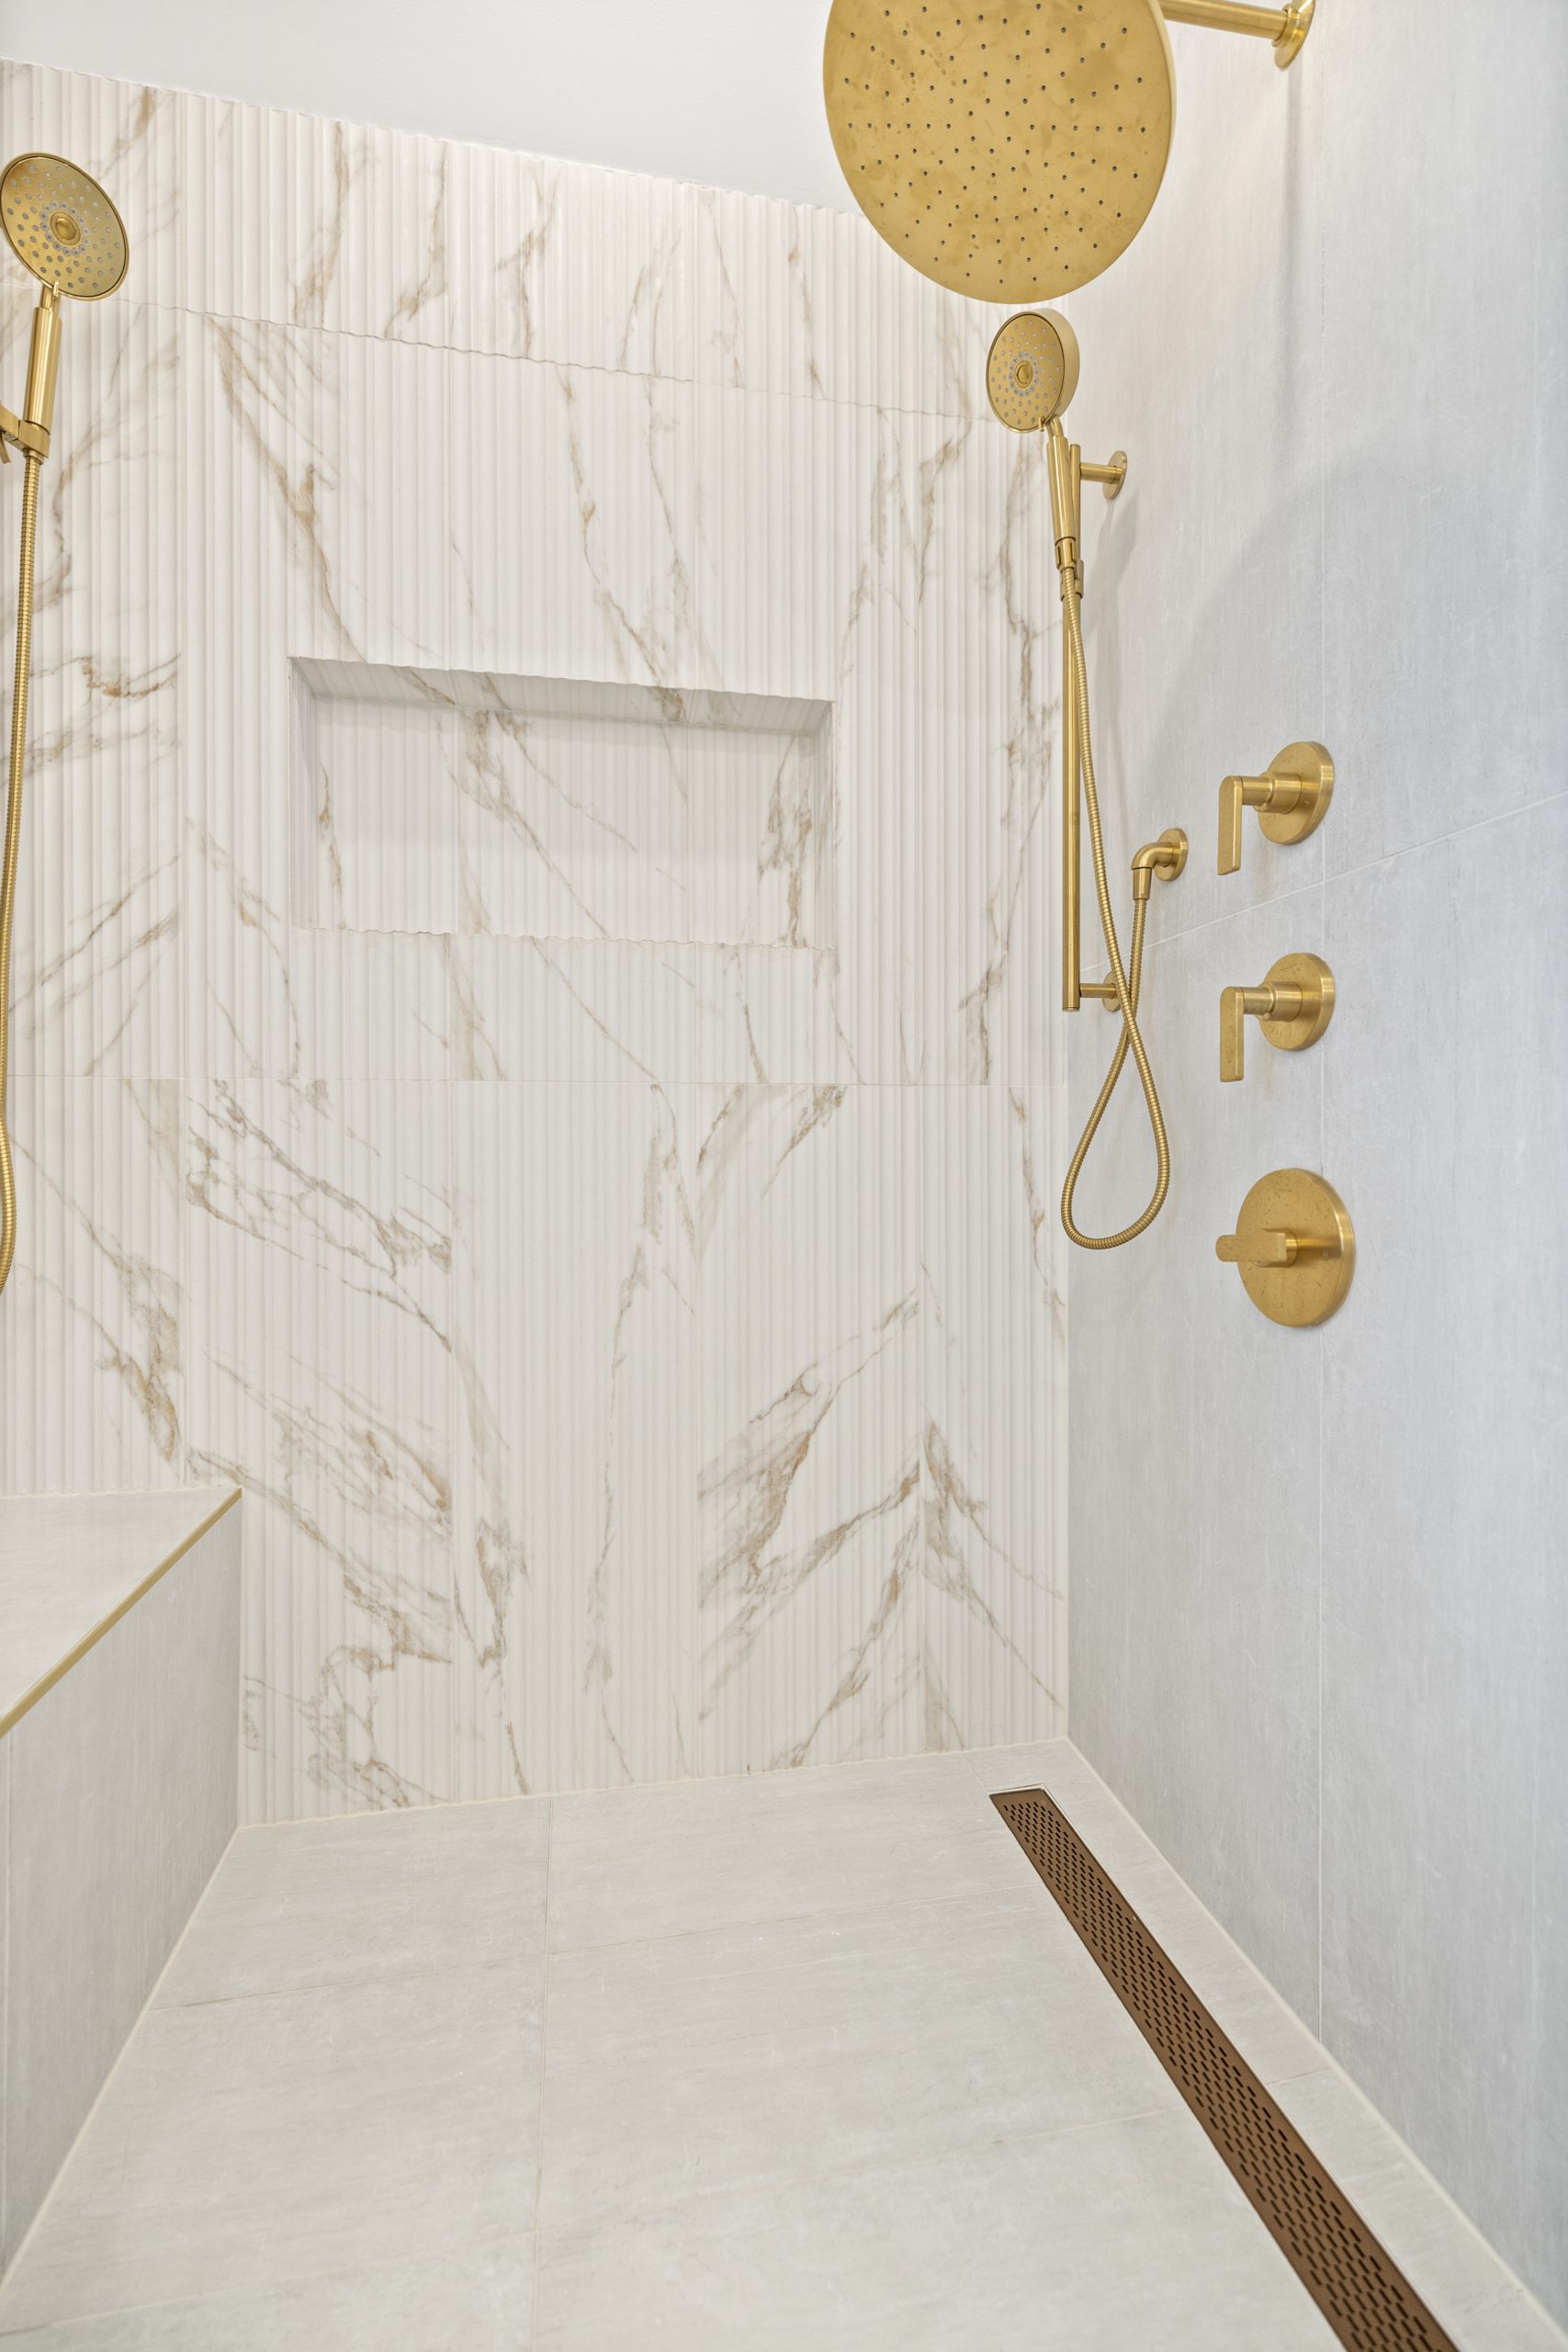
Inside the shower: the Emser Sculpture Oro feature wall, a recessed niche, rain head and hand shower.
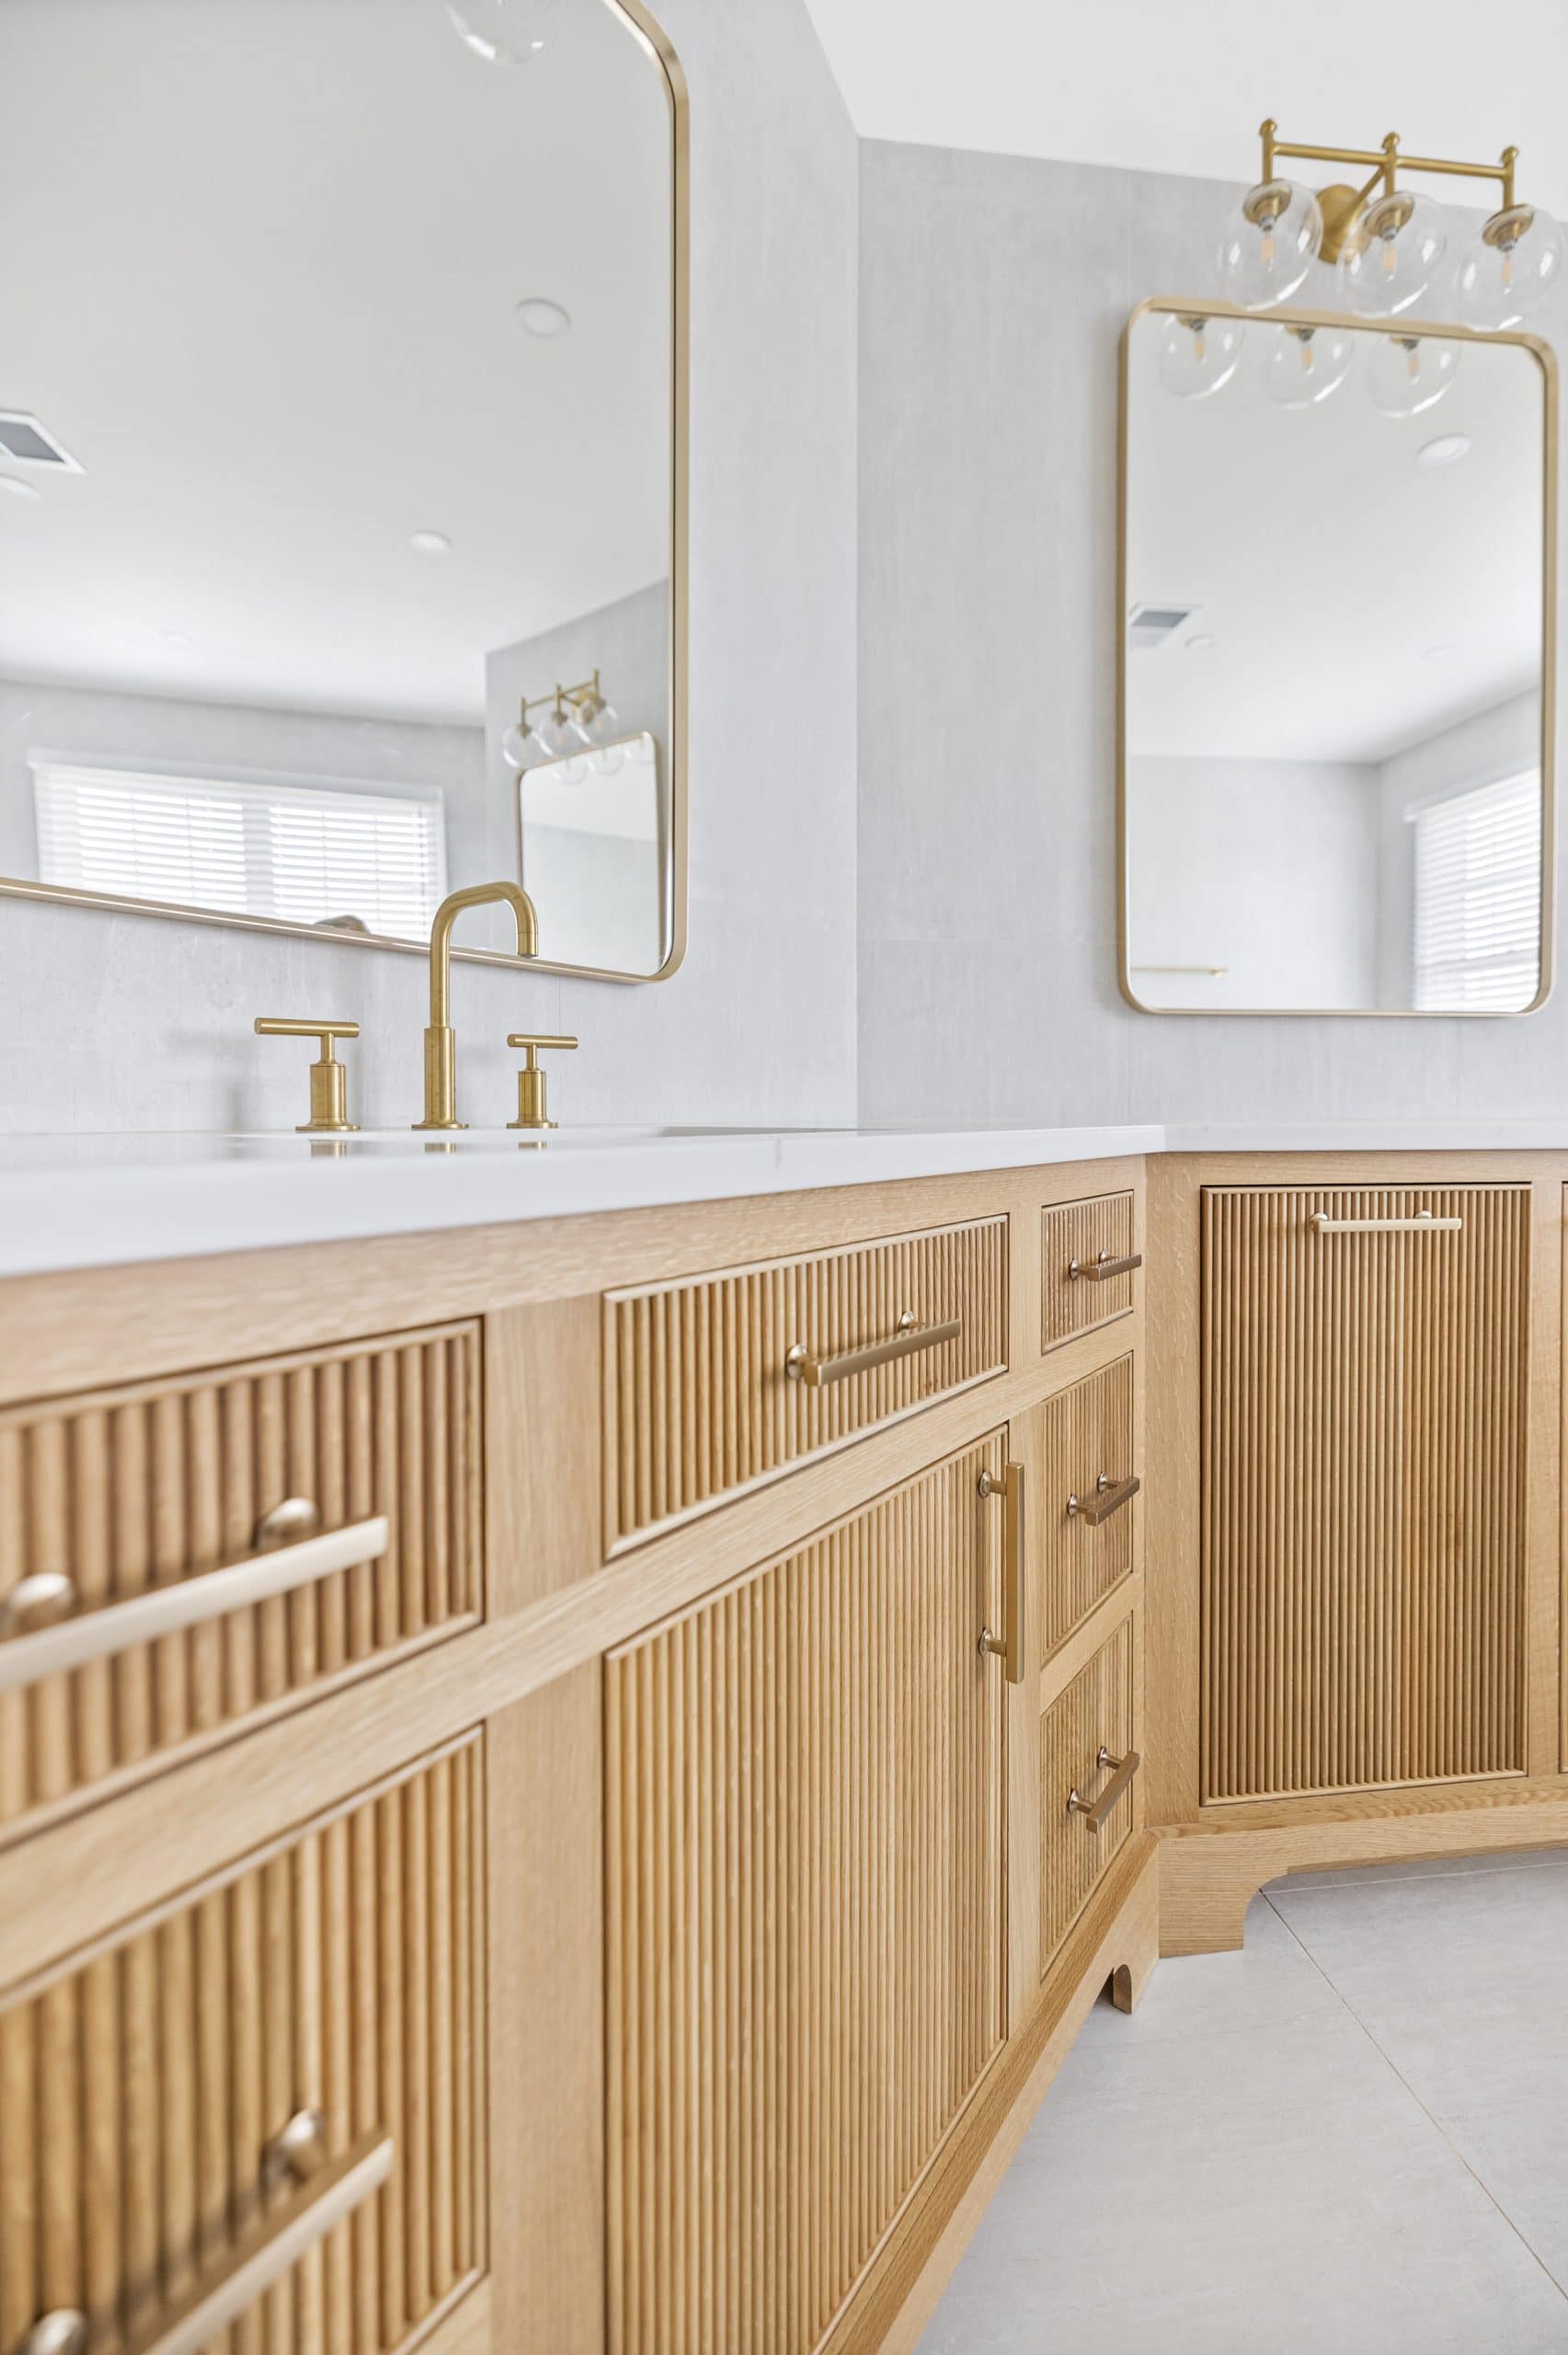
The custom inset vanity: reeded rift cut white oak, gold hardware, MSI quartz.
Three decisions that made the difference
1
Centre the tub on the window
The deck tub sat in front of the window and blocked it. A freestanding tub on the same axis turned the window into the focal point the room never had.
2
Move the plumbing, do not reuse it
Relocating the shower and tub lines and drains and running a new three quarter inch shower line is what allowed the tub and the walk-in shower to sit where they do.
3
Carry the cabinetry into the hallway
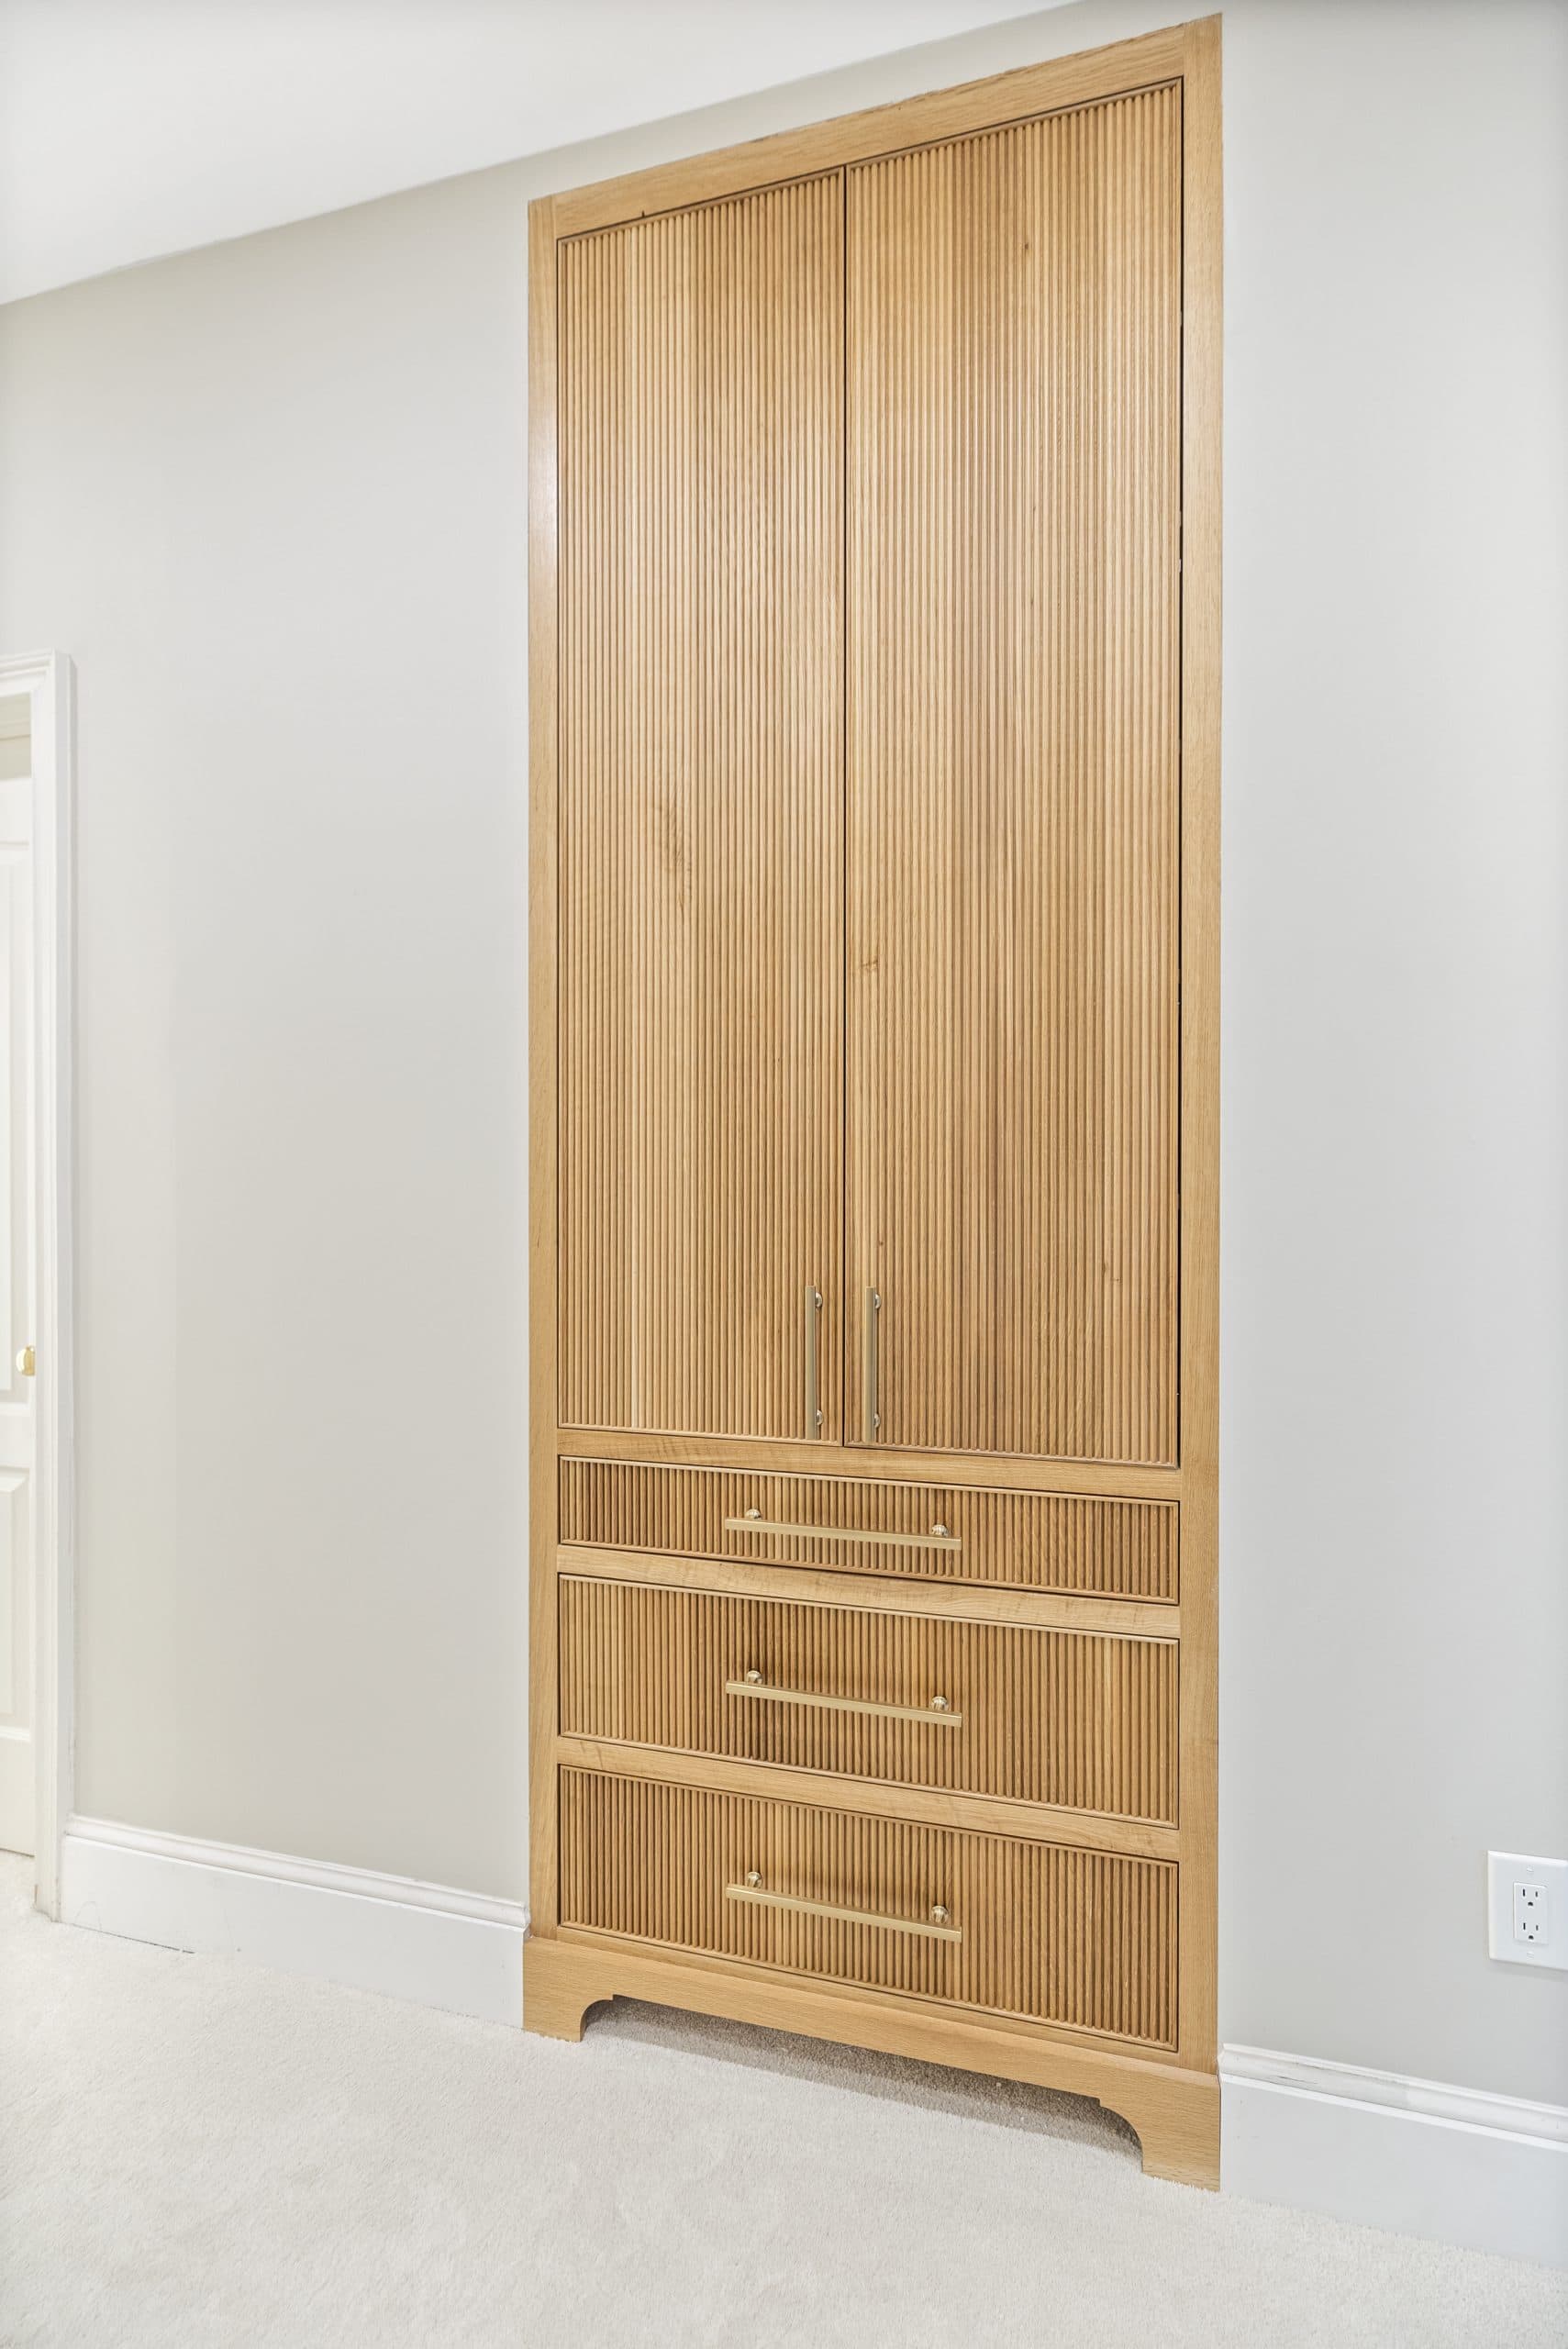
A matching reeded oak cabinet outside the bathroom door makes the primary suite read as one designed space rather than a bathroom and a corridor.
Materials and products used
Vanity
Crystal Cabinetry, inset, rift cut white oak, custom finish
Countertop
MSI quartz
Wall tile
Emser Unified White Matte, 24×47
Shower floor
Emser Unified White Matte, 12×24
Feature wall
Emser Sculpture Oro Matte, 13×39
Windows
New vinyl windows
Lighting
Ten recessed lights and sconces, outlets moved to both sides of the sink
Fixtures
Freestanding tub, new toilet, frameless glass shower, gold finish fittings
The order of work, about five weeks on site
1
Design and selections first
The vanity, tile, tub and fixtures were chosen and ordered before demolition, so nothing sat half finished waiting on a delivery.
2
Demolition
Window, tile, cabinets and tub out, and all debris hauled away.
3
New windows
New vinyl windows set before any tile, so the frame and flashing sit inside the new finish.
4
Plumbing and electrical rough-in
New three quarter inch shower line, shower and tub lines and drains moved, wiring for ten recessed lights, sconces and relocated outlets.
5
Shower build
New shower pan, waterproofing, concrete poured where needed, cement board on the walls.
6
Tile
Emser Unified White Matte on the walls and shower floor, the Sculpture Oro feature wall, then grout.
7
Cabinetry, counters and fixtures
Custom vanity and hallway cabinet installed, MSI quartz set, freestanding tub, toilet, fittings and the frameless glass.
8
Paint and finish
Paint, sconces and lighting trimmed out, final clean.
The honest tradeoff: moving water lines and drains is what makes a layout like this possible, and it is also what makes the job about five weeks instead of two. A cosmetic refresh keeps the plumbing where the builder put it and gets the same room back with new surfaces.
The Finished Bathroom: 8 More Photos
Why homeowners choose EA

28 Design Awards. Four-Time National Winner.
Virginia Class A licensed (#2705157182), five-star rated everywhere we are reviewed, with close to 2,000 remodels complete.
What EA Bathroom Clients Say
“
EA home design did a beautiful job fully renovating our master bathroom. Carolina Kotler and Kevin listened to our needs and understood our taste. The collaboration between us and designer Carolina ended in a final design that was better than what we could have imagined. Our bathroom used to be a large space that was poorly used and had terrible climate control being over the garage.
Christina Park, verified Google review of an EA primary bathroom remodel. A different project.
Where This Project Is
Ashburn, Virginia
Loudoun County. Served from our Sterling, VA design studio. Exact address withheld for the homeowner’s privacy.
Ashburn grew fastest in the 1990s and 2000s, so most of its primary bathrooms are original builder installs now twenty to thirty years old, which is exactly the point at which a full rebuild makes more sense than another refresh.
Questions Ashburn Homeowners Ask
Why would a bathroom remodel replace the window?
Because the window is part of the wet room. In this project the existing window came out during demolition and new vinyl windows went in with the rebuild, so the frame, flashing and finish all match the new tile line instead of being patched around. If the old window is original to the house, replacing it while the walls are open is far cheaper in disruption than doing it later.
What does a properly built shower involve behind the tile?
A new shower pan, a waterproofing layer, concrete poured where the floor needs it, and cement board on the walls before any tile is set. That sequence is what keeps water out of the framing for the next twenty years. Tile is the last step, not the first, and a shower that fails usually failed at one of the steps before it.
Is it worth moving the plumbing rather than keeping fixtures where they are?
If the layout you want needs it, yes. Here the shower and tub water lines and drains were relocated and a new three quarter inch line run for the shower, which is what allowed the freestanding tub and the frameless shower to sit where they do. Keeping the plumbing fixed is the main reason many remodels end up looking like the old room with new finishes.
How long did this remodel take?
About five weeks on site, after design and selections were complete. Custom cabinetry like the inset white oak vanity has a lead time, so it was ordered before demolition started rather than after, which is what keeps a bathroom from sitting half finished.
Thinking About Your Own Bathroom in Ashburn?
Book the free in-home consultation: your bathroom in 3D and a clear scope before you commit to anything.
Picturing this in your own home? Start with our bathroom remodeling in Ashburn, VA page for what we build there and how the process works.
Prefer to Write? Send Your Details and We Call You Back
Tell us about your bathroom in Ashburn and we will call to set up the free in-home consultation. Same team, same 3D design, no commitment.