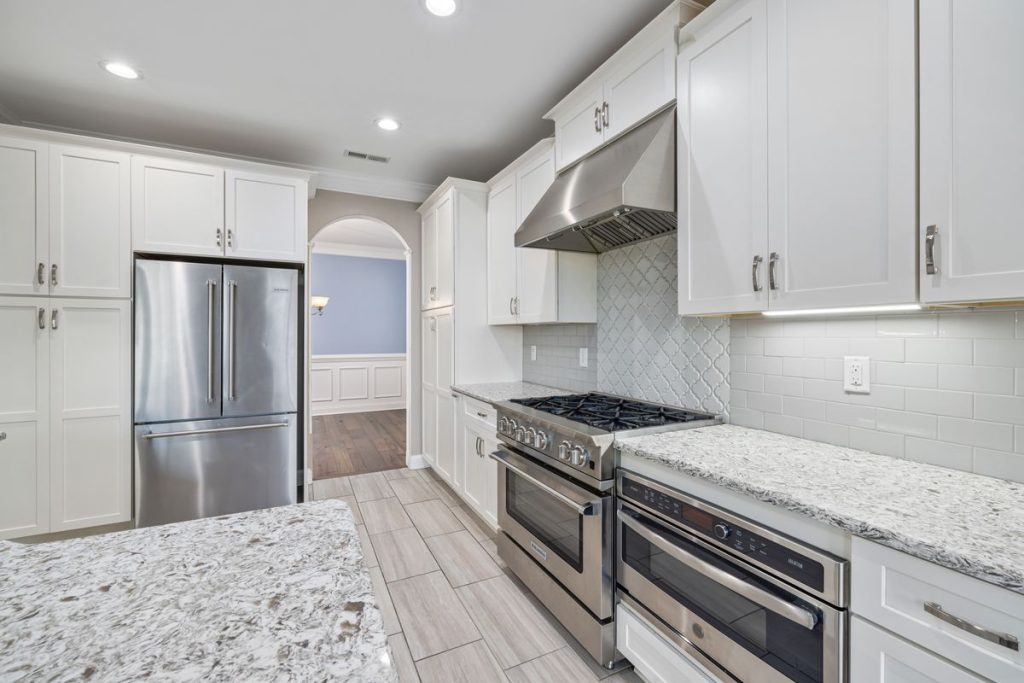
A bathroom remodel timeline typically runs 2 to 4 weeks of active construction, while the full project, including planning, design, and permits, takes 6 to 9 weeks from start to finish. A small bathroom can be completed in about 2 to 3 weeks, while a large primary bath with layout changes can stretch to 6 weeks or more of construction. Knowing the schedule phase by phase helps you plan your household, spot delays early, and hold your contractor to realistic dates. This guide breaks down the complete bathroom remodel timeline for Northern Virginia homeowners, stage by stage, plus the factors that speed it up or slow it down in Fairfax and Loudoun County.
How Long Does a Bathroom Remodel Take?
Most bathroom remodels take 2 to 4 weeks of construction once demolition begins, but the honest answer includes everything before the first hammer swing. Here is the full picture:
- Planning and design: 1 to 4 weeks
- Permits and approvals: 1 to 3 weeks
- Material ordering and lead times: 2 to 8 weeks, usually overlapping the steps above
- Demolition: 1 to 3 days
- Plumbing and electrical rough-in: 2 to 5 days
- Inspections: 1 to 3 days, scheduled between phases
- Tiling, fixtures, and flooring: 5 to 10 days
- Painting and finishing touches: 1 to 3 days
- Final inspection and cleanup: 1 to 2 days
Add it up and a typical project spans 6 to 9 weeks from the first design meeting to the final walkthrough, with 2 to 4 of those weeks being active construction inside your home. The biggest wildcard in the whole schedule is material lead time, which is exactly why experienced remodelers order every item before demolition starts rather than as each phase arrives.
| Stage | How long | Who is on site | Overlaps with |
|---|---|---|---|
| Design and selections | 1 to 4 weeks | Designer, homeowner | Nothing; everything waits on it |
| Permit review | 1 to 3 weeks | County plan reviewer | Material ordering |
| Material lead times | 2 to 8 weeks | Suppliers | Design sign-off and permits |
| Demolition | 1 to 3 days | Demo crew, carpenter | First construction days |
| Rough-in plumbing, electrical, HVAC | 2 to 5 days | Plumber, electrician | Framing if walls move |
| Rough inspection | 1 day | County inspector | Nothing; walls stay open until it passes |
| Board, waterproofing, tile | 5 to 10 days | Drywall crew, tile setter | Glass measurement after wall tile |
| Vanity, top, fixtures | 2 to 4 days | Carpenter, plumber trim, electrician trim | Countertop template to install, 7 to 14 days |
| Paint, glass, punch list | 2 to 5 days | Painter, glass installer | Final inspection |



The three rows above the demolition line are where most of the calendar goes and where none of the noise is. A bathroom that starts demolition with every selection made and every item on site runs the construction rows without a gap; one that starts with the tile still in transit runs them with weeks between. Our Ashburn bathroom case study lists the full scope of one finished project, from the freestanding tub and frameless glass shower to the lighting, with before and after photos.
The Bathroom Remodel Timeline, Phase by Phase
Phase 1: Planning and Design (1 to 4 Weeks)
Every smooth remodel is won or lost in this phase. Planning covers the layout, fixture selections, tile and vanity choices, and the full scope of work. A simple refresh that keeps the existing layout needs only a week or two of planning, while a full redesign with a moved shower or new floor plan deserves three to four. This is also when you should see a 3D rendering of the finished bathroom, so you can approve every choice before anything is built. Decisions made now cost nothing to change. The same decisions made mid construction cost real money and add days or weeks, so resist the urge to rush this stage.
Phase 2: Permits and Approvals (1 to 3 Weeks)
Bathroom remodels that touch plumbing, electrical, or walls require permits in Fairfax and Loudoun County. Processing usually takes one to three weeks depending on county workload and whether your project needs anything unusual. A cosmetic refresh with no plumbing or electrical changes may skip permits entirely, which shortens the schedule. Your contractor should handle the paperwork and know the local process, and permit time can overlap with material ordering so it rarely delays the start on its own. Skipping permits to save time is a false economy that surfaces at resale, so build these weeks into the plan. In Fairfax itself, which office applies depends on the city line; our Fairfax bathroom remodeling page explains the split.
Phase 3: Demolition (1 to 3 Days)
Demolition is fast and satisfying. Old fixtures, tile, and the vanity come out in one to three days for most bathrooms. This is also the moment of truth for older Northern Virginia homes, since demolition reveals whatever is hiding behind the walls: outdated wiring, corroded plumbing, or water damage from a slow leak. Finding a problem here is common and fixable, but it is the single most frequent source of timeline changes, which is exactly why a good schedule includes buffer days after demo.
Phase 4: Plumbing and Electrical Rough-In (2 to 5 Days)
With the room stripped, plumbers and electricians run the new supply lines, drains, and wiring. Keeping fixtures in their existing locations makes this quick, often just two or three days. Moving the toilet, relocating the shower, or adding a double vanity extends rough-in toward five days because drain lines and venting must be rerouted. A rough-in inspection follows before the walls close, which is a normal one-day step, not a delay. This phase is invisible in the finished bathroom but determines whether everything works flawlessly for the next twenty years.
Phase 5: Tiling, Fixtures, and Flooring (5 to 10 Days)
This is the longest construction phase and the one where the bathroom visibly comes together. Waterproofing goes in first, then wall and floor tile, which cannot be rushed because mortar and grout need proper curing time between steps. A tub or shower base is set, the vanity and countertop are installed, and the toilet, faucets, and shower fixtures follow. Intricate tile work, like herringbone patterns or small mosaics, adds days compared to large format tile. Quality tiling is slow by nature, and hurrying it produces crooked lines and cracked grout you will stare at for years, so this is the phase where patience pays most.
Phase 6: Painting and Finishing Touches (1 to 3 Days)
The final stretch moves quickly. Walls are painted, the mirror and lighting go up, towel bars and hardware are mounted, and the glass shower door is installed. Shower glass is worth flagging: custom enclosures are measured after tiling and can take one to two weeks to fabricate, so the door sometimes arrives after the rest of the bathroom is usable. A good contractor sequences this so you are showering on schedule even if the glass trails by a few days.
Phase 7: Final Inspection and Walkthrough (1 to 2 Days)
The county performs its final inspection, the crew deep cleans the space, and you do a punch list walkthrough with your contractor, noting any touch-ups before the final payment. A well run project ends with a short punch list, a clean bathroom, and documentation of the permits and warranties for your records.

The Order of Trades: Who Comes When and Why
A bathroom is the most trade-dense room in a house: seven or eight specialists work in sixty square feet, each one waiting on the one before. The order is not a preference, it is set by what has to be closed, cured or inspected before the next person can start. This is the sequence a Northern Virginia bathroom follows from the first swing to the last towel bar, with the reason each step sits where it does.
| Step | Trade | Days | Has to be finished first | Inspection |
|---|---|---|---|---|
| 1 | Demolition crew | 1 to 3 | Selections final, materials on site, water and power isolated | No |
| 2 | Carpenter, framing | 0 to 2 | Demo complete; only if walls move, a niche is added or the floor needs sistering | No |
| 3 | Plumber, rough | 1 to 3 | Framing done; sets drain, vent and supply, the shower valve and the tub or pan | Yes, rough plumbing |
| 4 | Electrician, rough | 1 to 2 | Plumbing rough in, so wires route around pipes, not the reverse; new circuits for the fan, heated floor, lights and GFCI outlets | Yes, rough electrical |
| 5 | HVAC or fan installer | 0 to 1 | Electrical rough; exhaust fan ducted to the exterior, never the attic | Often combined with electrical |
| 6 | County inspector, rough | 1 | Steps 3 to 5 complete and visible | This is the inspection |
| 7 | Insulation and drywall or cement board | 1 to 2 | Rough inspection passed; cement board on every wet wall, moisture-resistant drywall elsewhere | No |
| 8 | Waterproofing | 1 to 2 | Board installed; membrane on the shower walls and floor, a flood test held for 24 hours | Some jurisdictions inspect the flood test |
| 9 | Tile setter, walls | 2 to 4 | Waterproofing cured; shower and tub surround first, then the niche and bench | No |
| 10 | Tile setter, floor | 1 to 3 | Wall tile set so nothing drops on a finished floor; grout the next day | No |
| 11 | Glass measurer | 1 | Wall tile complete and grouted; fabrication starts the clock at 10 to 14 days | No |
| 12 | Carpenter, vanity and trim | 1 to 2 | Floor tile grouted; vanity set level, door casings, baseboard | No |
| 13 | Countertop template and install | 7 to 14 between | Vanity set; the top is templated, then installed with the sinks | No |
| 14 | Painter | 1 to 2 | Trim installed; walls, ceiling and trim, before any fixture that would have to be taped around | No |
| 15 | Plumber, trim | 1 | Paint dry, top installed; toilet, faucets, shower trim, tub filler | Yes, final plumbing |
| 16 | Electrician, trim | 1 | Paint dry; lights, fan cover, outlets, switches, heated floor thermostat | Yes, final electrical |
| 17 | Glass installer | 1 | Fabrication complete, usually 10 to 14 days after step 11 | No |
| 18 | County inspector, final | 1 | Steps 15 to 17 complete | This is the inspection |
| 19 | Punch list and clean | 1 | Final passed; touch-ups, caulk, hardware, a deep clean | No |
Two things in that table cause most of the arguments. The glass measurement in step 11 cannot be taken from drawings, because tile changes the opening by a quarter inch in ways no drawing predicts, so the door always trails the tile by two weeks and a good schedule has you showering with a temporary curtain in the meantime. And the countertop in step 13 cannot be templated until the vanity is set, so a stone top adds a week to ten days between the carpenter and the plumber’s trim visit. Neither is a delay. Both are why the crew is not in your house every day of the schedule.
Coordination is the job. Each trade is booked for a window, the inspector is booked the day the rough-in finishes, and the next trade is told the moment the inspection passes. When one trade slips, every trade behind it slips with it, which is why an established remodeler with its own plumber, electrician and tile setter runs a bathroom in three weeks and a homeowner coordinating four subcontractors runs the same bathroom in eight.
Bathroom Remodel Timeline by Project Size
Size and scope drive the schedule more than anything else. Here is what to expect by project type:
- Powder room or cosmetic refresh: 1 to 2 weeks. New vanity, toilet, paint, lighting, and hardware with no layout or tile changes.
- Small full bathroom, same layout: 2 to 3 weeks of construction. The classic hall bath remodel.
- Mid-size bathroom with new tile and fixtures: 3 to 4 weeks of construction.
- Primary bath with layout changes: 4 to 6 weeks of construction. Moving plumbing, a curbless shower, a freestanding tub, or a double vanity all add time.
- Luxury primary suite renovation: 6 to 8 weeks or more, especially with heated floors, custom glass, and premium stone.
Whatever the size, the pre-construction phases stay similar, so even a small project benefits from the same disciplined planning. For what these projects cost, see our bathroom remodel cost guide.
Material Lead Times That Set the Schedule
Nothing on a bathroom schedule moves the calendar as much as the day the last material arrives. These are the lead times we plan around in Fairfax and Loudoun County in 2026, and the rule that follows from them: every line is ordered the day the design is signed, and demolition is booked for the day the last one lands.
| Item | Typical lead time | When it is ordered | What it holds up |
|---|---|---|---|
| Tile, stock | 1 to 2 weeks | Design sign-off | Everything from step 9 on |
| Tile, special order or handmade | 3 to 8 weeks | Design sign-off; often the item that sets the demo date | Everything from step 9 on |
| Vanity, stock or ready to assemble | 1 to 2 weeks | Design sign-off | Countertop template |
| Vanity, semi-custom | 4 to 8 weeks | Design sign-off | Countertop template |
| Vanity, custom | 8 to 12 weeks | Design sign-off; the long pole on a primary bath | Countertop template |
| Countertop, quartz or stone | 7 to 14 days after template | Slab reserved at sign-off, cut after the vanity is set | Plumber trim, faucets |
| Plumbing fixtures, standard finishes | 1 to 3 weeks | Design sign-off | Rough-in needs the valve body on site |
| Plumbing fixtures, brass or special finishes | 6 to 10 weeks | Design sign-off; the second most common demo delay | Rough-in and trim |
| Freestanding tub | 2 to 8 weeks | Design sign-off | Rough-in needs the tub on site to set the drain |
| Shower glass, custom frameless | 10 to 14 days after measurement | Measured after wall tile is grouted | Only the door; the shower is usable with a curtain |
| Lighting and mirrors | 1 to 3 weeks | Design sign-off | Electrician trim |
| Heated floor mat and thermostat | 1 week | Design sign-off | Floor tile |
| Toilet | 1 to 2 weeks | Design sign-off | Plumber trim |
| Shower door hardware, towel bars, hooks | 1 to 2 weeks | Design sign-off | Punch list |
The two items that most often push a start date are the special-order tile and the brass fixtures. A shower valve in an unusual finish is a rough-in part, not a finishing touch: the plumber cannot close the wall without the valve body in hand, so a ten-week faucet delays the whole job by ten weeks if it was ordered late. Our bathroom remodel cost guide prices each of these lines; this page is about when they arrive.
What Delays a Bathroom Remodel?
Most schedule overruns trace back to a handful of predictable causes. Knowing them lets you prevent most of them:
- Material lead times: The number one delay. Custom vanities, special order tile, and shower glass can take weeks. The fix is simple: order everything before demolition begins.
- Mid-project changes: Swapping tile or moving a fixture after work starts forces rework and reordering. Finalize choices in the design phase.
- Hidden conditions: Water damage, mold, old wiring, or corroded pipes discovered during demo. Common in homes over 20 years old, which covers much of Northern Virginia’s housing stock.
- Inspection scheduling: County inspector availability can add a day or two between phases. A contractor who knows the local process minimizes the gaps.
- Trade scheduling: Plumbers, electricians, and tilers work in sequence, so one late trade cascades. Established remodelers with dedicated crews avoid this.
- Slow decisions: Every unanswered question about grout color or hardware stalls the crew. Decide early, decide once.
How to Keep Your Remodel on Schedule
You have more control over the timeline than you might think. These habits keep projects on track:
- Finalize every selection before demolition: Tile, vanity, fixtures, paint, hardware, all of it. This single habit prevents most delays.
- Order materials early: Confirm everything is on site or scheduled before demo day.
- Approve a written schedule: Ask your contractor for a phase-by-phase plan with dates, then check progress against it weekly.
- Build in a buffer: Plan for one extra week beyond the estimate. If you never need it, you finish early.
- Respond fast: When your contractor asks a question, same-day answers keep the crew moving.
- Do not add scope casually: That tempting mid-project upgrade usually costs two weeks, not two days.

The First 30 Days: What Happens Before Demolition
Homeowners ask what the first month looks like because it is the part of the project they cannot see. Nothing in the house changes, and everything that decides the schedule happens. This is the first 30 days of a bathroom remodel run by a design-build firm in Northern Virginia.
- Days 1 to 3: consultation and measure. A walkthrough of the bathroom, the plumbing stack and the electrical panel, a conversation about how the room is used, and a laser measure of the space.
- Days 4 to 10: concept and rendering. A layout, or two if the plumbing can move, drawn and shown in 3D so the shower size, the vanity length and the tub placement are approved as pictures rather than as promises.
- Days 8 to 18: selections. Tile, vanity, top, fixtures and finish, lighting, glass, hardware, paint, in a showroom session or two, each choice priced as it is made so the budget is known before the contract.
- Days 15 to 20: the contract and the schedule. A fixed scope, a fixed price, an allowance for what demolition might find, and a written schedule with the demolition date set by the longest lead time in the order.
- Days 18 to 22: orders placed. Every item on the lead-time table, the same week, with the tracking numbers logged against the schedule.
- Days 20 to 30: permit filed and reviewed. Drawings submitted to the county; Fairfax and Loudoun both review a bathroom in one to three weeks, and the permit checklist covers what each office wants.
- Day 30 and after: waiting on materials. The quiet stretch. Demolition is booked for the week the last delivery lands, which is week five to seven on most projects and week ten to twelve on a primary bath with custom cabinetry.
A homeowner who finishes the selections in the second week and answers the follow-up questions the same day they are asked has done everything that shortens a bathroom remodel. The rest is logistics.
A Sample Bathroom Remodel Schedule, Week by Week
Here is what a typical mid-size bathroom remodel schedule looks like in practice, assuming design and permits are complete and materials are on site:
- Week 1, days 1 to 2: Demolition. Old tile, fixtures, and vanity removed, debris hauled away, subfloor and walls assessed.
- Week 1, days 3 to 5: Plumbing and electrical rough-in. New supply lines, drains, and wiring installed. Rough-in inspection scheduled.
- Week 2, days 1 to 2: Inspection passes, insulation and cement board go in, waterproofing membrane applied to wet areas.
- Week 2, days 3 to 5: Wall tile set in the shower and tub surround. Mortar cures overnight between stages.
- Week 3, days 1 to 3: Floor tile set and grouted. Shower glass measured for fabrication.
- Week 3, days 4 to 5: Vanity, countertop, and toilet installed. Plumbing fixtures connected.
- Week 4, days 1 to 2: Painting, mirror, lighting, hardware, and accessories installed.
- Week 4, days 3 to 5: Shower glass installed, final inspection, deep clean, and punch list walkthrough.
The same schedule as a table, with a second column for a primary bathroom whose plumbing moves and whose tub, vanity and glass are all custom. The sequence does not change; each stage simply takes longer and the waits between them are real.
| Week | Mid-size bathroom, same layout | Primary bathroom, layout change | Milestone |
|---|---|---|---|
| Week 1 | Demolition; plumbing and electrical rough-in; rough inspection booked | Demolition; framing for the new shower and the toilet compartment; plumbing rough begins | Walls open |
| Week 2 | Inspection passes; cement board, waterproofing and flood test; wall tile begins | Plumbing and electrical rough complete; rough inspection; heated floor rough | Rough inspection passed |
| Week 3 | Wall tile finished; floor tile set and grouted; glass measured; vanity set | Board, waterproofing, flood test; wall tile in the shower and tub surround | Waterproofing signed off |
| Week 4 | Top installed; paint; plumber and electrician trim; glass installed; final inspection; punch list | Wall tile finished; floor tile; glass measured; vanity and tall linen cabinet set | Glass on order |
| Week 5 | Countertop template and install; paint; door and trim | Top installed | |
| Week 6 | Plumber and electrician trim; freestanding tub filler set; glass installed; final inspection; punch list | Final inspection passed |
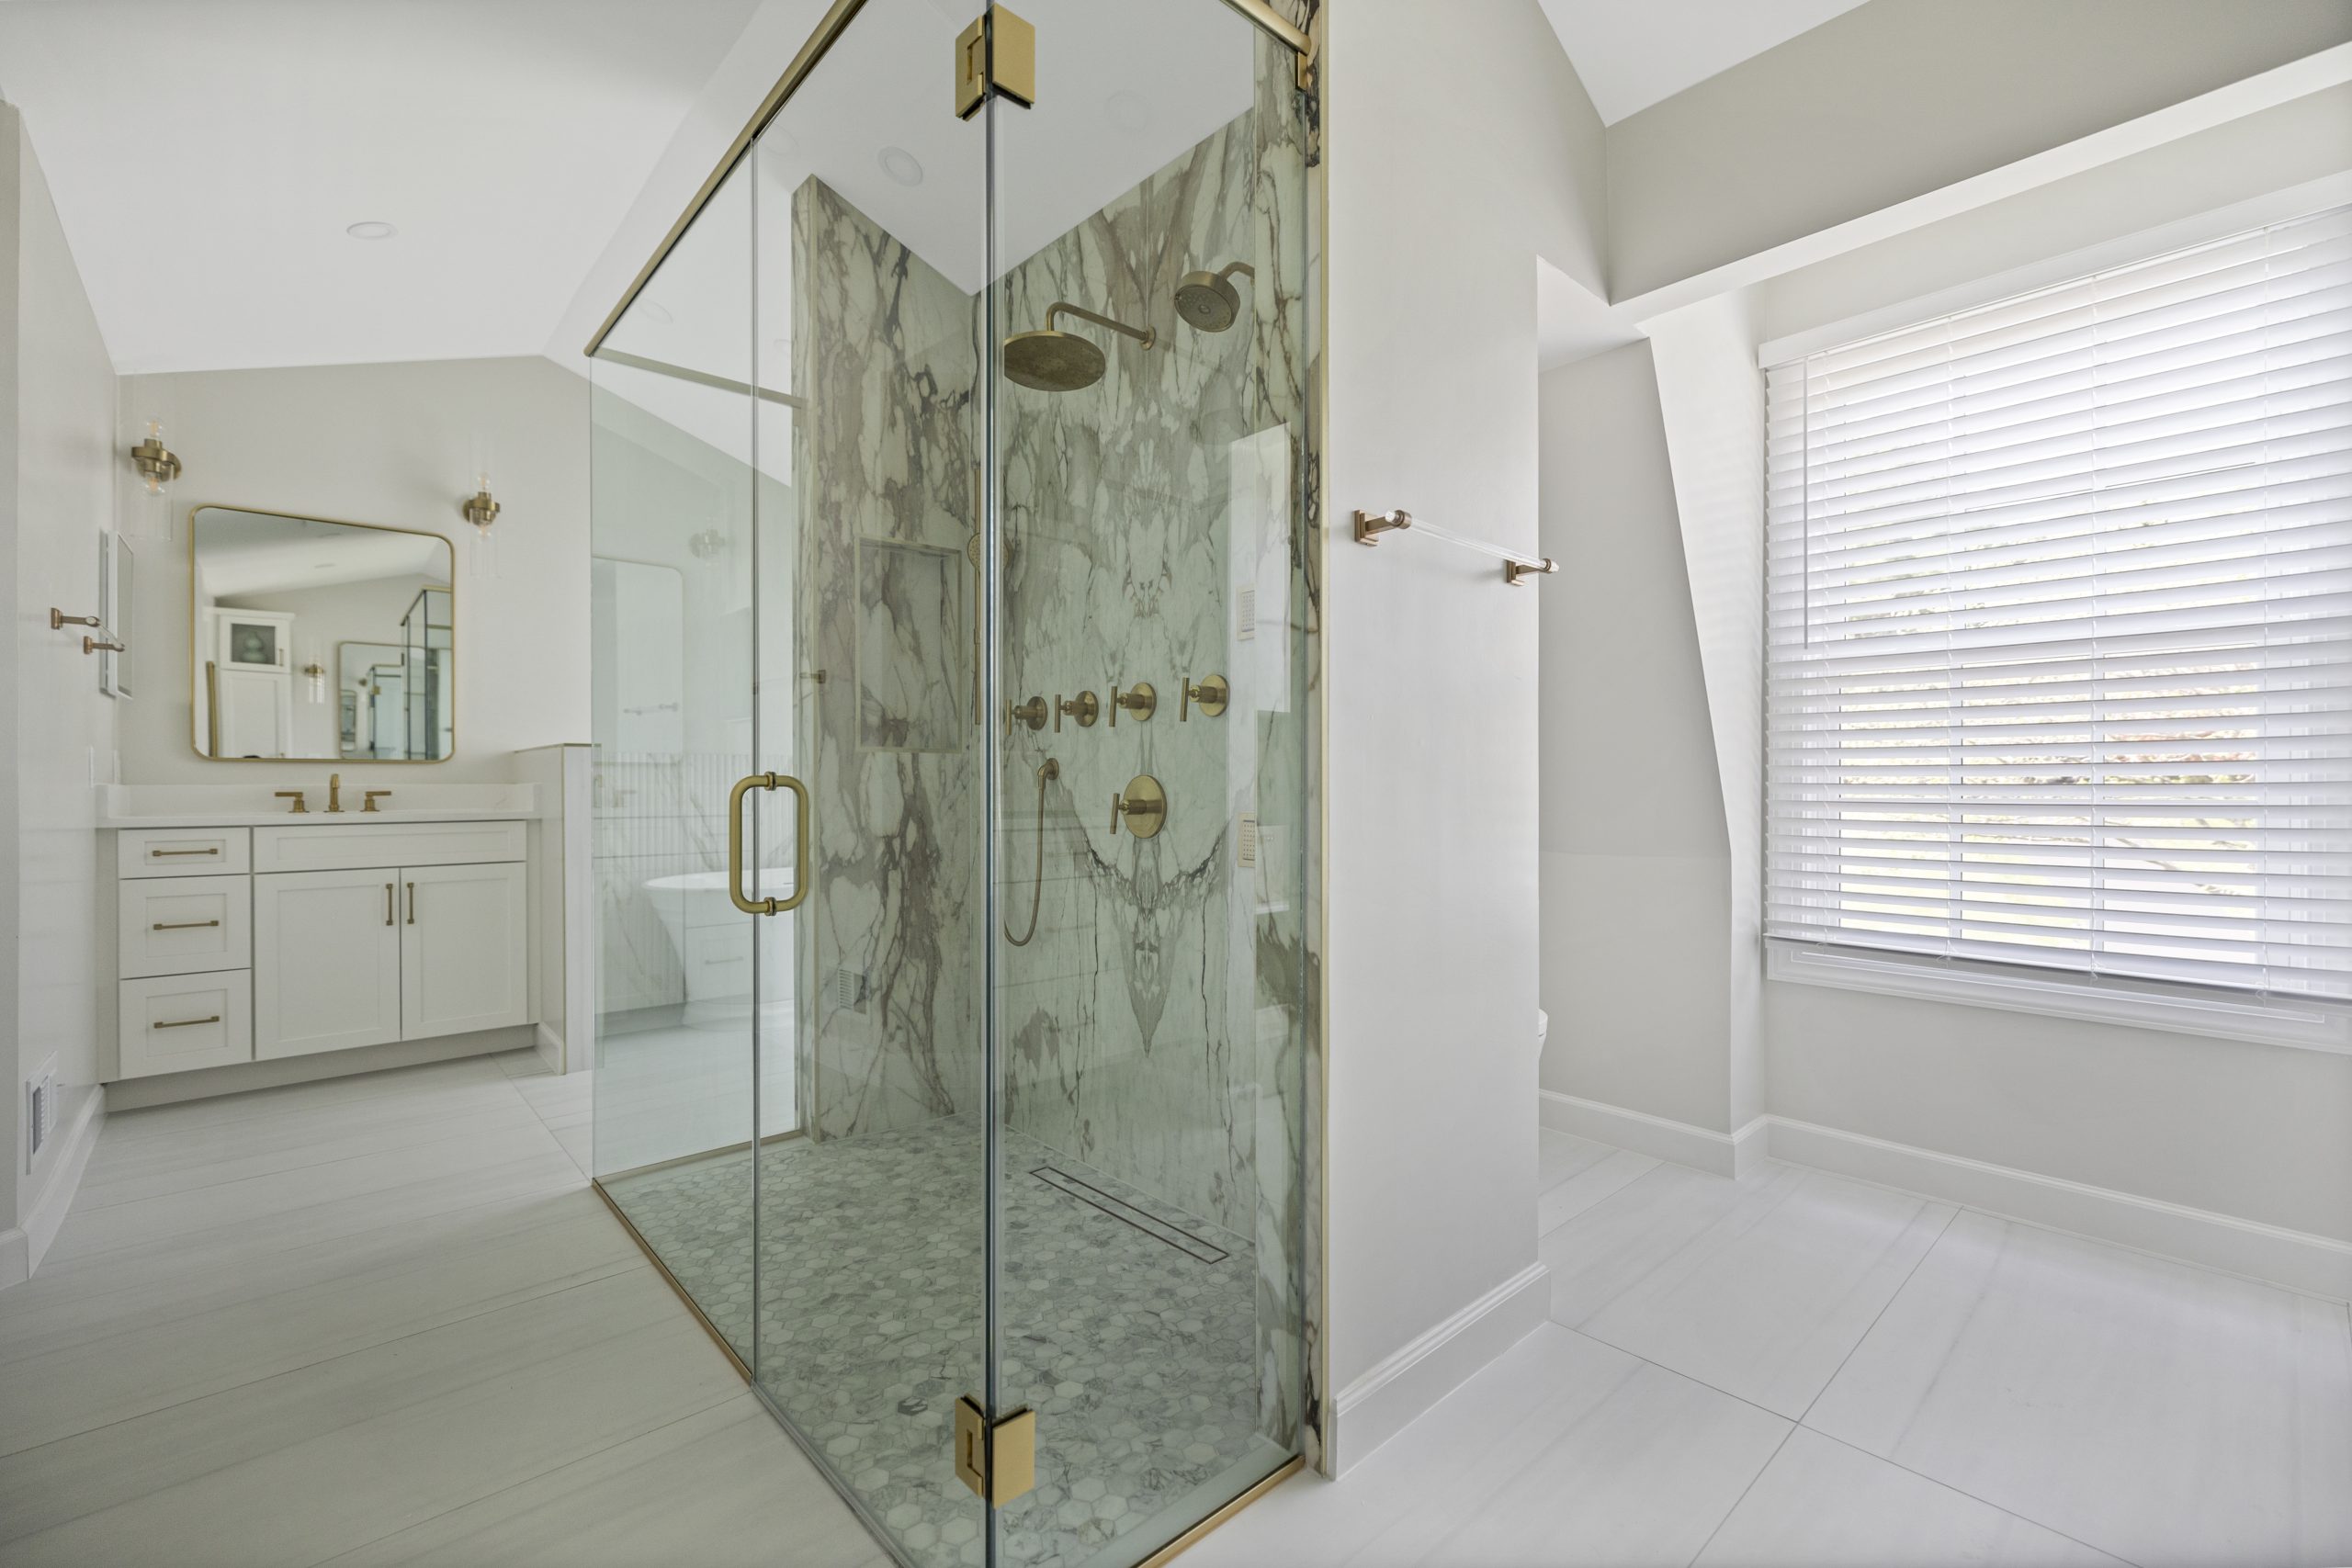
Your project will vary from this schedule based on size and scope, but the sequence stays the same. If your contractor’s plan looks wildly different, especially if tile and rough-in are compressed into a couple of days, ask questions before signing.
How Long Does It Take to Add a Bathroom to a House?
Adding a bathroom where there was none follows the same sequence with two extra stretches: getting water and a drain to a place that never had them, and a longer permit review because the plan changes the house rather than repairing it. The timeline depends on where the new bathroom goes.
| Where it goes | Construction | Permit and design | What makes it longer |
|---|---|---|---|
| Inside existing space, near a plumbing stack (a closet, the end of a bedroom, under the stairs) | 3 to 5 weeks | 4 to 8 weeks | Running a new drain through a floor system; a half bath is the quick version at 2 to 3 weeks |
| Inside existing space, far from a stack | 4 to 7 weeks | 5 to 9 weeks | Opening ceilings below to route the drain and vent; sometimes a new vent through the roof |
| Basement | 4 to 8 weeks | 5 to 9 weeks | Cutting the slab for drains, an ejector pump where the fixtures sit below the sewer line, and the rest of the basement finish around it; see the basement cost guide |
| Addition or bump-out | 10 to 16 weeks | 8 to 14 weeks | Foundation, framing, roof and the exterior envelope before the bathroom sequence even starts; covered in our home additions guide |
On a septic system the health department reviews any added fixture count before the county issues the building permit, which adds two to six weeks in western Loudoun and the rural edges of Fairfax. Everywhere else, the design and permit stretch is longer than the construction because the drawings have to show a code-compliant room, exhaust to the exterior, and the electrical load, before anyone reviews the tile.
DIY vs Professional: How the Timeline Changes
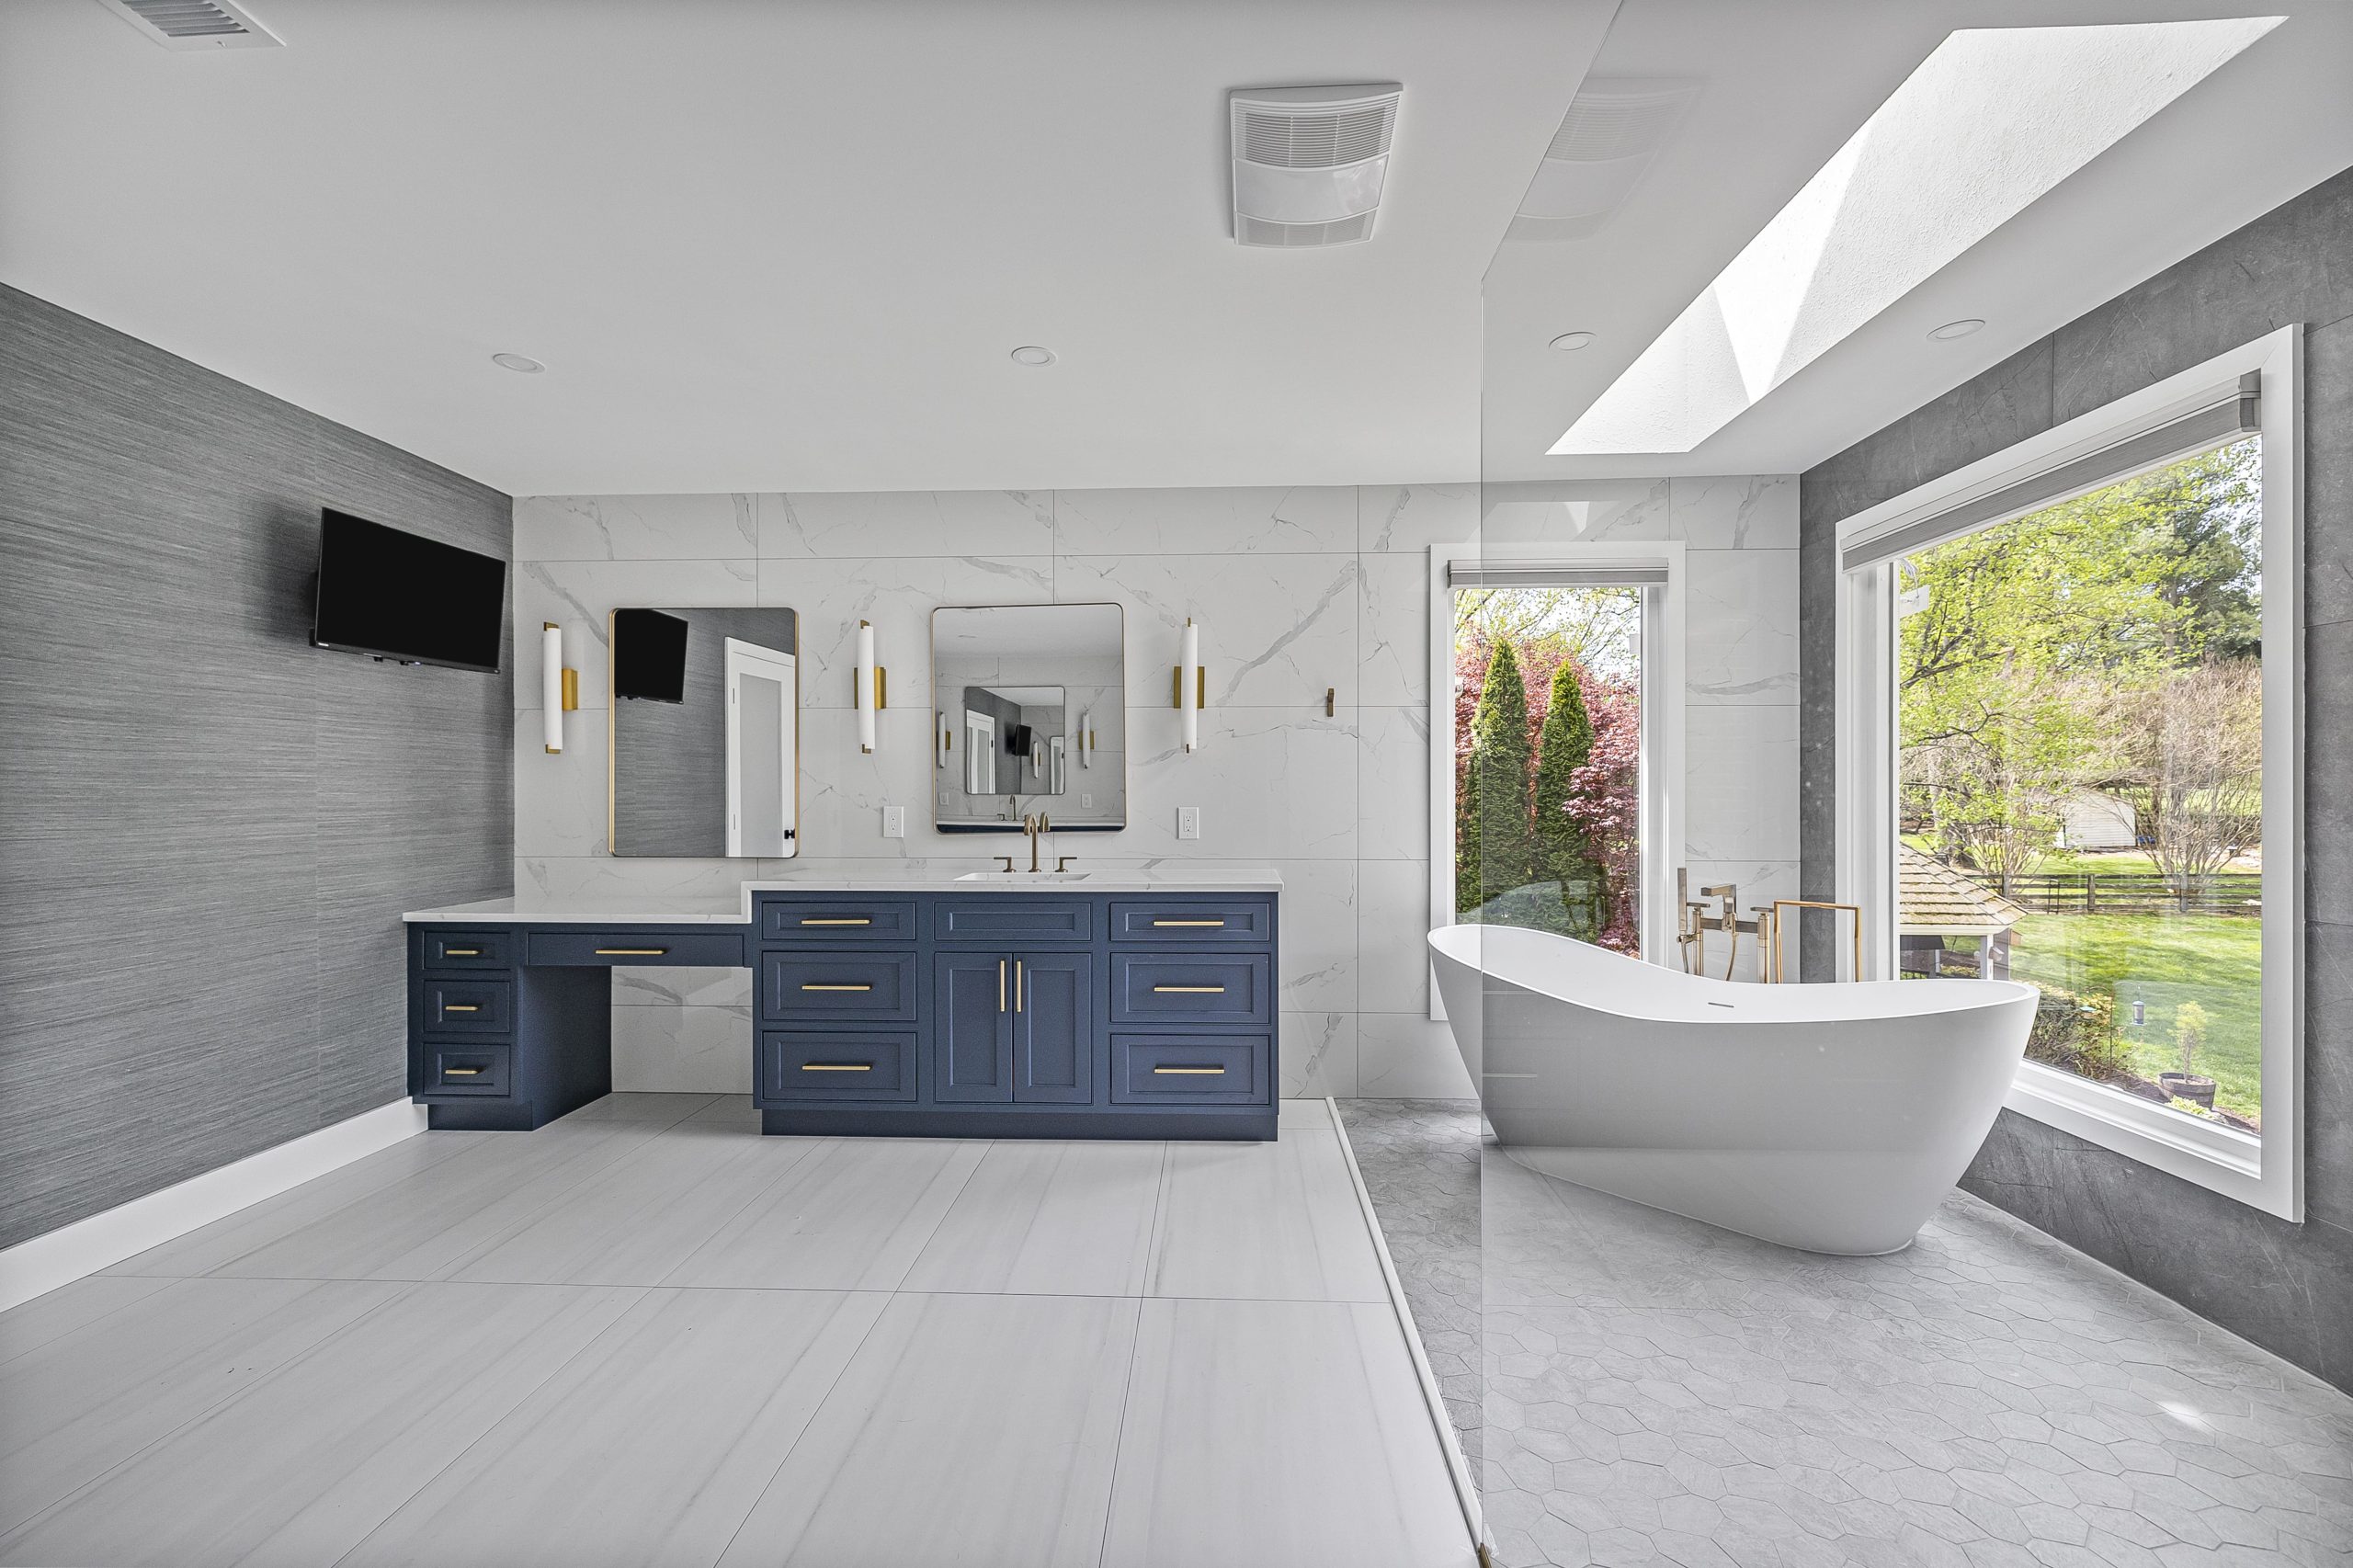
A professional crew finishes a full bathroom remodel in 2 to 4 weeks because the trades work in tight sequence, full days at a time. The same project done DIY on nights and weekends routinely stretches to 3 to 6 months, and that gap surprises many homeowners. The math is simple: a remodel takes roughly 150 to 300 labor hours, and a weekend warrior logs maybe 10 to 15 hours a week against a crew’s 80 or more. DIY also means learning waterproofing, tiling, and code requirements as you go, plus scheduling your own inspections. Doing your own demolition or painting can genuinely save money without hurting the schedule much, but the wet work, plumbing, waterproofing, and tile, is where both timelines and bathrooms fail. If the bathroom being remodeled is one your family uses daily, the speed of a professional crew is usually worth more than the labor savings.
Living Through a Bathroom Remodel
For 2 to 4 weeks, part of your home is a work zone, and a little preparation makes it far easier. If the bathroom under renovation is your only one, talk with your contractor about scheduling so the toilet and a temporary shower option are unavailable for the shortest possible window, and plan for gym showers or a neighbor’s goodwill on the worst days. Move toiletries and towels to another room before demo. Expect crews roughly 8am to 5pm on weekdays, with dust barriers protecting the rest of the house. Noise peaks during demolition and tile cutting, so if you work from home, plan your calls away from the construction zone during those phases. Water may be shut off briefly during rough-in, usually with advance notice from the crew. It is a short season of disruption for a bathroom you will enjoy every day for decades, and knowing what each week brings makes it far easier to live through.
When Is the Best Time to Schedule a Bathroom Remodel?
The best time to remodel a bathroom is when your planning is complete, but the calendar does offer real advantages. Late fall and winter are quieter seasons for Northern Virginia remodelers, which can mean easier scheduling and faster starts. Spring and summer book up early, so if you want a summer project, start design conversations in late winter. Interior work is not weather dependent, so a January remodel proceeds exactly like a June one. The practical rule: start planning 2 to 3 months before you want construction to begin, which leaves comfortable room for design, permits, and material lead times.
Frequently Asked Questions About Bathroom Remodel Timelines
How long does a bathroom remodel take?
Most bathroom remodels take 2 to 4 weeks of active construction, and 6 to 9 weeks total including design, permits, and material ordering. Small bathrooms finish in 2 to 3 weeks, while primary baths with layout changes take 4 to 6 weeks of construction.
How long does a small bathroom remodel take?
A small bathroom keeping its existing layout typically takes 2 to 3 weeks of construction. A cosmetic powder room refresh with no tile or plumbing changes can finish in 1 to 2 weeks.
What is the order of trades in a bathroom remodel?
Demolition, framing if walls move, plumbing rough-in, electrical rough-in, the exhaust fan, the county rough inspection, insulation and cement board, waterproofing with a flood test, wall tile, floor tile, the glass measurement, the vanity and trim, the countertop, paint, plumbing trim, electrical trim, the glass door, the final inspection and the punch list. Each trade waits on the one before it, and the two inspections hold the walls open until they pass.
Why do bathroom remodels take so long?
The work happens in a strict sequence: demolition, rough-in plumbing and electrical, inspections, waterproofing, tile with curing time, then fixtures and finishes. Tile mortar and grout need cure time that cannot be compressed, and inspections must pass between phases.
What happens in the first 30 days of a bathroom remodel?
Nothing changes in the house and everything that sets the schedule happens: the consultation and measure, the layout and 3D rendering, the tile, vanity, fixture and lighting selections, the contract and written schedule, every order placed in the same week, and the permit filed. Demolition is booked for the week the last material arrives.
Can a bathroom be remodeled in one week?
Only a cosmetic refresh, new vanity, toilet, paint, and hardware with no tile or plumbing work, fits in a week. Any project involving tile and rough-in realistically needs two weeks minimum to be done properly.
What is the longest phase of a bathroom remodel?
Tiling and fixture installation, at 5 to 10 days. Waterproofing, tile setting, and grout each require curing time, making this the phase that most rewards patience and punishes rushing.
Why does the shower glass come last?
Because a frameless enclosure is measured from the finished, grouted tile, not from the drawings, and fabrication takes 10 to 14 days from that measurement. The shower is usable with a temporary curtain in the meantime, so the door trailing the rest of the bathroom by two weeks is normal, not a delay.
How long does it take to add a bathroom to a house?
3 to 5 weeks of construction for a new bathroom next to an existing plumbing stack, 4 to 7 weeks when the drain has to travel, 4 to 8 weeks in a basement where the slab is cut, and 10 to 16 weeks for a bathroom in an addition. Design and permits add 4 to 14 weeks in front of that, and a septic review adds more.
Do I need a permit for a bathroom remodel in Northern Virginia?
Yes, if the project touches plumbing, electrical, or walls, which covers most full remodels. Permits take 1 to 3 weeks in Fairfax and Loudoun County, and your contractor should handle the process.
When should I start planning my bathroom remodel?
Start 2 to 3 months before you want construction to begin. That leaves comfortable time for design decisions, permit processing, and material lead times, which is the difference between a smooth project and a rushed one.
Related guides: bathroom remodel costs for 2026, real before and after remodel photos and spa bathroom on a budget. Explore our bathroom remodeling services or browse our project gallery, and aging in place remodeling.
Plan Your Bathroom Remodel With Confidence
A bathroom remodel timeline is predictable when the project is planned well: 6 to 9 weeks from first meeting to final walkthrough, with 2 to 4 weeks of construction. The homeowners who finish on schedule all do the same things, they complete the design before demolition, order materials early, and work with a contractor who provides a written schedule and manages inspections smoothly. If you are planning a bathroom remodel in Fairfax or Loudoun County, EA Home Design maps out your complete timeline up front and shows you the finished bathroom in a full 3D rendering before any work begins. Explore our bathroom remodel guide, browse 2026 bathroom trends, or see our ideas for a timeless bathroom design to start planning.