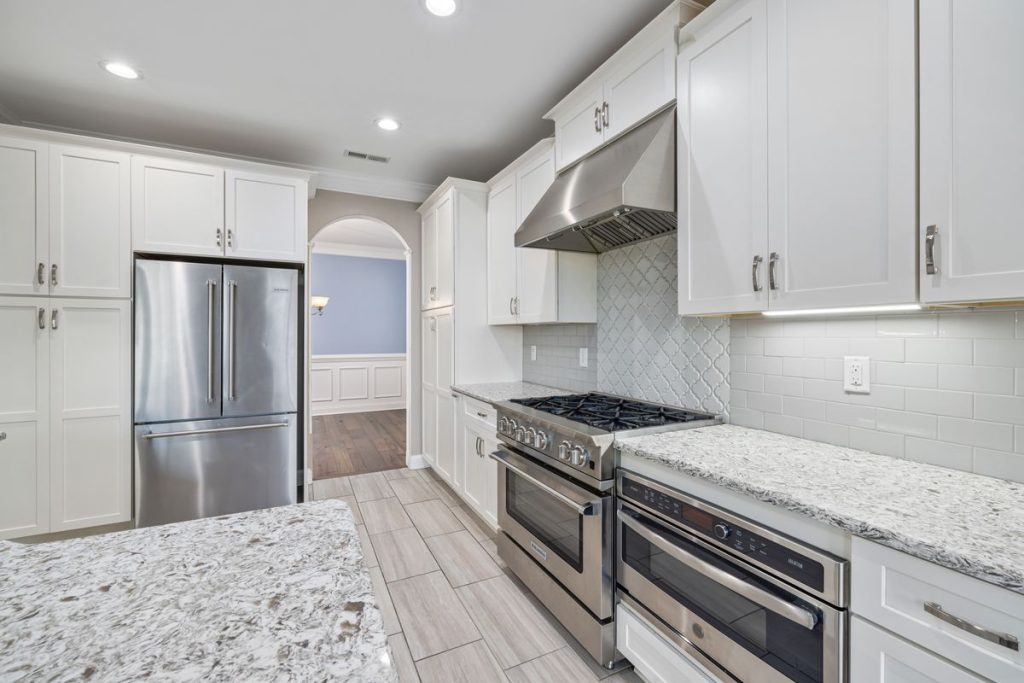
Home additions in Fairfax and Loudoun County come in four practical forms: building up with a second story, building over the garage, pushing a wall out with a bump out, or converting space you already own. Which one fits your house depends on your lot’s setbacks, your foundation’s capacity, and what the space needs to do. As a Class A licensed design build remodeler (VA #2705157182) we have built all four across Northern Virginia, and this guide explains how each works, what the counties require, and how to decide. Planning your budget? Our guide to home addition costs in Northern Virginia covers prices by addition type, per square foot ranges, and the hidden costs to plan for, so this page stays focused on the decisions themselves.

When Adding Space Makes More Sense Than Moving
The numbers tell a compelling story. Homes in Northern Virginia sell in under a month on average, far faster than the national pace, and prices keep setting local records. Moving means competing in that market: bidding against buyers with fewer contingencies, paying agent commissions and moving costs, restarting commutes and school assignments, and possibly trading your interest rate for a worse one. For a family that likes its street, its schools, and its neighbors, the honest comparison is rarely between an addition and a similar house nearby. It is between an addition and a more expensive house farther out.
But additions are not automatically the right answer either. The decision turns on four questions we walk through on every first visit: whether your lot has room to grow within the county’s setback and coverage rules, whether your foundation and framing can carry what you want to build, whether the addition will integrate with the existing floor plan instead of creating a bolted on room nobody uses, and whether the money you spend will make sense against your street’s ceiling price. When two or more of those answers come back negative, we say so, because a well chosen move beats a badly chosen addition.
The Four Types of Home Additions That Work in Northern Virginia
Second Story Additions: Doubling Space Without Touching the Yard
A second story addition adds a full new level, or a partial one, on top of your existing footprint. On the small lots common in older Fairfax County neighborhoods like Falls Church, Annandale, and Vienna, where setback rules leave no room to build outward, going up is often the only way to double the square footage. The house keeps its yard, the new level typically holds bedrooms and bathrooms, and the main level gets reworked to accept a real staircase.
The engineering is the gatekeeper. Your existing foundation and first floor walls must carry the new load, and a structural engineer determines that before anything else happens. Many mid century ramblers were built with foundations that can take a second story with modest reinforcement; some cannot without major work, and it is far better to learn that from an assessment than from a framing crew. Expect the roof to come off in planned sections, a temporary weather protection plan, and several weeks where the house is genuinely disrupted. Families sometimes stay through it and sometimes rent nearby for the loudest phase; we plan that honestly rather than promising comfort that construction cannot deliver.
Above Garage Additions: The Bonus Room Northern Virginia Loves

An above garage addition builds a new room over an existing attached garage. Adding a room above the garage has become one of the most requested projects we price in Loudoun County. The housing stock explains why: newer communities in Ashburn, Brambleton, Aldie, and South Riding are full of two and three car garages with simple trussed roofs and nothing above them. That roof is unused air. Replacing it with a bonus room, a guest suite, a home office, or a teen hangout adds 300 to 600 square feet without touching the yard or the setbacks, because the footprint already exists.
Three things decide whether your garage can carry a room. First, the structure: most garage walls were framed to hold a roof, not a floor full of furniture, so the engineer will usually specify new footings or reinforced framing inside the garage walls, along with a proper floor system to replace the roof trusses. Second, the code requirements: living space over a garage must be separated from it with fire rated assemblies, the floor needs serious insulation so the room is not freezing over an unheated garage, and the space needs code compliant stairs and egress. Third, access: the staircase has to land somewhere sensible in the existing house, and finding that spot gracefully is where design earns its keep. Done well, an above garage addition reads as original to the house, matches the roofline, and costs meaningfully less per square foot than a full second story because the foundation work is lighter.
Bump Outs: Small Additions That Fix One Room
A bump out extends one room by two to eight feet, and it is the right size answer when the problem is one cramped space rather than a missing floor. The classic Northern Virginia examples: pushing a galley kitchen out four feet so an island finally fits, extending a primary bathroom to gain a real shower and double vanity, or deepening a family room enough to change how the furniture works. Small bump outs can sometimes be cantilevered off the existing structure without new foundation at all; larger ones get conventional footings. Because the roof and foundation work is limited, a bump out is the least disruptive addition to live through, and it often solves the complaint that was pushing a family toward a much bigger project. We frequently price a bump out next to a full addition so homeowners can see whether four feet of kitchen solves the actual problem at a fraction of the cost.
Garage Conversions: Using Space You Already Own
The fourth path adds no structure at all: converting an attached garage into finished living space. It is the fastest and least invasive of the four because the walls, roof, and slab already exist, and it is the only one that can create a legal accessory living unit with its own entrance in the right circumstances. It also carries the most tradeoffs, from losing covered parking on streets where that matters for resale, to HOA rules, to Fairfax County’s specific accessory living unit requirements. We cover all of it, including code, insulation, and the ADU rules county by county, in our dedicated garage conversion guide for Northern Virginia. A detached building follows the same permit path, and our pool house guide walks through sizes, costs and the barrier and septic rules for one.
Permits and Zoning: What Fairfax and Loudoun County Require
Every addition described above needs a building permit, and the permit is the easy part. The real constraints live in zoning: setbacks that dictate how close to your property lines you may build, lot coverage limits that cap how much of the lot your house may occupy, and height limits that matter for second story work. These vary by zoning district, so two houses a mile apart can have completely different expansion rights. In older neighborhoods, existing houses sometimes already sit inside today’s setbacks, which makes some outward additions non starters and pushes the design up instead of out.
Layered on top: HOA architectural review in most newer Loudoun communities, which runs on its own clock before the county ever sees your plans, and historic district review in places like Leesburg’s old town or Waterford, where exterior changes face a separate board. A design build firm runs all of this as one sequence, with the engineering and drawings the counties expect the first time. The broader process, including inspections and what happens if work was ever done without permits, is covered in our Northern Virginia permit checklist, and Loudoun homeowners should read our Loudoun County additions guide for that county’s setback, HOA, and approval specifics.
The Structural Realities Nobody Puts in the Brochure
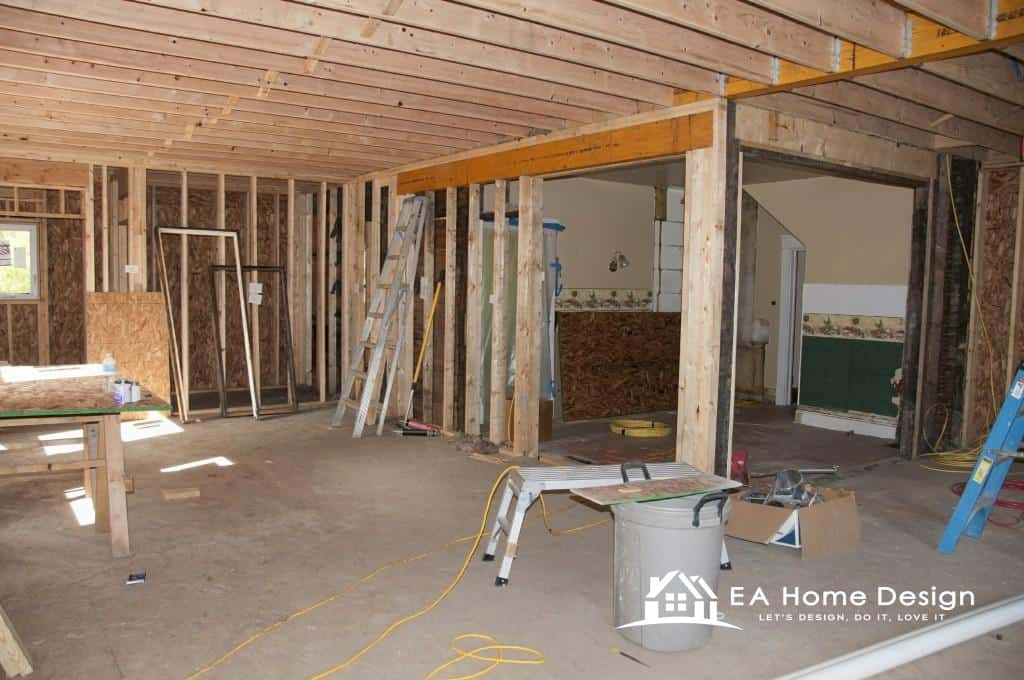
Additions succeed or fail on things decided before drywall. Northern Virginia’s clay heavy soils expand and contract with moisture, so new footings must reach proper depth and the connection between old and new foundations must be detailed to prevent differential settling, the cause of the cracked drywall seams you see in badly built additions. Rooflines have to be resolved so the addition sheds water correctly and looks like it was always there; a roof that dies awkwardly into an existing wall is the signature of a cheap addition and a future leak. Your HVAC system was sized for the house you have, not the house you are building, so the design must decide early whether the existing system can be extended or the addition needs its own zone. And matching materials takes real effort: brick from 1985 is not made anymore, siding profiles change, and a good builder plans the transition lines so the difference disappears instead of announcing itself.
What an Addition Does to Your Home’s Value
In a region where lot supply is fixed and demand keeps arriving, well built square footage holds value, but not all additions return equally. Bedrooms and bathrooms added where the market expects them, a fourth bedroom in a three bedroom neighborhood, a second full bath upstairs, tend to appraise strongly. Highly personal spaces return less at resale even when they improve daily life enormously. The ceiling that matters is your street’s: an addition that pushes your home far past every comparable nearby will not appraise for what it cost, which is fine if you are staying ten years and a problem if you are selling in two. We walk through that math candidly, and our guide to which remodels pay off before selling covers the resale side in detail.
Timeline: What Actually Happens and When
From first design meeting to final inspection, a typical Northern Virginia addition runs six to twelve months, and most of the calendar is not construction. Design and engineering take four to ten weeks depending on complexity and how quickly decisions get made. HOA review, where it applies, adds two to eight weeks and runs before or alongside permitting. County plan review takes several weeks, longer when revisions are requested. Construction itself runs roughly eight to sixteen weeks for a bump out or above garage addition and four to seven months for a full second story. The sequencing lesson we give every client: the cheap months are the early ones. Changing the plan on paper costs a revision; changing it after framing costs a change order and a delay. Families living through additions do best when the contract spells out working hours, dust protection, bathroom arrangements, and who calls whom when something unexpected turns up inside a wall, because in a house built decades ago, something always does.
How to Decide: The Questions We Ask on a First Walkthrough
- What is the space for, specifically? “More room” is not a program. A guest suite for visiting parents, a home office with a door that closes, two more bedrooms for a growing family: each points to a different addition type.
- What does the lot allow? Setbacks and coverage limits answer half the design question before taste enters into it. We pull the zoning data before sketching anything.
- What can the structure carry? An engineer’s assessment of the foundation and framing decides whether up is realistic or whether out is the honest path.
- How does it connect? The best additions improve circulation in the existing house. If the plan creates a beautiful room reached through a bedroom or a laundry, the plan is not done.
- Does the budget match the street? We compare the projected total against neighborhood comparables early, so the investment decision is made with open eyes.
Answer those five honestly and the right addition usually picks itself. A design build firm that handles architecture, engineering, permitting, and construction under one roof keeps those answers consistent from the first sketch to the final inspection, which is the practical argument for the model, and it is how we have run additions across Fairfax and Loudoun County for over fifteen years.
Home Addition FAQs for Fairfax and Loudoun County
Is it cheaper to build up or build out?
Building out is usually cheaper per square foot when the lot allows it, because ground level construction avoids the structural reinforcement, staircase, and roof reconstruction that going up requires. But the comparison flips on small lots where an outward addition would trigger setback variances, and it flips again when the yard itself is the thing you refuse to lose. An above garage addition often lands in the sweet spot: upstairs space at less than full second story cost, because the foundation already exists. The honest answer comes from pricing your specific house both ways, which is exactly what a design build assessment does.
Can my garage actually support a room above it?
Most attached garages in Northern Virginia can carry an addition after targeted reinforcement, but almost none can carry one as built. Garage walls are typically framed for roof load only, and trussed garage roofs cannot simply have a floor laid across them. A structural engineer evaluates the footings, wall framing, and headers, then specifies what needs strengthening. That assessment is a small early cost that settles the biggest question before any money is committed to design.
Do I need a permit for a bump out?
Yes. Any addition that expands the structure, including a small cantilevered bump out, requires a building permit in both Fairfax and Loudoun County, and the new footprint must respect your district’s setbacks and lot coverage limits. Skipping the permit creates a problem that surfaces at resale, when the buyer’s appraiser or inspector flags unpermitted square footage and the negotiation turns sour. The permit path is genuinely not the hard part when the drawings are done right the first time.
How long does an above garage addition take?
Plan on three to five months from first design meeting to finished room: several weeks of design and engineering, HOA review where your community requires it, county plan review, then roughly eight to twelve weeks of construction. Because the work concentrates over the garage, daily disruption inside the house is lighter than a second story project, and families almost always stay home through it.
Will an addition raise my property taxes?
Yes, modestly. Both counties reassess after permitted work is finalized, and added square footage raises assessed value. The increase is proportional to the value the addition creates, which is the same value you would pay taxes on by buying a bigger house, without the moving costs. We flag it in planning so nobody is surprised by the first assessment after completion.
Do I need an architect, or can a design build firm handle everything?
Additions need stamped drawings and structural engineering either way. The difference is whether you hire an architect and a contractor separately and referee between them, or work with a design build firm that carries the design, engineering, permits, and construction under one contract and one point of responsibility. For addition scale projects, single accountability is the practical advantage: when the person who drew the plan also has to build it, the plan tends to be buildable. Our guide to architect costs and when you need one covers the tradeoff in detail.
Related guides: our step by step guide to planning an addition, home addition costs in Northern Virginia, our garage conversion guide, and residential architecture trends for 2026. Explore our home addition services or see finished projects in our remodel case studies. For the county-wide picture, including septic lots and HOA review, see our Fairfax County home remodeling costs and permits guide.