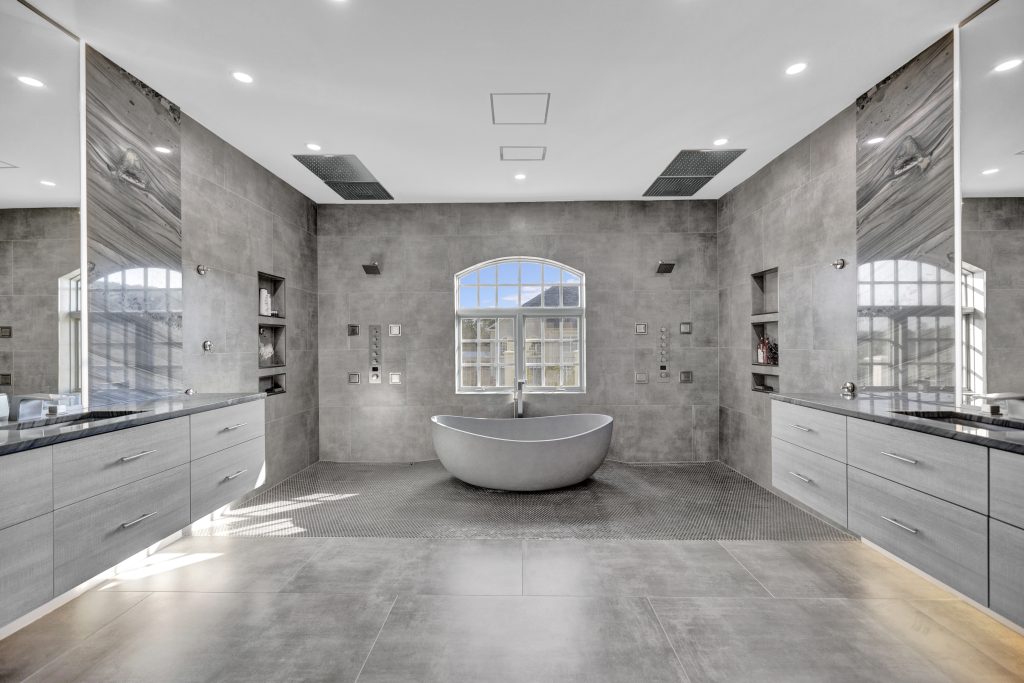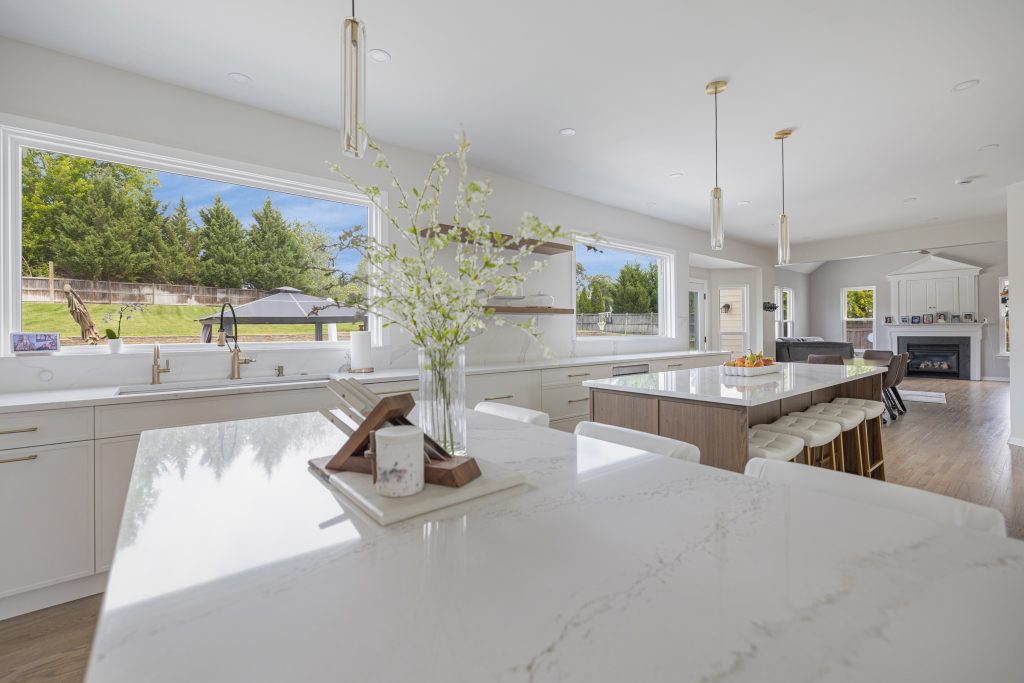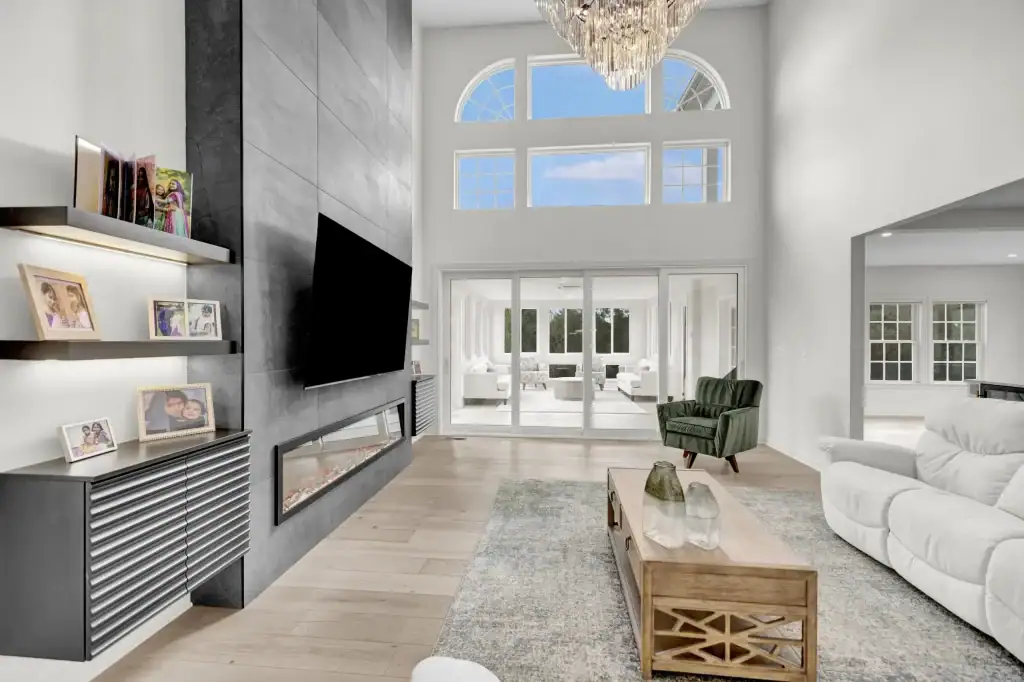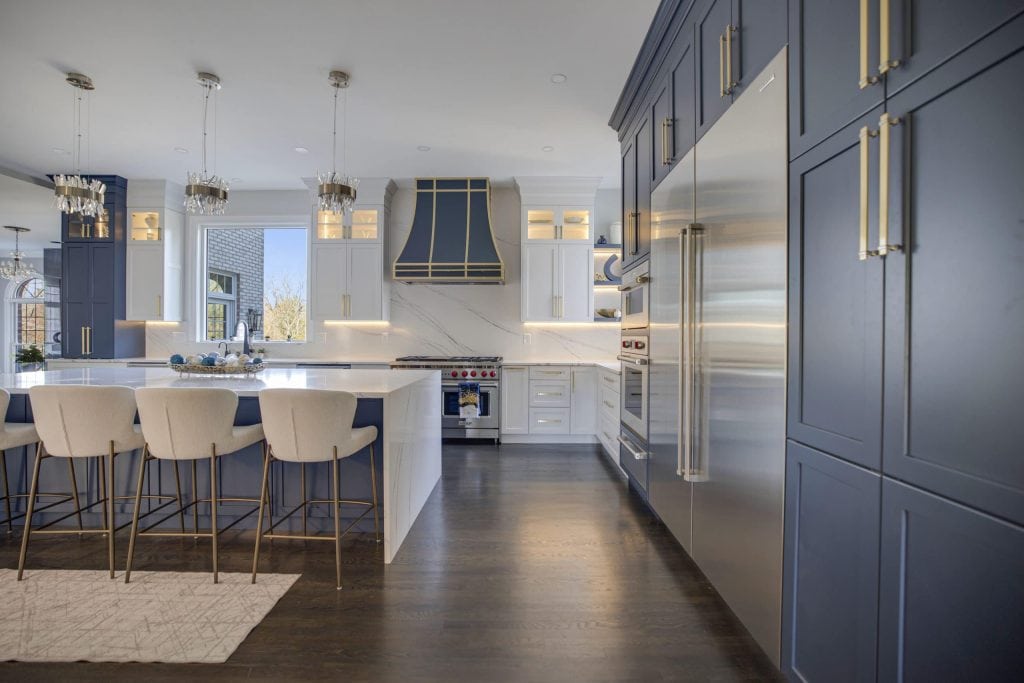
An architect for a residential project typically costs 8 to 15 percent of construction cost for full services, and 10 to 20 percent for renovations and additions, which need more design work than new construction. In dollars, that means roughly $9,600 to $18,000 in design fees on a $120,000 addition, hourly rates of $100 to $250 in the Northern Virginia market, and plans-only packages running about $6,000 to $18,000. Whether you need an architect at all depends on the project, and for many remodels a design build firm delivers the same drawings and permits for meaningfully less. This guide breaks down every fee structure, what you actually get at each price, and how to decide which path fits your project in Fairfax or Loudoun County. EA Home Design works that way: our designers draw the plans and render them in 3D, a structural engineer is brought in when an addition or a load bearing wall needs one, and we file the permits, as our home additions in Northern Virginia page shows.
Architect Fees at a Glance
Here is what architectural services cost for the residential projects Northern Virginia homeowners actually build, based on 2026 industry data and what we see across Fairfax and Loudoun County:
| Service | Typical cost | Notes |
|---|---|---|
| Full services, new custom home | 8 to 15 percent of construction | Design through construction oversight |
| Full services, renovation or addition | 10 to 20 percent of construction | Higher because existing conditions must be documented |
| Plans-only package | $6,000 to $18,000 | Permit ready drawings, no bidding or site visits |
| Hourly consulting | $100 to $250 per hour | Principals in metro markets sit at the top of the range |
| Initial consultation | Free to $500 | Many firms credit the fee if you proceed |
| Addition design (around $120,000 build) | $9,600 to $18,000 | At the common 8 to 15 percent range |
| Large addition or whole house (around $350,000 build) | $28,000 to $52,000+ | Complexity pushes toward the high end |
The Four Fee Structures, Explained
Percentage of construction cost remains the dominant model, used on roughly seven of ten residential engagements. The architect’s fee scales with the project budget, which aligns their scope with yours but also means design fees rise when construction bids do. Always ask whether the percentage applies to the estimated or the final construction cost, because on a project that grows, that clause is worth thousands.
Hourly billing suits small or uncertain scopes: a feasibility study, a structural question, an hour of advice before you buy a house. At $100 to $250 per hour it feels cheap until the hours accumulate, so cap it in writing. Flat fee or plans-only buys you a fixed set of permit ready drawings for a fixed price, a good fit when you already have a builder you trust to handle everything after the permit. Cost per square foot shows up occasionally in new construction, typically $2 to $10 per square foot for residential design, and is really just a percentage model in different clothes.
Why Renovations Cost More to Design Than New Homes
The counterintuitive rule of architectural pricing: designing within an existing house costs more, proportionally, than designing on an empty lot. Before an architect can draw your new kitchen, they must document the house you already have, produce as built record drawings, and investigate what is inside walls they cannot see through. Every beam they cannot verify becomes an assumption, and assumptions in old houses have a habit of being expensive. This is why renovation and addition fees run 10 to 20 percent of construction against 8 to 15 for new builds, and why homes in historic districts, where documentation and review board submissions stack on top, land at the top of the range.
What Drives the Fee Up or Down
Two projects with the same construction budget can carry very different design fees, and the difference is rarely arbitrary. The factors that push fees toward the top of the range: structural complexity, since every steel beam and removed bearing wall means engineering coordination; a house with no existing drawings, because someone must measure and model it before design begins; historic district review, which adds submissions, revisions, and board meetings; sloped or constrained lots that complicate massing and drainage; and indecision, because each round of “let us see one more option” after schematic design is billable time. The factors that pull fees down are equally concrete: a clear scope agreed before design starts, a realistic budget stated out loud at the first meeting, an existing survey and floor plans, and a conventional structure. When a firm quotes you the high end of a range, ask which of these factors they are pricing in. A good one will tell you exactly, and that conversation itself is a useful audition.
What You Actually Get for the Money
Full architectural services run through five phases, and knowing them lets you buy only what your project needs:
- Schematic design: The big moves. Floor plans, massing, and the two or three concepts worth pursuing. Usually 15 to 20 percent of the fee.
- Design development: The chosen concept gets real: materials, windows, preliminary structure, coordination with engineers.
- Construction documents: The permit and pricing set. This is the largest slice of the fee, often 35 to 40 percent, and the part Fairfax and Loudoun plan reviewers actually examine.
- Bidding assistance: The architect helps you solicit and level contractor bids so you compare real numbers.
- Construction administration: Site visits, shop drawing review, and rulings when field conditions diverge from the drawings. Often 20 percent of the fee, and the first thing owners cut, sometimes regrettably.
Architect Cost for a New Custom Home
For a ground up custom home, full architectural services in the 8 to 15 percent range translate to $64,000 to $120,000 in design fees on an $800,000 build, which is where much of the custom market in Fairfax and Loudoun County starts. That number buys the complete arc: site analysis, schematic concepts, engineered construction documents, help selecting a builder, and an architect visiting the site as the frame goes up. Owners who find it steep have two honest alternatives. Semi custom builder plans cost a fraction but bend only so far, and a design build firm with strong in house design covers the broad middle ground, delivering a fully custom design with construction pricing attached from the first sketch. The wrong economy is buying cheap plans for an expensive house: on a build measured in the high six figures, design is a single digit percentage deciding how the other ninety plus percent performs.
The Consultation: What a First Meeting Should Cost and Cover
Architect consultation fees in Northern Virginia run from free to about $500, and paid consultations are frequently credited against the fee if you hire the firm. Treat the meeting as a two way interview with a fixed agenda: your scope and budget stated plainly, their honest reaction to whether the two fit, the fee structure they propose and what phases it covers, who in the office would actually work on your project, and their recent experience with your county’s plan review. A firm that will not talk numbers in the first meeting is telling you how the rest of the relationship will go. Free is not always better here; a $300 consultation that produces a candid feasibility read on a house you have not bought yet is the best money in the entire process.
When You Need an Architect, and When You Do Not
Virginia does not require an architect’s stamp for most single family residential work, so the question is practical, not legal. You genuinely benefit from an architect when the project changes the building’s structure or envelope in nontrivial ways: a second story addition, complicated rooflines, load bearing walls coming out of a house with unusual framing, a home in a historic district facing design review, or a custom home where the design is the point.
You likely do not need one for a kitchen or bathroom remodel, a basement finish, or a straightforward addition. Those projects are usually led by a design build team or an interior designer instead, and we break down whether an interior designer is worth the money in Fairfax County in its own guide. These projects still require professional design and engineered drawings for permits, but that work is routinely produced by design build firms and structural engineers at a fraction of full architectural fees. Our home additions guide walks through which addition types carry real structural complexity and which are well trodden territory.
Architect vs Design Build: The Northern Virginia Math
The traditional path hires an architect to design, then bids the drawings to contractors. The design build path puts design and construction under one roof and one contract. Both are legitimate; the honest comparison looks like this:
| Factor | Independent architect | Design build firm |
|---|---|---|
| Design fees | 8 to 20 percent of construction | Typically 3 to 8 percent, often credited toward construction |
| Accountability | Split between architect and builder | One party owns design, budget, and build |
| Budget certainty | Learned at bid time, after design is done | Priced continuously as design develops |
| Design independence | Architect answers only to you | Designer and builder are the same company |
| Best fit | Custom homes, complex or signature architecture | Kitchens, baths, basements, most additions |
The pattern we see in Fairfax and Loudoun: the traditional path earns its cost on architecturally ambitious projects, and the design build path wins on the remodels most families actually do, mainly because nobody discovers at bid time that the beautiful drawings cost double the budget. If a project is bid over budget, redesign fees start the meter again; design build firms price as they draw, so the design you approve is a design you can afford.
How to Keep Architectural Fees Down
Whichever path you choose, the same habits control design cost. Arrive with a decided scope, because revisions after schematic design are the single biggest fee inflator. Bring a real budget number to the first meeting and insist the design be priced against it as it develops. Buy only the phases you need: a plans-only package plus a trusted builder skips bidding and construction administration fees. Choose someone who knows your county, since drawings that sail through Fairfax or Loudoun plan review the first time save weeks and resubmission fees, a point we cover in our Northern Virginia permit checklist. And check credentials: architects in Virginia are licensed through DPOR, and any design build firm should carry a Class A contractor license you can verify online in a minute.
Real Project Scenarios
The $150,000 kitchen remodel. Full architectural services at 12 percent would add $18,000. A design build firm produces the same permit set and a more tightly priced build, with design fees folded into the project. The architect only earns their fee here if the kitchen involves structural gymnastics, and our kitchen remodel cost guide shows where those dollars are better spent.
The $300,000 two story addition. This is genuine architect territory if the design is complex: matching rooflines, staircase relocation, structural steel. Expect $30,000 to $50,000 in traditional fees, or a design build alternative in the low tens of thousands. In Loudoun County, add design review time if you are in or near a historic village.
The feasibility question. You are deciding whether to buy a house or whether a wall can move. Two or three hours of an architect’s or design builder’s time at $150 to $250 per hour is the cheapest insurance in remodeling. Most established firms, ours included, fold this into a consultation.
How the Northern Virginia Market Compares
Expect the top halves of every national range here. Northern Virginia combines metro area billing rates with an expensive housing stock, so the $100 per hour architect and the 8 percent full service fee exist mostly in smaller markets. Realistic local planning numbers: $150 to $250 per hour for experienced practitioners, 10 to 15 percent for full service work on renovations, and plans-only packages that start nearer $8,000 than $6,000. Two local factors partially offset the premium. Competition is genuine, with dozens of qualified firms and design build companies working Fairfax and Loudoun, so comparison shopping works. And county plan review here is professional and predictable, which means drawings done right the first time move through permitting without the resubmission churn that quietly inflates design budgets in less organized jurisdictions.
Questions to Ask Before You Sign a Design Agreement
Whichever route you take, five questions in writing prevent most fee disputes before they start:
- Is the percentage based on estimated or final construction cost? If bids come in high, this clause decides whether the design fee rises with them.
- How many revision rounds are included in each phase? Unlimited revisions do not exist; find out where the meter starts.
- Who pays for engineering? Structural, mechanical, and civil consultants are sometimes inside the fee and sometimes billed on top, a swing of thousands.
- What happens if the design bids over budget? The best answer is a written commitment to redesign to budget at no charge, which is standard in good design build agreements.
- What exactly do I own? Confirm you receive and may reuse the drawings if the relationship ends, because architects hold copyright by default.
Frequently Asked Questions
How much does an architect cost for a renovation? Typically 10 to 20 percent of construction cost for full services, so $20,000 to $40,000 on a $200,000 renovation. Plans-only packages for simpler renovations run $6,000 to $18,000.
How much does an architect cost for a home addition? At the common 8 to 15 percent range, design for a modest $120,000 addition runs $9,600 to $18,000. Large or complex additions near $350,000 can carry $28,000 to $52,000 in fees.
What do architects charge per hour? $100 to $250 per hour in 2026, with principals in metro markets like Northern Virginia at $150 to $250 and junior staff below that. Always agree on a not to exceed cap for hourly work.
How much do architect drawings cost by themselves? A plans-only package with permit ready construction documents typically costs $6,000 to $18,000 for residential remodels and additions, depending on size and structural complexity.
Do I need an architect for an addition in Fairfax or Loudoun County? Not legally for most single family projects, but you do need professionally drawn, code compliant plans to get a permit. Those can come from an architect or from a design build firm working with structural engineers.
What percentage do architects charge? Residential fees cluster at 8 to 15 percent of construction cost for new homes and 10 to 20 percent for renovations and additions. Commercial work uses lower percentages on larger budgets, which is why numbers you see quoted online vary so widely.
Is design build cheaper than hiring an architect? For typical remodels, yes: design fees usually run 3 to 8 percent instead of 8 to 20, and pricing develops alongside the design, which avoids the expensive redesign loop when bids come in high. For signature custom architecture, an independent architect remains the right tool.
Get the Design Without the Fee Shock
Architectural fees are not a scandal, they are the price of professional design, but you should only buy the amount of architecture your project actually needs. EA Home Design is a Class A licensed design build firm serving Fairfax and Loudoun County: our in house designers produce the concepts, 3D visuals, and permit ready drawings your project requires, priced against your real budget from the first meeting. For the role itself, and whether your project needs one at all, see our guide to when a remodel needs an architect. Schedule a consultation and compare the numbers for yourself.