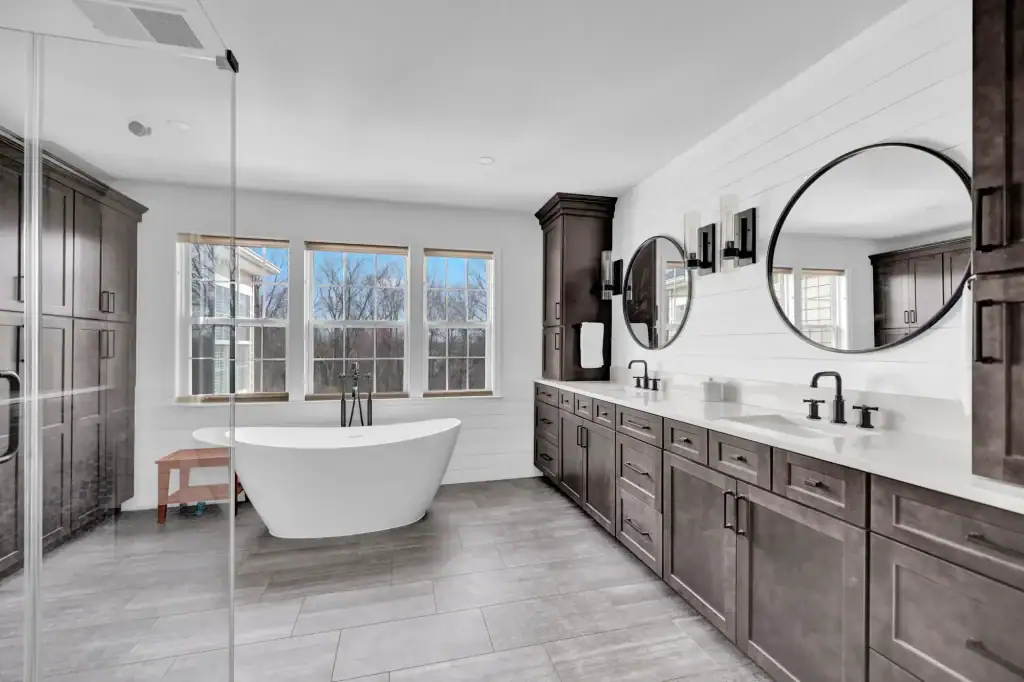
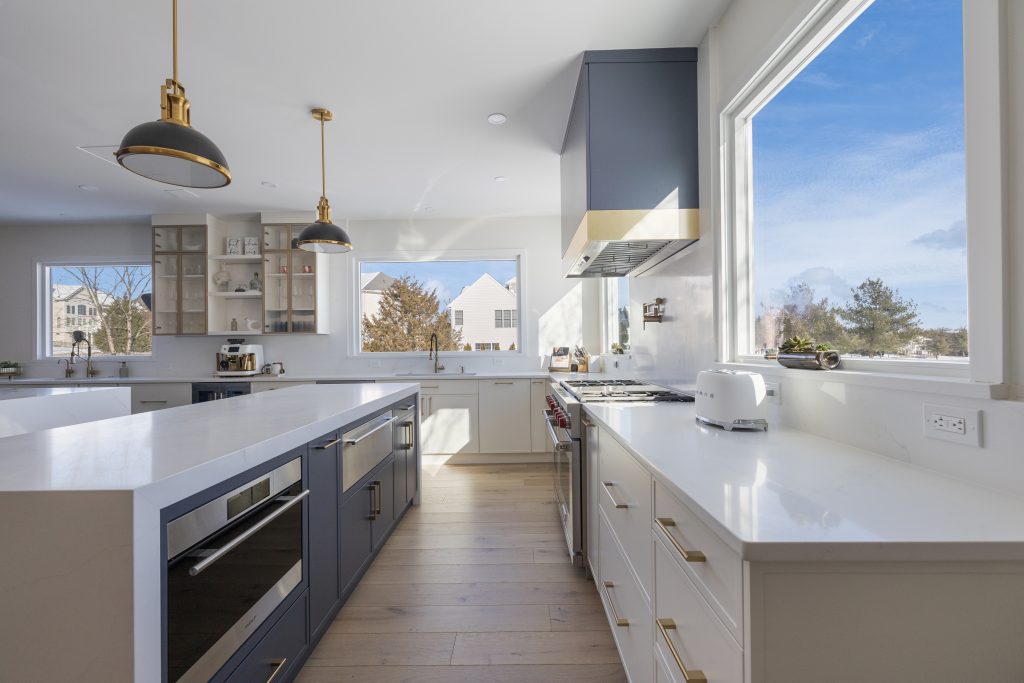
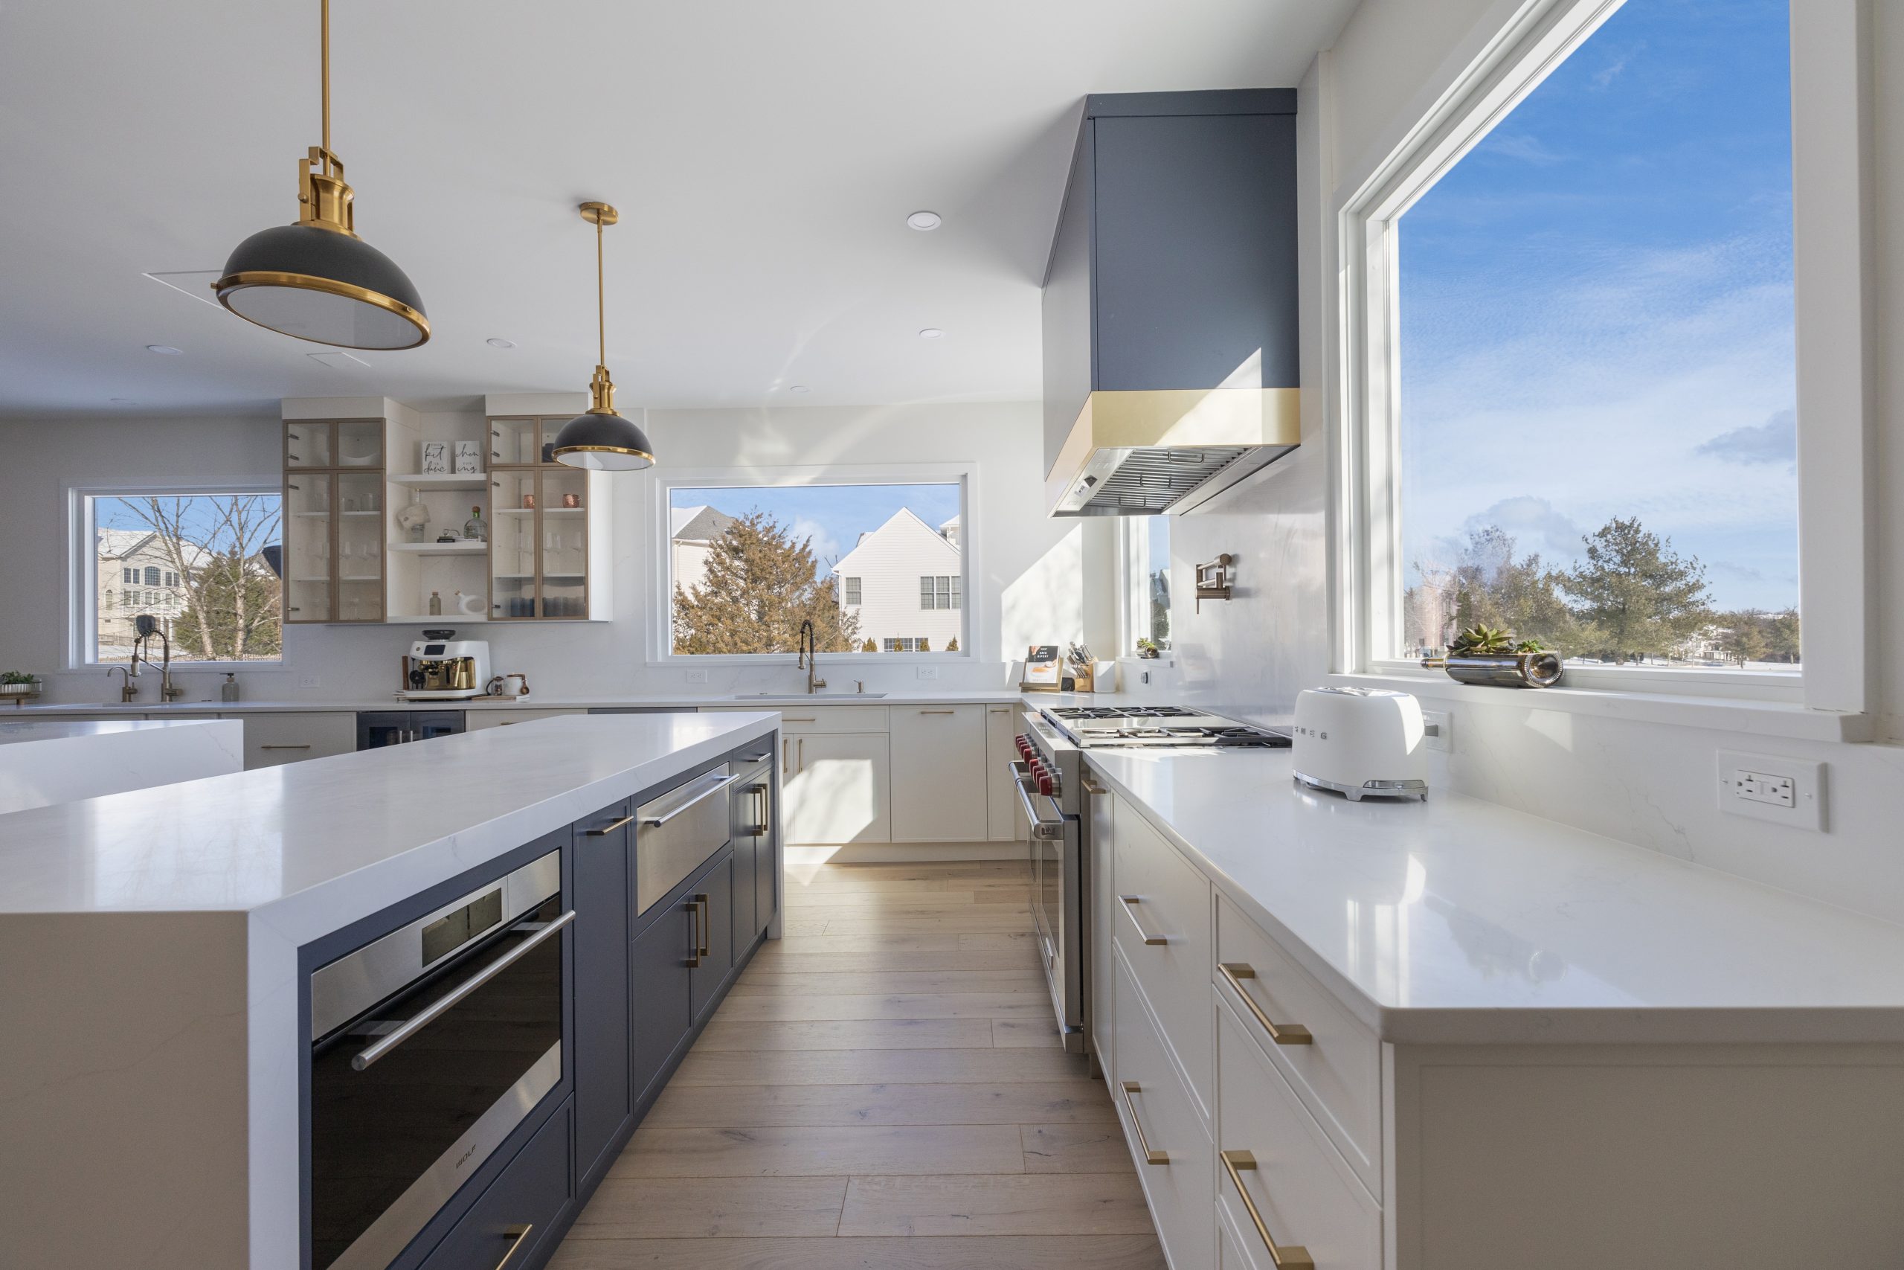
The kitchen remodel ideas worth copying are the ones that change how the room works, not only how it photographs: a wall opened to the family room, an island sized to the room, the sink moved to a bigger window, cabinets carried to the ceiling, drawers instead of doors, and light on three levels. This guide collects forty of them from kitchens EA Home Design has built across Fairfax and Loudoun County, grouped by layout, cabinets, counters, appliances, lighting, finishes and storage, and it puts a 2026 Northern Virginia price beside each one that has a price. It ends with the ideas sorted by budget, the ones that suit older houses, and the ones we talk owners out of.
Collecting ideas for your own kitchen?
We draw the layout in 3D and fix the price before anything is ordered. See our kitchen remodeling in Northern Virginia page.
Kitchen Remodel Ideas by Budget
An idea is only useful if it fits the project. These are the levels a kitchen remodel comes in, from our kitchen remodel cost guide, and the ideas from this list that belong to each.
| Project | Northern Virginia cost, 2026 | Ideas that fit |
|---|---|---|
| Single upgrades | $2,000 to $25,000 each | Painted cabinets, new doors, a backsplash, new counters, lighting, hardware, a faucet |
| Refresh, cabinet boxes stay | $35,000 to $60,000 | Refacing or new doors, new counters and backsplash, sink and faucet, lighting, appliances like for like |
| Full remodel, same footprint | $60,000 to $100,000 | New cabinets to the ceiling, drawers, a pantry wall, quartz, a new floor, the full lighting plan |
| Full remodel with a layout change | $90,000 to $140,000 | A wall opened, an island added with a sink, the sink or range relocated, a larger window |
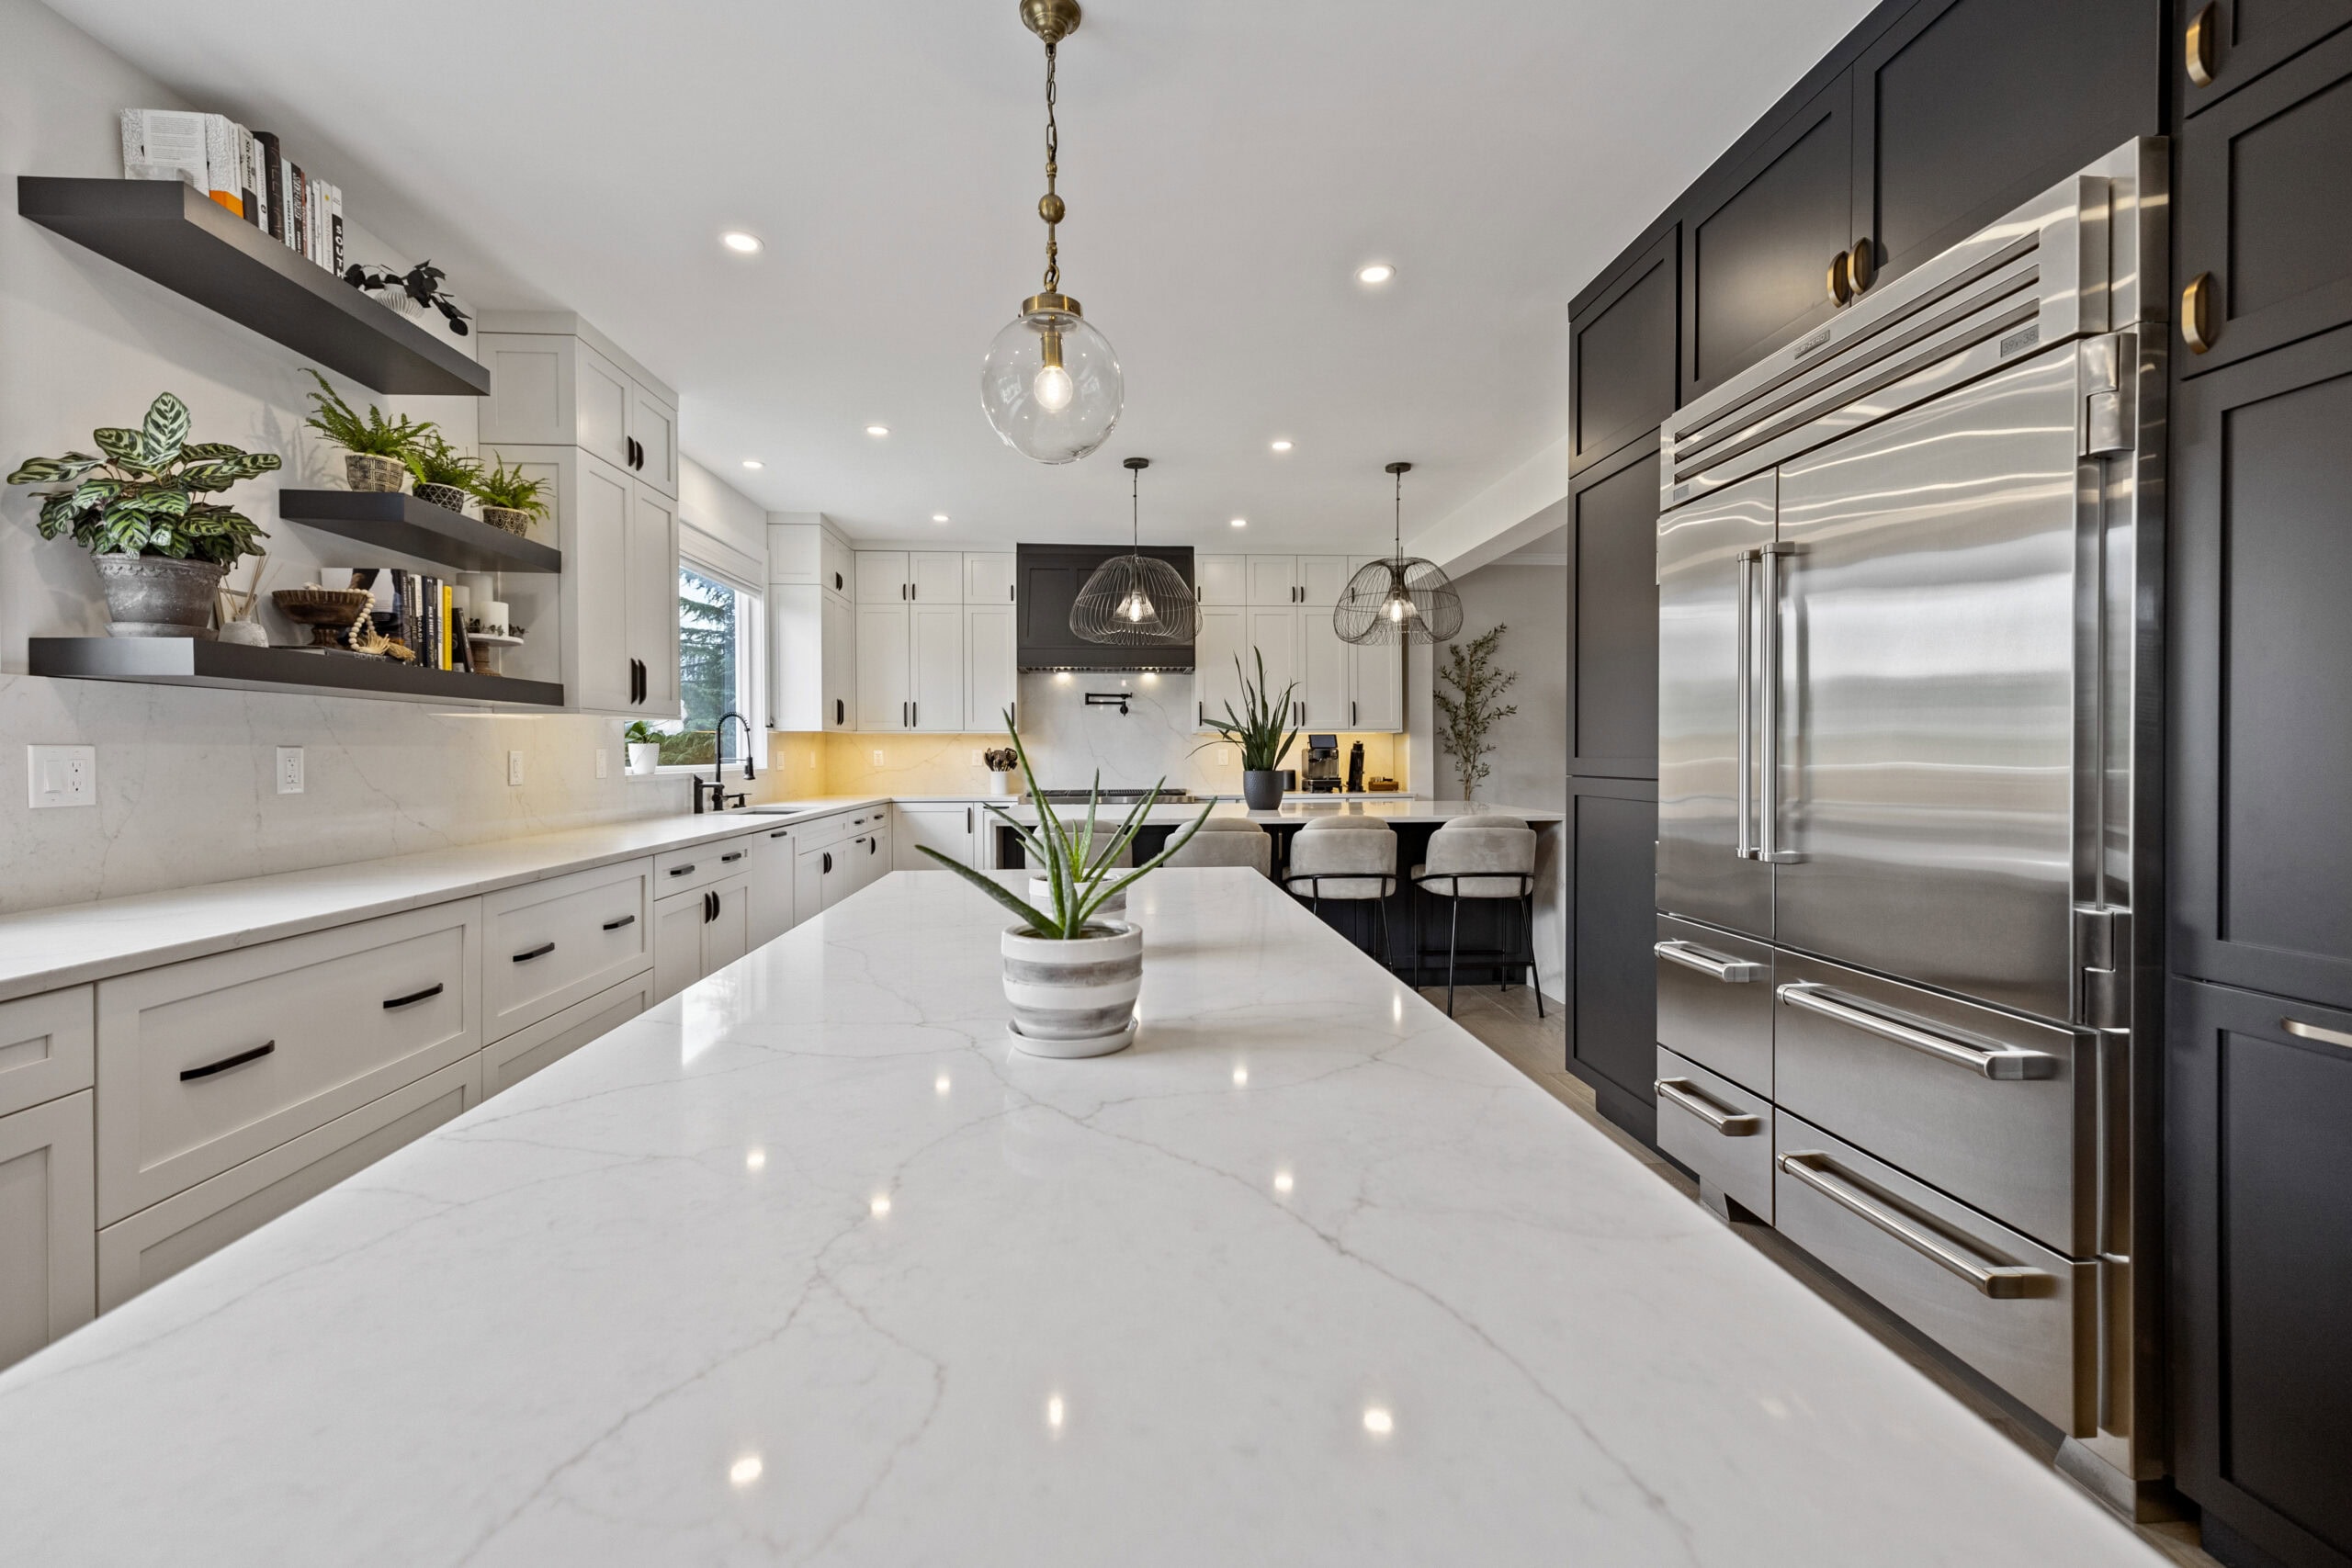
| Luxury full gut | $120,000 to $200,000 | Custom or inset cabinetry, natural stone and slab backsplashes, panel ready and professional appliances, a new layout |
Layout Ideas: The Ones That Change the Room
1. Open the wall to the family room
The most requested kitchen remodel idea in a Northern Virginia colonial is removing the wall between the kitchen and the family room. A wall that carries no load costs $2,500 to $8,000 to remove and patch. A load bearing wall costs $15,000 to $40,000 with the engineering, the structural permit and the beam. Our open concept kitchen guide covers how to tell which you have.
2. Or widen the opening and keep the rooms
Not every house wants one big room. A wide cased opening, six to ten feet across, shares the light and the sight lines and keeps a wall for cabinets and a place for the noise to stop. It costs less than full removal, and our comparison of open concept and traditional layouts explains who is happier with which.
3. Add an island sized to the room
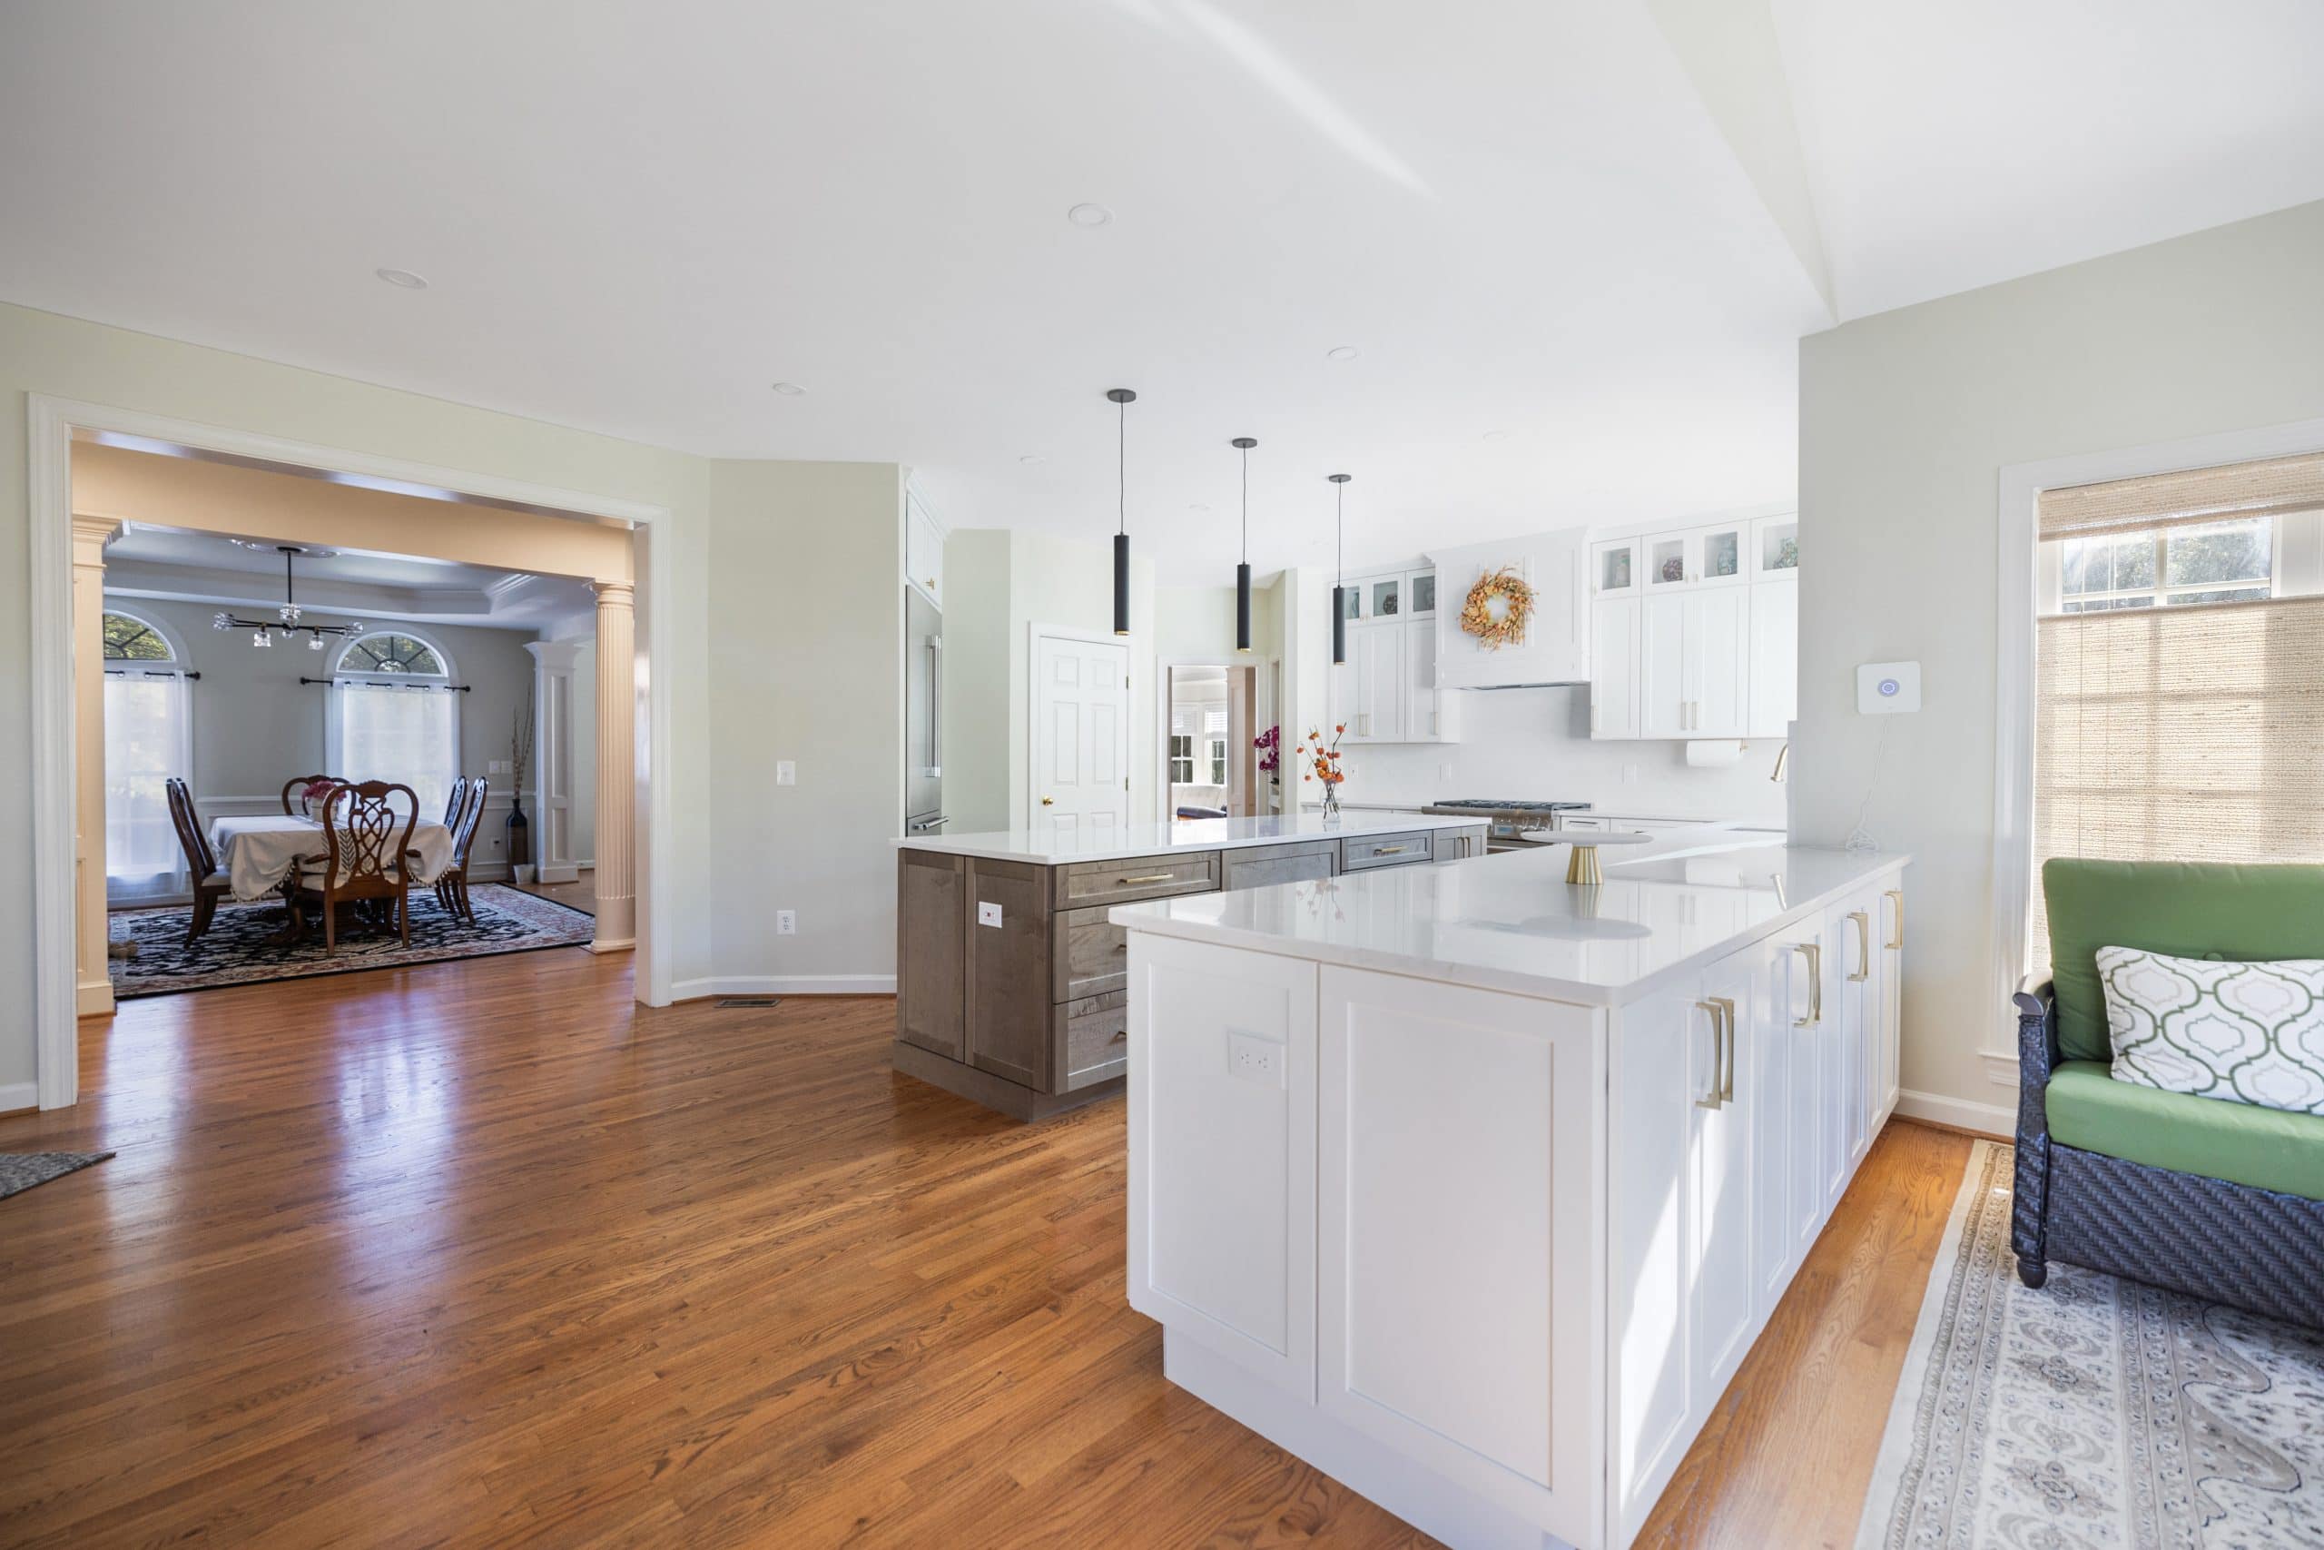
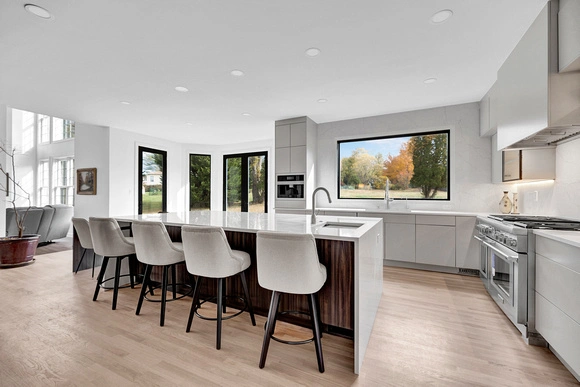
An island needs 42 inches of aisle on the working sides and 36 at the least, so the room decides its size, not the catalog. Adding one to an existing kitchen costs $6,000 to $25,000, and $18,000 to $35,000 with a sink and a dishwasher, because plumbing through the floor is the step up. Our kitchen island guide and island cost guide have the dimensions and the line items.
4. Use a peninsula where an island will not fit
In a kitchen under about 12 feet wide, a peninsula gives the same seating and counter with one aisle fewer. It is the right answer in most galley and U shaped rooms; see our galley kitchen and U shaped kitchen guides.
5. Move the sink to the window, or the window to the sink
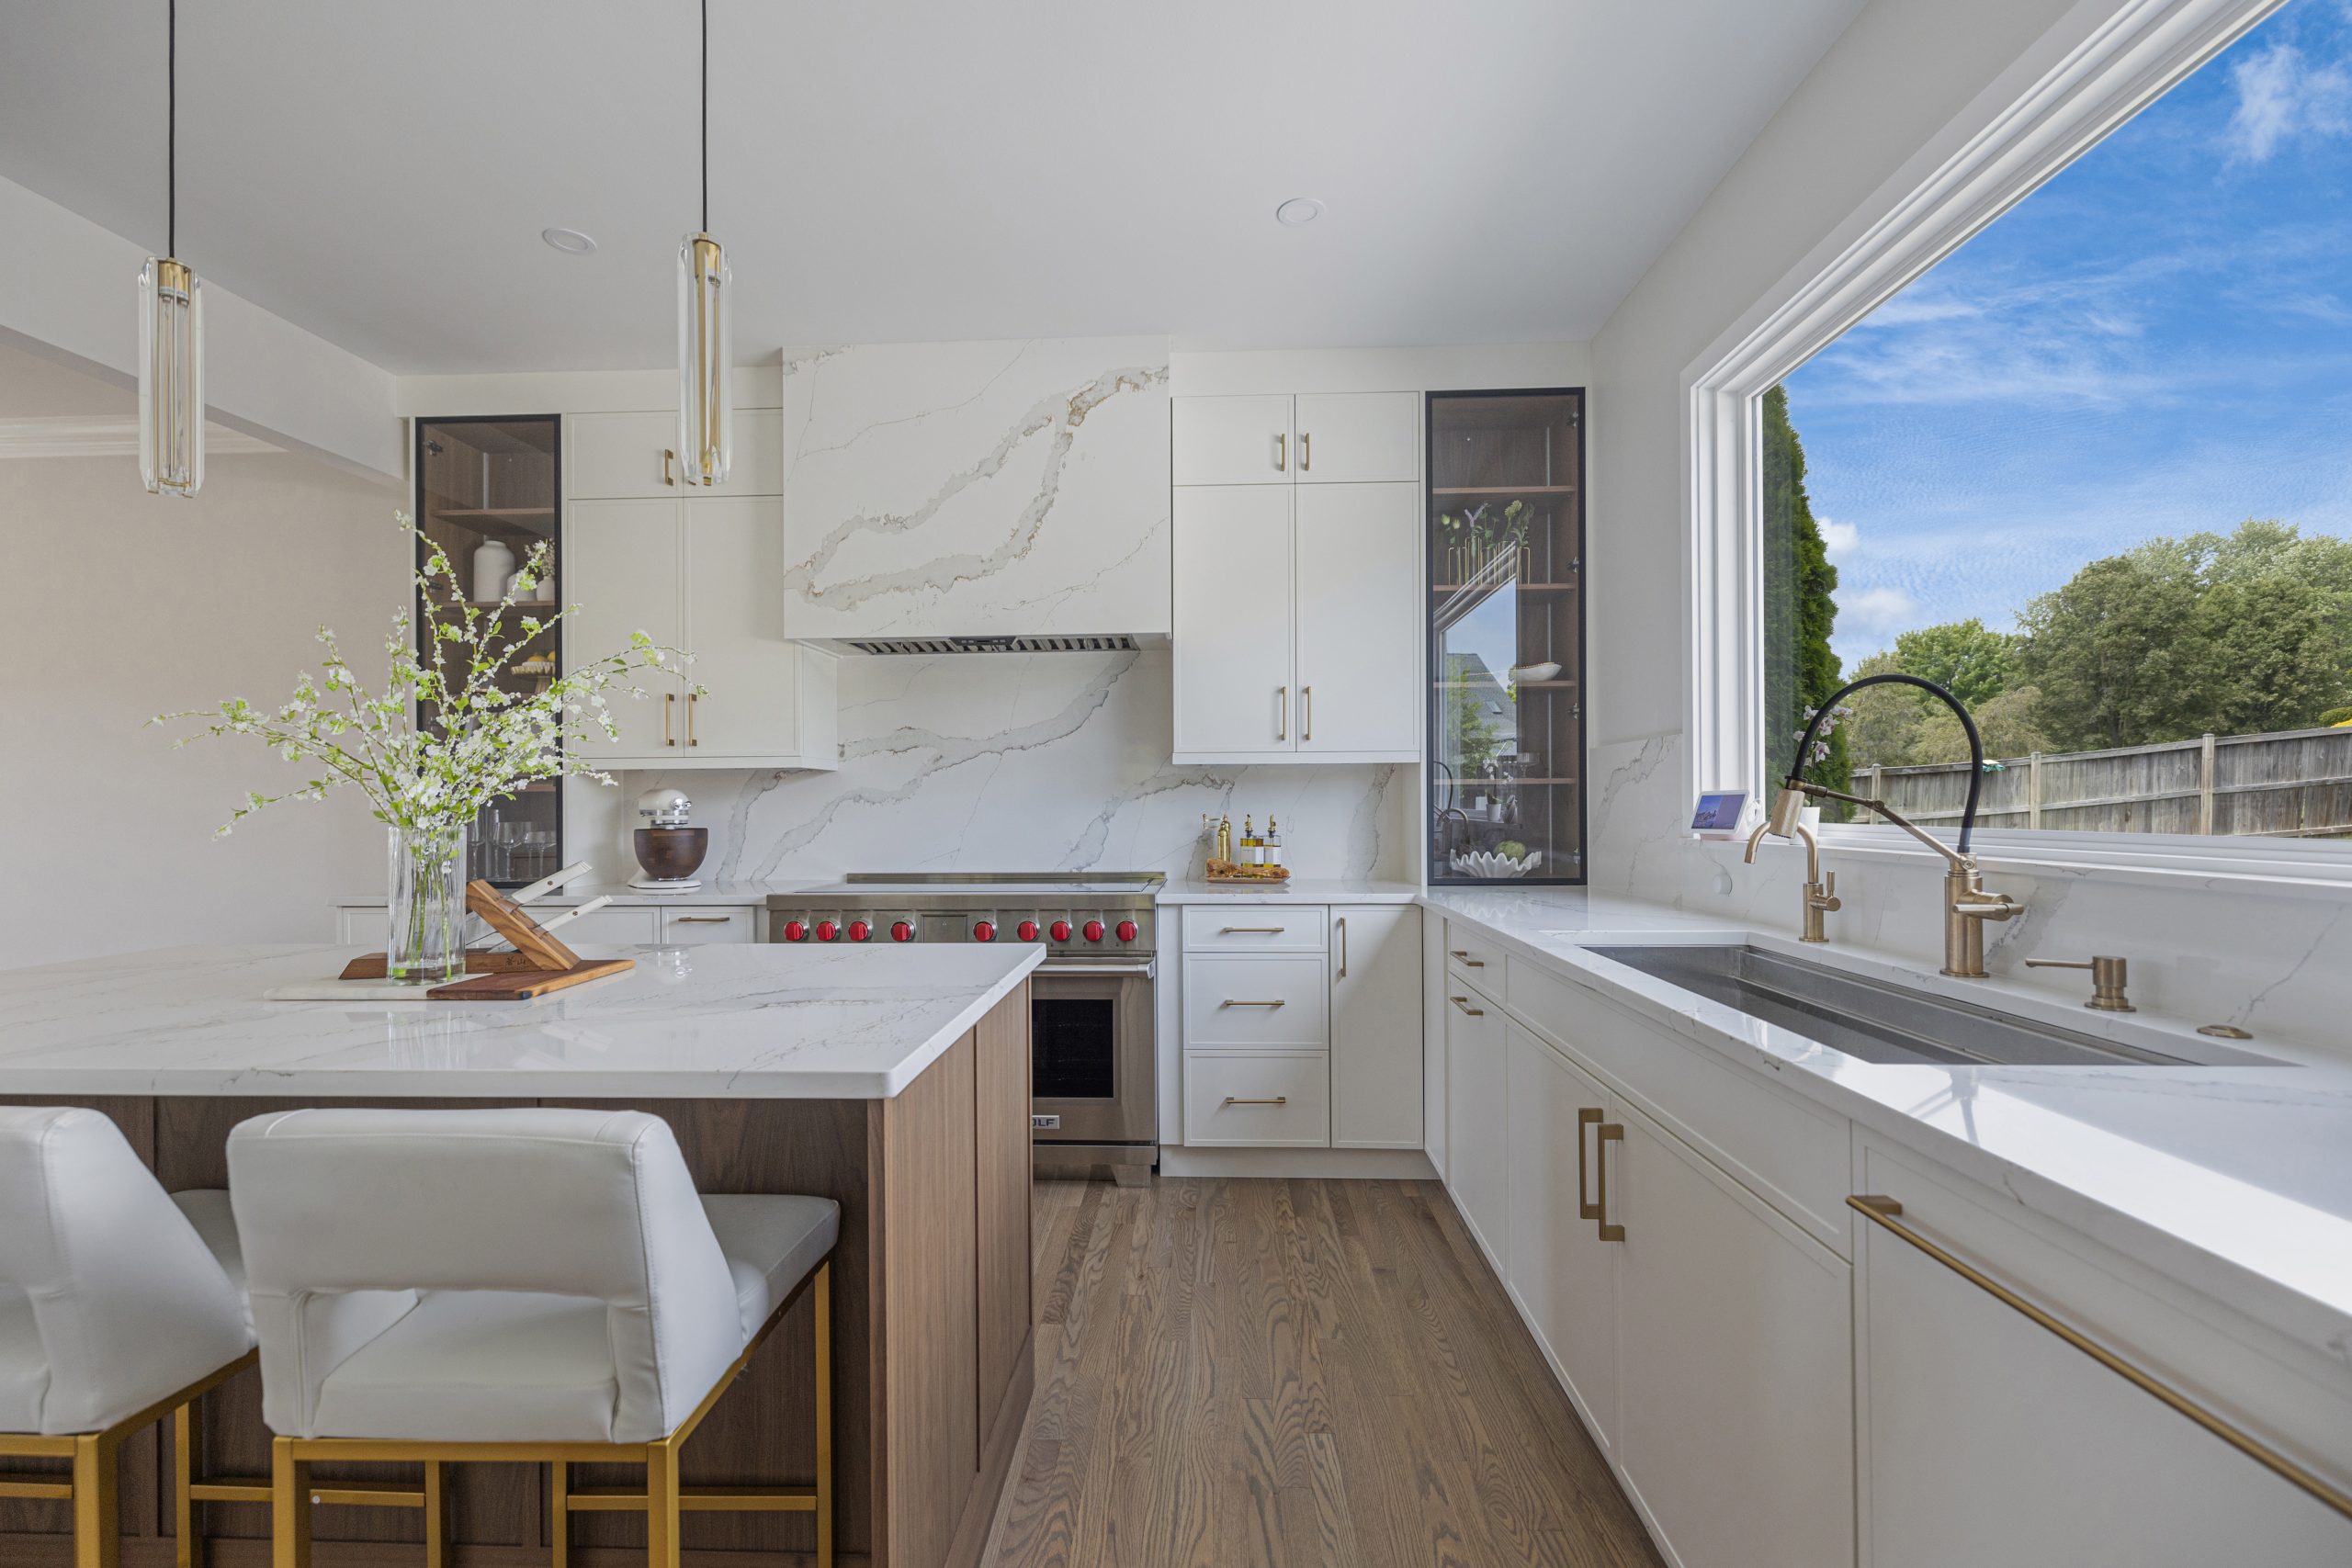
A sink under a window is the oldest idea on this list and still the best. If the sink is already there, enlarge the window: a picture window or a run of three changes the room more than any finish. Relocating a sink costs more than keeping it, so decide early; our kitchen sink guide covers the sink itself.
6. Fix the work triangle before choosing a finish
The sink, the range and the refrigerator should be within a few steps of each other with nothing in the path. Many builder kitchens put the refrigerator at the far end or the range in a corner. Correcting it within the same footprint is part of a $60,000 to $100,000 full remodel and costs little extra.
7. Borrow space from the room next door
A formal dining room nobody uses, a hall closet, a back hall: taking four feet from one of them is often cheaper than building four feet onto the house. A bump out or addition runs $80,000 to $150,000 for the structure before the kitchen inside it, so look inward first.
8. Plan an eat in table, not only stools
Stools at an island suit breakfast. A table suits dinner, homework and guests. Where the room allows, keep or make a place for one, with its own light over it.
Cabinet Ideas
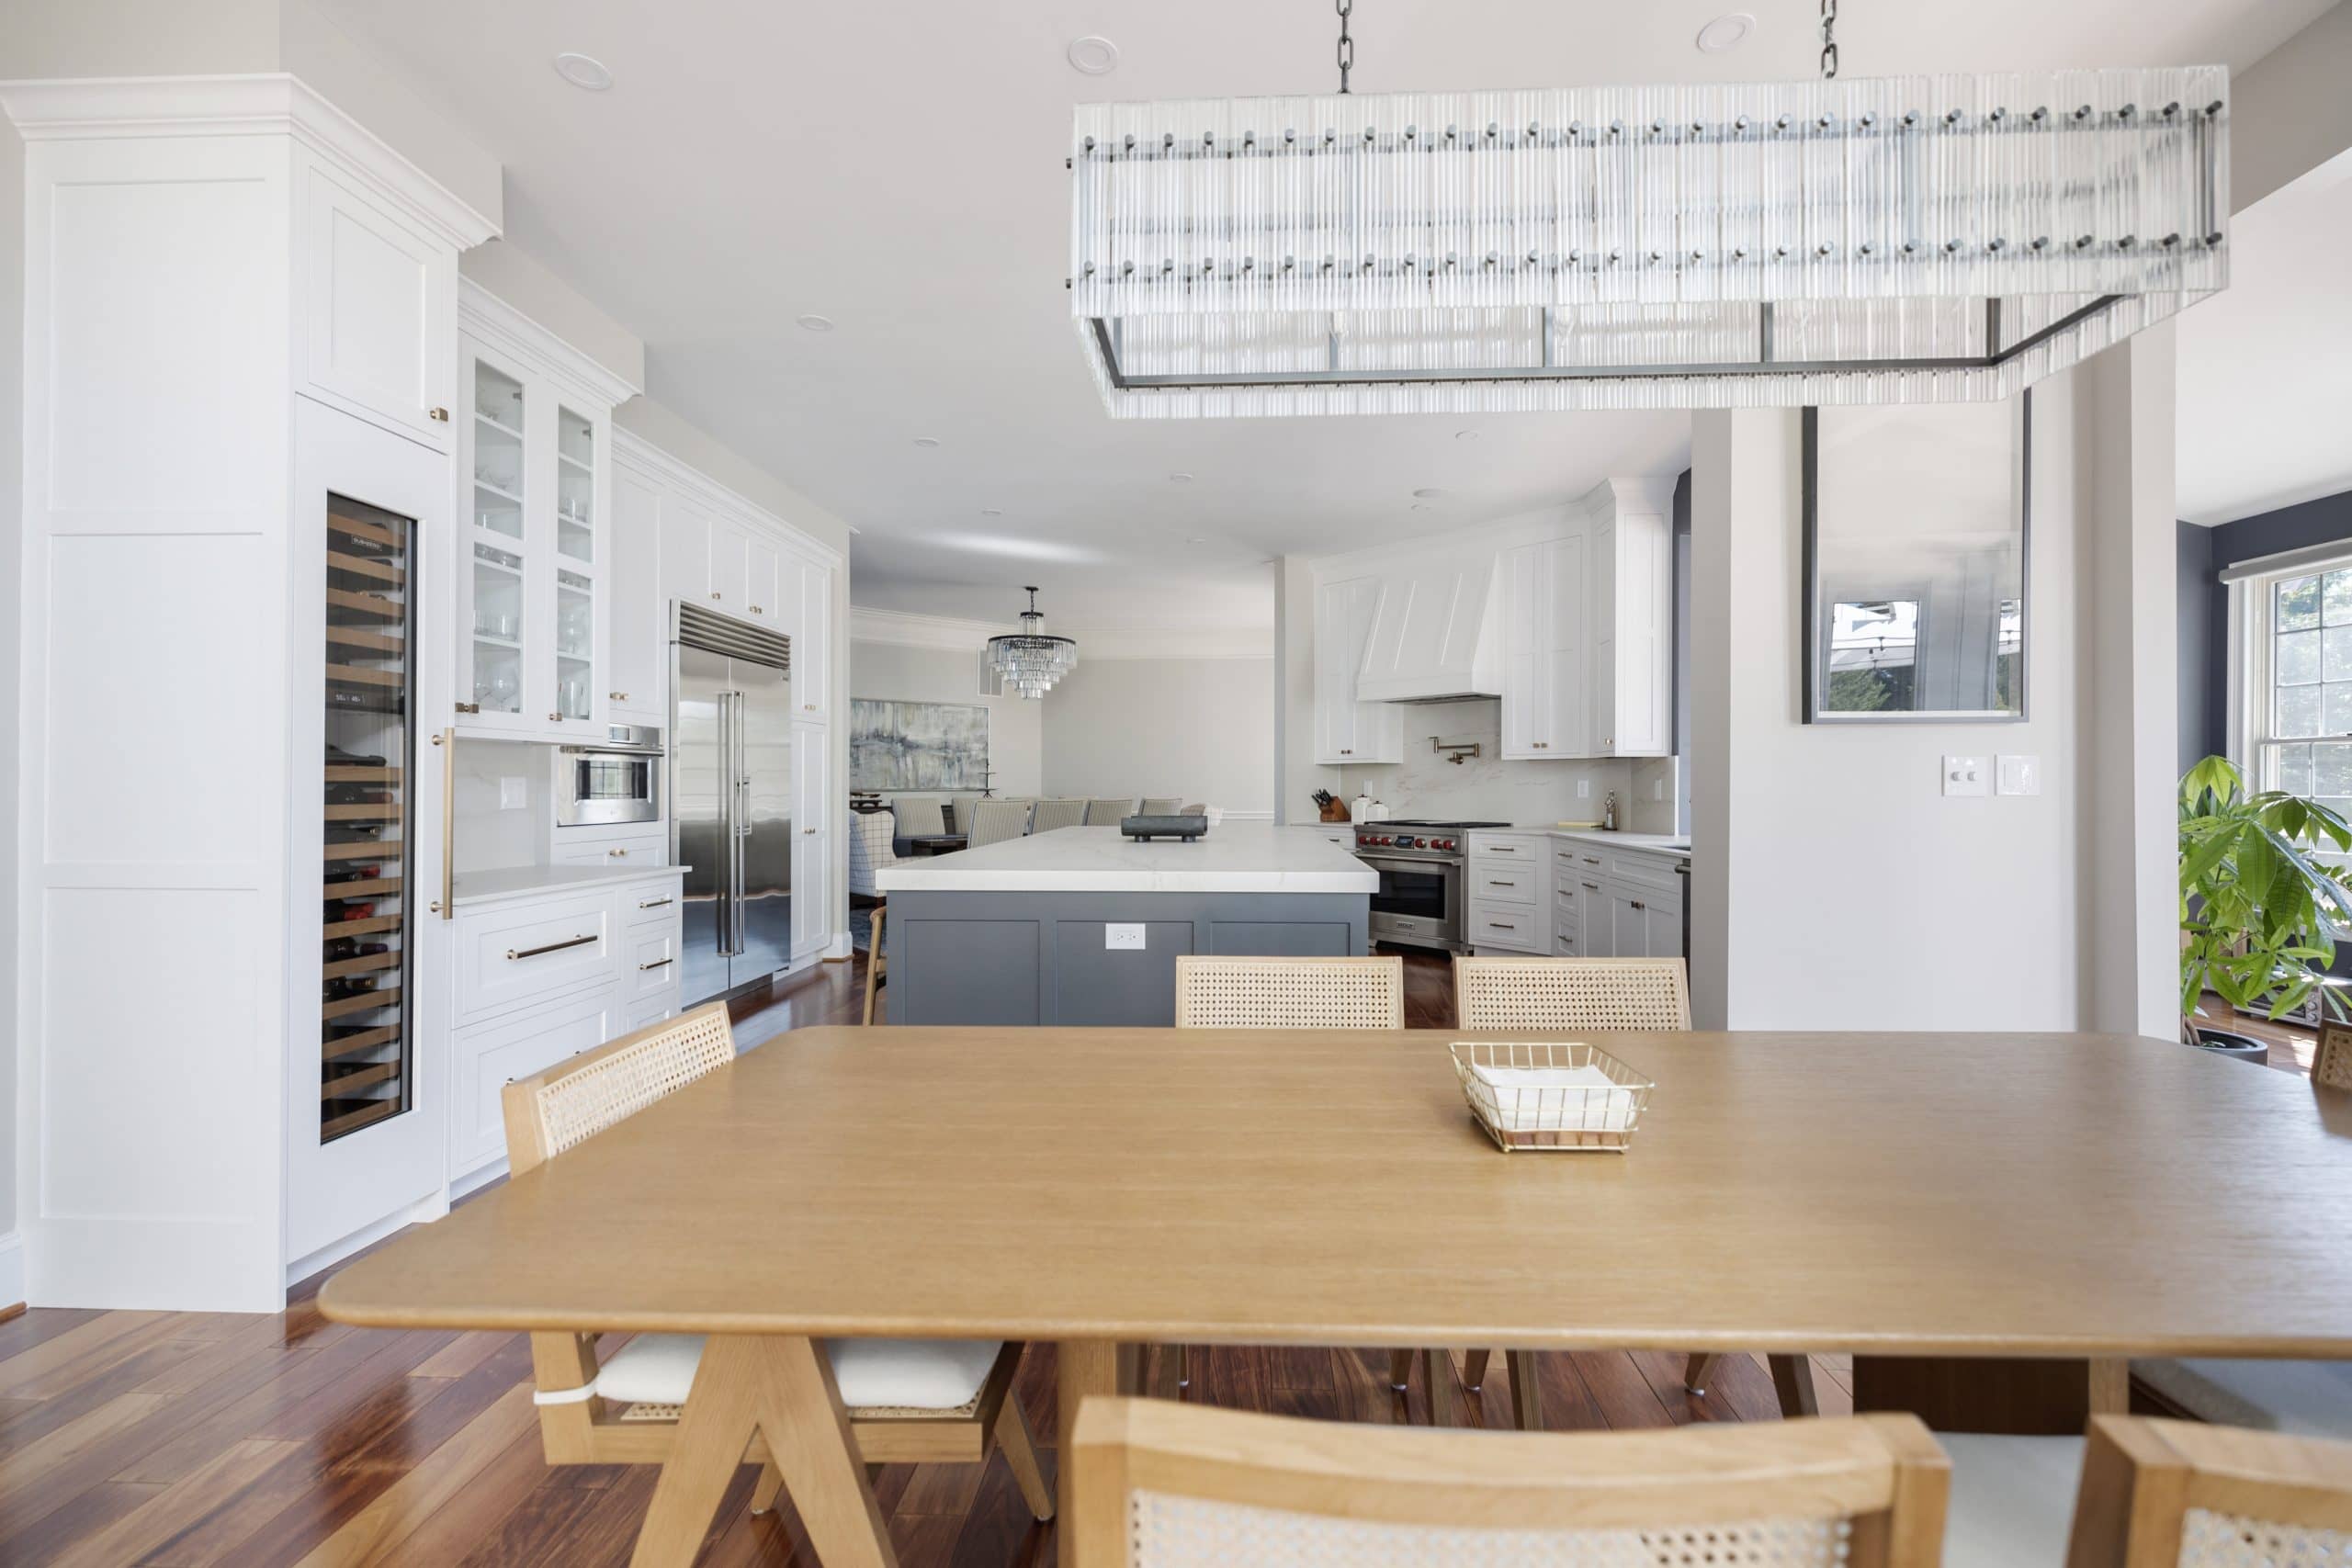
Cabinets are the largest line in every kitchen, 30 percent or more of a full remodel, and the grade moves the total more than any other decision: stock at $300 to $600 per linear foot installed, semi custom at $700 to $1,200, custom at $1,200 to $2,500 and up. Our kitchen cabinet ideas guide goes deeper on doors and finishes.
9. Take the cabinets to the ceiling
Nothing dates a kitchen like a gap, or a soffit, above the uppers. Cabinets to the ceiling add a row of storage, remove a dust shelf and make an 8 foot room look taller. In a 1970s or 1980s house the soffit often hides a duct or a pipe, which is found during design, not demolition.

10. Choose drawers instead of doors below the counter
Deep drawers hold pots, dishes and small appliances where they can be seen and reached. Doors with shelves behind them hold whatever was pushed to the back in 2019. Drawers cost a little more per cabinet and are the upgrade owners mention most a year later.
11. Go two tone, with the island in the stronger color
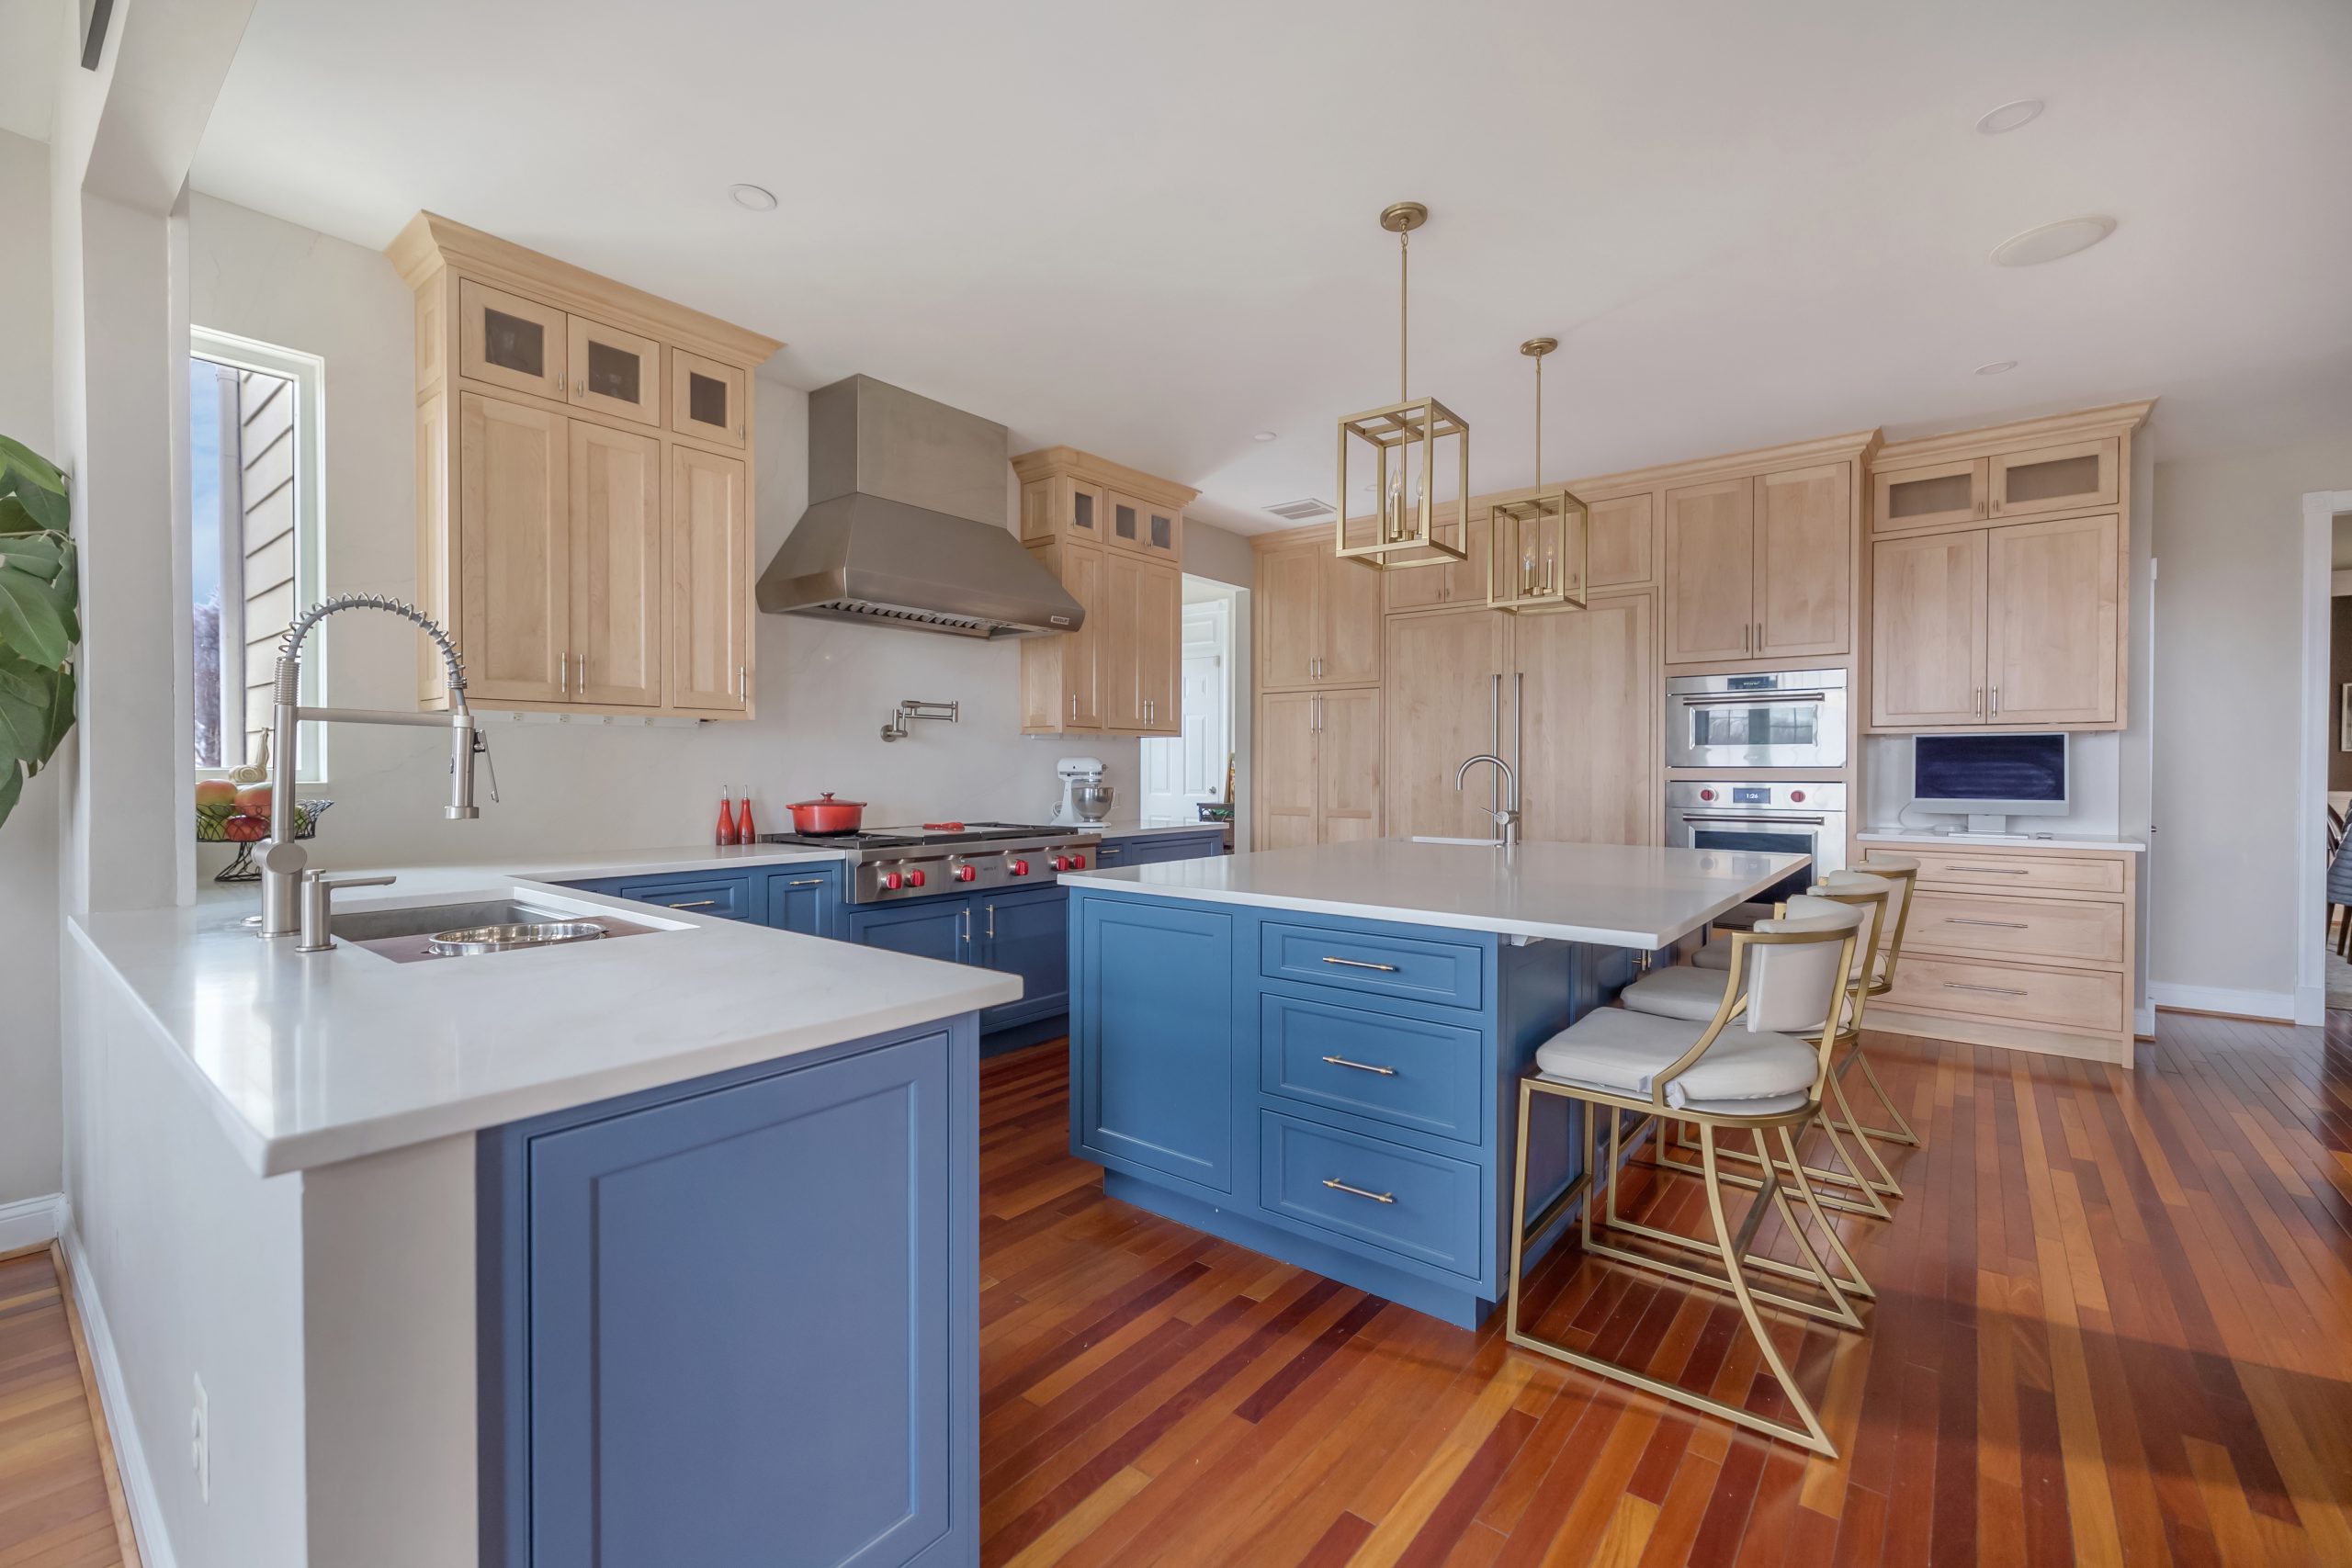
White or pale perimeter cabinets with an island in navy, green, charcoal or a wood tone give a kitchen depth without the risk of a whole room in one bold color. The island is also the one piece that can be repainted later.
12. Add wood back into the room
After fifteen years of all white kitchens, the most common request is warmth: a walnut or white oak island, a wood hood surround, a run of wood shelving. One wood element is usually enough.
13. Use glass front uppers, with light inside
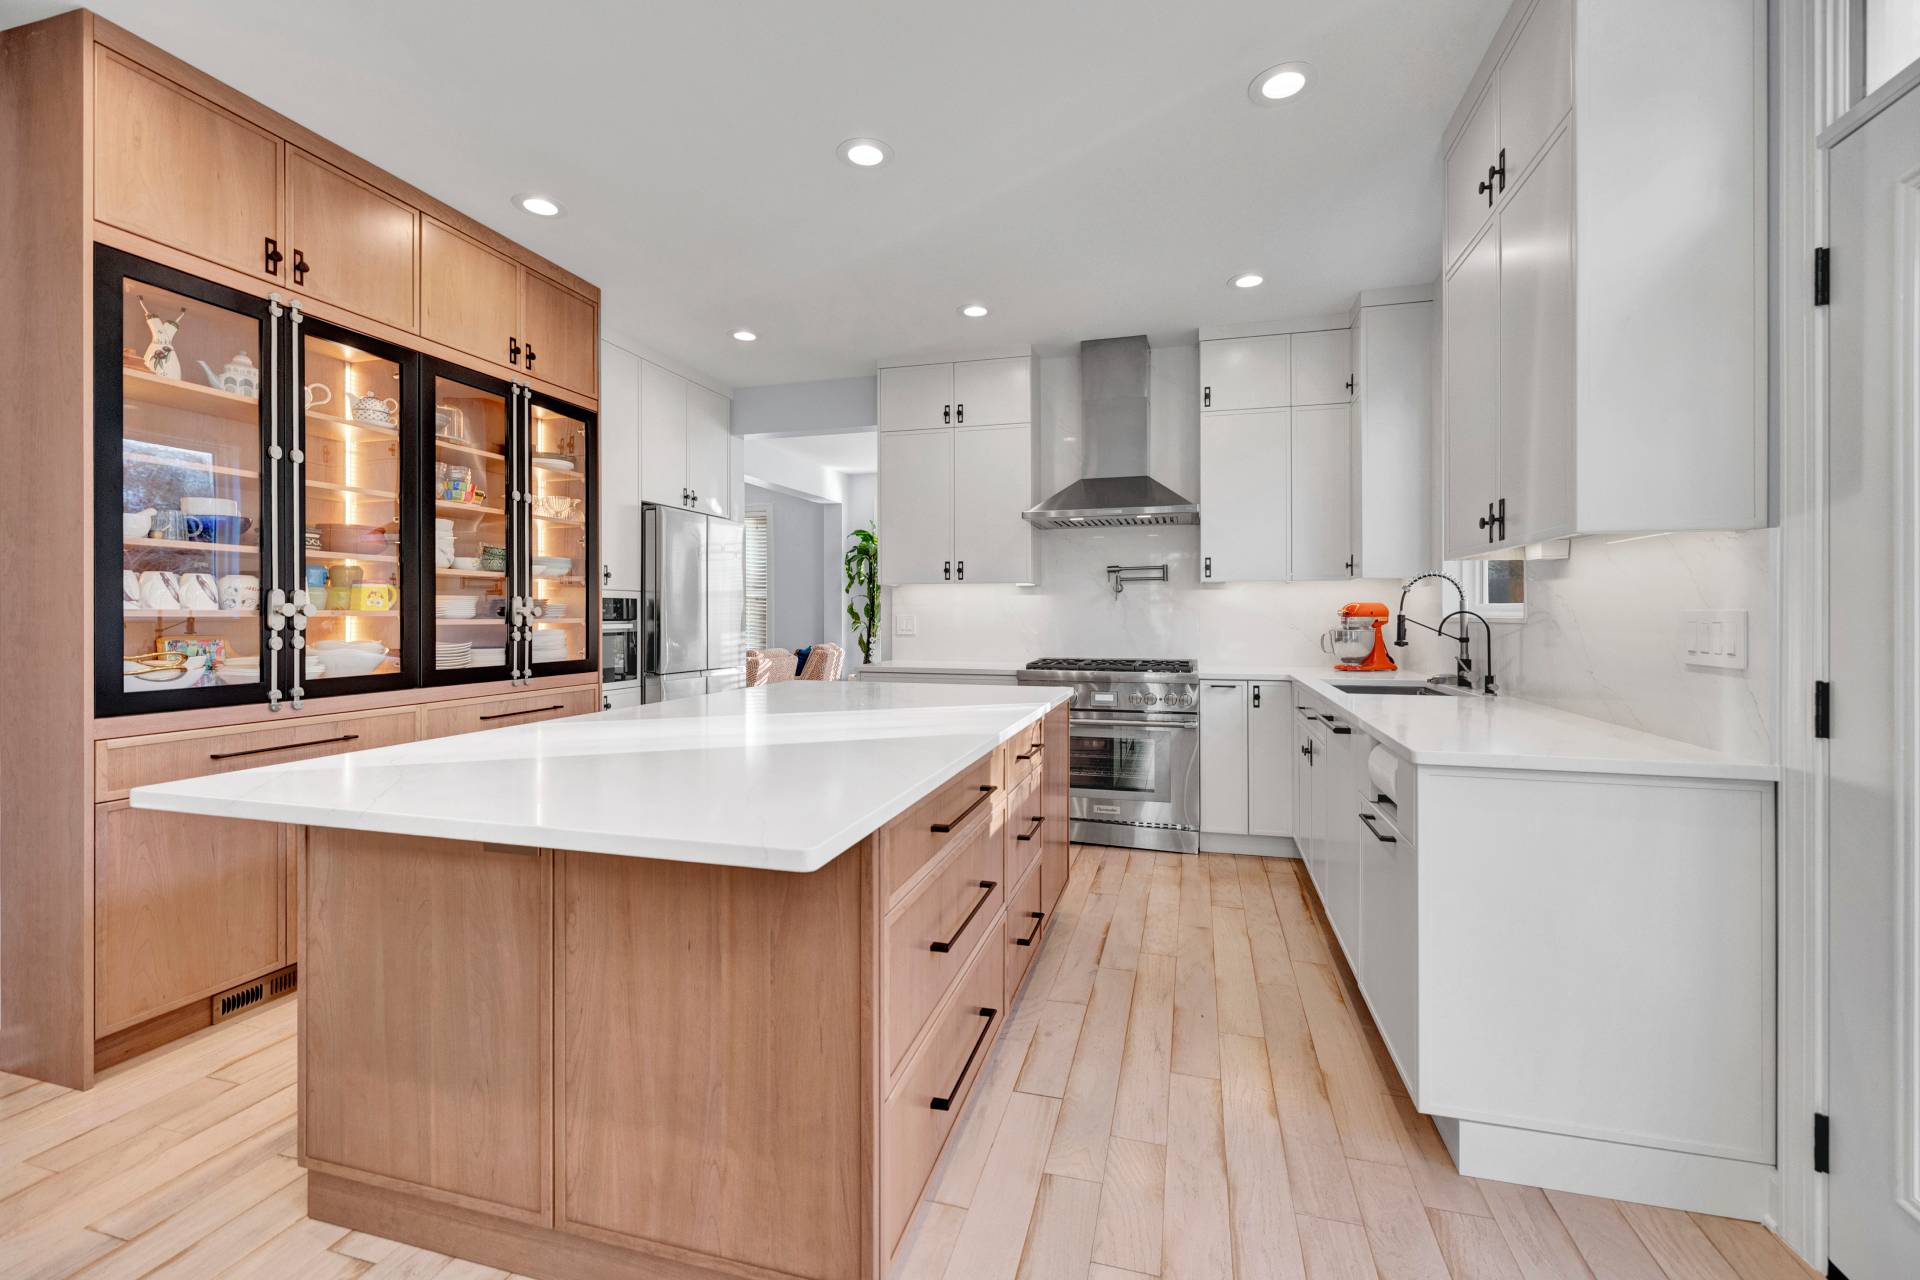
A pair of glass front cabinets flanking the hood or the window, lit from within, breaks up a wall of doors and gives the good dishes a place to be seen. Keep it to one section; glass everywhere means everything has to be tidy.
14. Build a pantry wall
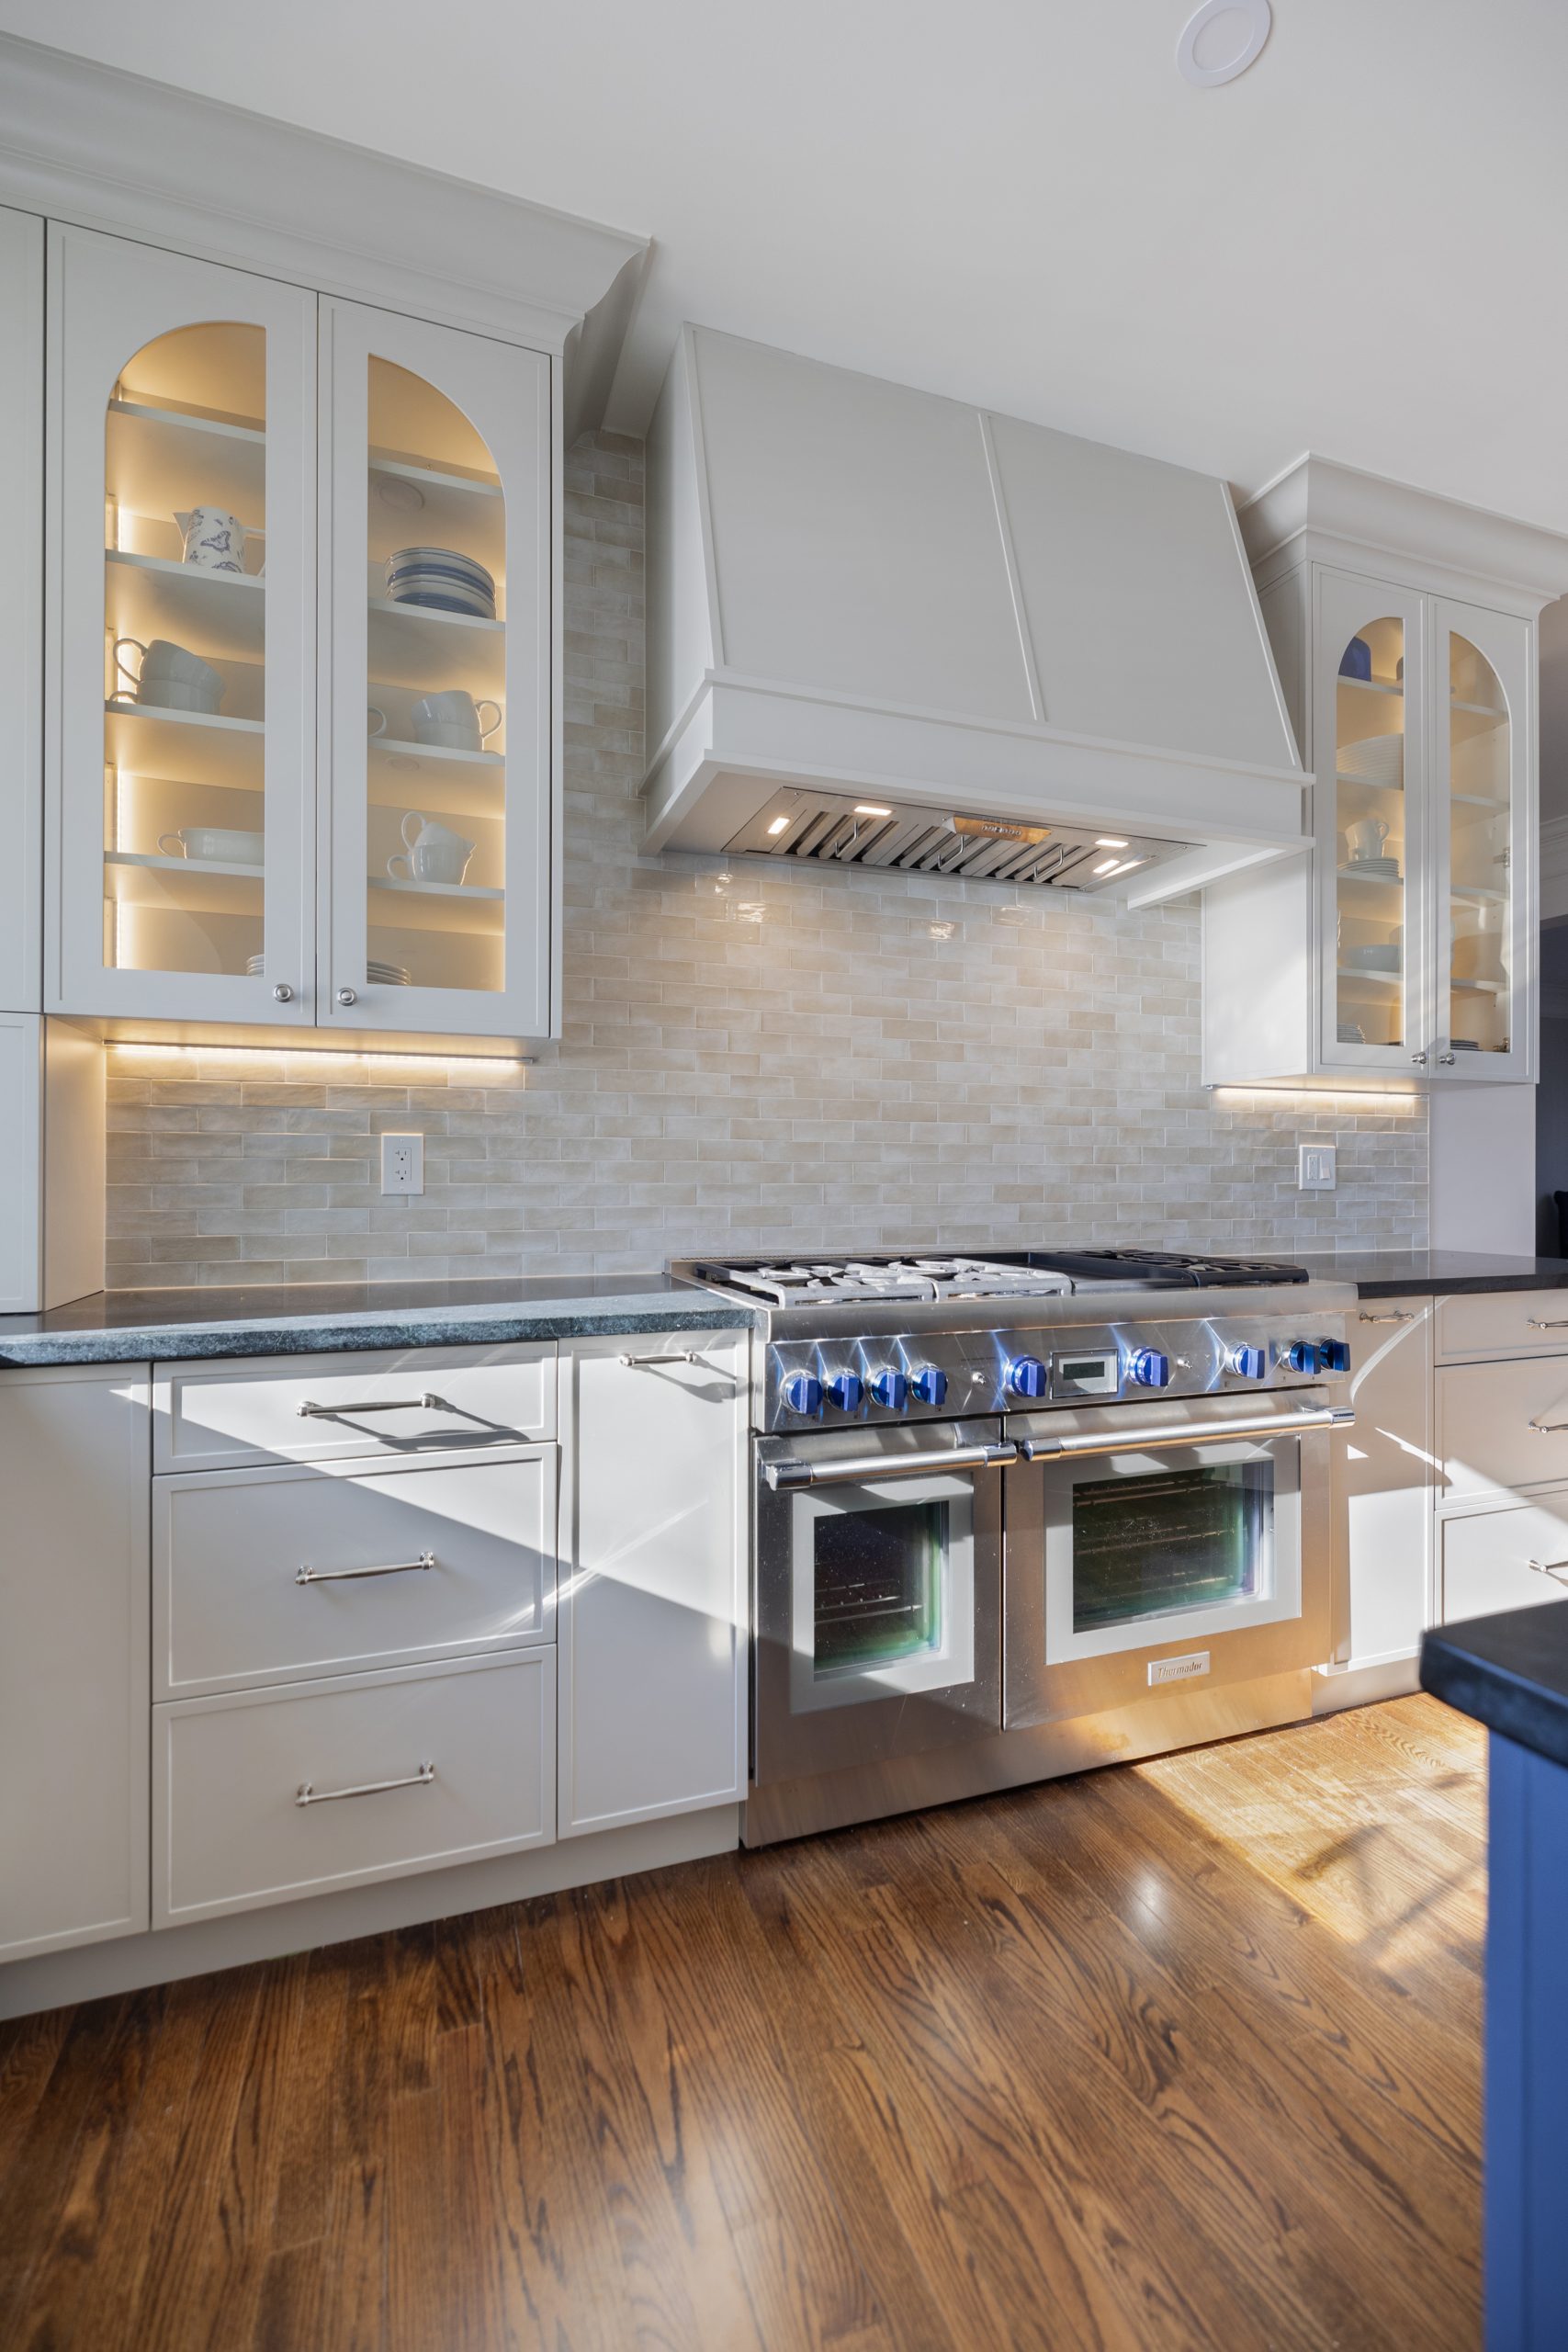
A run of full height cabinets with roll out shelves holds more than a walk in pantry of the same footprint, because none of it is aisle. It is also where a built in refrigerator and a pair of wall ovens disappear.
15. Give the small appliances a garage
A counter height cabinet with a lift or pocket door and outlets inside takes the toaster, the blender and the coffee maker off the counter. It is the cheapest way to make a kitchen look calm.
16. Consider inset doors where the budget allows
Inset doors sit flush inside the frame the way furniture is built, and they are the mark of a custom kitchen. They add 15 to 30 percent over full overlay in the same cabinet line. Our transitional kitchen guide shows where they suit the house.
17. Paint or reface cabinets that are sound
If the boxes are solid and the layout works, new cabinets are not required. Painting or refinishing costs $3,000 to $8,000, new doors and drawer fronts $6,000 to $14,000, and full refacing $12,000 to $25,000, against $25,000 to $55,000 for semi custom replacement. Our guide to refacing against replacing has the test for which kitchens qualify.
Countertop and Backsplash Ideas
18. Put quartz on the perimeter and a statement stone on the island
The perimeter takes the workhorse, usually quartz at $60 to $150 per square foot installed, where the sink and the range live. The island takes the slab with character: quartzite, marble or a leathered granite at $100 to $250. Our countertop guide and quartz against granite comparison cover the choice.
19. Run a waterfall edge on one end of the island
Carrying the counter down the end of the island to the floor shows off the stone and protects the cabinet end from stools and shoes. One waterfall end is usually enough; plan the outlet into it.
20. Carry the slab up the wall behind the range
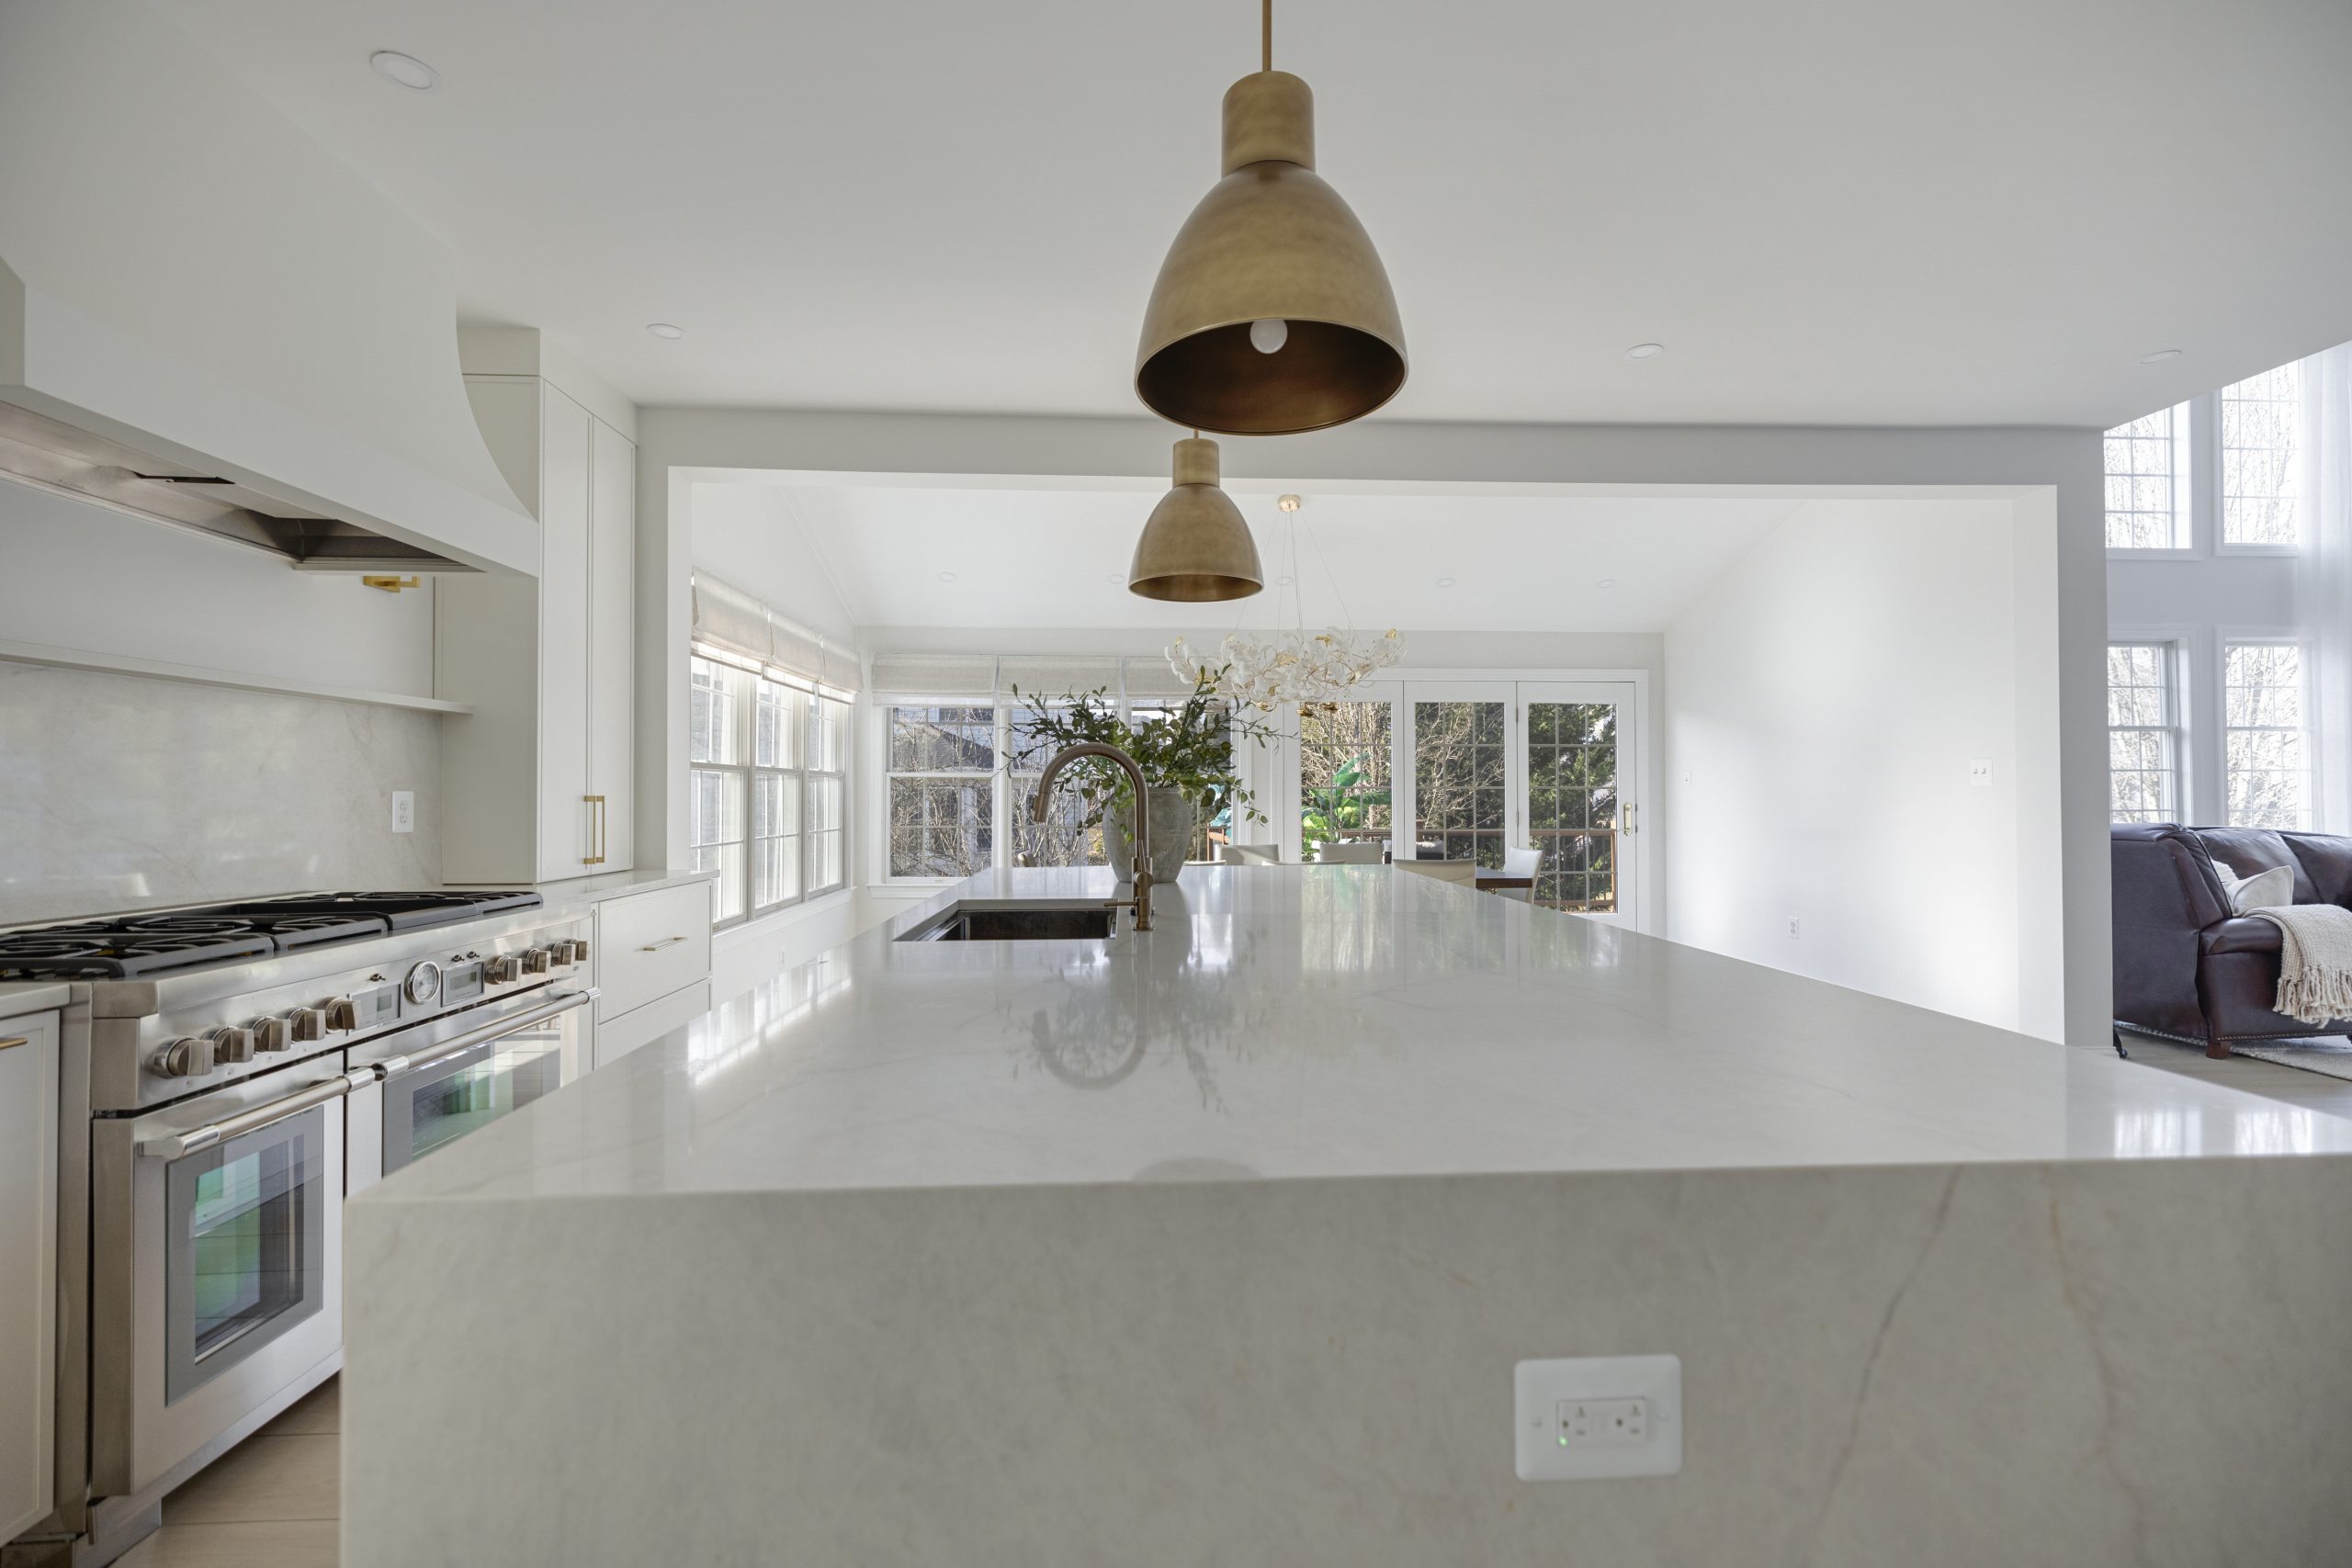
A full height slab backsplash from the counter to the hood has no grout to clean and turns the veining into the artwork of the room. A tile backsplash to the uppers costs $2,000 to $5,000; a slab behind the range costs more and is worth it on the one wall everyone faces.

21. Or choose a tile with some hand in it
Where the budget favors tile, a handmade or zellige style tile in a plain color, set to the ceiling behind the range and the sink, gives texture a flat subway tile does not.
22. Replace only the counters
In a kitchen with good cabinets, new counters alone cost $4,000 to $12,000 for about 55 square feet of quartz or granite, and with a new backsplash and faucet they change the room in a week.
23. Use contrast on purpose
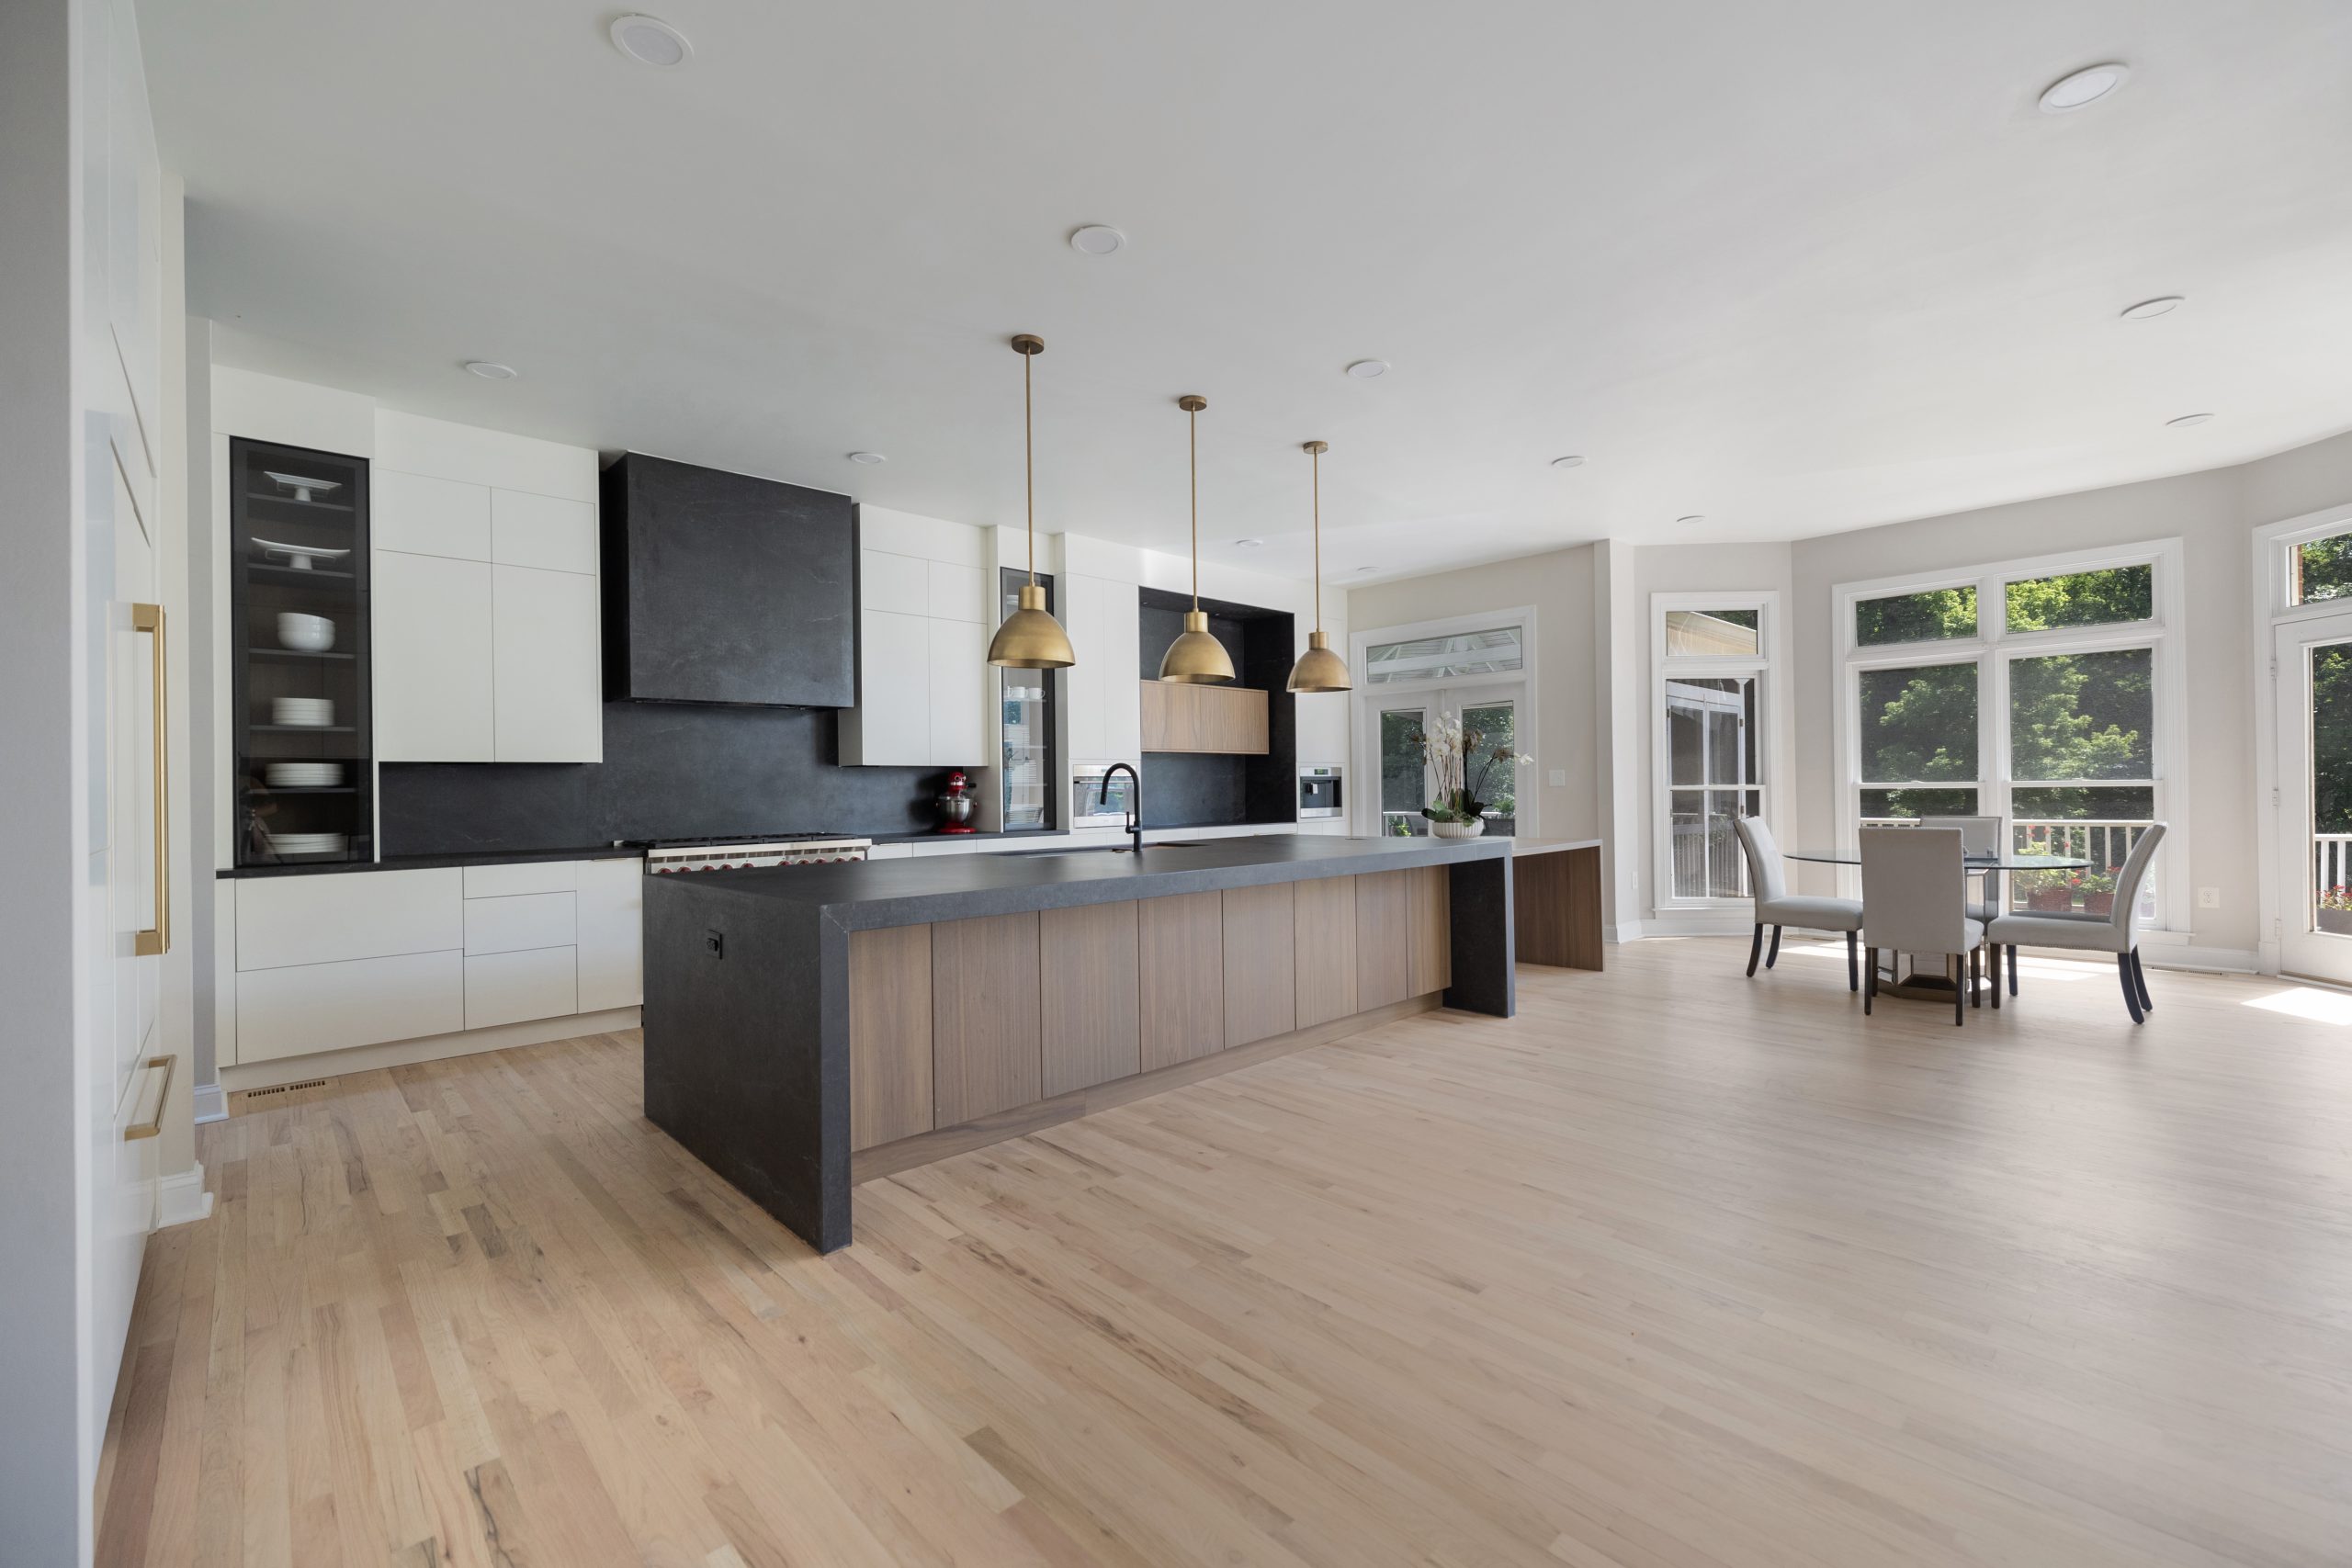
Dark counters on white cabinets, or a black hood in a pale room, give a kitchen a focal point. It works where there is daylight to carry it and one dark element leads.
Appliance and Sink Ideas
An appliance package runs $8,000 to $15,000 at the mid range, $15,000 to $35,000 premium and $40,000 and up for professional and built in; our appliance brand guide compares the tiers. Choose the appliances before the cabinets are drawn, because the cabinets are drawn around them.
24. Switch to induction
Induction is faster than gas, precise at low heat, cool around the pan and easy to wipe, and it removes the makeup air problem a large gas range creates in a tight house. It is now the default question in our kitchens rather than the exception.
25. Hide the refrigerator and the dishwasher behind panels
Panel ready appliances take the cabinet door on their fronts and disappear into the wall. Two or three stainless boxes fewer is most of what people mean when they say a kitchen looks custom.
26. Vent the hood outside, and size it for the range
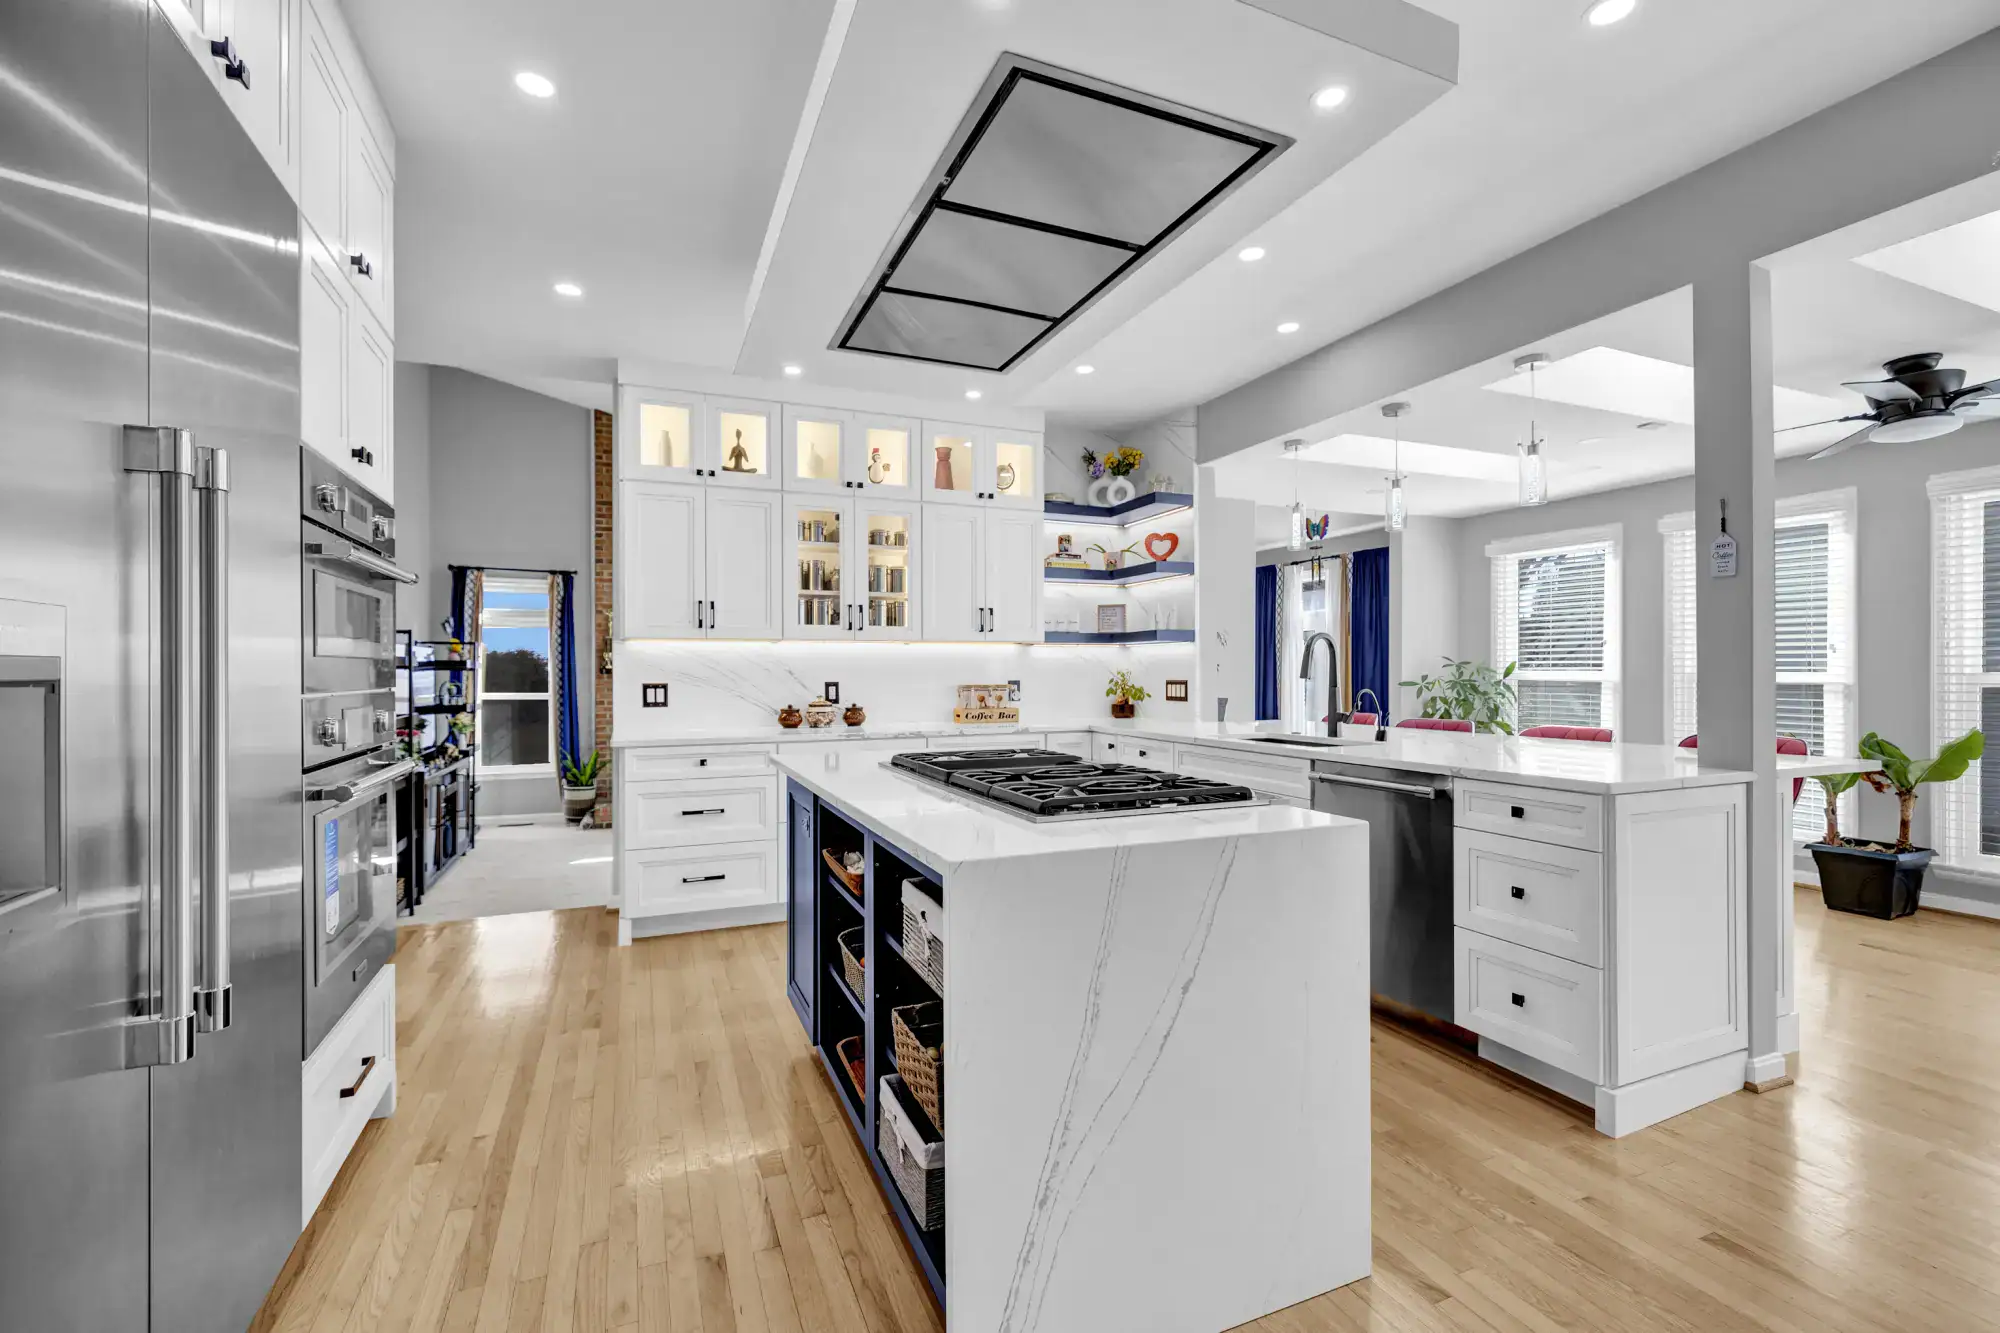
A hood that recirculates moves grease around the room. A ducted hood matched to the range removes it. Over an island cooktop, a hood set flush in the ceiling keeps the sight line open.
27. Add a beverage station outside the work triangle
A short run with a beverage refrigerator, a coffee machine and the glasses, placed at the edge of the kitchen, keeps guests and children out of the path between the sink and the range. Our bar ideas guide covers the dry bar version.

28. Choose a workstation sink
A single large basin with a ledge for a cutting board, a colander and a drying rack does the work of a sink and two feet of counter. Pair it with a pull down faucet and, where the plumbing allows, a filtered water tap.
29. Use a microwave drawer
A microwave drawer below the counter, usually in the island, frees the space over the range for a proper hood and puts the microwave where children and shorter adults can reach it.
Lighting and Electrical Ideas
30. Light the kitchen on three levels
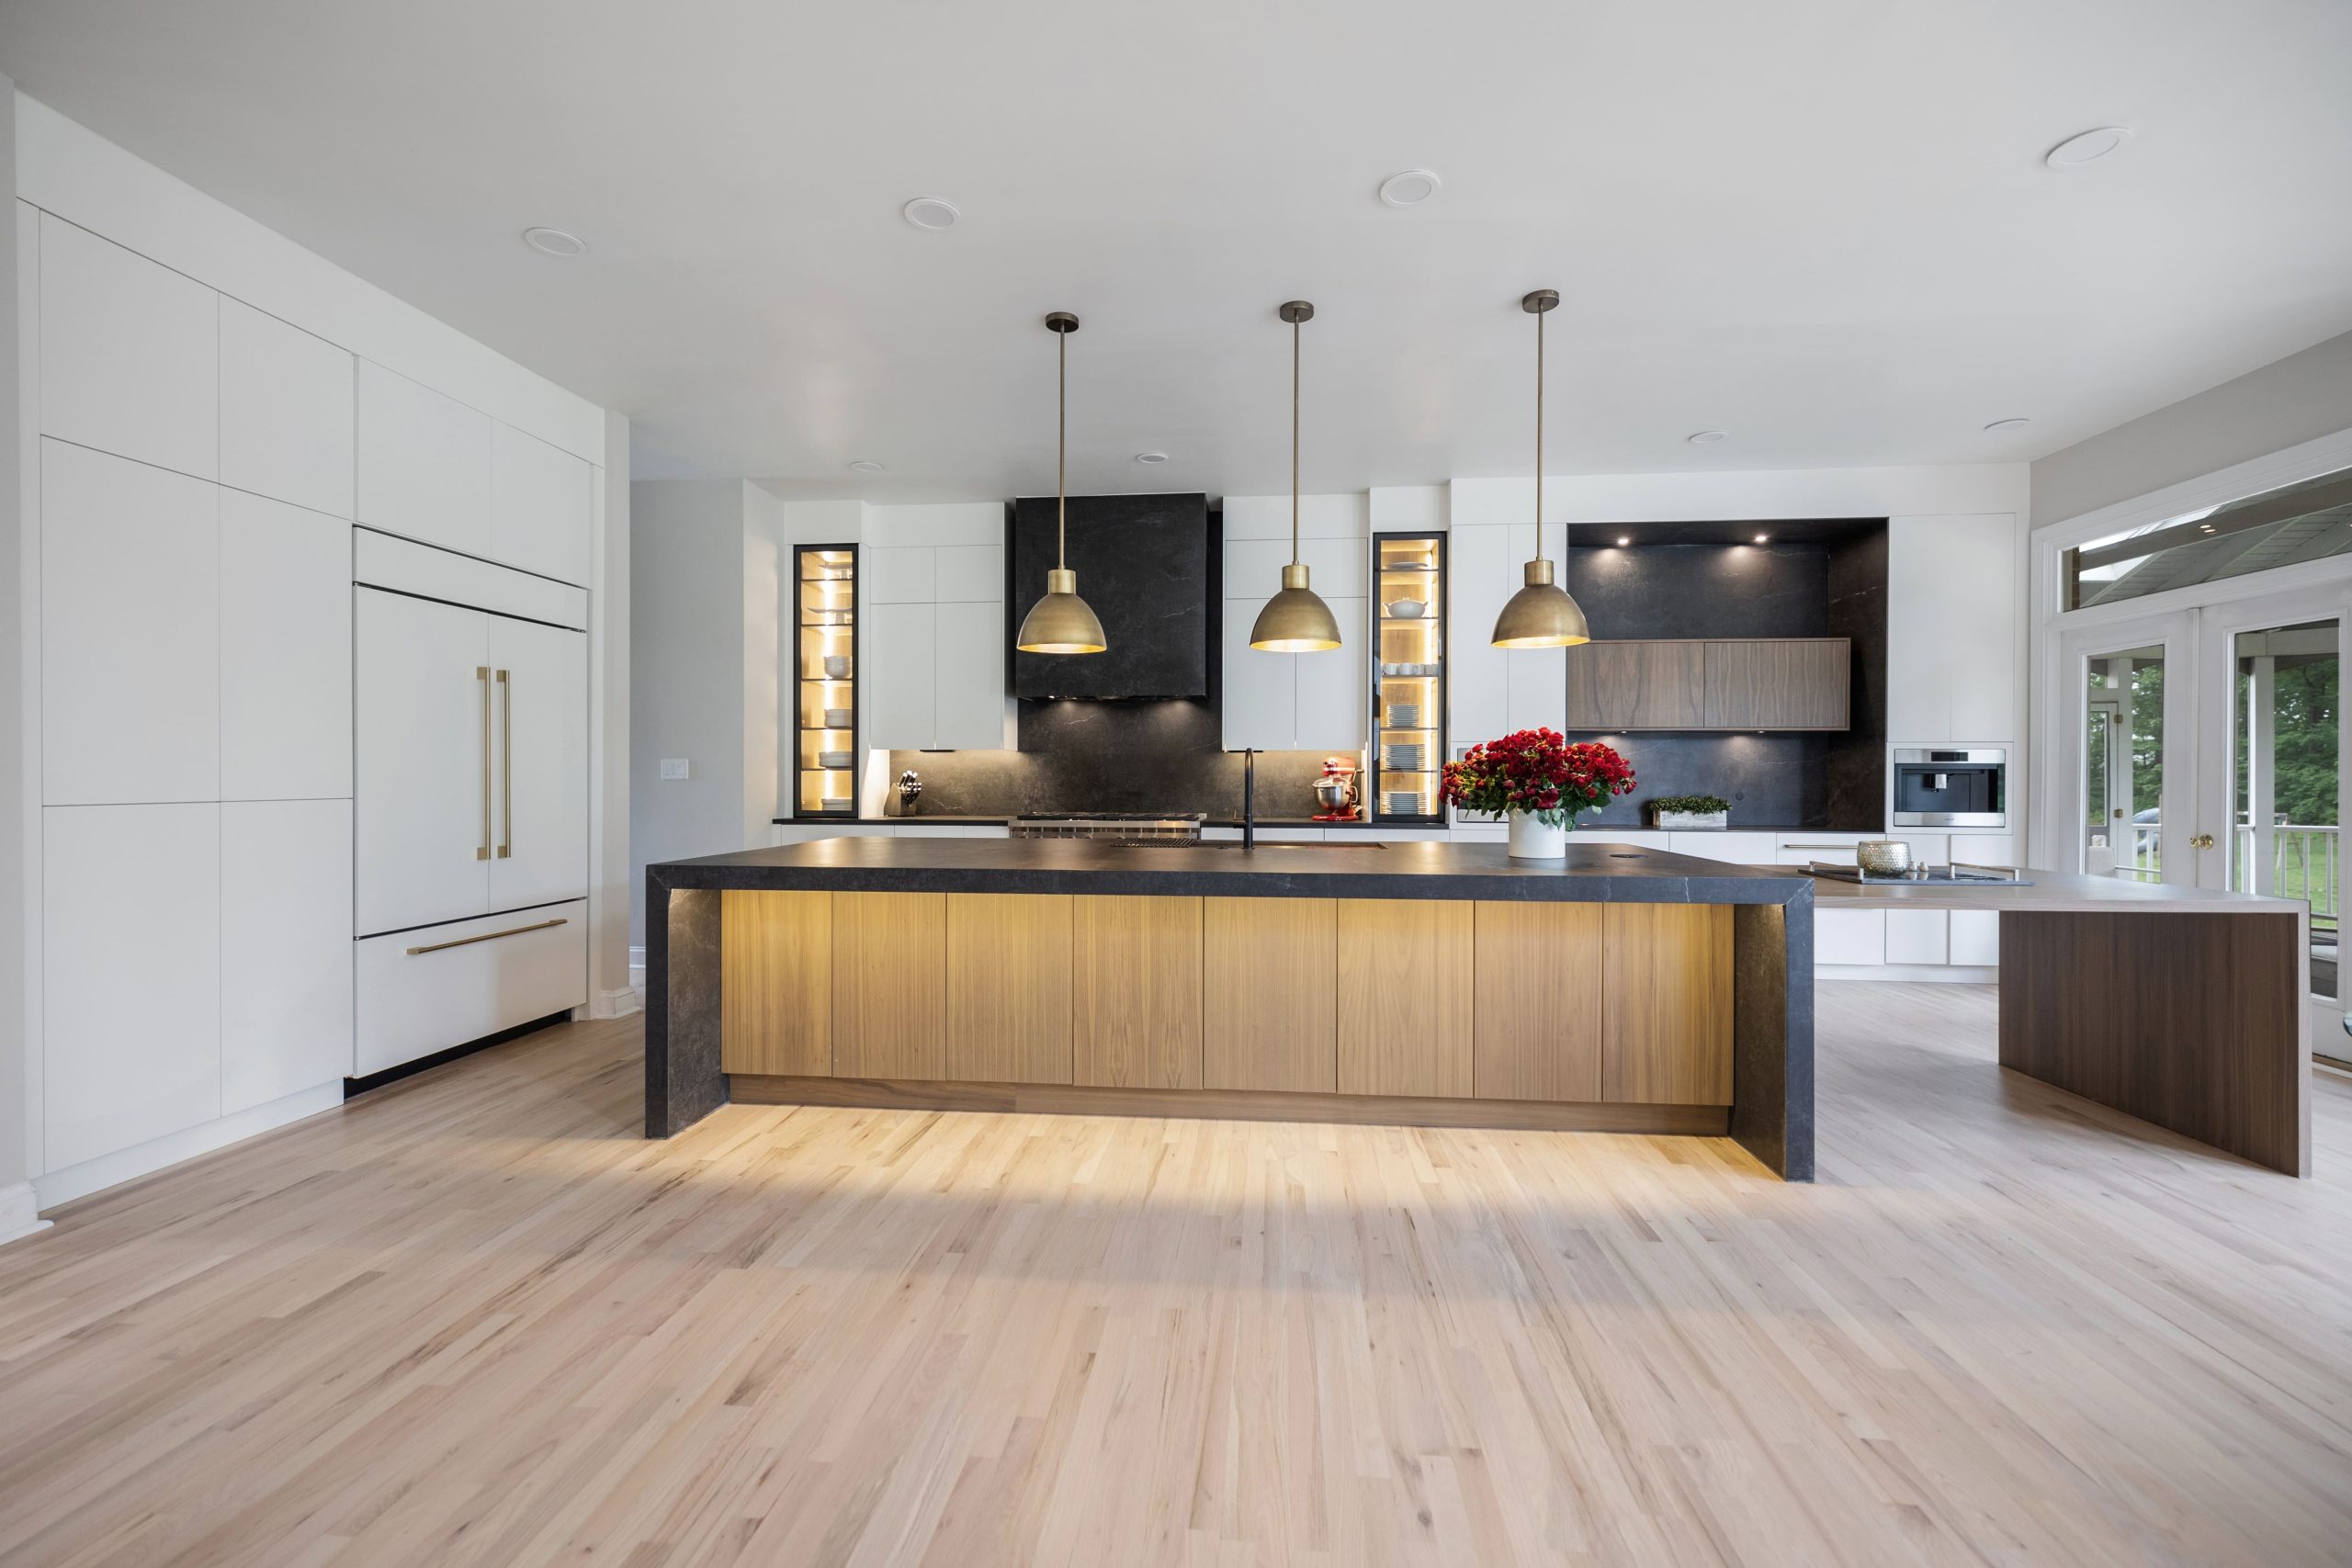
Recessed lights for the room, pendants over the island or the table, and a strip under the upper cabinets for the counter, each on its own dimmer. Electrical and lighting run 5 to 8 percent of a full remodel, $4,000 to $7,000 in a typical kitchen, and no other line does as much for what it costs.
31. Hang pendants at the right height
Pendants over an island hang 30 to 36 inches above the counter, spaced so each lights its own stretch. Two large or three medium usually beats four small.
32. Put light inside and under the cabinets
A strip inside glass front uppers, under the uppers and along the toe kick or the counter edge of the island makes the room glow in the evening with the ceiling lights off.
33. Plan the outlets and the circuits
Outlets in the island end, a charging drawer, and outlets under the uppers rather than in the backsplash. A kitchen built between the 1960s and the 1980s usually needs two or three new circuits to meet the current code, which is why the permit matters; see our kitchen permit guide.
34. Add the smart features worth having
Smart lighting is the best value, and smart bulbs, plugs and a voice assistant start at $200 to $600. Wiring for them is cheapest while the walls are open; our smart kitchen guide sorts the useful from the novelty.
Flooring, Color and Finish Ideas
35. Run one hardwood floor through the kitchen and the rooms beside it
A continuous floor, with no threshold where the kitchen starts, makes the whole main level read as one space. Hardwood runs $8 to $25 per square foot installed and luxury vinyl plank $4 to $12; our flooring guide compares them for a kitchen.
36. Warm up the white
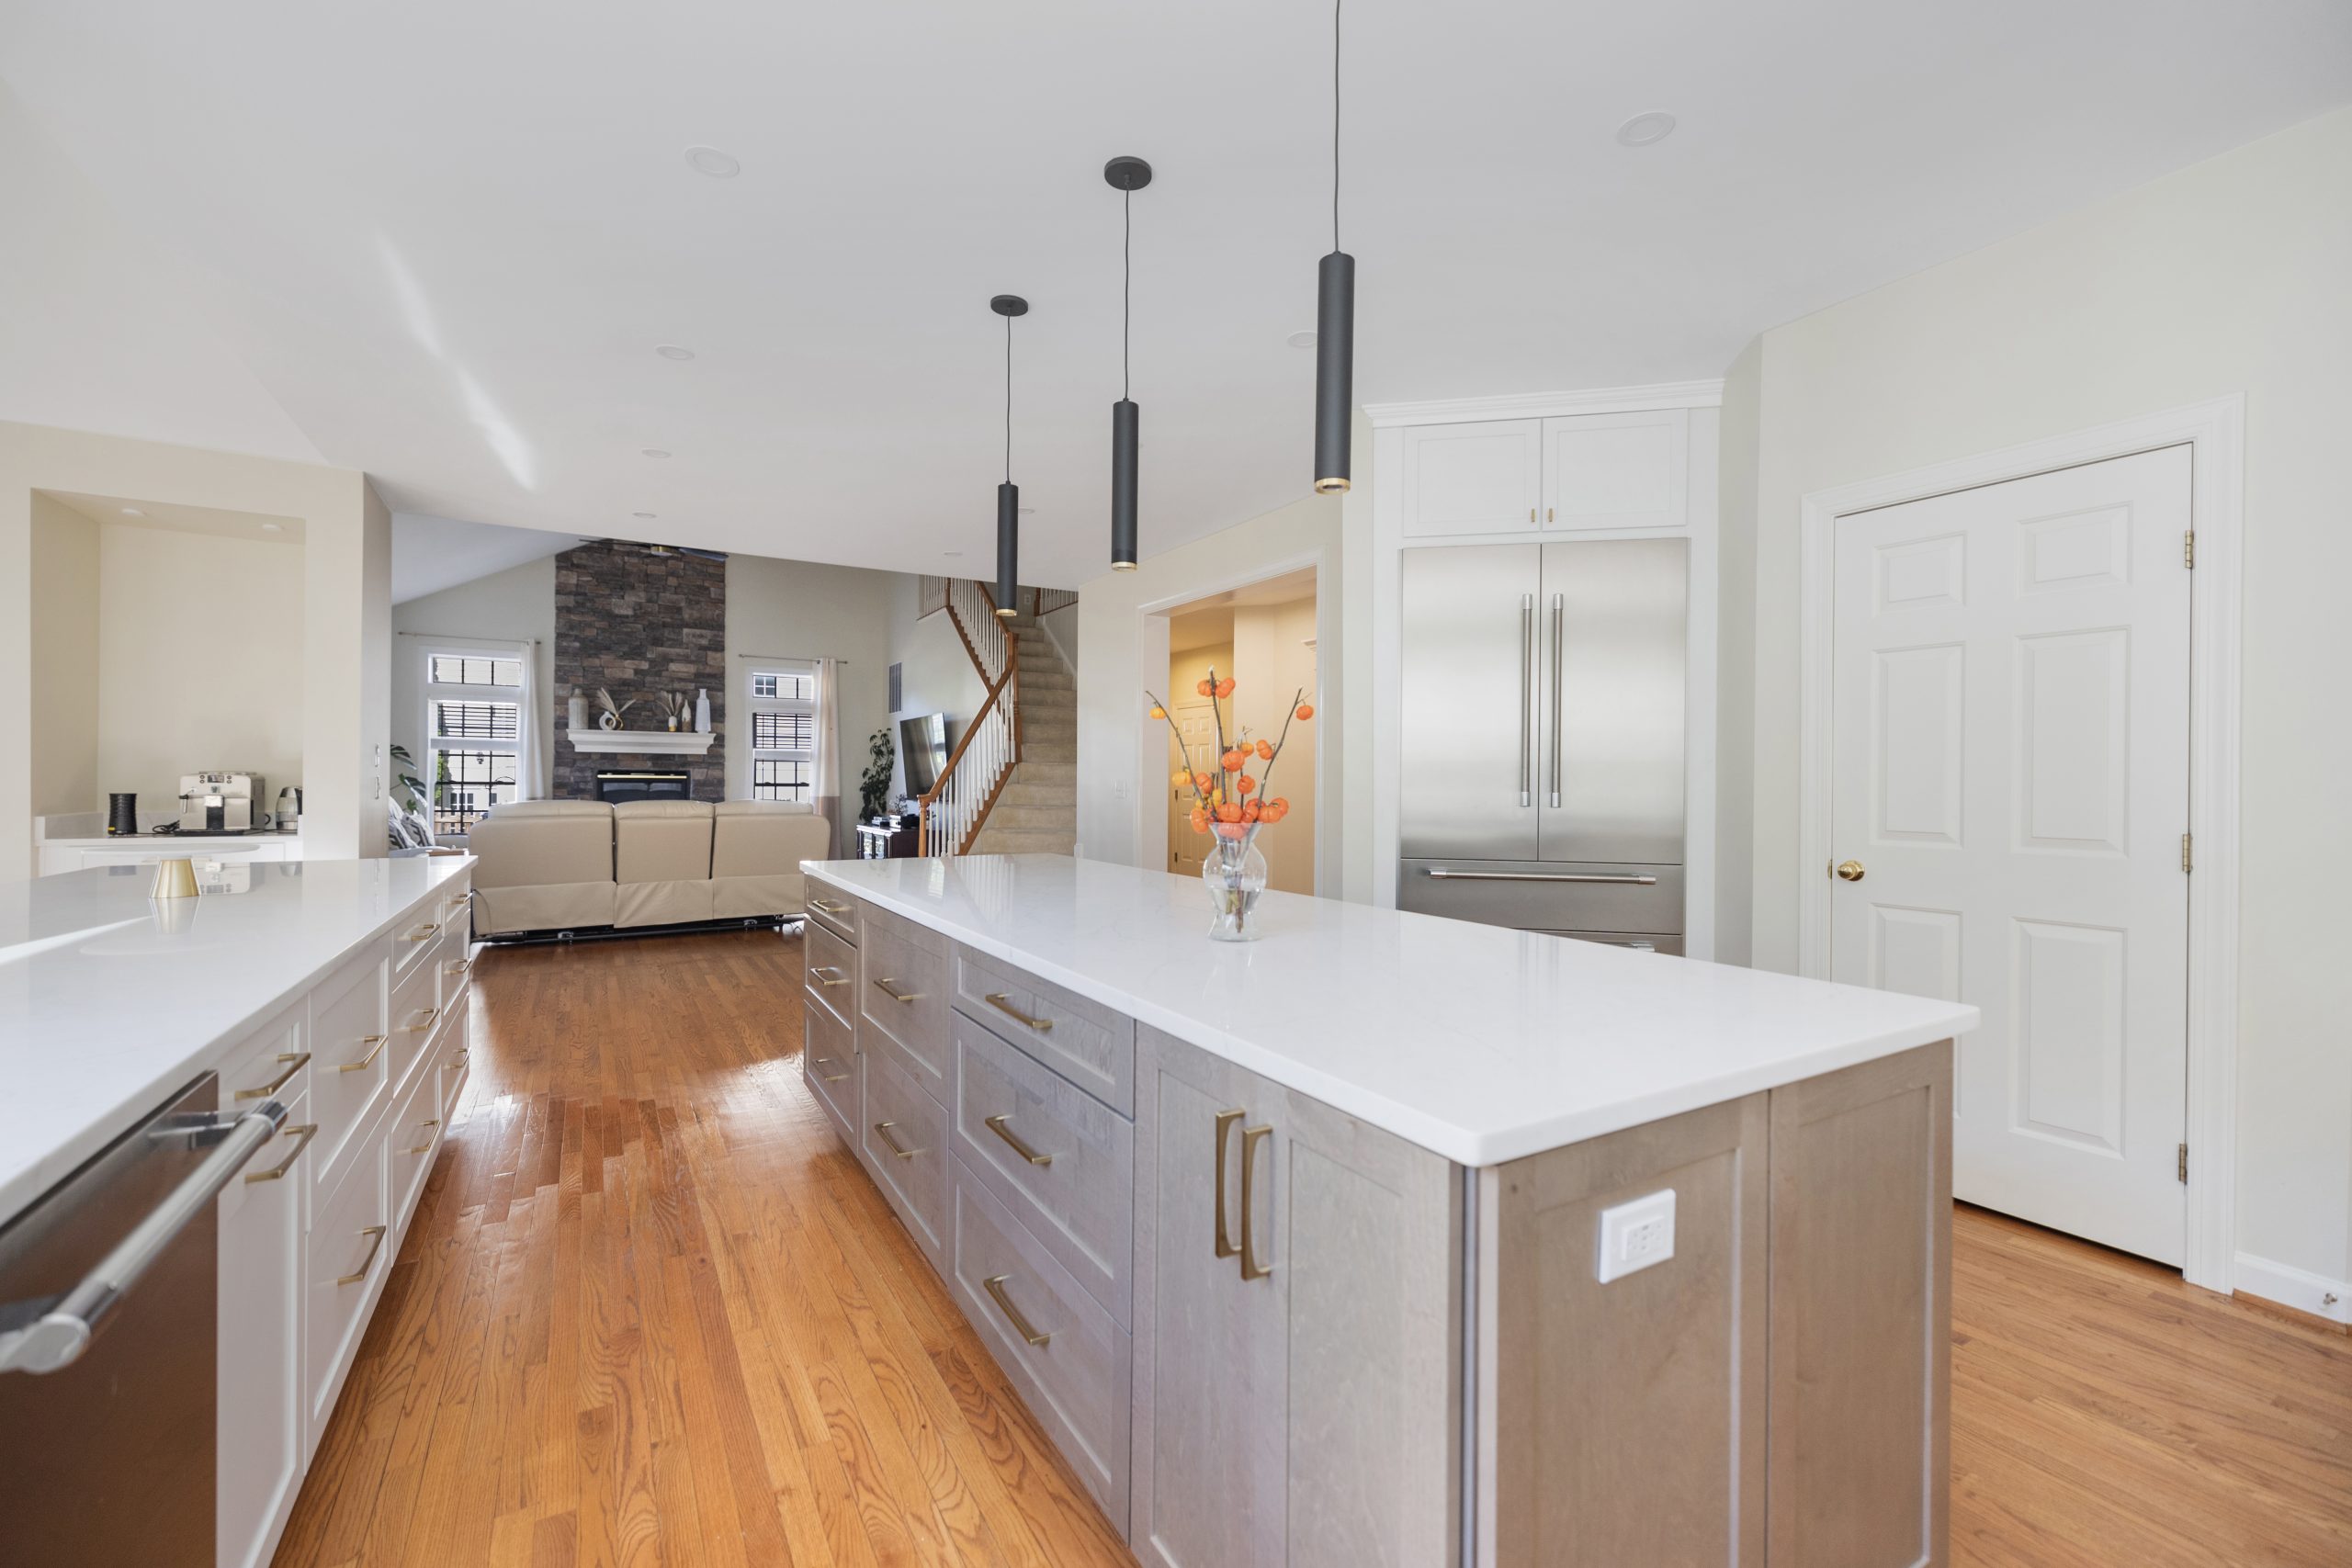
The white kitchen is not out of style, but the cold white one is. Warm whites, cream and pale greige on the cabinets, with wood and brass beside them, are what most of our white kitchens now are.
37. Mix two metals, not five
Brass with black, or nickel with brass, one leading and one as the accent, repeated across the faucet, the hardware and the lights. Our mixing metals guide has the rules.
38. Try the modern kitchen: flat panels and fewer things
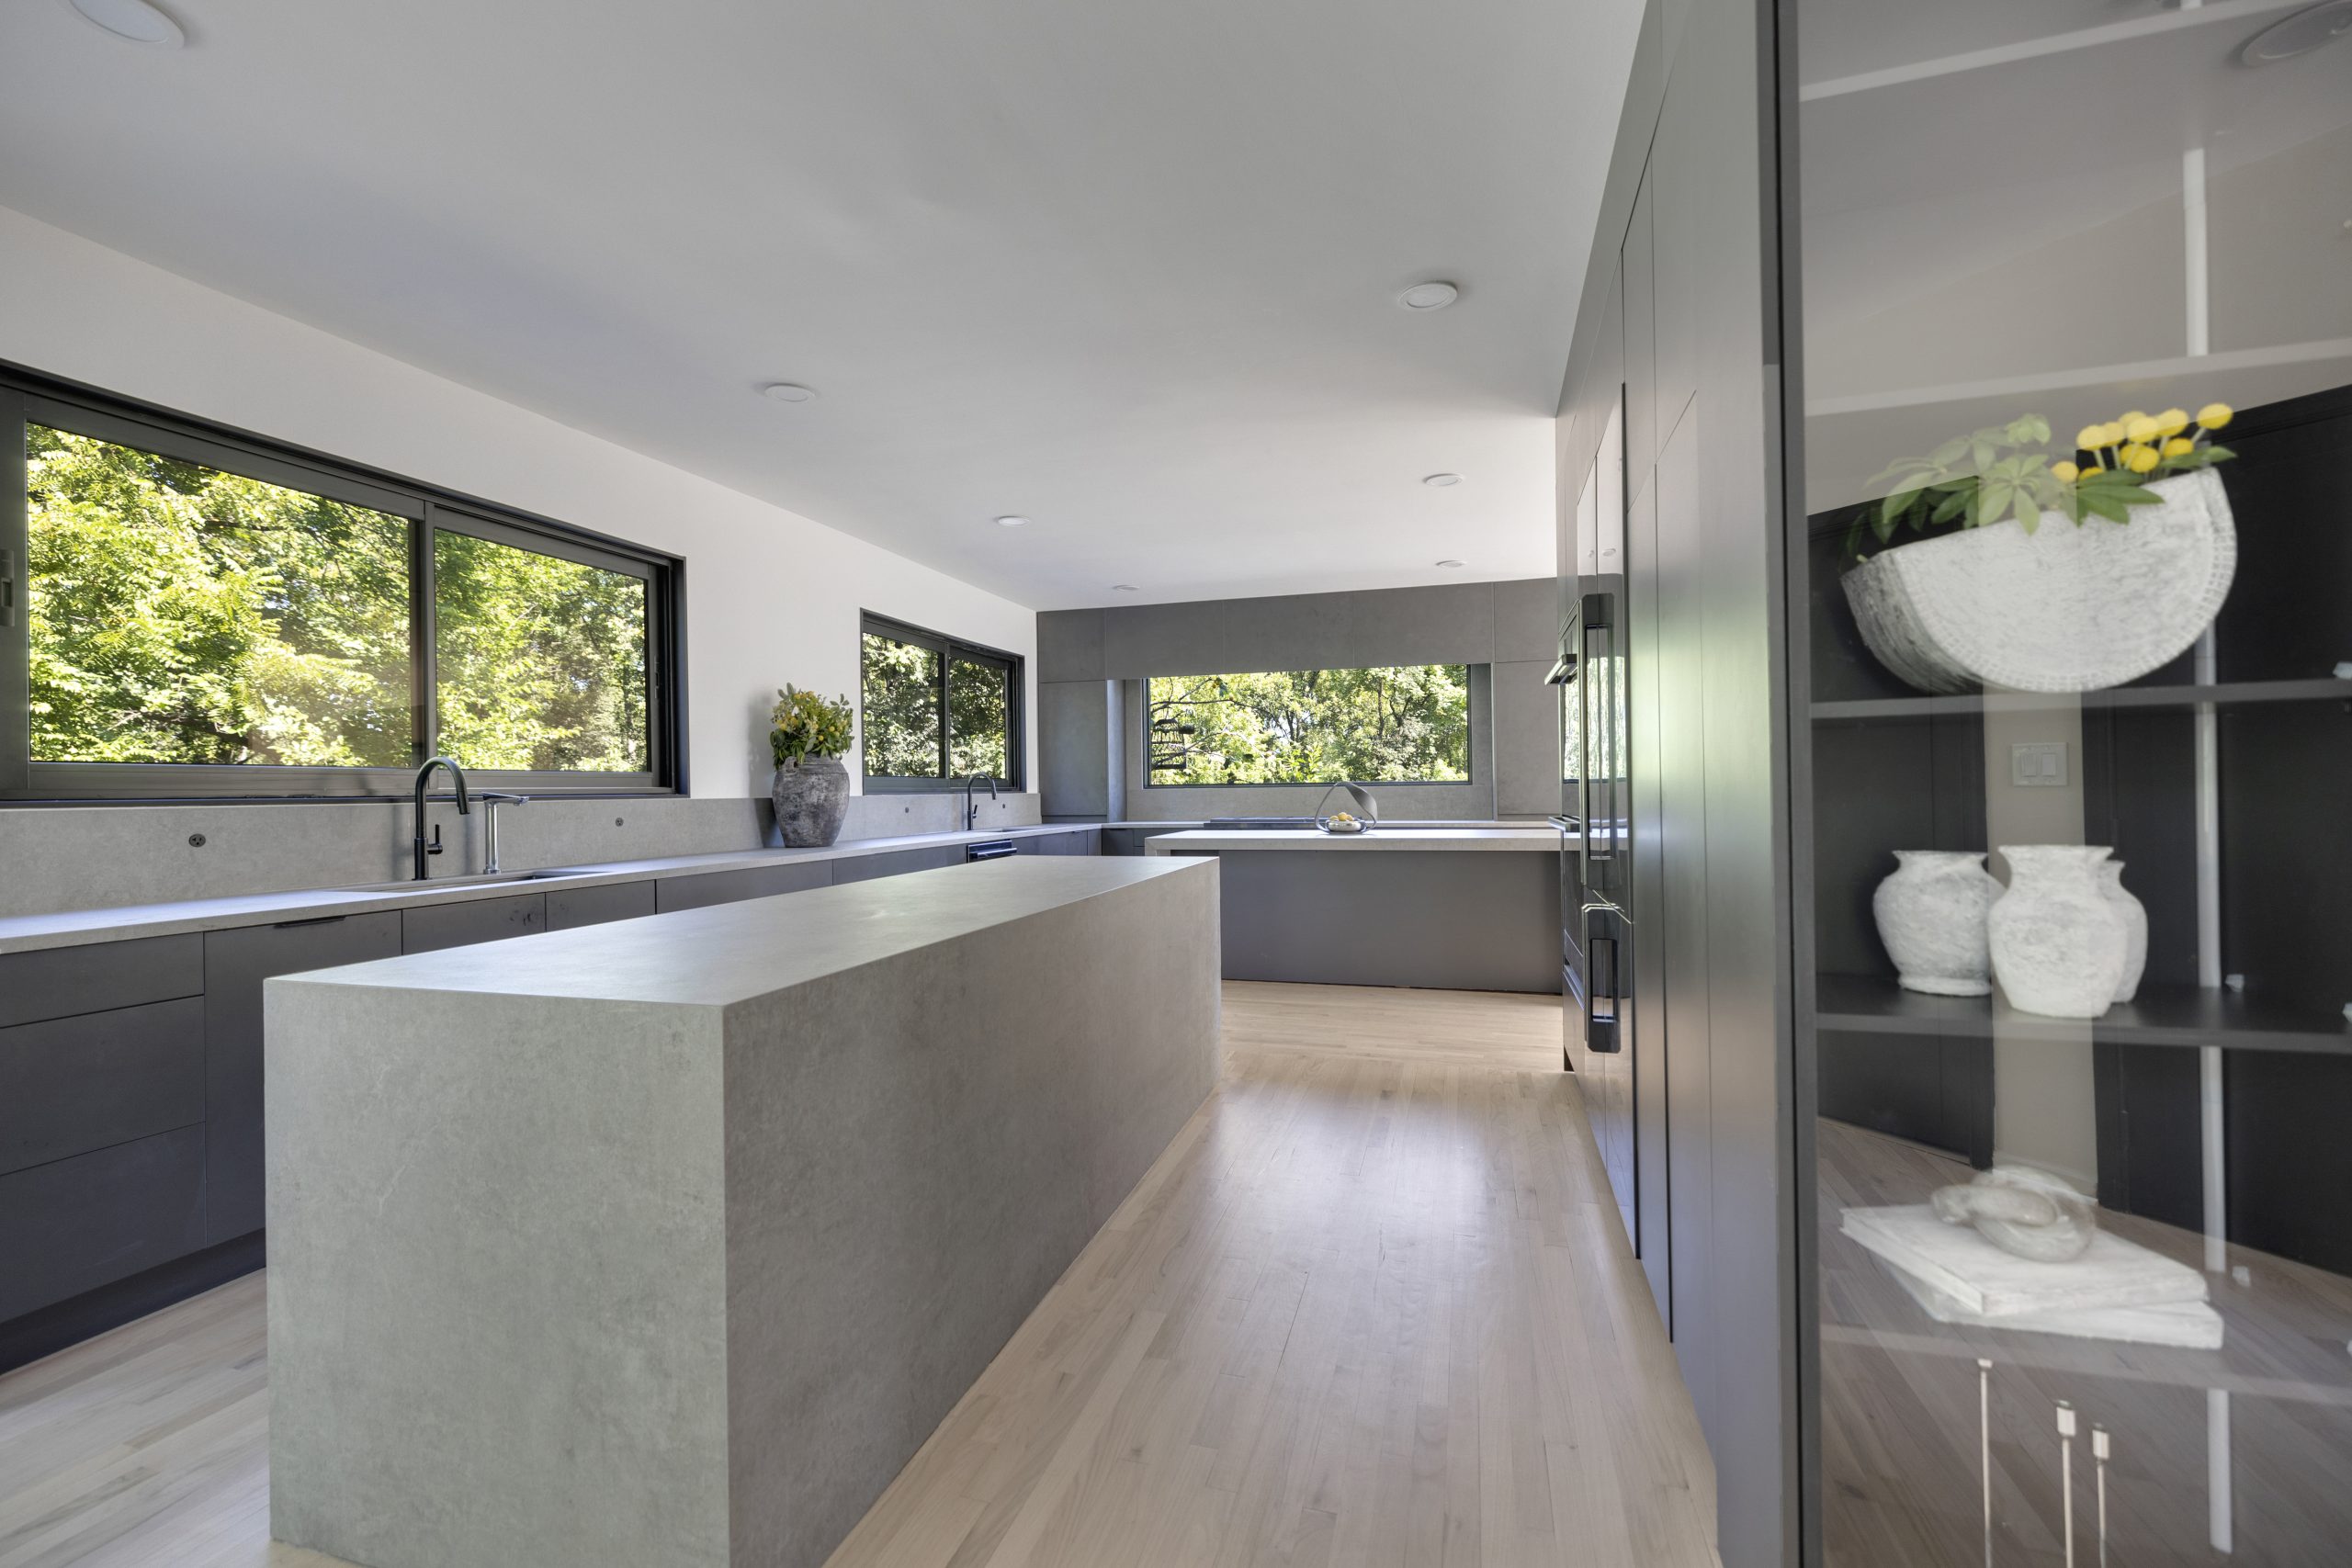
Handleless flat panel doors, one material on the island, appliances behind panels and long low windows. It is the hardest style to do cheaply, because with nothing to hide behind every line has to be straight.
39. Use open shelves in one place
A pair of open shelves on a short wall or beside the window holds what is used daily and gives the room something personal. A whole kitchen of open shelving is a whole kitchen of dusting.
40. Add pattern where it is cheap to change
Wallpaper in a breakfast nook, a patterned tile behind the range, a painted pantry interior. Our kitchen wallpaper guide covers where paper survives a kitchen and where it does not.
Kitchen Remodel Ideas for Older Northern Virginia Houses
Most kitchens we remodel are in houses built between the 1960s and the 1990s, and the house sets the list of ideas before the owner does.
- Remove the soffits. The boxed drop above the upper cabinets in a 1970s and 1980s kitchen can usually go, and cabinets to the ceiling take its place. Find out what is inside it first.
- Open the closed kitchen. Colonials and split levels of the period shut the kitchen behind walls. One opening, toward the family room or the dining room, is the idea that changes the house.
- Budget for what the walls hide. A 100 amp panel, aluminum branch wiring, galvanized supply lines and too few circuits are corrected while the kitchen is open; carry 10 to 15 percent for them.
- Level the floor and straighten the walls. Cabinets and stone show every dip. Correcting the room is part of the carpentry line and the reason the finished kitchen looks new.
- Make a small kitchen work rather than wishing it larger. Our small kitchen layout ideas and 10 by 10 kitchen cost guide show what the footprint can hold.
- Respect the house. A transitional kitchen suits a colonial better than a stark modern one, and it matters at resale.
Storage Ideas That Make a Kitchen Easier to Live In
- A pull out for trash and recycling beside the sink.
- Tray dividers above the wall ovens or beside the range for sheet pans and cutting boards.
- A spice pull out and an oil drawer at the range.
- Roll out shelves in every base cabinet that is not a drawer.
- A corner solution that actually comes out of the corner.
- A drawer with a charging station for phones and tablets.
- A message center or drop zone at the entry to the kitchen, so the island is not the mail table.
Our kitchen organization guide goes drawer by drawer.
Ideas We Talk Owners Out Of
- An island the room cannot hold. Under 36 inches of aisle, an island makes the kitchen worse.
- Moving the sink or the range without a reason. Relocating plumbing and gas costs thousands and should buy a real improvement in the layout.
- A trend color on every cabinet. Put the bold color on the island, where it can be repainted.
- Appliances chosen last. The refrigerator that arrives two inches wider than the opening is a recurring story.
- Marble on the perimeter for a family that cooks. It etches with lemon and wine; use it on the island or the backsplash, or choose quartzite.
- Skipping the design. Every decision left open at demolition becomes a change order and a gap in the schedule.
- Over improving for the street. A $200,000 kitchen in a neighborhood of $800,000 houses will not come back at resale; our guide to remodels that pay off explains the ceiling.
How to Turn Kitchen Remodel Ideas Into a Plan
- Collect, then cut. Save the photographs you like, then name what each one has in common. It is usually three or four ideas, not thirty.
- Set the level. Decide whether the project is a refresh, a full remodel or a layout change, using the budget table at the top.
- Measure the room and list what must stay, the window, the door, the stack, the structure.
- Design before pricing. A layout drawn in 3D, with the cabinets, the appliances and the finishes chosen, is the only thing a fixed price can be put on.
- Order the long lead items first. Cabinets take 4 to 12 weeks, so they set the start date.
- Permit, then build. Construction runs 6 to 12 weeks for a full remodel and the whole project three to five months from the first meeting; our kitchen remodel timeline and guide to planning a kitchen remodel in Fairfax County walk through it.
To see these ideas finished and priced, our Vienna, McLean and Reston kitchen case studies show three of the kitchens behind this list with their scopes and costs, and our whole house remodel cost guide shows what changes when the kitchen is one room of several.
Frequently Asked Questions
What are the best kitchen remodel ideas for 2026? The ideas that change how the room works: opening the kitchen to the family room, an island sized to the room, a larger window over the sink, cabinets to the ceiling, drawers instead of lower doors, a pantry wall, induction cooking, panel ready appliances, and lighting on three levels. In finishes, warm whites with wood and brass have replaced the cold white kitchen.
What kitchen remodel ideas add the most value? A layout that works, cabinets in good order, stone counters, good lighting and a hardwood floor that runs into the next room. In Northern Virginia a kitchen that matches the standard of the neighborhood returns the most; one far above it does not. Opening a closed kitchen to the family room is the single change buyers respond to most.
What are good kitchen remodel ideas on a budget? Keep the layout and the cabinet boxes. Painting cabinets costs $3,000 to $8,000, refacing $12,000 to $25,000, new counters $4,000 to $12,000 and a backsplash $2,000 to $5,000. Add under cabinet lighting, new hardware and a faucet. A full refresh of that kind runs $35,000 to $60,000 in Northern Virginia.
What are the best kitchen remodel ideas for older homes? Remove the soffits and run cabinets to the ceiling, open one wall of a closed kitchen, correct the work triangle, and use the open walls to bring the wiring and plumbing up to date. Choose a style that suits the house, usually transitional, and carry 10 to 15 percent for what the walls hide.
How much does a kitchen remodel cost in Northern Virginia? In 2026, a refresh that keeps the cabinet boxes costs $35,000 to $60,000, a full remodel in the same footprint $60,000 to $100,000, a remodel that moves walls or plumbing $90,000 to $140,000, and a luxury kitchen with custom cabinetry and built in appliances $120,000 to $200,000.
Is an island or a peninsula better? An island, if the room has 42 inches of aisle on its working sides after the island is in. In a kitchen narrower than about 12 feet a peninsula gives the same counter and seating with one aisle fewer and is the better layout.
Are white kitchens still in style? Yes, in warmer whites. Cream and soft white cabinets paired with a wood island, brass or black hardware and a stone with some movement have replaced the bright white kitchen with gray veining. Two tone kitchens, with the island in a stronger color, are the most common alternative.
What should you not do in a kitchen remodel? Do not start without a finished design, choose appliances last, fit an island the room cannot hold, move plumbing without a reason, or put a trend color on every cabinet. Do not skip the permit: new circuits and moved plumbing require one.
How long does a kitchen remodel take? Three to five weeks on site for a refresh and six to twelve weeks for a full remodel in Northern Virginia, inside a project of three to five months from the first meeting once design, cabinet lead time and permits are counted.
Where do I start with a kitchen remodel? With the level of the project and the layout, not the finishes. Decide whether it is a refresh, a full remodel or a layout change, set a budget range, and have the room measured and drawn. Finishes are chosen once the layout is settled.
See These Ideas in Your Own Kitchen
Kitchen remodel ideas are easy to collect and hard to choose between until they are drawn in your room. EA Home Design is a Class A licensed design build firm (license 2705157182) that designs and builds kitchens across Fairfax and Loudoun County, with the layout shown in 3D and the price fixed before anything is ordered. See our kitchen remodeling page and our case studies, then book a free in home design consultation or call (703) 687-1818 and bring the photographs you have saved.