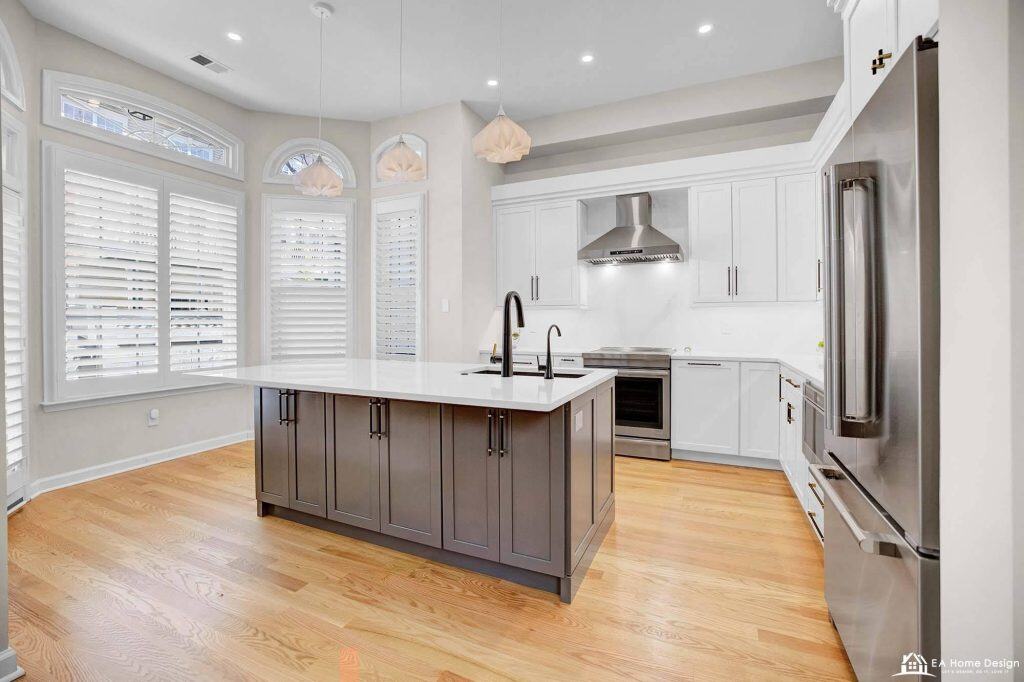
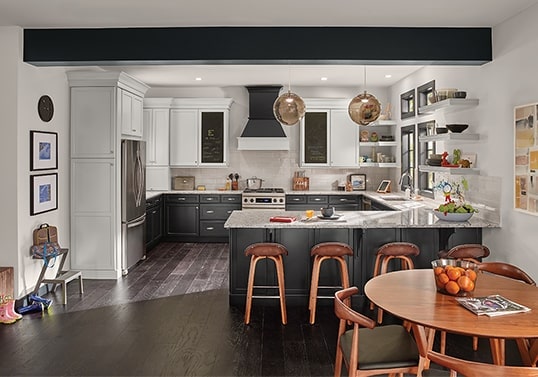
Your kitchen should work for you, not against you. If you’re tired of cramped counters, outdated finishes, and daily frustration with a space that doesn’t fit how you actually live, you’re not alone. Most Fairfax County homeowners underestimate what goes into planning a successful kitchen remodel, from realistic budgeting to navigating local permits. This guide gives you the roadmap to plan your project right, avoid costly surprises, and create a kitchen you’ll genuinely love for years to come.
The short version: a Fairfax County kitchen remodel takes three to five months from the first design meeting to the final inspection, most of the budget lands between $60,000 and $160,000 depending on scope, nearly every project needs a county permit, and the projects that finish on time are the ones where design, ordering, and permitting were done before demolition started. The sections below cover costs, how to get a real estimate, the Fairfax County permit process step by step, a realistic timeline, financing options, the mistakes that delay approvals, and answers to the questions we hear most from homeowners in Fairfax, Vienna, McLean, Reston, Burke, and Springfield.
Kitchen Remodel Costs in Fairfax County: What You’ll Actually Pay
National cost surveys put a minor kitchen remodel near $28,500 and a major mid-range remodel near $83,000; Fairfax County runs above both, at $300 to $600 per square foot for a full remodel. But here’s what those averages don’t tell you: in Arlington, Fairfax, and Loudoun counties, homeowners who select high-quality products and make structural modifications typically spend between $105,000 and $140,000.
The wide cost range exists because every kitchen remodel is different. Your final investment depends on your home’s current condition, the scope of changes you want, and the quality of materials you choose. In Northern Virginia, costs trend higher due to premium materials, labor rates, and design complexity.
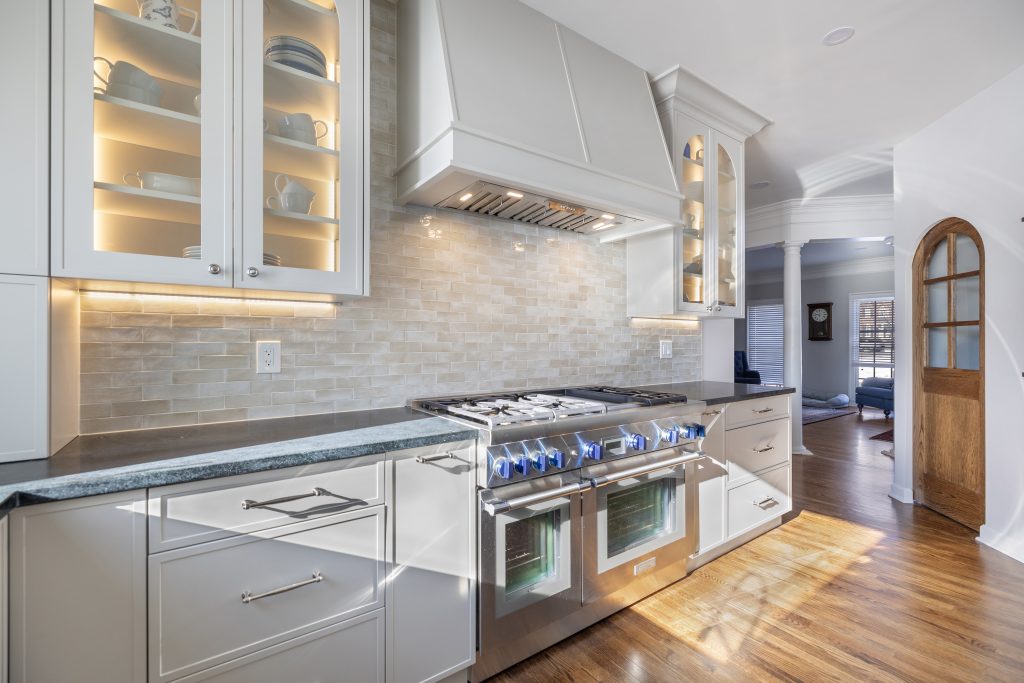
Breaking Down Kitchen Remodel Budget Ranges
Understanding budget categories helps you plan realistically. Basic remodels cost $15,000 to $30,000 and are suitable for minor updates like replacing countertops, repainting walls, and upgrading fixtures while keeping the existing layout. If your kitchen is on the small side, our guide to what a 10×10 kitchen remodel costs breaks that tier down line by line.
Full remodels in the same footprint run $60,000 to $100,000 and offer the opportunity to upgrade to semi-custom cabinetry, higher-end countertops, mid-range appliances, new flooring and lighting, focusing on improving aesthetics and functionality. This is where most Fairfax County homeowners find the sweet spot between investment and impact.
High-end remodels start at $100,000 and include custom cabinetry, luxury countertops like granite or marble, premium appliances, and possibly structural changes to expand the kitchen space. A luxury kitchen remodel typically ranges from $120,000 to $200,000 or more, while full home renovations can range from $200,000 to $500,000 and beyond.
The key is being honest about what you want versus what you can afford. You can’t expect to install a kitchen island, upgrade counters with granite, and buy high-end appliances all with a $10,000 budget, so it’s important to be realistic. We always recommend setting aside an additional 20% contingency fund for unexpected costs, such as material delays, unforeseen structural issues, or emergency expenses.
Hidden Costs That Catch Homeowners Off Guard
The sticker shock often comes from costs you didn’t see coming. Permit fees, structural surprises, and material upgrades can quickly inflate your budget beyond initial estimates.
Fairfax County has strict building codes and permit requirements, which can add to renovation costs, and homeowners often prioritize high-quality materials and craftsmanship, which come with a premium price tag. While these factors make renovations costly, they also ensure lasting value and compliance with local standards.
Electrical and plumbing updates frequently exceed expectations. Many homes in Fairfax were built in the 1970s and 1980s, often with compartmentalized floor plans and smaller kitchens, where homeowners frequently want to open up walls and improve flow to adjacent family rooms. Opening walls means dealing with electrical, plumbing, and HVAC systems that weren’t designed for modern kitchen layouts.
Material delivery delays and price fluctuations also impact budgets. Supply chain issues that started during the pandemic continue affecting availability and pricing for cabinets, appliances, and specialty materials. Smart homeowners build flexibility into their timelines and budgets to handle these realities.
The most expensive surprise? Discovering your project needs more permits than expected, or finding structural issues once walls are opened. This is why working with experienced local contractors who understand Fairfax County requirements saves money in the long run.
How to Get a Kitchen Design Estimate in Fairfax VA
A budget range from a blog post is a starting point. A real number comes from an estimate built on your kitchen, and the quality of that estimate decides how much of the planning above actually holds. Here is what a proper kitchen design estimate in Fairfax County involves, and how to compare the ones you collect.
What a Real Estimate Includes
It starts with a site visit, not a phone call. Someone measures the room, looks at the panel, checks where the plumbing stack and the range vent run, and asks how your family uses the space. From that visit a design-build firm produces a scope of work: what stays, what moves, what gets removed, and what the finished kitchen contains. The estimate is priced against that scope, with allowances for the selections you have not made yet, such as tile, hardware, and appliances. For what a full set of remodel drawings should contain, and when a kitchen needs an architect at all, see our architect for a remodel guide.
A good estimate separates design fees, permit fees, demolition, rough trades, cabinetry, countertops, finishes, and labor, so you can see where the money goes. It states what is excluded. It names the allowances and the dollar figure behind each one, because a $2,000 appliance allowance and a $12,000 appliance allowance produce very different kitchens at the same headline price. And it says how change orders are priced before you need one.
How to Compare Quotes From Fairfax County Remodelers
Most homeowners collect two or three quotes, and most of them compare the bottom line. Compare the scope instead. Three ways to do that:
- Match the allowances. Put the cabinet, countertop, tile, and appliance allowances side by side. The cheapest quote is often the one with the thinnest allowances, and the difference shows up as upgrades later.
- Check who handles the permit. A quote that leaves permits and inspections to you is quietly shifting weeks of work and a good deal of risk. Fairfax County encourages homeowners to have the licensed contractor pull the permit, and a firm that does this routinely will say so in writing.
- Verify the license class. Virginia licenses contractors as Class A, B, or C. A Class B license caps individual contracts at $120,000; a Class A license has no cap and carries the highest experience and financial requirements. For a kitchen with structural work, ask for the license number and check it with the state.
Our guide to the pitfalls to avoid when hiring a Fairfax County remodeler covers the warning signs in detail, and our list of questions to ask a kitchen remodeler before you sign is worth taking to every meeting. If you want to see how a design-build estimate is put together, our kitchen remodeling team in Fairfax VA walks through the scope with you before any number is quoted.
Fairfax County Kitchen Remodel Permits and Timeline
Fairfax County requires a Building Permit for all new residential and commercial construction, including kitchen renovations. Many homeowners are surprised to learn they must obtain a permit first, but most kitchen remodels require three permits: building, mechanical, and electrical, which are required to ensure your kitchen remodel is safe and up to code. For the kitchen-specific rules, the exemptions and the fee table, see our kitchen remodel permit guide.
Don’t assume you can skip permits for “minor” changes. You generally need a permit to remodel your kitchen in Virginia, especially if the remodeling involves structural changes, electrical, plumbing, or mechanical work, with specific requirements varying by location.
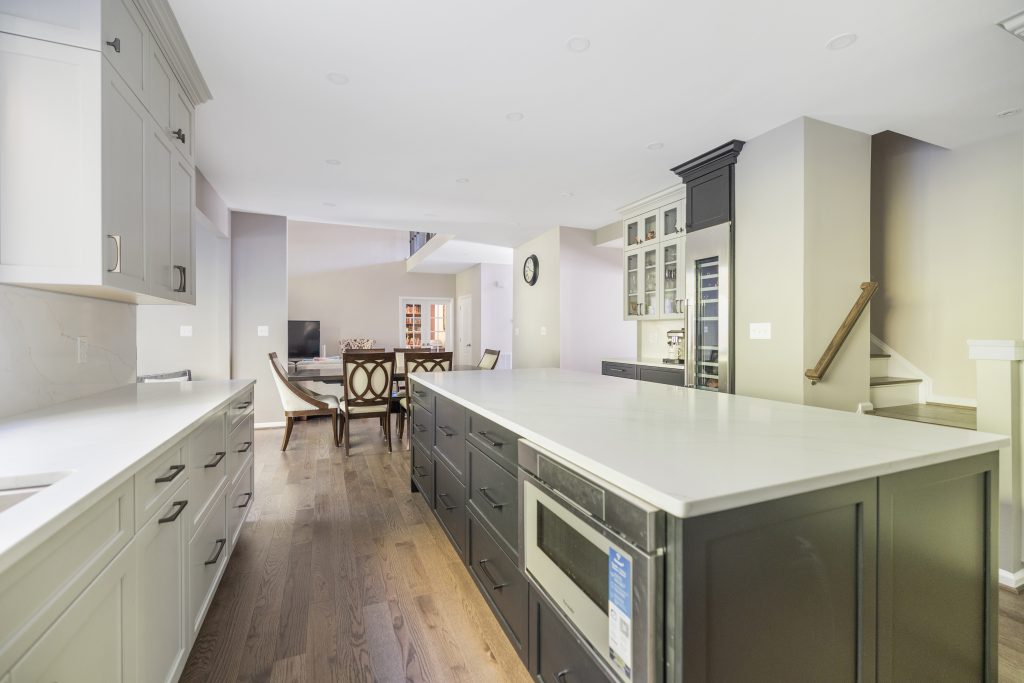
When You Need Permits for Kitchen Remodeling
A permit is not required if you’re simply replacing kitchen cabinets, repainting, changing countertops, replacing existing windows, installing a new appliance in the same location, or installing a new sink in the same location without modifying the plumbing line. Everything else typically requires permits.
For a kitchen remodel, a permit is required when it involves interior alterations except for new flooring, carpeting, paint, and trim work; altering existing walls or building new ones; installing doors or skylights; expanding or putting in new windows; installing new gas or electric appliances; new HVAC equipment; any electrical work including updating to GFCI outlets; installing new plumbing fixtures or ventilation; and any mechanical work involving ventilation, plumbing, or gas systems.
| Kitchen work | Permit in Fairfax County? | Inspection it triggers |
|---|---|---|
| Paint, flooring, trim, same-footprint cabinet swap | No | None |
| New or moved outlets, dedicated appliance circuits, under-cabinet lighting | Yes (electrical) | Electrical rough-in and final |
| Relocating the sink, dishwasher, or gas range | Yes (plumbing and mechanical) | Plumbing rough-in, gas test, final |
| New range hood ducted outside | Yes (mechanical) | Mechanical rough-in and final |
| Removing or opening a wall | Yes (building) | Framing and beam inspection before drywall, then final |
| New window or exterior door opening | Yes (building) | Framing, insulation, final |
Interior alterations to an existing space, including changes to existing load bearing and non-load bearing walls, require permits. This is particularly important in Fairfax County where many homes have compartmentalized layouts that homeowners want to open up.
How the Fairfax County Permit Process Works, Step by Step
A completed permit application is required to start the process, and other agency reviews may be necessary to determine if your project complies with construction codes and other ordinances. Permits must be applied for online by creating an account on the Fairfax County Planning and Land Use System (PLUS), with either the property owner or licensed contractor able to do this, though homeowners are encouraged to have their licensed contractor obtain required permits.
From there the sequence is predictable. The application goes in with a floor plan showing the existing and proposed layouts, and for a wall removal a structural drawing with the beam size and bearing points. The county’s Land Development Services reviews the plans, and for a standard residential kitchen that review usually takes one to three weeks. Permit fees for a typical kitchen run $200 to $1,500 depending on scope. Once the permit is issued, work can start, and each trade is inspected at the rough-in stage before anything is covered: electrical, plumbing, mechanical, and framing if walls moved. Insulation is inspected if an exterior wall was opened. A final inspection closes the permit once cabinets, appliances, and fixtures are in and working.
Two Fairfax County wrinkles are worth planning for. First, older homes. A house wired in the late 1960s or early 1970s may have aluminum branch wiring, and homes from the same era often have undersized panels and cast iron drain lines. The inspector will not let a new kitchen hang off an unsafe panel, so an upgrade sometimes joins the scope once the walls are open. Second, associations. Most Fairfax County HOAs care about the exterior, so an interior kitchen rarely needs their approval, but a condominium or townhouse association usually wants notice, insurance certificates, and a work schedule before a contractor can start, and some restrict working hours and elevator use. Ask early, because a board meets on its own calendar, not yours.
Working without permits creates serious problems. Skipping the permit process can lead to stop-work orders, substantial fines, and legal action from the county, while unpermitted work can void homeowner’s insurance and complicate or devalue your home during a future sale.
Kitchen Remodel Timeline Planning
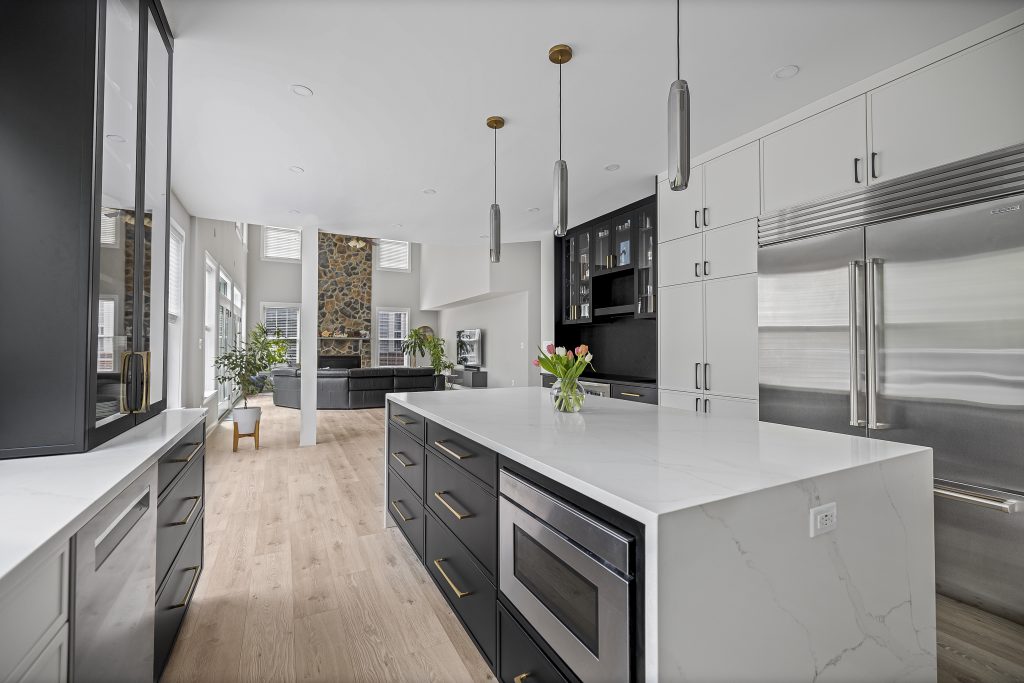
Most kitchen renovations take 6 to 10 weeks of construction from demolition to final inspection, depending on the project’s complexity, with simple updates finishing faster while major structural changes or custom elements may extend the timeline. But that construction window assumes permits are already approved and materials are on site. The full project, counted from the first design meeting, is longer, and this is the part most Fairfax County homeowners underestimate.
| Phase | Typical duration | What happens |
|---|---|---|
| Design and selections | 3 to 6 weeks | Layout, cabinetry, counters, tile, fixtures, and appliances chosen and priced |
| Ordering and lead times | 6 to 12 weeks | Semi-custom cabinets take 6 to 10 weeks, custom cabinets longer; countertops are templated after cabinets are in |
| Permit review | 1 to 3 weeks | Runs in parallel with ordering once drawings are final |
| Construction | 6 to 10 weeks | Demolition, rough trades, inspections, drywall, cabinets, counters, finishes |
| Punch list and final inspection | 1 to 2 weeks | Adjustments, touch-ups, and the county’s final sign-off |
Put together, a kitchen that keeps its layout runs roughly three months start to finish, and a kitchen that moves walls or plumbing runs four to five. The single biggest schedule saver is ordering long-lead items before demolition. A kitchen torn out while cabinets are still six weeks from delivery is a kitchen the family lives without for six extra weeks. For a week-by-week breakdown of the construction phase, see our guide to how long a kitchen remodel takes.
Smart timeline planning accounts for permit approval time, material delivery schedules, and inspection requirements. Each rough-in inspection has to be scheduled and passed before the next trade can close the walls, so a failed inspection costs days, not hours. Seasonal factors matter too: spring and early summer are the busiest months for Fairfax County inspectors and for cabinet manufacturers alike, and a project designed in winter for a February or March start often runs smoother than one that joins the spring rush.
The most successful kitchen remodels happen when homeowners plan for the entire process, not just the construction phase. Factor in design time, permit approval, material ordering, construction, and final inspections. Experienced contractors help you navigate these phases efficiently, but the timeline ultimately depends on your project’s complexity and local permit processing times.
Kitchen Remodel Financing in Fairfax County
How to pay for the kitchen is the question that decides the scope more often than any design choice. Fairfax County homeowners have a particular advantage here: home values across the county have risen for years, and many families are sitting on equity that can fund a remodel at a lower cost than unsecured borrowing. The common routes, in the order we see them used:
- Savings. The simplest path, and the one that removes interest from the equation. Most homeowners who pay cash still keep the 20% contingency in reserve rather than committing every dollar to the contract.
- Home equity line of credit (HELOC). A revolving line secured by the house that you draw on as invoices come due. It suits remodels because the payment schedule is spread over months, and you borrow only what each phase needs.
- Home equity loan. A fixed lump sum with a fixed payment, better suited to a project with a firm contract price and few open allowances.
- Cash-out refinance. Replaces the existing mortgage with a larger one. It makes sense for some homeowners and not for others, depending on the rate on the current loan.
- Personal loans and contractor-arranged financing. Faster and unsecured, usually at a higher rate, and typically used for smaller projects or to bridge a gap.
- Phasing. Not a loan, but a strategy. Some families do the layout, electrical, and cabinets now and defer the appliance upgrades or the second island to a later year.
Which of these fits depends on your rate, your equity, and your plans for the house, and a lender or financial advisor is the right person to run those numbers. What we can tell you is how the money moves once the contract is signed. A modest deposit at signing reserves your place on the schedule and funds early design and ordering work. After that, payments should follow finished milestones: demolition complete, rough-in inspections passed, cabinets installed, final inspection passed. A contractor asking for half the project up front, or whose payment schedule runs well ahead of the work, is a warning sign we cover in our hiring guide. Set your financing up so the funds are available before the deposit is due; a HELOC that closes three weeks after the contract date delays the cabinet order by three weeks.
If the budget lands near $50,000, our guide to what $50,000 buys in a Northern Virginia remodel shows what that figure covers in a kitchen and where it runs out.
Planning Mistakes That Delay Fairfax County Kitchen Remodels
Most delays we are called in to rescue trace back to one of six decisions made, or skipped, before demolition:
- Starting demolition before the permit is issued. A stop-work order costs weeks, and the county can require opened work to be exposed again for inspection.
- Ordering cabinets before the layout is final. A moved sink after the cabinet order means a remake, a restocking fee, and a lost delivery slot.
- Submitting a wall removal without a structural drawing. Plan review sends it back, and the clock restarts when the engineer’s letter arrives.
- Leaving the appliance selection for later. Cabinet openings, electrical circuits, and gas lines are all sized to specific models. Changing the range after rough-in changes the wiring and the hood duct.
- Ignoring the panel. A new kitchen can add four or five dedicated circuits. If the existing panel is full, the upgrade should be in the scope from day one, not discovered on inspection day.
- Skipping the association. Condo and townhouse boards in Fairfax County can hold a project for a full meeting cycle over paperwork that takes a day to prepare.
Each of these is cheap to avoid in the design phase and expensive to fix in the construction phase. It is the main reason a design-build process, where the same team draws, permits, orders, and builds, tends to finish closer to the schedule it promised.
Fairfax County Kitchen Remodel FAQs
Do I need a permit to remodel my kitchen in Fairfax County?
Almost always, yes. Any new or moved electrical, plumbing, gas, or structural work requires a permit and inspections in Fairfax County. The only kitchen projects that skip it are purely cosmetic: paint, flooring, trim, a same-footprint cabinet swap, or a new appliance in the existing location. Your contractor should pull the permit through the county’s PLUS portal on your behalf.
How long does a kitchen remodel take in Fairfax County?
Plan on 6 to 10 weeks of construction and three to five months overall, including design, ordering, and permit review. Kitchens that keep their layout land at the short end. Kitchens that move walls, relocate plumbing, or use custom cabinetry land at the long end.
How much should I budget for a kitchen remodel in Fairfax County?
Most Fairfax County kitchens land between $60,000 and $100,000 for a full remodel that keeps the layout, $90,000 to $140,000 when walls move, $120,000 to $200,000 when the cabinetry is custom, and well above that for luxury finishes and structural changes. Add a 20% contingency on top of whichever tier fits. Our Northern Virginia kitchen remodel cost guide breaks each tier down by line item.
Can we live in the house during the remodel?
Yes, and most Fairfax County families do. Plan a temporary kitchen in the dining room or basement with the refrigerator, a microwave, and a utility sink if one exists, and expect the first two weeks of demolition and rough trades to be the loudest. A contractor should seal the work zone with dust barriers and keep a clear path to the rest of the house.
What should I budget for a whole-home remodel in Fairfax County?
If the kitchen is one piece of a larger project, full home renovations in Fairfax County range from $200,000 to $500,000 and beyond, depending on the size of the house and how much of the layout changes. The kitchen usually accounts for a quarter to a third of that total. Sequencing matters: the kitchen, bathrooms, and any structural work should be designed together so the permits, the electrical panel, and the plumbing are planned once, not three times.
Ready to Start Your Fairfax County Kitchen Remodel?
Planning a kitchen remodel in Fairfax County doesn’t have to be overwhelming when you understand the real costs, permit requirements, and timeline expectations. The key is working with experienced professionals who know local requirements and can guide you through each phase of the process.
Kitchen remodeling tends to be one of the more worthwhile investments, as you can recoup about 54% to 76% of your costs in potential resale value. But beyond the financial benefits, a well-planned kitchen renovation addresses the daily frustrations that make you question whether your current space works for your family.
We have helped hundreds of Fairfax County homeowners navigate this process successfully. From initial planning and permit management to final inspections, we handle the complexities so you can focus on enjoying your new space. EA Home Design is a Class A licensed Virginia contractor based in Sterling, and our Fairfax County remodeling team works across Fairfax, Vienna, McLean, Reston, Burke, Springfield, and the surrounding communities.
Planning your budget? See our detailed 2026 guide to kitchen remodel costs in Northern Virginia for average prices and a full cost breakdown. If the kitchen is one piece of a larger project, our Fairfax County home remodeling guide covers costs, permits and HOA rules for the whole house.