Most home additions in Northern Virginia are paid for with the house itself. A home equity line of credit is the most common way to finance a home addition here, because it lets you draw the money as the builder reaches each milestone and pay interest only on what you have used; a fixed home equity loan suits owners who want one payment they can predict; a cash-out refinance makes sense only when it does not give up a low first mortgage rate; and renovation or construction loans let you borrow against what the house will be worth with the addition on it, which is how large second story and in-law suite projects get funded when today’s equity is not enough. This guide compares the six ways to pay, shows how much a Fairfax or Loudoun County home will usually lend, works three real budgets, and explains how the money actually flows through a design-build addition. We are a remodeler, not a lender; the mechanics below are what we see on hundreds of projects, and a lender or a financial adviser is the right person to run your own numbers.
What a Home Addition Costs Before You Finance It
The loan is sized by the budget, and the budget is larger than the construction quote. These are the 2026 Northern Virginia ranges from our home addition cost guide, followed by the lines that sit on top of the quote and get forgotten at the bank.
| Addition | 2026 cost, Northern Virginia | What drives it |
|---|---|---|
| Bump-out, 40 to 100 square feet | $15,000 to $50,000 | Cantilevered or on a small foundation; a kitchen or bath bump-out costs more than a bedroom one |
| Garage conversion | $20,000 to $60,000 | The slab, insulation and the wall where the door was; no new foundation |
| Room addition, about 400 square feet | $100,000 to $160,000 | $250 to $450 per square foot; a bathroom or kitchen inside it pushes toward $400 and above |
| Above garage addition | $100,000 to $200,000 | New floor structure and stairs; the cheapest large room without losing yard |
| In-law suite or accessory unit | $120,000 to $250,000 and up | Bedroom, full bath and kitchenette; separate systems where the county requires them |
| Full second story | $150,000 to $300,000 and up | A new roof, structure checked to carry it, and the family living elsewhere for part of the build |
On top of the quote: design and drawings, which a design-build firm includes and an independent architect bills separately; permits and fees at $1,500 to $5,000 in Fairfax and Loudoun County, more with a variance or HOA review; a contingency of 10 to 20 percent for what the walls and the ground hide; landscaping afterward at $2,000 to $10,000; and furniture, window treatments and lighting for a large new room at $5,000 to $20,000. A $130,000 family room addition is a $155,000 to $175,000 project once those lines are in, and that is the number to finance.
The Six Ways to Finance a Home Addition
Every addition we have built was paid for one of six ways, or with two of them together. The table is the short version; the sections after it explain how each one behaves during a build, which is where the differences show.
| Option | How it works | Typical amount | Rate type | Time to close | Upfront cost | Best for |
|---|---|---|---|---|---|---|
| Home equity line of credit (HELOC) | A revolving line secured by the house; draw as milestones come due, pay interest only on the balance during the draw period, then repay over the term | Up to 80 to 90 percent of the home’s value less the mortgage balance | Variable, tied to the prime rate; some lenders let you fix a drawn portion | 2 to 6 weeks | Low; many lenders waive closing costs with a minimum draw | Most additions; progress payments; owners who want to keep a low first mortgage |
| Home equity loan | A second mortgage paid out in one sum and repaid in fixed installments | Same equity limits as a HELOC | Fixed | 3 to 6 weeks | Modest closing costs | Owners who want one predictable payment and have the full budget set |
| Cash-out refinance | Replaces the first mortgage with a larger one and pays the difference in cash | Up to about 80 percent of the home’s value in one loan | Fixed or adjustable, on the whole balance | 4 to 8 weeks | Full mortgage closing costs, typically 2 to 5 percent of the loan | Owners whose current rate is close to today’s, or who would refinance anyway |
| Renovation loan: FHA 203(k) standard, Fannie Mae HomeStyle, Freddie Mac CHOICERenovation | A purchase or refinance that lends against the appraised value of the house with the addition finished; funds held in escrow and released as inspections pass | Based on the after-completion value, not today’s equity | Fixed, at mortgage rates | 45 to 60 days, plus the lender’s review of the plans and the contractor | Mortgage closing costs plus consultant and inspection fees | Large additions on homes with little current equity; buyers planning an addition at purchase |
| Construction or renovation construction loan | A short term loan that funds the build in draws against inspections, usually interest only, then converts to or is replaced by a mortgage | Up to the after-completion value, less the lender’s margin | Variable during the build | 4 to 8 weeks with plans and a contract in hand | Origination plus inspection fees per draw | Second stories, whole house projects, additions over about $250,000 |
| Savings, personal loans and contractor financing | Cash on hand, an unsecured personal loan, or a lender a contractor refers | Personal loans commonly cap below the cost of a full addition | Personal loans fixed and higher than secured options | Days | None to a small origination fee | Bump-outs, garage conversions and the gap between a loan and the final cost |
Home Equity Line of Credit: The Addition Loan That Matches the Build
A HELOC fits an addition better than any other product because a build is paid in stages. The lender approves a line, often up to 80 or 90 percent of the home’s value minus what you still owe; you draw against it when the deposit is due, again at foundation, framing, dry-in, rough-ins, drywall and finishes, and you pay interest only on what has been drawn during a draw period that usually runs ten years. The rate is variable, which is the trade: it moves with the prime rate, and a line that is still carrying a large balance years after the build can cost more than a fixed loan would have. Most lenders now let you convert a drawn amount to a fixed rate, and the owners we see use that once the final payment to us has cleared. Set it up before you sign; a line that closes three weeks after the contract delays the order of everything with a lead time.
Home Equity Loan: One Sum, One Payment
A home equity loan pays out the full amount at closing and repays it in equal installments over five to thirty years at a fixed rate. It suits an owner who knows the budget to the dollar, wants the payment to be the same every month and does not want to watch the prime rate. The cost of that certainty is interest on the whole sum from day one, including the part that sits in the bank until the drywall goes up, and a second closing if the project grows. Owners who choose it usually pair it with savings for the contingency rather than borrowing the contingency at a fixed rate they may never need.
Cash-Out Refinance: Only When the First Mortgage Allows It
A cash-out refinance replaces the mortgage with a larger one and hands you the difference. It is the right tool when your current rate is close to what a new mortgage would cost, or when you would be refinancing anyway, because it leaves one payment and spreads the addition over the mortgage term. It is the wrong tool for an owner holding a first mortgage from the low rate years, because it reprices the entire balance to today’s rate to borrow a fraction of it; that owner keeps the mortgage and adds a line behind it. The closing costs run 2 to 5 percent of the whole new loan, not of the cash taken, and the process takes four to eight weeks with a full appraisal.
Renovation Loans: Borrowing Against the Finished House
FHA 203(k) standard loans, Fannie Mae HomeStyle loans and Freddie Mac CHOICERenovation loans solve the problem that stops many additions: not enough equity today for the project the house can support. They lend against the appraised value of the home with the addition complete, which on a Fairfax County colonial can be far above the current value. The money sits in escrow and is released to the contractor as a consultant or inspector signs off each stage, the plans and the contractor are reviewed by the lender before closing, and the whole process runs 45 to 60 days or more. They are the usual route for a buyer who wants to add on to a house at purchase, and for an owner whose second story plan is larger than the equity they have built. The paperwork is real, and a contractor who has been through it before is worth asking for.

Construction Loans: For the Big Ones
A renovation construction loan funds a large addition in draws against inspections, charges interest only during the build, and then converts to a mortgage or is paid off by one. Lenders want a stamped set of drawings, a fixed price contract and a schedule before they will close, which design-build makes straightforward because all three come from one firm. The draws follow the build: foundation, framing, dry-in, mechanical rough-ins, drywall, finishes, final. It is the product for a full second story, a whole home remodel with an addition, or anything over about $250,000 where a line of credit would run out.
Savings, Personal Loans and Contractor Financing
Cash is the cheapest money and the right source for the design fee, the deposit and the contingency even when a loan carries the rest. Unsecured personal loans close in days and need no appraisal, cost more than any secured option, and usually cap below what a full addition costs; they fit a bump-out, a garage conversion or the last $20,000 of a project that grew. Contractor arranged financing is a referral to a lender, not a discount; read the rate and the fees the same way you would read anyone else’s.
How Much Can You Borrow Against a Northern Virginia Home?
Home values across Fairfax and Loudoun County have risen for most of a decade, which is why so many additions here are funded by equity alone. The arithmetic a lender runs is combined loan to value: the first mortgage plus the new borrowing, divided by the appraised value, capped at 80 percent by most lenders and 90 percent by some. The table shows what that leaves for an addition.
| Home value today | Mortgage balance | Borrowable at 80 percent combined | Borrowable at 90 percent combined | What that funds |
|---|---|---|---|---|
| $600,000 | $350,000 | $130,000 | $190,000 | A bump-out or a garage conversion at 80; a 400 square foot room at 90 |
| $800,000 | $400,000 | $240,000 | $320,000 | A room addition or an above garage addition with contingency; an in-law suite at 90 |
| $1,000,000 | $450,000 | $350,000 | $450,000 | A second story or an in-law suite with everything on top of the quote |
| $800,000 | $650,000 | $0 to $10,000 | $70,000 | Not enough: this owner uses a renovation loan on the after-completion value, or waits |
Two things move those figures. The appraisal is of the house today, so a well kept house in a strong neighborhood lends more; and the lender’s view of your income and other debt sets the payment you can carry, which can bind before the equity does. The last row is the common case for a recent buyer, and it is exactly the one renovation loans were built for.
Matching the Loan to the Addition: Three Worked Budgets
A $45,000 Kitchen Bump-Out
A six foot bump-out that takes a cramped kitchen to a real eat-in space: $40,000 of construction, $1,500 in permits, a $4,000 contingency, no furniture to speak of. The owners paid the design fee and the deposit from savings and took a fixed home equity loan for the rest, because the budget was known and the payment was small enough to prefer certainty over a variable line. A personal loan would have closed faster and cost more; a HELOC would have worked just as well and left the line open for the next project.
A $130,000 Family Room Addition
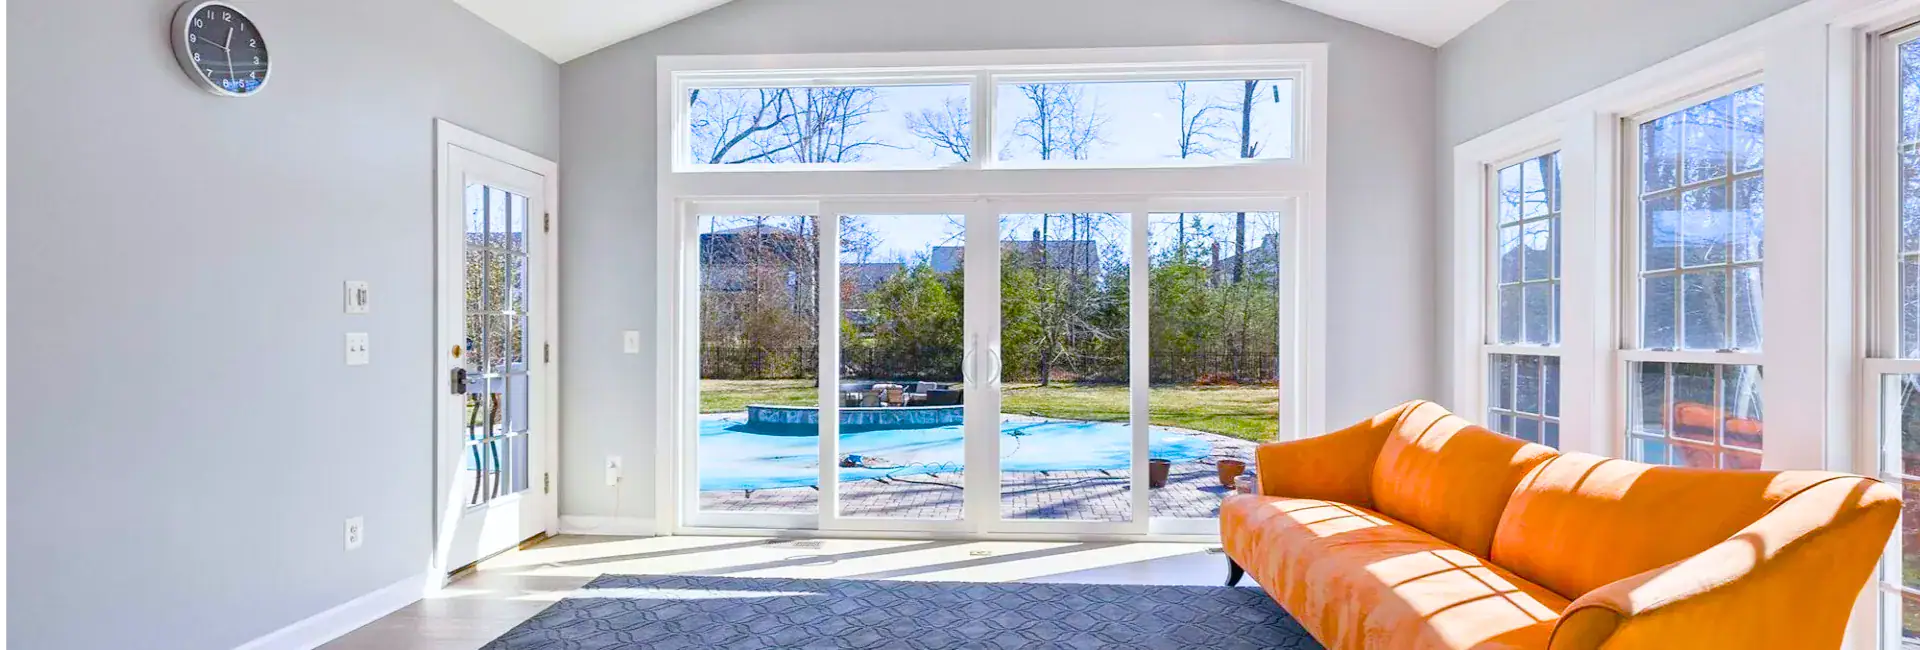
Four hundred square feet off the back of a 1990s colonial in Fairfax County, with a vaulted ceiling and a wall of glass: $130,000 of construction, $3,500 in permits and HOA review, a $15,000 contingency, $6,000 of landscaping to repair the yard and $12,000 of furniture and lighting, a $166,000 project. The owners had bought in 2015 and owed about $400,000 on a house now worth about $850,000, so a HELOC at 80 percent gave them $280,000 of room. They drew $25,000 at contract, then at foundation, framing, dry-in, rough-ins and drywall, and paid interest only on the balance for the six months of the build. The contingency was never drawn. After the final payment they fixed the rate on the balance and set a ten year payoff. This is the shape of most of our additions.
A $280,000 Second Story
A full second story on a Loudoun County rambler, adding three bedrooms and two baths: $280,000 of construction, $5,000 in permits and engineering, a $35,000 contingency because the existing structure and the roof tie-in are where surprises live, and the family in a rental for part of the build. The owners had bought in 2022 and owed $620,000 on a house worth $780,000 today, so equity alone lent almost nothing. The after-completion appraisal came in near $1,100,000, and a renovation loan against that value funded the project with the money released in draws as the county inspections passed. Had they held a low rate first mortgage with more equity, a construction loan behind it would have been the alternative; a cash-out refinance would have repriced the whole $620,000 to borrow $300,000 and was never in the running. For what the house itself costs at each scale, our additions 101 guide and the Loudoun County additions guide set out the rules that shape these budgets.
How Payments Work on a Design-Build Addition
Financing is easier to size once you know when the money leaves. A design-build addition in Northern Virginia runs on progress payments tied to the work, and the schedule is written into the contract before anyone borrows.
- Design and drawings: a small deposit, in our case credited against the construction contract, covers the measured survey, the design and the 3D model with a price range.
- Contract deposit: a percentage at signing that funds engineering, the permit application and the first material orders with long lead times, such as windows.
- Foundation and framing: a payment as each passes its county inspection; this is where a construction loan’s first draws land.
- Dry-in and rough-ins: the roof, windows and siding, then electrical, plumbing and HVAC rough-ins, each inspected before the walls close.
- Drywall and finishes: the largest material spend of the project arrives here: cabinetry, tile, flooring, fixtures.
- Final: the balance at the final inspection and the walk through.
Two rules protect you. A contractor asking for half the job up front, or whose payment schedule runs well ahead of the inspections, is a warning sign covered in our permit and inspection checklist. And the money should be available before the deposit is due, which for a HELOC means closing the line before the contract, not after. The additions on our home additions page and in the case studies were all paid for on this schedule.
Taxes, Assessments and What the Addition Is Worth Afterward
Three money questions arrive after the loan closes. Interest on a HELOC or a home equity loan may be deductible when the money is used to substantially improve the home that secures it and you itemize, within the overall mortgage limits; a tax professional should confirm that for your return before you count on it. The county will notice the addition: Fairfax and Loudoun County pick up permitted new construction in the next assessment, so the property tax bill rises with the added square footage, which is a cost of the room, not a reason to skip the permit. And the addition adds value without returning every dollar: a well designed room that matches the house recovers a large share of its cost at sale and makes the house easier to sell, while an addition that reads as an afterthought recovers far less. Our guide to which remodels pay off before selling has the figures. The comparison most owners actually make is with moving, and in this market the commissions, closing costs and moving expenses on a larger house commonly reach $60,000 to $100,000 before you own a single new square foot.
Mistakes That Cost Money
- Borrowing the quote instead of the budget. The permit, the contingency, the yard and the furniture are real; a loan sized to the construction number runs out at the finishes.
- Closing the loan after the contract. Every week between the contract date and the money is a week the window and cabinet orders wait.
- Repricing a low first mortgage to borrow a fraction of it. If your mortgage rate is well below today’s, a cash-out refinance costs more than any line behind it.
- Leaving a large balance on a variable line for years. Fix the drawn amount once the build is paid, or refinance it into a fixed product.
- Skipping the permit to avoid the assessment. Unpermitted additions surface at refinance and sale, where they cost far more than the tax ever would, and lenders will not lend against them.
- Paying for design twice. An independent designer plus a design-build firm means two sets of drawings and two fees; choose one route.
- Using a renovation loan without a contractor who has done one. The draw inspections and the paperwork have their own rhythm, and a firm that knows it keeps the schedule.
Home Addition Financing Checklist
- Get the design and a fixed price quote first; lenders size the loan to the plan, not the idea.
- Build the full budget: quote, design, permits, 10 to 20 percent contingency, landscaping, furnishing.
- Check your equity: home value today, mortgage balance, the 80 and 90 percent combined limits.
- Choose the product: a HELOC for most additions, a fixed loan for a known small budget, a renovation or construction loan for a large project or thin equity, a refinance only if the first mortgage allows.
- Close the financing before signing the construction contract.
- Match the draw schedule to the progress payments in the contract.
- Keep the contingency in cash or on the line, not spent on upgrades in week one.
- After the final payment, fix the rate on what you drew and set the payoff.
Frequently Asked Questions
What is the best way to finance a home addition? For most Northern Virginia owners, a home equity line of credit: it funds the progress payments as they come due, charges interest only on what is drawn during the build, and leaves a low first mortgage untouched. A fixed home equity loan suits a small, known budget; a renovation or construction loan suits a large project or thin equity.
Can I get a loan for a home addition? Yes. Home equity lines and loans, cash-out refinances, FHA 203(k), Fannie Mae HomeStyle and Freddie Mac CHOICERenovation renovation loans, and renovation construction loans all finance additions. Personal loans work for small projects such as a bump-out or a garage conversion.
How much does a home addition cost in Northern Virginia? $80,000 to $160,000 for a typical room addition, or $250 to $450 per square foot. Bump-outs run $15,000 to $50,000, garage conversions $20,000 to $60,000, above garage additions $100,000 to $200,000, in-law suites $120,000 to $250,000 and up, and full second stories $150,000 to $300,000 and up, before permits, contingency, landscaping and furnishing.
Is a HELOC or a home equity loan better for an addition? A HELOC matches the way an addition is paid, in stages, and costs interest only on the balance during the build; a home equity loan gives a fixed rate and one payment but charges interest on the full sum from closing. Most additions use the line; small fixed budgets suit the loan.
Can I finance an addition with no equity? Through a renovation loan that lends against the appraised value of the house with the addition finished rather than today’s equity: FHA 203(k) standard, Fannie Mae HomeStyle or Freddie Mac CHOICERenovation. The money is released in draws as inspections pass, and the plans and the contractor are reviewed before closing.
Does a cash-out refinance make sense for a home addition? Only when your current mortgage rate is close to today’s, or you would refinance anyway. It reprices the whole balance to borrow a part of it and carries full closing costs of 2 to 5 percent of the new loan. Owners with a low first mortgage keep it and add a line behind it.
When should the financing be in place? Before the construction contract is signed. The deposit funds engineering, the permit and the first long lead orders, and a line that closes three weeks late delays all of them by three weeks.
Will a home addition raise my property taxes in Fairfax or Loudoun County? Yes. Permitted new construction is picked up in the county’s next assessment and the bill rises with the added square footage. It is a cost of the room; skipping the permit to avoid it creates a far larger problem at refinance or sale.
Is the interest on a home addition loan tax deductible? It may be, when a home equity line or loan is used to substantially improve the home that secures it and you itemize, within the overall mortgage interest limits. Confirm it with a tax professional for your own return.
How does a design-build firm fit into addition financing? It produces the fixed price contract, the drawings and the schedule that lenders ask for, which is most of a renovation or construction loan application, and it bills on progress payments tied to inspections, which is the pattern a line of credit is drawn against. Our process begins with a free consultation and a 3D design with a price range, so the budget exists before anyone borrows.
Size the Budget First, Then the Loan
The owners who finance an addition well do the same three things in the same order: they get a real design and a fixed price before they talk to a lender, they size the loan to the whole budget and not the quote, and they close the money before they sign. The product follows from the house and the mortgage already on it, and for most Northern Virginia homes that means a line of credit drawn as the work is inspected. EA Home Design is a Class A licensed design-build firm serving Fairfax and Loudoun County, and every addition we build begins with a free in-home consultation and a 3D design with a price range, which is the number your lender will ask for. If the right answer turns out to be the basement or the $50,000 remodel instead of the addition, we will say so.