A home addition in Loudoun County costs $150,000 to $300,000 for a main level family room or bedroom suite, $250,000 to $500,000 for a second story, $80,000 to $150,000 for a bump out, and $60,000 to $150,000 for a four season sunroom, and the process is different from Fairfax in ways that matter: Loudoun issues permits through its LandMARC portal and requires a plat showing setbacks with the application, the incorporated towns (Leesburg, Purcellville, Middleburg, and others) require their own zoning permit before the county will issue a building permit, most eastern Loudoun neighborhoods require HOA architectural approval, and western Loudoun homes on well and septic need Health Department sign off before a bedroom can be added. Plan on 6 to 10 weeks of design, 4 to 8 weeks for approvals, and 4 to 8 months of construction. This guide, written by a design-build firm based in Sterling, covers the county’s rules, the costs by addition type, the eastern versus western Loudoun differences, and how to choose an addition contractor in Loudoun County. How that room connects to the house, and what the pergola and screened porch alternatives cost, is in our guide to indoor-outdoor living design.

Types of Home Additions Loudoun County Homeowners Build
Loudoun’s housing splits into two markets with different addition patterns. Eastern Loudoun (Ashburn, Sterling, Brambleton, South Riding, Lansdowne, Leesburg’s suburbs) is mostly 1990s to 2010s colonials and townhouses on quarter acre or smaller lots governed by HOAs, where the common projects are a rear family room or kitchen extension, a main level bedroom suite for a parent, a sunroom off the kitchen, a bump out to enlarge a kitchen or primary bath, and a bonus room over the garage. Western Loudoun (Purcellville, Round Hill, Hamilton, Lovettsville, Waterford, Middleburg and the rural areas between) is older homes and newer custom homes on one to ten acre lots on well and septic, where additions run larger: wings with in-law suites, detached garages with living space above, screened porches and outdoor rooms, and second stories on ranches and capes. For the county as a whole, costs, permits and HOA rules by town, see our guide to home remodeling in Loudoun County.
| Addition type | Typical size | Loudoun County cost (2026) | Construction time |
|---|---|---|---|
| Bump out (kitchen, bath, or breakfast nook) | 40 to 120 sq ft | $80,000 to $150,000 | 8 to 12 weeks |
| Four season sunroom | 200 to 350 sq ft | $60,000 to $150,000 | 8 to 14 weeks |
| Main level family room or kitchen extension | 300 to 500 sq ft | $150,000 to $300,000 | 4 to 6 months |
| Main level bedroom and bath suite | 400 to 600 sq ft | $180,000 to $350,000 | 4 to 6 months |
| Room over the garage | 400 to 600 sq ft | $120,000 to $220,000 | 3 to 5 months |
| Second story addition | 800 to 1,500 sq ft | $250,000 to $500,000 | 5 to 8 months |
| Attached two car garage (new) | 440 to 600 sq ft | $50,000 to $110,000 | 6 to 10 weeks |
| Detached garage with living space above | 600 to 1,000 sq ft | $180,000 to $350,000 | 5 to 8 months |
Those are design-build prices including design, engineering, permits, and inspections. For what drives the per square foot number and how Loudoun compares with Fairfax and Arlington, see our Northern Virginia home addition cost guide; for how second stories, bump outs, and over garage rooms differ structurally, our home additions 101 guide. If what you want is living space without building, a garage conversion or a basement finish costs half as much per square foot. For how we design, engineer, permit and build an addition as one team, see our home additions in Northern Virginia page.
Loudoun County Home Addition Permits: How the Process Works
Every addition in Loudoun County needs a residential building permit from the Department of Building and Development, plus electrical, plumbing, and mechanical permits for that work, all applied for and tracked through the county’s online LandMARC portal. The pieces that surprise homeowners:
- A plat is required with the application. The county wants to see the addition drawn on your lot with the distances to every property line. The county’s locational clearance mapper can generate a plat for simple cases; a surveyor’s plat is needed when the addition is close to a setback line or the lot is irregular.
- Setbacks depend on your zoning district, and Loudoun rewrote its zoning ordinance in 2023, so older information is wrong. In suburban residential districts rear setbacks are commonly 25 feet and side setbacks 8 to 15 feet, with lot coverage limits that matter on small lots; in rural and transition districts setbacks are larger but lots are too. The county confirms your specific setbacks on request by email, by phone to Building and Development at 703-777-0220, or through Loudoun Express Request, and that confirmation should happen before design, not after.
- Construction drawings are reviewed for structure and energy code. Additions need stamped structural drawings where the new roof ties into the old one, where beams carry the opening between the house and the addition, and for any second story. Plan review typically takes 2 to 4 weeks for a complete submission, longer if comments come back.
- Inspections run footing, foundation, framing, rough electrical, plumbing, and mechanical, insulation, and final. A failed inspection is usually a one week delay.
Our Northern Virginia permit guide walks through the inspection sequence and what a contractor should handle for you, which in an addition is everything.
If You Live in a Town: Leesburg, Purcellville, Middleburg, and the Others
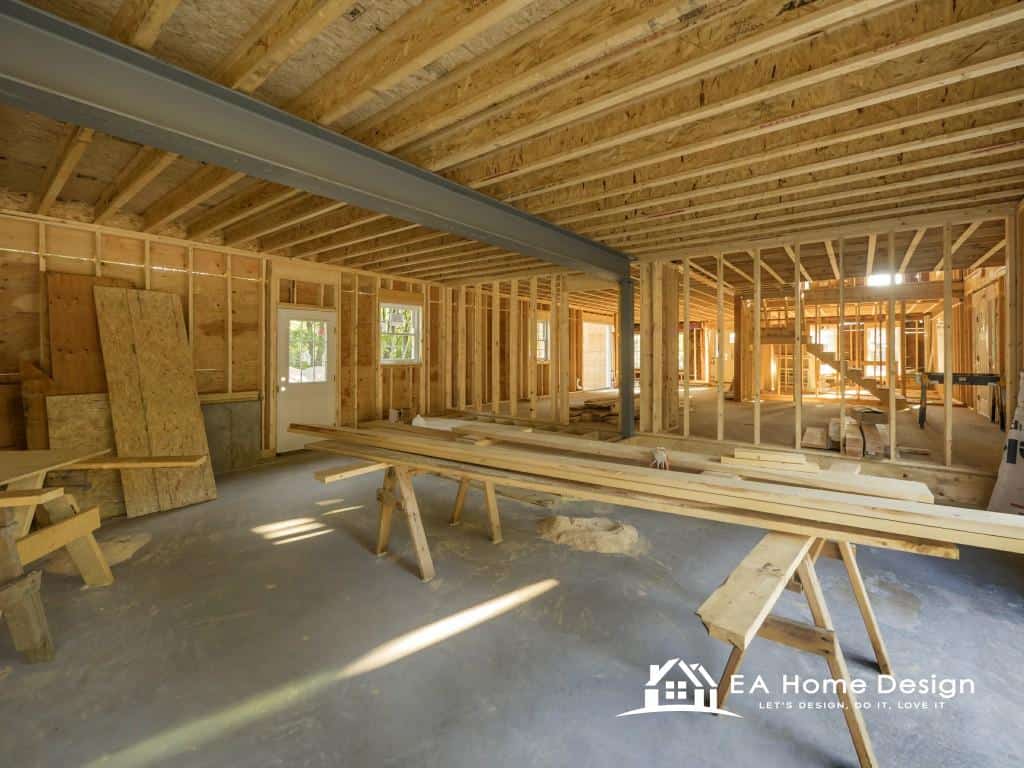
Loudoun has seven incorporated towns, and an addition inside any of them goes through two governments. The town controls zoning: setbacks, lot coverage, height, and in historic districts the appearance of the addition. The county issues the building permit. In the Town of Leesburg you apply for a Town Zoning Permit through the town’s eTRAKiT system, and the county will not release the building permit until the town’s zoning permit is approved; additions in Leesburg’s Old and Historic District also need Board of Architectural Review approval, which adds 30 to 60 days and constrains materials and massing. Purcellville and Middleburg work the same way, with a town zoning or zoning location permit issued first and the county building permit second, and Middleburg’s historic district review applies to most of the town. Hamilton, Round Hill, Lovettsville, and Hillsboro follow the same two step pattern on a smaller scale. Waterford is not a town but a county historic district with its own review. The practical effect is 3 to 8 additional weeks on the schedule and, in historic districts, a design conversation about rooflines and siding before anyone draws a floor plan.
HOA Approval in Eastern Loudoun
The county explicitly leaves HOA approval to the homeowner, and in Ashburn, Brambleton, South Riding, Lansdowne, Broadlands, Stone Ridge, and most of Sterling, the HOA’s architectural review committee decides whether your addition happens and what it looks like. Typical rules: the addition must match the house in siding, roofing, windows, and trim; it cannot exceed the community’s lot coverage or impervious surface cap; it cannot encroach on common area, easements, or required open space; and screened porches and sunrooms have specific guidelines. The application usually needs a plat, elevations, a materials list, and sometimes neighbor notification, and the committee meets monthly. Submit to the HOA as soon as the design is settled and before the county permit, because a county permit does not override the covenants; building without HOA approval can end in a forced removal. Allow 30 to 60 days.
Well and Septic in Western Loudoun: The Rule That Stops Bedroom Additions
West of Leesburg most homes are on private wells and septic systems, and the county will not issue a permit for an addition that adds a bedroom until the Loudoun County Health Department confirms the septic system has the capacity for it, because septic systems are sized by bedroom count. If the system is too small, the options are a system upgrade or replacement, which runs $15,000 to $40,000 in Loudoun depending on soils and whether a conventional or alternative system is required, or redesigning the addition so the new room is not a bedroom by definition (no closet, or an office or family room). Additions that do not add bedrooms, such as a family room or a kitchen extension, still need the Health Department to confirm the addition does not sit over the drain field or its reserve area, which also must appear on the plat. Wells matter less, but a large addition with a second kitchen or bath may require a pressure and flow check. The right sequence in western Loudoun is Health Department first, then design.
What Makes Loudoun Additions Cost More or Less
- Foundation and site. Eastern Loudoun’s flat lots and crawlspace or slab foundations are straightforward. Western Loudoun’s slopes, rock, long driveways for concrete trucks, and basement foundations under additions add $10,000 to $40,000.
- Roof tie-in. A shed roof addition off a rear wall is cheapest. Matching a colonial’s main roof with a gable and valleys, or adding a second story that requires removing and rebuilding the roof, is where structure and weather protection drive cost.
- Matching the house. Brick front colonials with vinyl sides are common in Ashburn and Sterling; matching brick on a visible elevation costs $25 to $45 per square foot more than siding.
- Kitchens and baths inside the addition. A family room addition is mostly shell and finishes. A suite with a bath or an extended kitchen adds plumbing, tile, cabinetry, and $40,000 to $100,000.
- HVAC. Most 1990s systems cannot carry 400 more square feet; a second zone or a mini split adds $6,000 to $15,000.
- Septic and well upgrades in western Loudoun, covered above.
- HOA material requirements. Matching a specific window line or cedar shake profile costs more than the builder grade equivalent.
Home Addition Timeline in Loudoun County
| Phase | Duration | Notes |
|---|---|---|
| Design and 3D renderings | 4 to 8 weeks | Setback confirmation and Health Department check happen here |
| Structural engineering and permit drawings | 2 to 4 weeks | Stamped drawings required for roof tie-ins and second stories |
| HOA architectural review (eastern Loudoun) | 30 to 60 days | Runs in parallel with engineering |
| Town zoning permit (if in a town) | 2 to 6 weeks | Historic district review adds 30 to 60 days |
| County building permit review | 2 to 6 weeks | Through LandMARC; resubmittals add time |
| Construction: bump out or sunroom | 8 to 14 weeks | |
| Construction: main level addition | 4 to 6 months | Weather affects foundation and roofing in winter |
| Construction: second story | 5 to 8 months | Many families move out for 6 to 10 weeks during the roof phase |
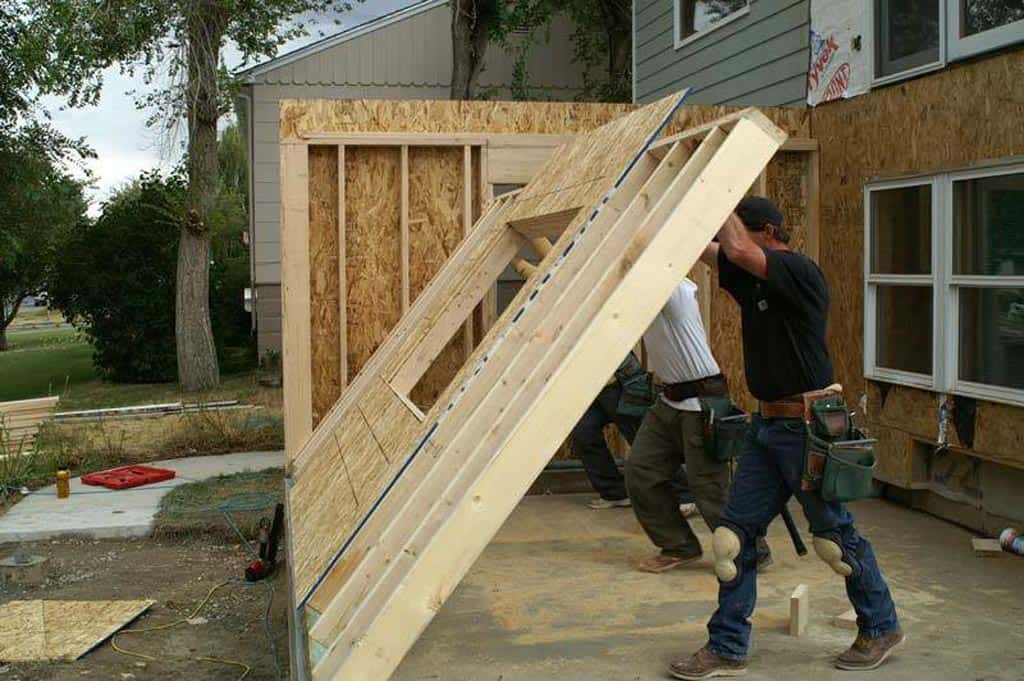
From first meeting to finished room, a main level addition in Loudoun County is typically 7 to 10 months, and a second story 9 to 14 months. Starting design in the fall puts the foundation in before the ground freezes and the framing up in spring.
How to Choose a Home Addition Contractor in Loudoun County
Additions are the largest remodeling projects most families undertake and the ones where the contractor’s process matters most. The checks, in order: a Virginia Class A contractor license (additions exceed the Class B limit), verified at DPOR; general liability and workers’ compensation certificates; completed additions you can look up in LandMARC by address, which shows you whether the permits were pulled and the inspections passed; a design-build process where the designer, the engineer, and the builder are one accountable contract; and direct experience with your situation, whether that is a Brambleton HOA or a Purcellville septic field. Ask how they handle the roof tie-in and weather protection, how the family lives in the house during construction, and what the change order process looks like. Our guide to the best remodeling companies in Northern Virginia explains the Virginia license classes and contract requirements, and our list of pitfalls when hiring a remodeler applies equally in Loudoun.
Addition or Something Else? The Loudoun Math

Before committing $200,000 to an addition, Loudoun homeowners should price three alternatives. Finishing a basement, which most Ashburn and Leesburg colonials have, adds 800 to 1,200 square feet for $60,000 to $180,000, though below grade space appraises lower. Converting the garage adds 400 to 500 square feet for $60,000 to $130,000 and gives a level entry that suits an in-law suite. And moving: in 2026 the transaction costs of selling and buying a larger Loudoun home typically run 8 to 10 percent of the price, or $70,000 to $100,000 on a typical move, before the new house needs its own work. An addition wins when you like the lot, the schools, and the commute, and the house is simply one room short; those are most of the families we meet in Loudoun County.
Frequently Asked Questions
How much does a home addition cost in Loudoun County?
$80,000 to $150,000 for a bump out, $60,000 to $150,000 for a four season sunroom, $150,000 to $300,000 for a main level family room or kitchen extension, $180,000 to $350,000 for a bedroom suite, $120,000 to $220,000 for a room over the garage, and $250,000 to $500,000 for a second story, in 2026, from licensed design-build firms. Western Loudoun site work and septic upgrades can add $15,000 to $40,000.
Do I need a permit for a home addition in Loudoun County?
Yes. A residential building permit plus electrical, plumbing, and mechanical permits from Loudoun County Building and Development, applied for through LandMARC with a plat showing the addition and its setbacks. Inside an incorporated town you also need the town’s zoning permit first, and in a historic district, architectural review approval.
What are the setback requirements for an addition in Loudoun County?
They depend on your zoning district under the 2023 ordinance; suburban residential districts commonly require about 25 feet at the rear and 8 to 15 feet at the sides, with lot coverage limits, while rural districts require more. Loudoun Building and Development confirms the exact setbacks for your parcel on request, and your contractor should get that confirmation before design begins.
Can I add a bedroom if my Loudoun home is on septic?
Only if the Loudoun County Health Department confirms the septic system is sized for the additional bedroom. If it is not, you will need a system upgrade ($15,000 to $40,000) or a design that does not add a bedroom by definition. Any addition must also stay clear of the drain field and its reserve area.
Does my HOA have to approve an addition in Ashburn or Brambleton?
Yes in nearly every planned community in eastern Loudoun. The architectural review committee must approve the plans before construction, the county permit does not substitute for it, and approval typically takes 30 to 60 days. Submit as soon as the design is final.
How long does a home addition take in Loudoun County?
Seven to 10 months from the first design meeting to a finished main level addition, and 9 to 14 months for a second story, including 4 to 8 weeks of design, 4 to 8 weeks of HOA, town, and county approvals, and 4 to 8 months of construction.
Is it cheaper to add on or finish the basement in Loudoun?
Finishing a basement costs $60,000 to $180,000 for 800 to 1,200 square feet, roughly a third of an addition’s cost per square foot, but below grade space counts for less at appraisal and does not solve a need for main level living. A garage conversion sits between the two. An addition is right when the need is on the main floor and the lot and location are worth keeping.
Plan a Home Addition With a Loudoun County Design-Build Firm
EA Home Design is based in Sterling, in Loudoun County, and has designed and built additions in Ashburn, Leesburg, Brambleton, South Riding, Purcellville, and the rural west for over fifteen years as a Class A design-build contractor. We confirm setbacks, check the Health Department and HOA requirements, and produce 3D renderings and a price range before you commit, then handle the town and county permits and every inspection. Explore our home additions in Northern Virginia, see completed projects in our case studies, or book a free in-home consultation and bring your plat; we will tell you in the first meeting what your lot and your community will allow.