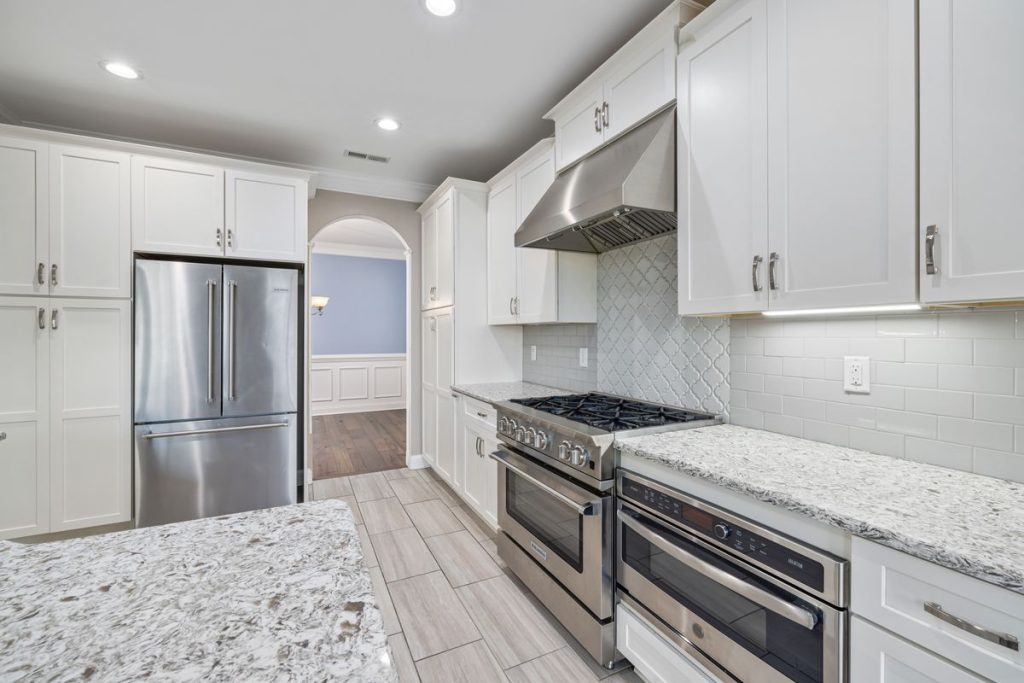
Home remodeling in Loudoun County runs on one county permit office and seven town zoning offices, a dozen homeowners associations with architectural review, three distinct generations of housing and, west of Leesburg, wells and septic systems that decide how many bedrooms a house can have. The prices are Northern Virginia prices: a kitchen at $65,000 to $160,000, a hall bathroom at $25,000 to $40,000, a primary bathroom at $45,000 to $120,000, a finished basement from $30,000 for a basic room to $120,000 to $180,000 for a suite, an addition from $80,000 for a bump-out to $250,000 to $500,000 for a second story, and whole-home interior remodels from $250,000 up. This guide puts those numbers against the county’s towns, explains whose permit you need and what your HOA will and will not review, and shows three Loudoun projects we built, with what each one cost and how long it took.
EA Home Design is based in Sterling, at 44225 Mercure Circle, and has remodeled more homes in Loudoun County than anywhere else since 2009. We are a licensed Virginia Class A contractor (#2705157182), design and build with our own in-house team, and hold 28 design awards including the 2026 Möbel National Award for Best Kitchen Design. The figures below are our own 2026 design-build prices, including design, permits, materials and labor.
What Home Remodeling Costs in Loudoun County
Loudoun prices sit above the national average for the same reason its housing does: labor, permit fees and the finish level homeowners expect all run higher here. The table gives the 2026 ranges by project, and each row links to the full guide for that project.
| Project | 2026 cost in Loudoun County | Typical construction time | Full guide |
|---|---|---|---|
| Kitchen remodel | $65,000 to $160,000, depending on whether walls move | 6 to 10 weeks | Kitchen remodel cost guide |
| Hall bathroom | $25,000 to $40,000 | 2 to 4 weeks | Bathroom remodel cost guide |
| Primary bathroom | $45,000 to $120,000 | 4 to 6 weeks | Same guide |
| Finished basement | $30,000 to $50,000 basic; $120,000 to $180,000 with a bath and kitchenette | 4 to 12 weeks | Basement remodel cost guide |
| Bump-out addition | $80,000 to $150,000 | 8 to 12 weeks | Loudoun home additions guide |
| Main-level addition | $150,000 to $300,000 | 3 to 5 months | Same guide |
| Second-story addition | $250,000 to $500,000 | 4 to 6 months | Same guide |
| Whole-home interior remodel | $250,000 and up | 4 to 8 months | This guide |
A whole-home remodel is not the sum of those rows. Designing the kitchen, bathrooms and basement together means one set of drawings, one permit application, one mobilization and one electrical panel upgrade instead of three, which is why the combined price lands below the sum of the parts and why the schedule runs shorter than three separate projects would. It is also why the order of operations matters more than any single finish decision, and that is the section most Loudoun homeowners have never been walked through. It is the project our whole home remodeling service in Northern Virginia is built around, and it runs the same way in Loudoun County as everywhere else we work.
Loudoun’s Three Generations of Homes, Town by Town
Loudoun’s housing splits into three eras, and the era decides what a remodel has to fix before it can make anything beautiful.
Sterling Park and Sugarland Run: the 1960s and 70s
Sterling Park is the county’s original postwar subdivision, and Sugarland Run followed a decade later. Ramblers, split-levels and colonials on generous lots, with the closed kitchens, small baths and single-fixture lighting of their era, and the original panels, supply lines and windows behind them. Remodels here are structural as often as cosmetic: opening the kitchen to the family room, replacing the panel, correcting sixty-year-old plumbing while the walls are open. Our showroom is minutes away, which is why we have remodeled more kitchens in Sterling than in any other town.
Ashburn, Cascades and Countryside: the 1980s and 90s
Ashburn Farm, Ashburn Village, Cascades, Lowes Island and Countryside went up fast through the 1980s and 90s, and most kitchens and baths came from the builder’s option sheet, the same three packages street after street. Fine rooms. Forgettable rooms. The houses are sound and the layouts are workable, so the remodel is usually about quality and light rather than structure: cabinetry to the ceiling, a real island, layered lighting, a primary bath that stops looking like the model home. These are the neighborhoods where a $75,000 to $90,000 kitchen and a $45,000 to $120,000 primary bath are the common scope, and where the homeowners association will want to see anything that touches the exterior.
Brambleton, Broadlands, Lansdowne and South Riding: the 2000s onward
Brambleton, Broadlands, Lansdowne, South Riding, Stone Ridge and the newest streets around One Loudoun are twenty years old or less. Nothing behind the walls needs replacing, so the remodel is finish-driven: the builder-grade kitchen upgraded to custom, the unfinished basement turned into the family’s second living level, the bathroom that was standard in 2006 brought to 2026. Basements are the big opportunity here, because nearly every one of these colonials has 1,000 square feet of unfinished space under it.
Leesburg: two building traditions in one town
Leesburg mixes historic in-town homes with 1990s and 2000s neighborhoods, and the two ask different things of a remodeler. Downtown, the Old and Historic District holds homes measured in centuries, with kitchens squeezed into rooms never designed for them, and remodeling there is a craft of its own. In the growth ring, River Creek, Kincaid Forest and the streets off Route 7 and Route 15, the houses are the same 1990s to 2000s colonials as Ashburn’s. Leesburg also puts a zoning permit of its own ahead of the county building permit, which is the next section.
Western Loudoun: Purcellville, Round Hill, Middleburg and the farms
West of Leesburg the county changes character: farmhouses and Victorians in the towns, larger lots and newer custom homes between them, and, outside town water and sewer, private wells and septic systems. In Round Hill, Purcellville, Hamilton, Lovettsville and Middleburg, a remodel that adds a bedroom or a bathroom has to be checked against the septic system’s rated capacity before it is designed, and the slopes, rock and long driveways that make western Loudoun beautiful add cost to anything that touches the foundation. Our guide to historic home renovation in Northern Virginia covers the older houses in more depth.
Permits in Loudoun County: One Rule, One County Office and a Town Step
The rule is the same everywhere in the county: any work that touches structure, electrical, plumbing or mechanical systems needs a permit and inspections, which covers nearly every kitchen, bathroom, basement and addition. Paint, flooring, trim and a same-footprint cabinet swap do not. The building permit comes from one office for every address in the county: Loudoun County Building and Development, whose LandMARC portal also lets you look up the permit history of any address, including a contractor’s past projects. Inside the Town of Leesburg limits a step comes first: the Town issues a zoning permit, and the county will not issue the building permit until it has. Purcellville, Middleburg and the other incorporated towns have zoning offices of their own, so a town address starts with a call to the town.
Permit fees scale with the value of the work: roughly $200 to $600 for a bathroom, $200 to $1,500 for a kitchen, $500 to $1,500 for a basement finish and $1,000 to $5,000 or more for an addition. Plan review for a standard residential remodel takes one to three weeks, longer for an addition or anything needing a variance. Inspections follow at framing, rough electrical and plumbing, insulation and final. Two districts add a step for exterior work only: the Leesburg Old and Historic District’s Certificate of Appropriateness and Middleburg’s historic district review both govern what faces the street, so an interior kitchen or bathroom that does not touch a window or the roofline proceeds on standard permits. Our Northern Virginia permit checklist walks through the county process step by step.
What Your Loudoun HOA Will and Will Not Review
Loudoun is the most association-governed county in Northern Virginia. Ashburn Farm, Ashburn Village, Broadlands, Brambleton, Cascades, South Riding, Lansdowne on the Potomac, Stone Ridge, Belmont Country Club and dozens of smaller communities each have an architectural review committee, and the covenants are recorded against your deed. The good news is what they cover: the exterior. Windows, doors, decks, additions, roofing, siding, colors, fences and anything visible from the street go before the committee, and the approval has to be in hand before the county issues a permit for exterior work.
An interior remodel, a kitchen, a bathroom, a finished basement, does not need architectural approval. What it may need is the association’s construction logistics: where a dumpster can sit, working hours, contractor parking, and notice to neighbors. We handle both the architectural submission for exterior work and the logistics for interior work, and we ask for your covenants at the first consultation, because a committee meets on its own calendar and a deck or window change submitted late can hold an entire whole-home schedule. For additions, where the HOA review, the county setbacks and the septic question all meet, see our Loudoun County home additions guide.
Wells and Septic: the Western Loudoun Question
Outside the towns’ water and sewer service, a home’s septic system is rated for a number of bedrooms, and the Loudoun County Health Department reviews any project that adds one. A finished basement with a legal bedroom, an in-law suite or a second-story addition can require a septic evaluation, and sometimes an upgraded system, before the building permit is issued. That is a design question, not a construction surprise: we pull the septic record at the first visit, and if the count is at its limit we design the space as a family room, an office or a gym rather than a bedroom. Well water changes fixture choices too; a whole-home remodel in western Loudoun usually includes a look at the pressure tank, the softener and the filtration before new fixtures go in. The small building that protects the well head through a Loudoun winter is covered in our well house construction guide.
How a Whole-Home Remodel Is Sequenced
The difference between a remodel that finishes in five months and one that drags past a year is almost never the crew. It is the order in which decisions were made. This is the sequence we run on every Loudoun whole-home project.
- Design the whole house at once, even if you build it in phases. The kitchen, the bathrooms, the basement and any addition are drawn together in 3D, so the electrical panel, the plumbing runs, the HVAC zoning and the structural work are planned once. Families who design room by room pay for the panel twice.
- Settle the permit office, the HOA and the septic question before ordering anything. A town zoning permit ahead of the county building permit if you are inside a town, architectural review for any exterior change, septic capacity if you are on a system. Each one has its own clock, and all three run in parallel with material lead times when they start early.
- Order the long-lead items before demolition. Cabinetry, stone, windows, plumbing fixtures and any structural steel are on site before the first wall comes down. A house torn open while cabinets are still eight weeks out is the single most common cause of a stalled remodel.
- Build from the structure inward. Additions and wall removals first, then rough trades and inspections, then the kitchen and bathrooms, then the basement, then finishes. Living in the house through it is possible when the sequence keeps one working bathroom and a temporary kitchen at every stage; we plan that at the design stage, not on demolition day.
- One project manager, one contract, one schedule. Design-build means the designer who drew the house and the crew building it work for the same company, so nothing is lost between a drawing and a job site, and the schedule you approve is the schedule we build to. You pay 30% down to begin, as Virginia law requires, and the balance follows finished milestones.
Plan on four to eight months for a whole-home interior remodel from the first design meeting to the final inspection, with two to three months of that in design, selections, permitting and ordering before construction starts. A kitchen alone runs six to ten weeks of construction, a primary bathroom four to six, a basement four to twelve. The full kitchen planning guide covers the design-to-demolition timeline in detail, and it applies in Loudoun exactly as it does in Fairfax.
Three Loudoun Remodels: What They Cost and How Long They Took
Every project below is ours, in Loudoun County, with the real figures from its case study.
Sterling: a 1970s kitchen brought current in six weeks
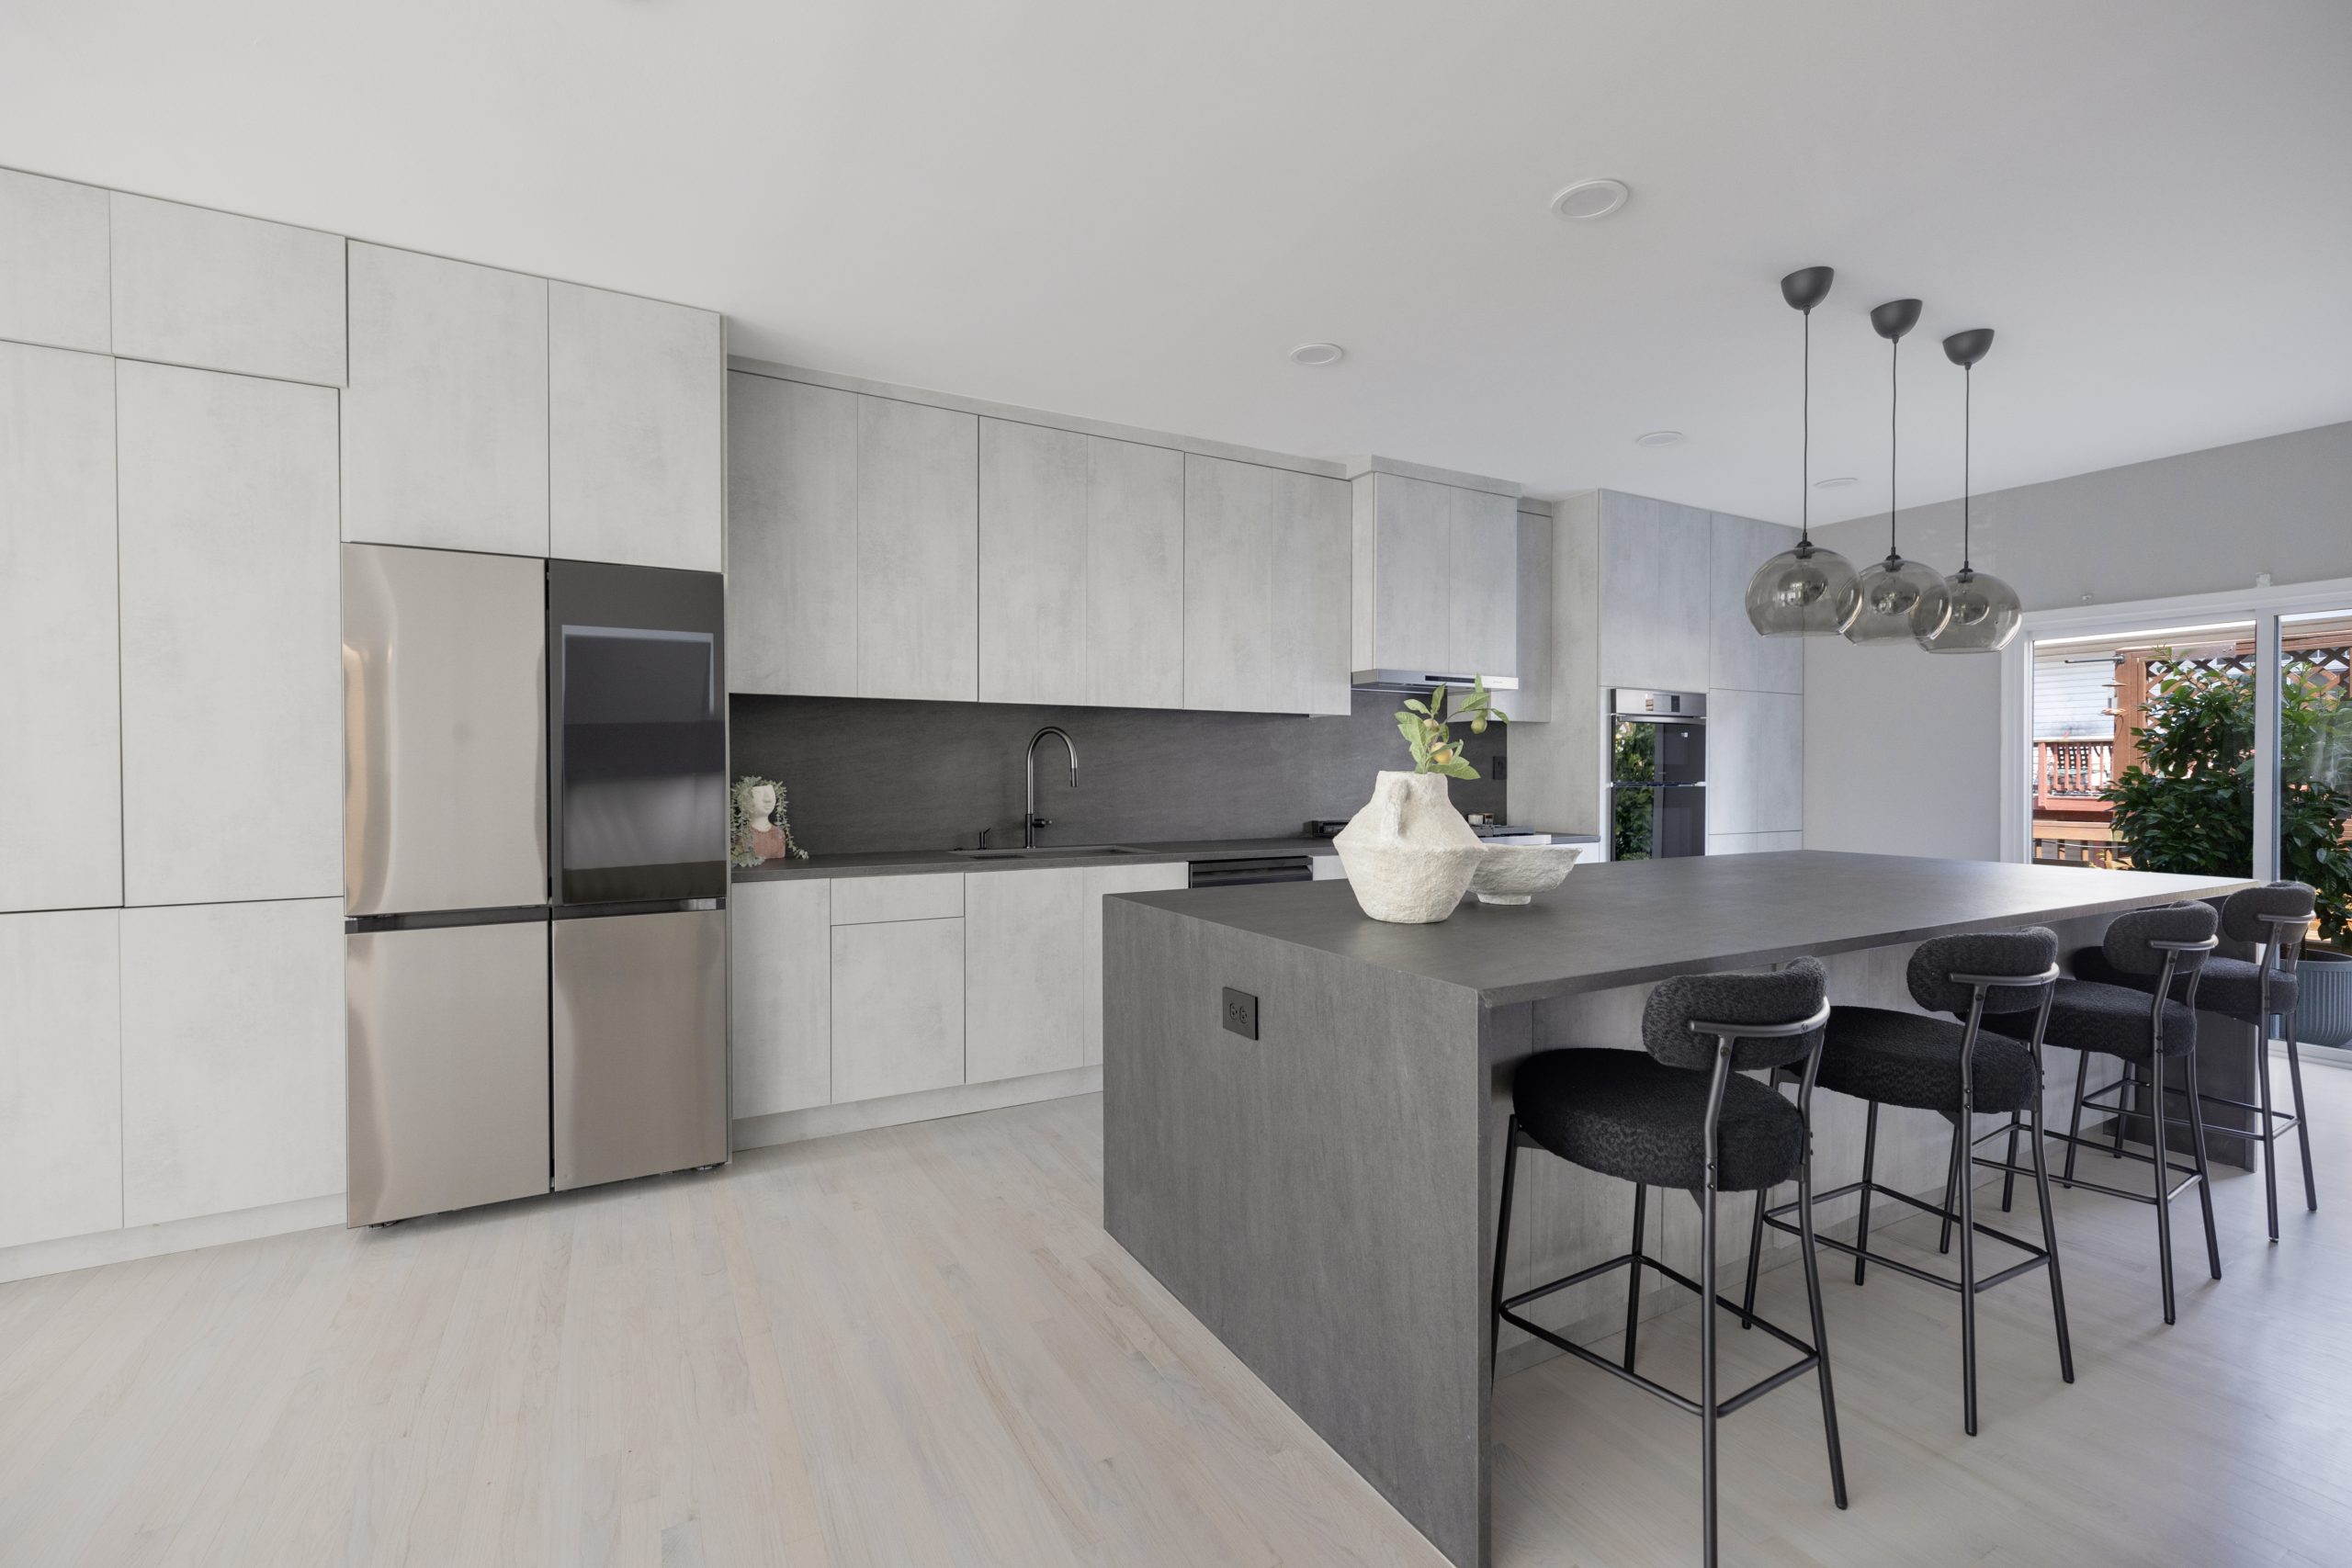
A Sterling home from the era of dark cabinets and hidden kitchens, taken to grey slab cabinetry to the ceiling, a dark waterfall island with seating for four and a lighting plan of three smoked-glass pendants over recessed cans. The investment was in the $60,000 to $75,000 range and construction ran about six weeks, with materials staged through our own showroom a few minutes away. The Sterling kitchen remodel case study has the before photos.
Leesburg: a growth-ring kitchen opened to the living room

This Leesburg house sat in the town’s 1990s and 2000s growth ring rather than the historic district, which meant a structurally sound kitchen stuck a decade or two behind the rest of the home. The remodel opened it to the living area with a walnut island under white quartz, brass hardware and green-and-brass pendants, in the $60,000 to $75,000 range over about six weeks. The Leesburg kitchen remodel case study covers the town-versus-county permit question the project raised, and the Leesburg bathroom remodel case study shows a primary bath in the same town with a curbless double shower and a second toilet room added.
Ashburn: a builder kitchen and a primary bath in the same planned community
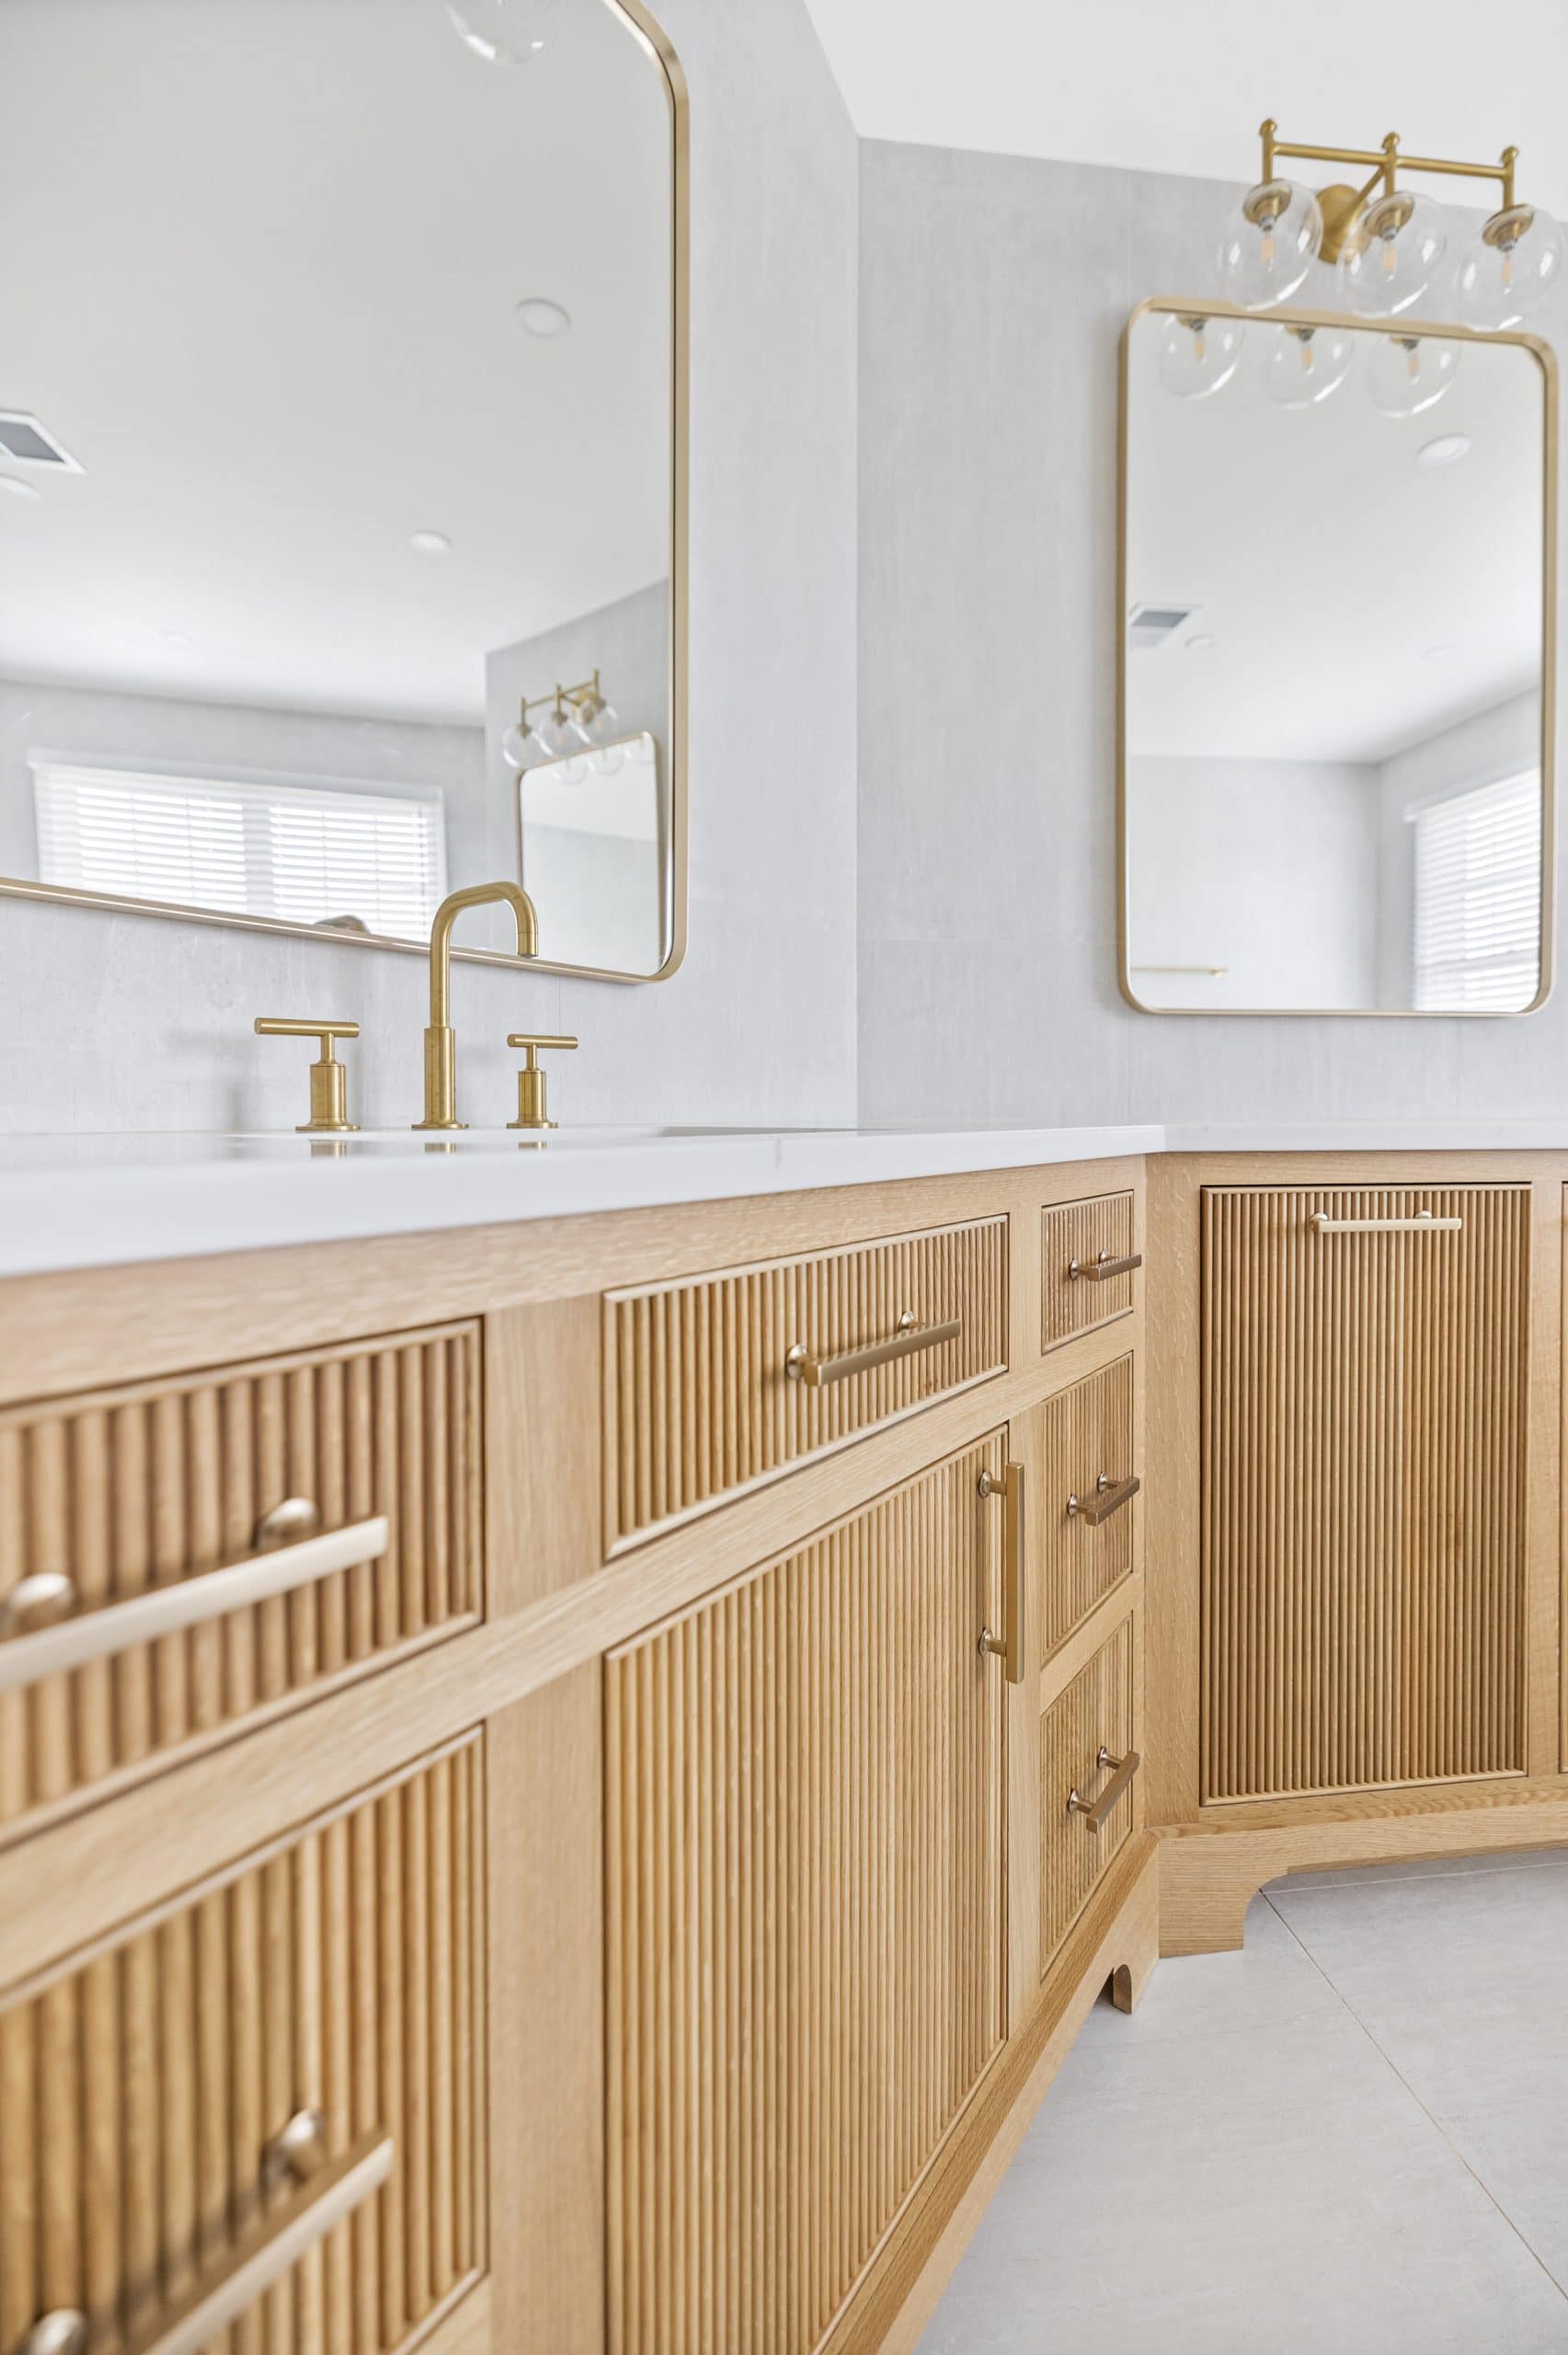
Ashburn’s kitchens came from the builder’s option sheet, and this one was a twenty-five-year-old package in a home that deserved better. The full remodel, white and black, ran in the $75,000 to $90,000 range over about seven weeks; the Ashburn kitchen remodel case study has the figures. The Ashburn bathroom remodel case study is the primary bath photographed below: fluted white oak vanities, brass fixtures and ten recessed lights added, about five weeks on site.
Does Remodeling Add Value in Loudoun County?
Loudoun is one of the highest-value residential markets in the country, and that cuts both ways. A remodel that brings a house up to what its neighborhood is now worth returns well: a same-footprint kitchen refresh and a mid-range bathroom lead the resale tables year after year, and a finished basement returns roughly 70 to 75 percent of its cost while adding the space that keeps a family from moving. A remodel that spends past the neighborhood does not come back at sale, which is why we say where that line sits for your house during design rather than after the contract. Our guide to the remodels that pay off before selling ranks the projects by return.
How to Choose a Home Remodeler in Loudoun County
- Check the license class. Virginia’s Class A license has no cap on contract size; Class B stops at $120,000 per contract. Most Loudoun kitchen, basement and addition remodels pass that line, so Class A is the practical standard. Verify the number with the Department of Professional and Occupational Regulation.
- Look up their permit history. Loudoun County’s LandMARC portal shows the permits pulled at any address. Ask for two or three recent project addresses and check that the permits exist and were closed.
- Ask who is in your house. An in-house design and construction team is a different experience from a rotating cast of subcontractors, and it is the difference between one schedule and five.
- Ask about your town. A contractor who works in Loudoun every week knows whether your address is Town of Leesburg or county, which associations require what, and how a septic evaluation is sequenced. One who does not will learn on your project.
- See finished work, not renderings. Case studies with before and after photos and real figures, and a showroom where you can put your hands on the cabinetry and stone before anything is ordered.
Our guides to the best remodeling companies in Northern Virginia and the pitfalls to avoid when hiring a remodeler go deeper on the questions, the contract and the deposit.
Loudoun County Home Remodeling FAQs
How much does a whole-home remodel cost in Loudoun County?
Whole-home interior remodels start around $250,000 in Loudoun County and rise with the number of rooms, the finish level and any structural or addition work. A kitchen, two bathrooms and a finished basement designed and built together is the most common scope, and it lands below what the four projects would cost separately.
Do I need a Town of Leesburg permit or a Loudoun County permit?
Both, if your home is inside the Town of Leesburg limits: the Town issues a zoning permit first, and Loudoun County Building and Development issues the building permit once the Town has approved it. Outside the towns, in Ashburn, Sterling, Brambleton and South Riding, the county permit is the only one. Purcellville, Middleburg and the other towns have zoning offices of their own. We confirm what applies at the first visit and file everything ourselves.
Does my HOA have to approve an interior remodel?
Generally no. Architectural review in Loudoun’s planned communities covers exterior changes: windows, doors, decks, additions, roofing and colors. A kitchen, bathroom or basement that stays inside the walls needs only the county permit, though the association may have rules on dumpsters, work hours and contractor parking that we follow.
How long does a whole-home remodel take in Loudoun County?
Four to eight months from the first design meeting to the final inspection, with two to three months of design, permitting and ordering before construction begins. Ordering every long-lead item before demolition is what keeps the construction months from stretching.
Can I add a bedroom or bathroom on a septic system in western Loudoun?
Often, but the septic system’s rated bedroom count decides it. Adding a bedroom above that count requires a Loudoun County Health Department evaluation and sometimes an upgraded system. Adding a bathroom without adding a bedroom is usually simpler. We pull the septic record before designing, so the answer arrives before the drawings do.
Do you work in Purcellville, Middleburg and western Loudoun?
Yes. From our Sterling showroom we work across the whole county: Sterling, Ashburn, Leesburg, Lansdowne, Brambleton, Broadlands, Cascades, South Riding, Stone Ridge, Aldie, Purcellville, Round Hill, Hamilton, Lovettsville and Middleburg. Western Loudoun projects add the well, septic and access questions covered above, and we plan for them from the first visit.
Start Your Loudoun County Remodel With a Free Consultation
Whether your home is a Sterling Park rambler, an Ashburn Farm colonial, a Brambleton townhouse or a farmhouse outside Purcellville, the remodel starts the same way: a free consultation at your home, a 3D design of the finished house before you commit, and one team from the drawings to the final inspection. EA Home Design has been Loudoun’s design-build remodeler since 2009. See our Leesburg, Sterling and Ashburn kitchen remodeling pages, our Ashburn, Leesburg and Sterling bathroom pages, or start with the consultation.
Related guides: home remodeling in Fairfax VA, what $50,000 buys in a Northern Virginia remodel, universal design and aging-in-place remodeling and how much a home addition costs in Northern Virginia. The regional picture, with every county and city permit office side by side, is in our home remodeling in Northern Virginia guide.