Fairfax County is the largest and oldest suburban market in Northern Virginia, and its houses were built in four distinct waves between the late 1940s and the mid 2000s. A remodel here depends on which wave your house belongs to, whether your address is in the county, a town or one of the two independent cities, and whether a homeowners association or a septic tank has a say. This guide covers all of it: what each type of project costs in 2026, which office issues your permit, what an HOA can and cannot review, how a whole-home remodel is sequenced, and what seven of our own Fairfax County kitchens cost and how long they took.
The short version. A full kitchen remodel in Fairfax County runs $65,000 to $160,000 and takes six to eleven weeks of construction. A primary bathroom runs $45,000 to $120,000. A finished basement runs $30,000 to $180,000 depending on whether it gains a bathroom and a kitchenette. A whole-home interior remodel starts around $250,000 and takes four to eight months. Permits come from Fairfax County Land Development Services unless you live in the City of Fairfax, the City of Falls Church or the Town of Herndon, each of which runs its own building department; a Town of Vienna address is permitted by the county, with Town zoning review for exterior work. HOAs review the outside of the house, not the inside.
What Home Remodeling Costs in Fairfax County in 2026
These are the ranges we quote across the county today, from Annandale to Great Falls. The spread inside each row is driven by three things: whether walls or plumbing move, the finish level the neighborhood expects, and the condition of what is behind the drywall in an older house. Each row links to the full guide for that project type.
| Project | 2026 cost in Fairfax County | Construction time | Full guide |
|---|---|---|---|
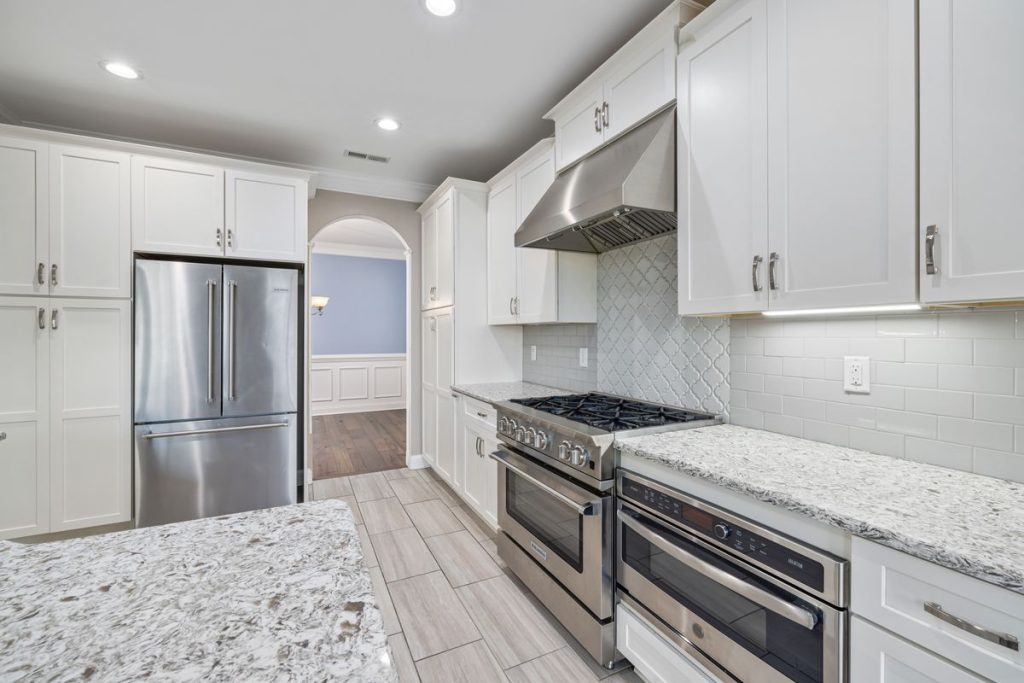
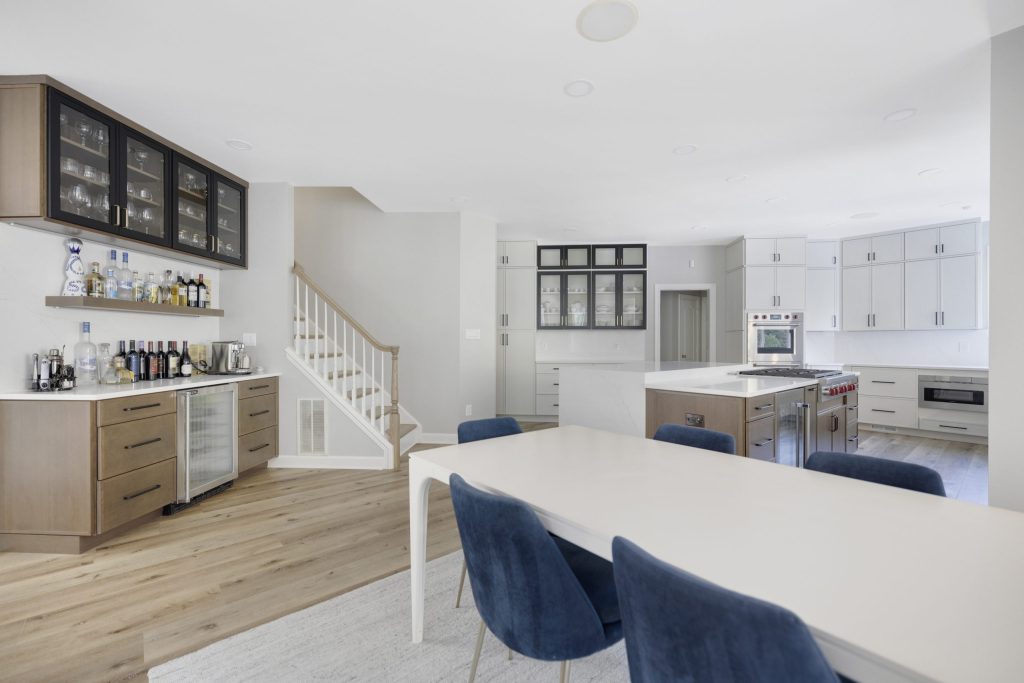
| Kitchen remodel | $65,000 to $160,000; our Fairfax County case studies below ran $80,000 to $120,000 plus | 6 to 11 weeks | Kitchen remodel cost guide |
| Hall bathroom | $25,000 to $40,000 | 2 to 4 weeks | Bathroom remodel cost guide |
| Primary bathroom | $45,000 to $120,000 | 4 to 6 weeks | Same guide |
| Finished basement | $30,000 to $50,000 basic; $120,000 to $180,000 with a bathroom and kitchenette | 4 to 12 weeks | Basement remodel cost guide |
| Bump-out addition | $80,000 to $150,000 | 8 to 12 weeks | Additions guide for Fairfax and Loudoun |
| Main-level addition | $150,000 to $300,000 | 3 to 5 months | Same guide |
| Second-story addition | $250,000 to $500,000 | 4 to 6 months | Same guide |
| Whole-home interior remodel | $250,000 and up | 4 to 8 months | This guide |
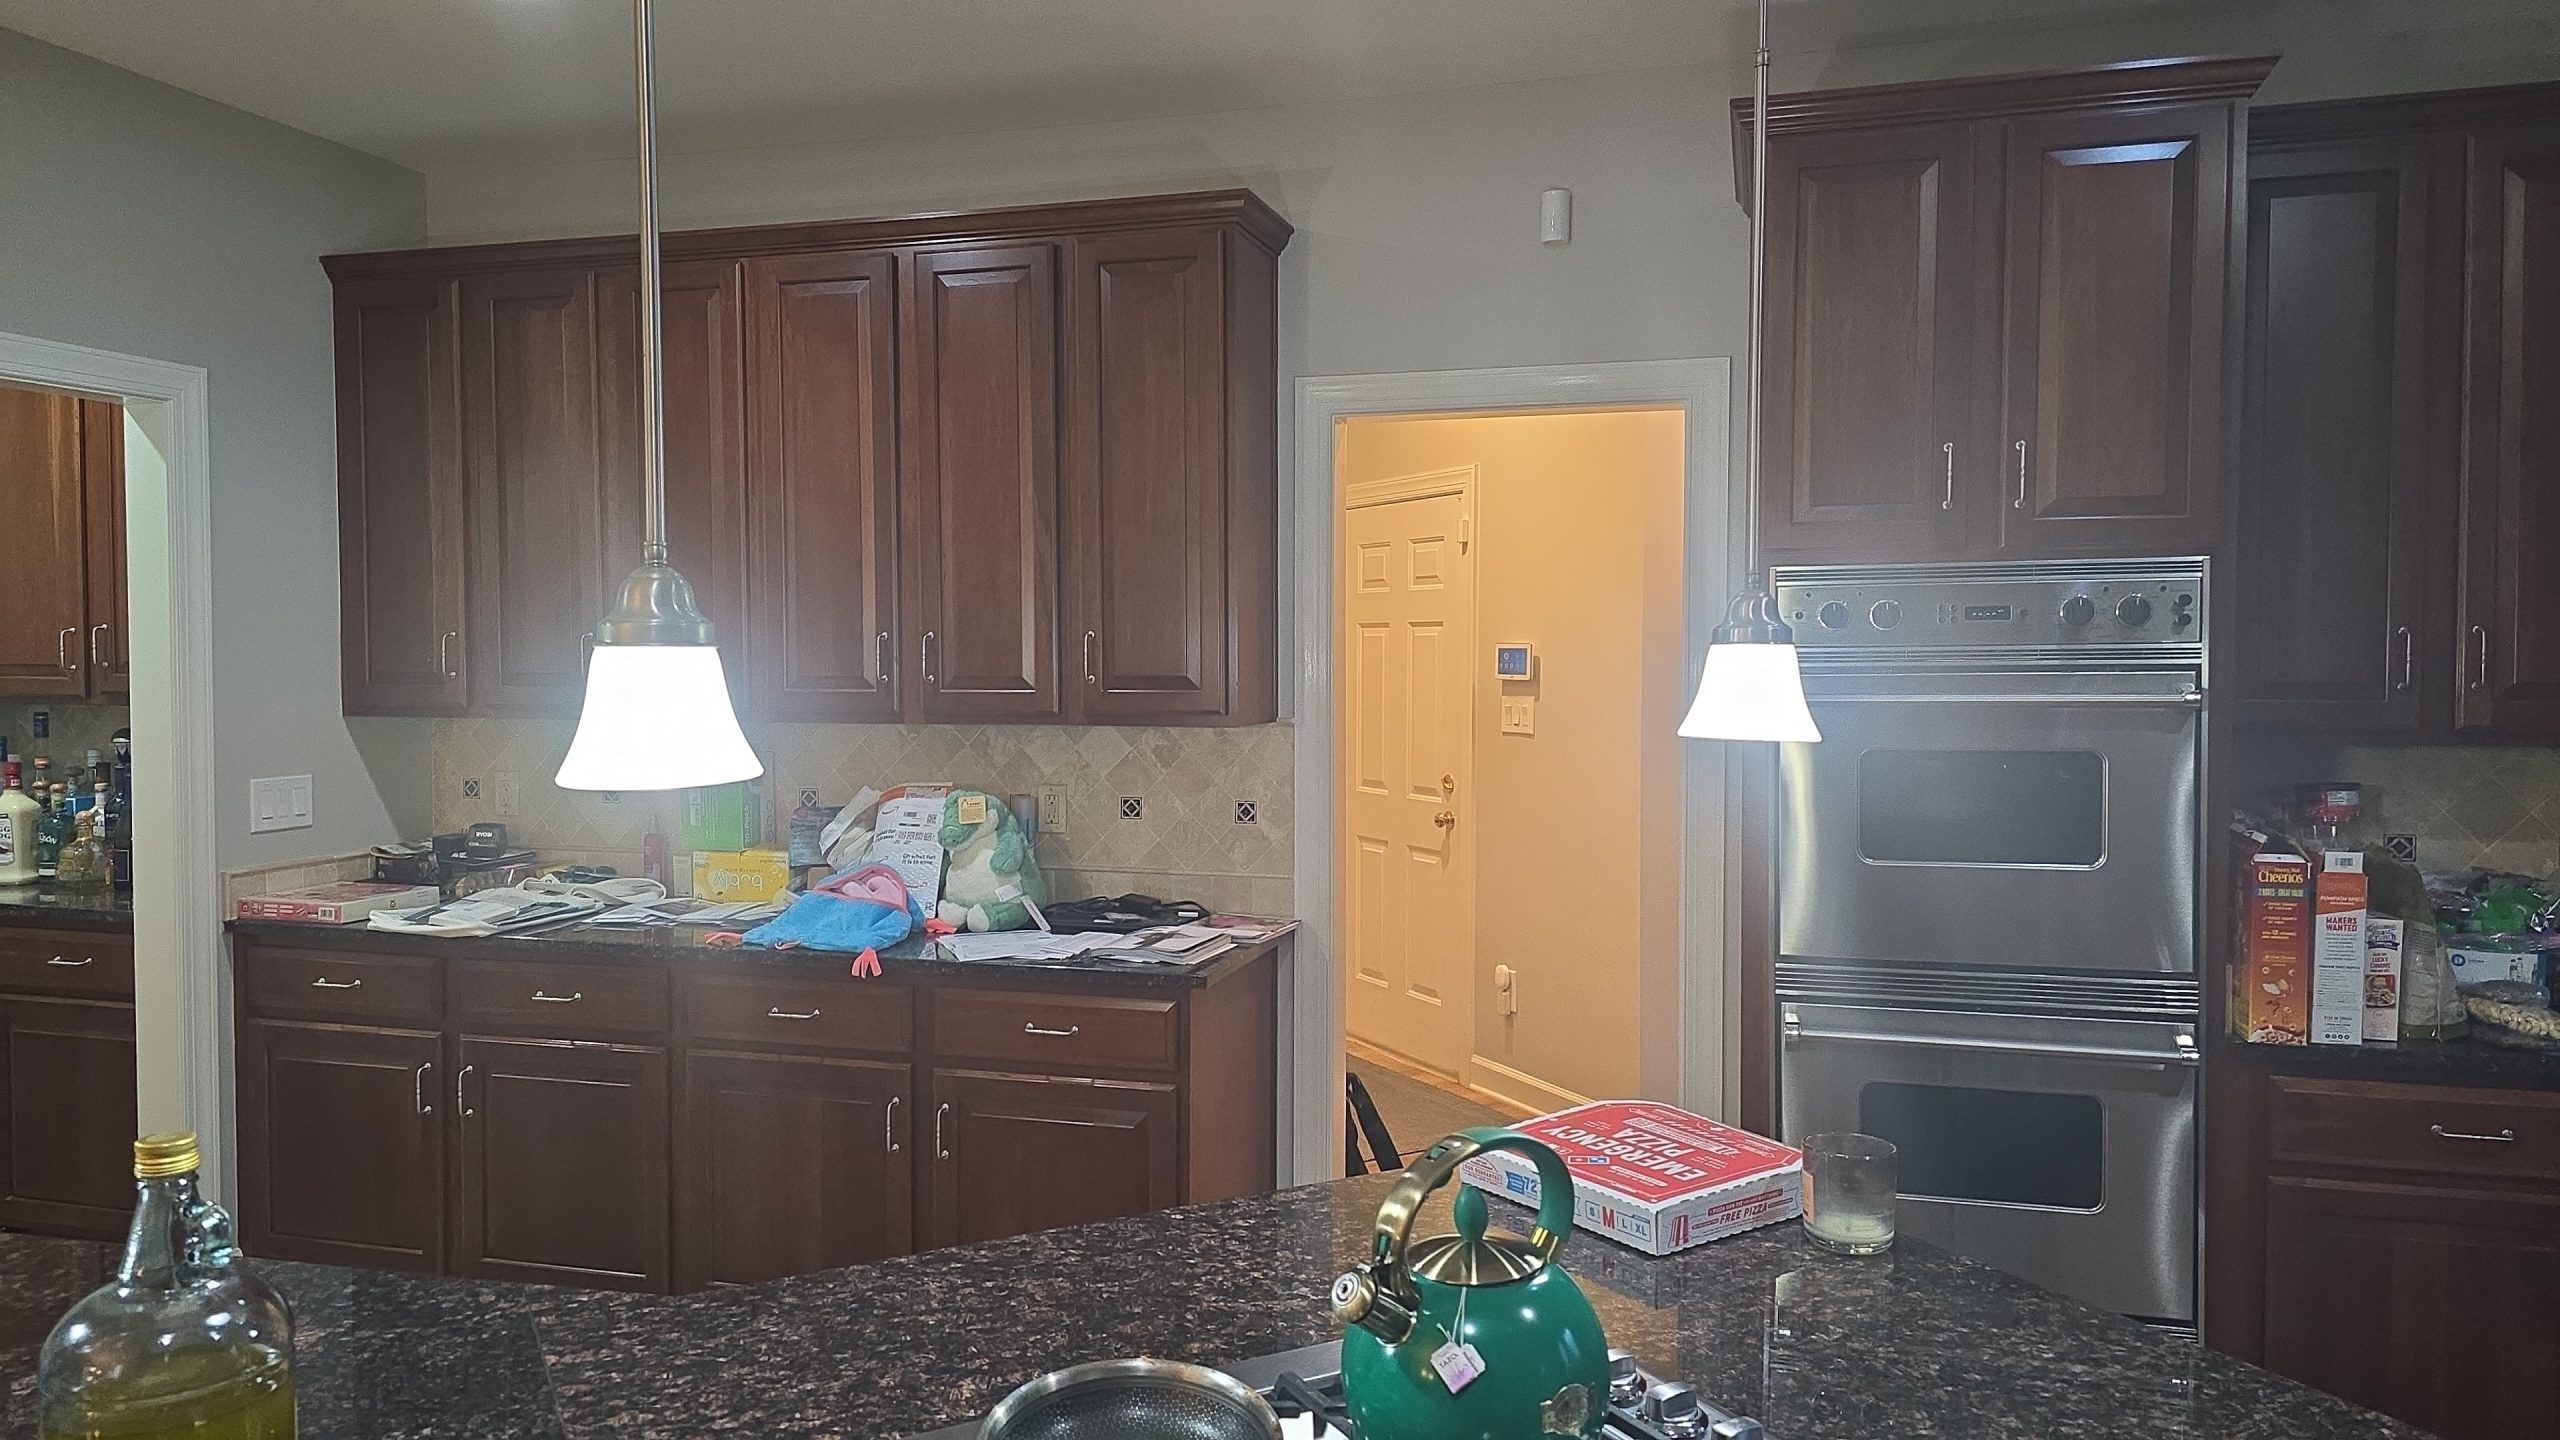
Two Fairfax County specifics move these numbers. In McLean, Great Falls and the in-town streets of Vienna and Falls Church, finish expectations are the highest in the region, and a kitchen that would be a $90,000 project in Burke becomes a $120,000 project because the cabinetry, stone and appliances have to match the house next door. In the postwar neighborhoods inside the Beltway, the surprise is usually mechanical: a 100 amp panel, cast iron drains or aluminum branch wiring that has to be corrected before an inspector will sign off on the new work. We price both at the design stage, not after demolition.
Fairfax County Homes, Area by Area: Four Building Waves
Every remodel we design in Fairfax County starts with the year the house was built, because the year predicts the layout, the mechanical systems and the permit questions before we have seen a single room. The county grew outward from the Beltway in four waves, and each wave left a recognizable house.
The Postwar Ring: 1950s and 60s Ramblers, Capes and Split-Levels
Annandale, Springfield, the Falls Church area, Vienna Woods, McLean’s Chesterbrook and McLean Hamlet, and the Mount Vernon and Fort Hunt neighborhoods along the Potomac were built in the two decades after the war. Broyhill Crest, Canterbury Woods, Ravensworth, North Springfield, Kings Park, Pimmit Hills, Sleepy Hollow and the mid-century modern houses of Hollin Hills all belong here. The houses are brick ramblers, Cape Cods and split-levels on mature lots, and their kitchens are small, closed and at the back of the plan.
What these homes need is structural and mechanical at the same time. The kitchen wall almost always comes down, which means an engineered beam. The primary bedroom rarely has a bathroom worth the name, so a main-level suite is a common brief. Behind the walls we expect galvanized supply lines, cast iron drains, an original or once-upgraded panel and, in houses wired between roughly 1965 and 1973, aluminum branch circuits. Lead paint is presumed in anything built before 1978 and asbestos is common in original floor tile and duct wrap, so demolition follows the federal renovation rules. The lots are small and the setbacks tight, which is why second-story additions outnumber bump-outs inside the Beltway.
The Commuter Suburbs: 1970s and 80s Colonials and Contemporaries
Burke, Reston, Herndon, Oakton, West Springfield, Fairfax Station and the Fairfax-addressed neighborhoods of Mantua, Fairfax Villa and Kings Park West filled in through the 1970s and 80s, along with the earlier contemporaries of Great Falls. Burke Centre, Lake Braddock, Longwood Knolls, Hunters Woods, South Lakes and the streets around Lake Audubon are typical. The houses are colonials, split-levels and contemporaries with more square footage than the postwar ring but the same compartmentalized thinking: a kitchen walled off from the family room, a formal living room nobody uses, a primary bath with a single sink and a fiberglass tub.
A remodel here is about the plan. Opening the kitchen to the family room is the single most requested change, and in a colonial that wall is usually load-bearing, so the budget includes an engineered beam, a structural drawing and a building permit rather than a plumbing and electrical permit alone. That one wall is why two similar-looking kitchen remodels in Reston can be $40,000 apart. The primary bathroom typically grows into the adjoining closet or a spare bedroom. In Fairfax Station, Oakton and Great Falls the lots are an acre or more and many of the houses sit on a well and a septic field, which changes what an addition can include.
The Builder Era: 1990s and 2000s Planned Communities
Centreville, Chantilly, Fair Oaks, Fair Lakes, Greenbriar, Kingstowne and the Lorton and Laurel Hill area on the south side were built fast and to a price point. Sully Station, Virginia Run, Little Rocky Run, Centre Ridge, Faircrest and London Towne share the same three builder packages street after street: nine foot ceilings, an open family room off the kitchen, particleboard cabinet boxes, laminate or entry-level granite counters and a soaking tub the owners have used twice.
These houses do not need walls moved. They need interior quality, and that is where the money goes: cabinetry designed around real storage, stone counters, a primary shower in place of the tub, a finished basement, and lighting that replaces the single ceiling fixture in every room. Because the plan already works, most of these projects keep the footprint, which is how a Chantilly kitchen lands at $80,000 to $95,000 instead of $120,000. The other constant in this wave is the HOA, covered below.
The Teardown and Estate Markets: McLean, Great Falls, Falls Church and Clifton
McLean and Great Falls carry the highest finish expectations in Northern Virginia, and both are active teardown markets, which changes the remodeling decision itself. A 1960s colonial in McLean sits next to new construction at three times its size, so a remodel has to reach the standard of the street or it will not hold its value. Great Falls houses are rarely short of space; the challenge is a large kitchen or primary suite with a dated layout that feels empty rather than grand, and the answer is proportion, cabinetry scaled to higher ceilings and a substantial island. Falls Church City and the in-town lots of Vienna face the same remodel-or-rebuild question on smaller parcels. The Town of Clifton is a historic district with its own architectural review board for exterior changes, and its houses sit on septic, so a Clifton addition is designed around the health department as much as the building code. Stone facades are part of that standard, and our exterior house stone guide compares the fifteen options with their installed costs.
Permits in Fairfax County: One County, Two Cities and Three Towns
The first question on every Fairfax County project is whose permit it is, because four jurisdictions issue building permits inside the county’s borders and each runs its own inspectors. Most addresses fall under Fairfax County Land Development Services, which takes applications through its PLUS portal. The City of Fairfax and the City of Falls Church are independent cities with their own building departments. The Town of Herndon issues its own permits as well, so a house on one side of the town line can be inspected by the town and a house a block away by the county. The Town of Vienna and the Town of Clifton use county permits: Vienna adds its own zoning review when a project changes the outside of the house, and Clifton adds architectural review for anything visible from the street. We settle this at the first visit, because the application, the fee schedule and the inspection calendar all change with the answer.
What needs a permit does not change from office to office, because all of them enforce the Virginia Uniform Statewide Building Code. Paint, flooring, trim and a same-footprint cabinet swap need nothing. Anything that touches plumbing, electrical, gas, ductwork or structure needs a permit and an inspection at the rough-in stage before it is covered, then a final. The full list by work item is in our Northern Virginia permit checklist, and the kitchen-specific version, with the county’s fees and review times, is in our Fairfax County kitchen planning guide.
Timing is the part homeowners underestimate. A standard residential plan review at the county takes one to three weeks and a straightforward kitchen or bathroom permit costs a few hundred to about $1,500 depending on scope. An addition or a whole-home remodel goes through zoning review as well, where setbacks, lot coverage and, on a septic lot, the health department’s approval of the drainfield capacity all have to clear before the building permit issues. That review is the reason a whole-home remodel needs six to ten weeks between design sign-off and the first day of demolition, and why we submit the permit set while cabinets and windows are being ordered rather than after.
Two more Fairfax County habits are worth knowing. The county’s inspectors will not connect a new kitchen or bathroom to a panel or a drain line that fails current code, so a panel upgrade or a section of new cast iron sometimes joins the scope once the walls are open, and we say so in the estimate rather than in a change order. And the permit should be pulled in the contractor’s name, not yours. A permit in the homeowner’s name makes you the responsible party for the inspections and the corrections, which is the opposite of what you are paying a licensed remodeler for.
What Your Fairfax County HOA or Condo Board Will and Will Not Review
The Reston Association’s Design Review Board, the Burke Centre Conservancy, Kingstowne, Franklin Farm, Sully Station, Virginia Run, Little Rocky Run, Fair Lakes and dozens of smaller associations across the county all work the same way: their covenants are recorded against your deed, their committees review changes to the exterior of the house, and the county permit does not substitute for their approval any more than their approval substitutes for the permit. An addition, a new window or door opening, a deck, a change of siding or roofing, or an exterior vent for a new range hood goes to the architectural review committee first, and approval typically takes thirty to sixty days. We build that into the schedule and we prepare the submission, because a committee meets on its own calendar.
Interior work is yours. A kitchen, a bathroom, a finished basement or a whole-home interior remodel needs no HOA approval in a single-family community, and you do not owe the association notice. The exception is a condominium or a townhouse governed by a condo association, where the board usually requires notice, a certificate of insurance from the contractor, a work schedule and rules about working hours, elevator use and where the dumpster sits. In the high-rise condos along Tysons and in Reston Town Center, that process can take as long as the county permit. Ask the management company for the alteration policy before design starts, not after.
Wells, Septic and Historic Districts: Where the Rules Change
Great Falls, Clifton, much of Fairfax Station and the larger lots of Oakton and western Vienna were built on private wells and septic systems, and a surprising number still are. The septic system caps the house: the Fairfax County Health Department sizes a drainfield by bedroom count, so adding a bedroom, or converting a study into one, requires the health department to confirm capacity before the building permit issues, and a system near its limit can turn a $200,000 addition into a $250,000 one once a drainfield expansion is priced. Adding a bathroom inside the existing bedroom count is usually fine. A well changes the plumbing design too: pressure, iron content and the location of the well head relative to a new footing all get checked before we draw an addition. If the well head or the pressure tank sits outside, our guide to building a well house covers sizing, freeze protection and the removable roof a pump replacement needs.
Historic review is narrower than people expect. Old Town Fairfax inside the City of Fairfax and the Town of Clifton have architectural review boards that govern exteriors, and the county maintains a handful of historic overlay districts of its own. None of them review interior work. If your house is on the Virginia Landmarks Register, the rules and the tax credits are covered in our historic home renovation guide.
How a Whole-Home Remodel Is Sequenced in Fairfax County
A whole-home interior remodel is not a kitchen, three bathrooms and a basement done in a row. It is one project with one permit set, one schedule and one crew moving through the house in an order that keeps the work from undoing itself. This is the order we follow, and the reason each step sits where it does.
- Design and selections, four to eight weeks. The layout is resolved in 3D, every cabinet, tile, fixture and appliance is chosen and priced, and the contract reflects real products rather than allowances. Whole-home projects fail on allowances more than on anything else.
- Permit set and long-lead orders, six to ten weeks. The structural drawings and the permit application go in while cabinetry, windows, doors and appliances are ordered. Custom cabinets carry eight to twelve week lead times, and they must be in our Sterling showroom before demolition, not after.
- Demolition and structure, two to three weeks. Walls come down, beams go in, and framing is inspected before anything is covered. In postwar houses this is when the panel, drains and any aluminum wiring are dealt with.
- Rough-ins, three to five weeks. Plumbing, electrical, gas and ductwork are run through the whole house at once, each trade inspected at rough-in. Doing every bathroom together is the single largest efficiency in a whole-home project.
- Insulation, drywall and paint, three to four weeks. One drywall crew, one painter, one sequence through the house.
- Finishes, six to ten weeks. Flooring, cabinetry, stone, tile, fixtures, lighting and trim, in that order, room by room.
- Final inspections and punch list, one to two weeks. Each jurisdiction’s final closes the permit, and our punch walk closes the job.
Living in the house during a whole-home remodel is possible when the project can be phased by floor, which is how most of our Fairfax County clients handle it: the upper floor first while the family lives on the main level, then the main level while they live upstairs, with a temporary kitchen for six to eight weeks. Moving out compresses the schedule by roughly a month and is usually the better choice when the kitchen, every bathroom and the mechanical systems are all in scope. Room-by-room projects spread over several years cost more in total, because each one pays for its own mobilization, permit and drywall crew; our guide to what $50,000 buys explains how to phase when the budget has to.
Seven Fairfax County Kitchens: What They Cost and How Long They Took
Kitchens are the projects we have photographed and written up town by town, so they are the honest benchmark for the whole county. Every one of these is a real job with a real invoice and a real schedule, and each links to its own case study.
| Town | Scope | Investment | Build time | What set the number |
|---|---|---|---|---|
| Fairfax | Full remodel, same footprint | $90,000 to $100,000 | 8 weeks | City of Fairfax inspections sequenced into the schedule; sight lines opened toward the living space |
| Chantilly | Full remodel, same footprint | $80,000 to $95,000 | 7 weeks | A 2000s builder package rebuilt for storage and finish; the plan already worked |
| Herndon | Full remodel | $90,000 to $100,000 | 8 weeks | Quality semi-custom cabinetry and a corrected work triangle in a 1980s house ten minutes from our showroom |
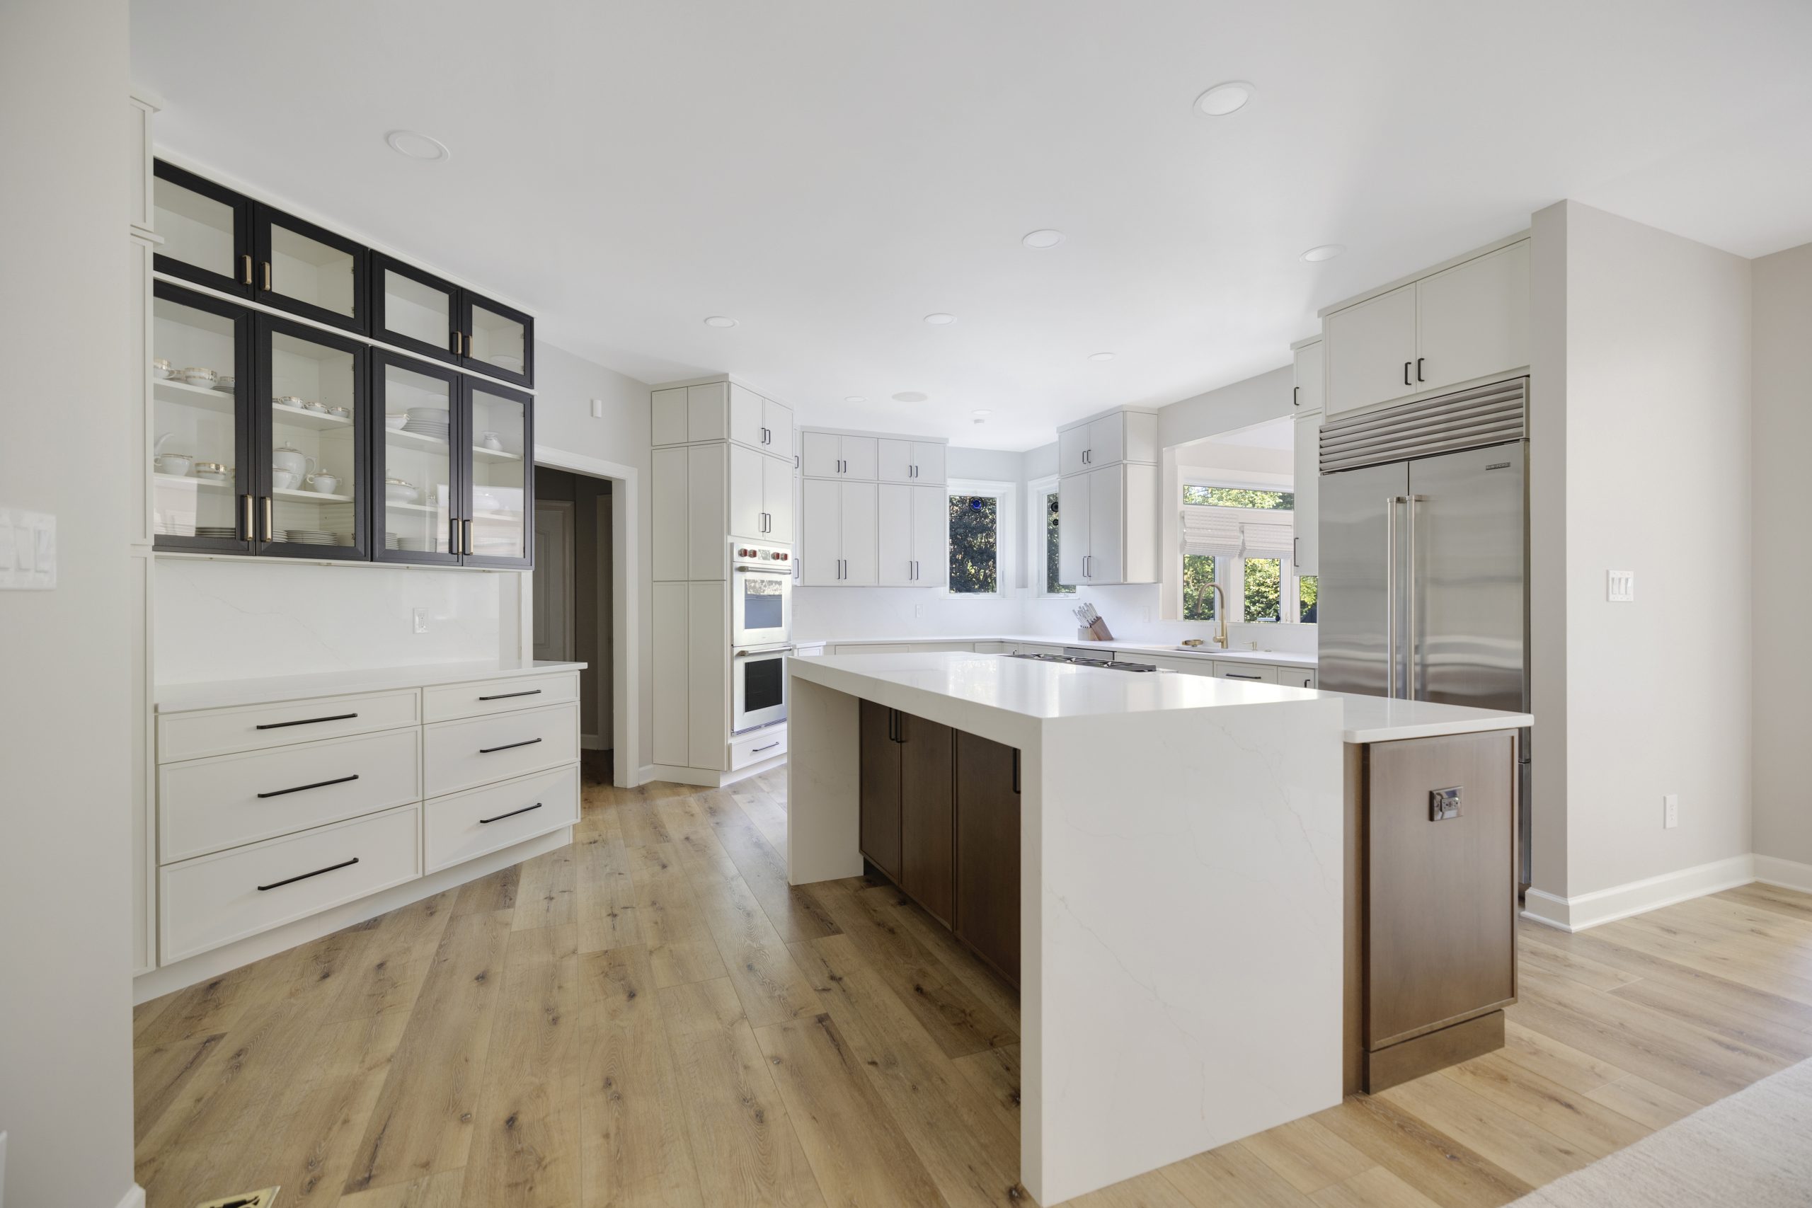
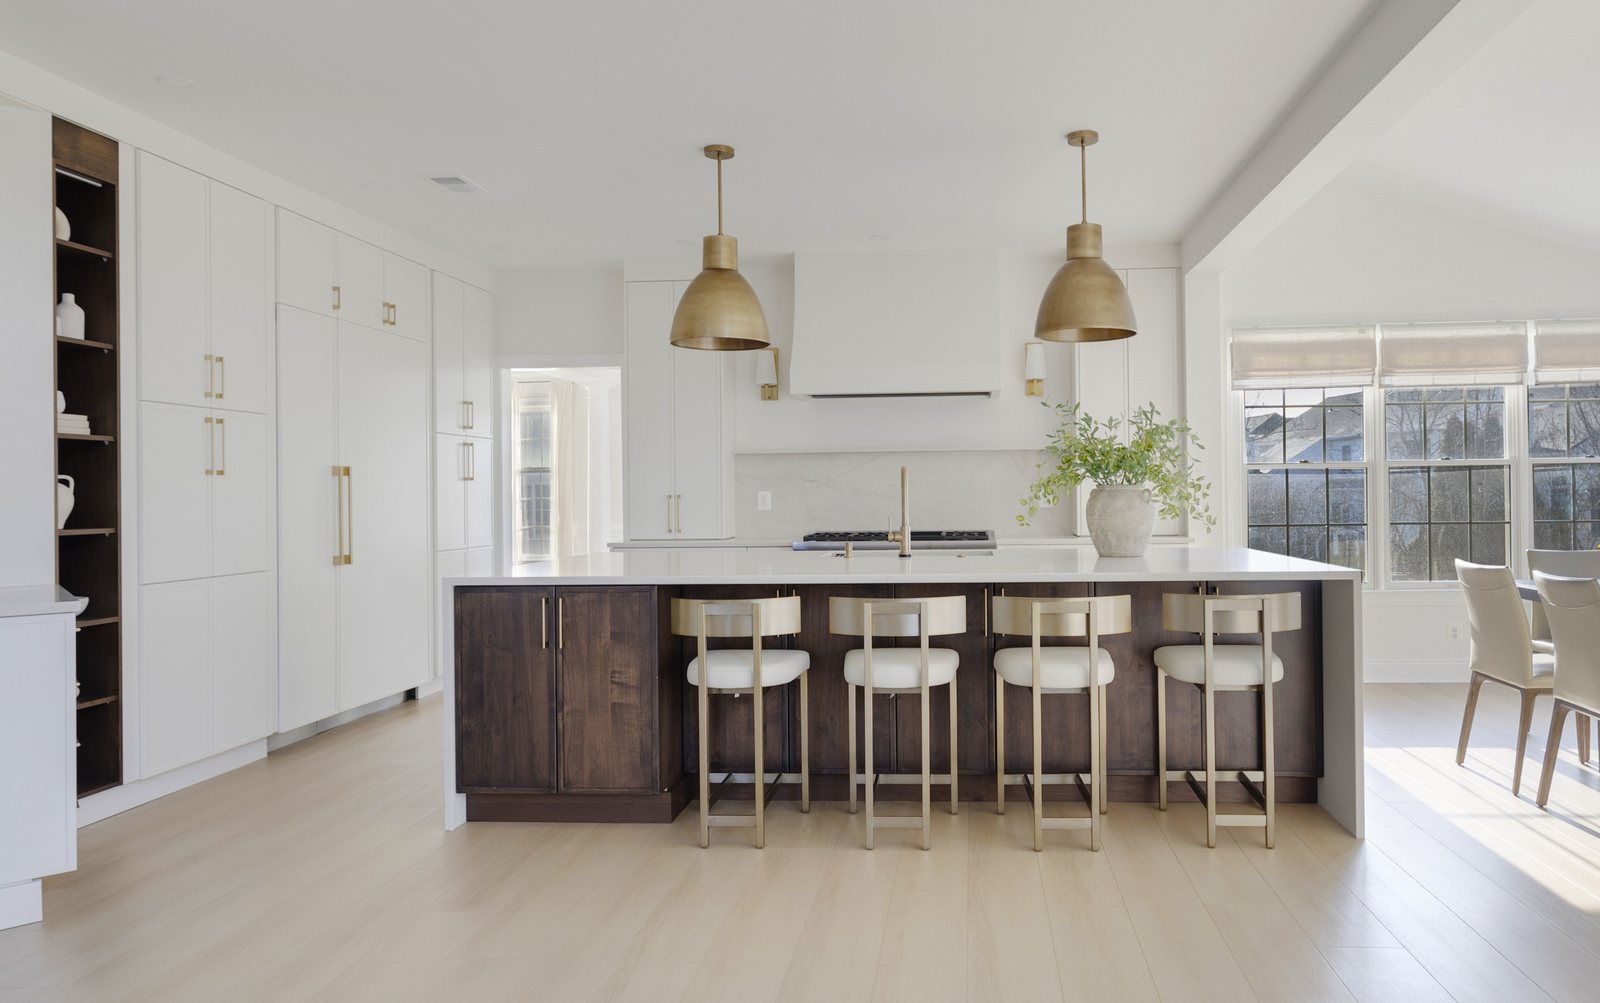
| Vienna | Full gut | $100,000 to $120,000 | 9 weeks | Custom white cabinetry to the ceiling, quartz and brass; permits and lead times mapped before the first order |
| Reston | Full remodel with a wall removed | $120,000 and up | 10 weeks | A load-bearing wall, an engineered beam and a structural permit; the difference between this and a same-footprint job |
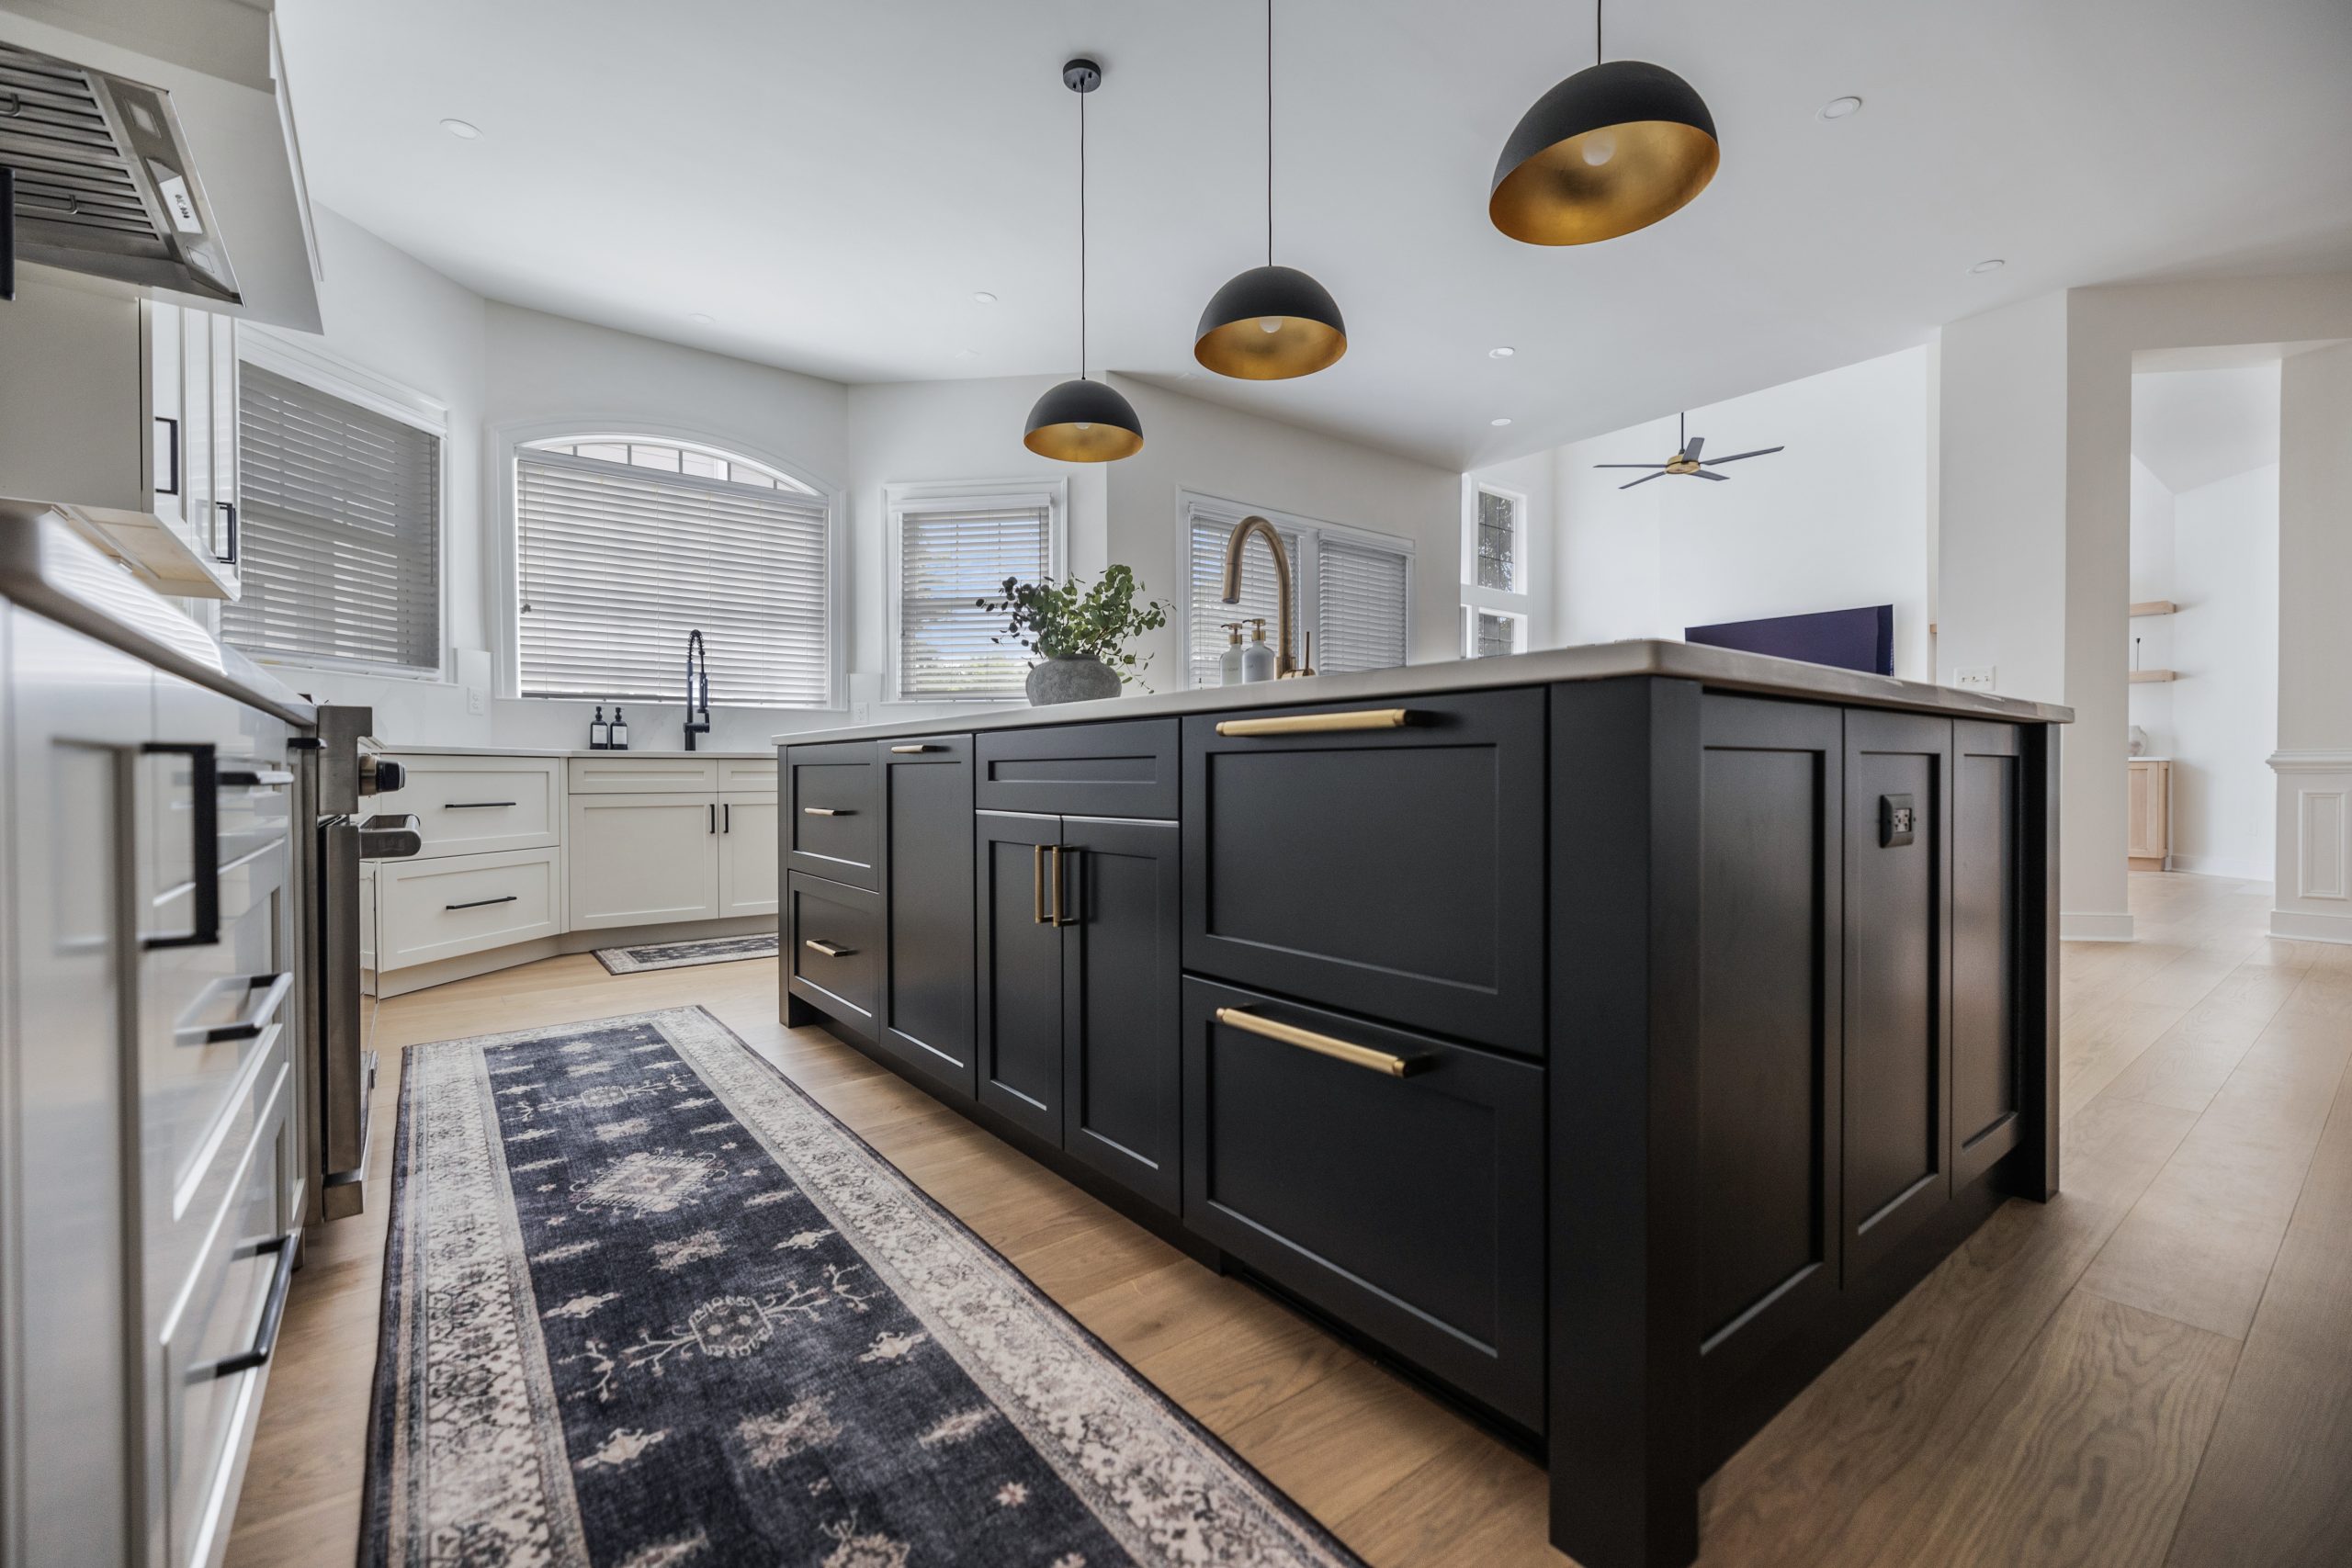
| Great Falls | Full gut | $120,000 and up | 10 weeks | Cabinetry and island scaled to a large room with high ceilings; scale costs money |
| McLean | Full gut with a new layout | $120,000 and up | 11 weeks | Custom cabinetry, panel-ready appliances and lead times ordered before demolition; the founder’s own kitchen |
The pattern in the table is the pattern in the county. Same-footprint projects in the builder era and the commuter suburbs land between $80,000 and $100,000 and finish in seven to eight weeks. Add a wall removal and the number crosses $120,000. Add McLean or Great Falls finish expectations and it stays there. If you are pricing a kitchen specifically, our kitchen timeline guide walks the weeks, and the Fairfax kitchen remodeling page and Fairfax bathroom remodeling page show more local work.
Does Remodeling Add Value in Fairfax County?
Fairfax County land is expensive and the houses on it are, by regional standards, old. That combination is why remodeling holds value here better than in most of the country: a buyer paying for a lot in Vienna or McLean is already committed to the location, and a house that has been brought up to the standard of the street sells against new construction instead of being discounted against it. The kitchen and the primary bathroom are the two rooms that appraisers and buyers weigh first, followed by a finished basement, which adds usable square footage at the lowest cost per foot of anything on this page.
The value case has a ceiling. A $200,000 kitchen in a $700,000 Burke colonial improves past what the neighborhood will return, and we say so during design. The rule we use is simple: finish to the level of the best-selling houses on your street, not beyond it, and put the difference into the things that fail inspections and deter buyers, which are panels, roofs, windows and drains. Our guide to remodels that pay off before selling a Fairfax home ranks the projects by return, and our universal design guide covers the aging-in-place changes that increasingly decide whether a family stays in the house at all.
How to Choose a Home Remodeler in Fairfax County
Virginia licenses contractors in three classes, and the class limits the size of the project. A Class C license caps a job at $10,000, a Class B at $120,000, and only a Class A contractor can take on the kitchen, addition and whole-home projects priced in this guide without a limit. Check the license on the DPOR website, confirm the classification, and ask for the certificates of general liability and workers compensation insurance before you sign. EA Home Design holds Class A license 2705157182 and has since we started remodeling Northern Virginia homes from our Sterling showroom.
Beyond the license, three questions separate the firms that finish from the firms that do not. Who pulls the permit, and in whose name? Is the design done in-house and locked before the contract, or is the price built on allowances that will be exceeded? And who is on site every day, an employed supervisor or a rotating cast of subcontractors? Our guide to the pitfalls of hiring a Fairfax County remodeler goes through the contract clauses, our guide to what an interior designer costs in Fairfax County explains when design fees pay for themselves, and our comparison of Northern Virginia’s best remodeling companies shows how the design-build model differs from a general contractor with a plan from somewhere else.
Fairfax County Home Remodeling FAQs
Do I need a permit to remodel my house in Fairfax County?
Yes for anything that touches plumbing, electrical, gas, ductwork or structure, and no for paint, flooring, trim and cabinets swapped in the same place. Who issues it depends on your address: Fairfax County for most of the county, and the City of Fairfax, the City of Falls Church, the Town of Vienna or the Town of Herndon if you live inside one of them.
How long does a whole-home remodel take in Fairfax County?
Four to eight months of construction, after six to ten weeks of design, selections and permitting. A kitchen alone is six to eleven weeks on site, a primary bathroom four to six, and an addition three to six months depending on its size and whether zoning or septic review is involved.
Can we live in the house during the work?
During a kitchen or a bathroom, yes, with a temporary kitchen for six to eight weeks. During a whole-home remodel it depends on whether the project can be phased by floor. If every bathroom, the kitchen and the mechanical systems are all in scope, moving out for the middle three or four months shortens the job by about a month and is usually worth the rent.
Does my HOA have to approve a kitchen or bathroom remodel?
Not in a single-family community; interior work is outside the covenants. Additions, new window or door openings, decks and exterior vents go to the architectural review committee, which typically takes thirty to sixty days. Condominium and townhouse boards are the exception and usually require notice, insurance certificates and a schedule before any interior work starts.
We are on septic in Great Falls. Can we add a bathroom or a bedroom?
A bathroom within the existing bedroom count is normally fine. A new bedroom, or a room that could be counted as one, needs the Fairfax County Health Department to confirm the drainfield has capacity, and if it does not, a drainfield expansion joins the project. We check the septic record before we draw the addition so the answer is known before the design is paid for.
Should we remodel or tear down in McLean or Falls Church?
Remodel when the structure, the lot and the basic plan are sound and the house is within a story of the size you need; the money then goes into finishes and systems rather than into replacing what already works. Compare seriously when more than half the house would be new, when the foundation or the framing is failing, or when the lot allows a materially larger house than the one on it. We will tell you which side of that line you are on at the first visit.
Start Your Fairfax County Remodel With a Free Design Consultation
Every project in this guide starts the same way: a free in-home consultation where we measure, look at what is behind the walls, settle whose permit it is and whether an HOA or a septic system is in play, and come back with a 3D design and a real price. We have done this in Fairfax County for more than fifteen years from our showroom in Sterling. See our Fairfax County home renovation page to book, and if your project is on the other side of Route 28, our Loudoun County home remodeling guide covers that county’s permits, HOAs and homes the same way. For the whole region in one place, including Arlington, Prince William and the independent cities, see our Northern Virginia remodeling guide.