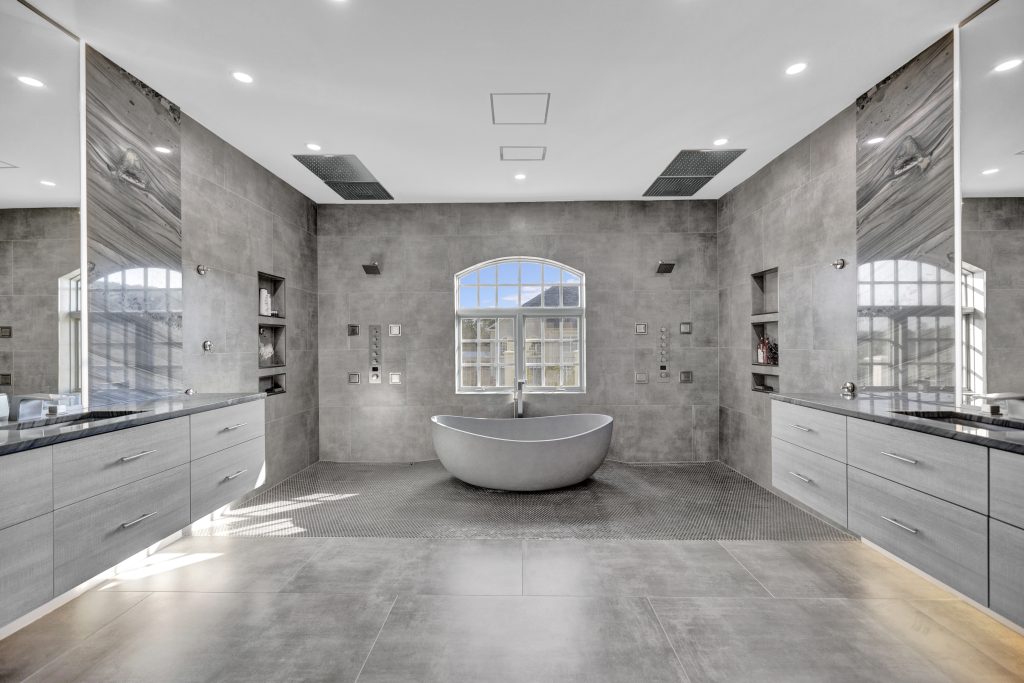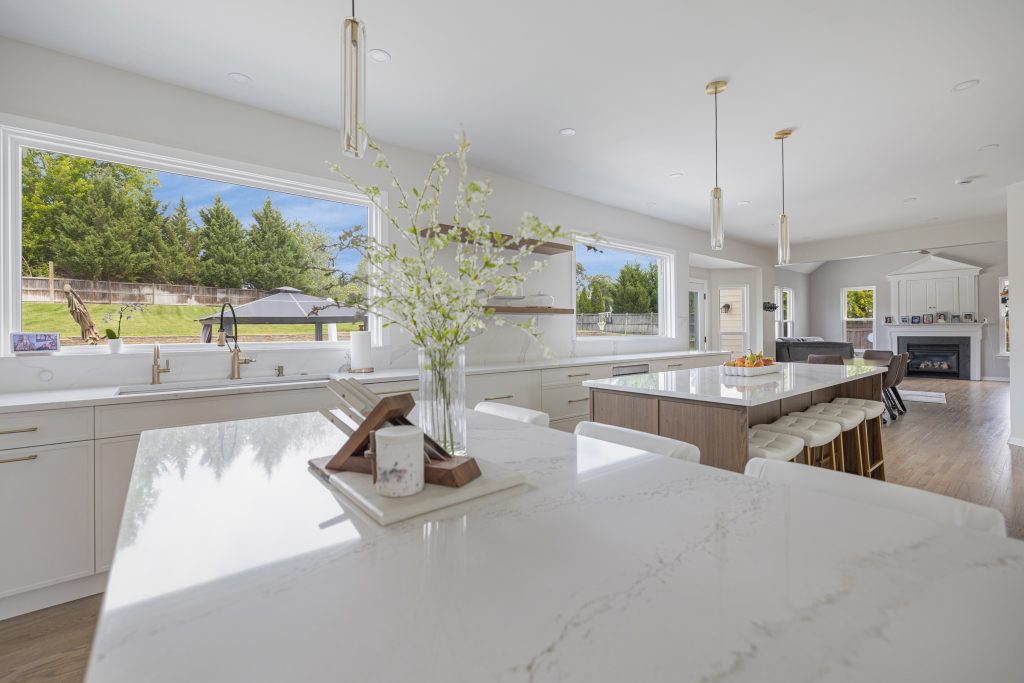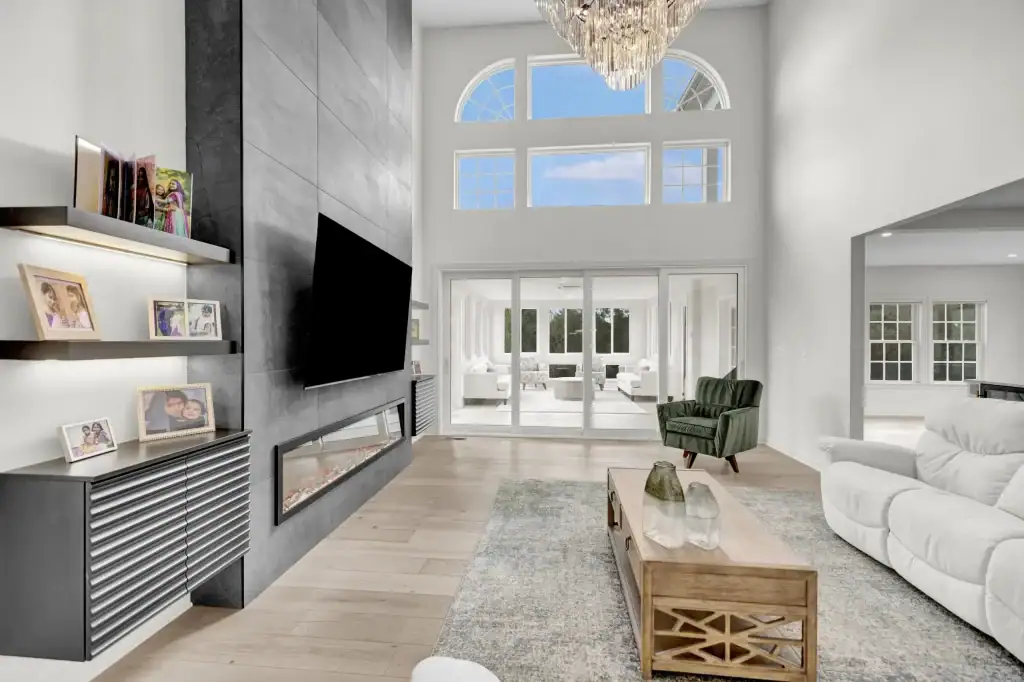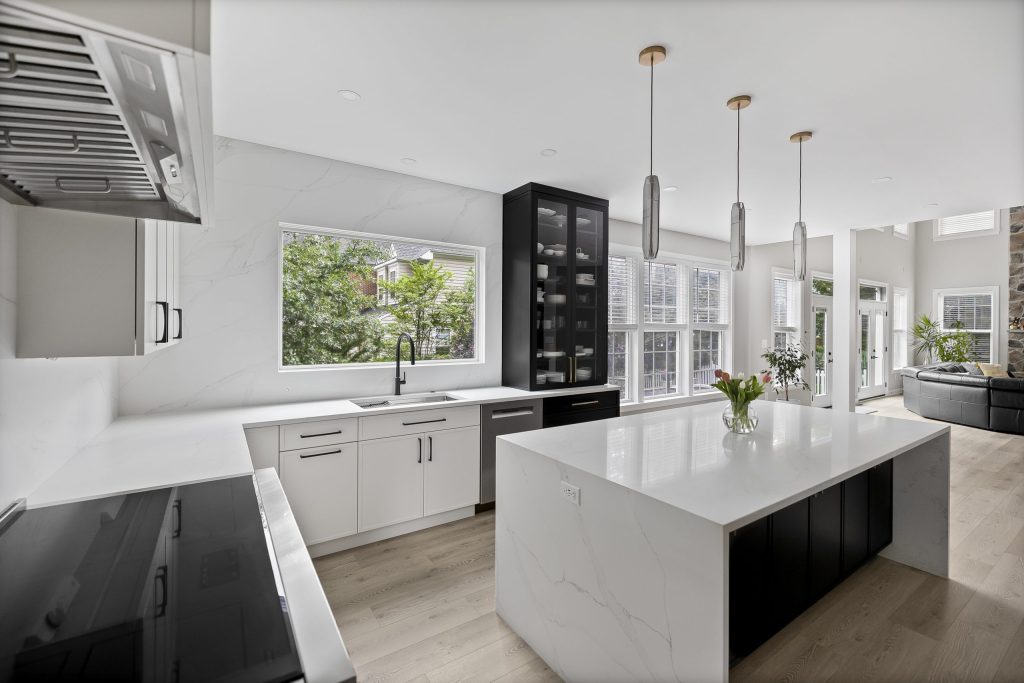
Northern Virginia is not one remodeling market. It is two counties that issue most of the permits, two more that issue the rest, four independent cities and a handful of towns with their own building departments, layered over housing that was built in four distinct waves between the 1940s and the 2000s. What a remodel costs, who inspects it, whether an association has a say and what the house needs behind the walls all change with the address. This guide is the regional map: 2026 costs by project, the permit offices, the HOAs, the wells and septic systems west of the water lines, the design-build question, what ten of our own Northern Virginia projects cost and how long they took, and how to choose a remodeler here. Our architect for a remodel guide covers what the architectural side of that work involves and who should produce the drawings.
In one paragraph. Kitchens here price between $65,000 and $160,000 and need six to eleven weeks on site. An owner’s bathroom is $45,000 to $120,000, a basement build-out $30,000 to $180,000, additions $80,000 to $500,000 by size, and gutting and rebuilding the interior of a whole house begins near $250,000 and occupies four to eight months. The building code is identical from Alexandria to Purcellville; the permit desk is not, with ten of them spread across four counties, five cities and one town, and two more towns that add a zoning step of their own. Associations govern what shows from the street; the permit office governs what is inside the walls.
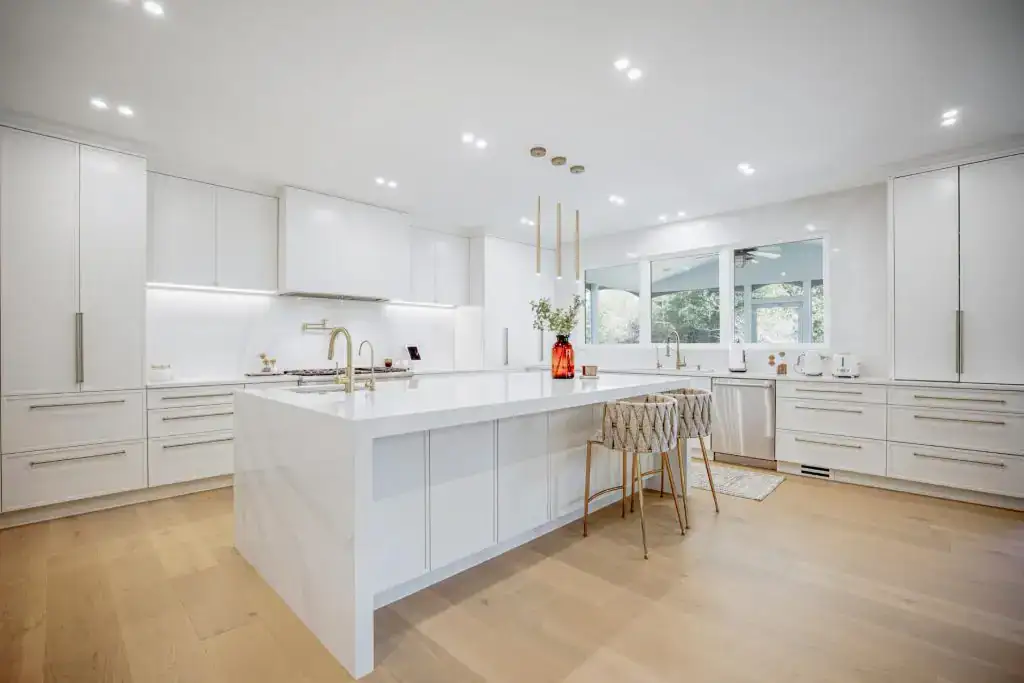
What Home Remodeling Costs in Northern Virginia in 2026
These are the ranges we quote across the region today. Within each row the price moves on three things: whether the layout changes, the finish level the street expects, and what a house built in 1962 or 1985 turns out to need once it is open. The linked guides give the line-item detail for each project type.
| Scope | Price band, 2026 | On-site duration | Where the detail is |
|---|---|---|---|
| Full kitchen | $65,000 to $160,000 | 6 to 11 weeks | line-item kitchen costs |
| Secondary bathroom | $25,000 to $40,000 | 2 to 4 weeks | bathroom price guide |
| Owner’s bathroom | $45,000 to $120,000 | 4 to 6 weeks | the same bathroom guide |
| Basement build-out | $30,000 to $50,000 for a basic finish; $120,000 to $180,000 with a bath and a kitchenette | 4 to 12 weeks | basement price guide |
| Bump-out | $80,000 to $150,000 | 8 to 12 weeks | addition price guide |
| Ground-floor addition | $150,000 to $300,000 | 3 to 5 months | the same addition guide |
| Second floor added | $250,000 to $500,000 | 4 to 6 months | the same addition guide |
| Whole-house interior | from $250,000 | 4 to 8 months | the sequencing section below |
Where you are inside the region shifts the whole table. McLean, Great Falls, Arlington north of Route 50 and the in-town streets of Vienna, Falls Church and Alexandria carry the highest finish expectations, and the same kitchen that is a $90,000 project in Sterling or Manassas is a $120,000 project there because cabinetry, stone and appliances have to match the houses around it. The opposite is true in the planned communities of eastern Loudoun and western Prince William, where builder-grade homes reward interior quality rather than layout surgery and most projects keep the footprint. A budget that has to stretch across several rooms has a sequence, and our guide to what $50,000 buys lays it out.
Who Issues Your Permit: the Region’s Twelve Building Departments
Virginia enforces one statewide building code, so what needs a permit is the same everywhere: any work that touches plumbing, electrical, gas, ductwork or structure, plus any new footprint. Who issues it is the part that trips people up, because the region is a patchwork of counties, independent cities and towns with their own inspectors.
| If your address is in | Your permit office |
|---|---|
| Fairfax County (most of it) | Fairfax County Land Development Services, through the PLUS portal |
| City of Fairfax, City of Falls Church | Each city’s own building department; these are independent cities, not part of the county |
| Town of Herndon | The town’s own building inspections office |
| Town of Vienna | Fairfax County Land Development Services; the Town reviews zoning only when the outside of the house changes |
| Loudoun County (most of it) | Loudoun County Building and Development, through LandMARC |
| Town of Leesburg | Loudoun County Building and Development, after the Town of Leesburg issues its zoning permit |
| Arlington County | Arlington County, through Permit Arlington |
| City of Alexandria | The city’s permit center |
| Prince William County | Prince William County Building Development |
| City of Manassas, City of Manassas Park | Each city’s own building office |
Two consequences follow. A house on one side of a town line can be inspected by the town and the house across the street by the county, on different fee schedules and different inspection calendars, so the first question on any project is whose permit it is. Turnaround differs too. Most offices return a simple kitchen or bath permit inside one to three weeks, but anything that changes the footprint or the whole interior passes through zoning as well, where setback, lot coverage and, on a septic lot, health department sign-off all have to be in hand before the building permit moves. Leave six to ten weeks between the day the design is signed and the day demolition starts on those larger jobs. The office-by-office detail is in our Northern Virginia permit checklist, and the two county guides, Fairfax and Loudoun, cover their own counties street by street.
Northern Virginia’s Four Waves of Houses, and What Each Needs
We can usually tell what a remodel will involve from the year the house was built, because the region grew outward from Washington in waves and each wave used the same plans, the same systems and the same shortcuts.
1940s to 1960s: the Inner Suburbs
Arlington, Alexandria’s Del Ray, Rosemont and Mount Vernon, Falls Church, Annandale, Springfield, Vienna Woods and McLean’s older streets went up for returning veterans and the federal workforce: brick ramblers, Cape Cods, split-levels and colonials on small lots, closed kitchens, one full bath, and mechanical systems that were modest when new. Remodeling them means taking out the kitchen wall, which usually carries load, adding an owner’s suite, and dealing with what is behind the plaster: galvanized water lines that have narrowed with age, cast iron drains, a panel sized for a 1960 electrical load and, in houses wired between the mid 1960s and early 1970s, aluminum branch circuits an inspector will want corrected. Anything built before 1978 is presumed to carry lead paint, and old floor tile and duct wrap often carry asbestos, so demolition follows the federal renovation rules. With small lots and tight setbacks these neighborhoods add upward more often than outward, and because they are also the region’s teardown streets, a remodel is judged against the new construction next door.
1970s and 1980s: the Commuter Suburbs
Burke, Reston, Herndon, Oakton, Fairfax Station, Sterling, Lake Ridge and Dale City, and the first neighborhoods of Ashburn were built for the Beltway commute: colonials, split-levels and contemporaries with more room than the inner suburbs but the same compartmentalized thinking, a kitchen walled off from the family room and a primary bath with one sink and a fiberglass tub. What these houses ask for is a better plan. Opening the kitchen means an engineered beam and a building permit, the bathroom grows into a closet or a spare bedroom, and in Fairfax Station, Great Falls, Oakton, Clifton and everything west of Leesburg the house is likely to be on a well and a septic system, which caps how many bedrooms an addition can add.
1990s and 2000s: the Planned Communities
Centreville, Chantilly, Kingstowne, South Riding, Brambleton, Broadlands, Ashburn Farm and Village, Lansdowne, Stone Ridge, Gainesville and Bristow were built fast to a price point: nine foot ceilings, an open family room, particleboard cabinets, entry-level granite and a soaking tub nobody uses. Nothing structural needs to change in these houses. They need interior quality, which is why a Chantilly or Ashburn kitchen lands at $75,000 to $95,000 rather than $120,000, and they come with a homeowners association whose covenants are recorded against the deed.
The Estate and Teardown Markets
McLean, Great Falls, north Arlington, Old Town Alexandria, Clifton and the horse country around Middleburg and Purcellville set the region’s finish expectations. In McLean and Great Falls a remodel is measured against the new construction on the same street, so cabinetry, stone and scale have to reach that standard or the money is wasted. In Old Town Alexandria, Old Town Fairfax, Clifton, Leesburg’s historic district and Middleburg, review boards govern exterior changes and the houses themselves may be a century old, which is its own discipline; our historic home renovation guide covers it.
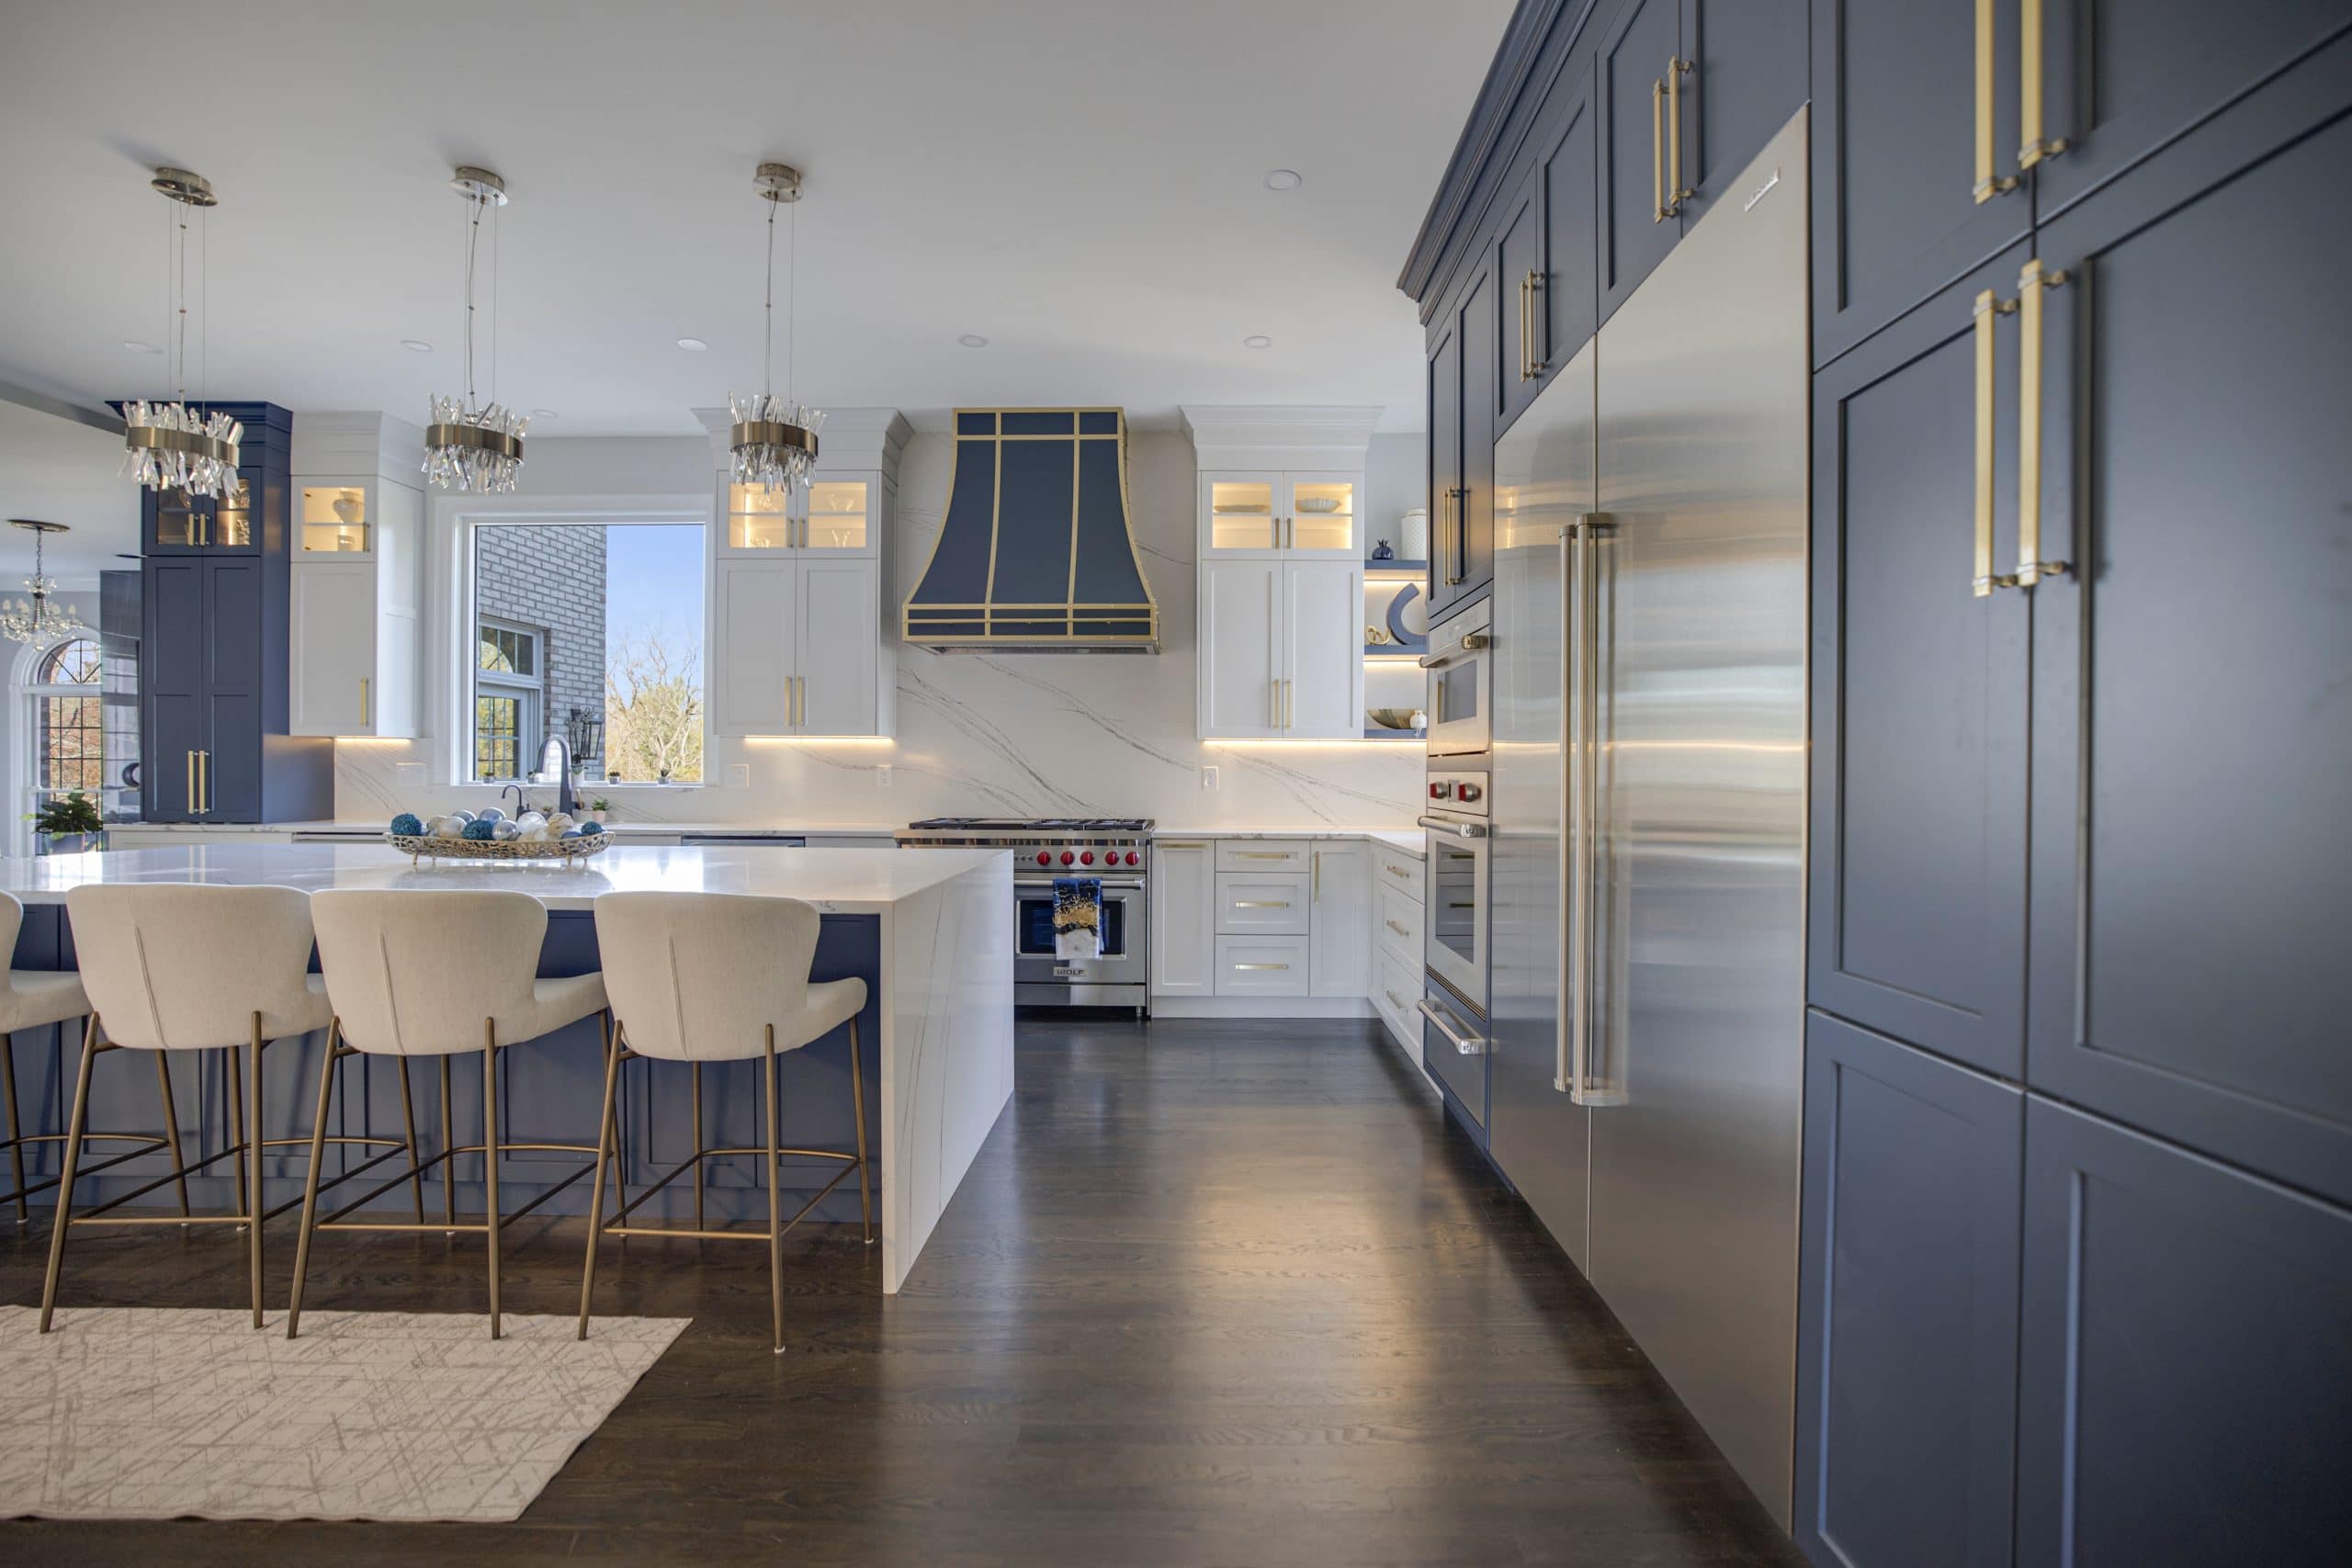
What Your HOA Will and Will Not Review
Roughly half of the region’s post-1970 houses come with covenants. Reston’s Design Review Board and Burke Centre in Fairfax, Ashburn Farm, Brambleton, South Riding and Lansdowne in Loudoun, and the newer subdivisions of Gainesville and Bristow all run an architectural committee, and the committee’s job is the outside of the house. Anything visible from the street or a neighbor’s yard goes to it before construction: an addition, a new window or door, a deck, a change of siding, roofing or color, a vent punched through an exterior wall. Expect to submit a drawing and a material sample and to wait a month or two for the decision. The county permit is a separate approval, and neither one stands in for the other.
What happens inside is not the committee’s business in a single-family community: kitchens, bathrooms, basements and whole-interior projects proceed without it. Condominiums and townhouses run by a condo association are the exception, common along the Metro corridors in Arlington, Tysons, Reston Town Center and Alexandria, where the board sets notice periods, insurance requirements, working hours and elevator rules before a contractor may start. Read the alteration policy before the design phase, not after it.
Wells, Septic and the Western Edge
The public water and sewer network stops closer to the Beltway than newcomers expect. Great Falls, Clifton, most of Fairfax Station and Oakton, everything in Loudoun west of Leesburg and the rural crescent of Prince William run on private wells and septic fields, and the septic field is the limiting factor for any project that adds living space. Health departments size a drainfield by the number of bedrooms it serves, so a new bedroom, or an office that could pass for one, sends the plans to the health department for a capacity check before the building permit can issue, and a field near its limit adds a drainfield expansion to the budget, often $40,000 to $60,000 on a $200,000 addition. A bathroom added within the existing bedroom count usually passes. The well side is simpler, and if the casing or the pressure tank sits outdoors, our well house guide covers the building that keeps it from freezing.
Design-Build or General Contractor: How Remodeling Is Bought in Northern Virginia
Two ways to buy a remodel exist here, and the search for a design-build firm in Northern Virginia has become one of the most common ways people start. In the design-build model one company employs the designers, draws the plans, prices them against real products and then builds them, so the price you sign is built on the actual cabinets, tile and fixtures rather than on allowances. In the traditional model you hire an architect or an independent designer, pay for a set of drawings, and bid those drawings to general contractors, who price them with allowances that get exceeded once selections are made.
Design-build usually costs 5 to 10 percent less in total and finishes faster, because design and construction are one schedule and nobody waits on a drawing revision from a third party. The traditional route makes sense when the project is architecturally unusual, when you already have an architect you trust, or when you want three competing construction bids on a fixed design. What the design costs in each model is covered in our guides to what an interior designer costs in Fairfax County and what an architect costs. Whichever model you choose, the design phase in Northern Virginia takes four to eight weeks, and the selections locked during it are what keep a six week kitchen from becoming a ten week one. That is the model our whole home remodeling service runs across Northern Virginia, from the first measure to the final inspection under one contract.
How a Whole-Home Remodel Runs Here
- Weeks 1 to 8: design. The plan is settled in 3D and every product is chosen and priced, so the contract carries real figures instead of allowances.
- Weeks 6 to 16: permits and orders. The structural set goes to whichever office owns the address while cabinetry, windows and appliances are ordered; custom cabinets need eight to twelve weeks and must arrive before the first wall comes down.
- Site weeks 1 to 3: demolition and structure. Beams in, framing inspected, and in a house from before 1975 the panel, the drains and any aluminum wiring corrected while everything is open.
- Site weeks 3 to 8: rough-ins. Plumbing, electrical, gas and duct runs across the whole house in one pass, each inspected before it disappears behind drywall.
- Site weeks 8 to 12: insulation, drywall, paint.
- Site weeks 12 to 22: finishes. Floors, cabinets, stone, tile, fixtures, lighting and trim, room by room.
- The last two weeks: finals and punch list. Each jurisdiction closes its own permit with a final inspection.
You can stay in the house when the work can be done a floor at a time; when the kitchen, every bathroom and the mechanicals are all in scope, renting elsewhere for the middle months usually saves about a month of schedule and most of the friction. The week-by-week version for a kitchen on its own is in our kitchen timeline guide.
Ten Northern Virginia Remodels: What They Cost and How Long They Took
Real projects, real invoices, real schedules, from our own case studies across the region. Every one links to its write-up with the before and after photos.
| Town | Project | Investment | Build time |
|---|---|---|---|
| Sterling | Kitchen, same footprint | $60,000 to $75,000 | 6 weeks |
| Leesburg | Kitchen, same footprint | $60,000 to $75,000 | 6 weeks |
| Ashburn | Kitchen, same footprint | $75,000 to $90,000 | 7 weeks |
| Chantilly | Kitchen, same footprint | $80,000 to $95,000 | 7 weeks |
| Fairfax | Kitchen, same footprint, City of Fairfax inspections | $90,000 to $100,000 | 8 weeks |
| Herndon | Kitchen, same footprint | $90,000 to $100,000 | 8 weeks |
| Vienna | Kitchen, full gut | $100,000 to $120,000 | 9 weeks |
| Reston | Kitchen with a load-bearing wall removed | $120,000 and up | 10 weeks |
| Great Falls | Kitchen, full gut, estate scale | $120,000 and up | 10 weeks |
| McLean | Kitchen, full gut with a new layout | $120,000 and up | 11 weeks |
Read down the table and the region’s pricing logic is visible. Same-footprint projects in the planned communities and the commuter suburbs cluster at $60,000 to $100,000 and six to eight weeks. A removed wall or an estate address moves the number past $120,000 and the schedule past ten weeks. The two counties’ own pages, Fairfax County and Loudoun County, go deeper on each town, and our before and after gallery shows nine more.
Does Remodeling Pay Off in Northern Virginia?
Resale here is unusually kind to remodeling because the lot is most of the price. Someone buying in Arlington, Vienna or Ashburn has already paid for the location, so a house that matches the best of its street competes with the new builds nearby instead of being marked down against them. Appraisers and buyers look at the kitchen and the owner’s bath first, then at whether the basement is finished, which is the cheapest square footage on this page to add. What they penalize is the unglamorous list: a panel that will not pass, a roof at the end of its life, original windows, a drain that backs up. The rule is to finish to the level of the best-selling houses on your street and to stop there. Our guide to the remodels that pay off before a sale ranks projects by return, and our universal design guide covers the aging-in-place work that decides whether a family stays put.
How to Choose a Remodeler in Northern Virginia
Virginia’s contractor licenses come in three classes and the class sets a ceiling on what the firm may sign. Class C stops at $10,000 a project, Class B at $120,000, and a Class A license has no limit, which makes it the only class that can lawfully take on most of the work priced above. DPOR’s public lookup shows the class and the expiry date, and the firm should hand over its liability and workers compensation certificates without being asked twice. EA Home Design carries Class A license 2705157182, has built from its Sterling showroom since 2009, and holds four national design awards across nearly 2,000 completed remodels.
Then ask three things. Who will pull the permit and whose name goes on it, since a permit in your name makes you the responsible party for the inspections. Whether the design and the selections are finished before the contract is signed or priced as allowances to be settled later. And who is physically on site each day, and whether that person is an employee. Our comparison of Northern Virginia’s best remodeling companies puts those questions to the established firms in the region, and our guide to the pitfalls of hiring a remodeler walks the contract clause by clause.
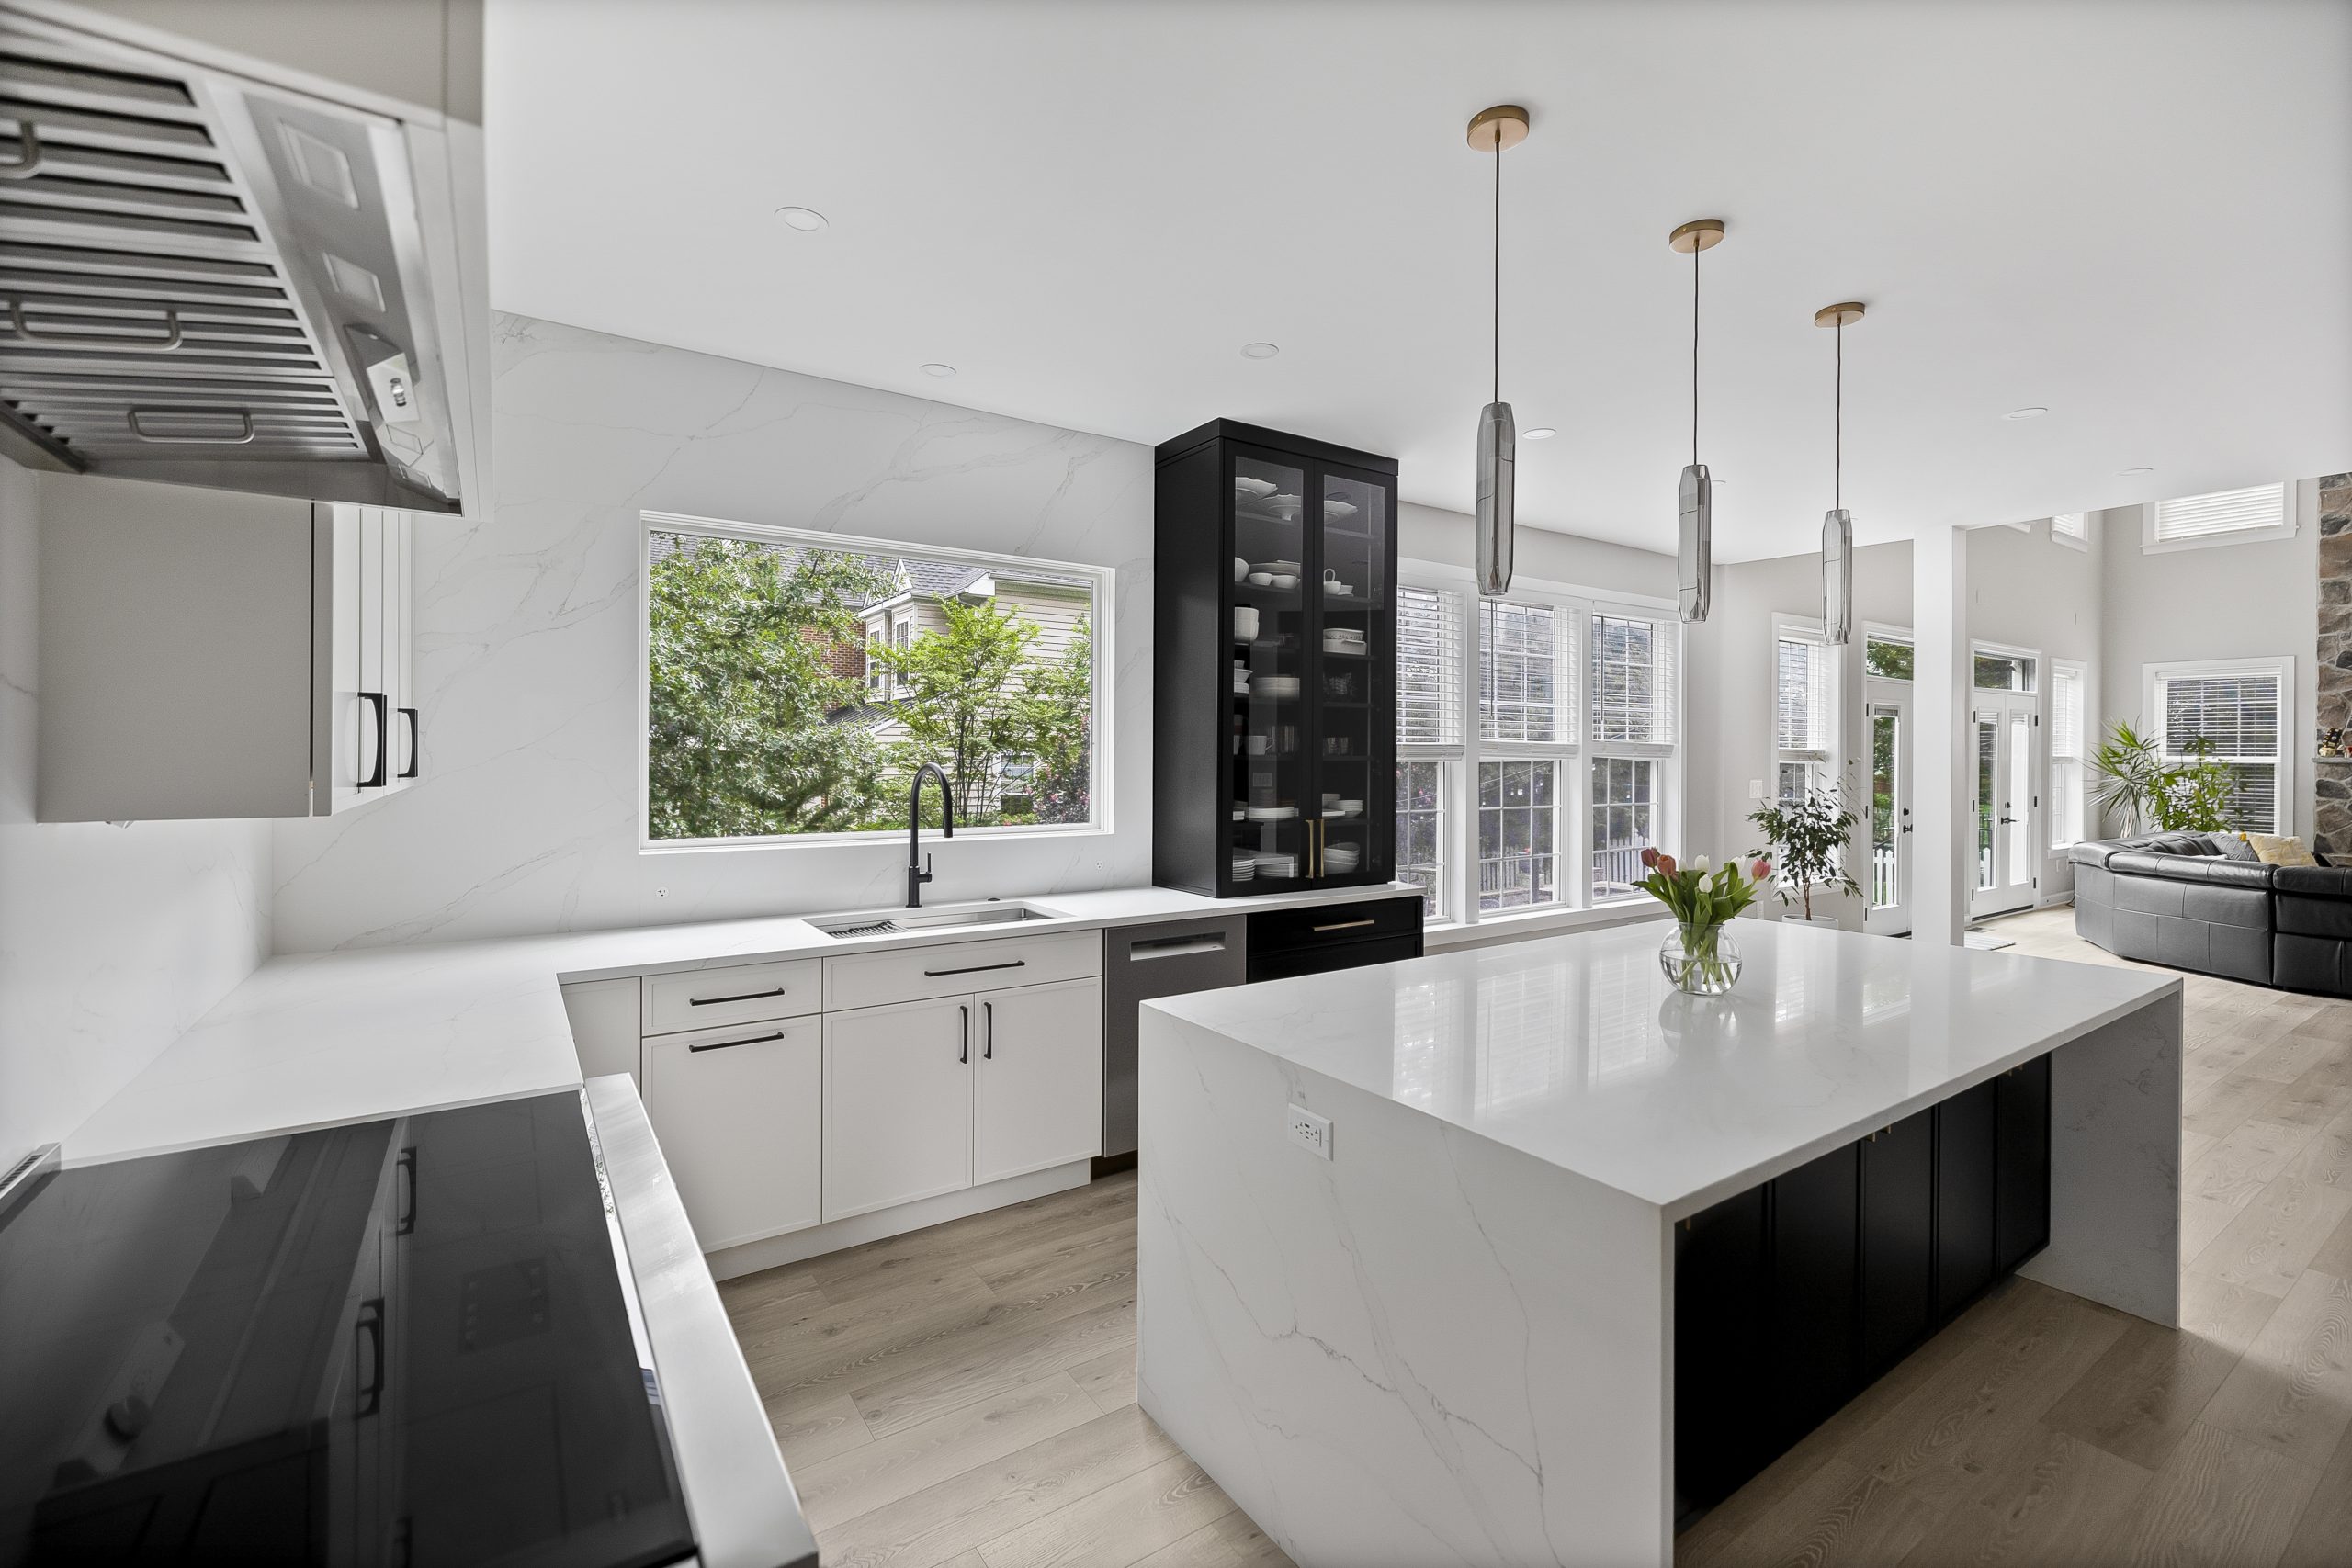
Northern Virginia Home Remodeling FAQs
How much does it cost to remodel a house in Northern Virginia?
A kitchen runs $65,000 to $160,000 in 2026, a primary bathroom $45,000 to $120,000, a finished basement $30,000 to $180,000, an addition $80,000 to $500,000 depending on size, and a whole-home interior remodel starts around $250,000. Location inside the region moves every range: McLean, Great Falls and Arlington sit at the top, the planned communities of Loudoun and Prince William toward the bottom.
Do I need a permit to remodel my home in Northern Virginia?
Any work involving plumbing, electrical, gas, HVAC or structure needs one, as does any new square footage; paint, floors, trim and like-for-like cabinet swaps do not. The issuing office follows the address: the county for most homes, but Alexandria, Fairfax City, Falls Church and Manassas have their own building departments, as does the Town of Herndon. A Vienna address is permitted by Fairfax County, and a Leesburg address by Loudoun County once the Town has issued its zoning permit.
What is the timeline for remodeling a whole house in Northern Virginia?
Plan on four to eight months of construction once design and permitting, which take six to ten weeks together, are complete. On its own a kitchen occupies six to eleven weeks, an owner’s bathroom four to six, and an addition three to six months by size. The bathroom remodel timeline guide breaks those bathroom weeks into the order of trades and the lead times behind them.
What is a design-build remodeling firm?
A company that designs and builds under one roof, so the plans are drawn by its own designers, priced against real products, and built by its own crews. It usually costs 5 to 10 percent less than hiring a separate architect and bidding the drawings to general contractors, and it finishes faster because design and construction share one schedule.
Will my homeowners association need to sign off?
Nothing inside the house needs association approval in a single-family community. Exterior changes do, including additions, new openings, decks, vents, siding and roofing, with a review that usually runs 30 to 60 days. Condo and townhouse boards are different and typically require notice and insurance before any work begins.
Which areas of Northern Virginia are on well and septic?
Great Falls, Clifton, most of Fairfax Station and Oakton, Loudoun west of Leesburg, and the rural crescent of Prince William. On those lots any project that adds a bedroom goes to the county health department for a septic capacity check before the permit can issue.
Talk to a Northern Virginia Design-Build Firm
The first meeting is free and happens at your house: we measure, look behind the walls where we can, work out which office will issue the permit and whether an association, a well or a septic field is part of the picture, and return with a 3D design and a firm price. We build across Fairfax, Loudoun, Arlington and Prince William from our Sterling showroom. Browse our remodeling services or schedule the in-home consultation.