
Call for a free consultation
Home › Case Studies › Kitchen Remodel in Chantilly, VA
Chantilly, VA • Fairfax County • Completed Project
A Real Kitchen Remodel in Chantilly, VA: The Real Numbers
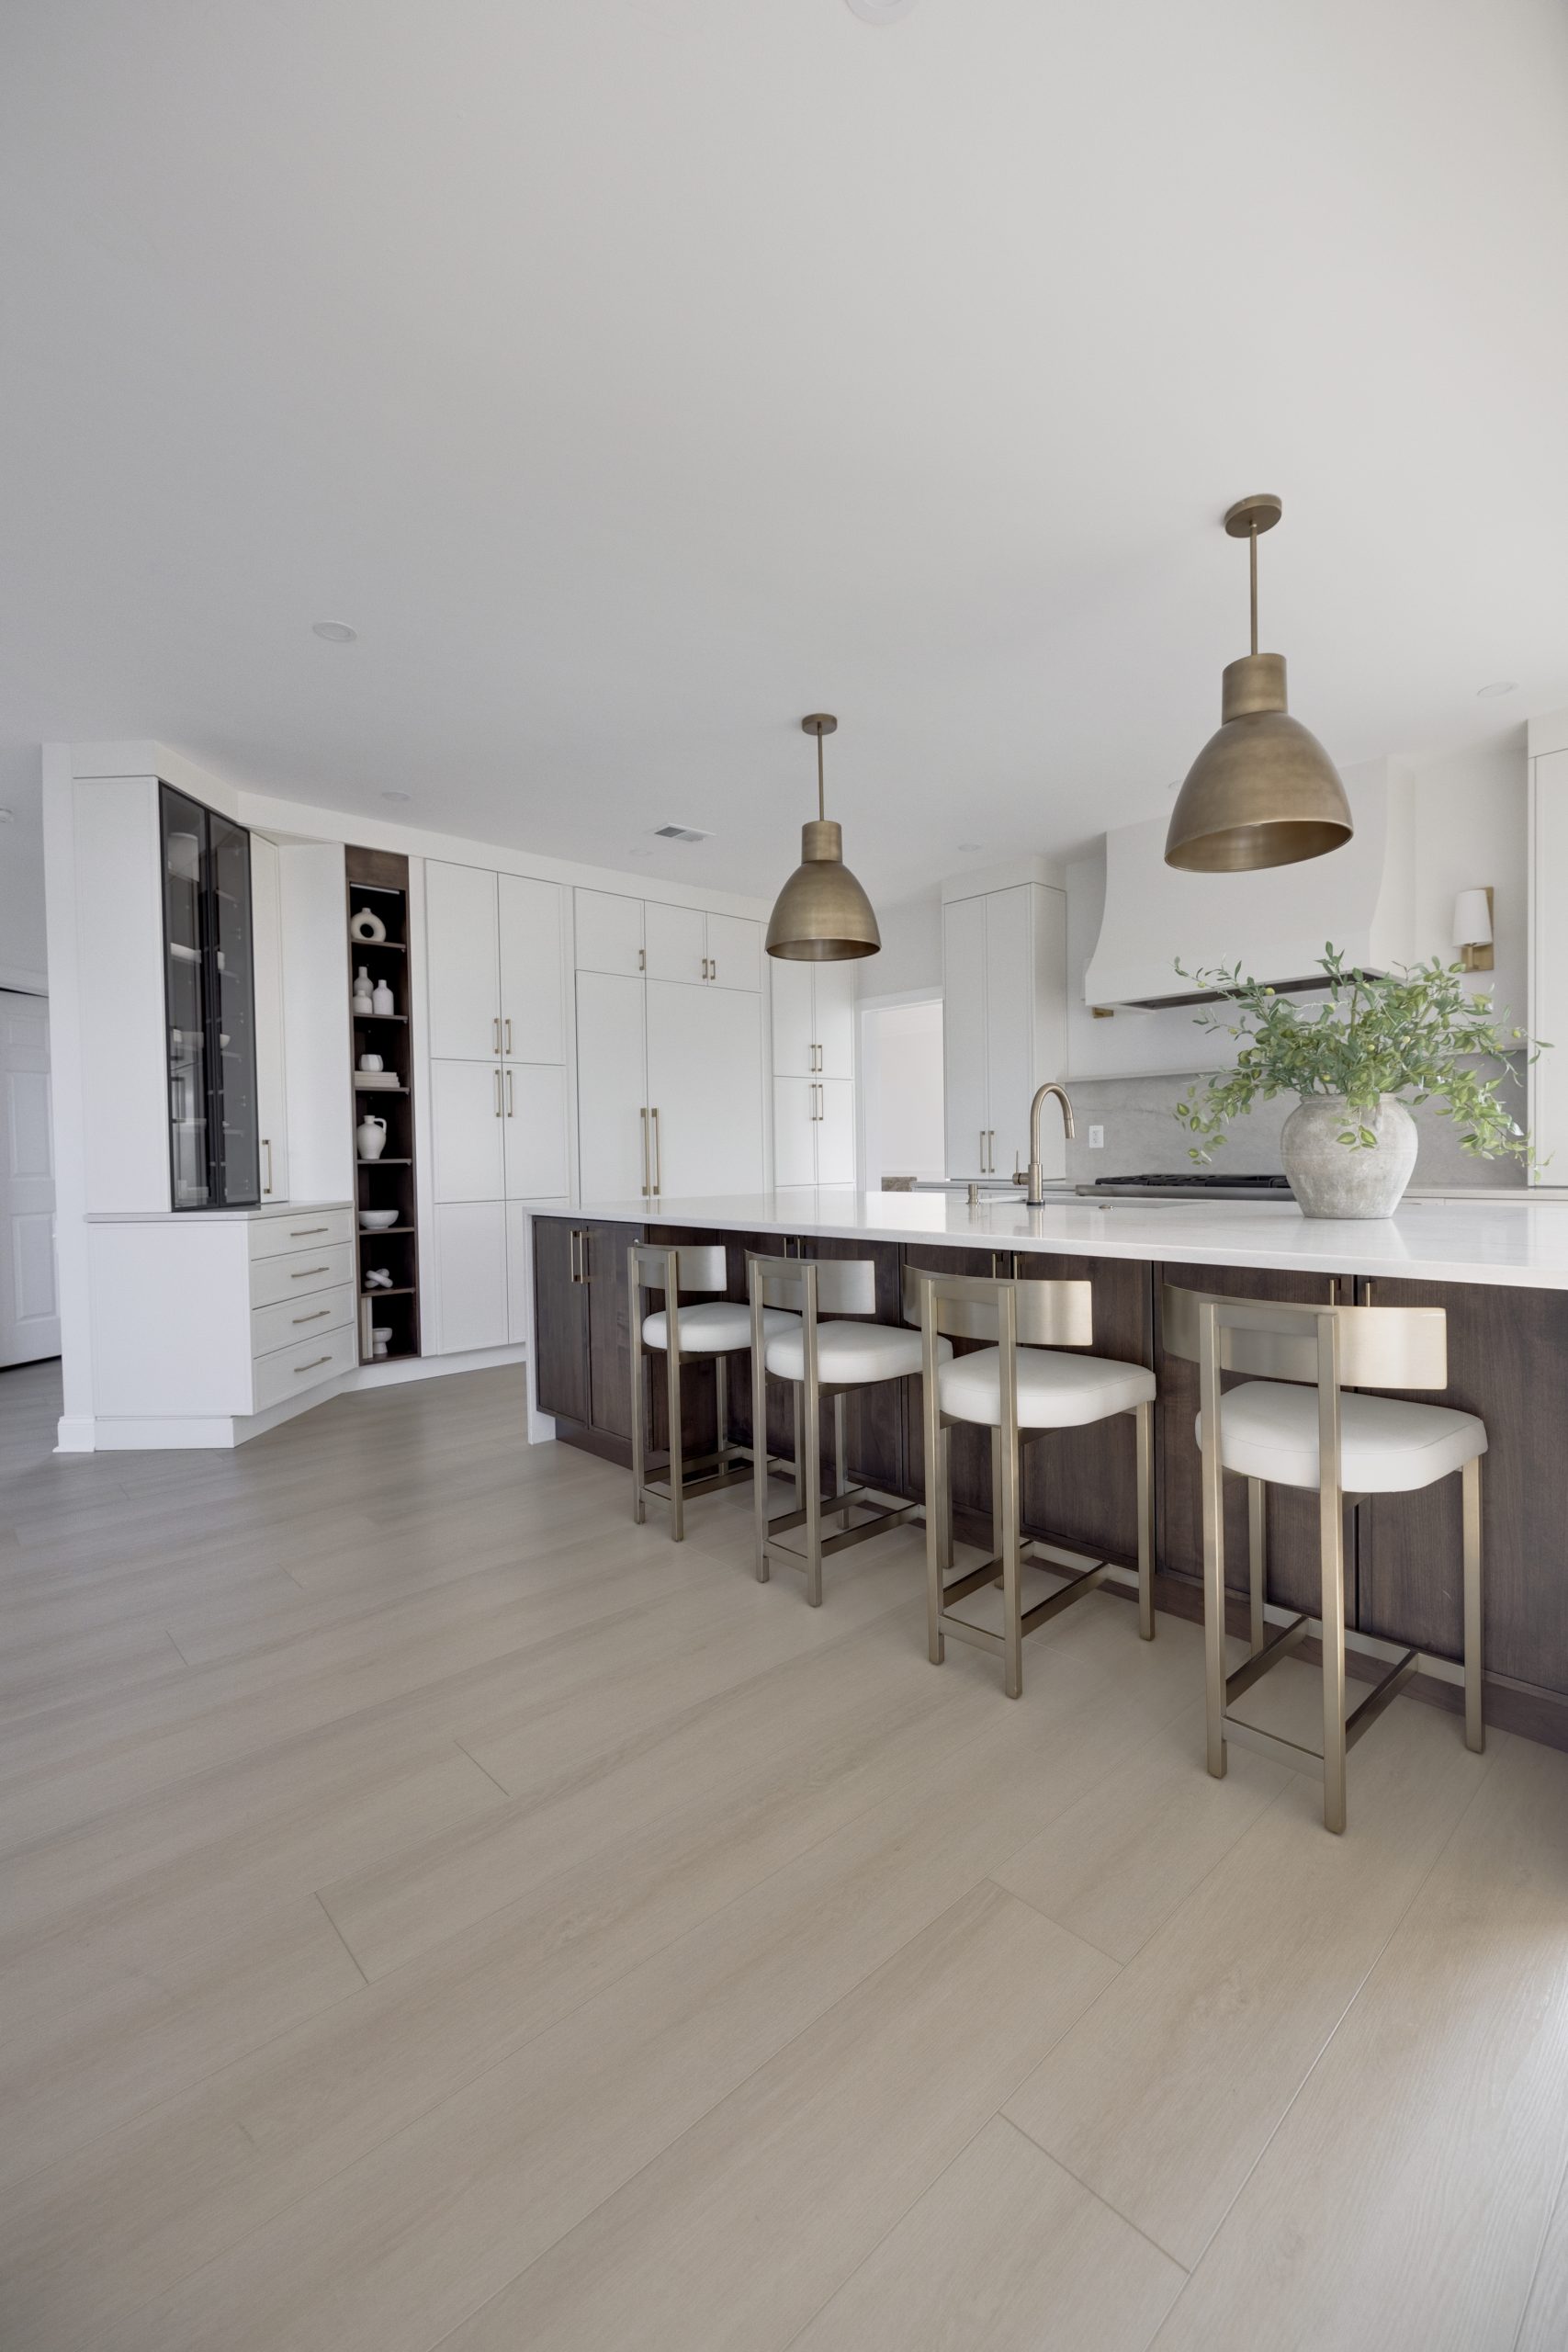
One of our most recent completions: a full kitchen remodel in Chantilly, finished in 2026, photographed weeks after the family moved back in.
The Project
$80K, $95K
Investment
~7 weeks
Build time
Full remodel
Scope
2026
Completed
If numbers are what you came for: EA Home Design completed this full kitchen remodel in Chantilly, VA in the $80K, $95K range over roughly 7 weeks of construction. Behind this kitchen is EA Home Design of Sterling: 28 design awards, four national wins, and nearly 2,000 completed remodels.
Updated September 2026
Before and After: The Same Kitchen
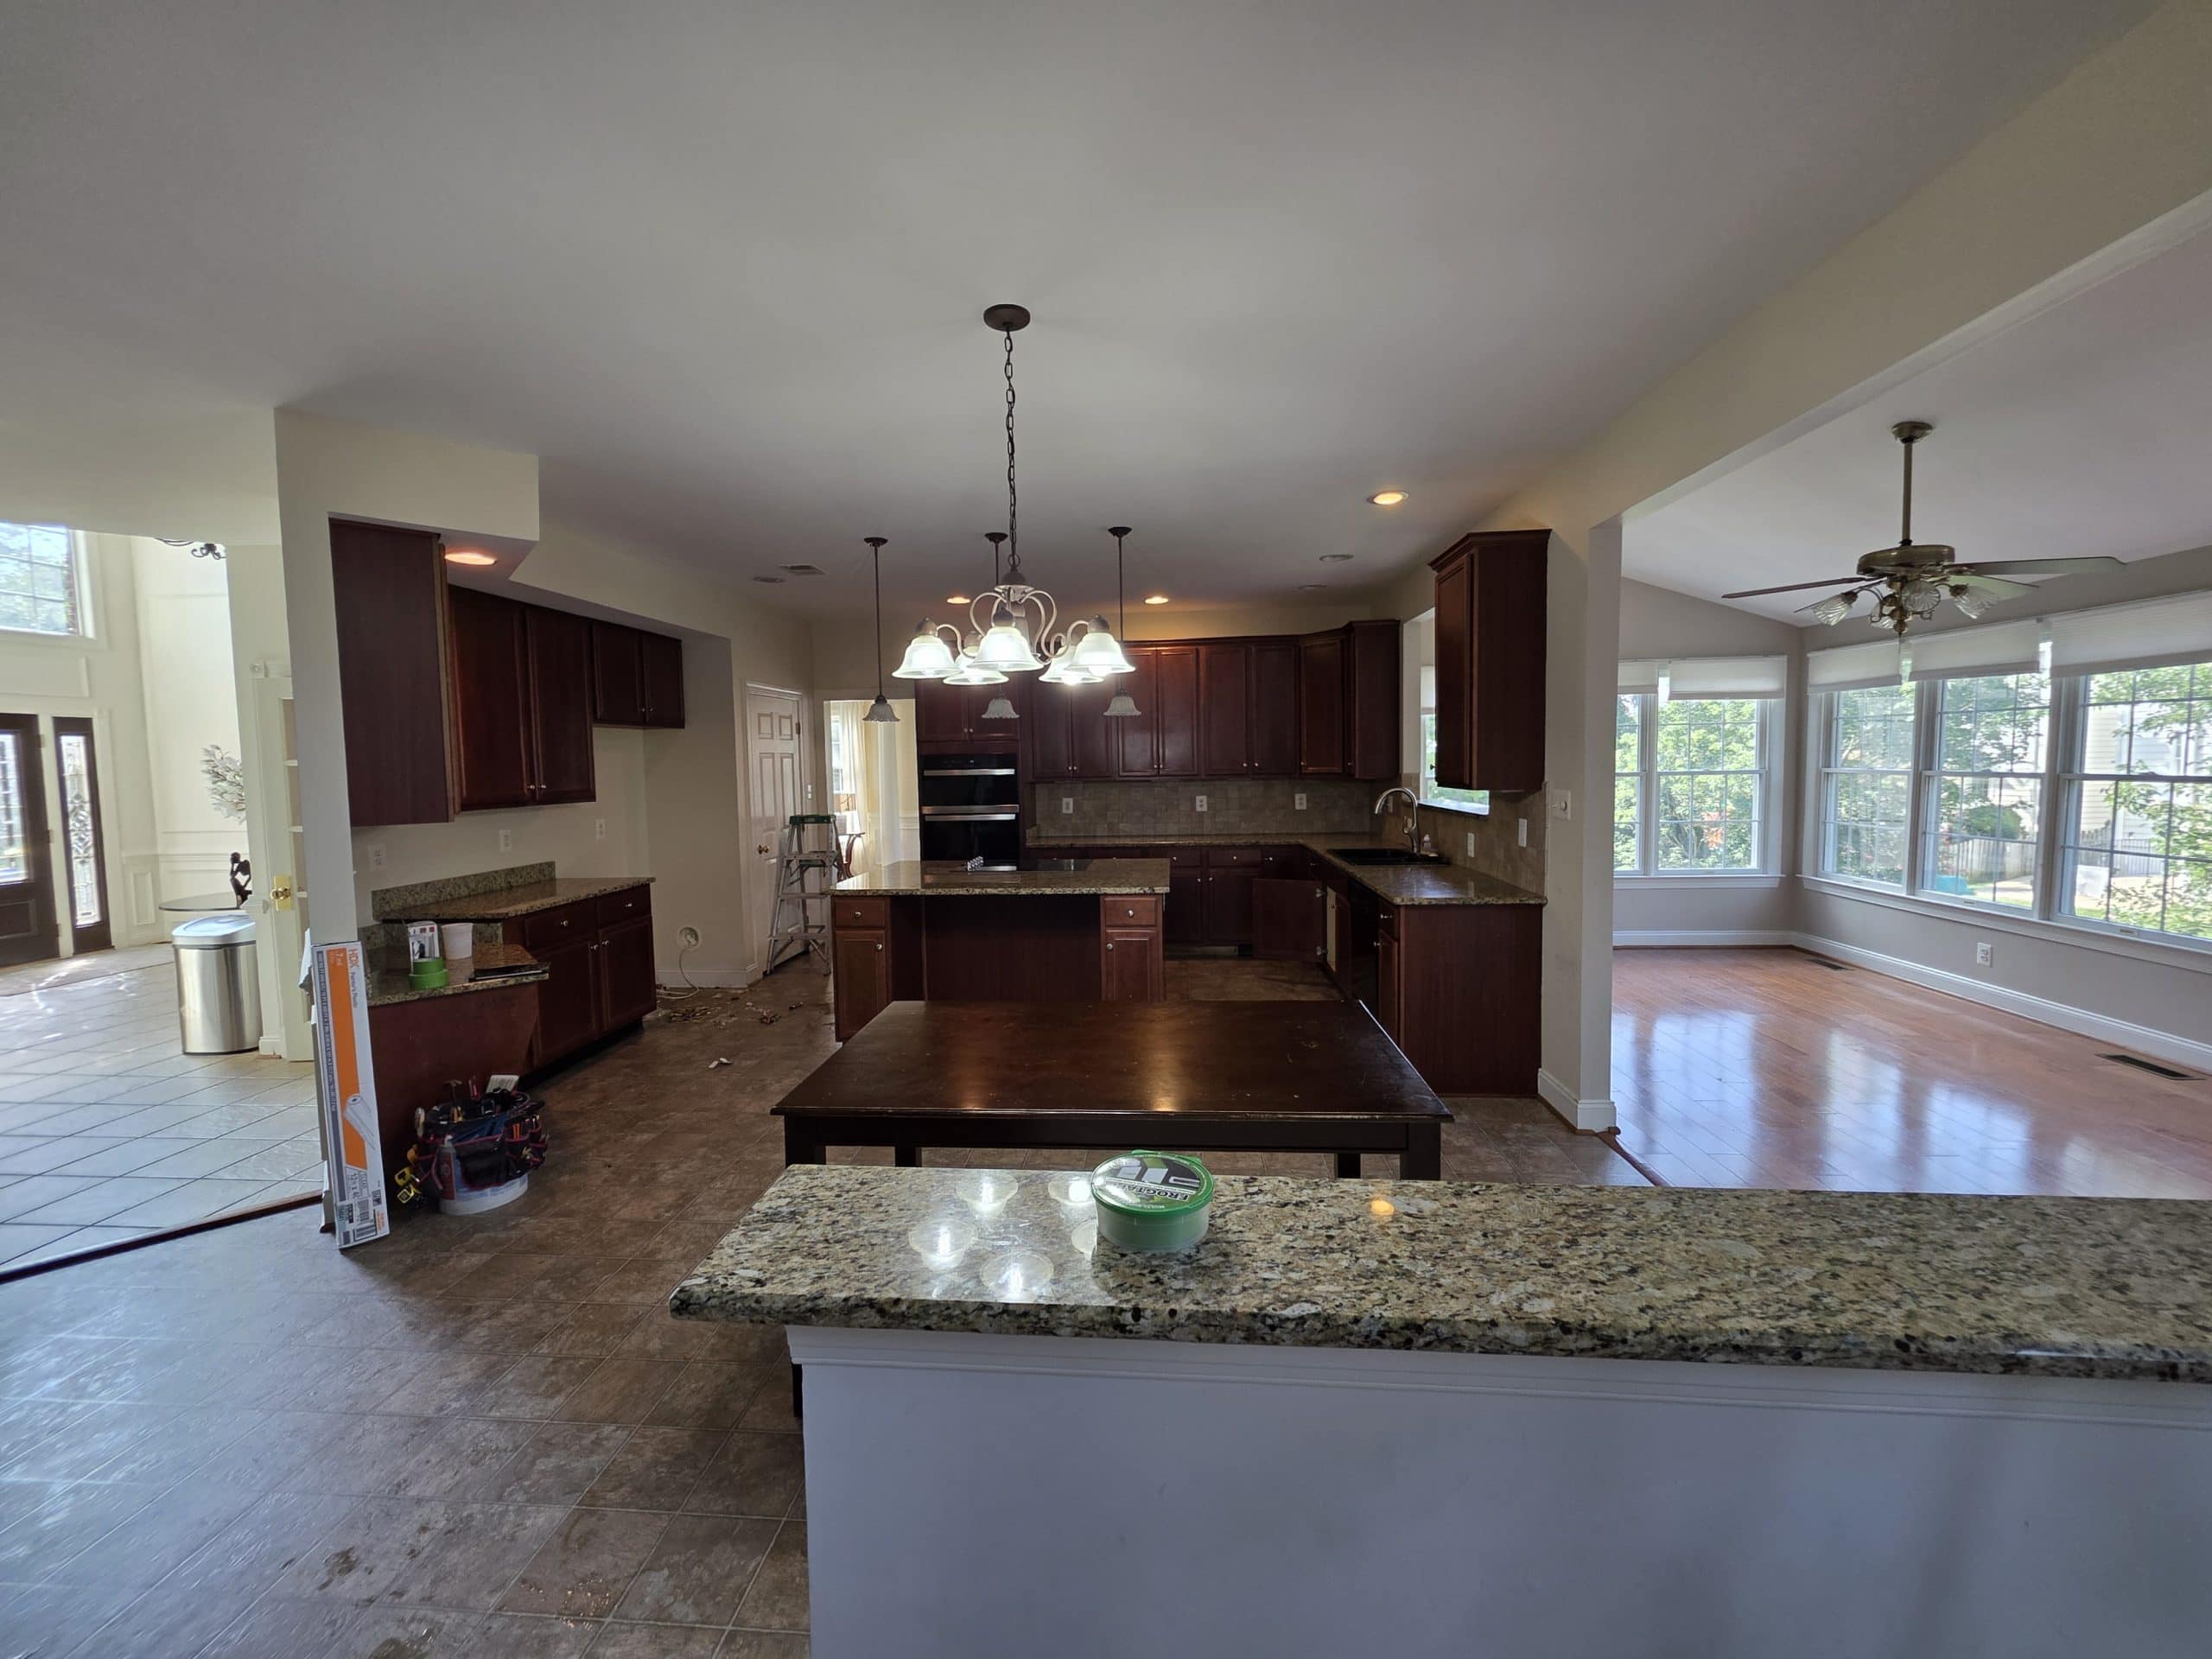
Before
The original kitchen
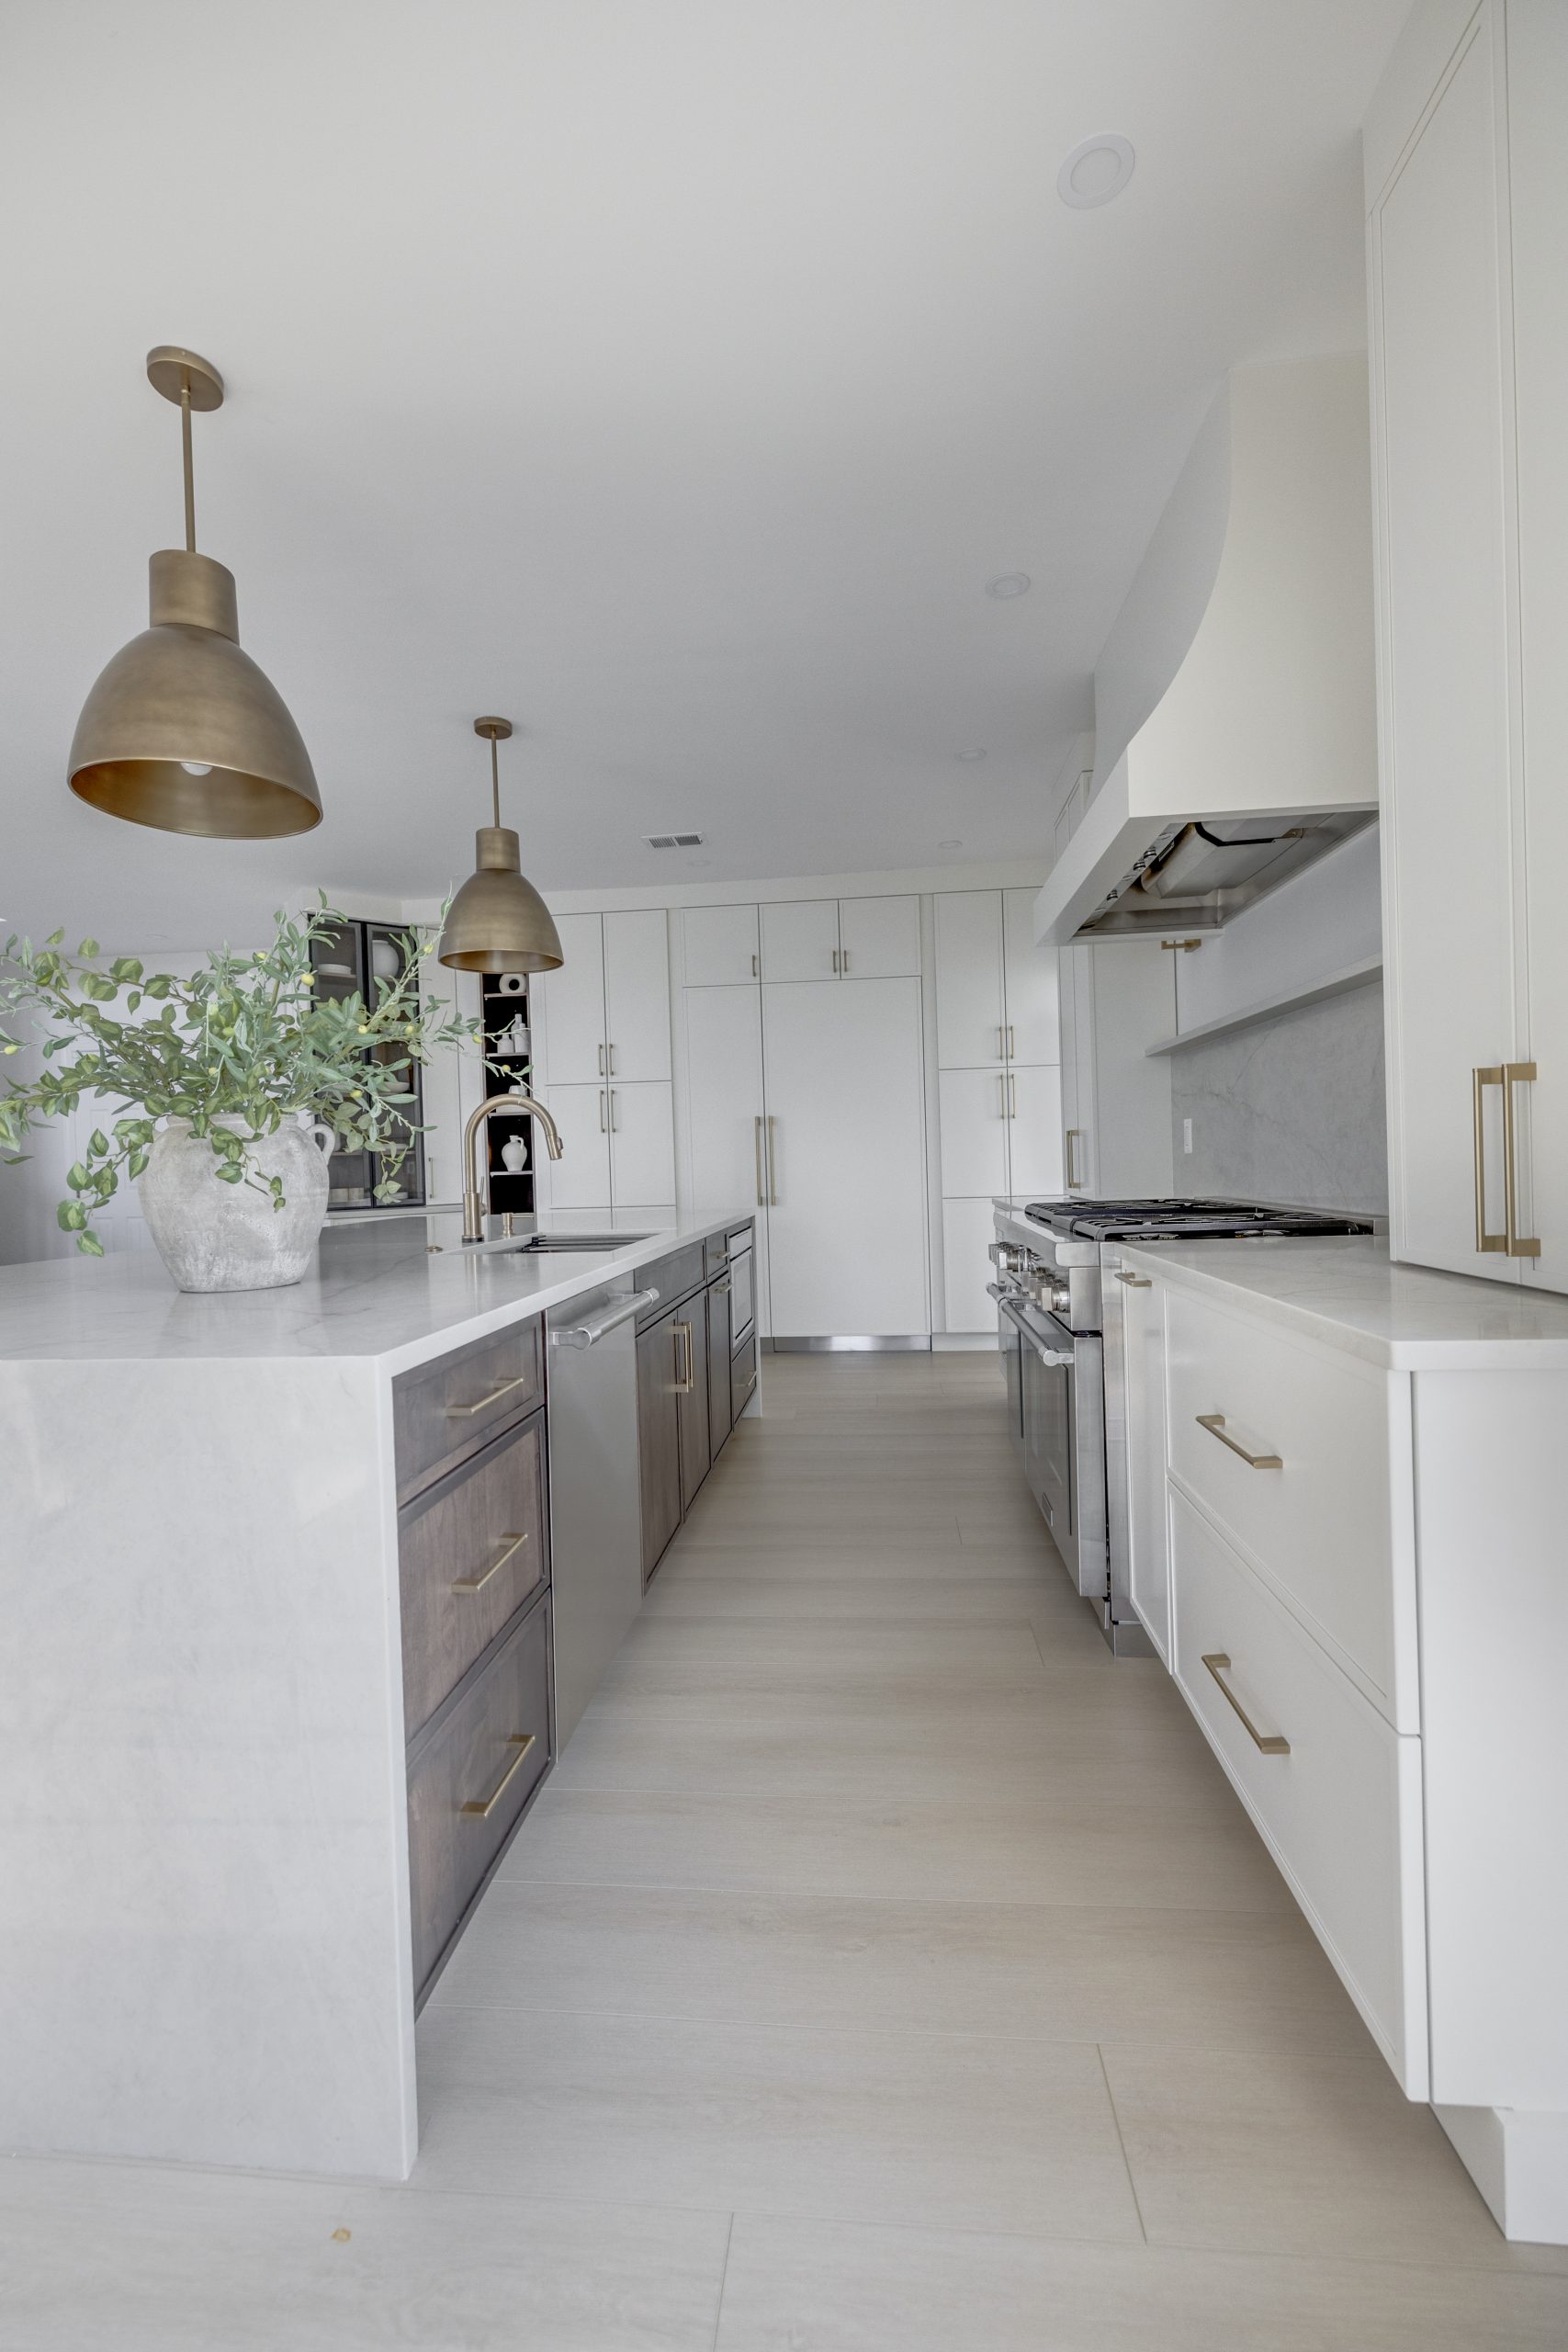
After
The finished remodel
The Story
Where this kitchen started
Chantilly grew fast in the 1990s and 2000s, and its kitchens show it: builder packages that were fine on day one and identical to every third house on the street. Solid bones, zero personality, storage that never quite worked.
Most Chantilly kitchens of this era were built to a builder’s price point, not a family’s habits. The budget here went into undoing those compromises: real storage, real lighting, and a layout that matches how the kitchen is actually used.
These homeowners had lived with the builder kitchen long enough to know exactly what was wrong with it, which made the design phase fast and precise.
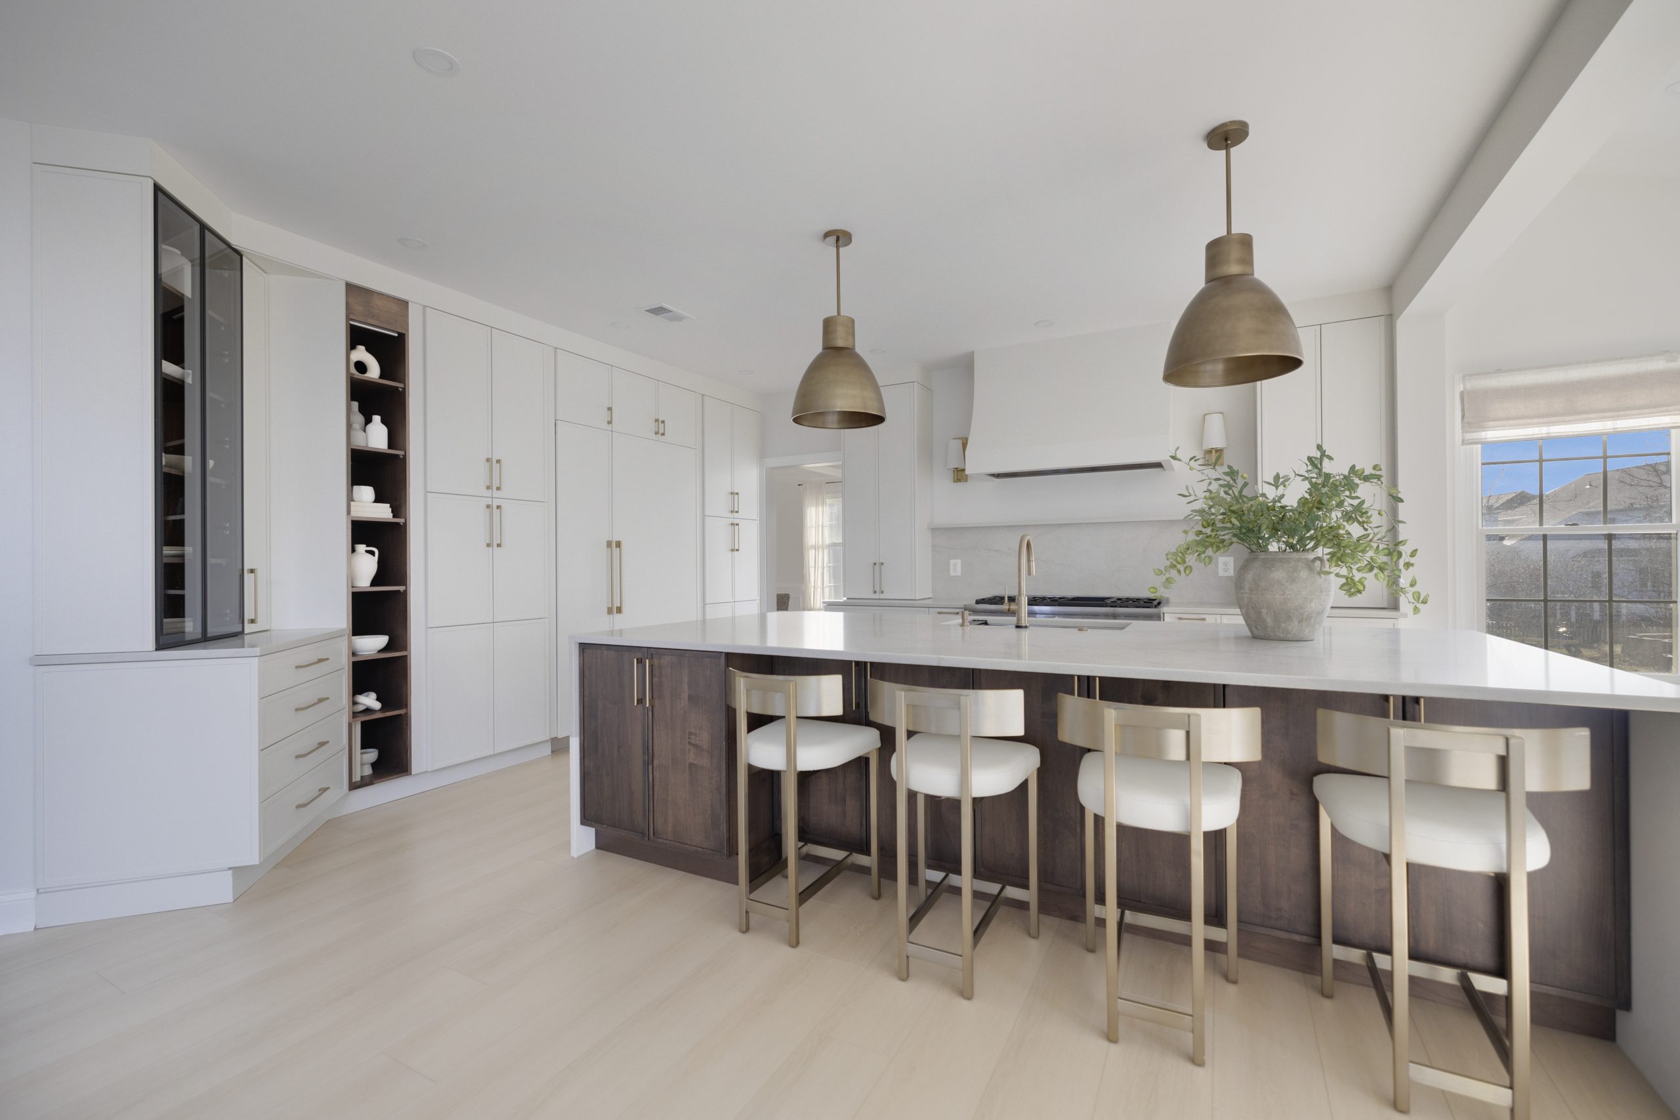
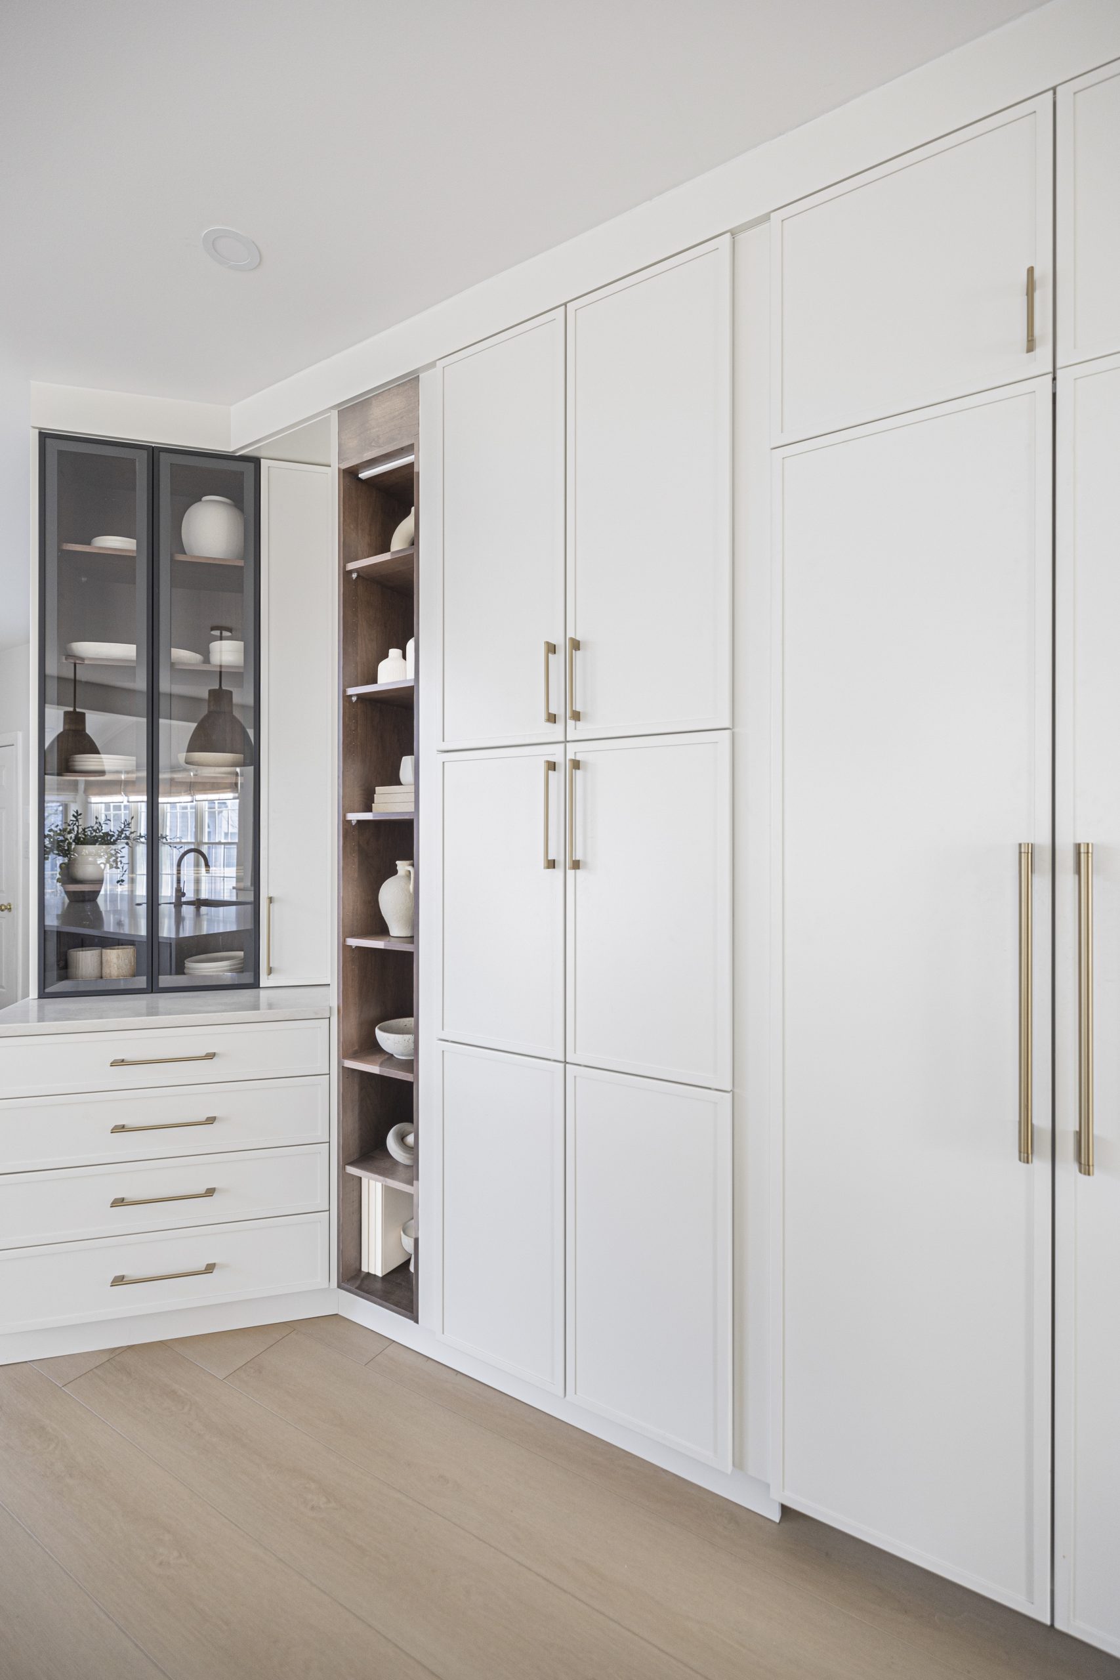
Custom cabinetry detail
What we built, and one honest tradeoff
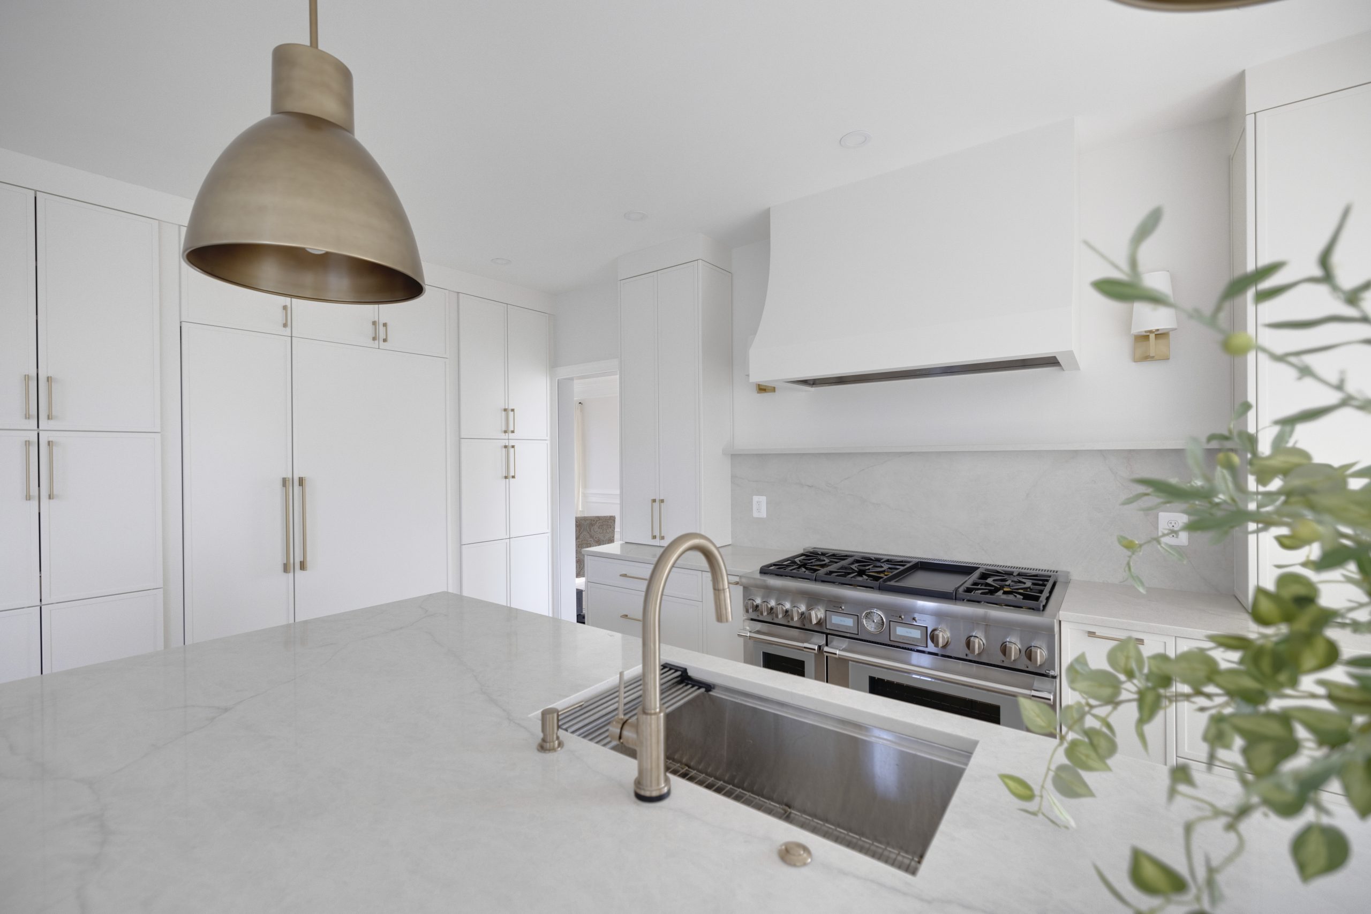
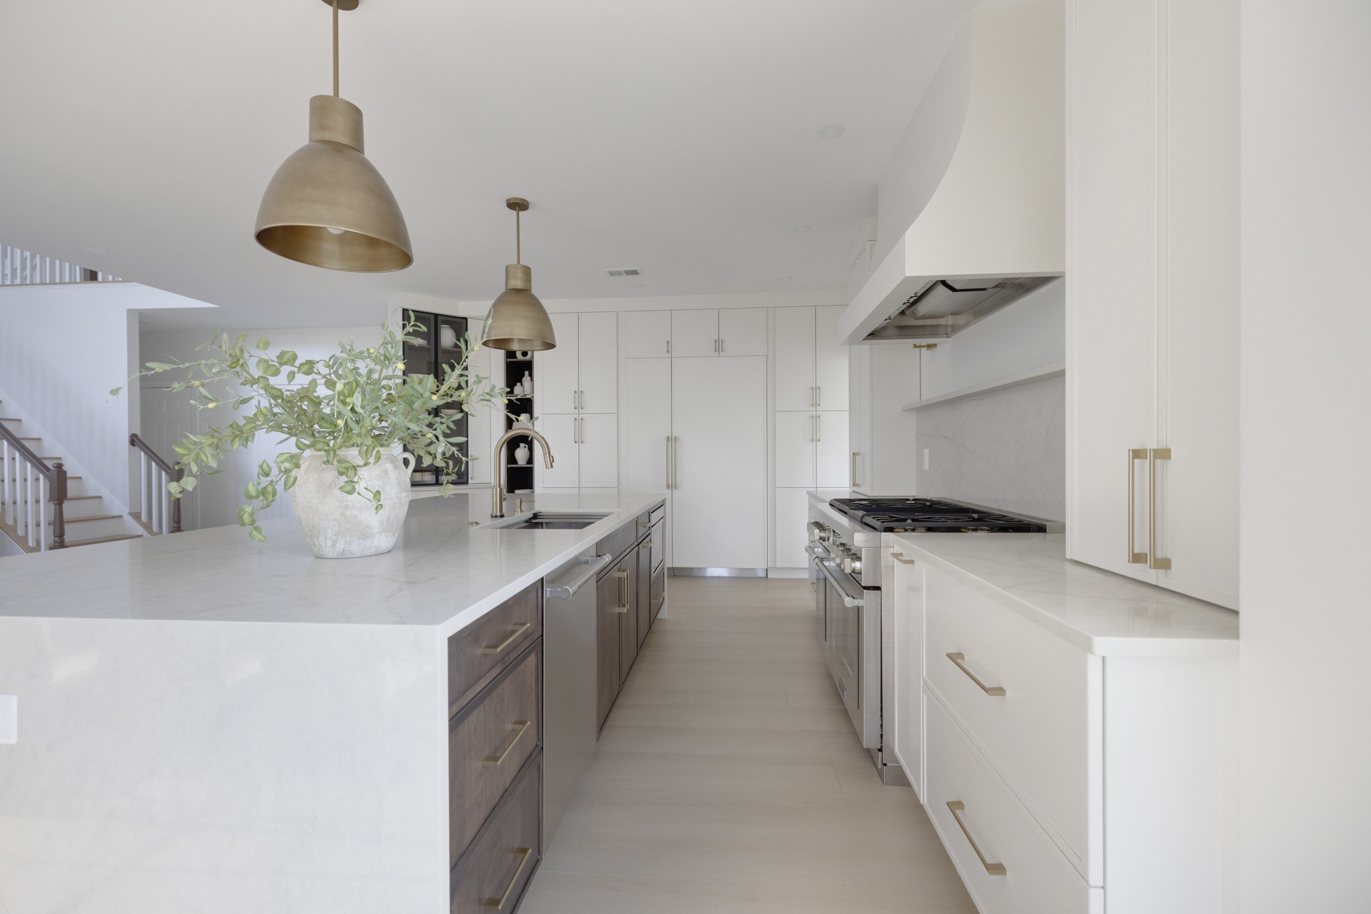
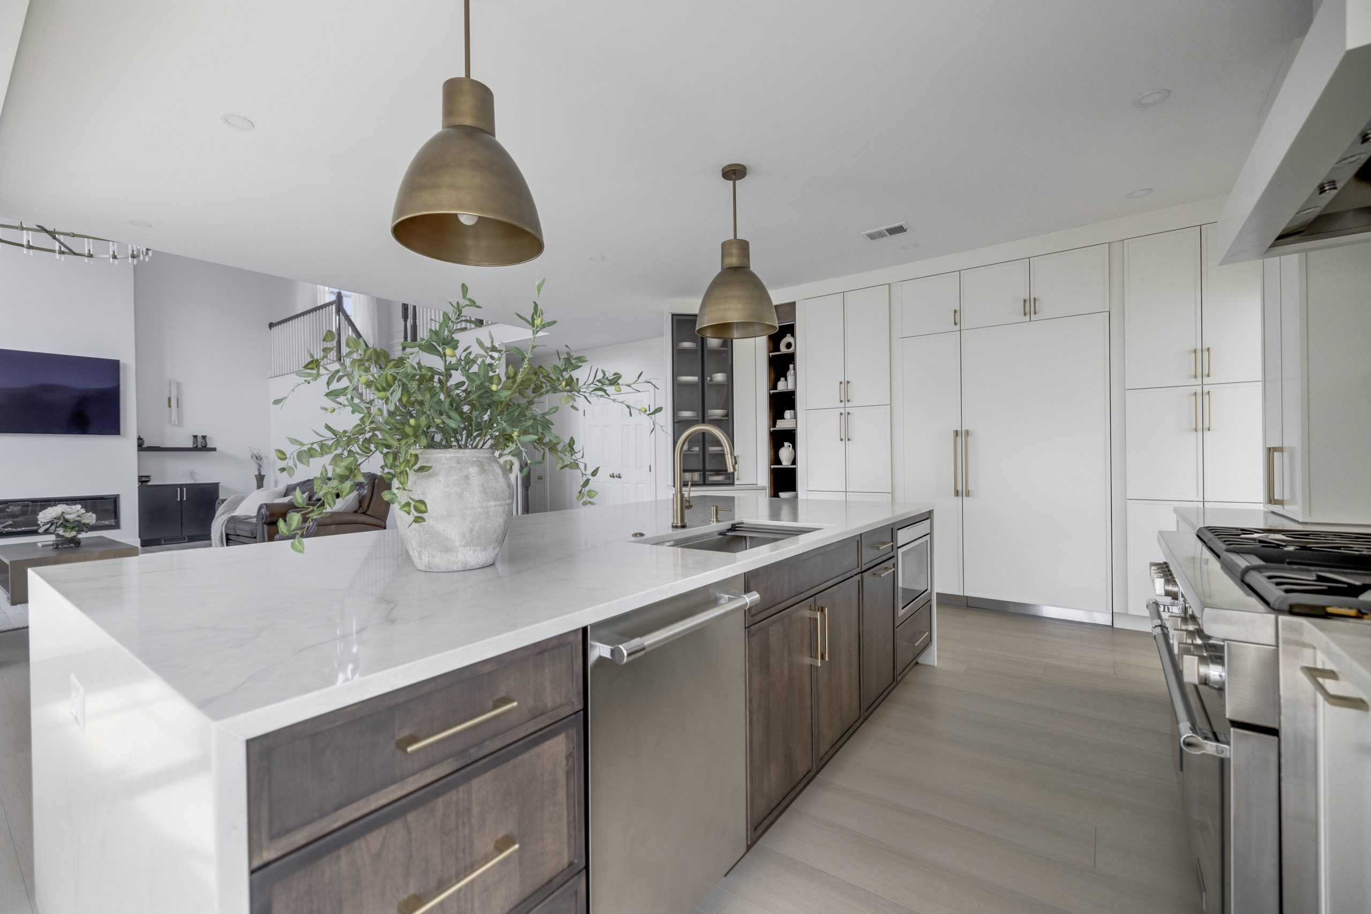
A full remodel: new cabinetry designed around real storage needs, quartz counters, updated appliances, and a finish level that separates the house from the identical floor plans around it.
The honest tradeoff: in a neighborhood of similar homes, the smart money goes into interior quality rather than dramatic layout surgery. We kept the footprint, invested in cabinetry and surfaces, and landed at $80K, $95K instead of $120K+, the right call for Chantilly’s price band.
The Finished Kitchen: 8 Photos
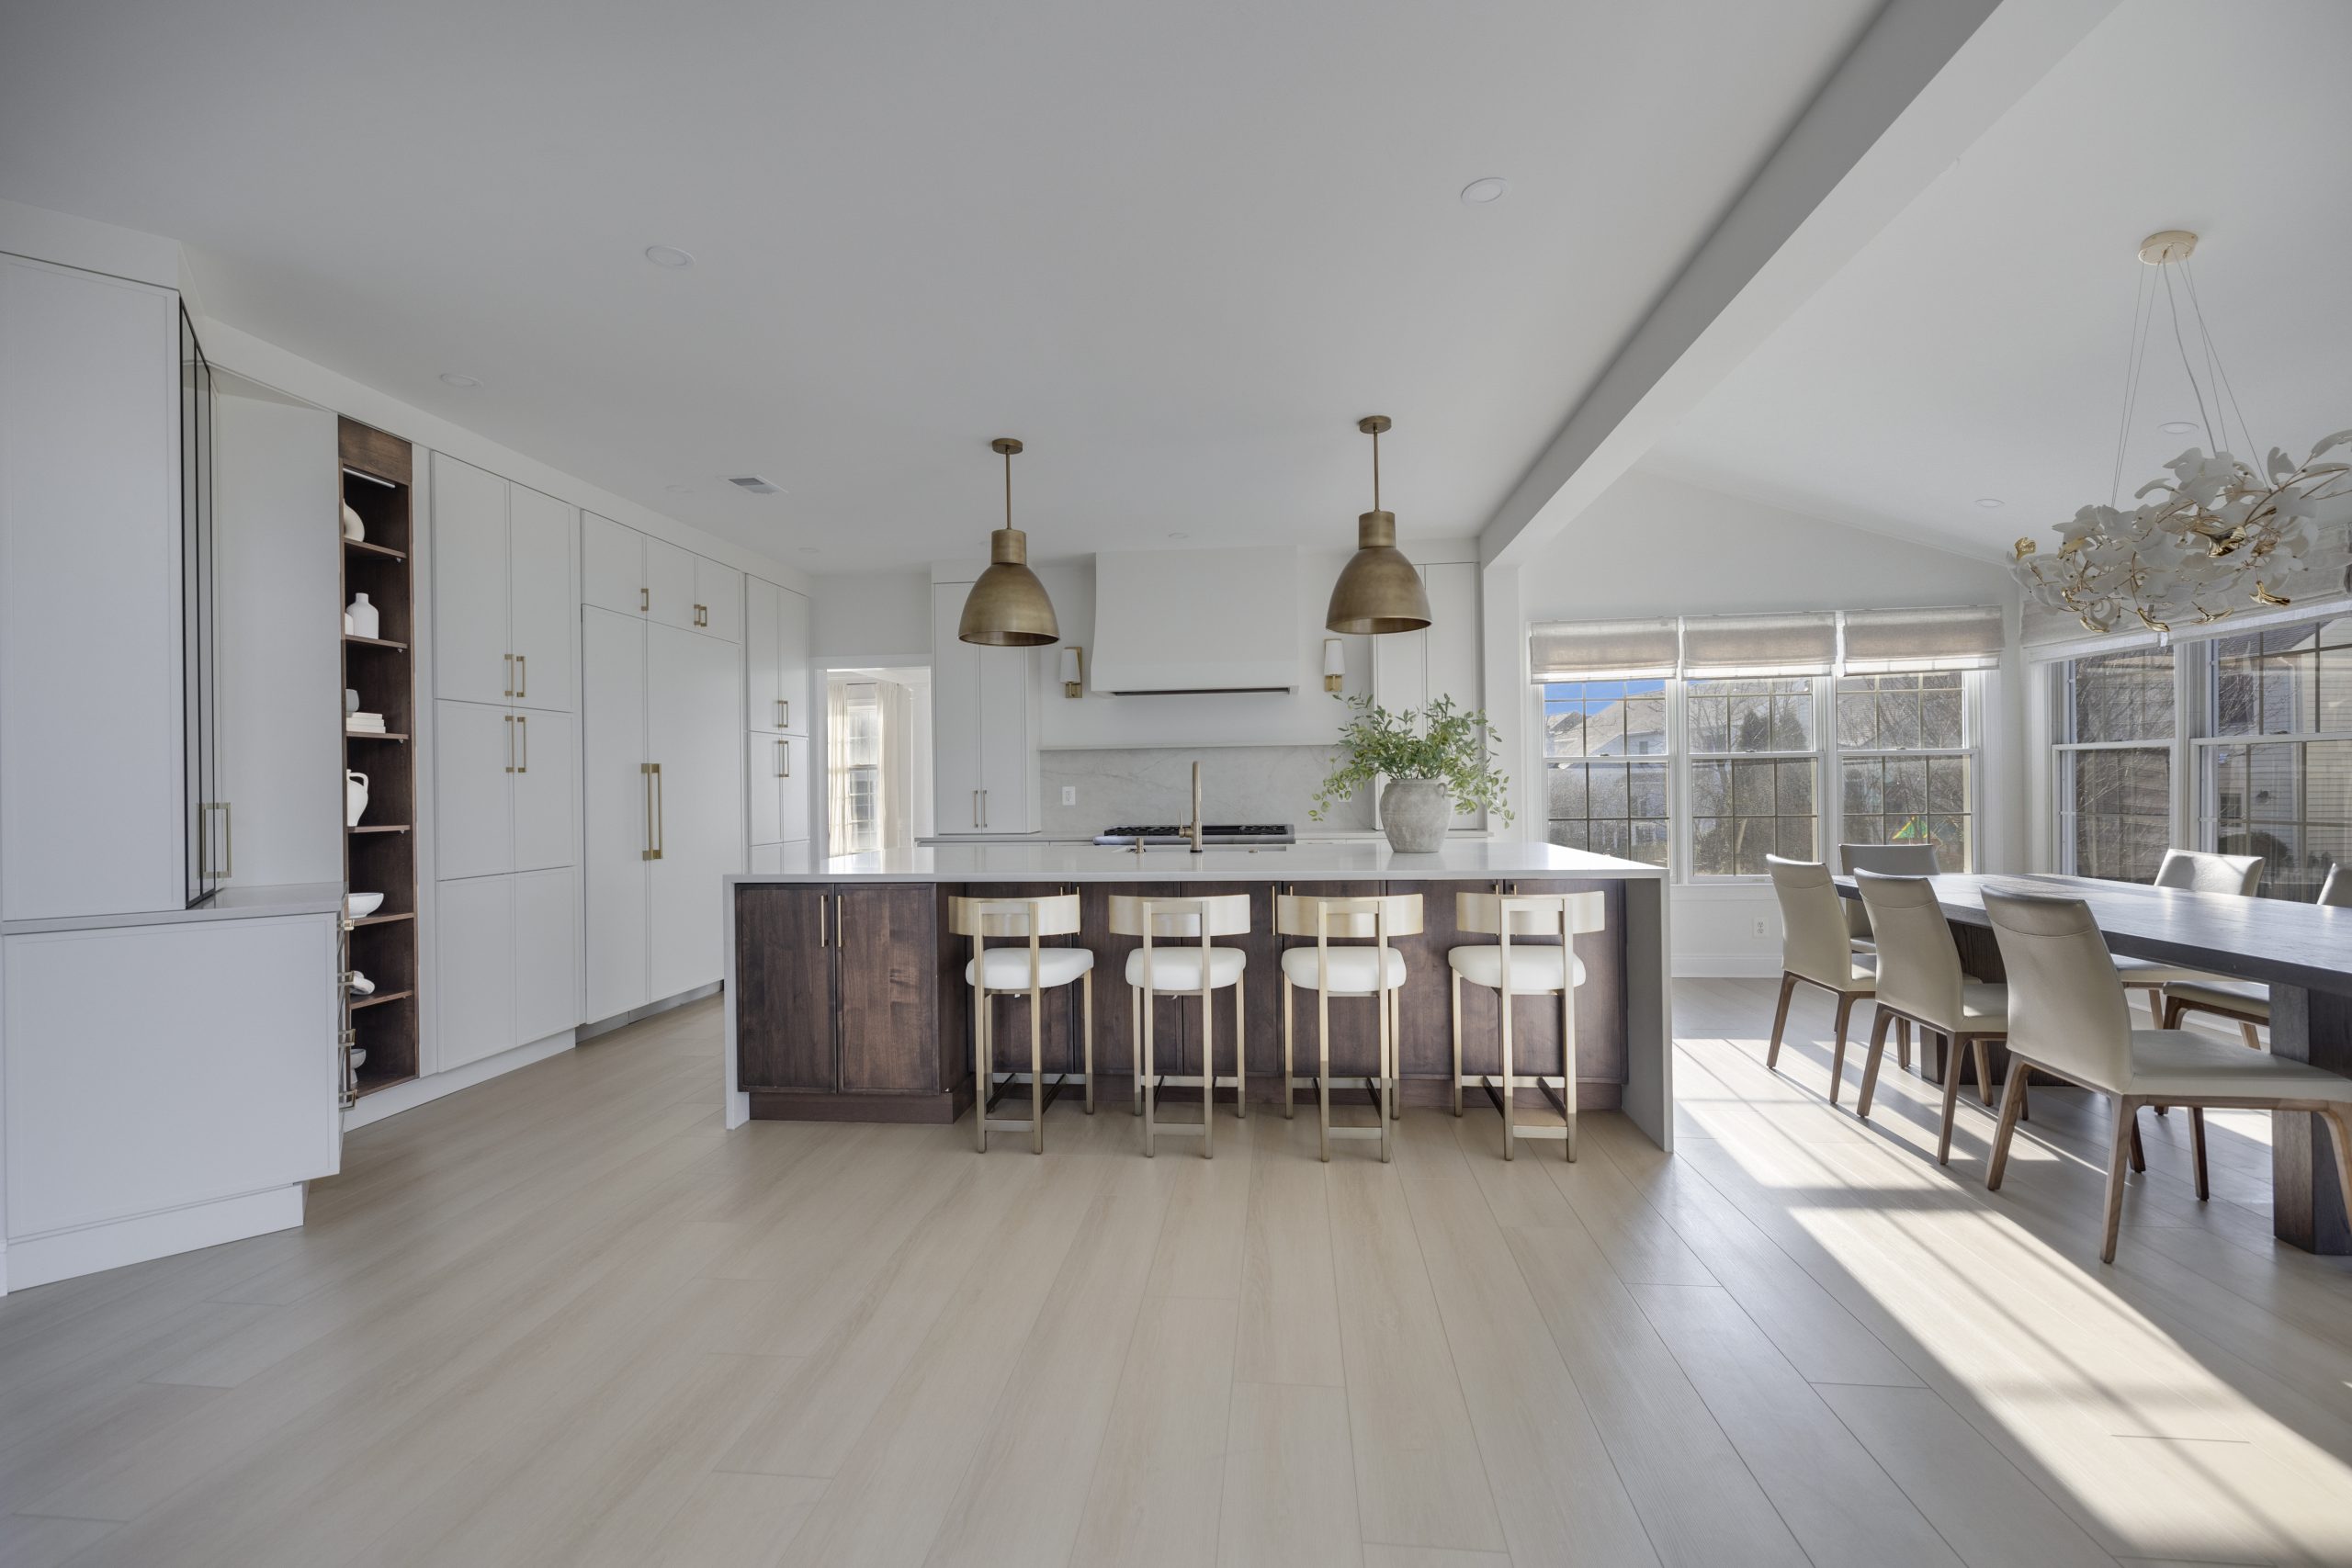
Why homeowners choose EA
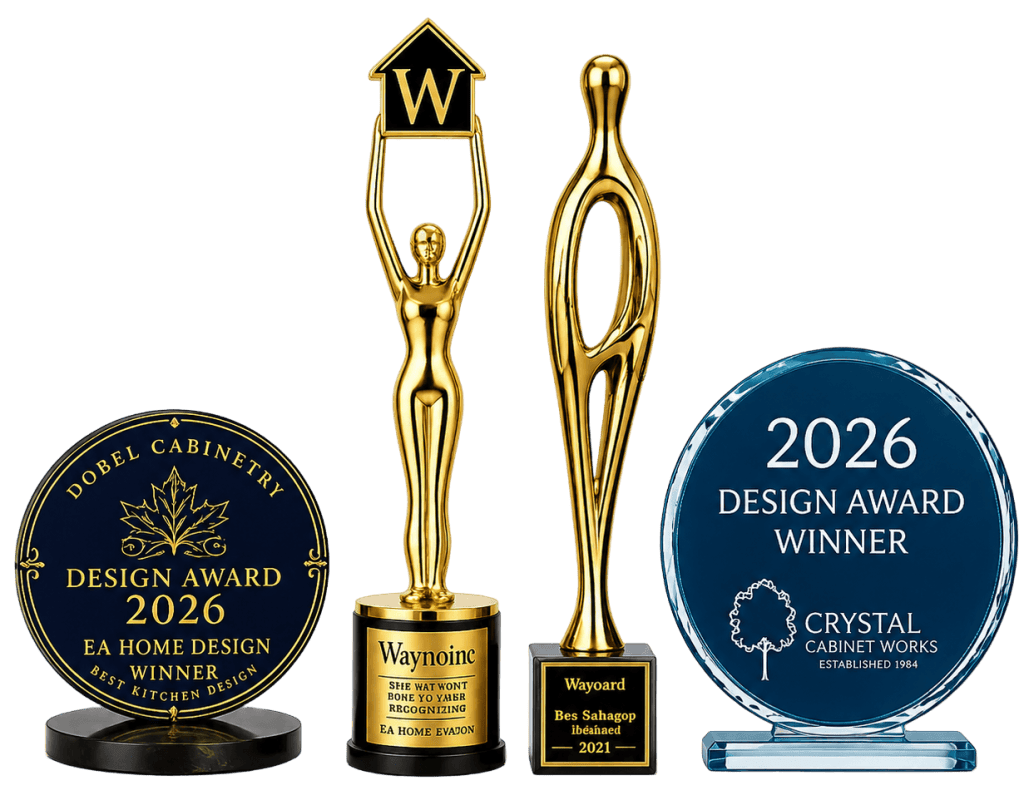
28 Design Awards. Four-Time National Winner.
Virginia Class A licensed (#2705157182), five-star rated everywhere we are reviewed, with close to 2,000 remodels complete.
What EA Home Design Clients Say
“
Simply amazing! We love our new kitchen. Ali and Kevin have been great to work with. We finally have our dream kitchen.
Sahira K., a verified remodel client of EA Home Design
Where This Project Is
Chantilly, Virginia
Fairfax County. Served from our Sterling, VA design studio. Exact address withheld for the homeowner’s privacy.
Chantilly’s housing stock leans to 1980s and 1990s builder subdivisions, where original kitchens are now decades past their design life.
Questions Chantilly Homeowners Ask
What did this kitchen cost, and is that typical for Chantilly?
This 2026 project ran $80K, $95K over about seven weeks. Keeping the existing layout, the right choice for most Chantilly builder floor plans, is what holds the budget under six figures while still replacing essentially everything you see and touch.
Is it worth remodeling a builder-grade kitchen?
Usually, yes, builder kitchens from the 90s and 2000s were built to a price, and cabinet boxes, hardware, and layouts show their age by year twenty. The bones of the room are typically fine, which makes Chantilly remodels efficient: demolition rarely finds surprises.
How disruptive is a seven-week remodel?
The kitchen is out of service for most of it. We help every client set up a temporary kitchen, microwave, coffee, refrigerator relocated, before demolition day. Families with school-age kids feel it most; plan around a school term if you can.
Thinking About Your Own Kitchen in Chantilly?
A free in-home design consultation shows you the kitchen in 3D with real pricing before you sign anything.
Considering the same kind of transformation? Start with our kitchen remodeling in Chantilly, VA page for the service details and our approach.
Prefer to Write? Send Your Details and We Call You Back
Tell us about your kitchen in Chantilly and we will call to set up the free in-home consultation. Same team, same 3D design, no commitment.