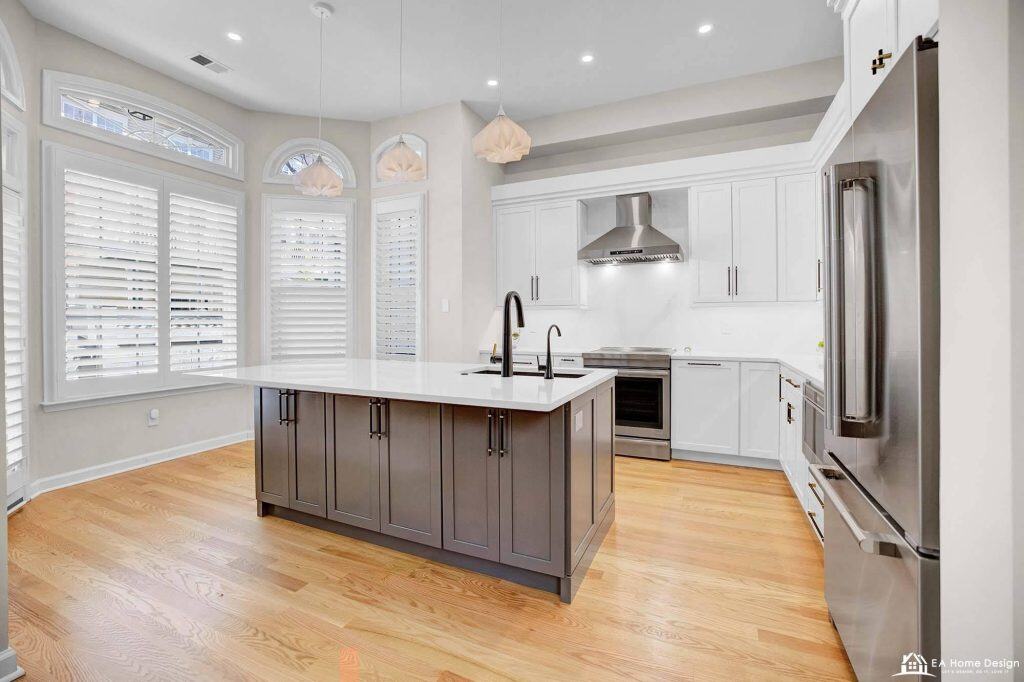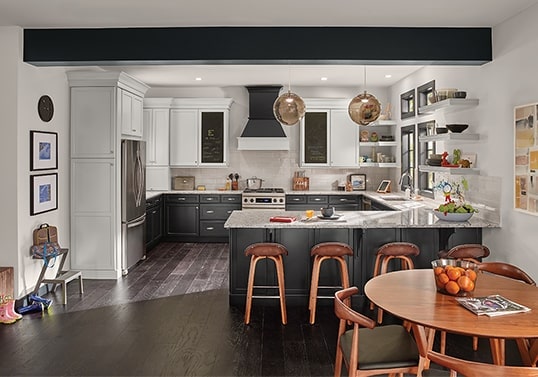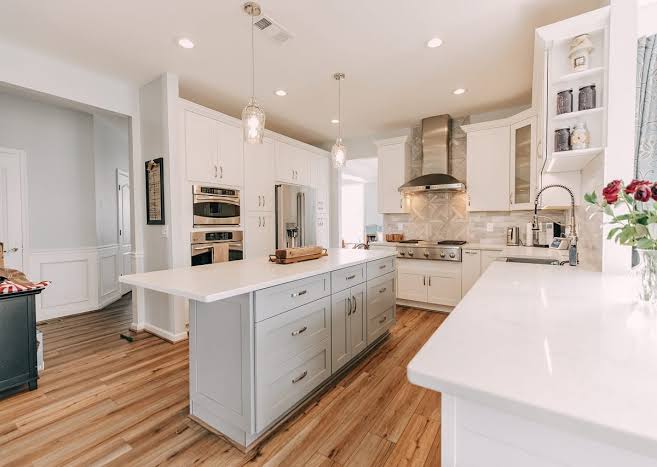
A 10×10 kitchen remodel typically costs between $10,000 and $60,000, depending on the scope of work, materials, and labor. Most homeowners spend $20,000 to $35,000 for a mid-range remodel that includes new cabinets, countertops, flooring, appliances, lighting, and professional installation while keeping the existing kitchen layout.
What Is a 10×10 Kitchen?
A 10×10 kitchen refers to a kitchen that measures 10 feet by 10 feet, or approximately 100 square feet. Contractors and cabinet manufacturers often use this size as a standard benchmark when estimating remodeling costs.
A typical 10×10 kitchen includes:
- 8 to 12 linear feet of base cabinets
- 8 to 12 linear feet of wall cabinets
- Countertop space on two adjoining walls
- Standard refrigerator, range, and dishwasher
- One sink area
- 100 square feet of flooring
Because the layout is relatively compact, a 10×10 kitchen is one of the most common remodeling projects for homeowners.
What a 10×10 Kitchen Actually Contains
The 10×10 is a pricing convention before it is a room. Cabinet showrooms quote their lines on a standard 10 by 10 kitchen so that two brands can be compared on the same twelve boxes, and the quantities behind that convention are what every estimate on this page is built from. Measure your own kitchen against them: a kitchen with 28 linear feet of cabinets is not a 10×10 whatever its floor area, and its cabinets and counters will cost about 40 percent more than the figures here.
| Element | What a 10×10 kitchen contains | Why it matters to the price |
|---|---|---|
| Cabinets | About 20 linear feet in total, 12 to 15 boxes: 8 to 10 feet of base cabinets, 8 to 10 feet of uppers, on two adjoining walls | Cabinets are the largest line; every extra linear foot adds $200 to $1,500 depending on the grade |
| Countertops | 30 to 35 square feet, one or two L shaped pieces, usually one seam | A 10×10 fits inside a single quartz slab, which is why remnants and single slab pricing work here |
| Backsplash | 25 to 30 square feet between the counter and the uppers | Small enough that a handmade tile is affordable; a full height slab behind the range is not |
| Flooring | About 100 square feet, 85 after the cabinets | The smallest flooring job in the house; the setter’s minimum charge matters more than the square footage |
| Appliances | A 30 inch range or cooktop and wall oven, a counter depth refrigerator, a dishwasher, a microwave or a hood | The package is the same whether the kitchen is 10×10 or 15×20, which is why appliances take a larger share of a small budget |
| Sink and faucet | One sink, usually a single bowl under a window or on the longer wall | A second prep sink does not fit |
| Lighting | Four to six recessed lights, under cabinet strips, one or two pendants if there is a peninsula | A new lighting plan is a permit and an electrician; it is also what makes the room look remodeled |
| Electrical | Six to eight outlets with GFCI protection, two 20 amp small appliance circuits, dedicated circuits for the dishwasher, disposal and microwave | Older Northern Virginia kitchens typically need two or three new circuits to meet current code |
| Walls and ceiling | About 300 square feet of wall and 100 of ceiling to patch and paint | Cheap unless the soffit above the old uppers comes out, which it usually should |
10×10 Kitchen Layouts, and Whether an Island Fits
Four layouts fit a 10 by 10 room, and the choice sets the cabinet count, the counter run and whether the room can hold an island at all. The aisle widths are the ones we design to: 42 inches for one cook, 48 for two.
| Layout | Cabinet run | What it gives you | Island or peninsula? |
|---|---|---|---|
| L shaped | About 20 linear feet on two walls | The most common 10×10; open floor in the middle, room for a small table | No island with proper aisles; a 24 inch deep peninsula off the short leg works if the room opens to a dining area |
| U shaped | 26 to 28 linear feet on three walls | The most storage and counter space a 10×10 can hold; a 42 to 48 inch aisle between the legs | No; the aisle is the island |
| Galley | About 20 linear feet on two facing walls | Efficient for a serious cook; everything within two steps | No island; a 42 to 48 inch aisle between the runs |
| One wall | 10 to 12 linear feet on one wall | Fewest cabinets, most floor; suits a kitchen open to a family room | An island 24 inches deep fits only if the room is open on the far side, because 24 inches of cabinet, a 42 inch aisle, a 24 inch island and a 36 inch walkway add up to 126 inches, more than the room |
The honest answer to the search for 10×10 kitchen floor plans with an island is that a closed 10 by 10 room cannot take one with code friendly clearances; the island arrives when a wall comes down and the kitchen borrows the next room, which is a different project with a different budget, covered in our open concept kitchen guide and our kitchen island cost guide. In the room as it stands, the U shape is the layout that makes a 10×10 feel generous, and the small kitchen layout guide and the galley kitchen guide cover the detail of each.
Average 10×10 Kitchen Remodel Cost in 2026
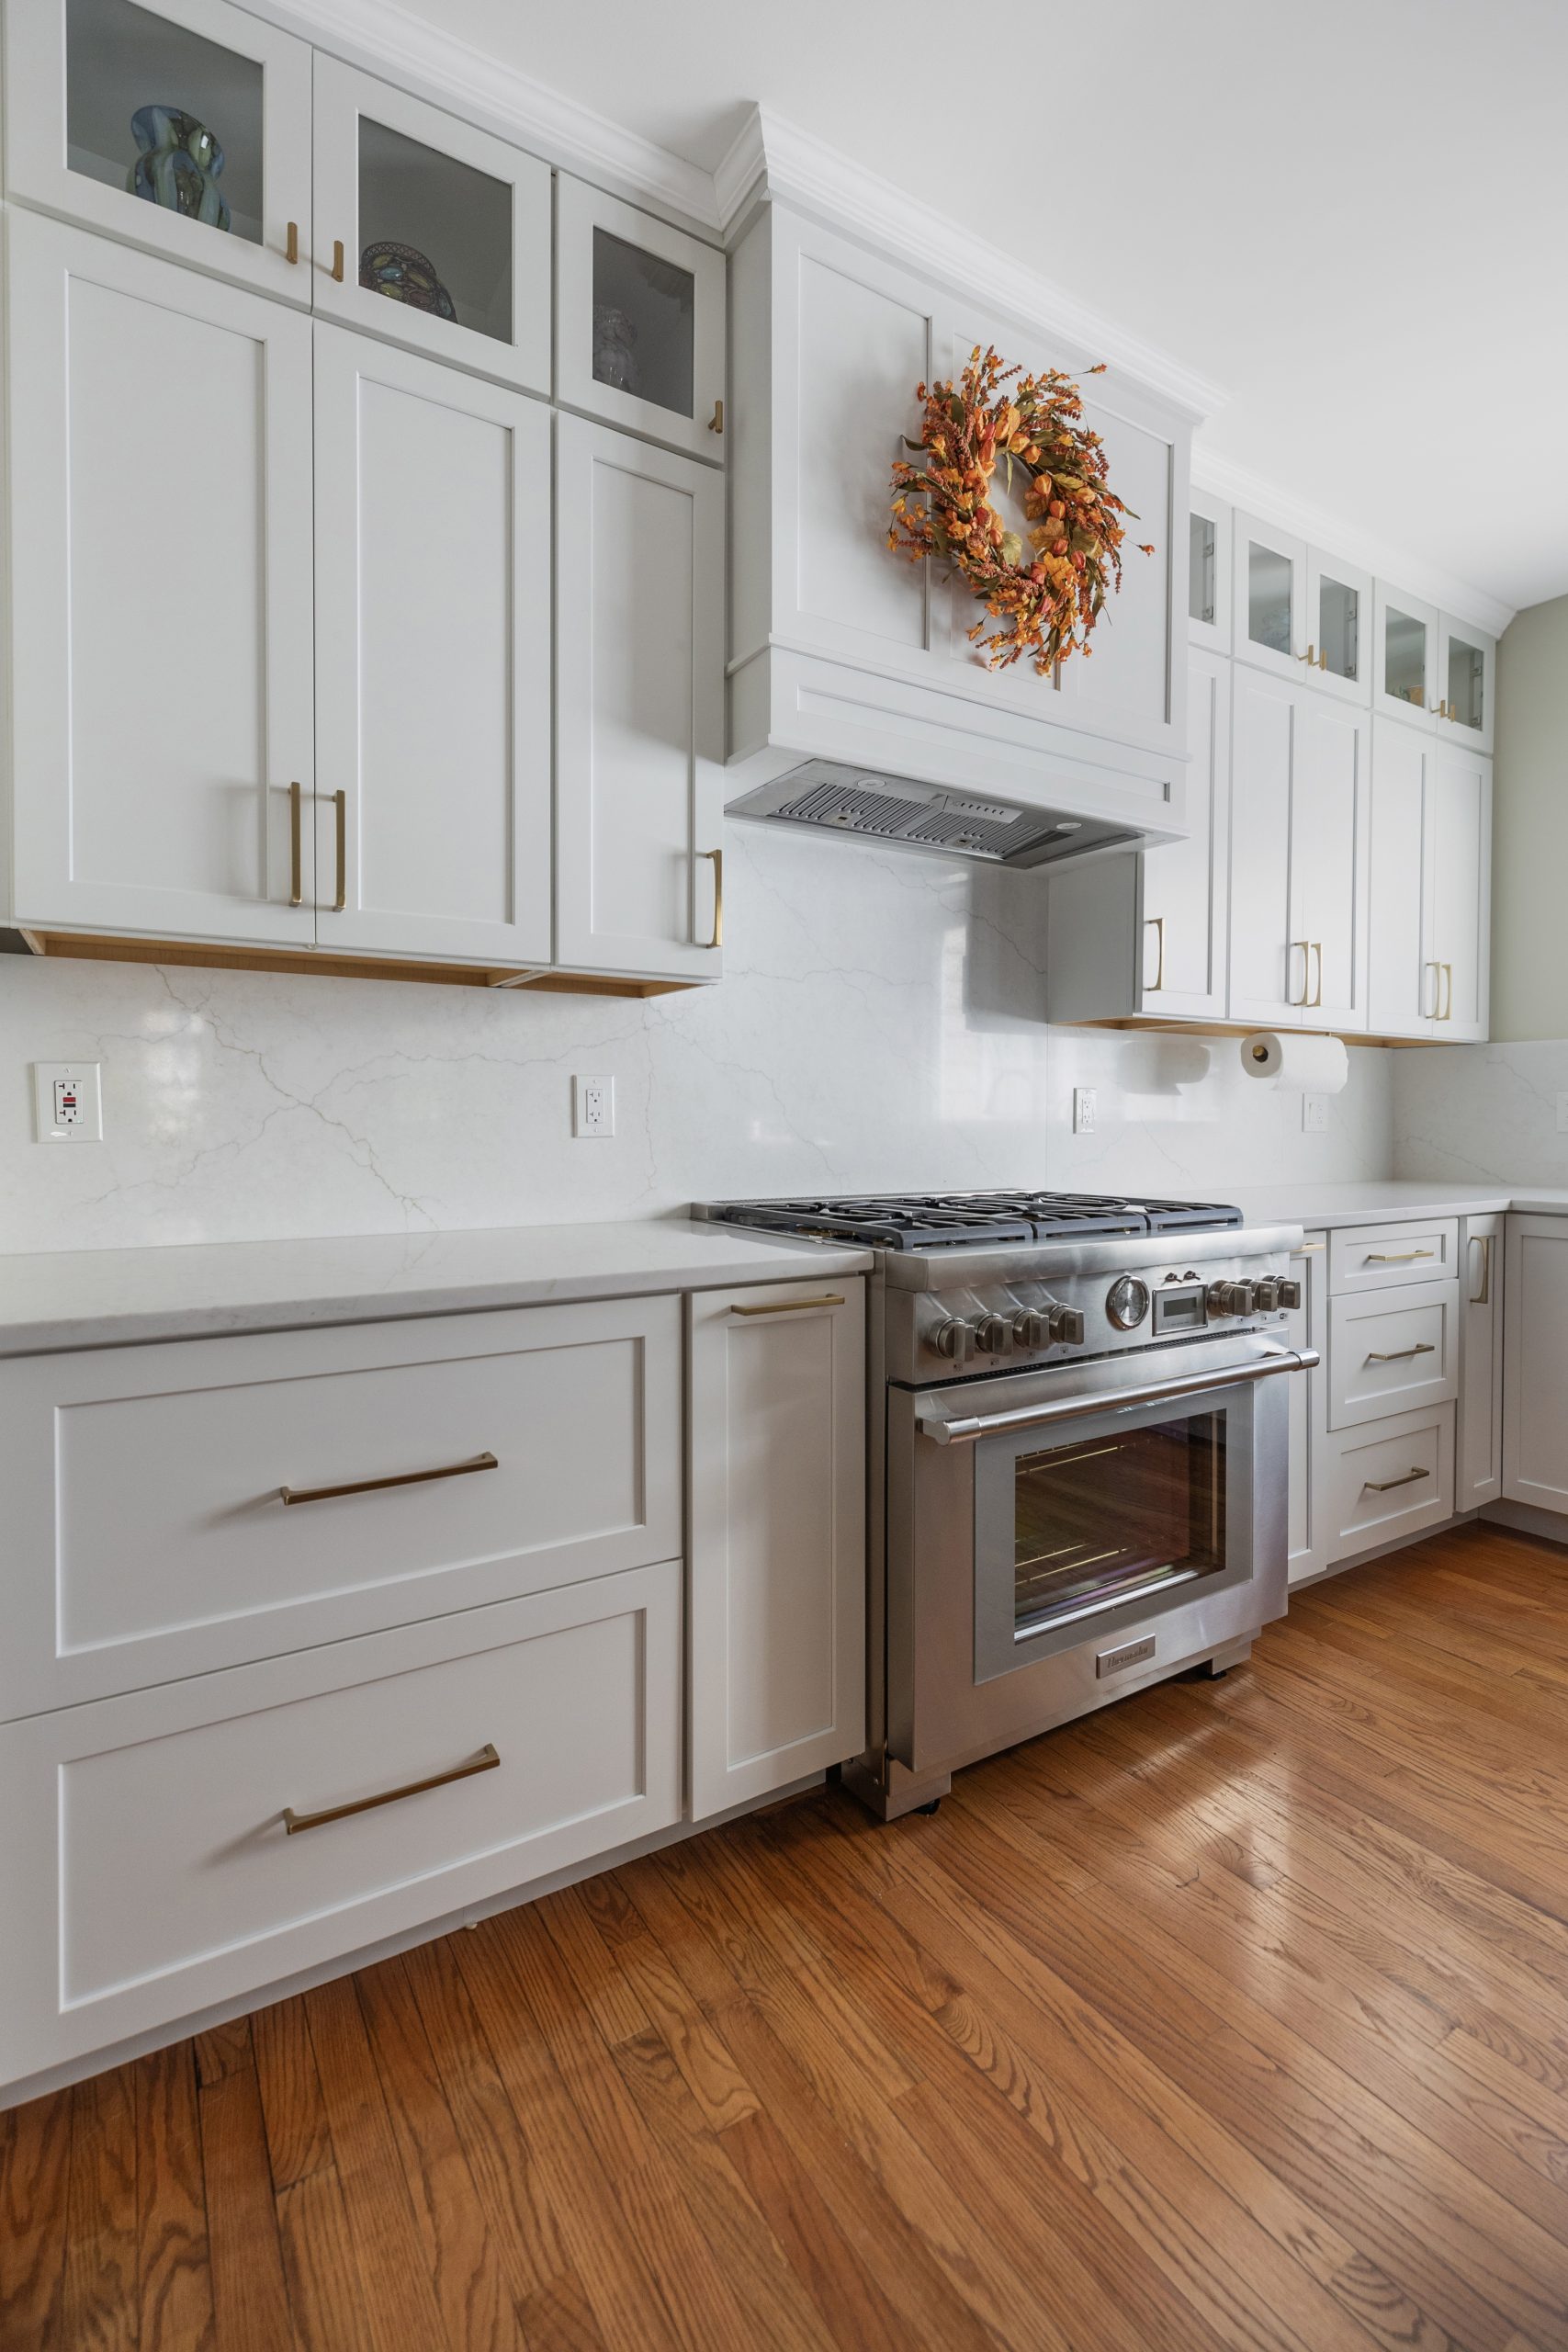
The average cost of a 10×10 kitchen remodel in the United States in 2026 ranges from $18,000 to $45,000, depending on the quality of materials, labor rates, and the scope of the renovation.
| Remodel Level | Typical Cost |
|---|---|
| Budget | $10,000 to $18,000 |
| Mid-range | $18,000 to $35,000 |
| High-end | $35,000 to $60,000+ |
| National average | $28,000 to $32,000 |
If you are asking, “How much should a 10×10 kitchen remodel cost?”, a realistic expectation for a quality remodel with new cabinets, countertops, appliances, flooring, lighting, and labor is around $25,000 to $35,000.
Budget vs. Mid-Range vs. Luxury Remodel
Budget Remodel
- Stock cabinets
- Laminate countertops
- Vinyl flooring
- Basic appliances
- Minimal plumbing/electrical changes
- Fresh paint and hardware
Mid-Range Remodel
- Semi-custom cabinets
- Quartz or granite countertops
- Tile or luxury vinyl flooring
- Stainless steel appliances
- New backsplash
- Updated lighting
High-End Remodel
- Custom cabinetry
- Premium quartzite or marble
- Professional-grade appliances
- Layout changes
- Smart lighting and automation
- Designer finishes
Detailed Cost Breakdown for a 10×10 Kitchen
| Project Component | Average Cost |
|---|---|
| Cabinets | $6,000 to $15,000 |
| Countertops | $2,000 to $5,500 |
| Appliances | $3,000 to $10,000 |
| Flooring | $1,000 to $3,500 |
| Backsplash | $800 to $2,500 |
| Lighting | $500 to $2,000 |
| Plumbing | $1,000 to $3,000 |
| Electrical | $1,500 to $4,000 |
| Labor & Installation | $5,000 to $15,000 |
| Total | $20,000 to $45,000 |
Cabinet Costs: The Biggest Expense
Cabinets usually consume 30% to 40% of the total remodeling budget.
| Cabinet Type | 10×10 Cost |
|---|---|
| Stock | $6,000 to $12,000 |
| Semi-custom | $14,000 to $24,000 |
| Custom | $24,000 to $50,000+ |
Money-saving tip: If your cabinet boxes are in good condition, consider cabinet refacing for $4,000 to $9,000 instead of full replacement.
Countertop Costs
A 10×10 kitchen generally requires 25 to 35 square feet of countertop material.
| Material | Installed Cost |
|---|---|
| Laminate | $800 to $1,800 |
| Butcher block | $1,500 to $3,000 |
| Granite | $2,500 to $5,000 |
| Quartz | $3,000 to $5,500 |
| Quartzite/Marble | $5,000 to $10,000+ |
For most homeowners, quartz countertops offer the best balance of durability, appearance, and maintenance.
Appliance Package Costs
A standard appliance package includes:
- Refrigerator
- Range or cooktop
- Oven
- Dishwasher
- Microwave or hood
| Quality Level | Package Cost |
|---|---|
| Basic | $2,500 to $4,000 |
| Mid-range | $4,000 to $7,000 |
| Premium | $7,000 to $15,000+ |
Flooring Costs
Your kitchen floor is one of the most heavily used surfaces in your home, so choosing the right material is essential. A 10×10 kitchen typically requires around 100 to 120 square feet of flooring, depending on the layout.
Average Flooring Costs
| Flooring Material | Installed Cost |
|---|---|
| Sheet Vinyl | $400 to $900 |
| Luxury Vinyl Plank (LVP) | $700 to $1,800 |
| Laminate | $800 to $2,000 |
| Ceramic Tile | $1,500 to $3,500 |
| Porcelain Tile | $2,000 to $4,500 |
| Hardwood | $2,500 to $6,000 |
| Engineered Hardwood | $2,000 to $5,000 |
Best Value Flooring
For most homeowners, Luxury Vinyl Plank (LVP) offers the best balance of affordability, durability, and water resistance. It mimics hardwood while standing up well to spills, making it ideal for kitchens.
Backsplash Costs
A backsplash protects your walls while enhancing the kitchen’s appearance.
Average Installation Costs
| Material | Installed Cost |
|---|---|
| Peel-and-Stick Tile | $300 to $700 |
| Ceramic Subway Tile | $800 to $1,800 |
| Porcelain Tile | $1,000 to $2,200 |
| Glass Tile | $1,500 to $3,000 |
| Natural Stone | $2,000 to $4,500 |
A classic white subway tile backsplash remains one of the most popular choices because it’s timeless, easy to clean, and relatively inexpensive.
Sink and Faucet Costs
Replacing your sink and faucet is one of the most cost-effective upgrades during a remodel.
| Item | Average Cost |
|---|---|
| Stainless Steel Sink | $200 to $600 |
| Farmhouse Sink | $500 to $1,500 |
| Granite Composite Sink | $400 to $900 |
| Kitchen Faucet | $150 to $700 |
| Installation | $250 to $700 |
Expect to spend $600 to $2,000 for a complete sink and faucet upgrade.
Lighting Costs
Good lighting dramatically improves both functionality and aesthetics.
Popular lighting upgrades include:
- Recessed ceiling lights
- Pendant lights over islands
- Under-cabinet LED lighting
- Smart dimmer switches
- Decorative chandeliers
Typical Costs
| Lighting Upgrade | Average Cost |
|---|---|
| Recessed Lighting | $600 to $2,000 |
| Pendant Lights | $300 to $1,500 |
| Under-Cabinet LEDs | $300 to $1,000 |
| Smart Lighting | $500 to $2,000 |
Plumbing Costs
If you keep the sink, dishwasher, and refrigerator in their existing locations, plumbing costs remain relatively low.
However, moving plumbing lines significantly increases labor.
Plumbing Expenses
| Project | Average Cost |
|---|---|
| New Sink Installation | $250 to $800 |
| Faucet Installation | $150 to $400 |
| Dishwasher Hookup | $200 to $500 |
| Garbage Disposal | $250 to $700 |
| Relocating Plumbing | $1,500 to $5,000 |
Tip: Keeping your existing layout can save thousands of dollars.
Electrical Costs
Many older kitchens need electrical upgrades to meet modern safety standards and support new appliances.
Typical electrical work includes:
- Additional outlets
- GFCI protection
- Dedicated appliance circuits
- New lighting wiring
- Panel upgrades (if required)
Average Electrical Costs
| Electrical Work | Cost |
|---|---|
| New Outlets | $150 to $500 |
| Lighting Installation | $300 to $2,000 |
| Appliance Wiring | $300 to $1,000 |
| Panel Upgrade | $2,000 to $5,000 |
Total electrical work generally costs between $1,500 and $4,000 for a standard 10×10 kitchen remodel.
Labor Costs
Labor is often the second-largest expense after cabinetry.
Typical Labor Breakdown
| Trade | Average Cost |
|---|---|
| General Contractor | $3,000 to $8,000 |
| Carpenter | $1,000 to $4,000 |
| Electrician | $1,500 to $4,000 |
| Plumber | $1,000 to $3,000 |
| Tile Installer | $800 to $2,500 |
| Painter | $500 to $1,500 |
Labor usually accounts for 35% to 50% of the total remodeling budget.
Permit Costs
Depending on your city and the scope of work, permits may be required.
Typical permit fees include:
- Building Permit: $200 to $1,000
- Electrical Permit: $100 to $500
- Plumbing Permit: $100 to $500
If you’re making structural changes or relocating utilities, permits are almost always necessary. Check with your local building department before starting the project.
Regional Cost Differences
Kitchen remodeling costs vary widely across the United States.
| Region | Average 10×10 Remodel Cost |
|---|---|
| Midwest | $18,000 to $30,000 |
| South | $17,000 to $28,000 |
| Southeast | $18,000 to $30,000 |
| Mountain States | $20,000 to $35,000 |
| Northeast | $28,000 to $50,000 |
| West Coast | $30,000 to $60,000+ |
Cities with higher labor costs, such as New York, San Francisco, Seattle, Boston, and Los Angeles, often see remodel prices well above the national average.
What a 10×10 Kitchen Remodel Costs in Northern Virginia
The national figures above are the frame. These are the numbers we see on our own 10×10 kitchens in Fairfax and Loudoun County in 2026, where labor rates sit at the top of the national range, consistent with our Northern Virginia kitchen cost guide, which puts a small kitchen’s full remodel at $45,000 to $70,000 and a medium kitchen’s at $60,000 to $100,000.
| Scope in a 10×10, Northern Virginia 2026 | Typical cost | What it includes |
|---|---|---|
| Refresh, same layout and boxes | $20,000 to $35,000 | Cabinets professionally painted or refaced, new quartz counters on 30 to 35 square feet, a tile backsplash, new sink, faucet and hardware, under cabinet lighting; appliances stay |
| Pull and replace, same layout | $45,000 to $70,000 | Semi custom cabinets, quartz counters, tile backsplash, luxury vinyl plank or tile floor, a mid range appliance package, four to six recessed lights, new outlets to code, paint; most of our 10×10 kitchens land here |
| High end, same layout | $70,000 to $100,000 | Custom or inset cabinetry to the ceiling, quartzite or marble, a professional range and paneled refrigerator, a stone or handmade tile backsplash, hardwood or large format tile, a full lighting plan |
| Add a layout change | Plus $5,000 to $20,000 | Moving the sink or the range, a new window, a wall opened to the dining room, plumbing and electrical relocated; the island comes from this budget, not the refresh |
Three things make Northern Virginia pricier than the national table for the same twelve cabinets. Labor: an electrician or a plumber here bills $125 to $200 an hour, and a 10×10 full remodel carries roughly 40 to 50 percent labor. Code: the 1970s to 1990s kitchens in Fairfax and Loudoun County typically need two or three new circuits, GFCI protection and sometimes a panel review, which is part of why the electrical line runs $1,500 to $4,000. And lead times: semi custom cabinets run four to eight weeks from order, and the kitchen is out of service for the three to five weeks of construction after they arrive. The full kitchens in our Loudoun County guide run $60,000 to $90,000; a 10×10 at $45,000 to $70,000 is the same crew and the same materials in the smallest room they build.
Sample Budget for a $30,000 Remodel
Here’s how a realistic mid-range budget might be allocated:
| Category | Budget |
|---|---|
| Cabinets | $10,000 |
| Countertops | $3,500 |
| Appliances | $4,500 |
| Flooring | $1,800 |
| Backsplash | $1,200 |
| Sink & Faucet | $900 |
| Lighting | $1,000 |
| Plumbing | $1,200 |
| Electrical | $2,000 |
| Labor | $3,900 |
| Total | $30,000 |
This budget provides a high-quality remodel using durable materials without venturing into luxury pricing.
Hidden Costs to Budget For
Many homeowners overlook these expenses:
- Demolition and debris removal
- Mold remediation
- Water damage repairs
- Structural repairs
- Drywall replacement
- HVAC modifications
- Temporary kitchen setup
- Permit fees
- Material delivery charges
- Unexpected change orders
A good rule of thumb is to reserve 10 to 20% of your total budget as a contingency fund for unforeseen issues.
How to Save $10,000 on a 10×10 Kitchen Without It Showing
A small kitchen rewards restraint more than a large one, because every line is small enough that a sensible choice saves real money and a vanity choice is visible from the doorway. These are the savings we recommend, in order of how much they return.
- Keep the layout. Leaving the sink, range and refrigerator where they are saves $5,000 to $20,000 of plumbing, electrical, drywall and permit work. In a 10×10 the layout is usually right already; the cabinets are what aged.
- Reface or paint instead of replace. Sound boxes with new doors, drawer fronts and hardware cost $9,000 to $18,000 in a 10×10 against $14,000 to $24,000 for new semi custom cabinets; a professional spray finish with new pulls is $3,000 to $6,000. Our refacing versus replacing guide has the decision.
- Buy the counter from a remnant. Thirty five square feet fits inside the offcuts most fabricators hold from larger jobs, at 20 to 40 percent below full slab pricing, in the same quartz and granite; our countertop guide compares the materials and the quartz versus granite guide the two most people choose.
- Semi custom with one upgrade, not custom. A semi custom line with soft close drawers and one or two accessory cabinets looks custom in a small room; full custom shows its value in a large one.
- Luxury vinyl plank over tile. On 100 square feet the saving is $700 to $1,500 and the floor is warmer underfoot and kinder to dropped plates.
- Keep the appliance positions and buy the package together. The same brand across four appliances is cheaper than four best buys, and it photographs better; our appliance brands guide covers which lines hold up.
- A single tile, floor to uppers. A simple backsplash in a good tile costs $800 to $1,800 installed; the full height slab behind the range is a large kitchen’s luxury.
- Lighting that does the work. Four recessed lights on a dimmer and an under cabinet strip change a 10×10 more than any finish, for $1,500 to $3,000 including the electrician.
- Do the demolition and the painting yourself if the schedule allows; together they are $1,500 to $3,000 of labor and the two tasks a careful homeowner can do without affecting the result.
- Skip the soffit removal only if the ceiling is 8 feet. At 9 feet, taking the soffit out and running the uppers to the ceiling is the best $800 to $1,500 in the project.
How Long a 10×10 Kitchen Remodel Takes
Small does not mean quick, because the schedule is set by lead times and inspections rather than square footage. Design and selections take two to four weeks; cabinets arrive four to eight weeks after the order; construction runs three to five weeks for a same layout remodel, with the kitchen out of service from demolition day; and the counter adds a one to two week gap in the middle while the fabricator templates and cuts. A refresh with painted cabinets and new counters is two to three weeks on site. Plan on eight to fourteen weeks from the first meeting to the first dinner, and read our kitchen remodel timeline for the week by week order of trades and the places a small kitchen loses days.
Permits for a 10×10 Kitchen in Fairfax and Loudoun County
A refresh that keeps the sink, the circuits and the walls where they are needs no permit in either county: paint, counters, backsplash, flooring and cabinets replaced in the same footprint are finish work. A pull and replace remodel almost always does, because the new recessed lights, the under cabinet strips and the dedicated circuits the code now requires are new wiring, and a dishwasher or disposal that was never on its own circuit gets one. Fees run $200 to $1,500 for the building permit with its electrical and plumbing trades, review takes one to three weeks, and the inspections are rough electrical and plumbing before the drywall closes and a final; our kitchen permit guide walks through both counties and their towns.
Detailed Cost Summary
The table below provides an estimated cost breakdown for a standard 10×10 kitchen remodel in 2026. Actual costs may vary based on your location, material choices, labor rates, and the complexity of the project.
| Remodel Component | Estimated Cost |
|---|---|
| Cabinets | $6,000 to $15,000 |
| Countertops | $2,000 to $5,500 |
| Appliances | $3,000 to $10,000 |
| Flooring | $1,000 to $3,500 |
| Backsplash | $800 to $2,500 |
| Sink & Faucet | $600 to $2,000 |
| Lighting | $500 to $2,000 |
| Plumbing | $1,000 to $3,000 |
| Electrical | $1,500 to $4,000 |
| Painting | $500 to $2,000 |
| Labor & Installation | $5,000 to $15,000 |
| Permits & Inspections | $300 to $1,500 |
| Contingency Fund (10 to 20%) | $2,000 to $6,000 |
Estimated Total Cost by Remodel Type
| Remodel Type | Total Cost |
|---|---|
| Budget Remodel | $10,000 to $18,000 |
| Mid-Range Remodel | $20,000 to $35,000 |
| High-End Remodel | $35,000 to $60,000+ |
At a Glance
- Budget remodel: Focuses on cosmetic upgrades, stock cabinets, laminate countertops, and basic appliances.
- Mid-range remodel: Includes semi-custom cabinets, quartz or granite countertops, new flooring, stainless steel appliances, and updated lighting.
- Luxury remodel: Features custom cabinetry, premium stone countertops, professional-grade appliances, layout changes, and designer finishes.
For most homeowners, a budget of $20,000 to $35,000 is sufficient to complete a high-quality 10×10 kitchen remodel that balances durability, functionality, and long-term value.
Read More: 25+ Bedroom Accent Wall Ideas
Frequently Asked Questions
How much should a 10×10 kitchen remodel cost in 2026?
Nationally, $10,000 to $18,000 for a budget refresh, $18,000 to $35,000 for a mid range remodel and $35,000 to $60,000 or more at the high end, with most homeowners spending $20,000 to $35,000. In Northern Virginia the same scopes run $20,000 to $35,000, $45,000 to $70,000 and $70,000 to $100,000, because labor rates and code requirements sit at the top of the national range. The twelve cabinets, 30 to 35 square feet of counter and 100 square feet of floor behind those figures are the same everywhere.
What is the biggest expense in a 10×10 kitchen remodel?
Cabinets, at roughly 30 to 35 percent of a full remodel: $6,000 to $12,000 for stock, $14,000 to $24,000 for semi custom and $24,000 to $50,000 or more for custom in a 10×10. Labor is the second largest line at 40 to 50 percent of the total across all trades, then appliances, which cost the same in a small kitchen as a large one and so take a bigger share of a small budget.
Can I remodel a 10×10 kitchen for under $15,000?
Yes, if the layout stays, the boxes are sound and the appliances remain. Professionally painted or refaced cabinets with new hardware, a quartz remnant counter, a simple tile backsplash, luxury vinyl plank flooring and under cabinet lighting fit inside $12,000 to $15,000 in Northern Virginia and less elsewhere. New cabinets of any grade push a 10×10 past $20,000.
Does changing the kitchen layout increase remodeling costs?
Substantially. Moving the sink, the range or the refrigerator adds plumbing, gas or electrical runs, drywall and permits, typically $5,000 to $20,000 on a 10×10, and opening a wall to the next room adds the beam and the engineer on top. Keeping the layout is the largest single saving available in a small kitchen, and in a 10×10 the original layout is usually the right one.
How long does a 10×10 kitchen remodel take?
Two to four weeks of design and selections, four to eight weeks waiting for cabinets, then three to five weeks of construction for a same layout remodel, with a one to two week countertop gap inside it; eight to fourteen weeks from the first meeting to the finished kitchen. A refresh with painted cabinets and new counters is two to three weeks on site. Layout changes and custom cabinetry add weeks at both ends.
Can a 10×10 kitchen have an island?
Not in a closed 10 by 10 room with proper clearances: 24 inches of base cabinet, a 42 inch aisle, a 24 inch island and a 36 inch walkway add up to 126 inches, more than the room is wide. A peninsula off an L shaped layout works when the kitchen opens to a dining area, and an island arrives when a wall comes down and the kitchen borrows the next room, which is an open concept project with its own budget.
What is the best layout for a 10×10 kitchen?
The U shape, for a cook who wants the most storage and counter in the room, with a 42 to 48 inch aisle between the legs; the L shape, for a household that wants open floor and a small table; the galley, for efficiency. Our U-shaped kitchen guide covers the three wall layout in depth, with its dimensions, its two corners and four floor plans. The one wall layout suits a 10×10 that is open to a family room. All four hold the same appliance package; they differ in cabinet count, from 10 to 12 linear feet in a one wall to 26 to 28 in a U.
How much do cabinets cost for a 10×10 kitchen?
About 20 linear feet or 12 to 15 boxes: $6,000 to $12,000 in stock cabinets, $14,000 to $24,000 in semi custom and $24,000 to $50,000 or more in custom, installed. Refacing the existing boxes with new doors, drawer fronts and hardware runs $9,000 to $18,000, and a professional paint finish with new pulls $3,000 to $6,000. Installation is $1,500 to $4,000 of those figures for new cabinets.
How much do countertops cost for a 10×10 kitchen?
For the 30 to 35 square feet a 10×10 holds: $525 to $1,400 in laminate, $1,400 to $3,500 in butcher block, $2,100 to $5,250 in quartz with most at $2,500 to $4,500, $1,750 to $7,000 in granite depending on the level, and $3,500 to $8,750 in marble, installed with a standard edge and sink cutout. A remnant slab can take 20 to 40 percent off the stone and quartz figures, because a 10×10 fits inside most offcuts.
Do I need a permit to remodel a 10×10 kitchen?
Not for a refresh that keeps the sink, the circuits and the walls where they are: paint, counters, backsplash, flooring and same footprint cabinets are finish work in Fairfax and Loudoun County. A full remodel almost always needs a building permit with electrical and plumbing, because new recessed lighting, under cabinet strips and the dedicated circuits the code requires are new wiring. Fees run $200 to $1,500 and review one to three weeks.
Is a 10×10 kitchen remodel worth it for resale?
A mid range 10×10 remodel is one of the more reliable kitchen investments because the spend is modest and buyers judge a kitchen on finish and function rather than size; in Northern Virginia a $45,000 to $70,000 remodel with semi custom cabinets, quartz and new lighting removes the kitchen from the negotiation on a house that would otherwise be marked down for it. A $70,000 custom kitchen in a 10×10 room does not return the difference.
What should I spend on a 10×10 kitchen if I plan to stay?
Buy the room you will cook in for fifteen years and skip what nobody uses: semi custom drawers rather than doors, a quartz counter, an induction cooktop or a good range, task lighting everywhere, a quiet dishwasher, and a floor that forgives. In Northern Virginia that is the $45,000 to $70,000 band. Spend above it on the layout change you actually want, not on a finish upgrade the room is too small to show off.
If you are planning a kitchen in Fairfax or Loudoun County, we price the twelve cabinets, the counter and the lighting plan in a 3D model of your room before anything is ordered, so the number you see is the number you build; see our process and our 3D design service. Related guides: the Northern Virginia kitchen cost guide, what $50,000 buys, kitchen cabinet ideas, the best kitchen countertops and the kitchen sink guide.