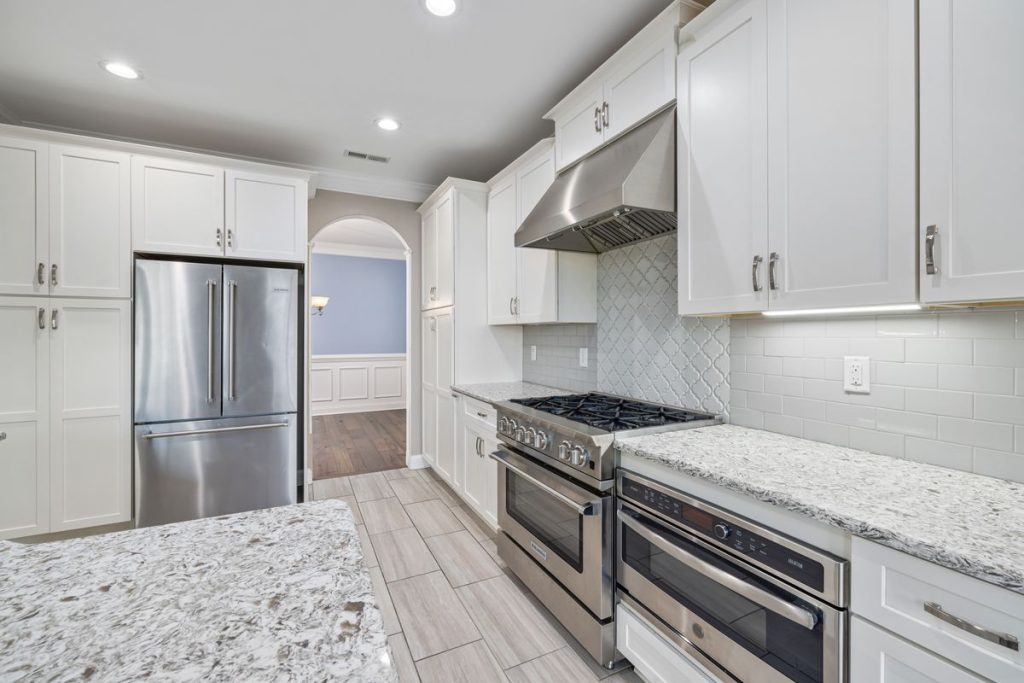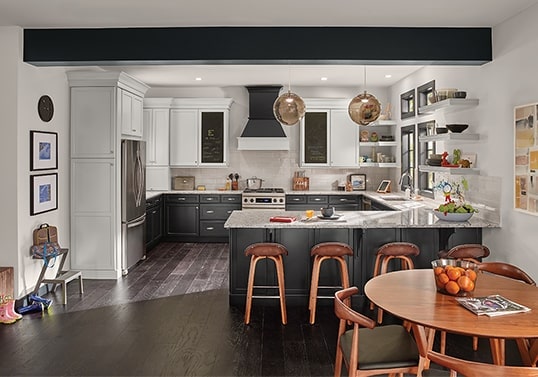
The short answer: the best layout for a small kitchen is the one the room’s shape already wants. A room under 8 feet wide takes a galley or a one wall run; a square room of 10 by 10 or 10 by 12 takes an L, with a U when you cook more than you entertain; an island fits only when the room is at least 12 and a half feet wide, and a peninsula does the island’s job in everything narrower. The dimensions that make each layout work are the same in every house: 42 inches of aisle for one cook, 48 for two, about 20 linear feet of cabinets in a 10×10, and a sink, a range and a refrigerator no more than 26 feet of walking apart.
This guide is for the kitchens most Northern Virginia homes actually have: the 8 by 12 galley in a townhouse, the 10 by 10 L in a 1970s colonial, the single run in a condo, the U in a split level. It covers the four layouts with their dimensions and floor plans, when a small kitchen can take an island, twenty small kitchen design layout ideas that come from the kitchens we build, and what each costs in Fairfax and Loudoun County in 2026, held to our kitchen remodel cost guide and the 10×10 kitchen cost guide.
The Best Layout for a Small Kitchen, by the Shape of the Room
Start with the room, not the catalog. Measure the two longest walls, note where the window, the door and the plumbing already are, and the layout usually chooses itself.
| Room | Best layout | Cabinet run | The clearance that governs it | Where we see it in Northern Virginia |
|---|---|---|---|---|
| Under 8 feet wide, 10 to 14 feet long, a door at each end | Galley | About 20 linear feet on two facing walls | 42 to 48 inches between the runs | Townhouses in Reston, Herndon, Sterling and Ashburn; 1960s ramblers |
| Under 8 feet wide, one open side | One wall | 10 to 12 linear feet on one wall | 36 inches of walkway in front; 42 if it faces a table | Condos in Arlington, Alexandria and Tysons; basement kitchenettes |

| Roughly square, 10 by 10 to 11 by 12, one open corner | L shaped | About 20 linear feet on two adjoining walls | 42 inches from the counter to any wall or table opposite | 1960s to 1980s colonials and split levels across Fairfax County |
| Roughly square with three usable walls, 10 by 11 and up | U shaped | 26 to 28 linear feet on three walls | 42 to 48 inches between the two legs | Split levels and Cape Cods; cooks who want the most counter |
| Square or long, open on one side to a dining or family room | L with a peninsula | 20 linear feet plus a 4 to 6 foot peninsula | 42 inches on the kitchen side, 36 on the room side | Colonials where a wall between kitchen and dining room has come out |
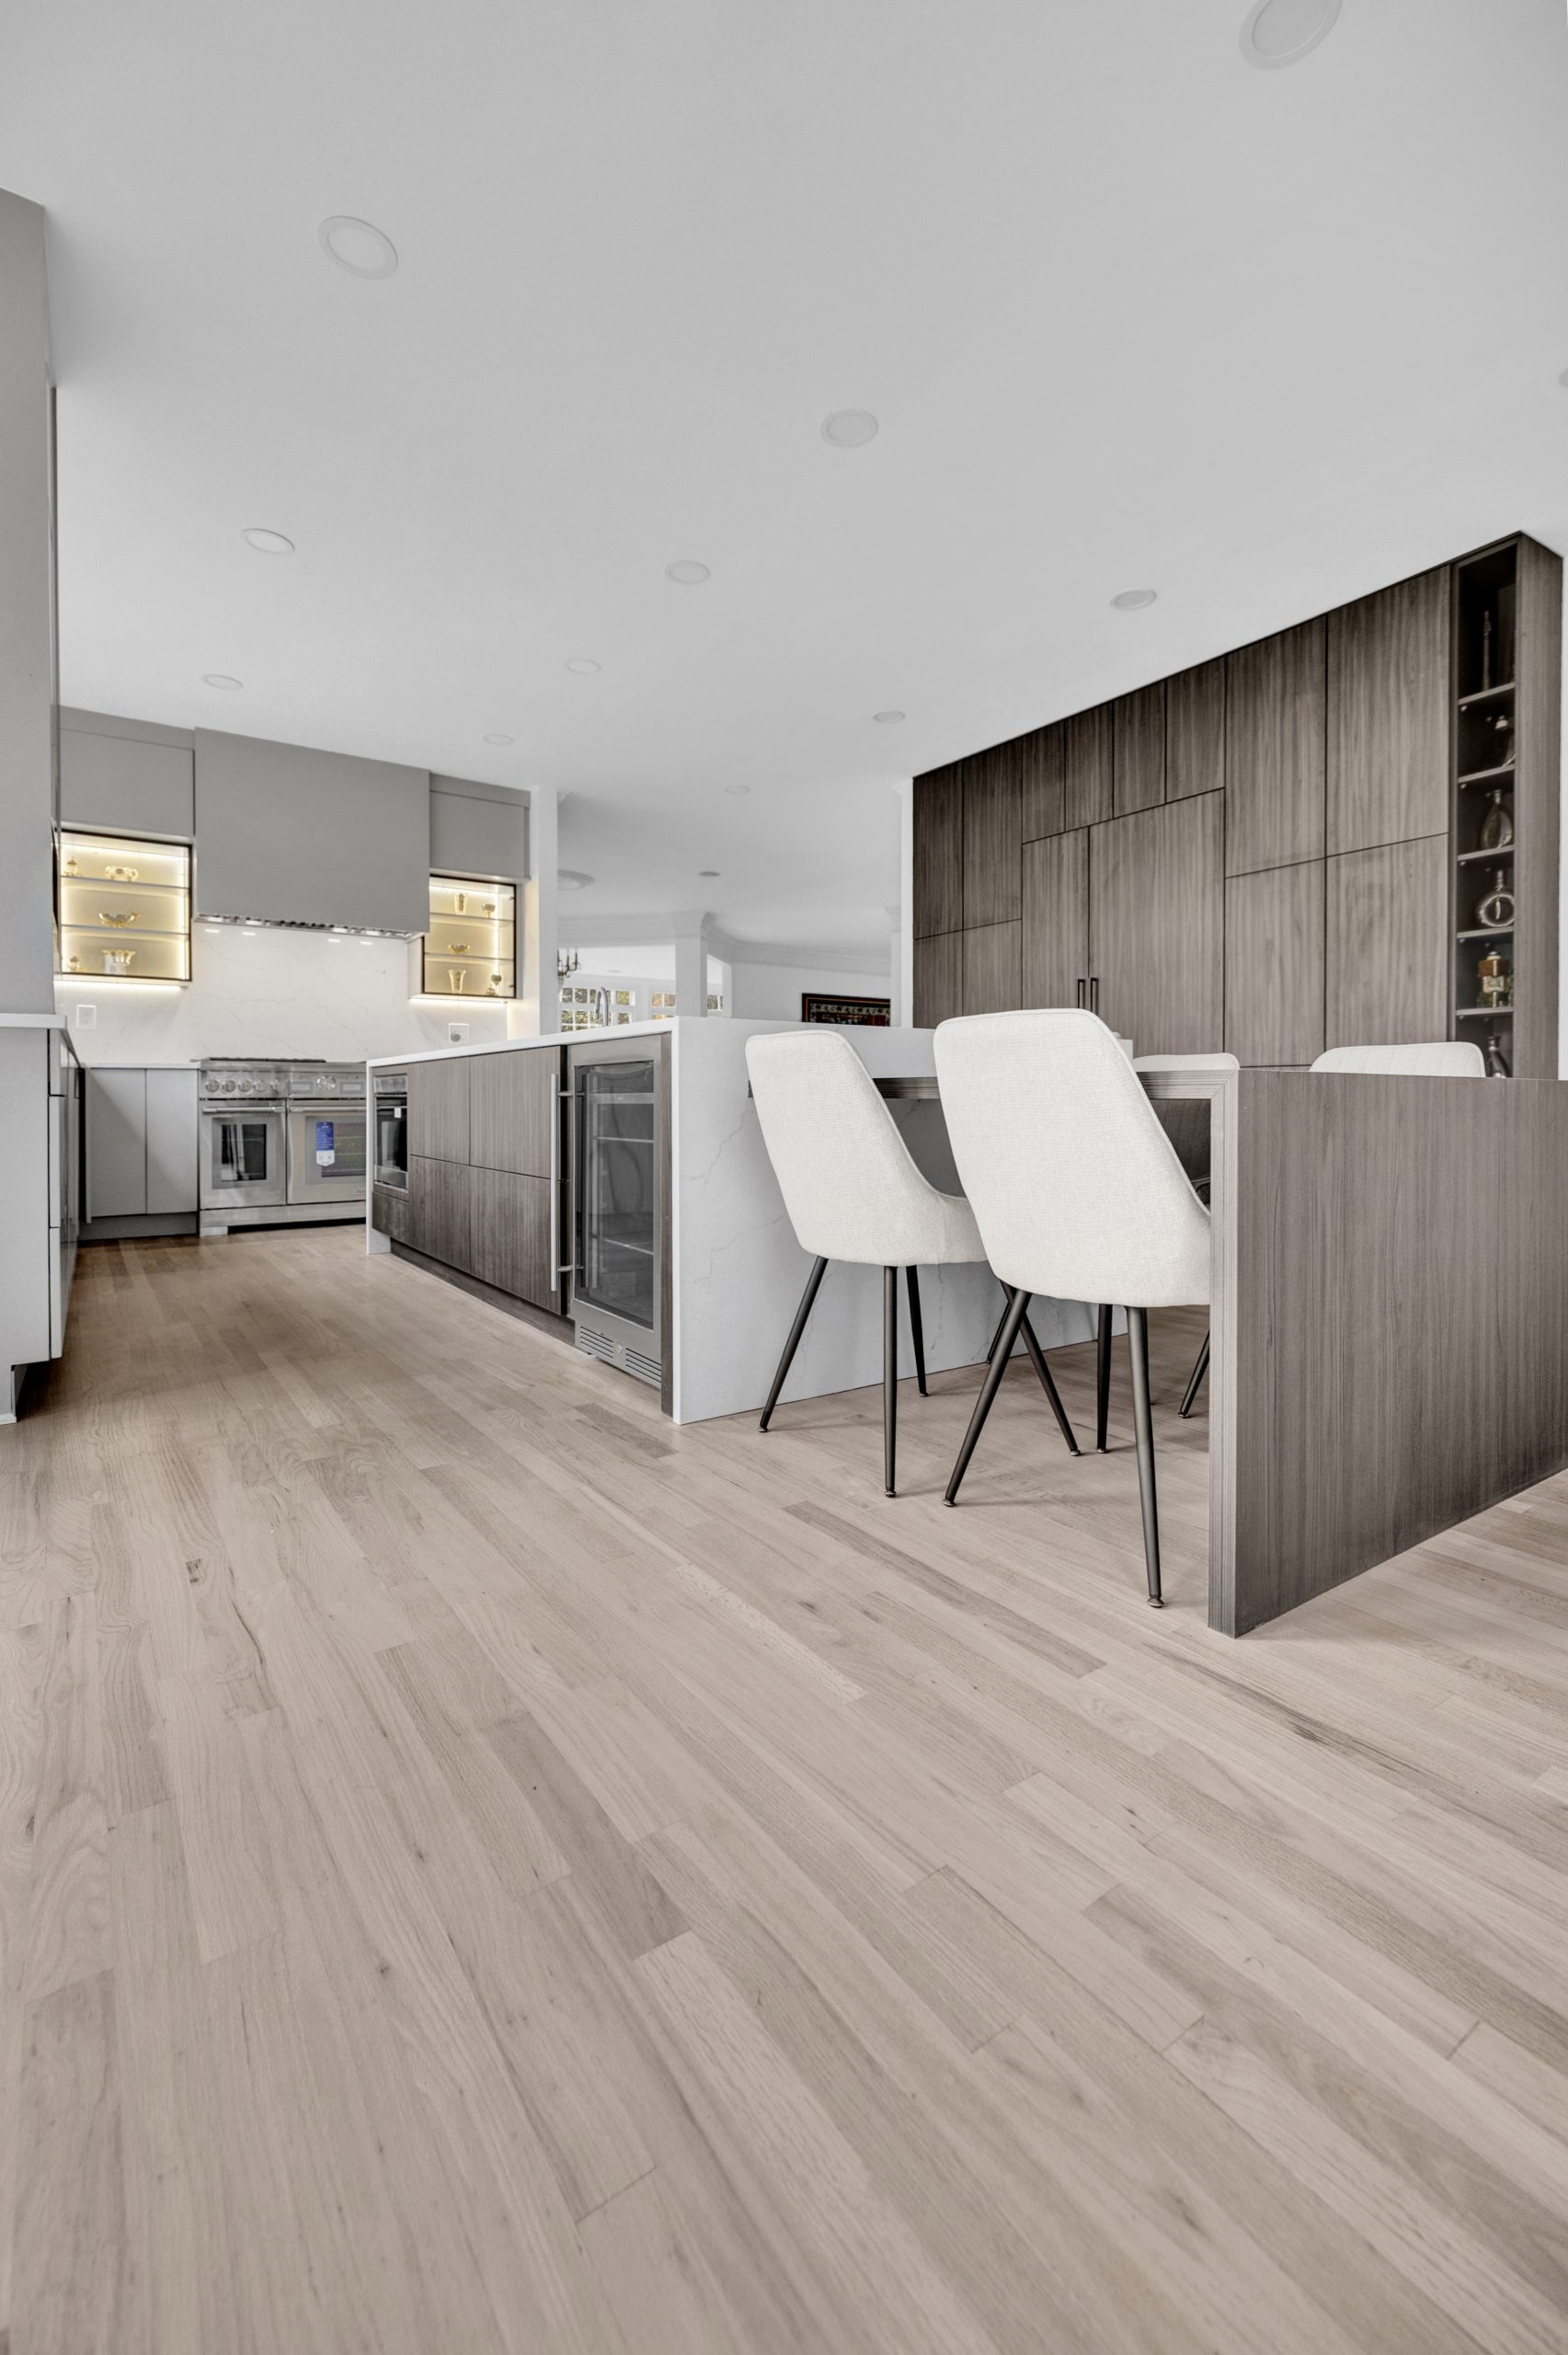
| At least 12 and a half feet in the short direction | L or galley with a slim island | 20 linear feet plus a 24 inch deep island | 42 inches on every side of the island, 48 where two people work | Larger townhouse kitchens, 1990s and newer Loudoun homes |
Two of the four layouts have their own guides: the galley kitchen guide covers the narrow room step by step, and the U-shaped kitchen guide the three wall room. The rest of this page covers all four and what makes a small kitchen of any shape work.
The Four Small Kitchen Layouts, With Dimensions
1. The galley kitchen
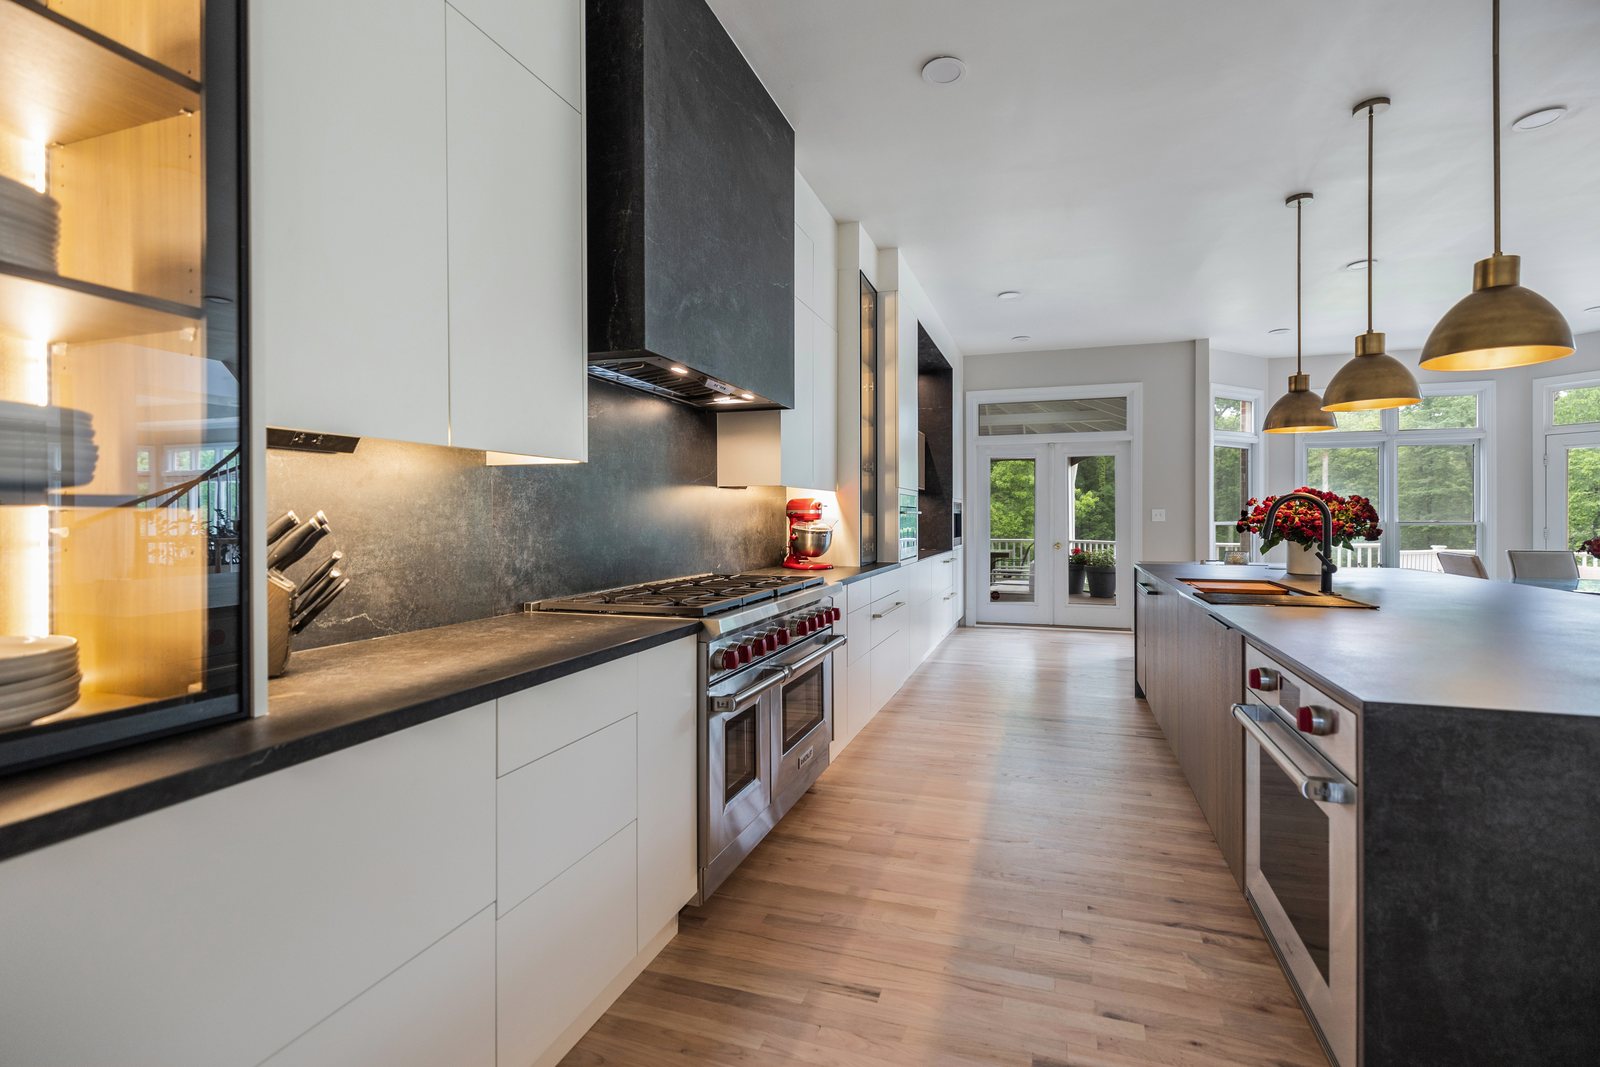
Two parallel runs with the walkway between them. It is the most efficient layout there is for a cook, because everything is within two steps, and the least social, because there is nowhere for a second person to stand. The dimensions are strict: 42 inches between the counters for one cook, 48 for two, which means the room has to be at least 7 feet 6 inches wide for two 24 inch runs. Below that width the second run becomes shallow 15 inch cabinets, or a single run with a table opposite.
Put the sink and the dishwasher on one run and the range on the other, with the refrigerator at the end nearest the door so groceries and guests never cross the cooking zone. A tall pantry at the far end closes the run and holds what the lost uppers would have. If the galley is open at one end to a dining room, the end of a run is the one place a short peninsula or a cantilevered counter with two stools earns its space.
2. The L shaped kitchen
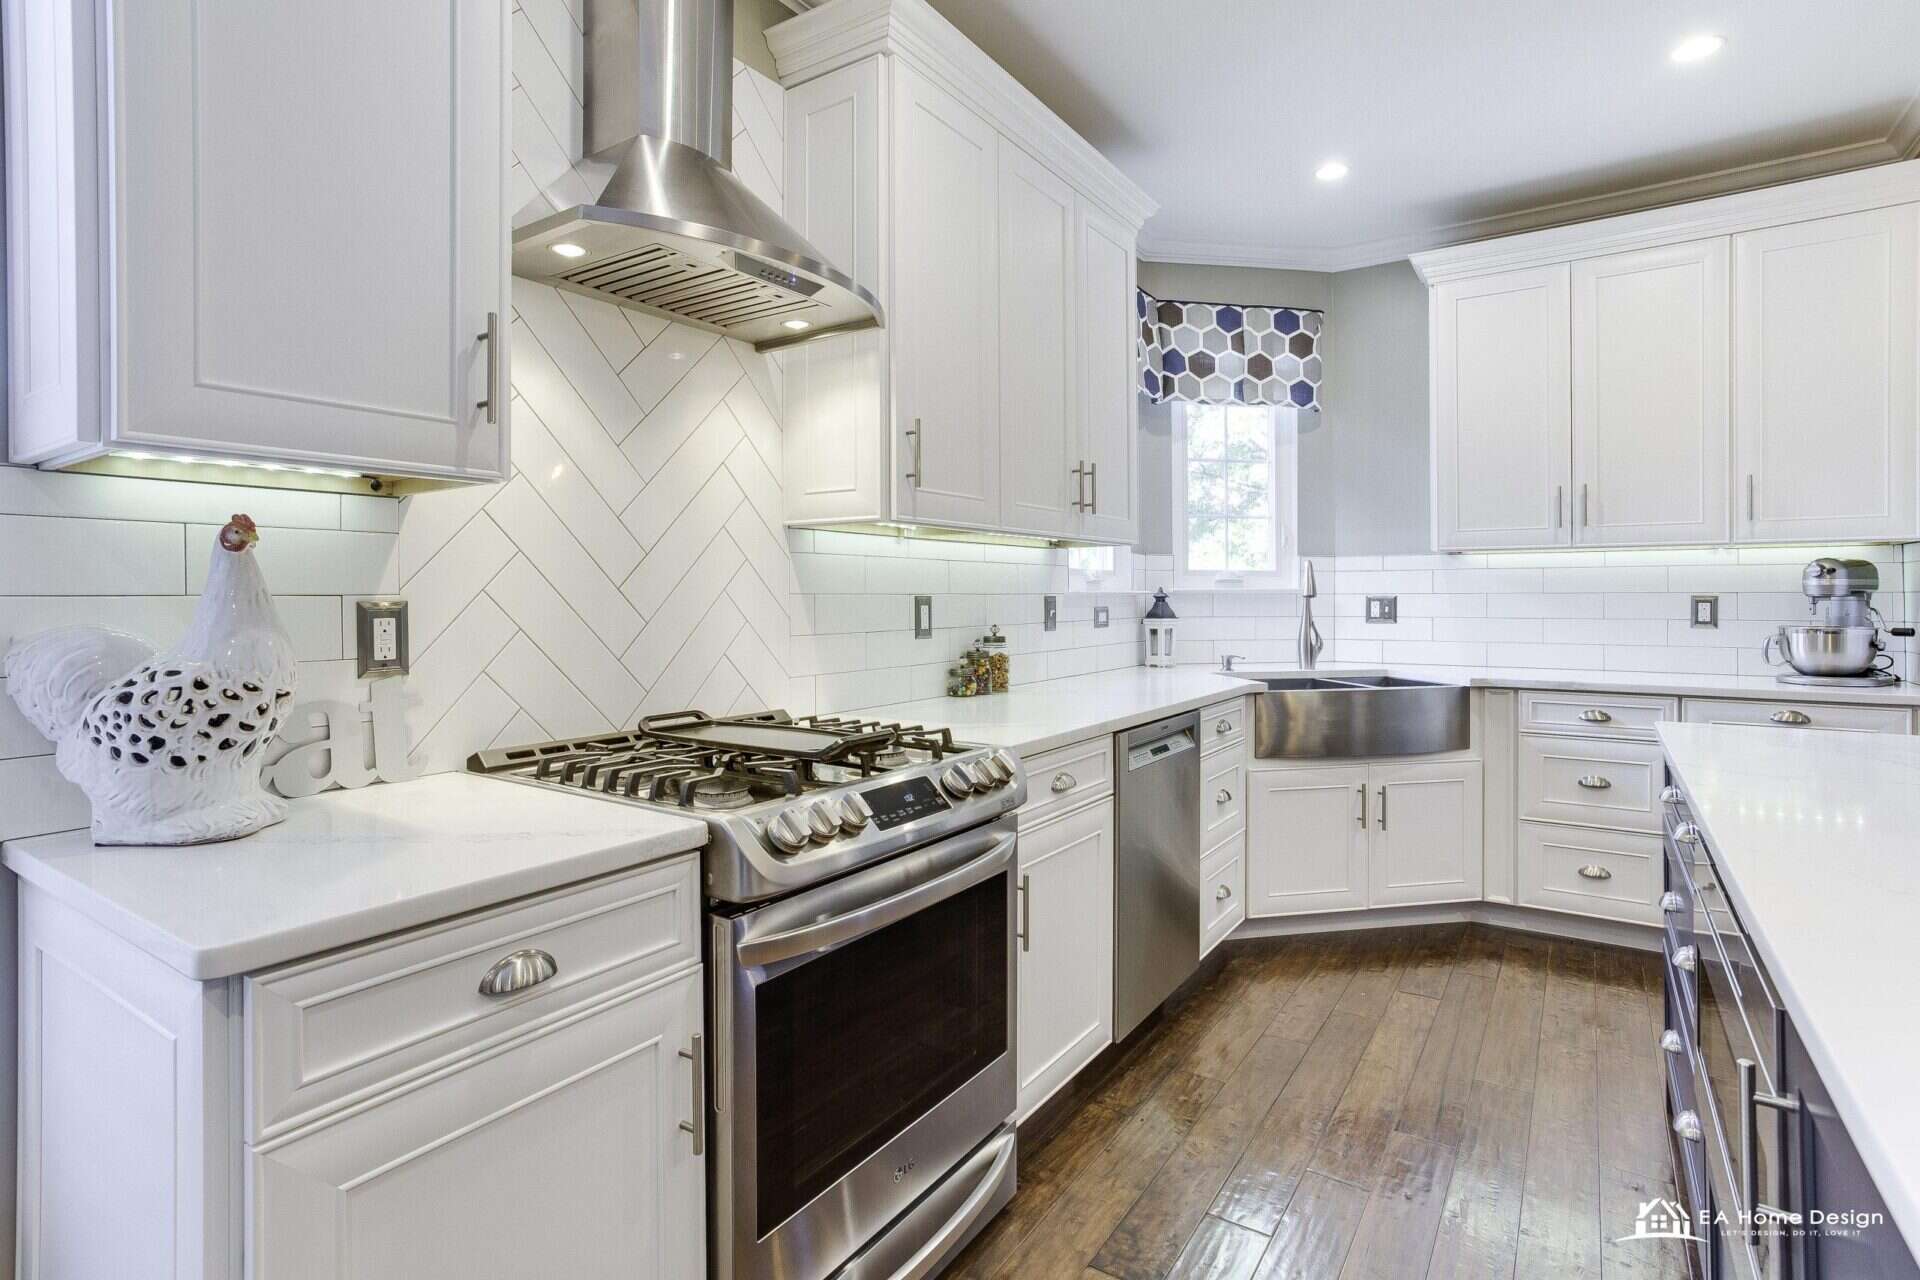
Two runs on adjoining walls, meeting at a corner. It is the most common small kitchen layout in Fairfax County because it is what a 10 by 10 or 10 by 12 room draws by itself, and it leaves an open corner for a table. The work triangle falls into place with the sink under the window on the long leg, the range on the short leg and the refrigerator at the end of the long leg where the door is.
The corner is the L’s one problem. A blind corner base cabinet wastes 2 to 3 square feet of the room’s best storage; a lazy susan, a corner drawer unit or a swing out shelf recovers it, and on the upper run a diagonal corner cabinet or simply ending the uppers short of the corner keeps the two runs from fighting. An L in a 10 by 10 holds about 20 linear feet of cabinets, which is 12 to 15 boxes, and that count is what the cabinet line of a budget is built on.
3. The U shaped kitchen
Three walls of cabinets around a central aisle. It holds the most storage and counter of any small layout, 26 to 28 linear feet in a 10 by 11 room, and it suits a cook who wants every surface within a turn. The cost is the aisle: with 24 inch counters on both legs, a room narrower than 10 feet leaves less than the 42 inches that makes the U usable, and a room narrower than 9 feet should be an L or a galley instead.
Two corners means two corner solutions, which is where a U gets expensive in cabinetry; the fix is to put the sink in one corner on a diagonal base and a lazy susan in the other. Leaving the base of one leg open as a counter overhang with two stools turns the third wall into the kitchen’s social side without widening the room.
4. The one wall kitchen
Everything on a single run of 10 to 12 feet: the refrigerator at one end, the range in the middle, the sink toward the other end, with 24 inches of counter on each side of the sink and at least 12 on each side of the range. It is the layout of condos, studios, basement kitchenettes and any room where the kitchen is one side of a living space, and it is the cheapest to build because there is one run of cabinets and no corner.
The one wall kitchen lives or dies on the wall above it. Uppers to the ceiling, a 15 inch deep pantry at the end, a microwave in a drawer or a tall cabinet rather than over the range, and under cabinet lighting across the whole run make 12 feet do the work of an L. When the room allows it, a 24 inch deep island or a table opposite the run adds the second counter a cook misses most.
5. The L with a peninsula, and when an island fits

A peninsula is an island attached at one end, and in a small kitchen it is usually the better idea: it adds 4 to 6 feet of counter and two stools, needs only one aisle, and can hold the dishwasher or the sink where a freestanding island would need plumbing through the floor. A peninsula wants 42 inches of clearance on its kitchen side and 36 on the room side.
An island needs the room to be at least 12 and a half feet in its short direction: 24 inches of counter on the wall, a 42 inch aisle, a 24 inch island and a 36 inch walkway on the far side add up to 126 inches, and that is the slimmest island there is. At 13 to 14 feet the island can be 30 inches deep with seating on one side. The kitchen island guide covers the design and the island cost guide the price, from $6,000 for a dry island with an outlet.
The Dimensions That Make a Small Kitchen Work
These are the planning clearances the kitchen industry’s guidelines are built on, and the ones an experienced designer checks before drawing a cabinet. In a large kitchen they are easy to meet; in a small one they decide which layout is possible.
| Dimension | The figure | Why it matters in a small kitchen |
|---|---|---|
| Aisle between two counters, one cook | 42 inches | The number that rules a galley and a U; a 40 inch aisle feels like a corridor and a dishwasher door blocks it |
| Aisle, two cooks or an island with seating | 48 inches | Two people pass, and a stool pulled out still leaves a walkway |
| Walkway with a counter on one side only | 36 inches | The one wall kitchen’s clearance to a table or a wall |
| Counter beside the refrigerator, handle side | 15 inches | A landing for what comes out; without it the counter across the aisle does the job and the aisle gets crossed |
| Counter beside the range | 12 inches one side, 15 the other | Pan handles and a landing for a hot dish; a range jammed into a corner has neither |
| Counter beside the sink | 24 inches one side, 18 the other | Dish landing and prep; the dishwasher goes on the 24 inch side |
| Standing room in front of the dishwasher | 21 inches | Where the dishwasher door opens into the aisle of a galley |
| Work triangle | Each leg 4 to 9 feet, the three together 13 to 26 feet | Sink, range and refrigerator; under 13 feet the cook is cramped, over 26 the kitchen is a walk |
| Counter height and upper cabinet clearance | 36 inches; uppers start 18 inches above the counter | Where small appliances live under the uppers; 15 inch deep uppers keep the counter usable |
| Door swings | Refrigerator, oven and dishwasher doors must open without hitting each other | In a small kitchen two appliances across an aisle can be opened one at a time, which is a daily annoyance; stagger them |
A 10×10 Floor Plan, Worked Through
The standard small kitchen, and the one every cabinet price list is built on, is 10 feet by 10 feet with a door and a window. Here is how it lays out as an L, which is what nearly all of them become.
- The long leg, 10 feet: a 36 inch sink base under the window in the middle, a 24 inch dishwasher to its left, a 30 inch base to its right, and a 36 inch wide refrigerator at the end nearest the door, with a 15 inch deep pantry or a 12 inch filler beside it. Uppers above everything but the sink window.
- The short leg, 8 feet after the corner: a 36 inch corner base with a lazy susan, then a 30 inch range with a 15 inch base on its far side, and the uppers carrying the microwave or the hood.
- What that gives you: about 20 linear feet of cabinets, 12 to 15 boxes, 30 to 35 square feet of counter, 25 to 30 square feet of backsplash, and a work triangle of about 16 feet.
- What it does not give you: an island. The open corner holds a 30 inch round table or a rolling cart, and the family room, if there is one, is where the seating goes.
The 10×10 kitchen cost guide prices that plan line by line: $20,000 to $35,000 for a refresh that keeps the boxes, $45,000 to $70,000 for a full remodel in the same footprint, and $70,000 to $100,000 and up at the high end, in Northern Virginia in 2026.
20 Small Kitchen Design Layout Ideas
These are the moves that come up on the small kitchens we design, in roughly the order a designer would consider them: the appliances and the run first, the storage second, the finishes last.
1. Put the refrigerator inside the run, not beside it

A refrigerator that stands 8 inches proud of the counter steals a foot of aisle and reads as a wall. A counter depth model, or a standard one set into a recess framed by a tall cabinet on one side and a 24 inch deep upper above, puts the face of the door flush with the counter. It is the single biggest visual change in a small kitchen and it costs the price of a tall panel.
2. Choose the appliance sizes a small kitchen is built for
A 30 inch range, a 24 inch dishwasher, a 30 to 33 inch counter depth refrigerator and a microwave in a drawer or a tall cabinet. In a condo or a galley under 8 feet wide, an 18 inch dishwasher and a 24 inch wide refrigerator give back a foot of counter each. The appliance brands guide covers which lines make them.
3. Slide in range, not freestanding
A slide in range sits flush with the counter with no raised back panel, so the backsplash runs behind it and the counter reads as one line. On a short run it is the difference between a kitchen that looks fitted and one that looks assembled.
4. The microwave off the counter
A drawer microwave in a base cabinet, or a built in in a tall cabinet beside the refrigerator, frees the 2 square feet of counter a countertop microwave takes and the space over the range for a real hood.
5. Uppers to the ceiling
An 8 foot ceiling with 30 inch uppers leaves a 12 inch dust shelf; 42 inch uppers, or 30 inch uppers with 12 inch stacked cabinets above, add a third more upper storage and take the eye up. The top row holds what you use twice a year.
6. Drawers instead of doors in the base cabinets
Three deep drawers in a 30 inch base hold more than a door and shelf and you see all of it. In a small kitchen where every base matters, drawer bases under the counter and a door only under the sink is the rule.
7. Solve the corner
A lazy susan, a corner drawer unit or a swing out blind corner shelf. The L and the U each have one or two corners and each one is 3 square feet of the best storage in the room if it opens properly.
8. A 15 inch pantry pull out
Where a full pantry will not fit, a 12 or 15 inch wide pull out beside the refrigerator holds cans, oils and spices on both sides of a rack, and it is reached from the aisle without opening a door into it.
9. Toe kick drawers
The 4 inch space under every base cabinet holds flat things: sheet pans, platters, a step stool. Two or three toe kick drawers in a small kitchen are a free cabinet.
10. One open shelf at the end of the run
Open shelving across a small kitchen reads as clutter; one short run of open shelves at the end of the uppers, or beside the window, lightens the wall and holds the things you reach for every day.
11. A peninsula where an island will not fit
Four to six feet of counter attached to the end of a run, with two stools on the room side, gives a narrow kitchen its seating and its second counter without the second aisle an island demands.
12. A slim island when the room is 12 and a half feet or wider
A 24 inch deep island with a 42 inch aisle on every side. It adds counter and an outlet, and it can hold the dishwasher or a prep sink if the floor can be opened from below.
13. A pass through to the next room
A 3 to 6 foot opening cut through the wall above the counter, with the counter run through it as a ledge, lets light and conversation into a closed kitchen for $2,500 to $6,000 and no structure.
14. A half wall with a counter
The wall between a galley and the dining room taken down to 42 inches and topped with a counter: a peninsula, a serving ledge and daylight, for $6,000 to $15,000 including the structural opening.
15. Take the wall out entirely
A non load bearing wall comes out for $2,500 to $8,000; a load bearing one with its beam and permit runs $15,000 to $40,000, with a short galley span at the lower end. It turns a small kitchen into one side of a larger room, which is often the best small kitchen layout of all.
16. Backsplash to the ceiling
Tile from the counter to the ceiling on the range wall, or behind open shelves, makes a low ceiling feel higher and a short wall feel considered. In a small kitchen the extra 20 square feet of tile is a few hundred dollars.
17. Light uppers, darker lowers
White or pale uppers against a mid tone base, or a single color in a light value, keeps the top half of the room open. Dark uppers in a small kitchen bring the ceiling down a foot.
18. Under cabinet lighting on the whole run
The counter is the room’s work surface and in a small kitchen it is all in shadow under the uppers. A strip under every upper, on a dimmer, does more for a small kitchen than any finish.
19. A table instead of an island
In a 10 by 12 L, a 30 to 36 inch table in the open corner seats two to four, moves when the room needs it and costs nothing to plumb. The eat in kitchen is the small kitchen’s honest answer to the island.
20. A single bowl workstation sink
One deep bowl with a ledge for a cutting board, a drying rack and a colander turns 30 inches of sink into 30 inches of counter when the inserts are in. In a short run it is a second prep area.
Storage in a Small Kitchen: Where the Space Hides
| Where | What goes in | What it replaces |
|---|---|---|
| The 12 inches above standard uppers | Stacked cabinets or taller doors: platters, seasonal pieces | A dust shelf |
| The corner base | Lazy susan or corner drawers: pots and small appliances | A blind cabinet nobody reaches into |
| The toe kicks | Sheet pans, trays, a step stool | Nothing; it is framing otherwise |
| Beside the refrigerator | A 12 to 15 inch pull out: cans, oils, spices | A filler strip |
| The sink base | A tip out tray in the false front, a pull out for cleaning supplies | A door and a dark cavity |
| Under the peninsula overhang | Shallow cabinets opening to the room side: books, table linens | A blank panel |
| The end of a run | A 12 inch deep tall cabinet or a shelf unit | A side panel |
Our kitchen organization guide goes further into drawer inserts and pantry systems, and the cabinet ideas guide covers what is behind the door at each cabinet tier, which matters more in a small kitchen because every box is on show.
Finishes That Make a Small Kitchen Look Bigger
- One counter, one tile, one color family. Every change of material is a line the eye stops at. A single quartz through the room, one tile to the ceiling and cabinets in one light color family read as one surface.
- Quartz over stone with movement. A quiet quartz carries less pattern across a small counter; the quartz versus granite guide settles the choice, and the countertops guide prices 35 square feet of each.
- Glass in two uppers, lit from inside. It opens the wall without open shelving’s clutter.
- Flat panel or shaker doors in a light finish. Raised panel doors add shadow lines a small room does not need.
- The floor run through from the next room. A threshold between the kitchen floor and the hall floor cuts the room in half; one floor makes the kitchen part of a bigger space.
- Hardware that disappears. Edge pulls, finger pulls or a single small knob; long bar pulls on every drawer of a small run turn into a grid.
Opening a Small Kitchen to the Next Room
Most small Northern Virginia kitchens are small because a wall was drawn around them in 1972. Four ways through that wall, priced for Fairfax and Loudoun County in 2026 and held to the open concept kitchen guide and the galley guide:
| Move | What you get | 2026 cost |
|---|---|---|
| Pass through above the counter | Light and sightlines; the counter continues as a ledge | $2,500 to $6,000 |
| Half wall with a peninsula counter | Seating, a serving ledge, the kitchen still a room | $6,000 to $15,000 |
| Non load bearing wall removed | The kitchen becomes one side of the larger room | $2,500 to $8,000 |
| Load bearing wall removed | The same, with an engineered beam, posts and a structural permit; a short galley span sits at the low end | $15,000 to $40,000 |
Before any of these, settle whether the wall carries the house; a remodeler or an engineer can tell you in one visit, and the open concept versus traditional layout guide weighs what you give up, which in a small house is usually a wall of cabinets.
What a Small Kitchen Remodel Costs in Northern Virginia
A small kitchen is never half the price of a medium one, because the appliance package, the sink, the permit and each trade’s minimum visit cost the same in 100 square feet as in 200. These are the 2026 figures for Fairfax and Loudoun County, from our kitchen cost guide.
| Scope in a small kitchen (under 100 square feet) | What it includes | 2026 cost |
|---|---|---|
| Refresh, cabinet boxes stay | Doors refaced or painted, new quartz, a tile backsplash, sink and faucet, under cabinet lighting; appliances like for like | $20,000 to $35,000 |
| Full remodel, same footprint | New cabinets, counters, backsplash, flooring, lighting and appliances with the sink and range where they are | $45,000 to $70,000 |
| Full remodel with the wall opened or the sink moved | The above plus the opening, its structure and the rerouted plumbing and electrical | $70,000 to $100,000 and up |
Moving the sink or the range adds several thousand dollars of plumbing or gas and electrical before any cabinet is bought, which is why the layout decision comes first and why, in most small kitchens, the right layout is the one the room already has, done properly. The kitchen remodel cost guide has the full price list and the ten kitchens we have built with what each cost; the kitchen timeline and the kitchen permit guide cover the schedule and the county.
Small Kitchen Layout Mistakes We Are Asked to Undo
- An island in a room under 12 and a half feet. The aisles shrink to 36 inches and every door in the kitchen hits something. A peninsula or a table was the answer.
- The refrigerator standing proud of the run. A foot of aisle gone and a wall of stainless at eye level. Recess it or buy counter depth.
- The range in the corner. No landing on one side, a pan handle in the wall, and a hood that cannot vent straight up.
- Short counters cut into pieces. A sink, a range and a refrigerator spread along one run with 12 inches between each leaves no place to work. Group the run so the longest unbroken counter sits between the sink and the range.
- Uppers that stop a foot short of the ceiling. A third of the storage and a dust shelf.
- Dark uppers in a room with one window. The ceiling comes down and the room closes in.
- A dropped soffit nobody questioned. It usually hides nothing and removing it gives the uppers 12 more inches.
- Outlets planned last. A small counter needs an outlet every 4 feet by code and more in practice; put them in the backsplash plan, not after the tile.
Frequently Asked Questions About Small Kitchen Layouts
What is the best layout for a small kitchen?
The one the room’s shape allows: a galley or a one wall run in a room under 8 feet wide, an L in a square 10 by 10 or 10 by 12 room, a U when the room has three usable walls and you cook more than you entertain. An island fits only in a room at least 12 and a half feet wide; a peninsula does its job everywhere narrower.
How wide does a galley kitchen need to be?
At least 7 feet 6 inches for two 24 inch runs with a 42 inch aisle, and 8 feet for the 48 inch aisle two cooks need. Below 7 feet 6 inches, one run goes to 15 inch deep cabinets or the kitchen becomes a single run.
Can a small kitchen have an island?
Only when the room is at least 12 and a half feet in its short direction: 24 inches of wall counter, a 42 inch aisle, a 24 inch island and a 36 inch walkway add up to 126 inches. In anything narrower a peninsula or a table gives the same counter and seating without the second aisle.
What is the ideal size for a small kitchen?
Most small kitchens in Northern Virginia are 80 to 120 square feet. A 10 by 10 holds about 20 linear feet of cabinets as an L, 30 to 35 square feet of counter and four appliances, which is enough for a complete kitchen if the layout is right.
How much space do you need between counters?
42 inches for one cook and 48 for two or beside an island with seating. A walkway with a counter on one side only needs 36 inches. A dishwasher needs 21 inches of standing room in front of it, which is why it goes on the longer side of the sink in a galley.
What is the work triangle and does it matter in a small kitchen?
The three paths between the sink, the range and the refrigerator. Each should be 4 to 9 feet and the three together 13 to 26 feet. In a small kitchen the risk is the short end: a range and a sink 2 feet apart leave no counter between them.
How do you lay out a 10×10 kitchen?
As an L: sink under the window in the middle of the long leg, dishwasher to one side, refrigerator at the end nearest the door, a lazy susan in the corner, the range on the short leg with counter on both sides. About 20 linear feet of cabinets and a work triangle of about 16 feet.
How much does a small kitchen remodel cost in Northern Virginia?
In 2026, $20,000 to $35,000 for a refresh that keeps the cabinet boxes, $45,000 to $70,000 for a full remodel in the same footprint, and $70,000 to $100,000 and up when a wall opens or the sink moves. A small kitchen is never half the price of a medium one because the appliances, the permit and each trade’s minimum visit cost the same.
Is it cheaper to keep the existing kitchen layout?
Yes, by several thousand dollars at least. Moving a sink adds drain, vent and supply work; moving a range adds a gas line or a 240 volt circuit and a hood duct; opening a wall adds the beam and the engineer. Most small kitchens have the right layout already and need it done properly.
How much does it cost to open a small kitchen to the dining room?
A pass through above the counter $2,500 to $6,000, a half wall with a peninsula $6,000 to $15,000, a non load bearing wall removed $2,500 to $8,000, and a load bearing wall with its beam and permit $15,000 to $40,000, with a short galley span at the low end.
Which appliances fit a small kitchen best?
A 30 inch slide in range, a 24 inch dishwasher, a counter depth refrigerator 30 to 36 inches wide and a drawer microwave. In a galley under 8 feet wide or a condo, an 18 inch dishwasher and a 24 inch wide refrigerator each give back a foot of counter.
What colors make a small kitchen look bigger?
Light uppers in white, cream, pale gray or a soft green, a mid tone on the base cabinets if you want contrast, one quiet quartz across the whole counter and one tile to the ceiling. Dark uppers and a counter cut into several materials make a small kitchen smaller.
The Layout First, Then Everything Else
Measure the room, read the table at the top, and let the shape choose the layout. Then spend on the things a small kitchen feels every day: the aisle widths, the refrigerator inside the run, drawers under the counter, uppers to the ceiling and light on the counter. We design small kitchens in a 3D model of your room before anything is ordered, which is how the free in home design consultation starts across Fairfax and Loudoun County, and the kitchen visualizer shows your own kitchen remodeled from a photograph.
Related guides: galley kitchen remodel ideas, the U-shaped kitchen, what a 10×10 kitchen remodel costs, kitchen island cost, kitchen cabinet ideas, cabinet refacing versus replacing, transitional kitchen design, choosing a kitchen sink and the Northern Virginia kitchen cost guide. For the service and the showroom, see kitchen remodeling in Northern Virginia.