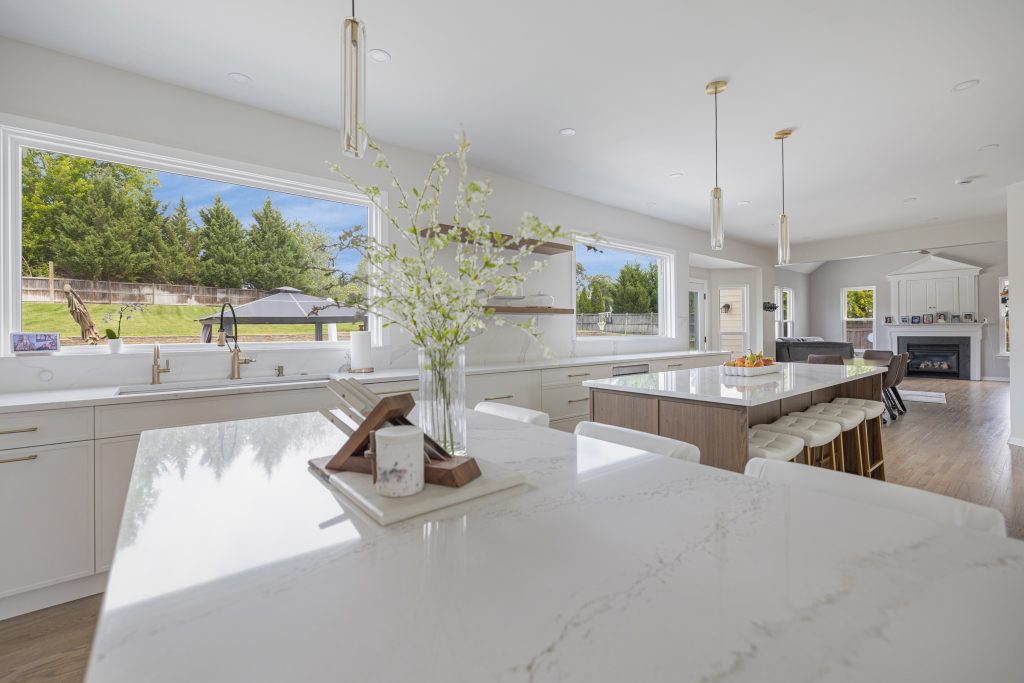
A transitional kitchen blends traditional warmth with contemporary simplicity: shaker cabinets instead of ornate raised panels, quartz or marble with soft veining instead of busy granite, simple metal hardware, statement pendants over a generous island, and a neutral palette warmed with wood. It has been America’s most requested kitchen style for over a decade, and in Northern Virginia it dominates for a practical reason: it suits both the colonial architecture of older Fairfax neighborhoods and the newer builds of Loudoun County equally well. This guide covers every element of transitional kitchen design, cabinets, counters, colors, hardware, islands, and lighting, where the style sits between traditional and modern, and how to get the mix right without tipping into either extreme.
What Makes a Kitchen Transitional?
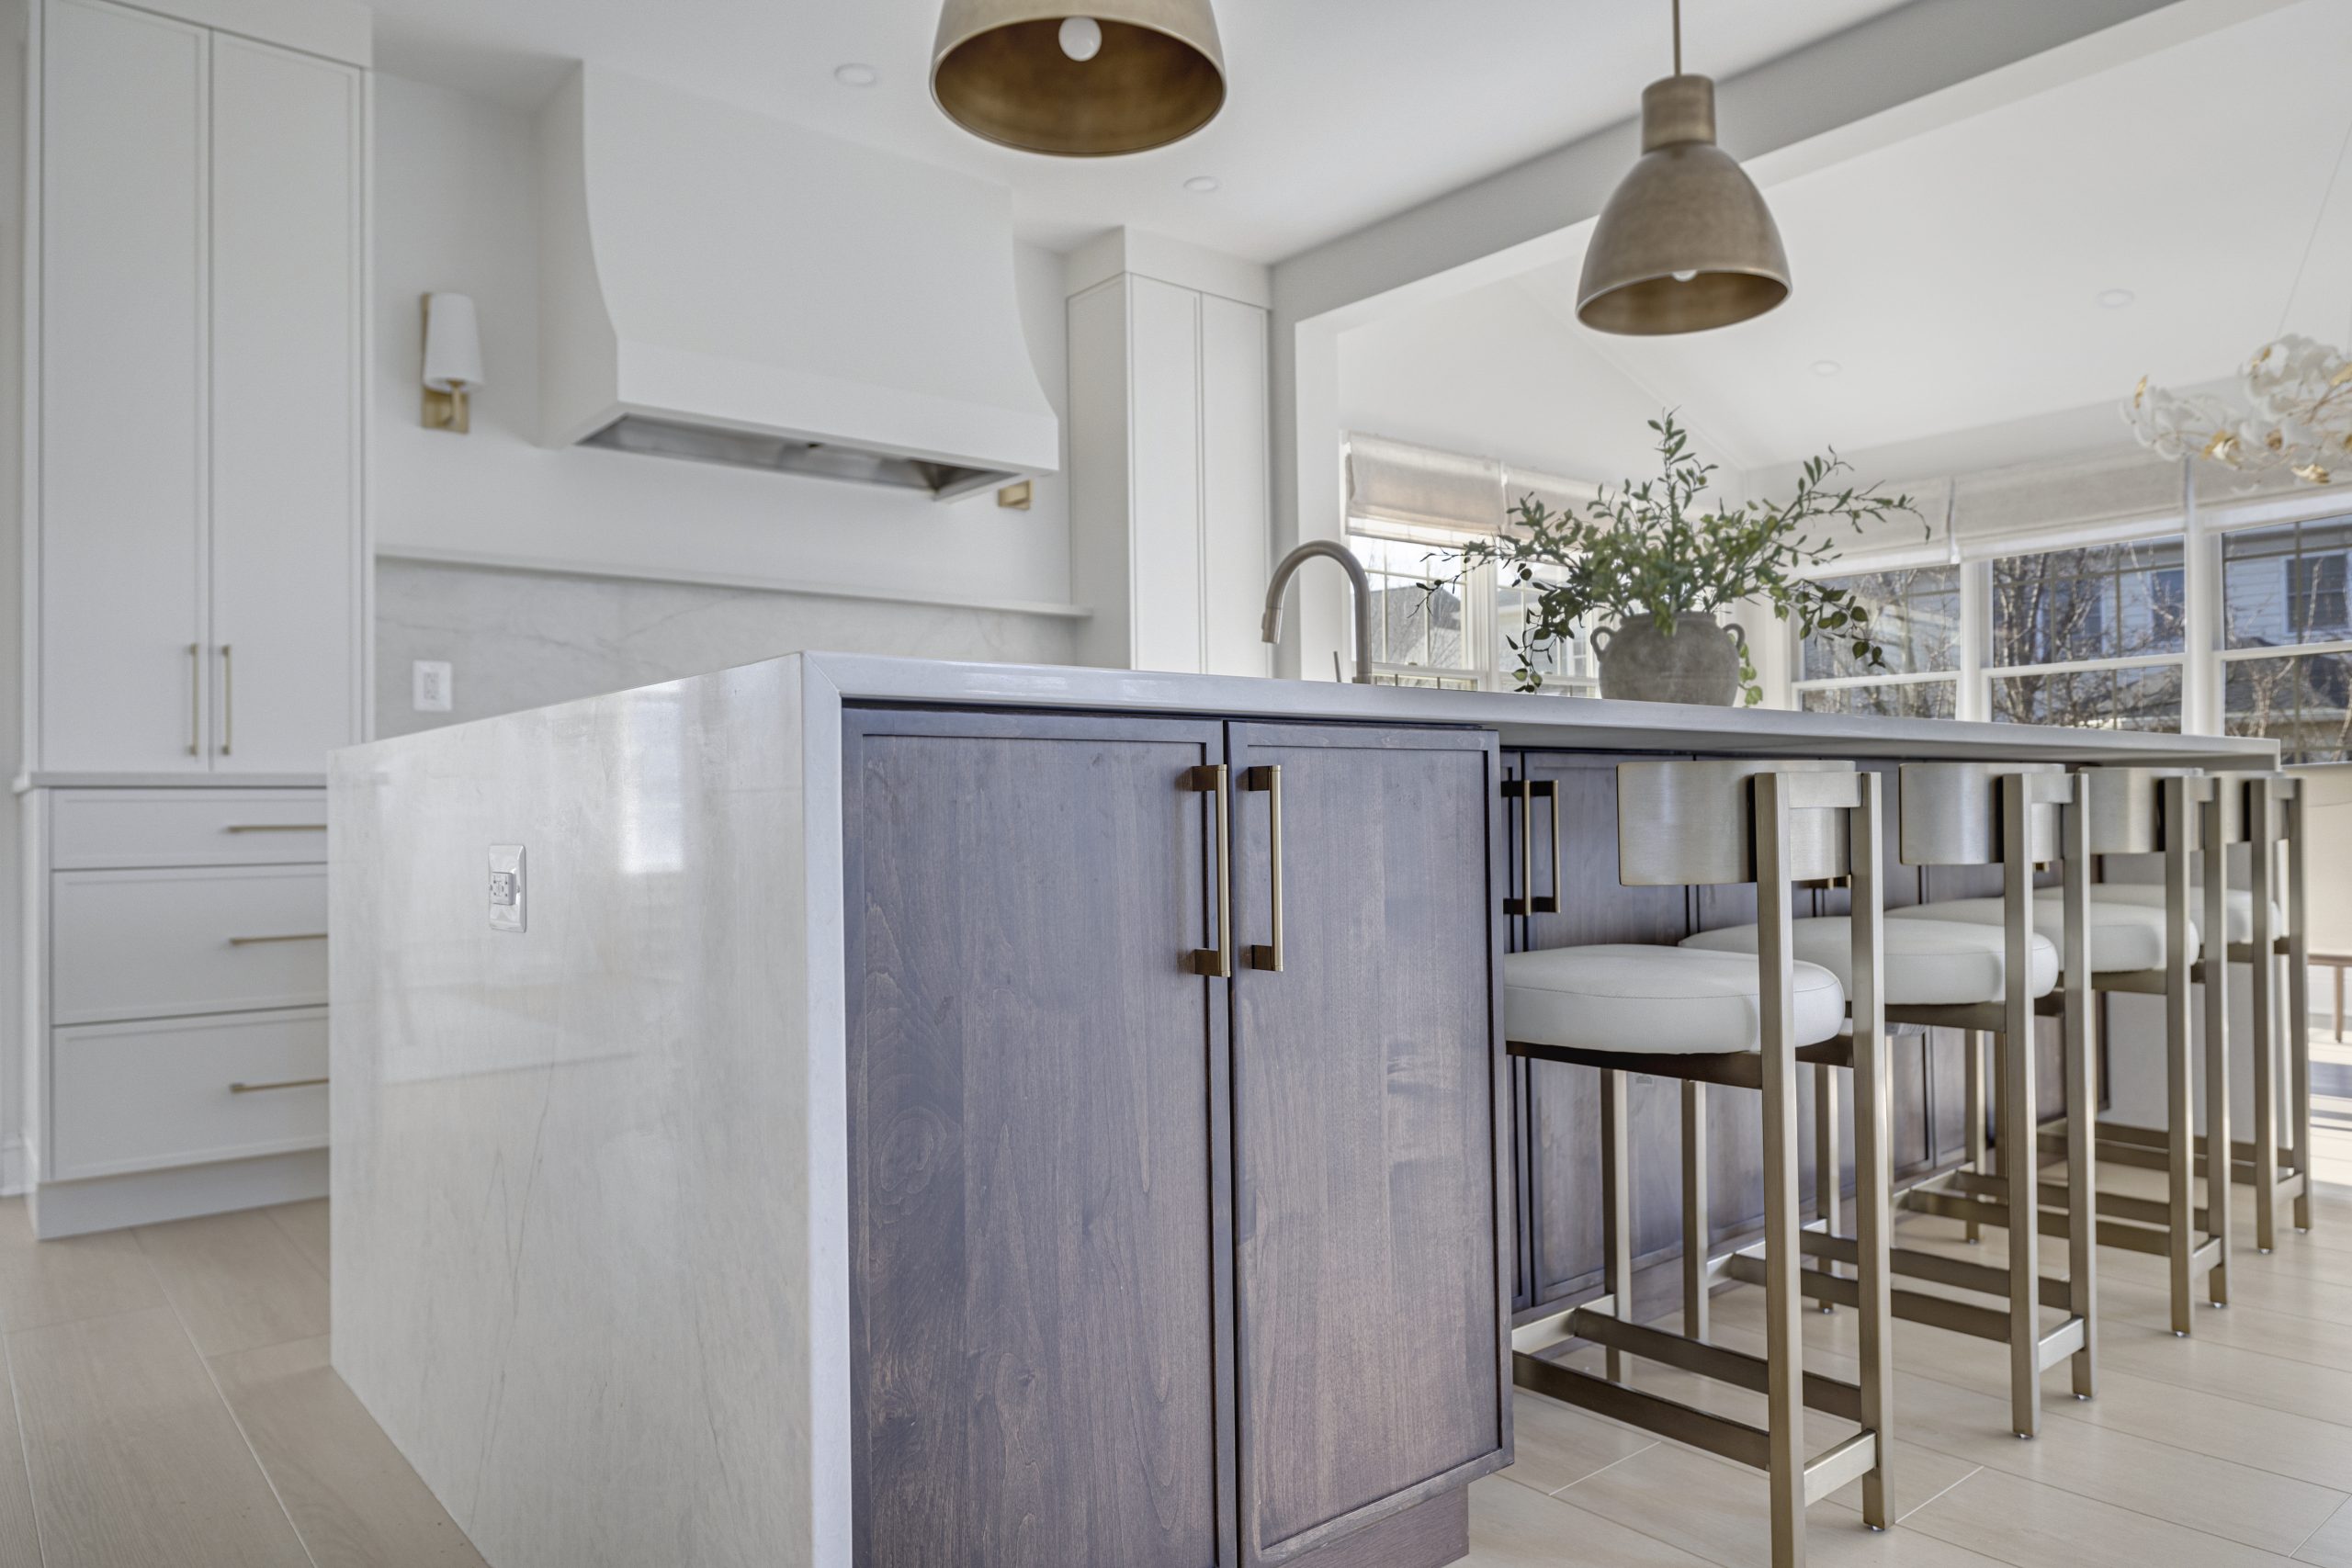
Transitional design is a deliberate balance, not a compromise. It borrows the comfort, warmth, and familiar forms of traditional kitchens, then edits them with modern restraint. Five elements define the style:
- Simplified classic cabinetry: Shaker and slim recessed panel doors carry traditional structure without ornament. No corbels, no rope molding, no arched valances.
- Natural materials, calm patterns: Stone and quartz with gentle movement, wood tones, and ceramic, never loud pattern or high gloss everything.
- A neutral foundation: Whites, creams, greiges, and soft blues and greens, with contrast supplied by a two tone island or warm wood accents.
- Clean lined fixtures with classic bones: A bridge faucet in polished nickel, simple bar pulls, tailored pendants. Recognizable forms, minimal decoration.
- Comfort over statement: The room reads inviting first and styled second, which is exactly why it photographs well and sells houses.
The test we give clients when they are unsure: if a piece would look equally at home in a strict farmhouse or a strict minimalist loft, it is probably too far toward one pole for this style. Transitional kitchen design lives in the confident middle, and every decision below returns to that balance. For a finished kitchen to compare against, our Vienna kitchen case study shows a full gut remodel with white custom cabinetry and brass accents, and our kitchen remodeling in Northern Virginia page covers how our in-house team designs and builds one.
Transitional Kitchen Cabinets: The Style’s Foundation
Cabinetry decides whether a kitchen is transitional more than any other element. The signature door is the shaker, flat center panel, clean square frame, and its close cousins: the slim shaker with a narrower rail for a more modern lean, and the inset door for a more traditional, furniture like lean. Full overlay construction keeps the look tailored; visible hinges and decorative glazes date it backward.
Color strategy follows a reliable formula. Perimeter cabinets in white, cream, or greige keep the room bright; the island takes the personality color, navy, deep green, or a stained walnut or white oak. Uppers can give way to a run of open shelving or glass front cabinets, but sparingly, one styled moment rather than a wall of display. For storage planning inside those cabinets, our guide to kitchen organization covers the fittings that make simple doors work hard.
Transitional Cabinet Door Styles
Six doors cover almost every transitional kitchen built in this region. They share the same DNA, a frame around a flat panel, and differ in the width of the frame, how the door meets the box, and how much of the traditional furniture vocabulary they keep. The costs are 2026 installed figures for Northern Virginia, per linear foot of cabinetry, uppers and lowers combined.
| Door style | What it looks like | Where it lands | 2026 installed cost, per linear foot |
|---|---|---|---|
| Shaker | A flat center panel inside a square frame with rails 2.25 to 3 inches wide. The standard, and the door most people picture. | The center of the style | $250 to $450 semi-custom; $600 to $900 custom |
| Slim shaker | The same door with rails of 1.25 to 1.75 inches, so the panel reads larger and the frame quieter. | Modern transitional | $275 to $500 semi-custom; $650 to $950 custom |
| Beaded inset | A shaker or flat door set flush inside the face frame, with a small bead run around the opening. The furniture look. | Classic transitional | $450 to $900 semi-custom inset lines; $800 to $1,200 and up custom |
| Stepped recessed panel | A shaker profile with one small step or bevel where the frame meets the panel, the softest nod to tradition the style allows. | Classic transitional | $275 to $500 semi-custom |
| Slab lowers, shaker uppers | Flat drawer fronts below the counter and shaker doors above. The mix reads current without tipping into contemporary. | Modern transitional | $250 to $500 semi-custom |
| Glass-front shaker | A shaker frame around clear or seeded glass, with simple mullions or none, on one run of uppers. | Either, as an accent | $350 to $650 per door, usually two to four doors |
What rules a door out: raised panels, cathedral arches, glazes, and applied rope or egg-and-dart molding push the kitchen to traditional. A slab door on every cabinet with no visible hardware pushes it to contemporary. Anything in the table above, on its own or mixed with one other row, stays transitional.
Framed, Frameless, Overlay and Inset
The door is only half of the cabinet’s look; how it meets the box is the other half. Framed full overlay construction, where the doors cover most of a face frame, is the volume choice and the right one for most projects: tailored reveals of an eighth of an inch, concealed soft-close hinges, and the widest range of semi-custom lines. Frameless construction, the European box with no face frame, takes the same shaker door and reads slightly more modern, and it returns roughly 10 percent more usable storage because there is no frame eating into the opening. Inset construction sets the door inside the frame so the two are flush, which is the furniture look of classic transitional; it costs 15 to 25 percent more, needs a maker who can hold tight tolerances through Virginia’s humid summers, and rewards the money every time someone runs a hand along the run. Partial overlay, with the frame showing between doors, is the one to avoid: it dates the room to a builder-grade 1990s kitchen regardless of the door on it.
Paint, Stain and Two-Tone
Painted cabinets carry the style. A factory-applied catalyzed finish in a satin sheen holds up to a decade of Northern Virginia family life, and the colors that hold are the ones that behave like neutrals: warm white, cream, greige, navy, deep green, a soft black. Stained cabinets return through the island and the accent wall: rift-cut white oak in a clear or lightly toned finish is the current favorite, walnut in a satin oil the warmer choice, and both are best kept to one element so the wood reads as a decision rather than a default. The two-tone rule is simple: light on the perimeter, dark or wood on the island or the lowers, and one more wood moment, a hood band or a pair of open shelves, to tie the two together. High gloss, heavy glazing and distressed finishes do not belong in this style at any price.
The Details That Keep Cabinets Transitional
- A simple stepped crown or a flat stacked crown at the ceiling, never a three-piece cornice with dentil molding.
- A light rail under the uppers that hides the strip lighting and squares off the bottom edge.
- Flush end panels finished to match the doors, with no fluted pilasters, corbels or turned posts anywhere but, at most, the island legs.
- A toe kick painted to match the cabinets and set flush, so the run reads as one piece of furniture.
- Tall pantry and refrigerator cabinets in the same door, taken to the ceiling, so nothing stops short and collects dust.
- Paneled refrigerator and dishwasher fronts wherever the budget allows; the range and the hood stay as the room’s honest appliances.
- Hardware sized to the drawer: 5 to 8 inch bar pulls on drawers, knobs or 3 to 4 inch pulls on doors, one finish through the room plus one accent in the lighting or the faucet.
- Open shelving in wood on one wall only, styled with things the kitchen uses.
What Transitional Cabinets Cost in Northern Virginia (2026)
| Route | 2026 cost, average kitchen | What you get |
|---|---|---|
| Paint the existing doors and change the hardware | $3,000 to $8,000 | Sprayed catalyzed finish and new pulls. Only works when the doors are already shaker or flat panel. |
| Reface with new shaker doors and drawer fronts | $12,000 to $25,000 | New doors, veneered boxes, new hinges and hardware. The boxes and the layout stay. |
| Semi-custom shaker replacement | $25,000 to $55,000 installed | Full overlay framed or frameless boxes, soft close throughout, 20 to 30 linear feet, painted or stained, a two-tone island. |
| Custom or inset cabinetry | $50,000 to $100,000 and up | Inset or custom overlay construction, sizes built to the room, paneled appliances, furniture details at the island. |
The semi-custom line is the sweet spot for this style, because the door that defines it is the door every semi-custom maker builds best. The money that would have gone to custom boxes goes instead to the stone, the lighting and the hood, which is where a transitional kitchen is actually seen. Our kitchen cabinet ideas guide covers the door and color choices in more depth, and the cabinet refacing guide explains when new doors on the old boxes are the honest answer.
Countertops and Backsplash: Quiet Stone, Classic Tile
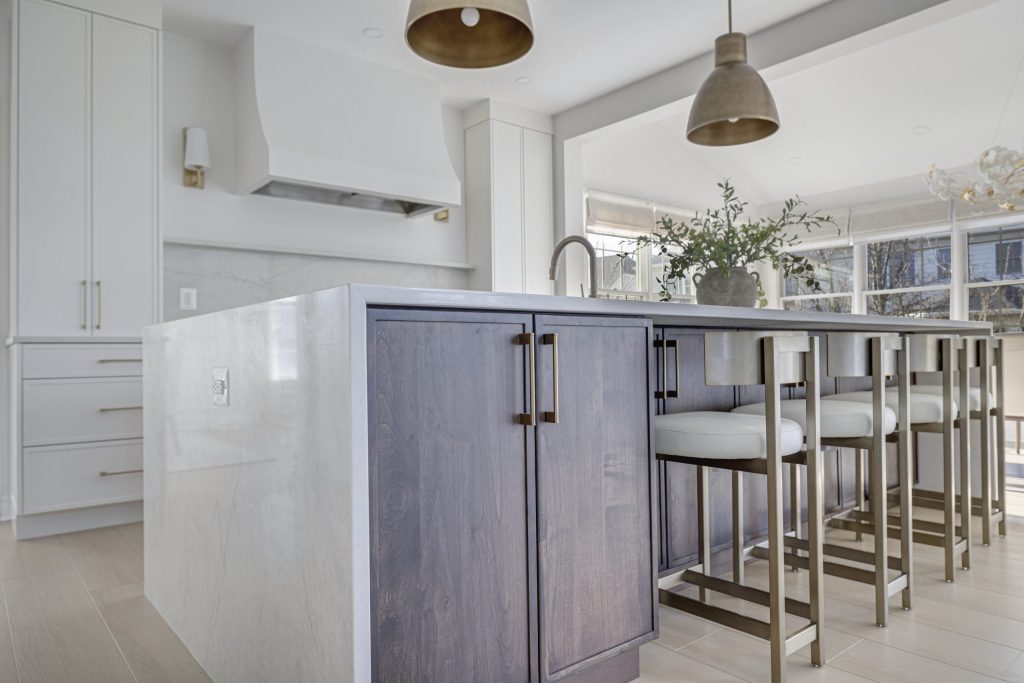
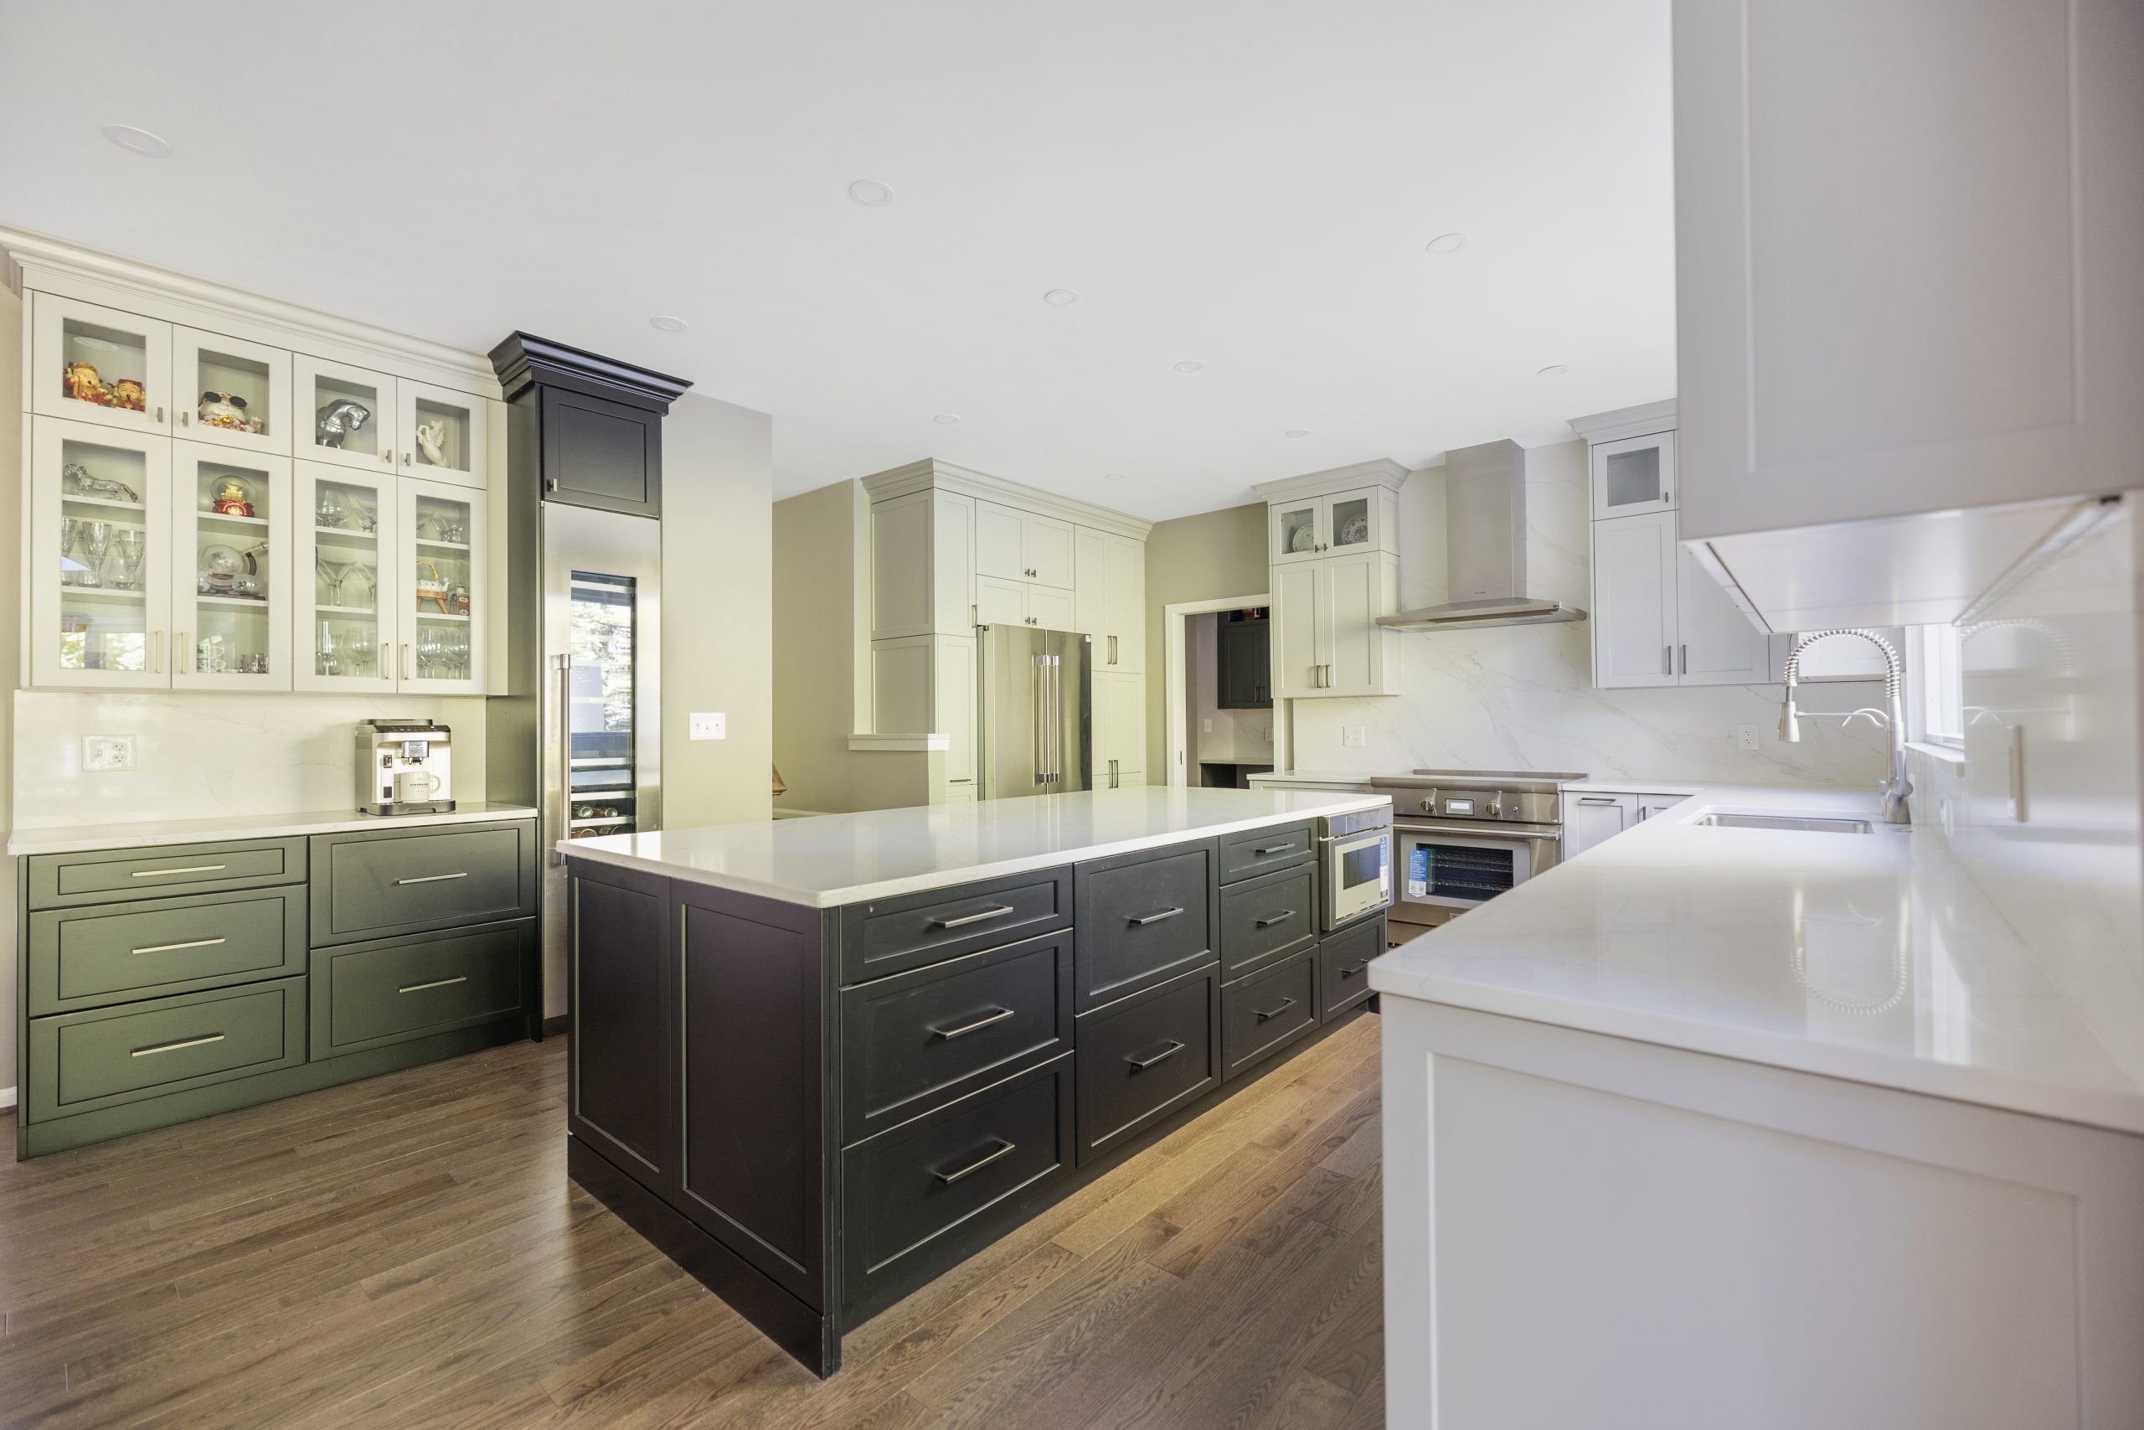
Transitional counters favor stone that whispers: white and cream quartz with soft gray veining, honed marble for those willing to live with patina, or quartzite for marble looks with granite toughness. Heavily patterned granite and mirror flake quartz pull the room backward or sideways out of the style. Waterfall edges read modern transitional; eased or small ogee edges read classic transitional; both are legitimate, just be consistent with the rest of the room. If the choice comes down to quartz or a natural stone, our quartz versus granite guide settles it on cost, care and looks.
The transitional backsplash is where restraint pays most. White or soft colored subway tile, laid classic or stacked, remains the default for good reason. Elongated formats, zellige style handmade looks, and large format slab backsplashes all sit comfortably within the style; intricate mosaics and bold patterned cement tiles do not. A slab of the countertop material behind the range, with tile elsewhere, is the current premium move and ages beautifully. For material deep dives, our countertop guide compares every option with costs.
Transitional Kitchen Colors That Never Miss
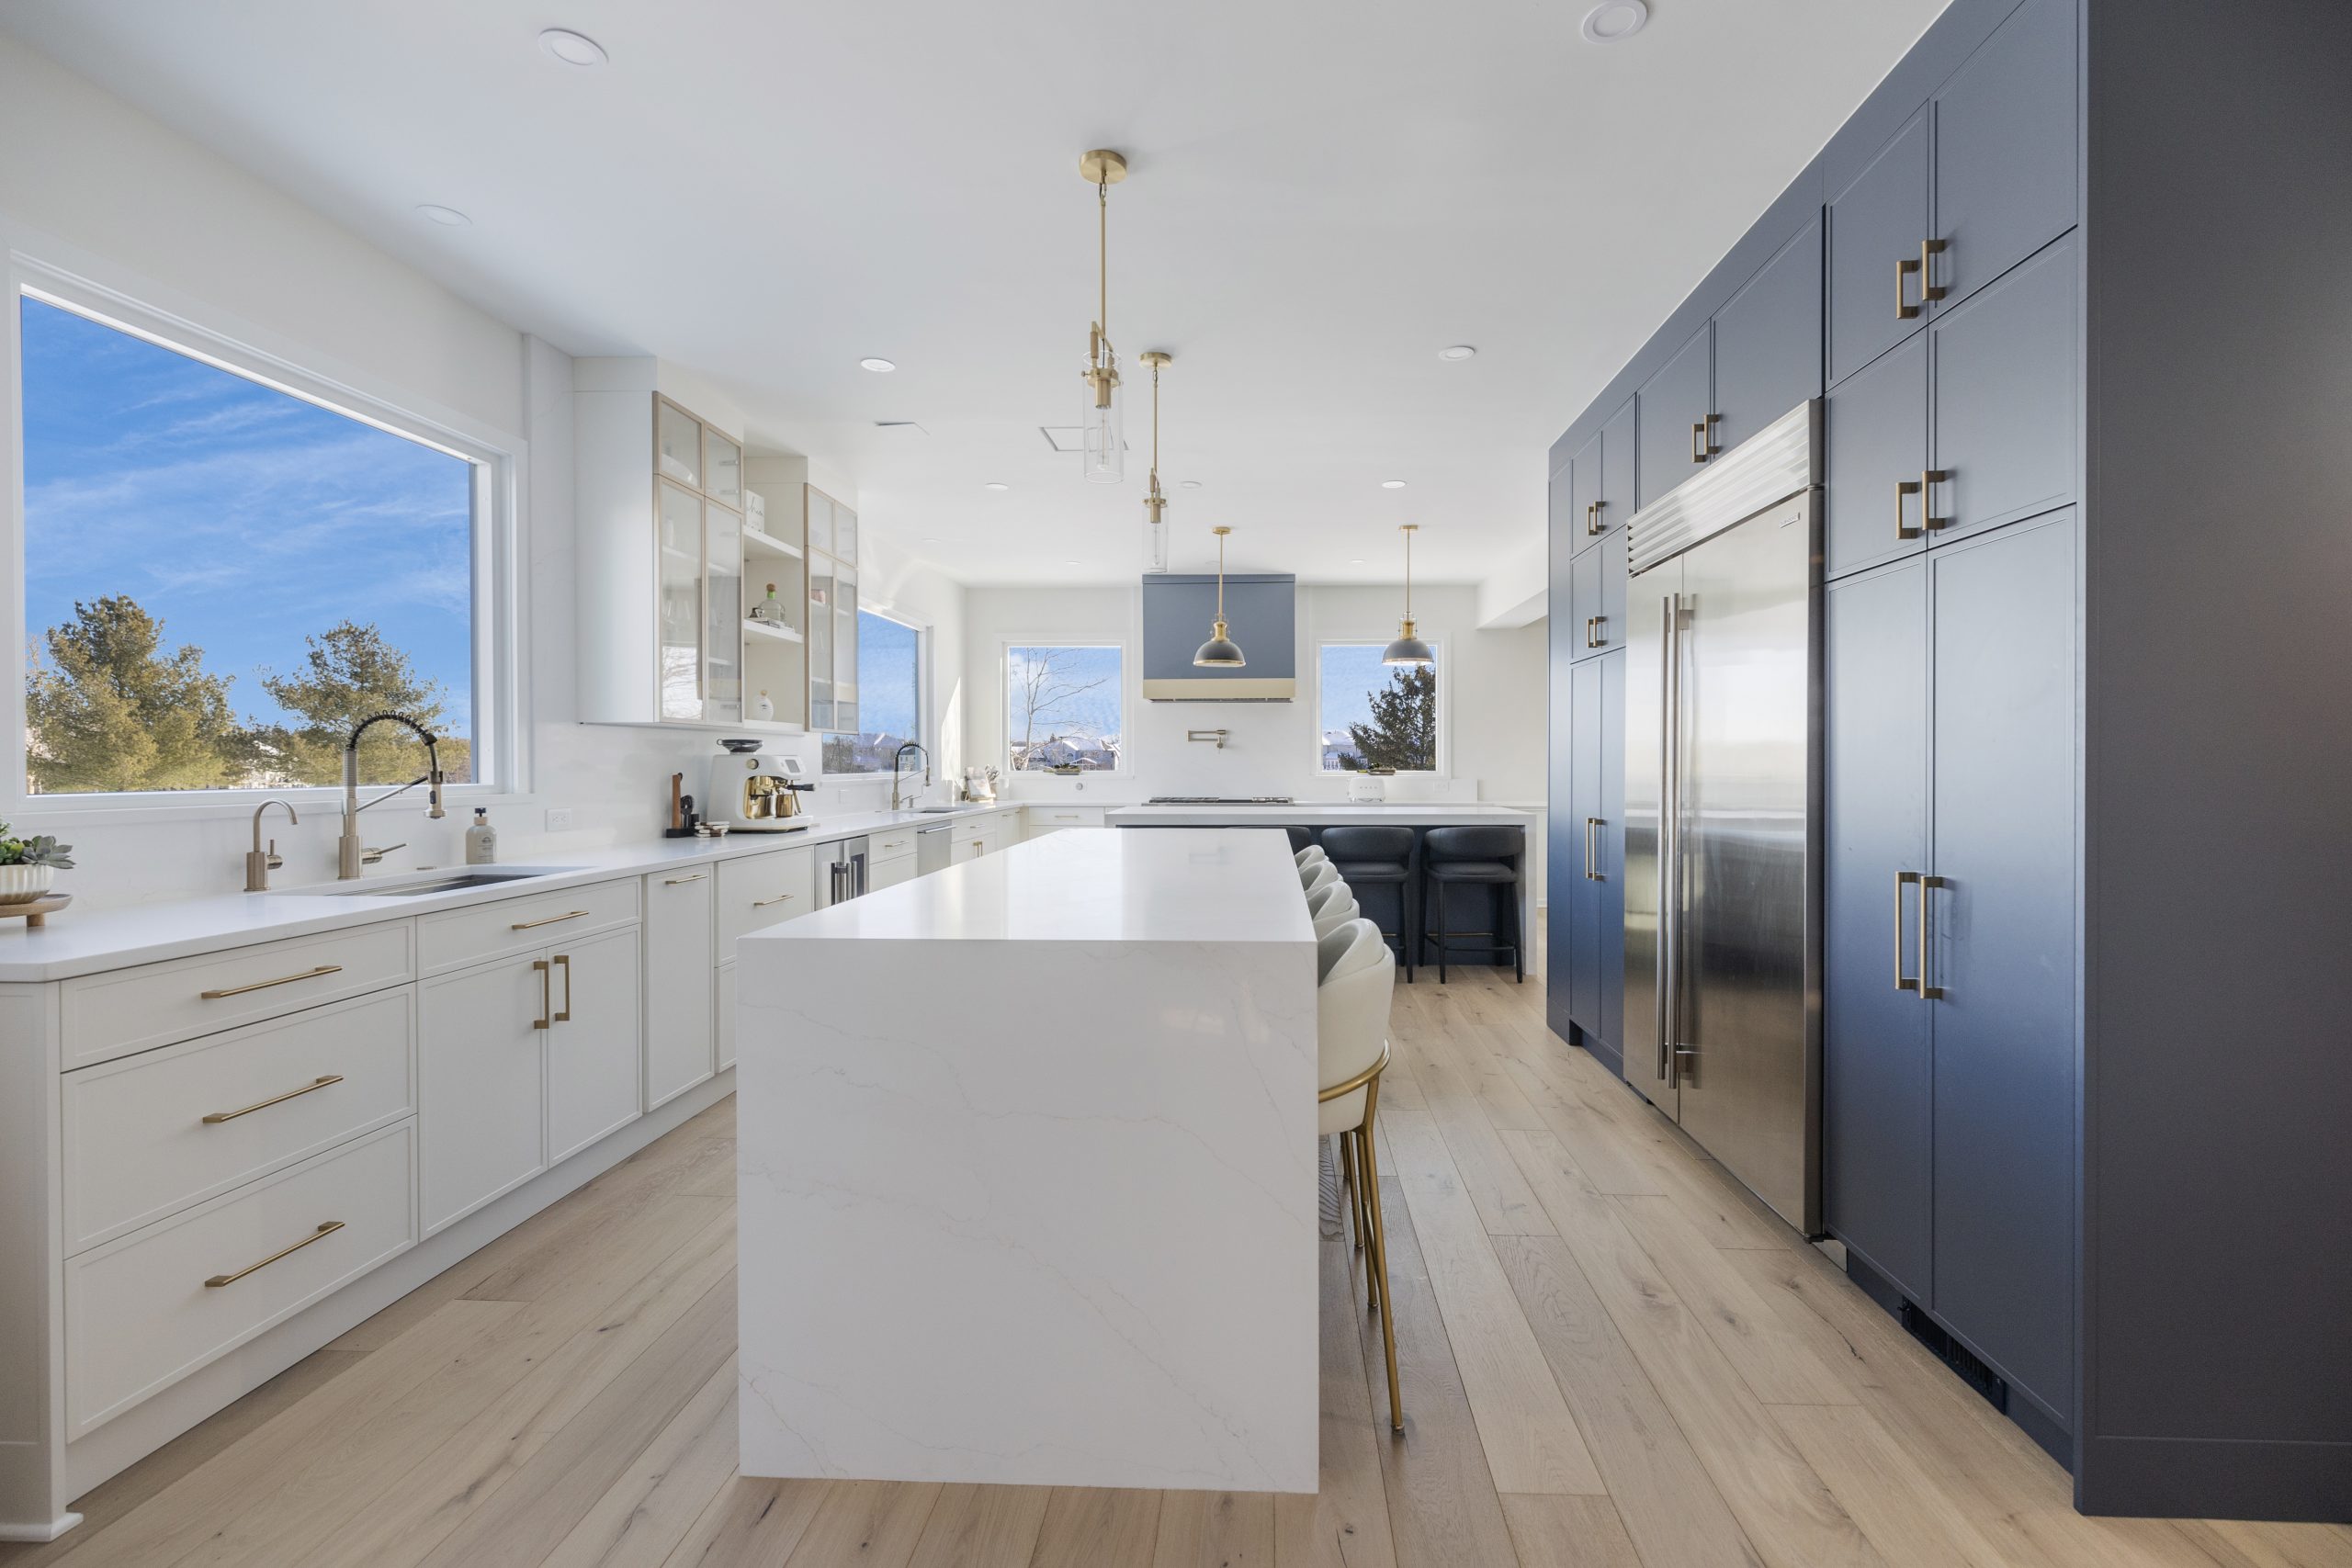
Four palettes cover nearly every successful transitional kitchen we build in Northern Virginia:
- Warm white plus wood: The bestseller. Creamy white perimeter, white oak island or floating shelves, brass or nickel accents. Bright without feeling clinical.
- Navy and white: Navy island or navy lowers under white uppers, marble look counters, unlacquered brass. The most requested two tone combination since 2020, and still climbing.
- Greige and bronze: Warm gray beige cabinets, darker bronze hardware, and taupe stone for a quieter, moodier room that hides fingerprints and toddler traffic.
- Sage or olive green: The current decade’s contribution, a muted green that behaves like a neutral and pairs with both brass and black.
Whatever the palette, transitional rooms keep high contrast for one or two moments, the island, the hood, the pendants, and let everything else stay within two shades of the foundation color.
Hardware, Fixtures, and the Mixed Metals Question
Hardware is jewelry here: simple bar pulls, tapered knobs, or slim cup pulls in brushed nickel, polished nickel, matte black, or unlacquered brass. The transitional move of the moment is a disciplined metal mix, brass lighting over nickel plumbing, or black hardware with a stainless range, which keeps the room from feeling ordered from one catalog page. The rules for doing that without chaos, two metals, one dominant, repeated at least twice each, are covered in our guide to mixing metals in interior design. Faucets follow the same logic: a bridge or gooseneck form with clean detailing, pull down function hidden inside a classic silhouette.
The Transitional Island: The Room’s Anchor
Almost every transitional kitchen organizes itself around an island, because the style’s social warmth demands a gathering surface. The signature look: a contrasting color or wood tone, furniture style details kept simple (turned or tapered legs at seating overhangs, a flush toe kick elsewhere), seating for three or more, and the room’s statement lighting overhead. Waterfall stone ends push it modern; corbels and beadboard push it traditional; a painted shaker base with a generous eased edge top is the bullseye. Our kitchen island guide covers sizing and layout rules, and our island cost breakdown puts 2026 numbers on every configuration.
Lighting: Where Transitional Kitchens Make Their Statement
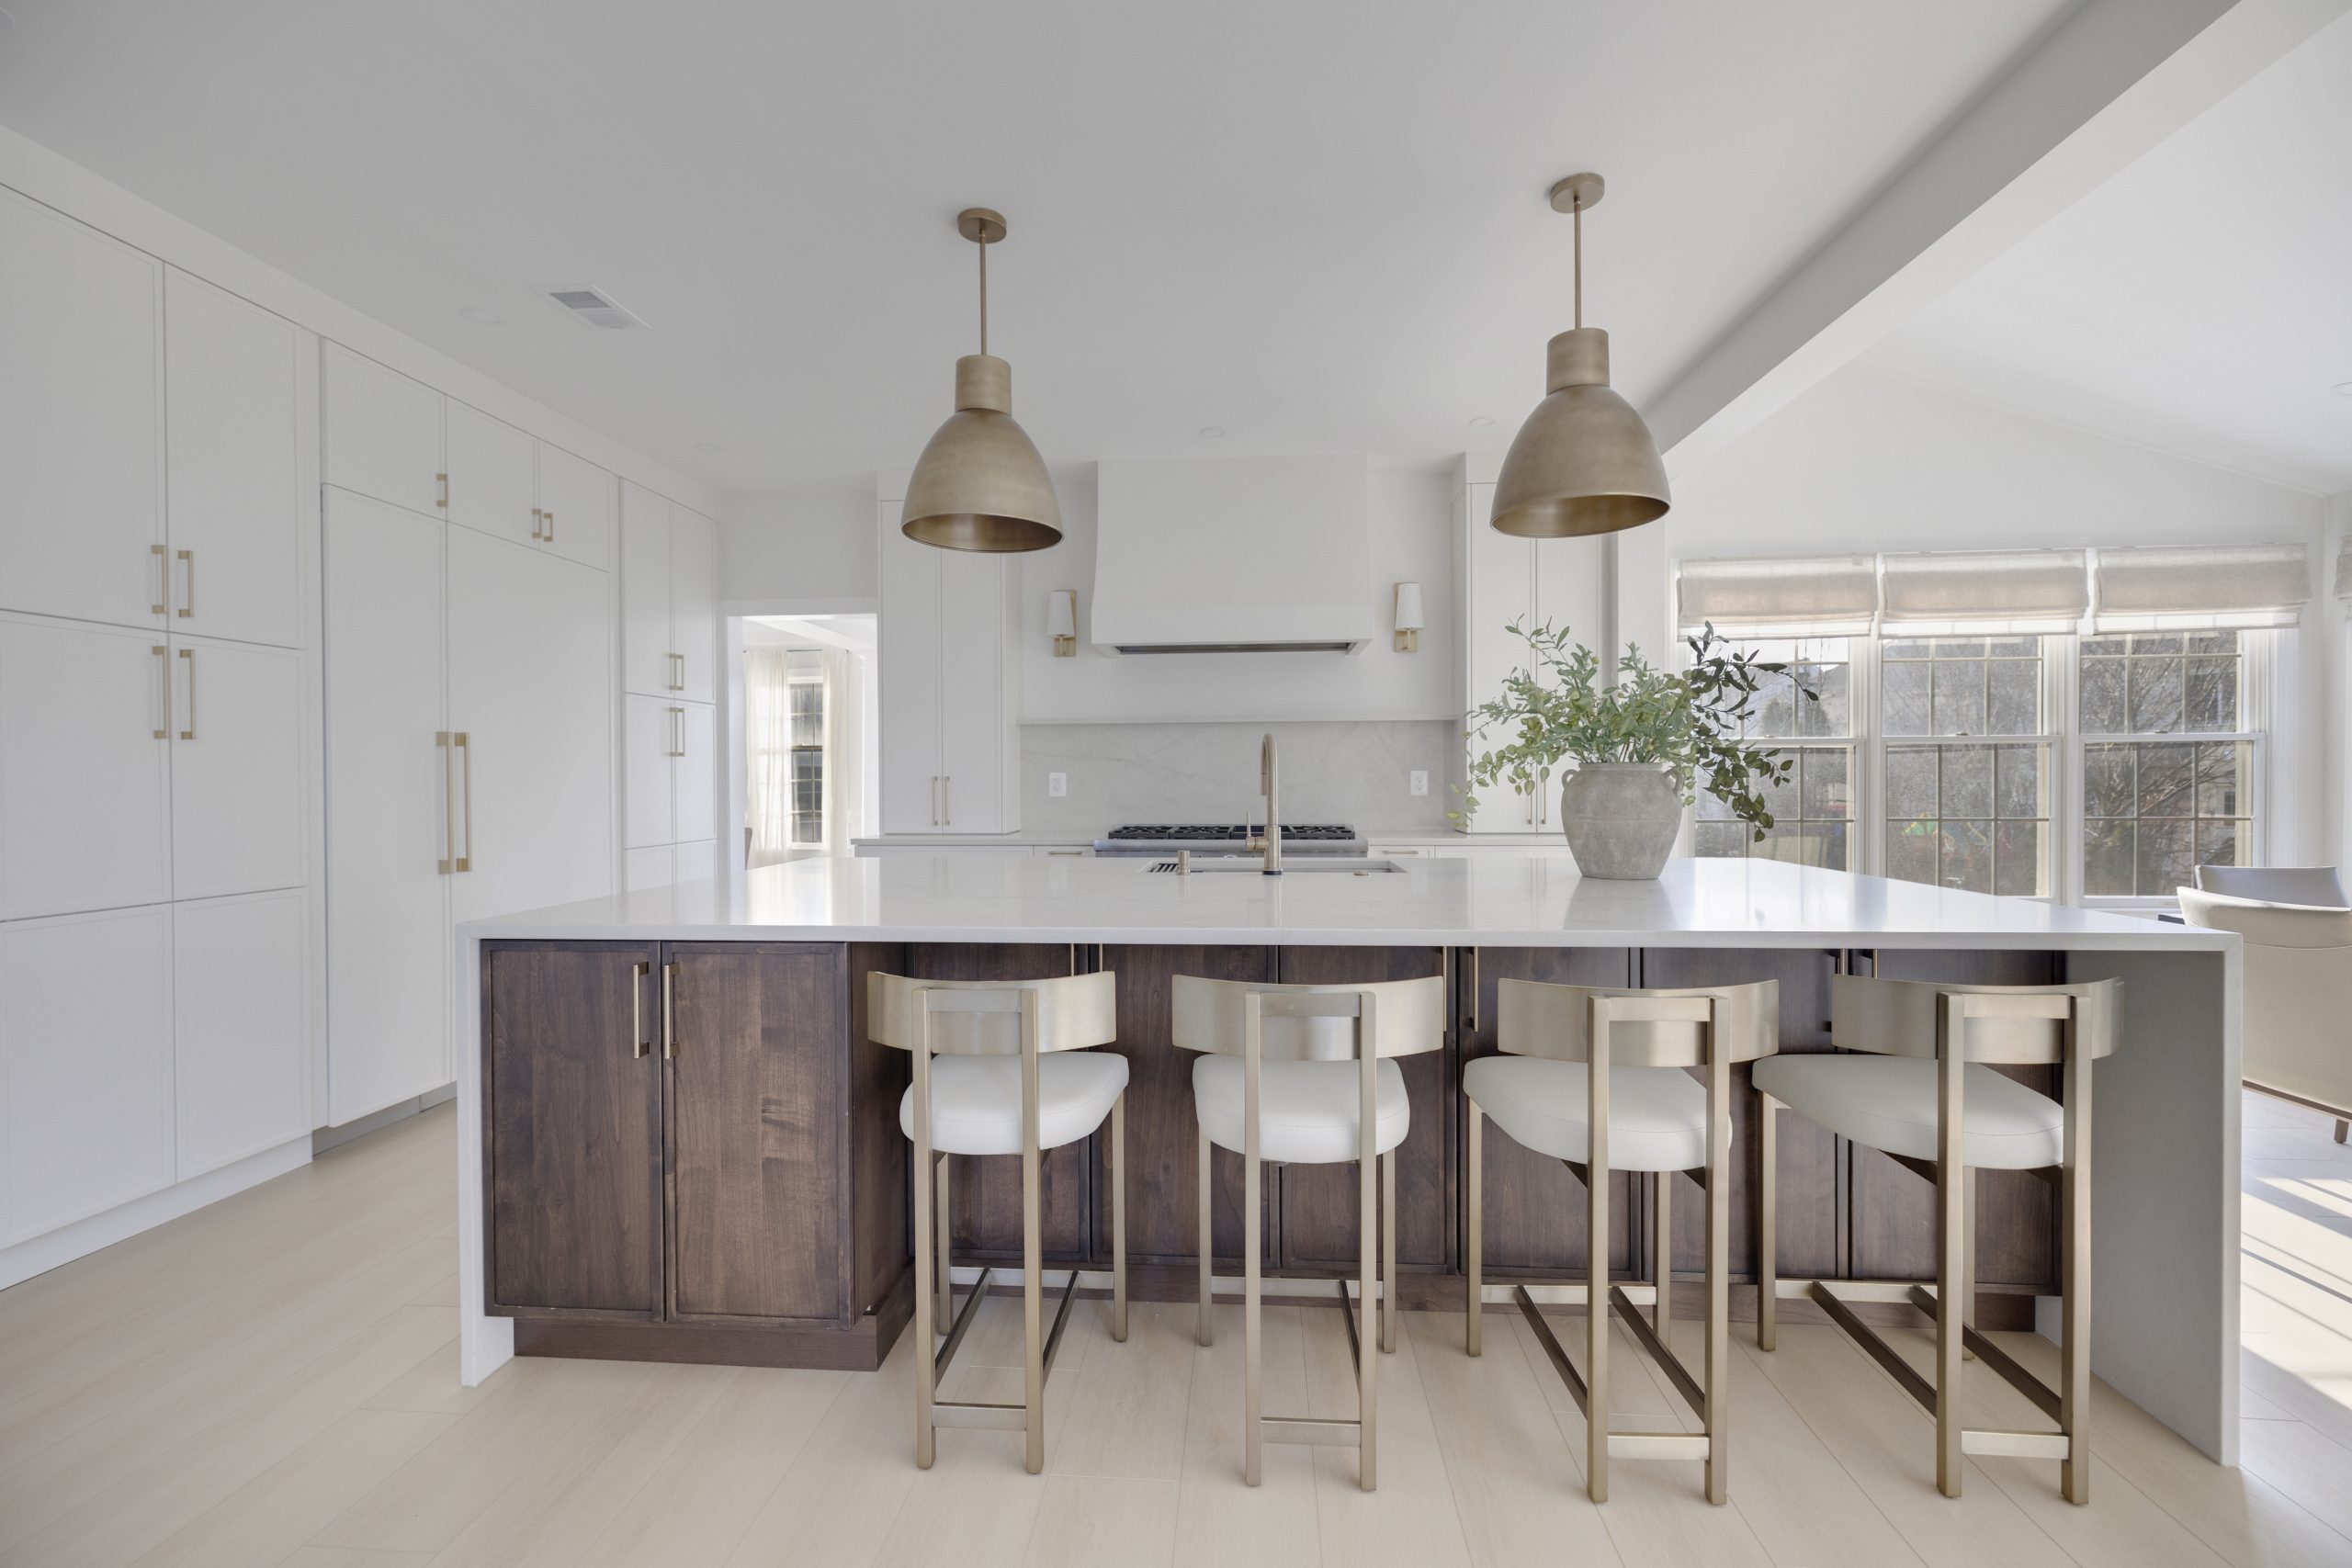
Because surfaces stay calm, lighting carries the personality. The formula is three layers: recessed cans for even task light, two or three substantial pendants over the island, lantern, cone, or globe forms in the room’s accent metal, and under cabinet strips that make counters usable and stone glow after dark. Scale is the common mistake: transitional pendants should feel almost slightly too big, roughly one third the island’s length in combined width. A small flush mount over the sink window and picture lights over open shelving are the finishing touches that photograph like a magazine spread.
Flooring That Grounds the Style
Transitional kitchens want floors with natural warmth and zero drama. Site finished or engineered hardwood in mid tone white oak is the default across Northern Virginia, laid straight or, for a quietly elevated moment, in herringbone at the entry. Large format porcelain in warm stone tones suits busy households and wet climates better than its reputation suggests, and modern luxury vinyl plank has earned its place in basement level and high traffic kitchens. What the style rejects: high gloss finishes, gray washed planks that anchor the room to the 2010s, and small format tile with heavy grout lines. Whatever the material, run it continuously into adjoining spaces, because transitional kitchens almost never want a flooring border announcing where the kitchen begins.
The Range Wall: Hoods and Appliances
The range wall is the transitional kitchen’s focal point, and it is built from three decisions. The hood: a painted custom surround with simple crown or shiplap free tapered sides reads classic transitional, while a canopy of plaster or metal reads modern transitional; both beat an exposed stainless chimney in this style. The range itself: professional style in stainless remains the anchor, and colored enamel ranges in navy or cream are the current personality move. The rest of the appliances: increasingly paneled to disappear behind cabinetry, refrigerator and dishwasher especially, which keeps the room reading as furniture rather than showroom. If the budget forces a choice, spend on the hood surround, it is the element guests actually see.
Modern Transitional vs Classic Transitional
Transitional is a spectrum, and knowing where you sit on it makes every later decision easier. Modern transitional leans contemporary: slim shaker or flat slab perimeter doors, waterfall island, stacked tile, matte black or chrome, minimal decoration, and handle free moments. Classic transitional leans traditional: inset cabinetry, a furniture styled island, polished nickel and brass, a paneled hood surround, and marble. Most Northern Virginia projects land just to the classic side of center, because the housing stock, brick colonials and center hall floor plans, rewards warmth. The style’s genius is that both versions share the same bones, so a kitchen can drift either direction over the years with paint, hardware, and lighting alone.
The Modern Transitional Kitchen: a Specification
Clients who ask for a modern transitional kitchen usually mean one specific room, and it is easier to build from a list than from a mood board. This is the specification we draw most often for newer Loudoun County builds, Arlington and Reston townhomes, and any house whose architecture already leans clean.
- Perimeter cabinets: slim shaker, or slab drawer fronts under shaker doors, in warm white or greige, run to the ceiling with a flat filler and no crown.
- Island: a dark painted or white oak base under a quartz top with one waterfall end, seating on the long side.
- Backsplash: a slab of the counter stone from the counter to the hood, or to the ceiling behind the range, and nothing else.
- Hardware: matte black or brushed nickel bar pulls of 8 to 12 inches on the drawers, the same finish on the faucet.
- Hood: a plaster or painted box with square edges and no molding, or a canopy in the hardware metal.
- Lighting: two or three cylinder or linear pendants over the island, recessed cans on one trim size, a strip under every upper.
- Appliances: paneled refrigerator and dishwasher, an induction cooktop or a stainless range as the one visible appliance.
- Flooring: wide-plank white oak in a matte finish, run into the adjoining rooms without a threshold.
- The one traditional moment: a wood element, the island base, a pair of shelves or the hood band, so the room stays warm and does not tip into contemporary.
Swap the slim shaker for a beaded inset, the waterfall for a furniture-leg island, and the black pulls for polished nickel, and the same plan becomes the classic version. That reversibility is the reason the style holds its value: every decision above can be undone with paint, hardware and lighting, none of it needs demolition.
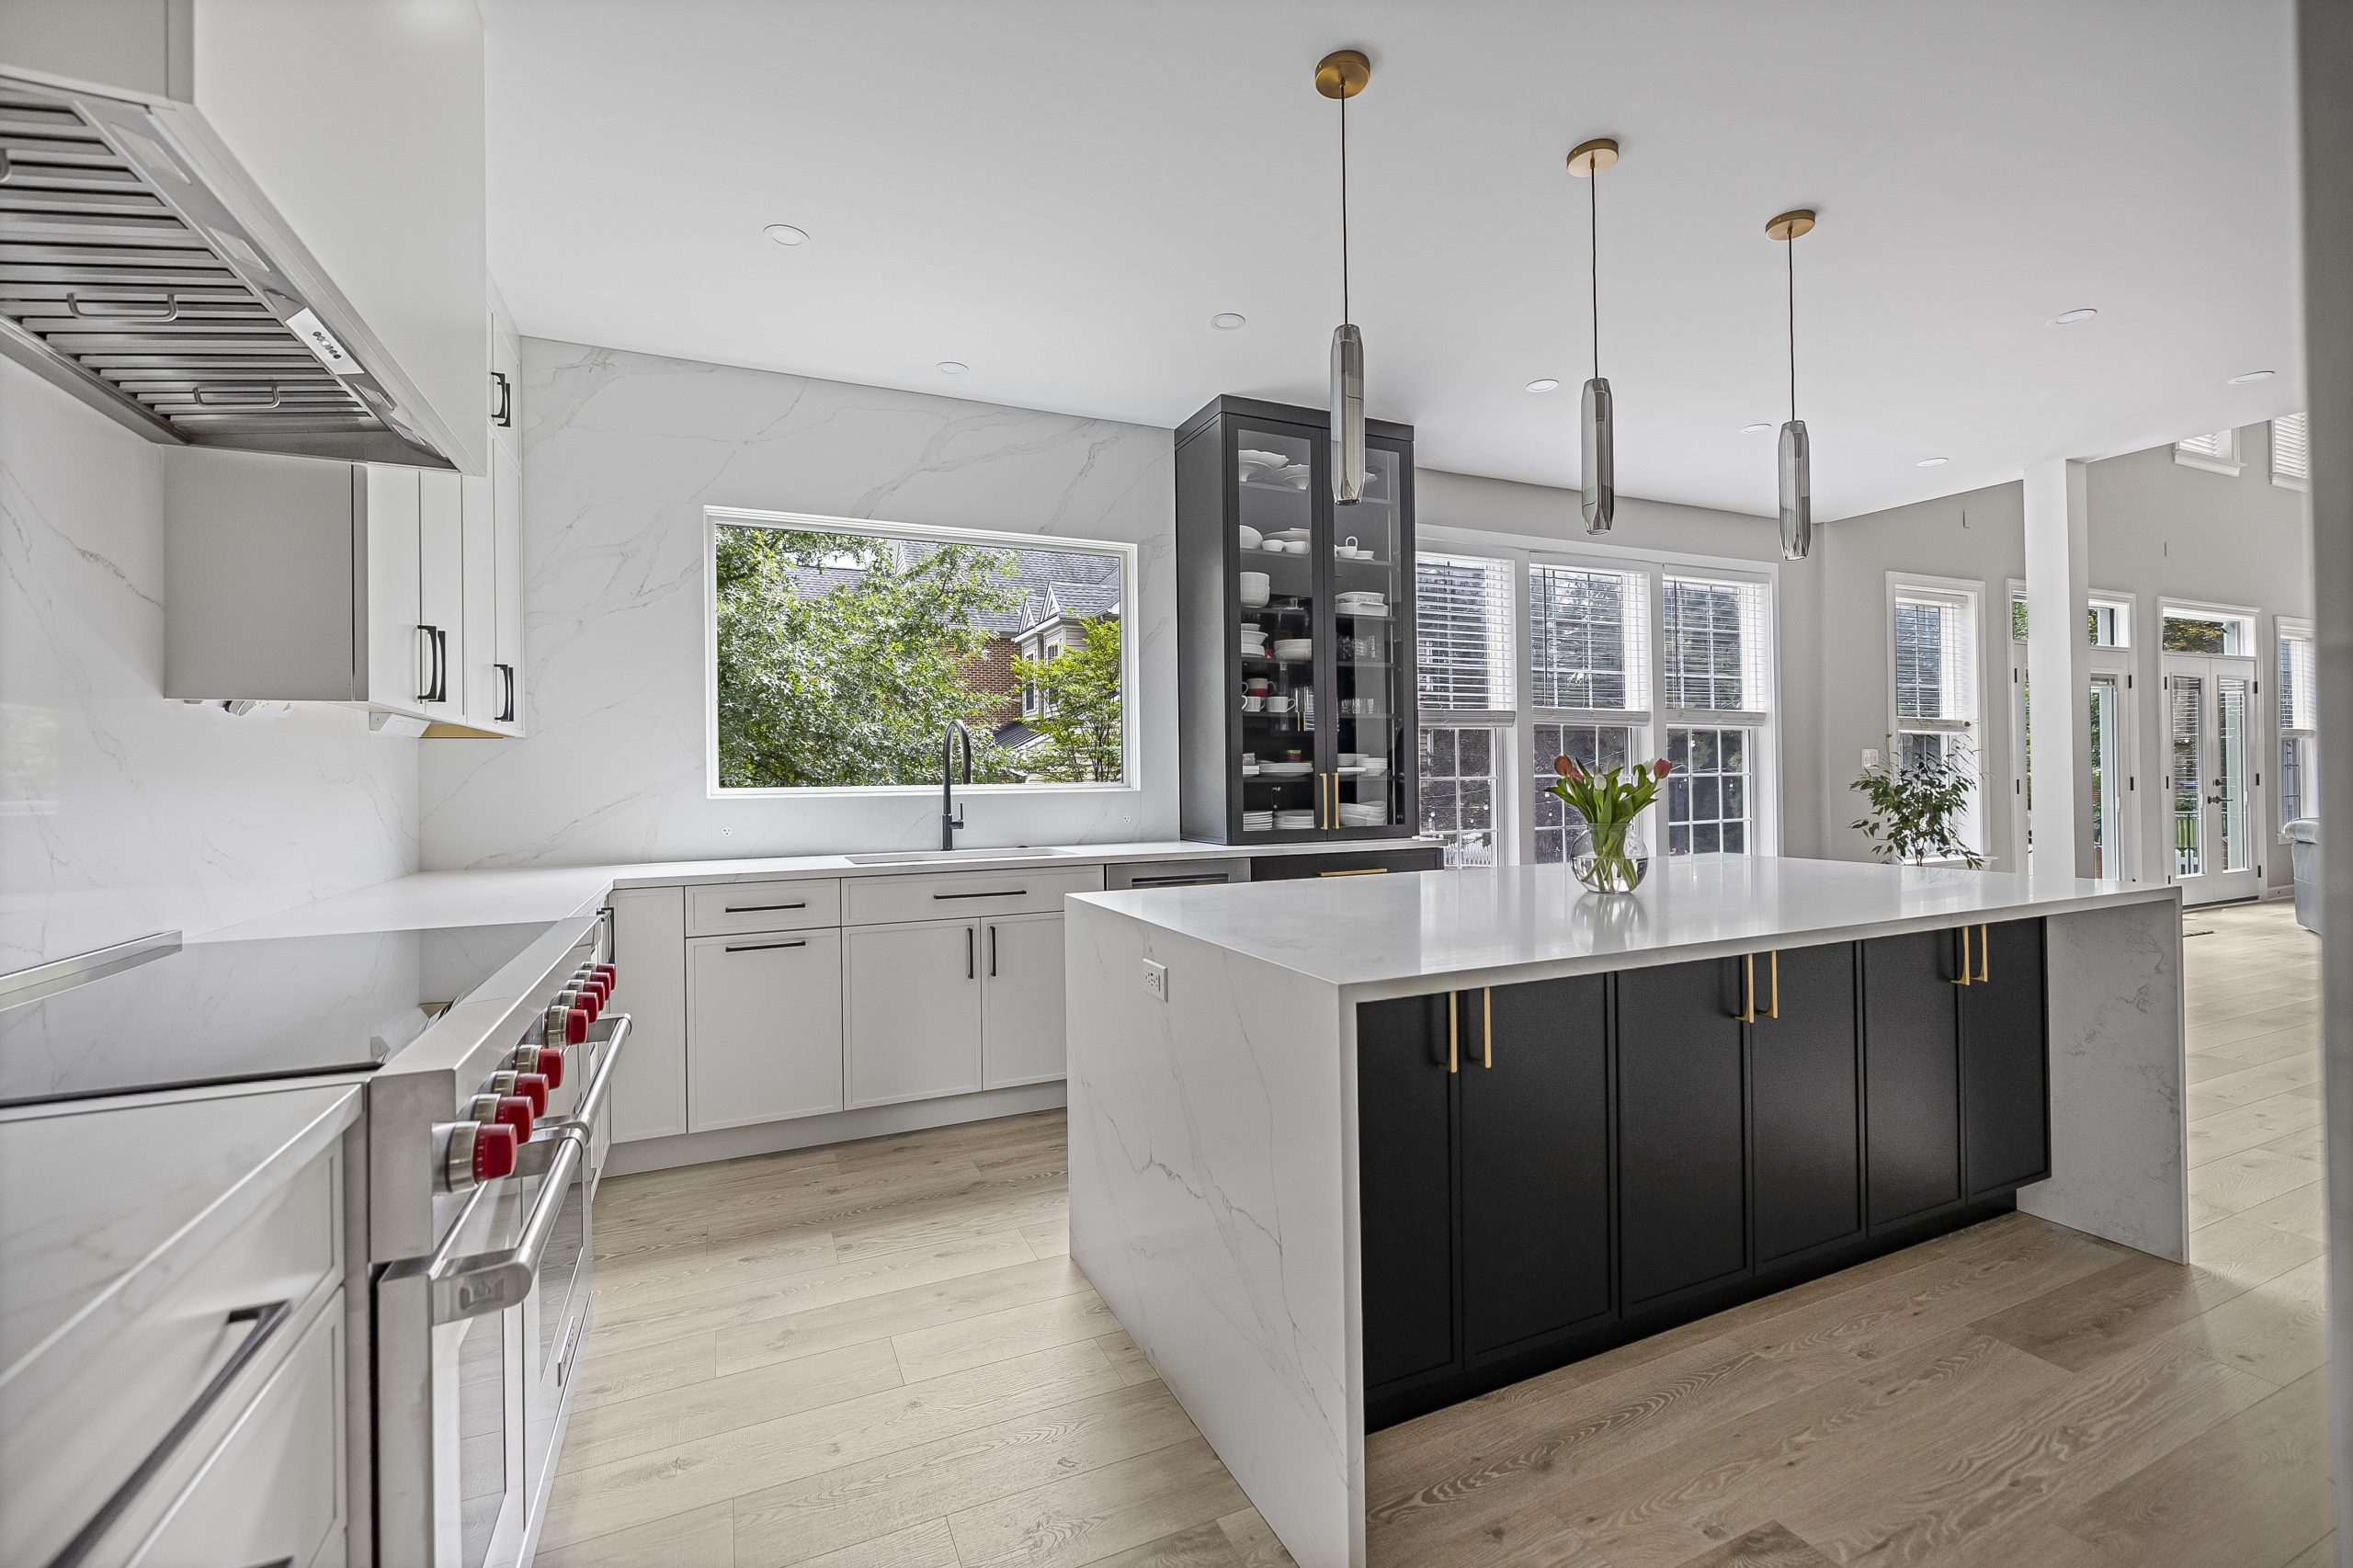
Transitional vs Traditional vs Contemporary
| Element | Traditional | Transitional | Contemporary |
|---|---|---|---|
| Cabinet door | Raised panel, glazed, ornate | Shaker or slim recessed panel | Flat slab, handle free |
| Countertop | Patterned granite, ogee edge | Quiet quartz or marble, eased edge | Concrete look, waterfall edge |
| Backsplash | Tumbled stone, mosaic accents | Subway, zellige, slab | Full slab, metal, glass |
| Color | Warm wood, cream, gold | White, greige, navy, wood accents | High contrast, gray, black |
| Hardware | Antique brass, ornate knobs | Simple pulls, mixed metals | Edge pulls or none |
| Lighting | Chandeliers, decorative | Statement pendants, layered | Linear, architectural, hidden |
If your answers land in the middle column four or more times, you want a transitional kitchen, whatever you have been calling it.
Small Transitional Kitchens
The style scales down gracefully because its restraint is exactly what small rooms need. In a galley or a sub 150 square foot kitchen: keep all cabinetry one light color to erase visual boundaries, use the backsplash as the single texture moment, choose counter depth appliances, and swap the island for a peninsula or a slim console. Glass front uppers and open shelving matter more here, breaking up what would otherwise be a wall of doors. We put the full playbook, with layouts, in our guide to galley kitchen remodeling.
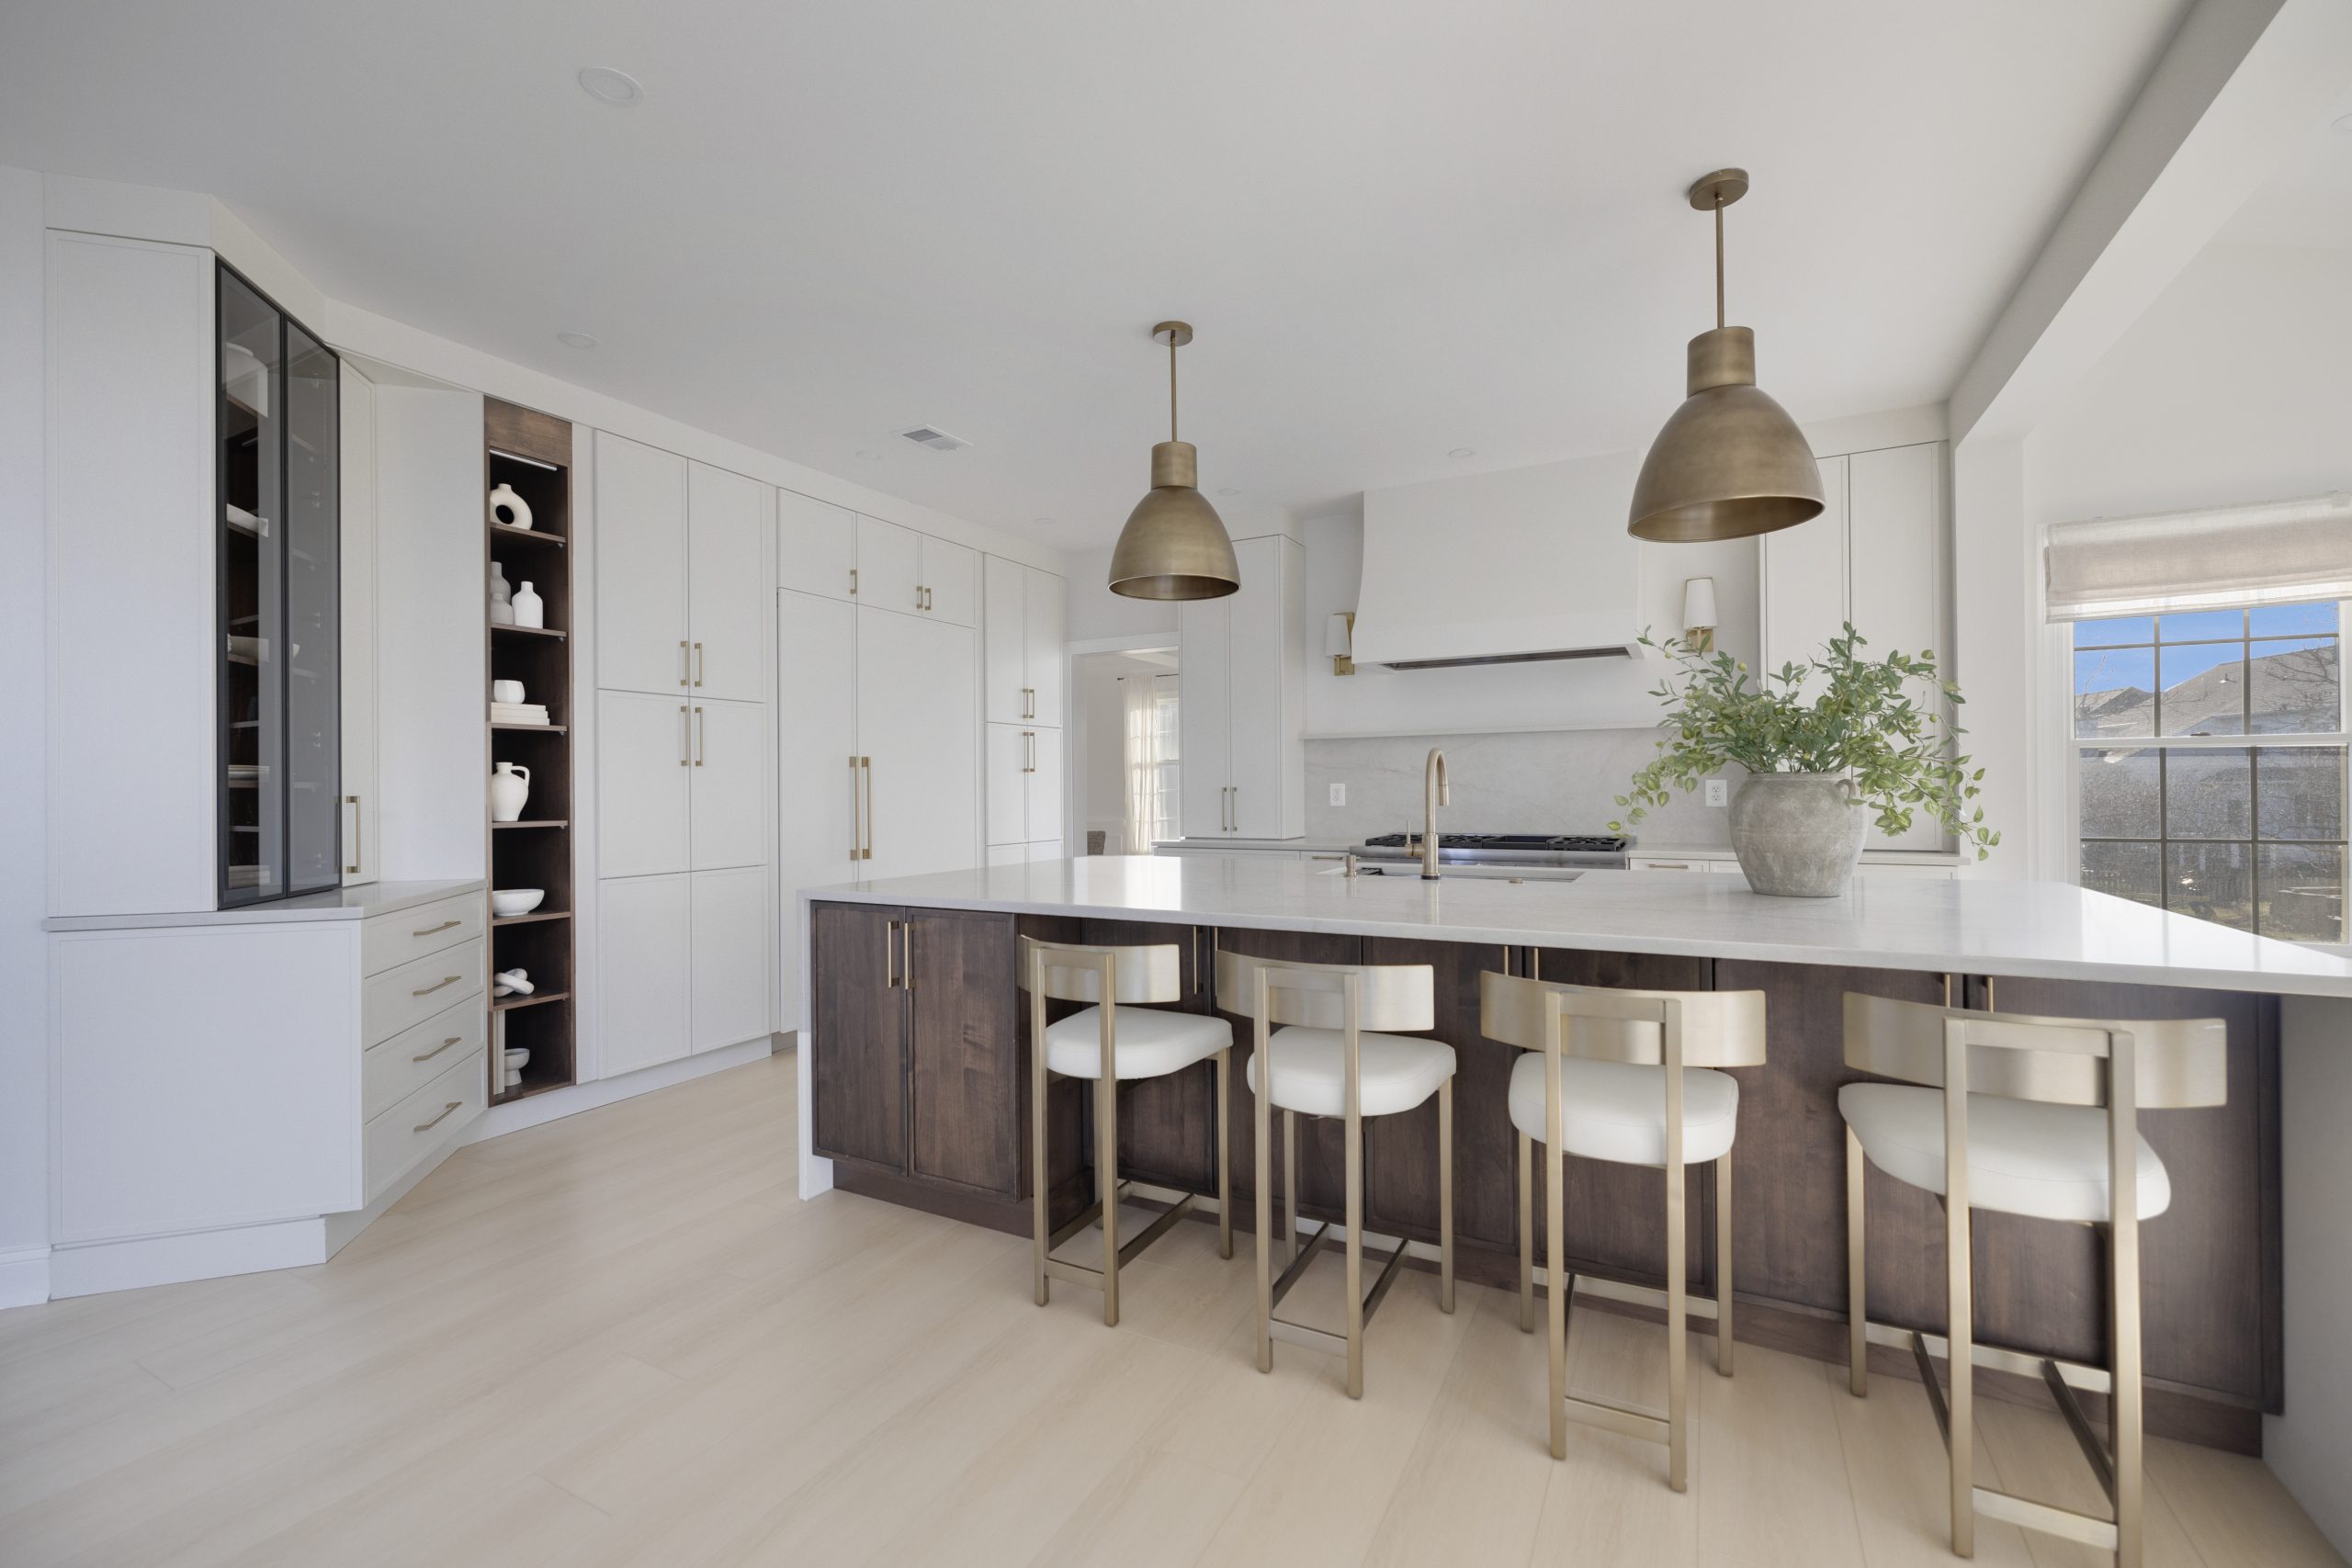
Transitional Kitchen and Dining Room Flow
Because most transitional kitchens live in open or semi open plans, the style has to continue into the dining space rather than stop at the counter. The reliable connectors: repeat the island pendant metal in the dining fixture at a larger scale, pull one cabinet color into the dining room as a sideboard or built-in, and let the same flooring run unbroken. Chairs and stools do the blending work, upholstered seats with clean lined wood frames sit happily in both zones. Keep the dining moment slightly more traditional than the kitchen, a touch more warmth in the wood, a rug under the table, and the two rooms read as one composed space instead of a kitchen with a table attached.
20 Transitional Kitchen Ideas
Each of these is a single decision that moves a kitchen into the style, drawn from the projects our designers build in Fairfax and Loudoun County. Most kitchens use six to ten of them; nobody needs all twenty.
- Navy or deep green lowers under white uppers. The two-tone that has led requests since 2020, and the one that photographs best in a colonial’s daylight.
- A white oak island in an otherwise painted kitchen. One piece of wood furniture in the middle of the room does more for warmth than any paint color.
- A slab backsplash behind the range only. The counter stone taken up the wall in one piece, with tile or paint elsewhere, is the premium move at a fraction of a full slab wall.
- Stacked subway tile in a matte glaze. The classic tile in a straight stack reads current; laid in a brick pattern it reads timeless. Either is right.
- One run of glass-front uppers. Two to four doors beside the range or flanking the window, with simple mullions or none, break up the wall of doors.
- Floating wood shelves on either side of the window. Two shelves, not five, styled with everyday dishes and one plant.
- A painted hood box with a wood band. The room’s focal point in the cabinet color, with a strip of the island wood across its face.
- Unlacquered brass pulls that patina. Living brass on painted shaker doors ages the kitchen forward rather than backward.
- Matte black hardware on white shaker. The crisp version of the same idea, best with a black faucet and black-framed windows.
- A furniture-leg island with a flush toe kick everywhere else. Tapered legs at the seating overhang only, so the island reads as a table and the perimeter as cabinetry.
- Lantern or cone pendants in the island’s accent metal. Three over a ten-foot island, two over an eight, sized so they look almost too big.
- A workstation sink under a bridge faucet. The most-requested functional upgrade, with a classic silhouette hiding a pull-down spray.
- Paneled refrigerator and dishwasher. The room reads as furniture instead of a showroom when the two biggest boxes disappear.
- Pantry cabinets to the ceiling with a stepped crown. Tall storage in the same door, so the wall reads as one composed piece.
- Beadboard on the island back for classic, a slab end panel for modern. The island’s back is the one place the style lets you declare which side you are on.
- Cream instead of stark white. The 2026 correction to the white kitchen: a warm white on the cabinets, warmer bulbs, and the room stops feeling clinical.
- Herringbone at the entry, straight run everywhere else. One patterned moment in the wood floor where the kitchen meets the hall.
- A colored enamel range. Navy, cream or green on the one appliance that stays visible, with stainless trim to tie it to the rest.
- A linen Roman shade at the sink window. Softness at the one window, in a fabric that repeats the wall color.
- Warm bulbs on dimmers, 2700 to 3000 kelvin. The cheapest idea on the list and the one that makes every other decision look right after dark.
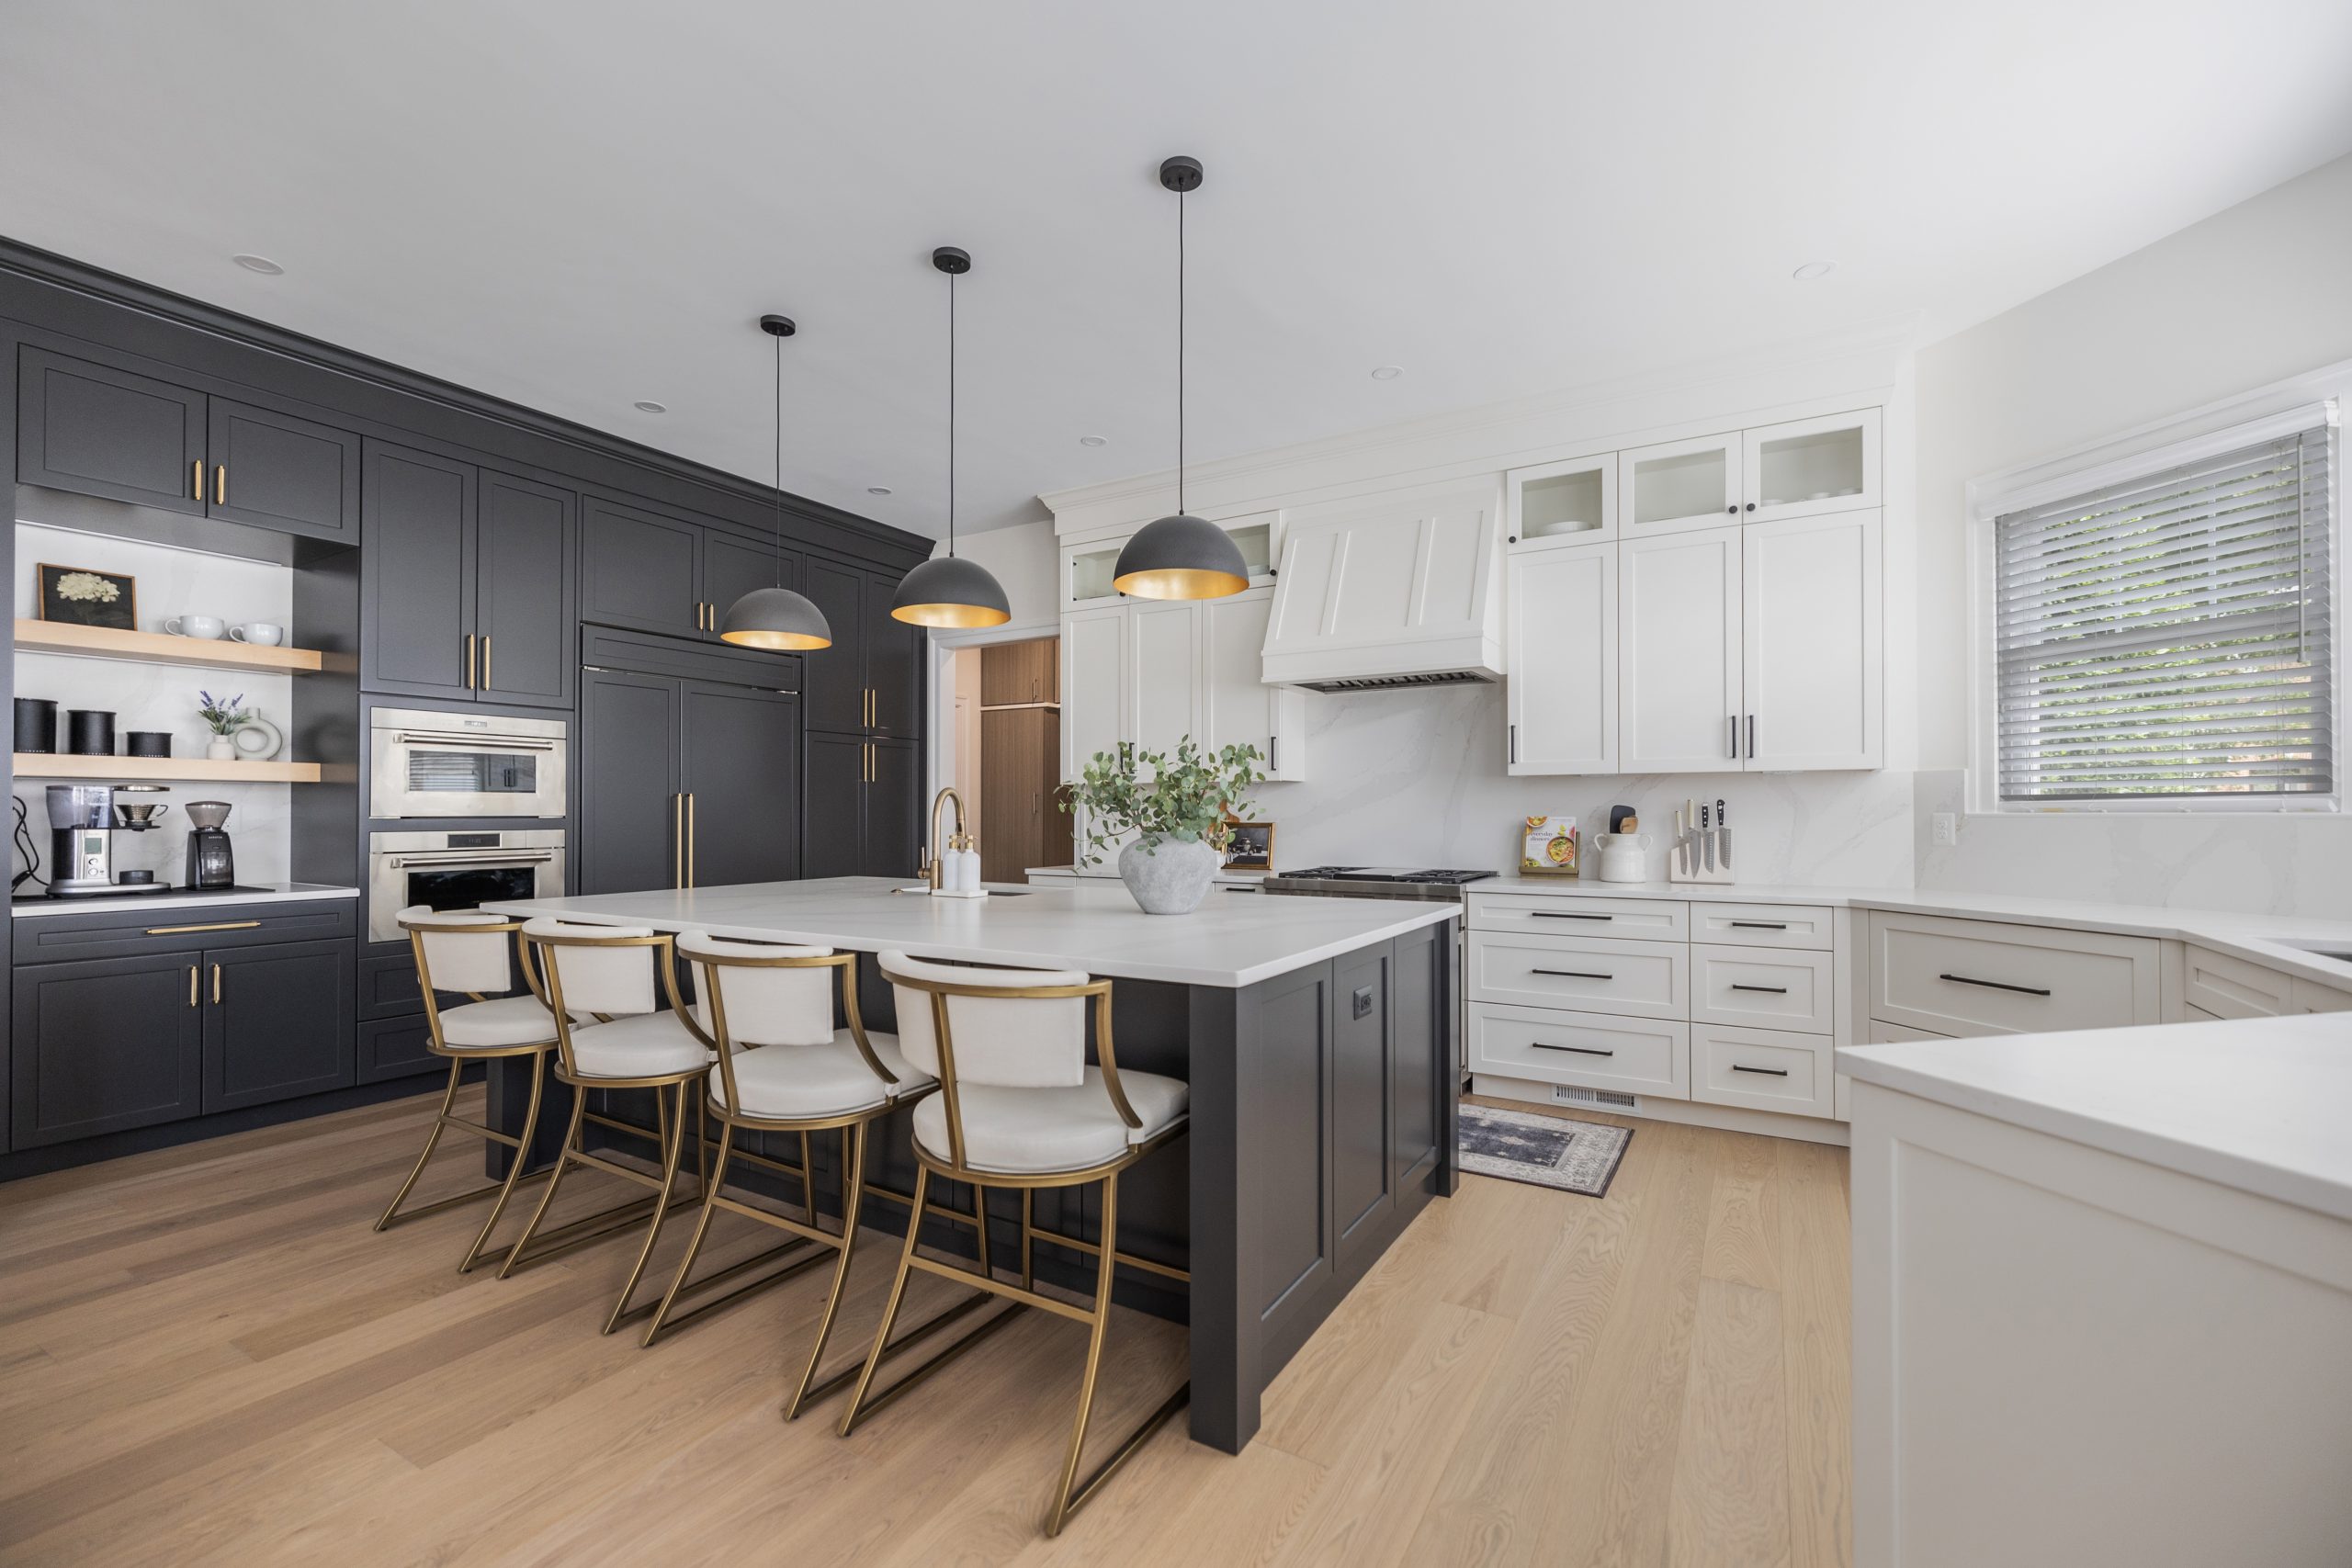
Decorating a Transitional Kitchen
Styling follows the same restraint as the architecture. Counter stools with woven, leather, or upholstered seats add the texture the hard surfaces need. A vintage style runner in front of the sink warms the work zone and forgives spills. Open shelves get the disciplined trio: stacked everyday dishes, one wood element, one living thing. A large cutting board leaning at the range, a marble tray corralling oils, and a single generous bowl on the island complete it. The rule that keeps it transitional: decorate with things the kitchen actually uses, and stop one item before it looks styled.
What a Transitional Kitchen Looks Like in 2026
The style evolves slowly, which is its appeal, but the current markers are clear. Warm wood, white oak especially, has replaced gray as the accent of choice. Brass has settled in as a staple rather than a trend, usually softened to satin or unlacquered finishes. Sage and olive join navy on the approved island color list. Slab backsplashes behind the range, paneled and integrated appliances, and workstation sinks are the upgrades clients now ask for by name. And the overall temperature has warmed: the stark white transitional kitchen of 2018 now gets cream paint, wood shelves, and warmer bulbs. None of this obsoletes an existing transitional kitchen, which is precisely the point of choosing the style.
What a Transitional Kitchen Remodel Costs
Style choices move the budget less than scope does, but for planning: a full transitional kitchen remodel in Northern Virginia typically runs $80,000 to $180,000 depending on size, layout changes, and whether the cabinetry is semi custom or custom. The style is budget friendly in one specific way: because its surfaces are simple, semi custom shaker lines deliver the look convincingly, and the money saved funds the stone and lighting where the style actually lives. Full numbers, line by line, are in our kitchen remodel cost guide, and our kitchen timeline guide maps the schedule.
| Scope | 2026 cost, Northern Virginia | What it covers |
|---|---|---|
| Transitional refresh | $15,000 to $35,000 | Cabinets painted or refaced, new hardware, a tile or slab backsplash, new pendants and under-cabinet lighting, a new faucet and sink. Layout, counters and appliances stay. |
| Pull and replace, same layout | $80,000 to $120,000 | Semi-custom shaker cabinetry, quartz counters, backsplash, lighting, flooring, new appliances, a two-tone island where one already exists. |
| Full remodel with a layout change | $120,000 to $180,000 | Everything above plus a wall removed or an island added, plumbing and electrical moved, a range wall built, structural work engineered and permitted. |
| Custom transitional | $180,000 to $260,000 and up | Inset or custom cabinetry, marble or quartzite, paneled appliances, a custom hood, a furniture-grade island, and the layout rebuilt around them. |
Schedule follows the cabinets. Semi-custom shaker lines ship in six to ten weeks from the final drawings; custom and inset cabinetry take twelve to sixteen. Construction runs six to twelve weeks once the boxes arrive, so a transitional kitchen ordered in the spring is cooking by late summer, and one ordered after Labor Day is usually the first project of the new year.

Frequently Asked Questions
What is a transitional kitchen?
A kitchen that blends traditional and contemporary design: shaker style cabinets, quiet natural stone, neutral colors warmed with wood, simple hardware and statement lighting. It keeps traditional comfort while removing traditional ornament.
What is the difference between transitional and traditional kitchens?
Ornament. Traditional kitchens use raised panel doors, glazes, corbels and decorative molding; transitional kitchens keep the classic forms but strip the decoration back to clean lines and simple profiles.
What is the difference between transitional and modern kitchens?
Warmth and reference. A modern or contemporary kitchen uses flat slab doors, hidden or edge-pull hardware, high contrast and no reference to older forms. A transitional kitchen keeps the framed door, visible hardware and a wood element, so it reads as a warmer room with classic bones.
What cabinets are used in transitional kitchens?
Shaker, slim shaker, stepped recessed panel and beaded inset doors, in full overlay, frameless or inset construction, painted warm white, cream, greige, navy or green, often with a stained white oak or walnut island. Simple bar pulls and knobs finish them.
How much do transitional kitchen cabinets cost?
In Northern Virginia in 2026, semi-custom shaker cabinetry for an average kitchen runs $25,000 to $55,000 installed, custom or inset cabinetry $50,000 to $100,000 and up, refacing the existing boxes with new shaker doors $12,000 to $25,000, and painting existing shaker doors with new hardware $3,000 to $8,000. Per linear foot, semi-custom shaker runs $250 to $450 and inset $450 to $900.
Are transitional kitchens going out of style?
No. Transitional has been the most popular kitchen style in America for more than a decade because it absorbs trends without depending on them. Individual elements shift, gray gave way to warm wood, but the framework endures.
Is a white kitchen transitional?
It can be. White becomes transitional when paired with shaker doors, quiet stone, warm accents and classic lighting. All white with flat slab doors reads contemporary; all white with glazed raised panels reads traditional.
What colors are used in transitional kitchens?
Neutral foundations of white, cream and greige, with personality delivered through a navy, deep green or wood-toned island. Soft blues and sages work as wall colors. The style avoids both the heavy golds of traditional rooms and the stark black and white contrast of contemporary ones.
Do transitional kitchens have crown molding?
Usually, but simple: a single stepped or flat stacked crown where the uppers meet the ceiling. Modern transitional kitchens often skip it and run the cabinets to the ceiling with a flat filler. A three-piece cornice with dentil molding belongs to traditional kitchens.
What backsplash suits a transitional kitchen?
Subway tile in classic or stacked patterns, handmade zellige looks, or a slab of the countertop stone behind the range. Keep pattern low and let texture carry the interest.
Design the Kitchen That Outlasts the Trend Cycle
Transitional design wins for the least glamorous reason in remodeling: ten years from now, it will still look right. That is worth real money in a kitchen, where the finishes are too expensive to chase fashion. EA Home Design is a Class A licensed design build firm serving Fairfax and Loudoun County, and transitional kitchens are the largest share of what our designers and craftsmen build every year. Schedule a consultation to see how the style translates to your home, from first 3D concept to final hardware.