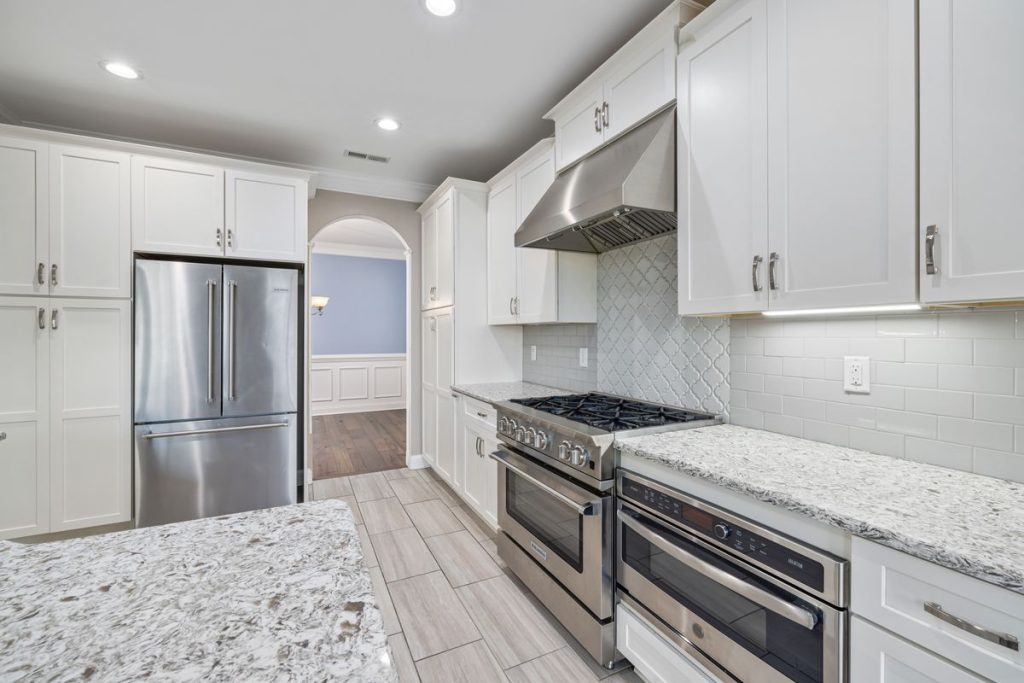
A home wellness room is a space designed for recovery rather than productivity: a room, or even a corner, built around meditation, movement, spa rituals, or simply silence. It has quietly become one of the most requested spaces in Northern Virginia remodeling, showing up as converted spare bedrooms, basement spa suites, sauna corners in primary bathrooms, and yoga studios where formal living rooms used to sit unused. This guide covers fifteen wellness room ideas with the practical build notes behind each, where in the house a wellness space works best, the sensory details that make one feel genuinely restorative, and what it takes to build the more ambitious versions, saunas, steam, and spa bathrooms, into a real remodel. When yours goes in the basement, our basement remodeling in Northern Virginia page covers how we build lower level rooms, home gyms included, with the moisture and ventilation work done first.
What Makes a Room a Wellness Room
The defining feature is not equipment, it is intent. Every other room in the house asks something of you: the kitchen wants cooking, the office wants output, the family room wants attention to a screen. A wellness room is the one space engineered to ask nothing. In practice that means four design commitments: sensory calm (controlled light, soft acoustics, warm materials), physical comfort (temperature, air quality, surfaces that welcome bare feet), a single clear purpose or a small set of compatible ones, and a boundary, a door, a curtain, even a rug line, that separates the space from the household’s noise. Get those four right and a six by eight corner outperforms a poorly designed suite.
Fifteen Home Wellness Room Ideas
1. The Meditation and Yoga Room
The purest version: an emptied spare bedroom with a cork or wide plank floor, a wall of mirror or a wall of nothing, dimmable warm light, and storage that hides every prop. The discipline is subtraction, and the budget is modest because the room’s luxury is space itself.
2. The Spa Bathroom
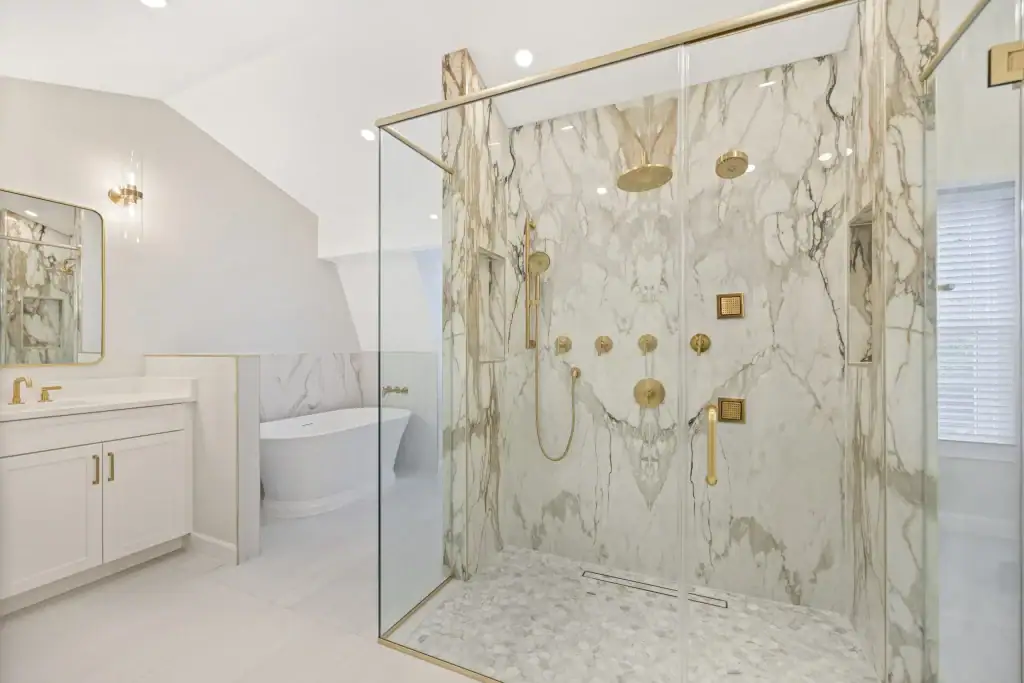
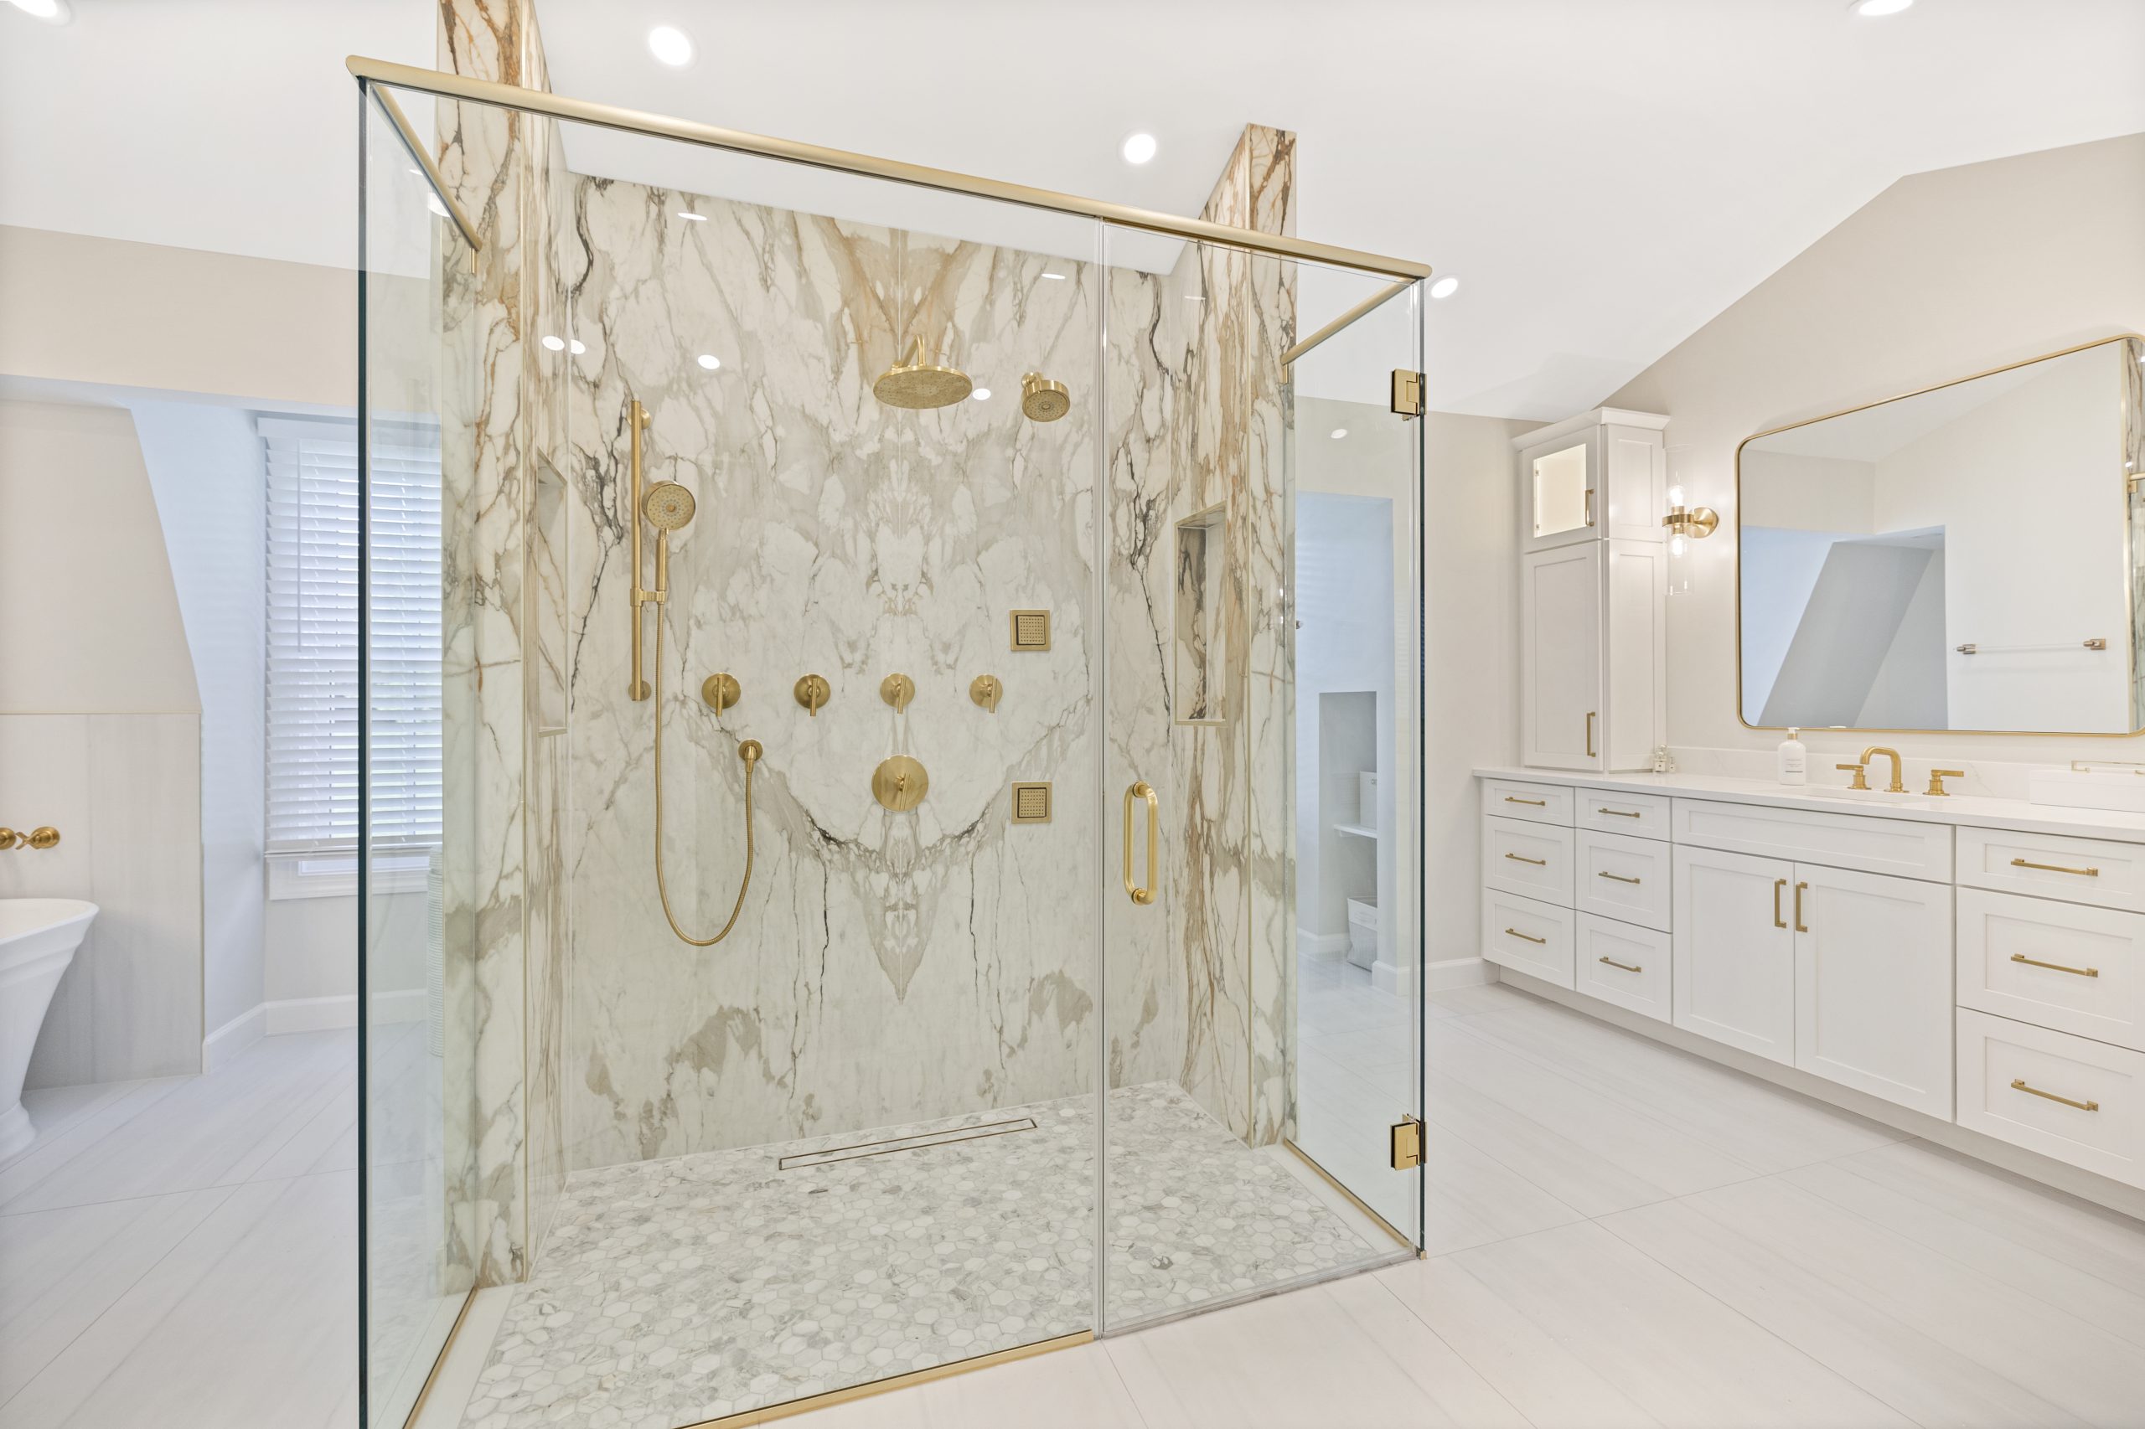
The wellness room most Northern Virginia homeowners actually build, because it upgrades a room the house already has. A curbless shower with a rain head and handheld, a freestanding soaking tub, heated floors, and stone that reads calm rather than busy. Our timeless bathroom design guide covers the finishes, and the spa bathroom on a budget covers the affordable path.
3. The Sauna Corner
Infrared cabin saunas need little more than a corner, a dedicated circuit, and clearance; traditional Finnish saunas want proper construction with cedar, vapor management, and ventilation planned by someone who has built one before. Both belong on a dedicated circuit sized by an electrician, and both transform a basement or primary suite corner into the most used square footage in the house each winter.
4. The Steam Shower
Steam converts an ordinary shower into a wellness appliance, but it is unforgiving construction: full waterproofing to the ceiling, a sloped ceiling detail so condensation runs to the walls instead of dripping, a properly sized generator, and a sealed door. It is the single upgrade we most often see attempted cheaply and redone properly.
5. The Home Gym That Feels Like a Studio
Rubber floors and mirrors make a gym; light, air, and finish quality make a studio you keep returning to. Ventilation matters more than any machine, and a gym that shares the wellness room’s design language, warm light, real materials, earns daily use. The full layout playbook lives in our home gym design guide.
6. The Zen Den
The small-space champion: a reading and decompression room built from soft seating, layered warm light, and deliberate emptiness. We wrote the complete room recipe in our zen den guide, and it remains the fastest wellness win in an ordinary house.
7. The Soaking Room
A freestanding tub given its own moment, a window with privacy glazing, a side table, a sconce on a dimmer, is a different experience from a tub parked in a bathroom’s traffic pattern. In primary suite remodels we increasingly plan the tub as a destination rather than a fixture.
8. The Light Therapy Corner
Northern Virginia winters are gray enough to make a bright corner a genuine health feature: a chair by the largest south facing window, sheer rather than blackout treatment, and a daylight spectrum lamp for the darkest weeks. Cost is nearly zero; the habit is the design.
9. The Plant Room
Greenery is the cheapest air of luxury a room can wear, and a plant dense corner doubles as a humidity and mood upgrade. The design rules for bringing living things indoors without the jungle effect are in our biophilic design guide.
10. The Massage and Treatment Room
A folding table stored in a closet turns any quiet room into a treatment space for the visiting therapist; a permanent version wants dimmable warm light, a towel warmer, and acoustic softness. This idea pairs naturally with the sauna corner in basement wellness suites.
11. The Sleep Sanctuary
Treating the bedroom itself as a wellness room is the highest return version of all: blackout capability, no screens by design, air kept cool and clean, and a palette that ends the day rather than continuing it. Most bedrooms fail as sanctuaries because they moonlight as offices and laundries; the design move is eviction.
12. The Tea and Ritual Corner
A kettle, two shelves, two chairs, and a window. The smallest idea on this list exists because wellness spaces succeed on ritual, not square footage, and a corner used every morning beats a suite used twice a month.
13. The Cold Plunge Setup
The current enthusiasm has practical requirements: a drain nearby, a floor rated for the weight, GFCI power for chillers, and splash tolerant surfaces. Basements and garages host most residential plunges well; second floor bonus rooms mostly do not.
14. The Outdoor Extension
A wellness room that opens to a private deck or garden doubles its seasons: yoga outside in October, sauna to cold air in January. The connection details, doors, level transitions, continuous flooring, are the same ones in our indoor-outdoor living guide.
15. The Full Basement Wellness Suite
The ambitious endgame: gym, sauna, steam shower, and a lounge in one planned lower level. Basements suit wellness suites structurally, quiet, cool, private, and plumbing friendly, and the planning rules are the same ones in our basement remodeling guide: moisture first, mechanical capacity second, finishes last.
Where a Wellness Room Works Best in the House
The right location matters as much as the design. Spare bedrooms are the natural first candidate: doors, windows, HVAC, and privacy already exist. Basements host the equipment heavy versions best, saunas, gyms, plunges, thanks to concrete floors, easy plumbing, and natural quiet, provided moisture is addressed first. Primary suite corners suit the daily ritual versions, meditation, soaking, light therapy, because proximity drives use: a wellness space two flights away gets visited on weekends, one beside the bedroom gets used at 6 a.m. Attics and bonus rooms offer privacy and light but demand honest checks on temperature control and, for anything heavy, structure. The worst location is the one chosen for leftover reasons rather than for light, quiet, or proximity: a windowless storage room becomes a windowless wellness room, which is to say, storage with a yoga mat in it, and it will be abandoned within a season.
The Sensory Layer: What Actually Makes It Restorative
Rooms feel calming for reasons that can be specified. Light: warm color temperature (2700K or lower), every fixture dimmable, and natural light managed with sheers rather than blocked. Sound: soft surfaces to absorb echo, a door that seals, and where the house is loud, a white noise or water feature that gives the ear something intentional. Air: ventilation sized for the room’s use, sweat, steam, and stillness all breathe differently, plus filtration in allergy season, which in Northern Virginia is most seasons. Touch: materials warm to skin, wood, cork, wool, plaster, because a room whose floor demands slippers is already failing at bare feet hours. Temperature: its own zone or at least its own control; nothing ends a meditation habit faster than a room that is always three degrees wrong. None of these are expensive individually. Specifying all five at once is what a designer does, and it is the difference between a pretty room and a restorative one.
Three Tiers of Commitment
Wellness rooms scale cleanly across three levels of ambition, and knowing which tier you are shopping in prevents both overbuilding and disappointment. The weekend tier rearranges what you own: a room emptied and repurposed, lighting swapped to warm and dimmable, a boundary established. It proves the ritual before money follows it. The furnishing tier buys the room its equipment, an infrared cabin, gym flooring and mirrors, the massage table, proper window treatment, without construction. Most wellness rooms in Northern Virginia live here, and the tier’s discipline is resisting equipment for rituals you do not actually have. The construction tier changes the house: the spa bathroom, the built sauna, steam, the basement suite. It is the only tier that appraises, the only one needing permits, and the one where design decisions become expensive to reverse, which is why it deserves professional design even when the lower tiers did not. The honest sequence is to climb the tiers in order; the expensive mistake is starting at the top for a habit that never existed.
The Small Space Wellness Room
No spare room is required. The compact formula: claim a corner with a rug and a screen or open shelf as the boundary, give it one purpose and the storage to reset in thirty seconds, add a dimmable lamp and one living plant, and defend it, the corner that collects laundry is a corner, not a retreat. In townhomes and condos across Arlington and Alexandria this version outnumbers the dedicated room ten to one, and done with conviction it delivers most of the benefit. The space planning tricks come from the same toolkit as our small living spaces guide.
The Quietest Room in the House
Sound is the sense most wellness rooms neglect and the one that most decides whether a space actually restores. The toolkit, in ascending order of effort: soft mass first, rugs, drapery, upholstered pieces, and a lined curtain over the door if the door is hollow. Then the door itself, since a solid core door with perimeter seals is the single best acoustic purchase in residential design. Then placement, putting the wellness room away from the laundry, the garage, and the teenager, which costs nothing at planning time and cannot be fixed afterward. And for the construction tier, real isolation: insulated interior walls, resilient channel, and mechanical systems selected for quiet, details that belong in the drawings rather than the wish list. A useful test before building anything: sit in the candidate room at the household’s loudest hour. The room that passes at 6 p.m. on a Tuesday will pass always.
Building Wellness Into a Remodel: The Construction Reality
The furniture level ideas above need a weekend. The built versions, spa bathrooms, saunas, steam, plunges, are real construction with real requirements, and this is where Northern Virginia specifics matter. Steam and sauna installations involve electrical loads that usually mean panel capacity checks, moisture management that building inspectors in Fairfax and Loudoun County will examine, and ventilation that must be designed rather than assumed. Wet features want floor drains and waterproofing done to bathroom standards even outside bathrooms. And wellness suites in basements inherit every basement rule: moisture remediation before finishes, egress where sleeping is possible, permits for the plumbing and electrical that these rooms always involve. This is precisely the category of project where design build integration pays: the sauna that fits, vents, and passes inspection was designed by people who knew what the inspector would ask. EA Home Design is a Class A licensed design build firm (VA #2705157182), and wellness spaces, from spa bathrooms to full lower level suites, are an increasing share of what our Sterling team designs and builds.
Where Wellness Design Is Heading in 2026
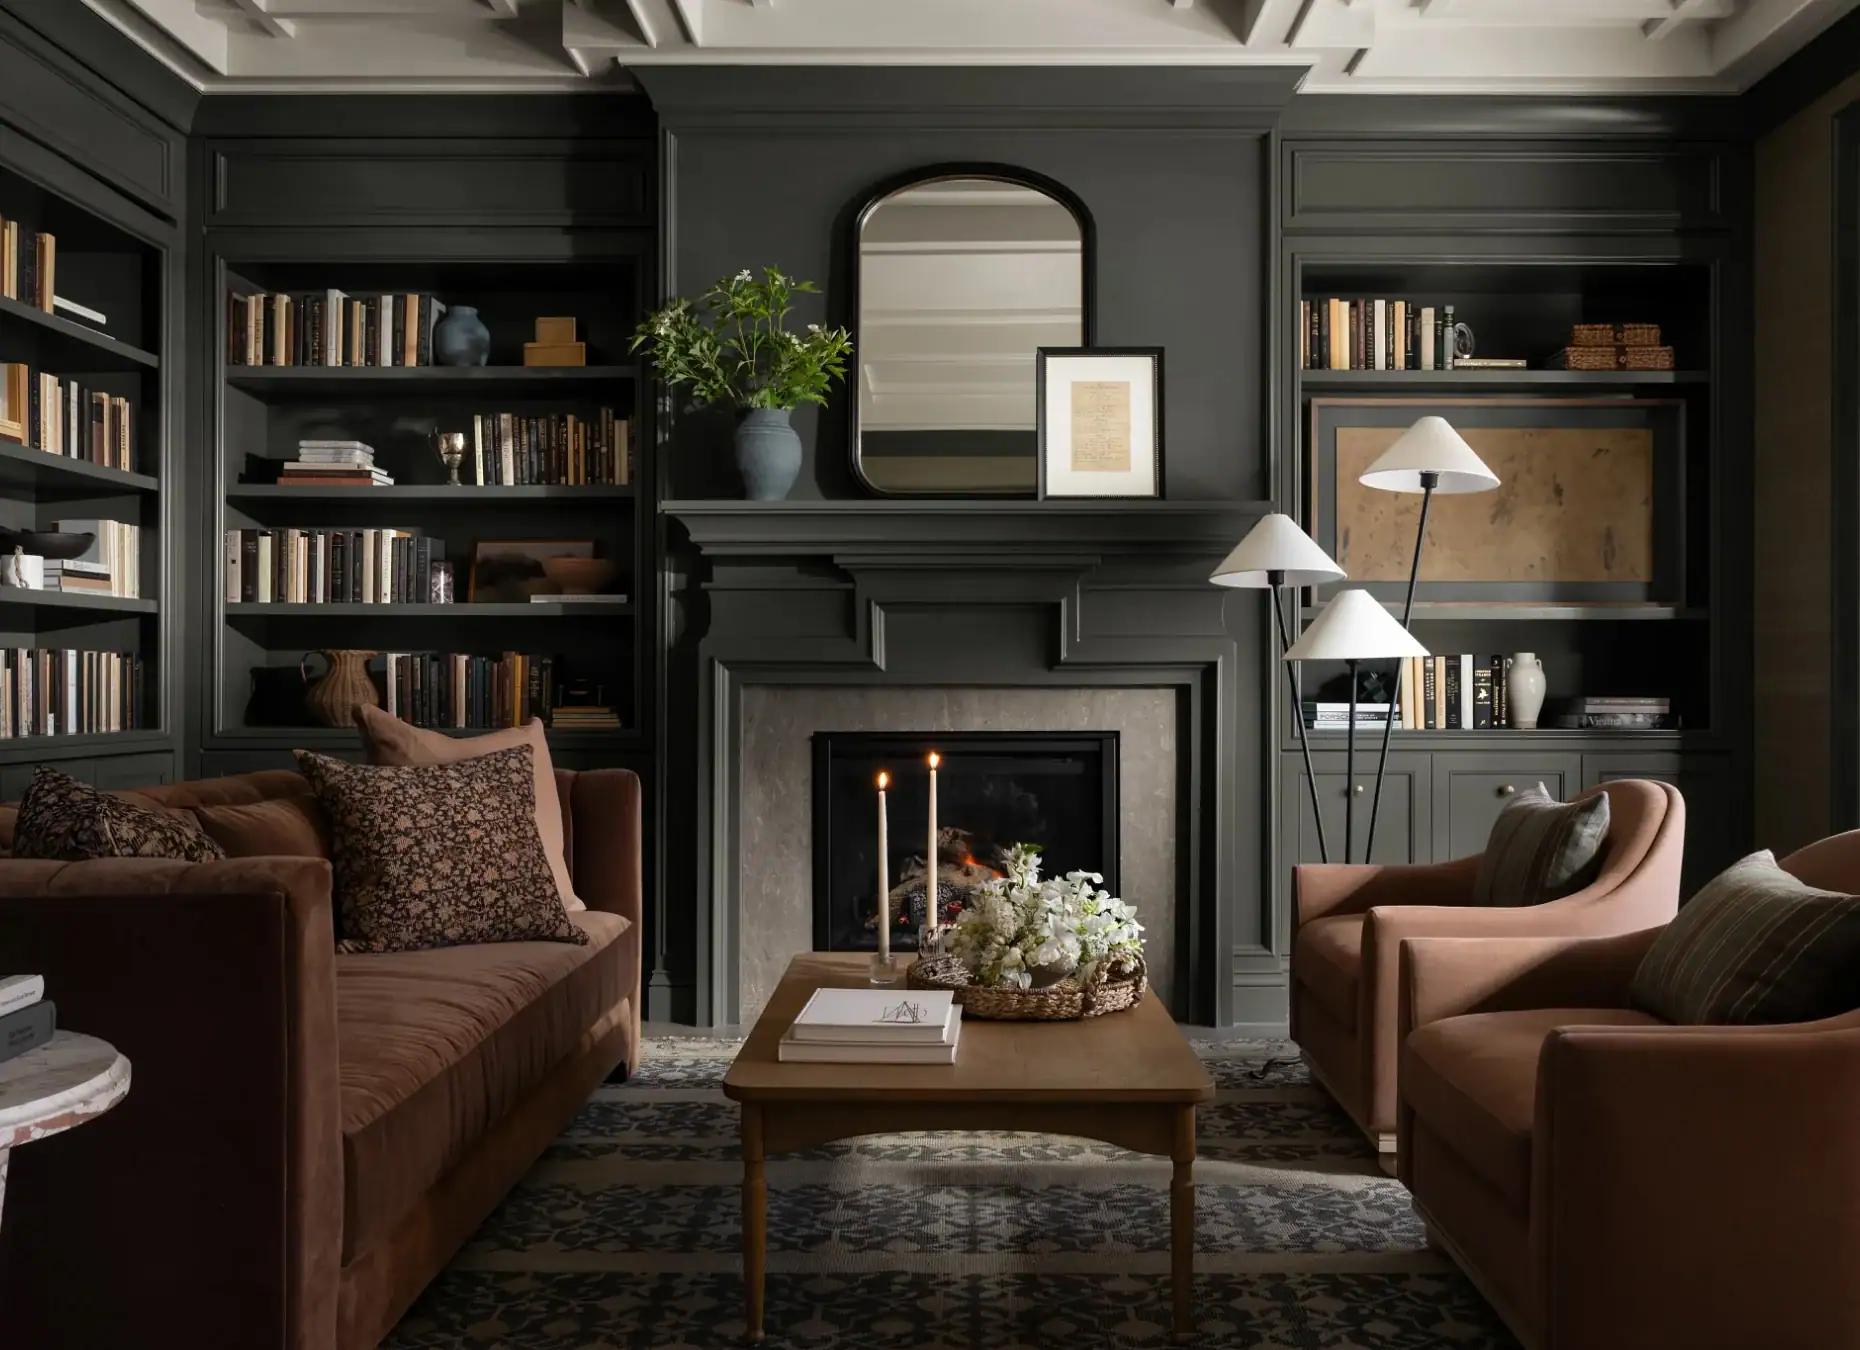
Three shifts are visible in what Northern Virginia clients now request. Saunas have crossed from novelty to expected in the upper market, the way steam showers did a decade ago, and they increasingly appear in primary suite plans rather than basements. Contrast rituals, heat plus cold, brought the plunge and the cold shower head into residential conversation, with the practical versions winning over the photogenic ones. And the aesthetic has matured from white minimalism toward warmth: deep toned rooms, natural wood, plaster textures, and lamplight, spaces that look like the moody retreat photographed above rather than a clinic. The common thread is permanence. Wellness stopped being a trend expressed in accessories and became a room type expressed in construction, which is exactly when design and build quality start to matter.
Frequently Asked Questions
What is a home wellness room? A space in the house designed purely for restoration, meditation, movement, spa rituals, or rest, defined by sensory calm and a clear boundary from the household’s working rooms. It can be a full suite or a defended corner.
What should be in a wellness room? Whatever your actual ritual uses, and nothing else. The common core: dimmable warm light, a comfortable floor, storage that hides equipment, soft acoustics, and one element of nature, a plant, real wood, or daylight.
How small can a wellness space be? A defended corner of six by eight feet holds a meditation and reading setup comfortably, and a converted closet has hosted more than one excellent meditation nook. Purpose and boundary matter far more than square footage, which is why the corner used daily outperforms the suite visited monthly.
Does a wellness room add home value? The built versions do: spa bathrooms and finished basement suites appraise as the bathroom and basement upgrades they are, and saunas increasingly read as luxury standard rather than novelty in this market. The furniture level versions add livability rather than appraisal value, which is its own return.
Can you put a sauna in a house? Yes, routinely: infrared cabins need a corner and a proper circuit; traditional saunas need real construction, cedar, ventilation, vapor control, and belong in a permitted remodel. Basements and primary suites host most of the ones we build.
Which wellness upgrade should come first? The one attached to a ritual you already have. Bath people should build the soaking room, morning exercisers the studio corner, poor sleepers the sleep sanctuary. Rooms built for aspirational habits become storage; rooms built for real ones become the best space in the house.
Build the Room That Asks Nothing of You
Every house has working rooms, and most Northern Virginia houses have more working rooms than anyone needs. The homes people love have one room that works on them instead. Whether that is a corner with a cushion or a lower level with cedar and steam, the design principles are the same, and the construction, where there is construction, deserves people who have built these rooms before. Schedule a consultation with our design team and tell us which ritual deserves a room.