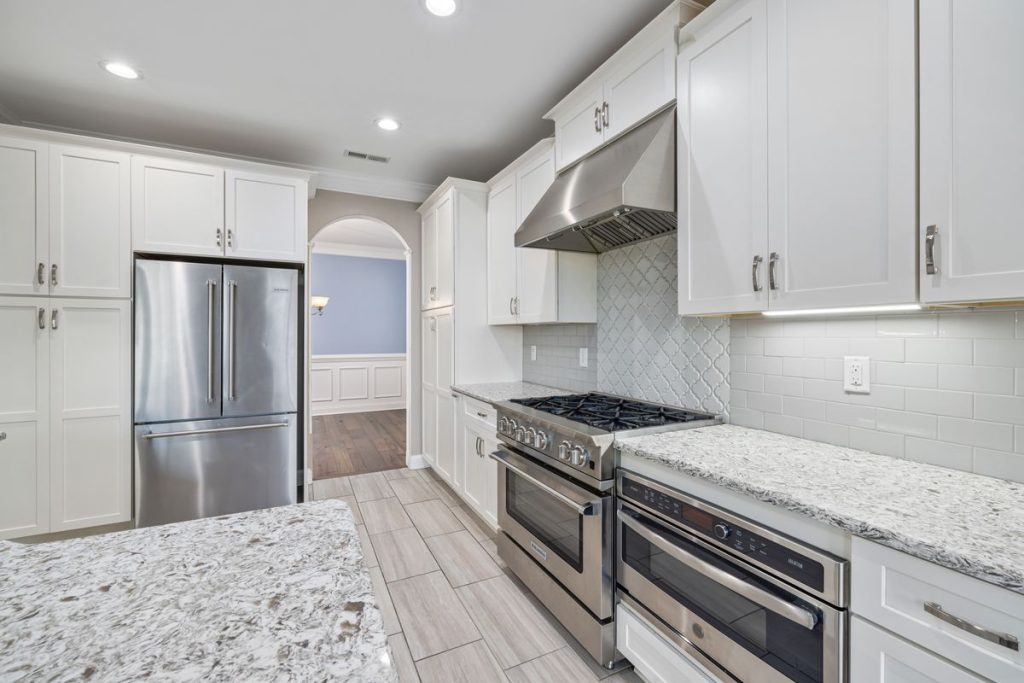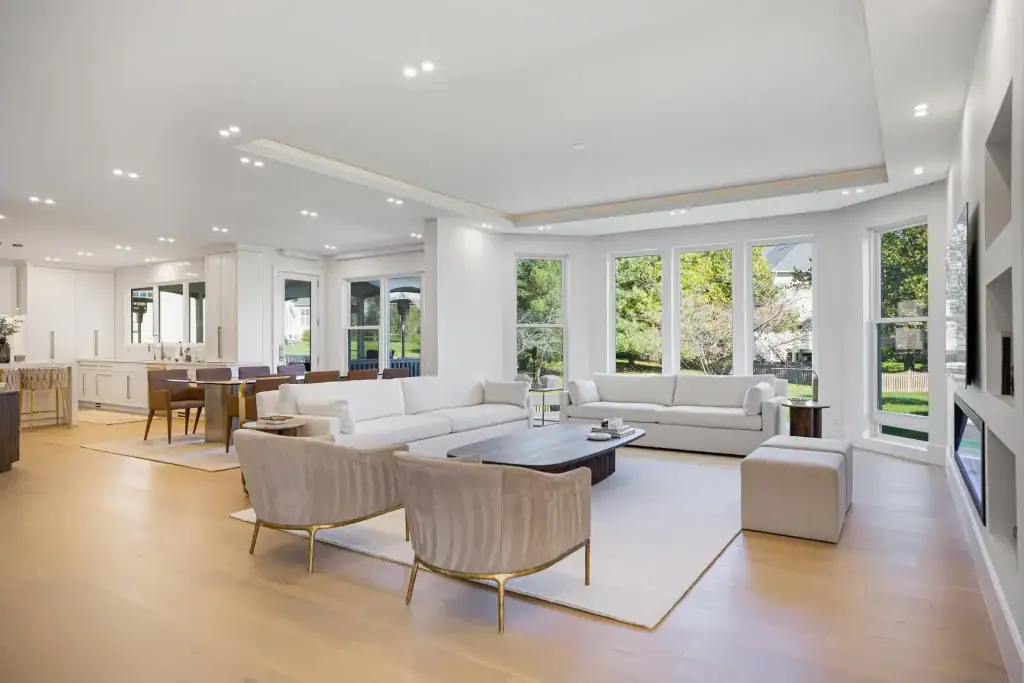
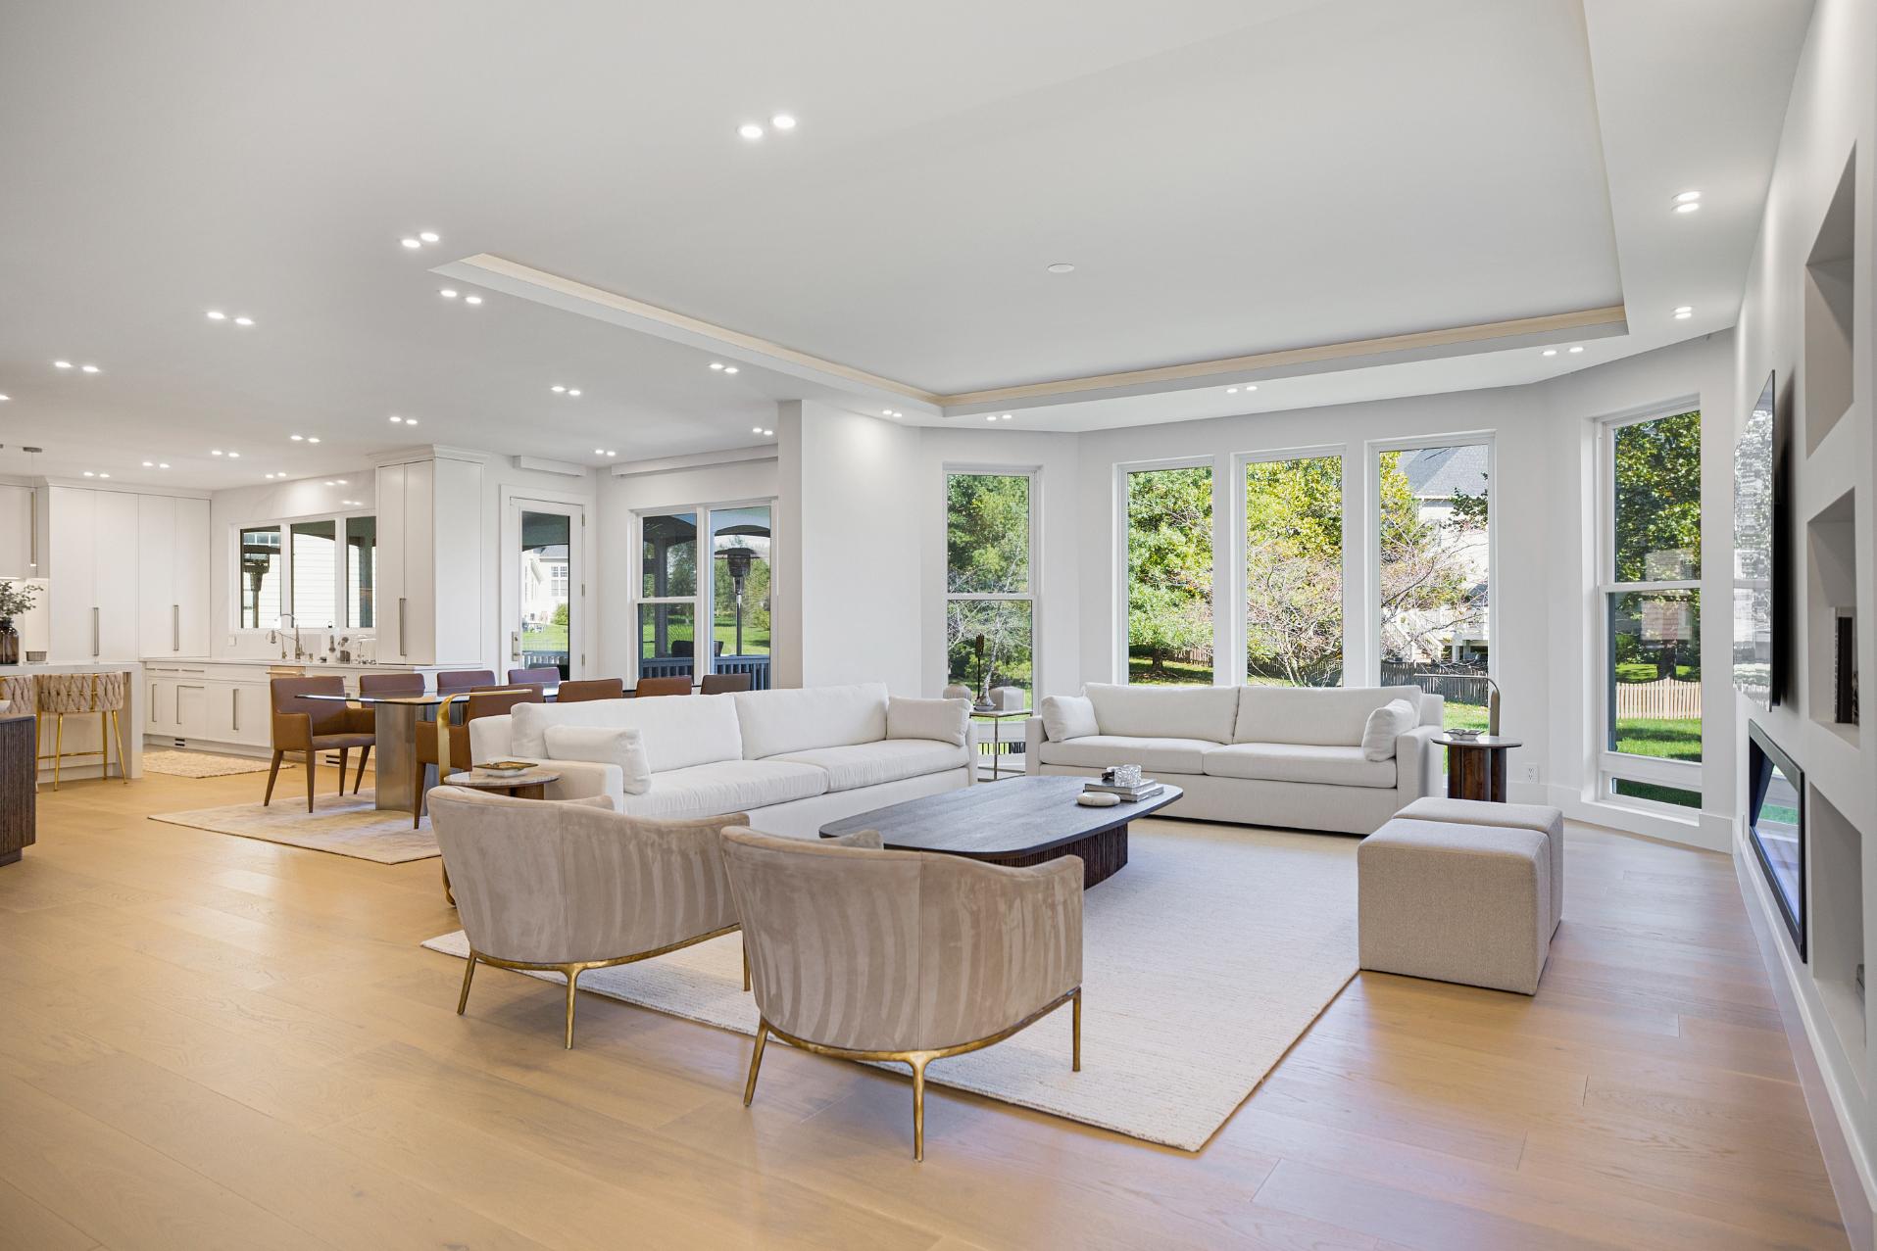
A zen den is a room, or a corner of a room, set aside for calm: a space with no screens, little furniture, natural materials, soft indirect light, and nothing in it that asks for your attention. The name borrows “zen” from the Japanese school of Buddhism associated with meditation and simplicity, and “den” from the American word for a small, informal room. In practice a zen den is where you read, meditate, stretch, nap, or simply sit without a phone. It can be a spare bedroom, a finished basement corner, a bonus room over the garage, a sunroom, a converted closet, or a primary bathroom designed as a spa. This guide explains what the term means, where the idea comes from, the 20 zen den ideas that work best in Northern Virginia homes, what each costs, and how to design one that you will actually use.
Zen Den Meaning: Where the Term Comes From
“Zen den” is a modern American phrase, not a traditional Japanese one. It appeared in home design writing in the 2010s as a shorthand for a small room devoted to relaxation, and it spread because it rhymes and because most houses have a room that is not quite earning its keep. The “zen” half points to the aesthetic principles of Japanese Zen design, which have clear names and are worth knowing because they tell you what to do:
- Kanso (simplicity): remove everything that is not essential. A zen den holds a place to sit, a source of soft light, and one or two natural objects.
- Ma (negative space): the empty space is part of the design. Floor you can see, walls without a gallery, a shelf with three things on it.
- Shizen (naturalness): wood, stone, linen, wool, paper, plants. Materials that age rather than wear out.
- Seijaku (stillness): quiet. No television, no notification sounds, and where possible no road noise.
- Wabi-sabi (acceptance of imperfection): a hand thrown bowl, a live edge shelf, a plaster wall with visible trowel marks. The opposite of glossy and perfect.
A “zen house,” a phrase people also search for, applies the same principles to an entire home rather than one room: a limited palette, continuous natural flooring, hidden storage, layered low lighting, and an uncluttered relationship between rooms. Most Northern Virginia homeowners start with one zen den and, if they like living with it, extend the approach in their next remodel. When that next remodel is the whole house, our whole home remodeling page covers how we design every room together and build it in one sequence.
Where to Put a Zen Den in a Northern Virginia Home
The best zen den is the quietest room that gets natural light, and the one you will walk past daily. In the colonials, split levels, and townhouses across Fairfax and Loudoun County, that usually means one of six spaces.
| Space | Why it works | Typical conversion cost |
|---|---|---|
| Spare bedroom | Door, window, closet for storage, away from the kitchen | $1,500 to $8,000 (paint, lighting, flooring, window treatment) |
| Bonus room over the garage | Separated from the main floor, often the quietest room in the house | $3,000 to $15,000 (insulation and sound upgrades add cost) |
| Basement corner or room | Cool, dark when you want it, naturally quiet | $8,000 to $30,000 as part of a finish; add an egress window for daylight |
| Sunroom or screened porch | Light, view of the yard, seasonal in Virginia unless conditioned | $10,000 to $40,000 to condition and finish |
| Converted walk-in closet or alcove | Small is an advantage; a 6 by 8 foot nook is enough for one person | $2,000 to $10,000 (see our closet conversion ideas) |
| Primary bathroom as a zen bath | Daily use, water, and warmth; the most common request we get | $45,000 to $120,000 for a full spa bathroom remodel |
20 Zen Den Ideas That Actually Create Calm
Light and Color
1. Paint in one warm, muted color. Off white, warm grey, sage, clay, or pale sand, on walls and trim alike. Cool whites turn clinical under artificial light; saturated colors pull focus. Keep the sheen flat or matte.
2. Layer low light and put it on dimmers. A zen den should never be lit from a single ceiling fixture. Use two or three sources at or below eye level: a floor lamp with a linen shade, a wall sconce, a recessed LED strip behind a shelf. Bulbs at 2700K, all dimmable.
3. Diffuse the daylight. Sheer linen curtains, rice paper shades, or top down bottom up cellular blinds let light in without a view of the neighbor’s driveway. Direct sun on a wall at 3 pm is not calm.
4. Add a skylight or sun tunnel in a windowless room. In bonus rooms and top floor closets, a 14 inch sun tunnel brings daylight in for $1,500 to $3,000 installed and changes the room completely.
Materials and Surfaces
5. Put a natural floor underfoot. White oak, cork, bamboo, or wool carpet. Cork is warm, quiet, and soft for sitting on the floor; it runs $8 to $14 per square foot installed. If the existing floor stays, a large wool or jute rug does most of the work.
6. Give one wall texture. Lime plaster, wood slats, or grasscloth on a single wall adds depth without pattern. Vertical white oak slats with a felt backing also absorb sound, which matters in a room meant to be quiet.
7. Bring in stone. A river stone tray, a slate plinth under a plant, a soapstone bowl. One stone object grounds the room; a stone feature wall overdoes it.
8. Choose linen, wool, and cotton. Curtains, cushions, throws, and any upholstery in natural fibers. Synthetic sheen reads as visual noise.

Furniture and Layout
9. Sit low. A floor cushion, a low daybed, a meditation bench, or a chair with a seat height under 16 inches. Low furniture lowers the eye line and makes the ceiling feel higher and the room calmer.
10. Leave most of the floor empty. The rule of thumb is that furniture covers no more than a third of the floor. If you cannot see the floor in the middle of the room, there is too much in it.

11. Build storage into the walls. A closed built-in or a wall of flat panel cabinets hides the yoga mat, blankets, books, and candles. Visible storage becomes clutter within a month. Custom built-ins in Northern Virginia run $3,000 to $10,000 per wall.
12. Face the seat toward the window or a blank wall. Not the door and not a screen. What you look at while sitting still is the whole point of the room.
13. Use a single large plant, not many small ones. A fiddle leaf fig, an olive tree, or a tall snake plant in a simple clay pot. A shelf of small plants needs tending and looks busy.
Sound, Scent, and Air
14. Treat the sound. A solid core door, a rug, curtains, and an upholstered piece remove most echo. For a room over a garage or next to a teenager, add acoustic panels behind fabric or mineral wool insulation in the shared wall during a remodel.
15. Add water if you can keep it simple. A small tabletop fountain provides white noise that masks HVAC and traffic. Skip it if it will annoy you; silence is also zen.
16. Choose one scent. Hinoki, cedar, sandalwood, or unscented beeswax. One candle or a small diffuser, not a collection.
17. Move air quietly. A ceiling fan on low, or an operable window. Stale air is the fastest way to make a quiet room feel like a closet.
Technology and Function
18. Keep screens out, and mean it. No television, no monitor, and a charging drawer outside the room. A speaker for music or guided meditation is fine if it is hidden.
19. Give the room one secondary purpose, not three. Reading, yoga, meditation, or a nap. A zen den that is also the guest room, the office, and the craft room is a storage room with a cushion in it.
20. Put a door on it. The single most important feature. A room you can close is a room the rest of the household treats as yours.
The Zen Bathroom: The Zen Den Most Homeowners Actually Build
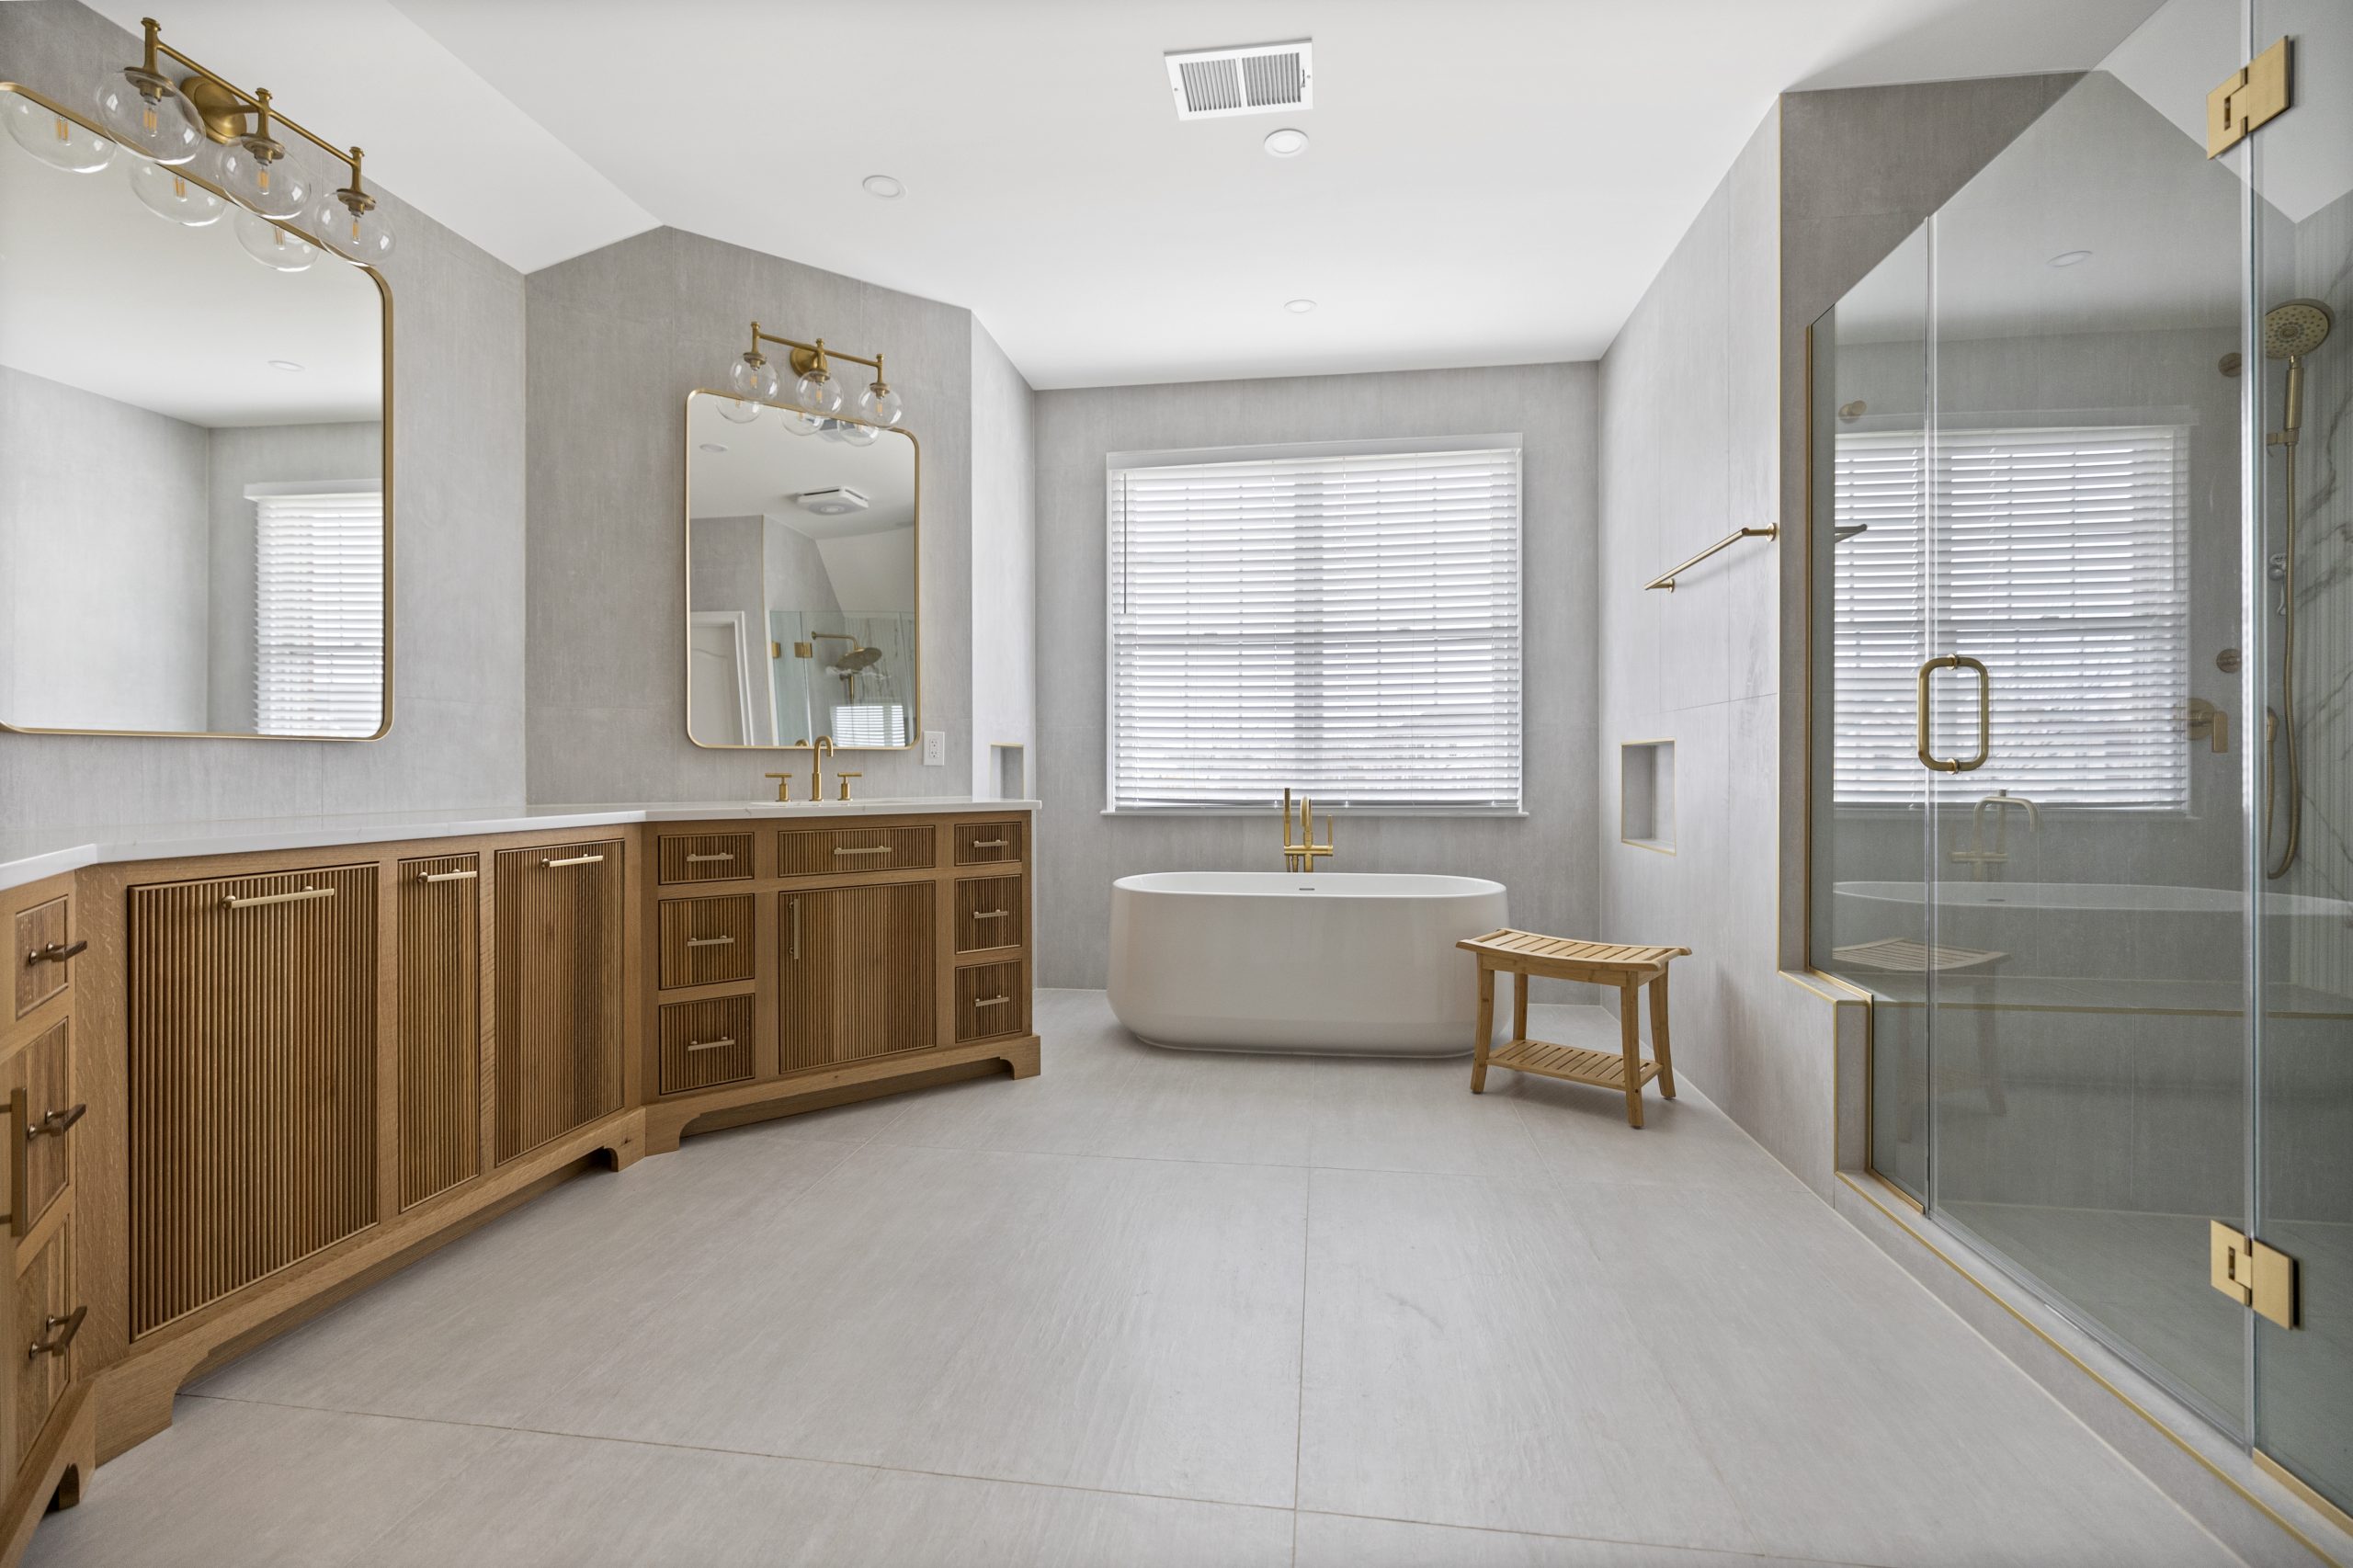
Ask a Northern Virginia homeowner where they feel calm and the honest answer is usually the bathtub. A primary bathroom designed on zen principles gets daily use, which a meditation room does not always get, and it is the version of this idea we are asked to build most often. The elements are the same: large format porcelain in one warm grey or sand tone on floor and walls, a freestanding tub placed under the window, a curbless shower with a linear drain, a floating wood vanity, matte fixtures in brushed brass or black, recessed niches instead of shelves, dimmable lighting in the ceiling and at the mirror, a teak stool, and nothing on the counter. Heated floors and a steam shower are the two upgrades clients say they would never give up.
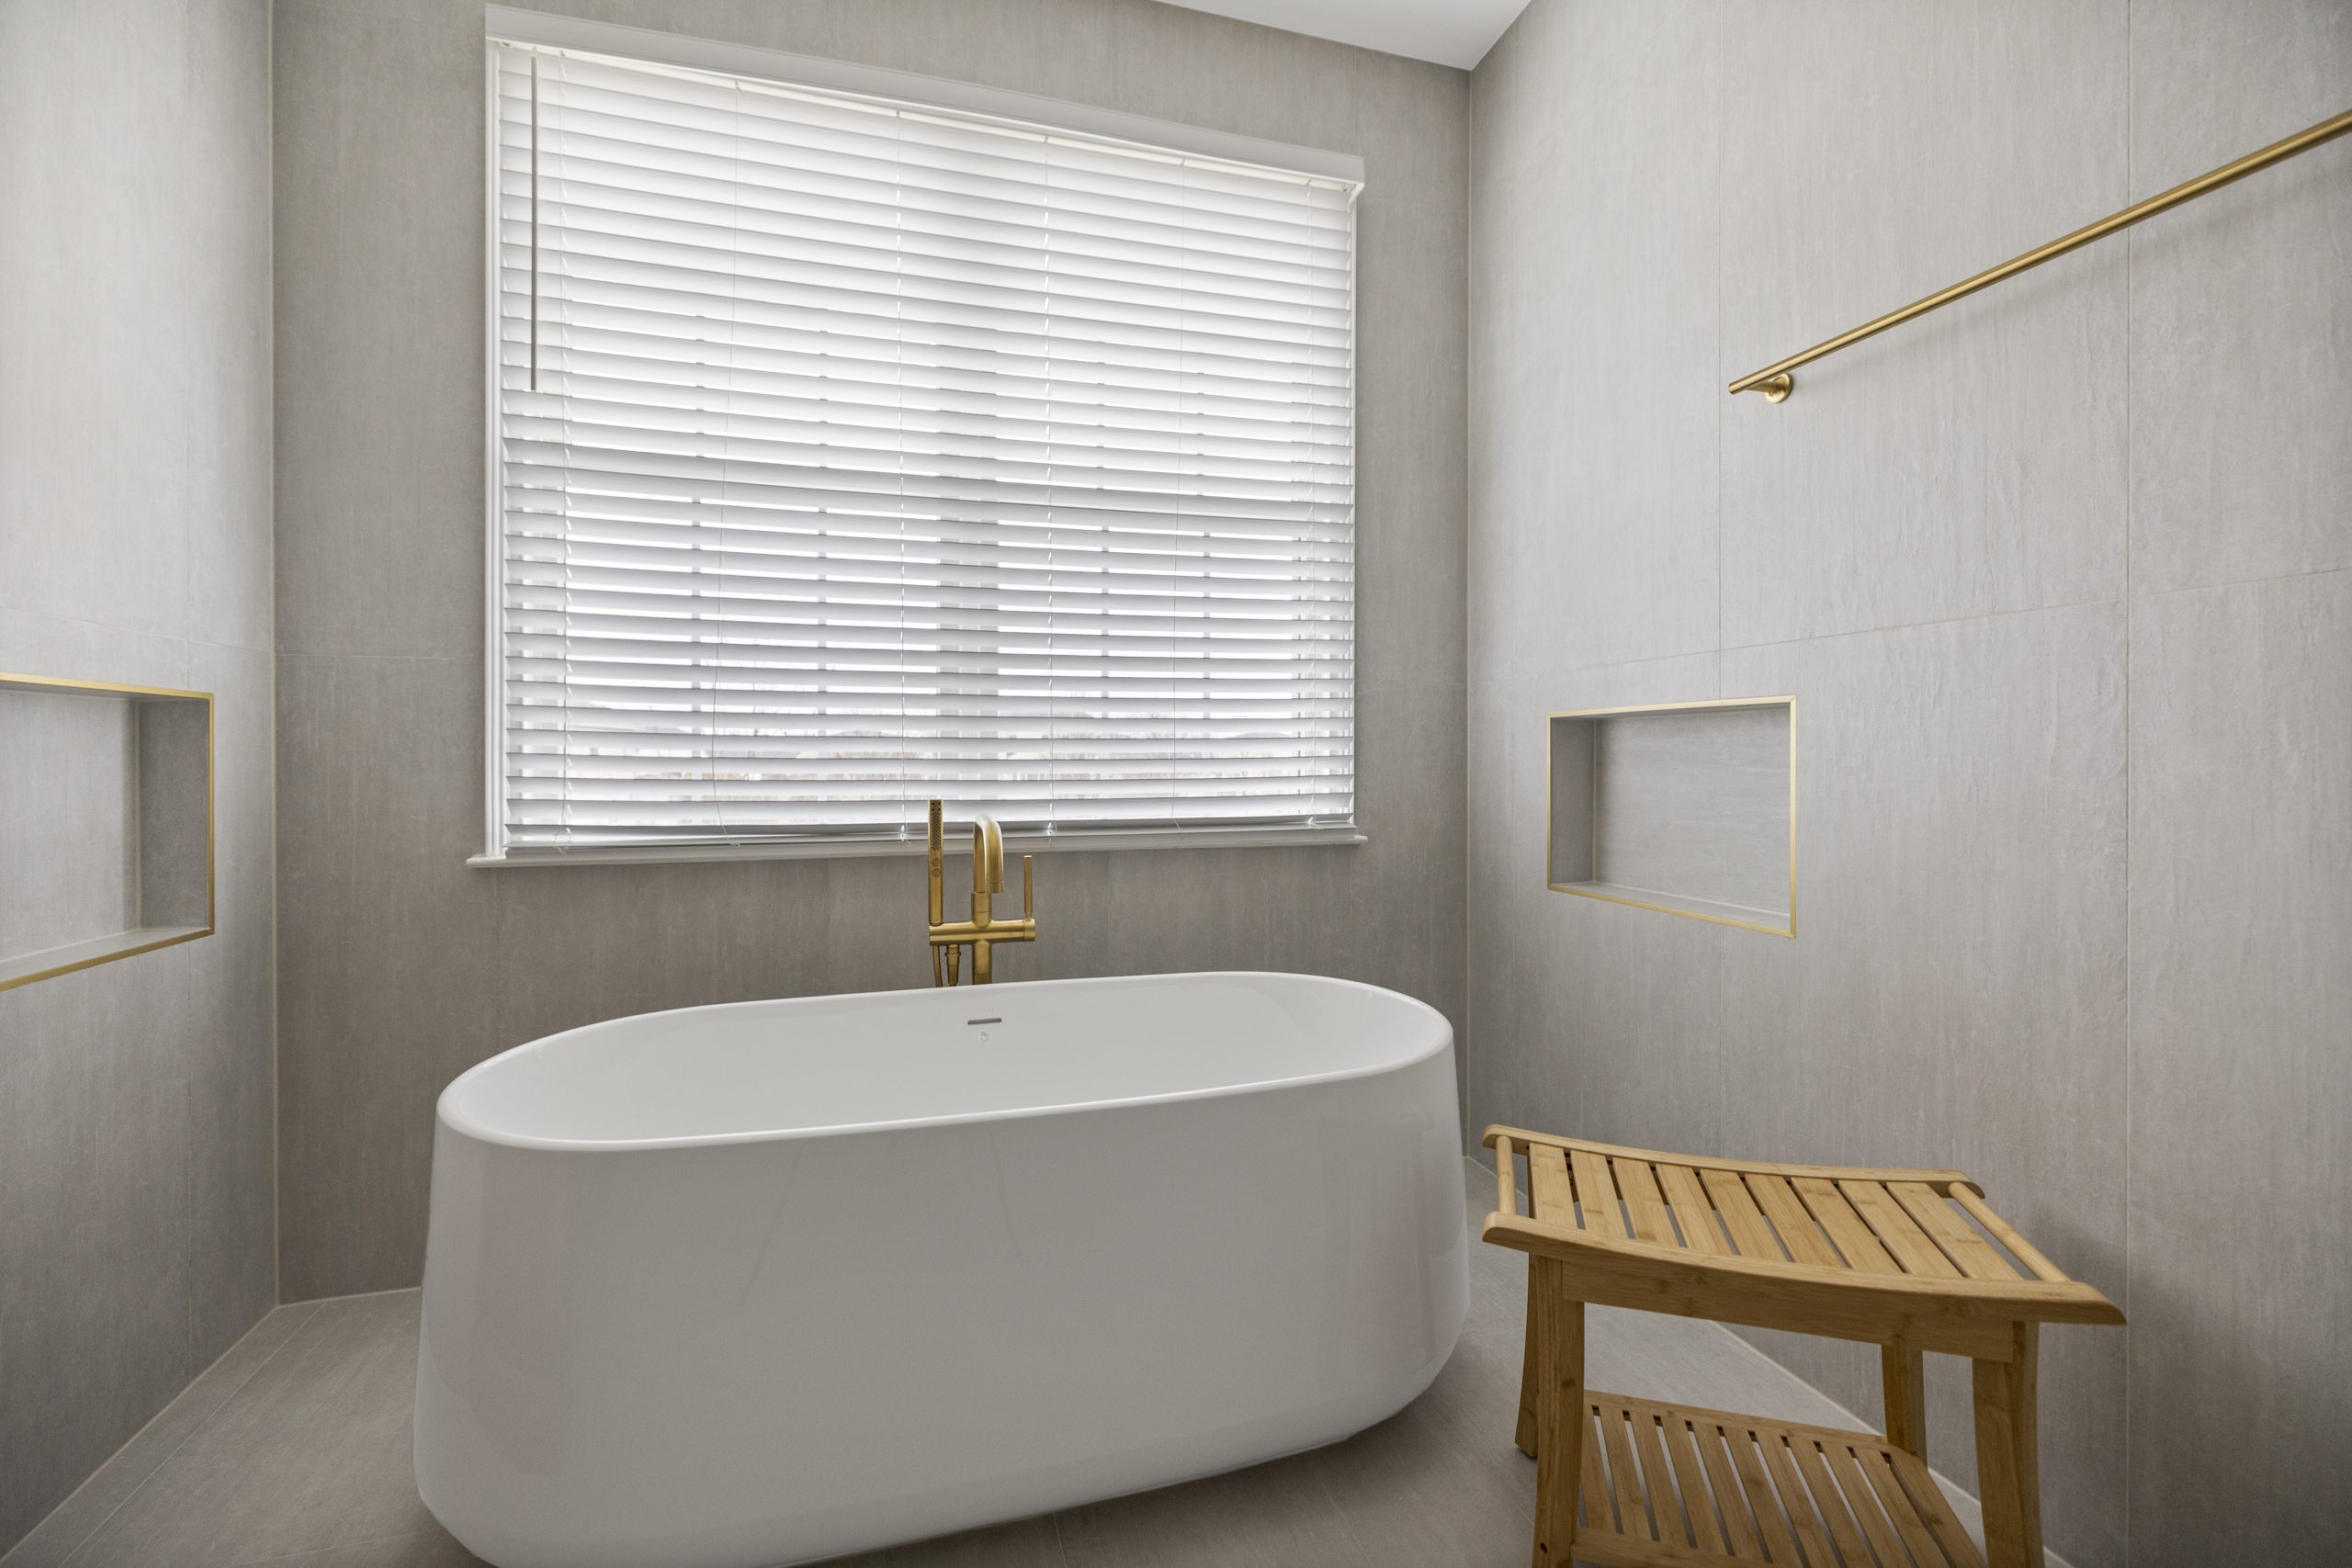
A full spa bathroom remodel of this kind runs $45,000 to $120,000 in Fairfax and Loudoun County depending on size and whether fixtures move. Our guides to spa bathrooms on a budget and luxury bathroom ideas that do not break the bank cover where the money matters, and the bathroom remodel timeline explains the 5 to 8 weeks of construction.
How to Start: A Zen Den in One Weekend
- Empty the room completely. Everything out, including the things you are sure will stay. Decide what returns from an empty floor, not a full one.
- Fix the light first. Replace the overhead bulb with a dimmable 2700K LED, add one floor lamp and one low lamp, and hang sheer curtains.
- Paint walls and trim one warm muted color in a flat finish. This is the step people skip and the one that changes the room most.
- Bring back five things: a rug, a low seat, one plant, one natural object, and a closed basket or cabinet for everything else.
- Live in it for two weeks before buying anything more. Most of what you thought the room needed, it does not.
What a Zen Den Costs in Northern Virginia
| Level | What it includes | Cost (2026) |
|---|---|---|
| Weekend refresh | Paint, a rug, a floor cushion or low chair, a lamp, one plant, sheer curtains | $800 to $2,500 |
| Light remodel | Above plus dimmable recessed or sconce lighting, cork or oak floor, solid core door, window treatments | $4,000 to $12,000 |
| Full conversion | Built-in storage wall, slat or plaster accent wall, sound insulation, lighting plan, flooring, sun tunnel if needed | $12,000 to $30,000 |
| Zen bathroom | Full primary bath remodel on spa principles | $45,000 to $120,000 |
Most of our zen den work happens inside a larger project, a basement finish or a whole home remodel, where adding the room costs far less than doing it alone. If it is on its own, the light remodel tier gives the best result per dollar because lighting and the door are what make the room feel separate.
Zen Den Mistakes to Avoid
The failures are predictable. Buying “zen decor” by the cartload, so the room ends up with six Buddha statues and a gong. Using the room as overflow storage within a month because there is no closed cabinet. Leaving the overhead light as the only light. Choosing a room next to the laundry or the garage door without treating the sound. Putting a television in it “just for yoga videos.” Painting it a cool grey that reads blue at night. And designing it for guests rather than for the one person who will actually sit in it. Decide who the room is for, then remove everything that is not for them.
Frequently Asked Questions
What is a zen den?
A zen den is a small room or dedicated corner designed for calm: no screens, minimal furniture, natural materials, soft layered light, and a single purpose such as reading, meditation, or rest. The term combines the Japanese Zen design principles of simplicity and stillness with the American “den,” a small informal room.
What does zen house mean?
A zen house applies the same principles to the whole home: a limited natural palette, continuous flooring, hidden storage, low layered lighting, uncluttered surfaces, and a calm flow between rooms. It is the whole house version of a zen den.
What should be in a zen den?
A place to sit low, two or three dimmable light sources, a natural floor or rug, one plant, one natural object, closed storage, a door, and diffused daylight. What should not be in it: a television, a desk with a monitor, visible clutter, and more than three colors.
How big does a zen den need to be?
A 6 by 8 foot space is enough for one person to sit, stretch, or read. A 10 by 12 foot spare bedroom is generous and can include a daybed and a built-in wall. Size matters less than quiet, light, and a door.
How much does it cost to create a zen den?
$800 to $2,500 for a weekend refresh, $4,000 to $12,000 for a light remodel with new lighting and flooring, $12,000 to $30,000 for a full conversion with built-ins and sound insulation, and $45,000 to $120,000 for a zen style primary bathroom in Northern Virginia.
What is the difference between a zen den and a meditation room?
A meditation room is a zen den with one purpose. Zen dens are broader: reading, napping, yoga, or simply sitting. The design is the same; the difference is how narrowly you define the room’s job.
Which colors are best for a zen den?
Warm off whites, warm greys, sage green, clay, and sand, in flat or matte finishes, with walls and trim in the same color. Avoid cool greys and bright whites, which look cold under evening light, and avoid accent colors beyond a single natural wood tone.
Related guides: home wellness room ideas, home office design, bedroom accent wall ideas and natural elements in home design. Explore our bathroom remodeling services or browse our project gallery.
Design a Zen Den in Your Fairfax or Loudoun County Home
Whether it is a spare bedroom, a basement corner, or a primary bathroom rebuilt as a spa, the rooms that work are the ones designed around light, materials, and a door. EA Home Design’s interior design team plans zen dens as standalone projects and as part of basement, bathroom, and whole home remodels across Fairfax and Loudoun County. A free in-home consultation tells you which room in your house is the right candidate and what it would cost to make it calm.