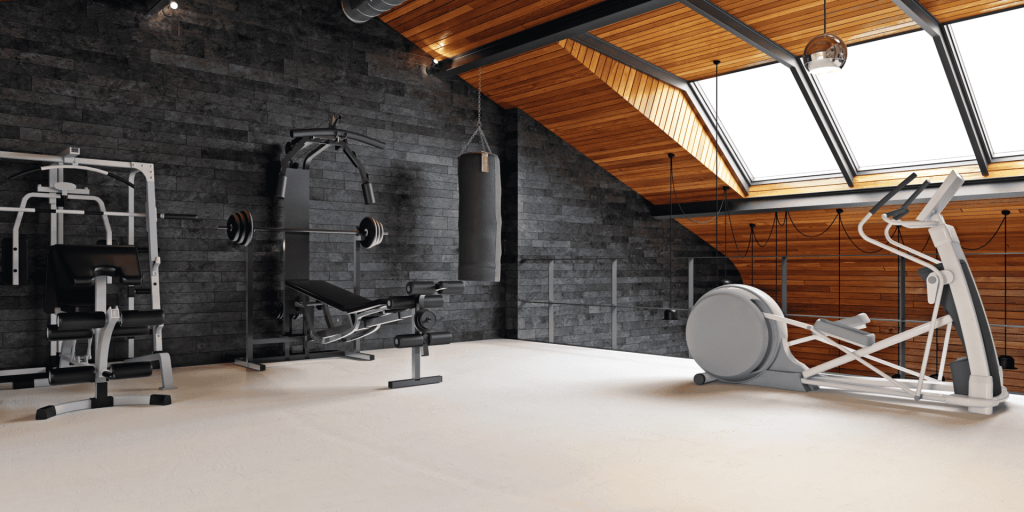
The perfect home gym starts with your fitness goals, a suitable space, the right flooring, and quality equipment you will actually use. You do not need a huge room, you need a well planned one with proper flooring, good ventilation, mirrors, and storage. For Northern Virginia homeowners, a basement, spare bedroom, or garage can become a private gym that saves money on memberships and is always available. This guide walks Fairfax and Loudoun County homeowners through designing a home gym that fits their space, budget, and workout style, from flooring and equipment to ventilation and motivation.
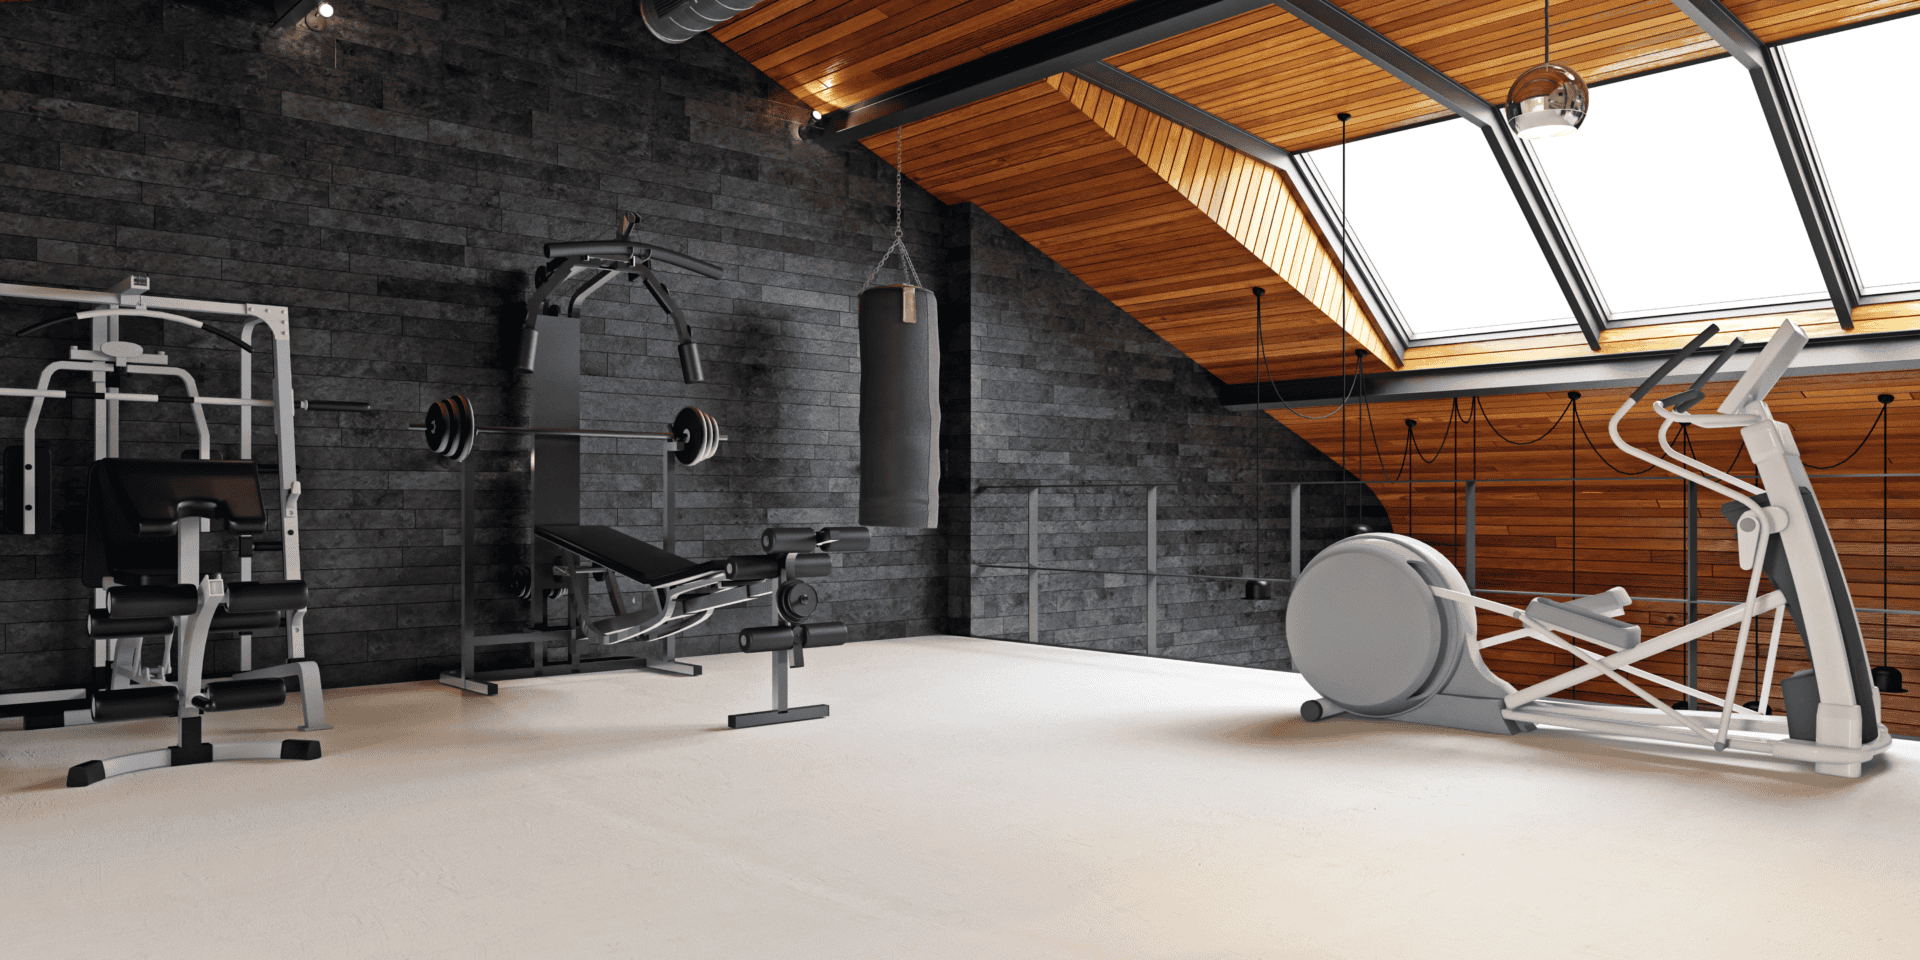
Start With Your Fitness Goals
The best home gym is built around how you actually train, so define your goals before buying anything. The equipment and layout for a cardio focused routine look very different from a serious strength setup. Ask yourself what you do most:
- Cardio: A treadmill, bike, or rowing machine needs floor space and good ventilation more than reinforced floors.
- Strength training: Free weights, a rack, and a bench need durable flooring and enough ceiling height for overhead lifts.
- Functional and HIIT: Open floor space, a few key tools, and a sturdy floor are all you need.
- Yoga and recovery: A calm, comfortable space with soft flooring, mirrors, and good light is the priority.
Matching the gym to your routine keeps you from wasting money on equipment you will not use and ensures the space genuinely supports the workouts you actually do week after week.
Choose the Right Space
Almost any room can become a home gym, but some spaces work better than others. The most popular options in Northern Virginia homes each have their strengths:
- Basement: The top choice for most homeowners. It is private, separate from living areas, and the concrete subfloor easily handles heavy equipment. See our guide to transforming your basement into a living space.
- Spare bedroom: A convenient option with windows for light and air, ideal for cardio, yoga, or a compact setup.
- Garage: Great for heavy lifting and larger equipment, though it may need insulation and climate control for year round comfort.
- Bonus room: A flexible, out of the way space that works well for a dedicated gym.
Key things to check are ceiling height for overhead movements, ventilation, and whether the floor can support your equipment. A basement is the most common pick because it checks all three boxes for most homes.
Home Gym Design: Room Size, Ceiling Height and Layout
Home gym design is a space problem before it is an equipment problem. Every machine has a footprint and a safety zone around it, every lift has a ceiling height, and the room has to hold all of it with a clear path to the door. Settle the geometry first and the equipment list writes itself.
| Room | Square feet | What fits | Who it suits |
|---|---|---|---|
| 6 by 8 feet | 50 | A cardio machine, a set of adjustable dumbbells, a folding bench and a mat | A corner of a bedroom or office, one person |
| 8 by 10 feet | 80 | One cardio machine, a bench, dumbbells to 50 pounds, a wall of storage | A converted small bedroom or a closet suite |
| 10 by 12 feet | 120 | A cardio machine, a half rack or functional trainer, a bench, dumbbells and a stretch mat | The common spare bedroom in a colonial |
| 12 by 16 feet | 190 | Two cardio machines, a full power rack with a barbell, a bench, a dumbbell rack, a floor zone and storage | A basement room, the most common Northern Virginia home gym |
| 14 by 20 feet and larger | 280 and up | Everything above plus a cable machine, a mirror wall, a yoga or stretch zone and room for two people to train at once | A converted two-car garage bay or a dedicated basement |
The numbers behind the table are the equipment footprints, and the safety zones the manufacturers specify around them, which almost nobody leaves. A treadmill deck is roughly 3 by 7 feet and wants about 20 inches clear on each side and 6 to 7 feet clear behind it, because that is where a fall lands. An elliptical is 2.5 by 7 feet, a rower 2 by 8 and most fold upright, a bike 2 by 4. A power rack takes a 4 by 6 foot footprint and needs 8 feet 6 inches of ceiling for a six foot person to press overhead inside it, more if the rack sits on a platform. A bench needs 3 feet of clear floor on each side for dumbbell work. A dumbbell rack is 2 by 6 feet with 3 feet in front of it. The floor zone for stretching, core work and kettlebells is 6 by 8 feet at minimum. Walkways between zones are 36 inches.
| Ceiling height | What it allows | What to leave out |
|---|---|---|
| 7 feet to 7 feet 6 inches (many older Northern Virginia basements) | A bike, a rower, a bench, dumbbells, a low half rack, floor work | A treadmill under a duct (the deck raises you 6 to 10 inches), overhead pressing, jumping |
| 8 feet (standard room) | Everything above plus a treadmill and most rack work; overhead press for people under about 5 feet 10 inches | Box jumps, jump rope, pull-ups in a full rack for taller people |
| 8 feet 6 inches to 9 feet | A full power rack with overhead press for six footers, pull-ups, a cable machine with a high pulley | Little; jump rope is still tight |
| 10 feet and up (garages, additions) | Anything, including jump rope, box jumps, wall balls and a suspended rig | Nothing |
Layout. The gyms that get used are laid out in three zones. Cardio goes along the long wall, facing the screen or the window, with its outlets behind it so no cord crosses the floor. Strength goes against the strongest wall, with the rack anchored to the floor or a platform and the barbell path clear on both sides. The floor zone sits in front of the mirror wall, and the mirror wall faces into the room rather than at the door, so nobody trains facing a doorway. Storage lines the wall by the entry, where plates and bands can be put away on the way out. A door that swings outward, or a pocket door, saves nine square feet of floor.
Get the Flooring Right

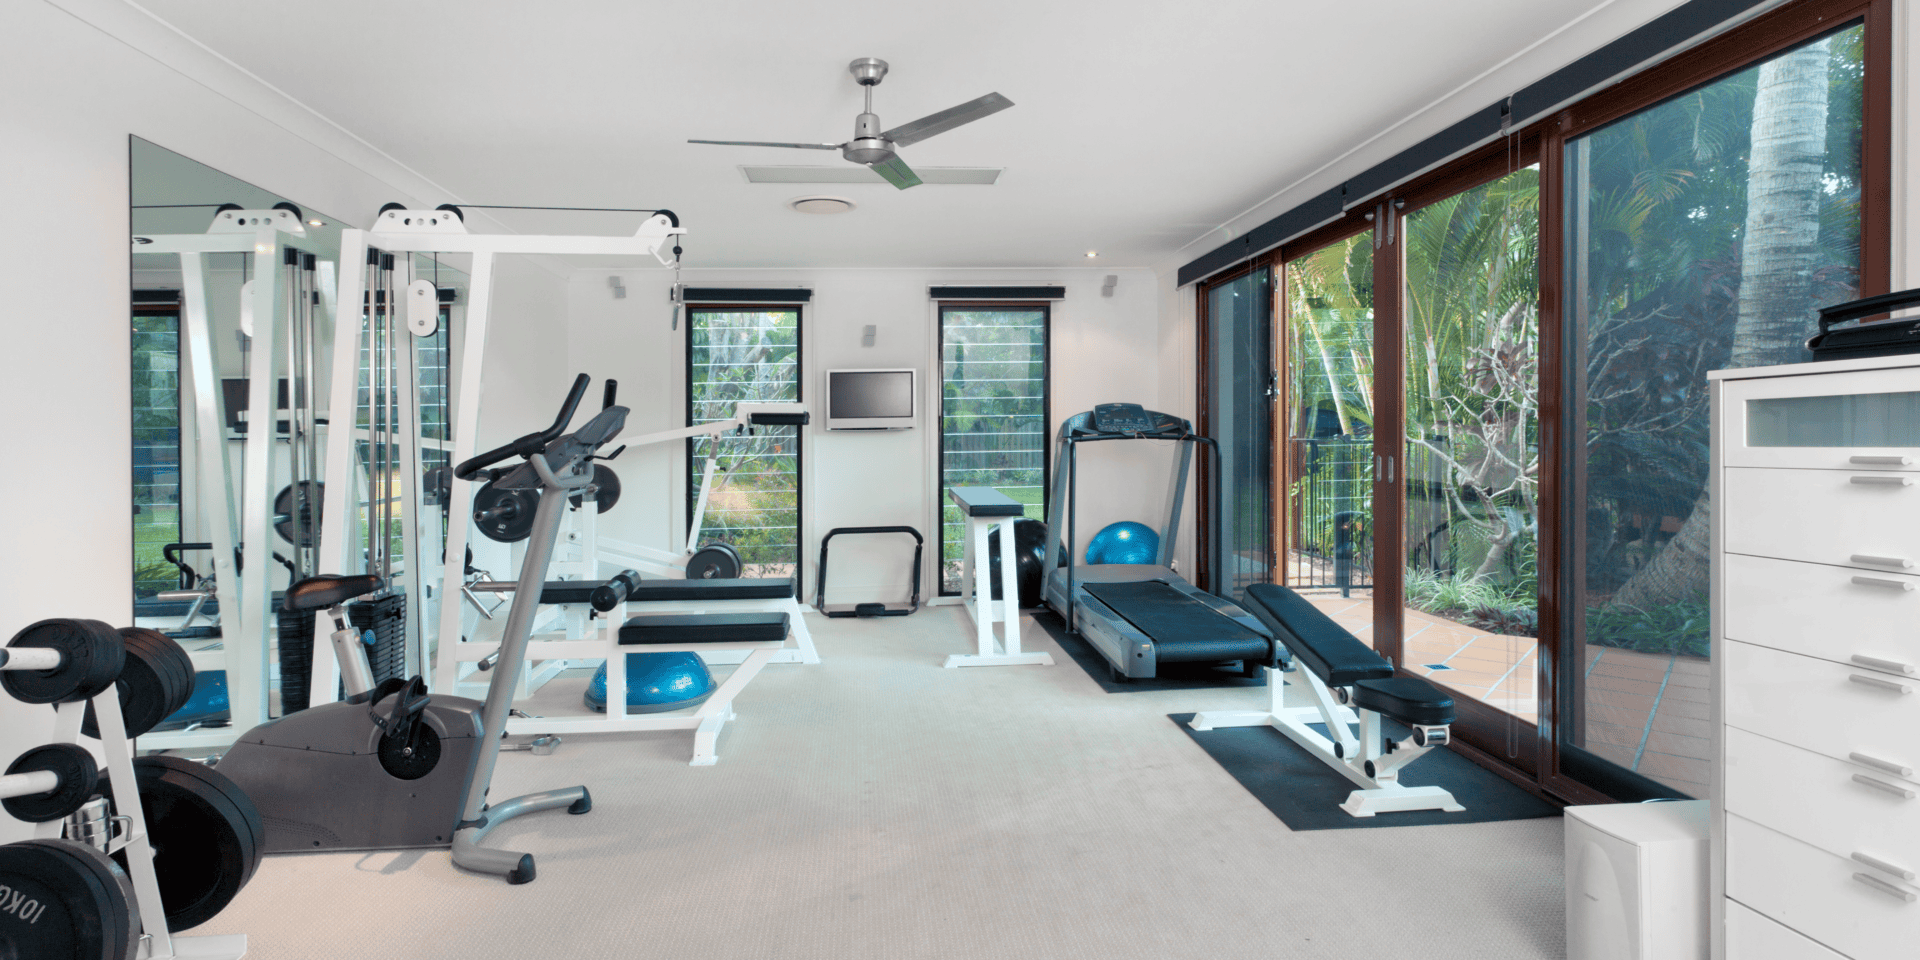
Flooring is the most important part of any home gym, since it protects your subfloor, your equipment, and your joints. The right surface depends on your training, but a few options stand out. Rubber flooring is the gold standard, durable, shock absorbing, and ideal for weights and machines, available in rolls or interlocking tiles. Foam tiles are softer and budget friendly, perfect for yoga, stretching, and bodyweight work, though not for heavy weights. Vinyl plank works for light cardio and multi use spaces but needs protection under heavy equipment. In a basement, choose moisture resistant flooring and consider a subfloor or mat system to add comfort and guard against any dampness. Investing in quality gym flooring prevents damaged floors, reduces noise, and makes every workout safer and more comfortable.
Invest in Quality Equipment
Buy quality equipment that matches your goals and your space, and resist the urge to overfill the room. A few versatile, well made pieces beat a crowded gym of gadgets you never touch. For most home gyms, a smart starter set includes:
- Adjustable dumbbells: They replace a whole rack of weights in a fraction of the space.
- A quality bench: Adjustable benches support dozens of exercises.
- A power rack or squat stand: Essential for serious strength training, if you have the ceiling height.
- One cardio machine: A treadmill, bike, or rower based on what you enjoy, since the best cardio is the kind you will do.
- Resistance bands and a mat: Affordable, versatile, and great for warmups, mobility, and travel.
Start with the essentials and add more pieces over time as your routine and goals grow. Quality equipment lasts longer, performs better, and is safer than cheap alternatives, making it worth the investment.
Ventilation, Climate, and Air Quality
A home gym needs good airflow and climate control, since workouts generate heat, humidity, and odor. This is especially important in a basement or garage, where ventilation is often limited. Make sure the space has adequate heating and cooling, whether by extending your HVAC or adding a ductless mini split, so you can train comfortably year round through Virginia’s hot summers and cold winters. Add a fan or two for direct airflow during workouts. A dehumidifier keeps a basement gym fresh and protects equipment from rust and moisture. If possible, a window or exhaust fan helps clear air and odor. Comfortable, fresh air makes a real difference in how often you actually use the space, so do not treat ventilation and climate control as an afterthought in your home gym.
Mirrors, Lighting, and Motivation
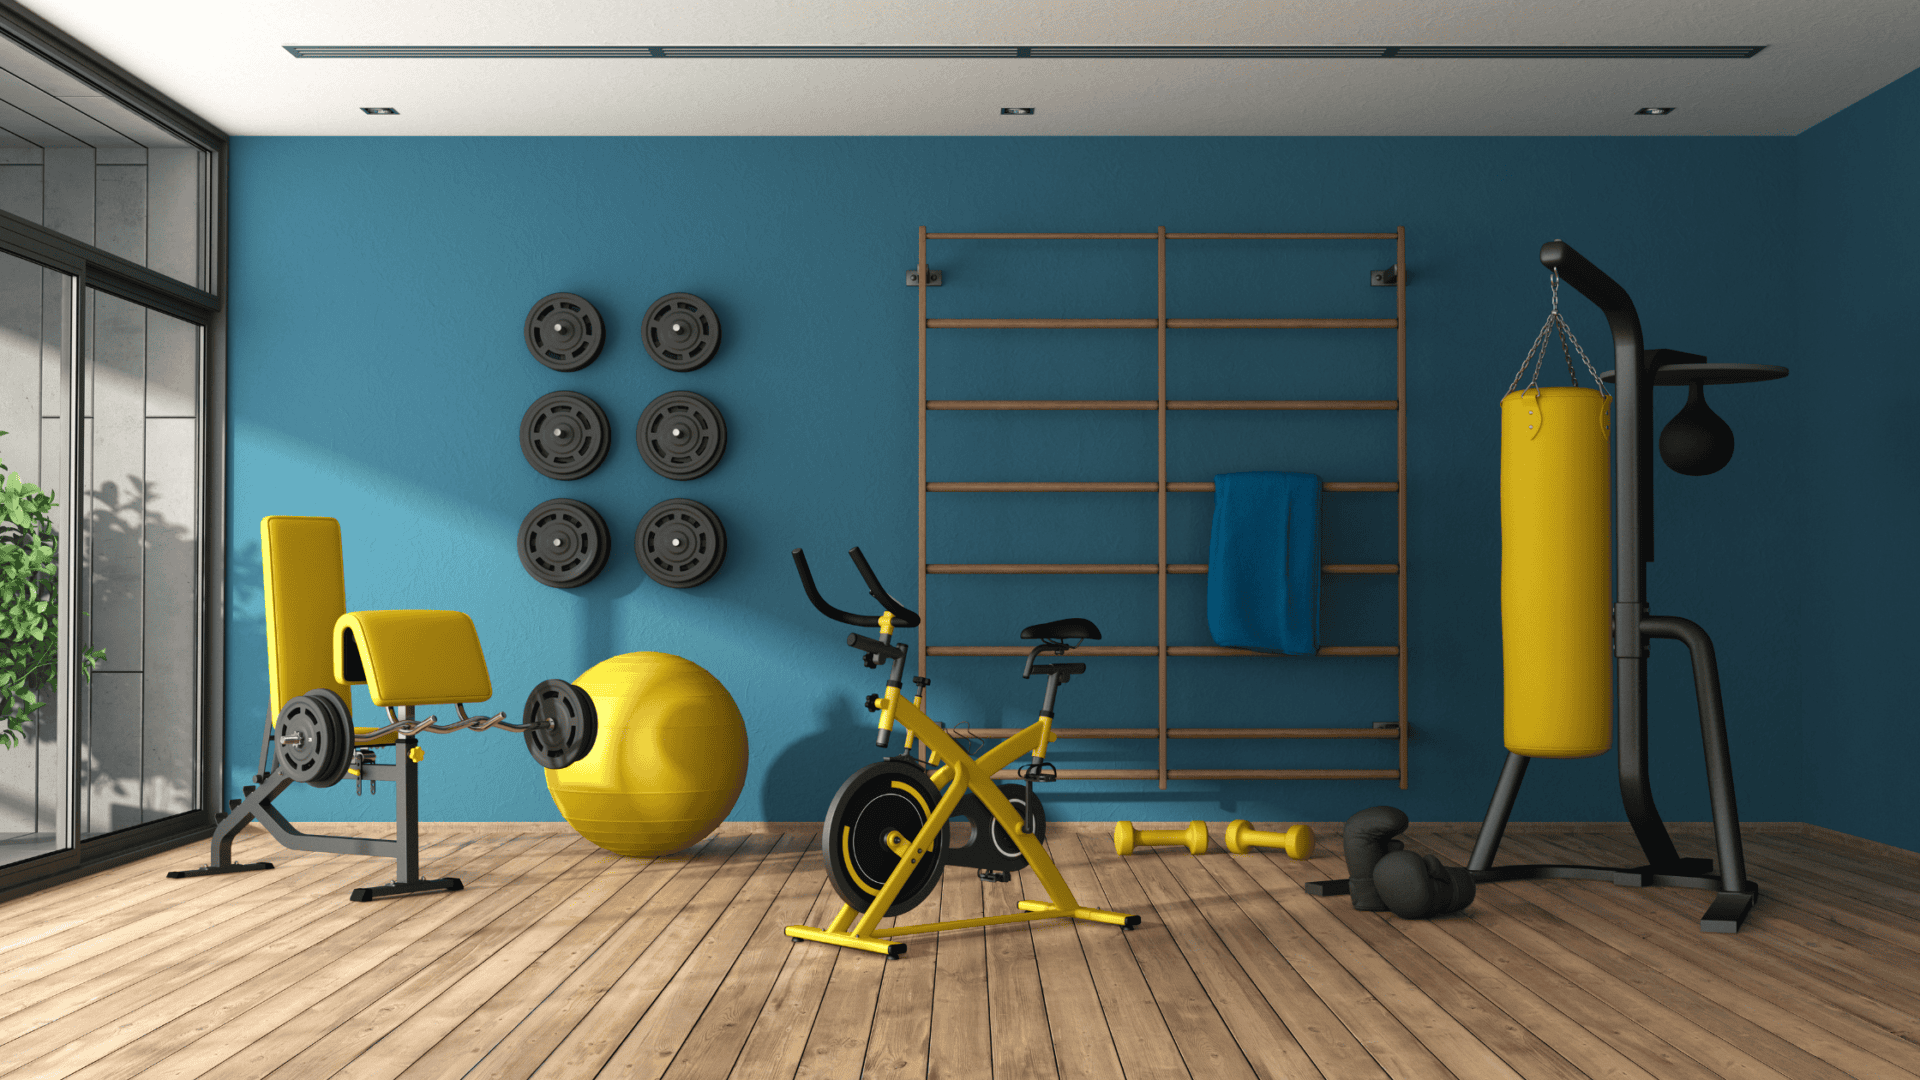
The look and feel of your gym affects how motivated you are to use it, so design for energy and function. Mirrors are both practical and motivating, since they let you check your form and make the space feel larger and brighter. Bright, even lighting keeps energy high, so layer in plenty of overhead light and add more if the room is a darker basement. Motivational touches like bold accent colors, framed prints, or a chalkboard for tracking goals make the space yours and keep you coming back. The goal is a room that energizes you the moment you walk in, which is half the battle in sticking to a routine.
Technology and Entertainment
The right tech keeps workouts engaging and helps you stay on track. Plan these into the space so cords and screens do not become clutter. A wall mounted TV or tablet holder lets you follow workout classes, streaming apps, or your favorite shows during cardio. A good sound system or smart speaker makes music easy and keeps your energy up. Smart fitness mirrors and connected machines bring guided, on demand workouts right into the room. Plenty of outlets, ideally planned during a remodel, keep everything powered without a tangle of extension cords. Strong WiFi is a must for streaming classes, so add a mesh node if the gym sits far from your router. Thoughtful technology turns a basic workout room into a space you genuinely look forward to using.
Storage and Organization
Good storage keeps your gym safe, tidy, and ready to use, so build it into the plan. Clutter on the floor is both a hazard and a motivation killer. Use a few smart solutions to keep everything in its place:
- Wall mounted racks: Store dumbbells, plates, and bars off the floor and within easy reach.
- Shelving and bins: Keep bands, mats, towels, and small accessories organized.
- Hooks: Hang jump ropes, resistance bands, and towels on the wall.
- A bench or cabinet with storage: Tuck away smaller items and keep surfaces clear.
Keeping equipment organized and off the floor makes the space safer and more inviting, and it means you can start your workout without clearing clutter first.
Prioritize Safety
A safe home gym protects you and everyone in the house, so build safety in from the start. Shock absorbing flooring cushions dropped weights and reduces joint strain. Leave enough clearance around equipment so you can move and lift without hitting walls or other machines. Secure tall equipment and racks to prevent tipping, and store weights on stable racks rather than the floor. Good lighting helps you see what you are doing and avoid trips. If you train with heavy weights alone, consider safety bars on your rack so you can bail out of a lift safely. For households with children or pets, lockable storage and a door that closes keep curious hands away from equipment. A few simple precautions prevent the most common home gym injuries and let you train with confidence.
Soundproofing Your Home Gym
Workouts are noisy, so sound control keeps your gym from disturbing the rest of the house. Dropped weights, running on a treadmill, and loud music all carry through floors and walls, which matters most when the gym sits below or beside living or sleeping areas. Thick rubber flooring is the first and best line of defense, absorbing impact and noise. Adding insulation in the walls and ceiling during a remodel further blocks sound, and a solid core door contains far more noise than a hollow one. Rubber stall mats under heavy equipment and lifting platforms reduce both noise and vibration. If your gym is in a basement directly under a bedroom, prioritizing soundproofing makes the difference between a gym you can use anytime and one you avoid during quiet hours.
Ideas for a Small Home Gym
You do not need a big space to build an effective home gym, just smart choices. Many Northern Virginia homeowners create great gyms in a corner, a spare bedroom, or even a closet. The keys to a small gym are versatile, space saving equipment and good organization:
- Go vertical: Wall mounted racks and folding equipment keep the floor clear.
- Choose multi use gear: Adjustable dumbbells, resistance bands, and a quality bench cover most workouts in little space.
- Use foldable equipment: A folding treadmill or wall mounted rack tucks away when not in use.
- Add mirrors: A large mirror makes a small gym feel twice as big and brighter.
- Convert a closet: A closet can hold a compact setup and close away at the end of the day.
A compact, well organized gym you use every day beats a large one you never finish setting up. Focus on the essentials that match your routine and keep the space clutter free.
20 Home Gym Ideas
Each of these is a single design decision from home gyms we have built or planned in Fairfax and Loudoun County. A good gym uses six or eight of them.
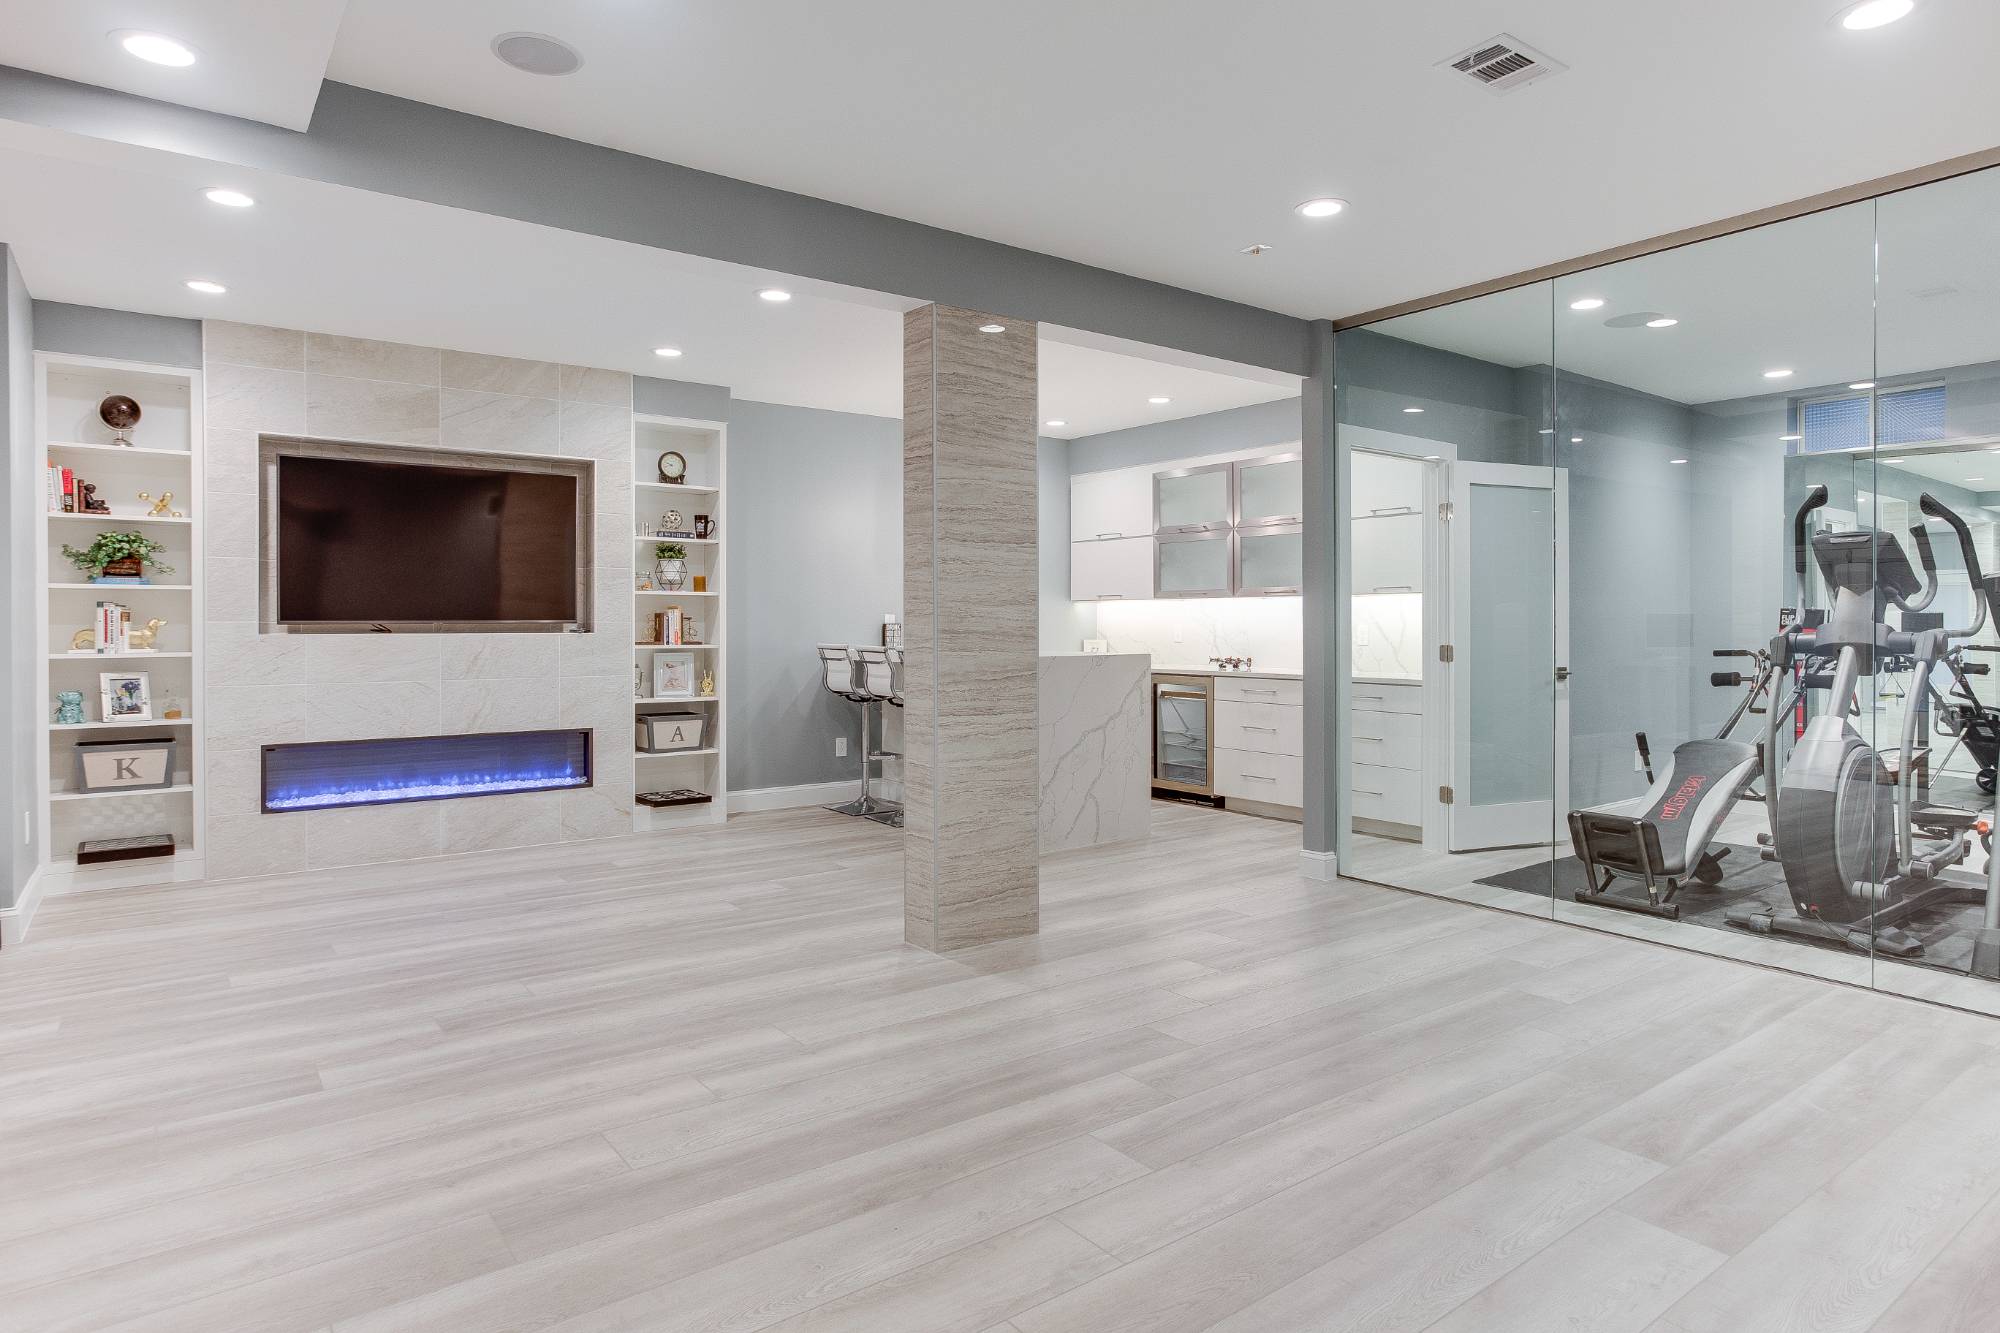
- A glass wall off the family room. A framed glass partition keeps the gym visible and lit, blocks most of the noise, and lets a parent train while children are in the next room.
- One garage bay, floor to ceiling. Insulate and finish a single bay, keep the other for the car, and the gym gets 10 to 12 feet of ceiling for free.
- A mirror wall with a light strip. Two or three 4 by 6 foot safety-backed panels with an LED strip along the top edge, which lights the face rather than the floor.
- A slat wall. A full wall of slatted storage holds bands, mats, ropes and small plates off the floor and reads as design rather than clutter.
- A fold-away rack. A wall-mounted rack that folds flat to 8 inches turns a spare bedroom into a lifting room and back again.
- Rubber tile over plank. Interlocking 3/8 inch rubber over luxury vinyl plank, so the gym floor lifts out if the room changes use.
- A treadmill bay with a screen. A 6 by 8 foot alcove with a wall-mounted television at eye level and a shelf for a tablet and a bottle.
- The rower under the window. The one machine that is better facing daylight than a screen.
- A cork yoga zone. A 6 by 8 foot cork floor inset into the rubber, warmer underfoot and better for balance work.
- A sauna corner. A one-person infrared cabin in a 4 by 4 foot corner turns the gym into the wellness room our wellness room guide describes.
- A mini-split of its own. Cooling sized to the room rather than borrowed from the house, so the gym is 65 degrees when the rest of the house is 72.
- A hydration station. A small counter with a bar sink and an undercounter refrigerator, which needs a plumbing permit and earns it.
- A dumbbell wall. A three-tier rack the full width of one wall, 5 to 50 pounds in pairs, with the floor in front kept clear.
- A pull-up bar in the doorway header. A structural header with a bar mounted to it, where a doorway already provides the clearance.
- A half rack in a bedroom. The rack against the wall shared with a closet, not a bedroom, and a platform under it to protect the floor and the ceiling below.
- A glass garage door. Replacing the panel door on a converted bay with an insulated glass one, which keeps the light and the resale option.
- Lighting in two scenes. Bright and cool for training, warm and low for stretching, on one switch.
- A sound system in the ceiling. Two in-ceiling speakers on their own amplifier, wired before the drywall goes up.
- A child gate at the door. A gate that latches from the gym side, because a rack and loose plates are the most dangerous things in a house with small children.
- A closet gym. A reach-in closet with the doors removed, a bench, adjustable dumbbells and a mirror on the back wall, which our closet conversion guide shows in detail.
Home Gym Trends for 2026
Home gyms have evolved from a few weights in the garage into thoughtfully designed wellness spaces, and the 2026 trends reflect that shift. Connected fitness leads the way, with smart mirrors, app guided machines, and streaming classes bringing studio quality workouts home. Recovery is also a growing focus, with homeowners adding saunas, cold plunges, and dedicated stretching zones to their gyms. Biophilic design brings in natural light, plants, and calming materials so the space feels energizing rather than industrial. Multi purpose spaces are popular too, with gyms that double as yoga studios or flex rooms. Finally, premium flooring and finishes are turning basement gyms into spaces that look as good as any boutique studio. The trend overall is treating the home gym as a true wellness investment, not an afterthought.
How Much Does a Home Gym Cost?
A home gym can cost anywhere from around $1,000 for a simple setup to $20,000 or more for a fully equipped, custom space. A basic gym with flooring, a few weights, a bench, and a mat might run $1,000 to $3,000. A mid range setup with quality flooring, a power rack, a cardio machine, and storage lands around $3,000 to $8,000. A high end gym with premium equipment, custom flooring, mirrors, and a finished basement conversion can reach $20,000 or more. If your gym is part of a basement finishing project, the construction costs are separate, and our guide to basement conversions and our roundup of basement gyms, media rooms, and ADU-ready spaces cover those details.
Those figures are the equipment and finishes for a room you already have. Building or converting the room is a separate budget, and it is where a home gym in Northern Virginia actually costs money. The table gives 2026 ranges for Fairfax and Loudoun County, in line with our basement remodel cost guide, our garage conversion guide and our home addition cost guide.
| Where the gym goes | 2026 construction cost, Northern Virginia | What it includes | Equipment on top |
|---|---|---|---|
| A spare bedroom, converted | $3,000 to $10,000 | Rubber floor over the existing subfloor, a mirror wall on blocking, a dedicated 20 amp circuit, slat wall or racks, two-scene lighting | $1,000 to $12,000 |
| A room in a basement finish | $12,000 to $30,000 for a 200 square foot room | Framing, insulation, drywall, a rubber floor, electrical, supply and return air, lighting; a mini-split adds $4,000 to $7,000 | $3,000 to $20,000 |
| One garage bay, converted | $30,000 to $60,000 | Insulated walls and ceiling, a finished floor over the slab, an insulated door or a glass one, heating and cooling, electrical, drywall; the full two-car conversion runs $60,000 to $95,000 | $3,000 to $20,000 |
| An addition or an above-garage room | $100,000 to $200,000 | A new room built for the purpose, with the ceiling height and floor structure a serious gym wants | $5,000 to $30,000 |
How to Remodel a Room Into a Home Gym: the Construction Sequence
A gym remodel is a short project, three to six weeks for a bedroom or a basement room and six to ten for a garage bay, but the order matters because most of what makes a gym work is hidden once the walls close.
- Check the structure. A concrete slab carries anything. An upstairs floor carries a rack and a few hundred pounds of plates comfortably, but the rack goes over a bearing wall or a beam, not mid-span, and a platform spreads the load. A basement gets a moisture check before any floor goes down.
- Plan the electrical. A treadmill wants its own 20 amp circuit, which the manufacturers state and the breaker will remind you of if you ignore it. Outlets go behind every cardio position, GFCI protected in a basement or garage, with a circuit for the television and the sound system and the lighting on dimmers. New circuits need an electrical permit; the permit checklist covers it.
- Plan the air. A supply and a return from the house system, or a mini-split of the gym’s own, and a dehumidifier in a basement. A ceiling fan is not a substitute; sweat and rubber flooring in a closed room without air exchange is the smell every buyer remembers.
- Frame and block. Blocking in the walls for the mirrors, the television, a pull-up bar, a slat wall and any wall-mounted rack, at the heights they will hang, before the drywall.
- Sound. Insulation in the ceiling and the shared walls, a second layer of drywall on a wall shared with a bedroom, and a floor built as a system: a plywood subfloor, an 8 millimeter rubber underlayment, then 3/8 inch rubber tile or 3/4 inch stall mats. Dropped weights are heard through the structure, not the air, and only the floor stops them.
- Close and paint. Moisture-resistant drywall in a basement or garage, a durable satin paint, and a light ceiling.
- Floor and mirrors. The rubber goes down last among the finishes, the mirrors after it, 3/16 or 1/4 inch safety-backed glass in 4 by 6 or 4 by 8 foot panels with the bottom edge 12 to 18 inches off the floor, clipped and adhered to the blocking.
- Bring in the equipment. Measure the door, the hallway and the stair turn before buying the rack; a 7 foot barbell and a 350 pound treadmill each need a path. Anchor the rack, level the cardio, and set the storage before the first session.
A basement gym built as part of a larger finish needs the building permit that the finish already carries; a spare bedroom gym needs only the electrical permit for its circuit; a garage bay needs a building permit because it changes how the space is used. A basement renovation that adds a gym, a media room and a bath is the most common version of this project we build, and the gym is usually the room the family uses most.
Frequently Asked Questions
What is the best room for a home gym?
A basement is the most popular choice in Northern Virginia because it is private, separate from the living areas, and its concrete slab carries heavy equipment and absorbs dropped weights without complaint. A garage bay is second, for its ceiling height. A spare bedroom works for cardio and dumbbell training with a rubber floor and a dedicated circuit.
What is the best flooring for a home gym?
Rubber. Interlocking 3/8 inch rubber tile over a plank or plywood floor for cardio and dumbbell rooms, and 3/4 inch stall mats or a rubber platform under a rack where barbells are dropped. Rubber protects the subfloor, the equipment and your joints, and it is the only floor that quiets dropped weights.
How much space do I need for a home gym?
About 50 square feet for a cardio machine with dumbbells and a bench, 80 to 120 square feet for a spare-bedroom gym with a rack or a functional trainer, and 190 square feet or more for a full gym with two cardio machines, a power rack, a floor zone and storage. The equipment footprints and the safety zones around them, not the equipment list, set the size.
What ceiling height do I need for a home gym?
Eight feet covers most training, including a treadmill and rack work for people under about 5 feet 10 inches. Overhead pressing for a six footer inside a rack wants 8 feet 6 inches, pull-ups and a cable machine 9 feet, and jumping 10 feet. Older Northern Virginia basements at 7 to 7 feet 6 inches suit a bike, a rower, a bench and a low rack, and no treadmill under a duct.
How do I lay out a home gym?
In three zones. Cardio along the long wall facing the screen or window with its outlets behind it, strength against the strongest wall with the rack anchored and the bar path clear on both sides, and a floor zone in front of a mirror wall that faces into the room. Storage lines the wall by the door, walkways stay 36 inches, and the door swings out or slides.
How much does a home gym cost in Northern Virginia?
Equipment and finishes for a room you already have run about $1,000 for a simple setup to $20,000 or more for a fully equipped one. Building the room is separate: $3,000 to $10,000 to convert a spare bedroom, $12,000 to $30,000 for a 200 square foot room inside a basement finish, $30,000 to $60,000 to convert one garage bay, and $100,000 to $200,000 for an addition or an above-garage room.
Does a treadmill need its own circuit?
Yes. Treadmill manufacturers specify a dedicated 20 amp circuit, and a treadmill sharing a circuit with anything else trips the breaker at the worst moment. Plan one circuit per treadmill, GFCI protected in a basement or garage, and outlets behind every cardio position so no cord crosses the floor.
Is a home gym worth it?
For regular exercisers, yes. It pays back a family gym membership within a few years, removes the commute that ends most routines, and a well-built fitness room appeals to buyers in a market where wellness space sells. A gym that shares a finished basement with a media room and a bath is the version that adds the most value.
Can I put a home gym in my garage?
Yes, and the ceiling height makes a garage bay the best room in the house for a rack, jump rope and box jumps. It needs insulation in the walls and ceiling, a finished floor over the slab, heating and cooling of its own, electrical, and a building permit because the use of the space changes. A single bay converted as a gym runs $30,000 to $60,000 in Northern Virginia.
How do I keep a home gym from disturbing the rest of the house?
Build the floor as a system, plywood, an 8 millimeter rubber underlayment and 3/8 inch rubber tile or 3/4 inch stall mats, because dropped weights travel through the structure and only the floor stops them. Insulate the ceiling and shared walls, double the drywall on a wall shared with a bedroom, put the rack against an exterior or closet wall, and give the room its own air so the door can stay shut.
Planning Your Home Gym Step by Step
A little planning keeps your home gym project on budget and on track. Work through these steps in order for the best result:
- Define your workouts: Decide what you will actually do, since it drives every other decision.
- Pick and measure the space: Confirm the square footage, ceiling height, and access for getting equipment in.
- Sort out the basics: Handle moisture, ventilation, climate, and electrical before anything else, especially in a basement or garage.
- Install quality flooring: Lay the right floor for your training and the room.
- Add equipment in stages: Start with versatile essentials and build up over time.
- Finish with mirrors, lighting, storage, and tech: These turn a workout room into a space you love using.
Tackling the structural and comfort basics first means you never have to tear out finished work later to fix a moisture or power problem. If your gym is part of a larger basement finishing project, planning both together saves time and money.
Related guides: media room design, closet conversion ideas and multi-functional rooms. Explore our basement renovation services or browse our project gallery.
Conclusion: Build a Gym You Will Actually Use
The best home gym is the one that fits your goals, your space, and your routine, so you will actually use it. Start by defining how you train, pick the right space, invest in quality flooring and a few versatile pieces of equipment, and design for good air, light, and motivation. Whether you are converting a basement, a spare room, or a garage, a well planned home gym saves money, saves time, and makes a healthy routine far easier to keep. If you are planning a basement gym or a home gym remodel in Fairfax or Loudoun County, EA Home Design can design the space around your workouts and show it to you in a full 3D rendering before any work begins. Explore our basement remodeling resources to get started.