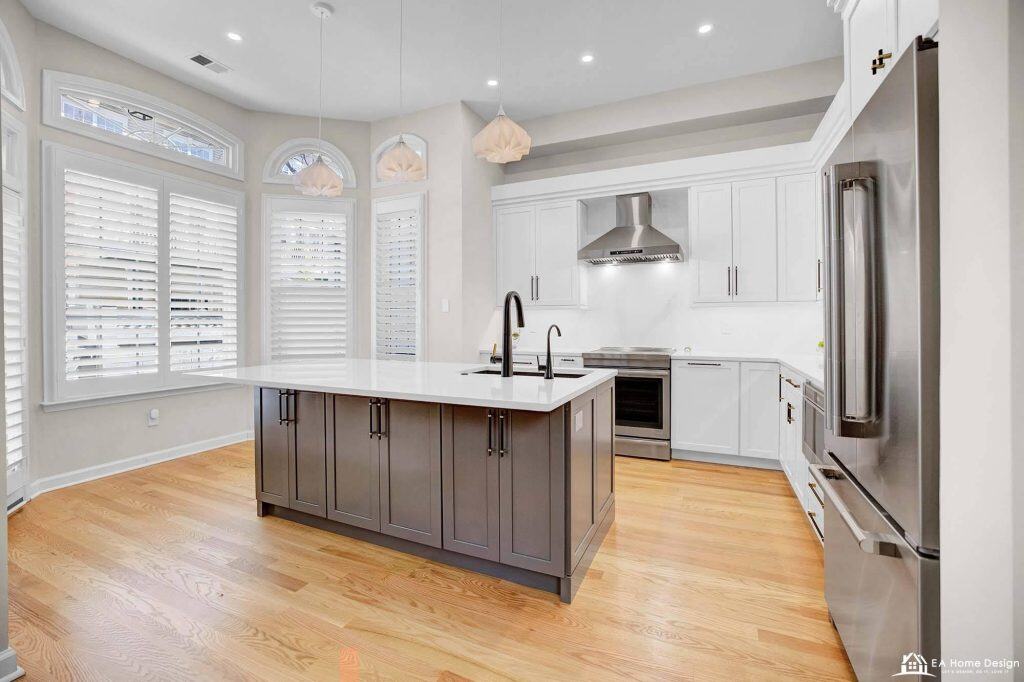
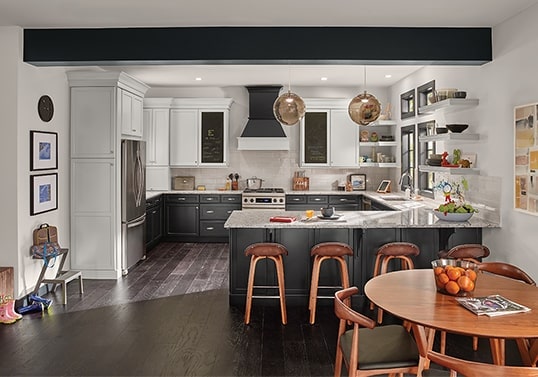
In 2026, residential architecture focuses on sustainability, smart technology, flexible layouts, and wellness. Energy-efficient homes, biophilic design, multifunctional spaces, natural materials, and seamless indoor-outdoor living are gaining popularity. Homeowners are also embracing minimalist aesthetics, passive design principles, home automation, and climate-resilient features for comfortable, future-ready living.
The best trends in residential architecture in 2026 reflect this broader shift. Instead of focusing exclusively on visual styles, architects and homeowners are paying more attention to performance, wellness, flexibility, sustainability, and the way people actually use their homes.
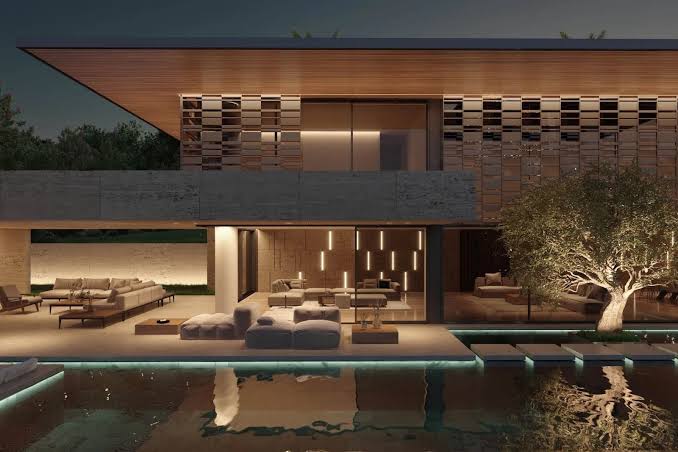
Recent architecture and design research points toward themes such as resource stewardship, wellness, artificial intelligence, and adaptable living as important forces shaping the future of the built environment. At the same time, residential design publications are highlighting flexible spaces, smarter technology, indoor-outdoor connections, and more thoughtful use of square footage.
This doesn’t mean traditional architecture is disappearing. Instead, today’s residential architecture is blending timeless materials and familiar forms with modern technology and performance-focused planning. In an existing Northern Virginia house most of these trends arrive through a remodel: our Ashburn whole home case study shows posts and a stone fireplace giving way to an open main level, and our whole home remodeling page covers how we plan a project like that.
Best Trends in Residential Architecture
Whether you are building a custom home, renovating an existing property, or simply researching modern home design, understanding these trends can help you make better long-term decisions.
Here are the 15 best residential architecture trends shaping homes in 2026.
1. Biophilic Residential Architecture
One of the most important trends in residential architecture is biophilic design, which focuses on creating stronger connections between people and nature.
The idea goes beyond adding a few indoor plants. Biophilic architecture can include natural daylight, views of greenery, courtyards, natural ventilation, water features, natural materials, outdoor rooms, and landscaping integrated directly into the architectural plan.
Recent research describes biophilic design as more than an aesthetic approach, linking it with sustainability, ecological resilience, and human well-being.
How architects are using biophilic design
Modern homes may incorporate:
- Floor-to-ceiling windows
- Interior courtyards
- Skylights
- Green walls
- Indoor gardens
- Natural stone
- Timber
- Water features
- Covered outdoor living spaces
- Large openings toward gardens
- Natural ventilation
- Terraces and planted balconies
The goal is to make nature feel like part of the home rather than something separated from it.
For example, a living room might open directly onto a landscaped courtyard. A bedroom could overlook mature trees, while a central skylight could bring daylight into a previously dark section of the house.
This approach can also make smaller homes feel more spacious because views, daylight, and outdoor connections visually extend the interior.
2. Sustainable and Energy-Efficient Home Design
Sustainability has moved from being a niche architectural concept to a major consideration in residential design.
Homeowners increasingly want houses that consume less energy, cost less to operate, and perform well over the long term.
Modern sustainable residential architecture can combine passive design principles with efficient systems and renewable energy.
Common features include:
- Solar panels
- High-performance insulation
- Energy-efficient windows
- Heat pumps
- Passive solar orientation
- Natural ventilation
- Rainwater harvesting
- Efficient lighting
- Energy monitoring
- High-efficiency appliances
- Battery storage
- Sustainable building materials
The most effective approach is to consider energy performance before construction, rather than attempting to make an inefficient house sustainable after it has already been built.
Building orientation, window placement, shading, insulation, roof design, and ventilation can have a major influence on comfort and energy use.
Sustainability is also becoming less visually obvious. Instead of creating homes that look overtly “green,” architects are increasingly integrating sustainable systems into elegant, conventional architectural forms.
3. Warm Minimalism Replacing Cold Minimalism
Minimalist architecture has been popular for years, but the definition of minimalism is evolving.
The stark white interiors, completely bare rooms, and extremely rigid geometry associated with earlier interpretations of minimalism are giving way to warm minimalism.
Warm minimalism keeps the simplicity of minimalist architecture while introducing more texture, warmth, personality, and natural materials.
Typical characteristics include:
- Warm wood
- Natural stone
- Soft neutral colors
- Textured plaster
- Curved furniture and architectural elements
- Layered lighting
- Simple but comfortable furniture
- Fewer unnecessary decorative objects
- High-quality materials
The objective isn’t to make a home feel empty. It is to create an environment where every architectural and design element has a purpose.
This is particularly useful for homeowners who want modern architecture without creating a space that feels sterile.
4. Indoor-Outdoor Living Spaces
The boundary between indoor and outdoor living is becoming increasingly fluid.
Instead of treating patios, terraces, balconies, and gardens as separate areas, architects are designing them as extensions of the home’s primary living spaces.
Large sliding glass doors, folding doors, covered terraces, outdoor kitchens, and continuous flooring can create a seamless transition between interior and exterior areas.
Popular indoor-outdoor features include:
- Retractable glass doors
- Covered patios
- Outdoor kitchens
- Exterior dining areas
- Fire features
- Poolside living spaces
- Landscaped courtyards
- Outdoor lounges
- Retractable shading systems
- Large terraces
Indoor-outdoor architecture is particularly effective in climates where outdoor living is comfortable for much of the year.
It can also increase the perceived size of a home without dramatically increasing its enclosed floor area.
Rather than building a larger house, homeowners can create more useful living space by making existing interior and exterior areas work together.
5. Flexible and Multi-Functional Floor Plans
The modern home needs to accommodate more activities than ever.
A room may function as a home office during the day, a guest room at night, and a hobby space on the weekend.
This is why flexible residential architecture is becoming increasingly important.
Current residential design trends emphasize getting more functionality from smaller or more carefully planned spaces rather than simply increasing square footage.
Flexible design can include:
- Sliding partitions
- Movable walls
- Pocket doors
- Convertible furniture
- Open-plan living areas
- Multipurpose rooms
- Built-in storage
- Home office niches
- Guest rooms that double as studies
- Adaptable garages
A flexible floor plan allows homeowners to change how a house functions without undertaking major renovations.
This is particularly valuable for younger families, remote workers, aging homeowners, and multigenerational households.
6. Smart Homes With Invisible Technology
Smart home technology is becoming more sophisticated, but interestingly, the technology itself is becoming less visually dominant.
The best smart homes don’t necessarily look futuristic. Instead, technology works quietly in the background.
Smart residential architecture can integrate:
- Automated lighting
- Smart thermostats
- Motorized blinds
- Security systems
- Smart locks
- Automated ventilation
- Energy monitoring
- Voice controls
- Home entertainment systems
- Appliance monitoring
The architectural trend is moving toward integrated technology rather than technology as decoration.
For example, instead of placing multiple screens throughout a home, homeowners may use centralized controls, concealed speakers, automated lighting, and smart climate systems.
As artificial intelligence becomes more capable, homes may also become increasingly responsive to household routines and environmental conditions. Architecture professionals are already identifying AI and technology as important forces influencing the future of the built environment.
7. Wellness-Focused Home Architecture
Home design is increasingly being evaluated based on how it makes people feel.
This has created growing interest in wellness architecture.
Instead of treating wellness as something that happens in a gym or spa, architects are incorporating wellness into everyday residential spaces.
Wellness-oriented homes may include:
- Dedicated exercise rooms
- Meditation spaces
- Spa-inspired bathrooms
- Sauna areas
- Quiet rooms
- Reading spaces
- Natural daylight
- Better ventilation
- Outdoor gardens
- Comfortable acoustic environments
Natural light and access to nature are particularly important.
A bedroom positioned to receive gentle morning sunlight can feel very different from a bedroom that relies almost entirely on artificial lighting.
Similarly, creating quiet zones away from high-traffic areas can make a home more comfortable for relaxation and concentration.
The result is architecture that considers emotional and physical comfort alongside appearance.
8. Designing for Aging in Place
Another major residential architecture trend is designing homes that can adapt as homeowners get older.
Rather than moving when mobility or accessibility needs change, homeowners can create spaces that remain functional throughout different stages of life.
This concept is commonly called aging in place.
Architectural features can include:
- Single-level living
- Wider doorways
- Step-free entrances
- Walk-in showers
- Reinforced bathroom walls
- Better lighting
- Accessible kitchen layouts
- Flexible bedrooms
- Minimal level changes
- Easy-to-navigate floor plans
Importantly, accessible architecture doesn’t have to look institutional.
Good residential architects can integrate these features naturally into contemporary homes.
For example, a curbless shower can look luxurious rather than clinical, while wider circulation spaces can make a home feel more spacious.
Designing for future accessibility can also improve everyday usability for children, visitors, and people with temporary mobility limitations.
9. Multigenerational Home Design
Changing household structures are influencing residential architecture.
Today’s homes increasingly need to accommodate parents, children, grandparents, adult children, guests, or multiple working adults under one roof.
This creates demand for multigenerational residential architecture.
The challenge is balancing privacy with connection.
Common design solutions include:
- Separate bedroom suites
- Dual primary suites
- Private entrances
- Accessory dwelling units
- Flexible guest suites
- Shared kitchens
- Secondary living rooms
- Separate outdoor areas
- Connected but independent zones
A well-designed multigenerational home allows family members to spend time together without forcing everyone to share the same spaces constantly.
This makes zoning extremely important.
Shared areas can be located centrally, while private bedrooms and suites can be positioned toward quieter sections of the property.
10. Smaller Homes With Better Space Planning
Bigger is not always better.
One of the most interesting residential design trends is the move toward smaller but smarter homes.
Homeowners are increasingly questioning whether they really need additional square footage or whether existing space could simply be planned better.
This trend is driven by affordability, sustainability, maintenance requirements, and changing lifestyles.
Smart space planning can include:
- Built-in storage
- Multipurpose rooms
- Compact kitchens
- Efficient circulation
- Vertical storage
- Concealed utility areas
- Flexible furniture
- Open-plan living
- Carefully positioned windows
- Outdoor extensions
The objective is to maximize usable space, not simply total floor area.
A thoughtfully designed 1,800-square-foot house can potentially feel more functional than a poorly planned 2,500-square-foot house.
This shift also supports more sustainable construction because reducing unnecessary floor area can reduce material consumption, energy demand, and long-term maintenance.
11. Natural and Tactile Materials
Material selection is becoming increasingly important in modern residential architecture.
Instead of relying heavily on synthetic finishes, architects are incorporating materials that provide visual and tactile depth.
Popular choices include:
- Natural stone
- Timber
- Brick
- Lime plaster
- Terracotta
- Concrete
- Metal
- Reclaimed wood
- Natural fibers
These materials create a sense of authenticity.
Natural materials can also age gracefully, which makes them attractive for homeowners interested in long-lasting architecture.
Rather than following short-lived finishes, the focus is shifting toward materials that become more interesting with time.
This connects with the broader movement toward durability, craftsmanship, and personalized homes.
12. Climate-Responsive and Resilient Architecture
Climate considerations are becoming increasingly important in residential architecture.
A home needs to respond to the environmental conditions of its location.
That means an ideal design for a hot, dry climate may look very different from one designed for a cold or flood-prone region.
Climate-responsive residential architecture considers:
- Solar orientation
- Shading
- Natural ventilation
- Thermal mass
- Insulation
- Rainwater management
- Flood resilience
- Storm protection
- Roof design
- Landscape planning
In 2026, residential architects are increasingly viewing resilience and long-term performance as core design considerations rather than optional upgrades.
For homeowners, this means architectural decisions should be based on local climate rather than simply copying photographs from another region.
A beautiful house that performs poorly in its climate can become expensive and uncomfortable.
13. Courtyards and Private Outdoor Rooms
Courtyards are experiencing renewed interest in modern residential architecture.
The courtyard is an architectural idea with centuries of history, but it works particularly well in contemporary homes because it can simultaneously provide daylight, ventilation, privacy, and outdoor living space.
A courtyard can become:
- A garden
- A dining area
- A swimming pool zone
- A meditation space
- A children’s play area
- A visual centerpiece
- A source of natural ventilation
In dense urban environments, courtyards can be particularly valuable because they create a private connection to nature without requiring a large backyard.
They can also improve the spatial experience of a house by organizing rooms around a central outdoor element.
14. Personalized and Expressive Architecture
The era of identical modern homes is slowly giving way to more personalized architecture.
Homeowners increasingly want their homes to reflect their personalities, lifestyles, cultural backgrounds, and interests.
This doesn’t necessarily mean extravagant architecture.
Personalization can come through:
- Custom millwork
- Unique window arrangements
- Local materials
- Handmade finishes
- Customized lighting
- Artwork
- Sculptural architectural elements
- Personalized gardens
- Heritage-inspired details
The growing “forever home” mindset is reinforcing this shift, with homeowners increasingly prioritizing spaces that suit their own lifestyles rather than making every decision around future resale appeal.
This creates an interesting balance between timeless architecture and personal expression.
A good home doesn’t need to follow every trend. It needs to reflect the people living inside it.
15. Timeless Architecture Over Short-Lived Trends
Perhaps the most important trend is the movement toward timeless residential architecture.
Architecture trends can change quickly. Materials, colors, layouts, and technologies can become outdated.
A well-designed home should therefore be able to survive changes in taste and lifestyle.
Timeless residential architecture typically prioritizes:
- Proportion
- Natural materials
- Good daylight
- Functional layouts
- Strong indoor-outdoor connections
- Durable construction
- Flexible rooms
- Quality craftsmanship
- Simple architectural forms
- Long-term performance
This doesn’t mean avoiding modern design.
Instead, it means choosing modern features that solve genuine problems rather than incorporating them simply because they are fashionable.
How to Choose the Right Residential Architecture Trends for Your Home
Not every trend should be included in every project. The best approach is to start with your lifestyle, site, climate, budget, and long-term goals.
Ask yourself:
1. How do you actually use your home?
Do you work remotely? Entertain frequently? Have children? Need quiet spaces? Host guests?
Your answers should influence the floor plan.
2. What will your needs look like in 10 or 20 years?
Think about changing family structures, aging, accessibility, work patterns, and potential lifestyle changes.
3. What is the local climate?
Architecture should respond to the sun, wind, temperature, rainfall, and environmental conditions of the site.
4. How much technology do you really need?
Smart technology can improve convenience and efficiency, but technology should support the architecture rather than dominate it.
5. Which materials will age well?
Prioritize materials that are durable, repairable, and visually appealing over long periods.
6. Can you make the home more efficient before adding expensive technology?
Passive strategies such as orientation, insulation, shading, daylight, and natural ventilation should be considered before relying exclusively on mechanical systems.
Residential Architecture Trends That Combine Well
The strongest homes don’t necessarily follow one trend. Instead, architects can combine several ideas into a cohesive design. For example, a contemporary home could combine:
Biophilic design + indoor-outdoor living + natural materials
This creates a home centered around nature. Another design could combine:
Flexible layouts + smart technology + aging-in-place principles
This creates a home capable of adapting as household needs change.
A sustainable home might combine:
Passive design + solar energy + efficient systems + durable materials
The important thing is to make these elements work together rather than treating each trend as an isolated feature.
The Future of Residential Architecture
The future of residential architecture is unlikely to be defined by one particular visual style.
Instead, it will be defined by how effectively homes respond to people and their environment.
Technology will continue to evolve, but good architecture will remain grounded in fundamentals such as proportion, daylight, ventilation, comfort, material quality, and thoughtful spatial planning.
Artificial intelligence may increasingly influence design workflows, visualization, planning, and smart-home systems. Meanwhile, sustainability and resource stewardship are expected to remain major considerations for the architecture profession.
The biggest change may be philosophical. Homeowners are increasingly asking:
Does this house actually improve the way we live?
That question is more valuable than simply asking whether a particular style is trending.
Conclusion
The best trends in residential architecture for 2026 are not simply about making houses look modern. They are about creating homes that are more adaptable, sustainable, comfortable, healthy, efficient, and personalized.
Biophilic design brings nature into everyday life. Sustainable architecture reduces environmental impact and operating costs. Flexible floor plans allow spaces to evolve. Smart-home technology improves convenience. Wellness-focused design prioritizes comfort and health. Aging-in-place and multigenerational planning prepare homes for changing family needs.
At the same time, warm minimalism, natural materials, courtyards, indoor-outdoor living, and personalized architecture are creating homes that feel more welcoming and authentic.
The most successful residential architecture doesn’t blindly follow trends. It takes useful ideas and adapts them to the people, property, climate, and lifestyle for which the home is being designed.
Ultimately, the future of residential architecture isn’t about building the most impressive house.
It’s about building a better place to live.
EA Home Design · Fairfax & Loudoun County
Planning a remodel that lasts beyond the trend cycle? We design and build across Fairfax and Loudoun County, and the design consultation is free.
Book a Free In Home Design Consultation or call (703) 687-1818
Related guides: indoor-outdoor living spaces, energy efficient remodeling, home automation and natural elements in home design. Explore our interior design services or read our remodel case studies.
Frequently Asked Questions
What are the biggest residential architecture trends in 2026?
Answer: Some of the biggest trends include biophilic design, sustainable architecture, flexible floor plans, indoor-outdoor living, smart-home integration, wellness spaces, natural materials, climate-responsive design, and aging-in-place features.
Is sustainable architecture becoming more popular?
Answer: Yes, Sustainability is increasingly integrated into residential architecture through energy-efficient building envelopes, passive design, renewable energy, efficient systems, durable materials, and climate-responsive planning.
What is biophilic residential architecture?
Answer: Biophilic residential architecture incorporates elements that strengthen a home’s connection with nature. Examples include natural light, plants, gardens, courtyards, natural materials, outdoor views, and natural ventilation.
Are open floor plans still popular?
Answer: Open layouts remain useful, but residential architecture is increasingly emphasizing flexible spaces rather than completely open spaces. Sliding partitions, multipurpose rooms, and strategically separated zones allow homeowners to adapt spaces to different activities.
What is warm minimalism?
Answer: Warm minimalism combines the simplicity of minimalist architecture with natural materials, warmer colors, textures, comfortable furnishings, and more personalized details.
How can smart technology improve residential architecture?
Answer: Smart technology can automate lighting, climate control, security, shading, energy monitoring, and entertainment. The current trend is to integrate these systems discreetly so technology supports the home without dominating its appearance.
What makes a home future-ready?
Answer: A future-ready home is adaptable, energy efficient, accessible, durable, and capable of accommodating changing lifestyles. Flexible rooms, efficient systems, resilient materials, smart infrastructure, and aging-in-place considerations can all contribute to long-term adaptability.
Should homeowners follow every architecture trend?
Answer: No, Trends should be treated as ideas rather than rules. The best residential architecture combines appropriate trends with the homeowner’s lifestyle, budget, site, climate, and long-term goals.
What is the most important residential architecture trend?
Answer: There isn’t one universal answer, but the broader movement toward performance-driven, adaptable, human-centered architecture is arguably the most important. Modern homes are increasingly designed around how people live rather than aesthetics alone.