A basement bedroom is the least expensive bedroom a Northern Virginia house can gain, and the one most often built wrong. The room itself is straightforward: walls, a ceiling, a floor over the slab, a closet. What makes it a bedroom rather than a finished room with a bed in it is a short list of code requirements, an egress window at the top of the list, that Fairfax and Loudoun County inspectors check before they sign off. This guide starts there, then gives 25 design ideas for the room, the layouts that work for a guest room, a teen room, a primary suite and an in-law suite, the construction sequence, and what the whole project costs in 2026.
The short version.
- A legal basement bedroom in Virginia needs an emergency escape opening, meaning an egress window or a door to the outside, a 7 foot ceiling, at least 70 square feet, heat and a smoke alarm. A closet is not required.
- Cutting an egress window into a foundation wall costs $4,000 to $9,000 in this region, and it is the one line that cannot be skipped.
- A bedroom framed inside an already finished basement runs $15,000 to $30,000. As part of finishing an unfinished basement, $30,000 to $55,000 with the egress. A bedroom and bath suite, $60,000 to $110,000.
- Design for the two things a basement lacks, daylight and height: light walls, lighting in layers, low furniture, vertical lines and storage built into the walls.
What Makes a Basement Bedroom Legal in Virginia
Virginia builds under the Virginia Residential Code, which is the International Residential Code with state amendments, and every county in Northern Virginia enforces it through a building permit. The word bedroom on a permit drawing triggers a specific set of checks. None of them is hard to meet if the room is planned around them; all of them are expensive to meet after the drywall is up.
| Requirement | The rule | What it means for the room |
|---|---|---|
| Emergency escape and rescue opening | Every sleeping room needs a window or door that opens directly to the outside. A window needs a net clear opening of 5.7 square feet (5.0 if the sill is at grade), at least 24 inches high and 20 inches wide, with the sill no more than 44 inches above the floor, and it must open from inside without tools or keys. | One egress window per bedroom, or a walkout door. A standard basement hopper window does not qualify. |
| Window well | A well below grade must give 9 square feet of clear area, at least 36 inches in each direction, with a permanent ladder or steps if it is deeper than 44 inches. | Excavation, a drained well, and a cover that opens from inside. |
| Ceiling height | 7 feet over the habitable area; beams, ducts and pipes may drop to 6 feet 4 inches. | Measure at the lowest duct before drawing the room. A dropped ceiling that lands below 7 feet fails. |
| Room size | At least 70 square feet and no less than 7 feet in any direction. | A 7 by 10 room passes; a closet-size room does not. |
| Smoke and carbon monoxide alarms | A smoke alarm in the bedroom and one outside it, interconnected with the rest of the house when the wiring is opened; a carbon monoxide alarm outside the sleeping area where the house has fuel-burning appliances or an attached garage. | Hardwired alarms with battery backup, added on the electrical permit. |
| Heating | The room must hold 68 degrees, which in practice means a supply and a return from the house system. | A space heater does not satisfy the inspector. |
| Electrical | Bedroom circuits are arc-fault protected, outlets are spaced so no point along a wall is more than 6 feet from one, and a switched light sits at the door. | AFCI breakers, usually on a new circuit from the panel. |
| Closet | Not required by the code. | Appraisers and buyers expect one. Build it if the plan allows. |
The permit. A finished basement bedroom is a building permit in Fairfax County, Loudoun County, Arlington, Prince William and every town in between, with the electrical work on its own permit and the plumbing on another if a bath is included. The drawing shows the egress window size and the well, the inspector measures the net clear opening on site, and the certificate at the end is what lets the room be counted as a bedroom when the house is sold. A room without it can be slept in by the family but cannot be counted by an appraiser, and a listing that calls it a bedroom anyway invites a problem at closing. Our permits, inspections and codes checklist walks through the process for Fairfax and Loudoun. When we build one, the egress window, the well and the county inspection are part of the job, and our basement remodeling in Northern Virginia page covers the rest of the process.
Two Northern Virginia specifics. Homes on septic, which means much of western Loudoun, Great Falls, Clifton and the rural edges of Fairfax, have their systems sized by bedroom count, and adding a bedroom means the county health department reviews whether the drainfield can carry it before the building permit issues. And Fairfax and Loudoun sit in the EPA’s highest radon zone, so a basement someone will sleep in should be tested before the finish goes in. A mitigation system is a $1,200 to $2,500 line if the reading is 4 picocuries per liter or above, and it is far easier to route while the room is open.
1. Start With a Light and Neutral Color Palette
One of the easiest ways to make a basement bedroom feel brighter is to choose the right colors.
Soft white, warm beige, cream, light gray, pale green, and muted blue can help reflect available light around the room. A lighter ceiling can also make a low basement feel less enclosed.
However, you don’t have to make everything white. Add personality through bedding, artwork, rugs, curtains, wood accents, and decorative pieces.
For a warmer look, try:
- Cream walls with natural wood furniture
- Warm white walls with beige bedding
- Soft gray walls with white trim
- Pale sage green with oak accents
- Light blue with warm neutral textiles
The goal isn’t simply to make the room bright. It’s to make the room feel comfortable rather than cold or unfinished.
2. Use Layered Lighting Instead of One Ceiling Fixture
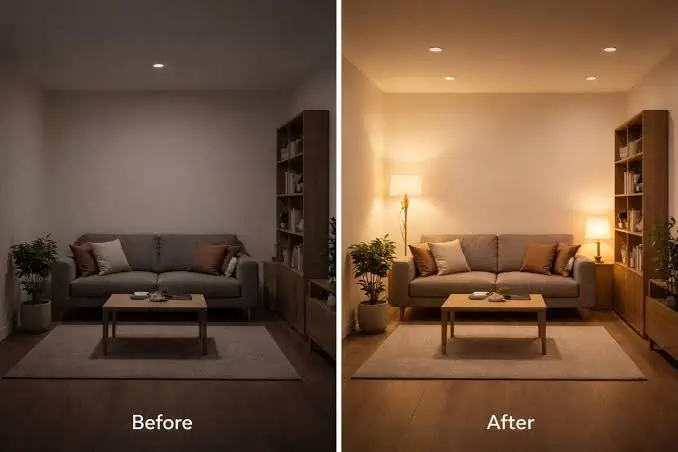
Lighting is arguably the most important element in a basement bedroom.
Because basement windows are often smaller than standard bedroom windows, relying on one overhead light can leave the room feeling flat and gloomy. Layered lighting gives you more control over both brightness and atmosphere.
A good lighting plan can include:
- Recessed ceiling lights for general illumination
- Wall sconces beside the bed
- Table lamps on nightstands
- Floor lamps in dark corners
- Under-bed LED lighting
- Accent lighting around shelves or artwork
Use dimmable lighting wherever possible. Bright light can be useful during the day, while softer lighting creates a relaxing environment at night.
If your ceiling is low, recessed lights and wall-mounted fixtures are particularly useful because they don’t visually take up ceiling space.
3. Make the Most of Basement Windows
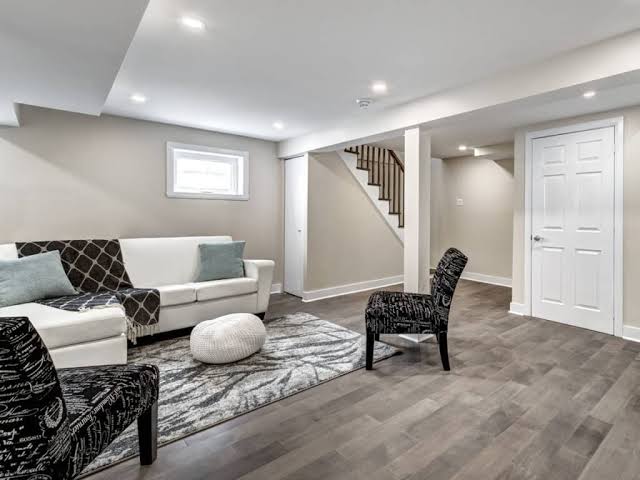
If your basement bedroom has a window, treat it as one of the room’s biggest design features.
Don’t block it with oversized furniture or heavy curtains. Keep the area around the window visually open so the available daylight can travel farther into the room.
Lightweight curtains, simple blinds, or shutters can provide privacy without making the room feel darker.
You can also place a mirror opposite or near the window to reflect daylight and visually expand the space.
If you’re renovating the basement and considering a new window, remember that a bedroom may have specific emergency escape and rescue requirements depending on your location. Egress requirements vary by jurisdiction, so check local building codes and have the dimensions verified before construction.
4. Choose a Low-Profile Bed
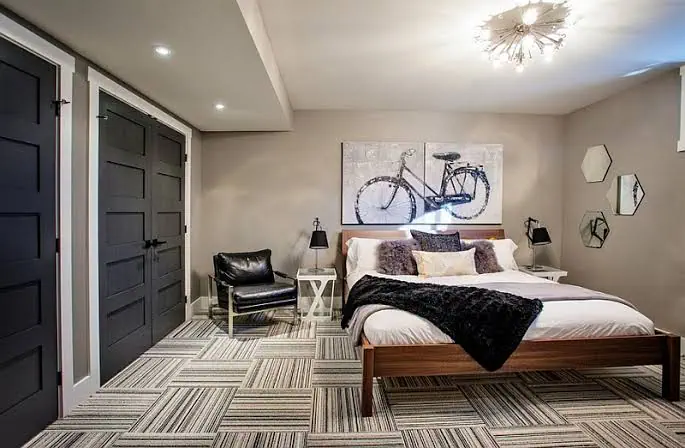
Low ceilings are one of the most common basement bedroom challenges.
A tall bed with a large headboard can make the ceiling feel even lower. Instead, consider a simple platform bed or another low-profile design.
The extra visual space between the bed and ceiling can make the room feel more open.
A low-profile bed can also give the room a modern, minimalist appearance. If storage is a concern, choose a platform bed with built-in drawers underneath.
This gives you two benefits at once: you save floor space while keeping clothing, blankets, or other items out of sight.
5. Create a Cozy Basement Bedroom With Warm Textures
Basements can sometimes feel cool and hard because of concrete floors, drywall, exposed structural elements, or limited daylight.
Soft textures can completely change that feeling.
Layer the room with:
- Plush rugs
- Upholstered headboards
- Linen or cotton bedding
- Chunky throws
- Decorative cushions
- Soft curtains
- Woven baskets
- Wooden furniture
The combination of soft textiles and natural materials makes the bedroom feel more comfortable and lived-in.
A large area rug underneath the bed is particularly useful because it adds warmth while visually defining the sleeping area. Warm flooring and rugs are frequently recommended for basement bedrooms because they help counteract the naturally cooler character of lower-level spaces.
6. Build Storage Into the Walls
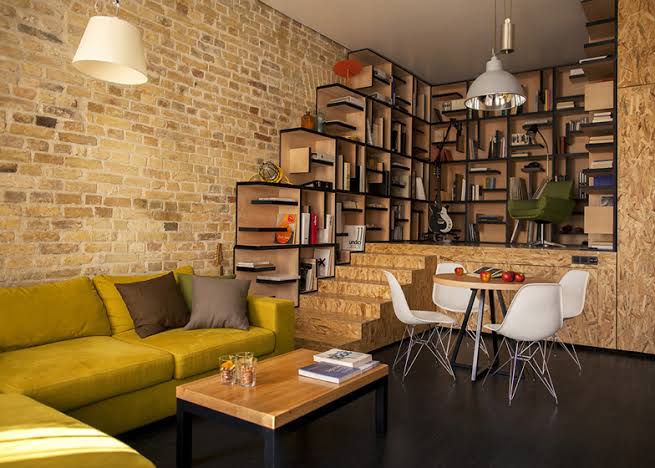
One of the biggest mistakes in a small basement bedroom is adding too much furniture.
A large dresser, wardrobe, nightstand, bookshelf, and storage cabinet can quickly make a small room feel crowded.
Instead, look for opportunities to build storage into the room.
Consider:
- Floor-to-ceiling wardrobes
- Built-in cabinets
- Recessed shelves
- Headboard storage
- Under-bed drawers
- Floating nightstands
- Under-stair storage
Built-in storage is particularly effective because it uses vertical or otherwise unused space without adding visual clutter.
7. Try a Built-In Headboard Wall
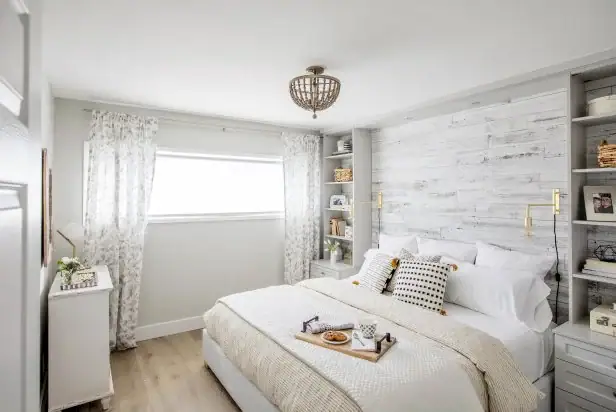
A headboard wall can serve several purposes at once.
Instead of simply placing a bed against a blank wall, create a custom feature with shelving, cabinets, lighting, and decorative panels.
For example, you could build a shallow wall behind the bed with:
- Integrated reading lights
- Small shelves
- Charging outlets
- Closed cabinets
- Decorative wood panels
This approach is ideal for smaller basement bedrooms because it eliminates the need for separate nightstands and additional storage furniture.
8. Use Mirrors to Make the Room Feel Bigger
Mirrors are one of the simplest tricks for visually expanding a basement bedroom.
A large mirror can reflect light and make a compact room feel deeper. Place one opposite a window when possible, or use mirrored wardrobe doors if you’re working with limited wall space.
For a more decorative approach, create a gallery wall that includes one or two mirrors alongside artwork.
Don’t overdo it. One large, strategically positioned mirror can be more effective than several small ones scattered around the room.
9. Embrace a Dark and Moody Basement Bedroom
Not every basement bedroom needs to be bright white.
If you prefer a dramatic aesthetic, embrace the natural coziness of the basement and create a darker, more intimate room.
Deep navy, forest green, charcoal, chocolate brown, or muted burgundy can work beautifully when balanced with warm lighting and lighter bedding.
The key is contrast.
For example:
Dark walls + cream bedding + warm wood + soft lighting
can feel sophisticated rather than gloomy.
A dark bedroom can actually make the basement’s naturally enclosed atmosphere feel intentional instead of like a design limitation.
10. Create a Minimalist Basement Bedroom
Minimalism works particularly well in small basement rooms because clutter can make limited square footage feel even smaller.
Keep the furniture simple and functional.
A minimalist setup might include:
- One low-profile bed
- Two small floating nightstands
- One built-in wardrobe
- A simple rug
- One piece of artwork
- Soft layered lighting
Choose furniture with clean lines and avoid oversized decorative pieces.
The objective isn’t to make the room empty. It’s to make every item serve a purpose.
11. Design a Cozy Guest Bedroom
A basement can make an excellent guest suite because it gives visitors privacy away from the main living areas.
For a guest bedroom, focus on comfort and convenience.
Include:
- A comfortable mattress
- Extra blankets
- Bedside lighting
- A luggage bench
- Closet or hanging space
- Charging outlets
- A small seating area
- A mirror
If space allows, add a small bathroom nearby. Even a compact basement guest suite can feel like a private hotel-style retreat when the essentials are thoughtfully arranged.
12. Turn the Basement Into a Teen Bedroom
A basement can also make a great teenager’s room.
The separation from the rest of the home provides privacy, while the larger lower-level footprint can accommodate sleeping, studying, and relaxing in one space.
Create separate zones for:
Sleep: Bed and nightstand
Study: Compact desk and task light
Relaxation: Beanbag, lounge chair, or small sofa
Storage: Built-in wardrobe and shelves
Using furniture to define zones can make a larger basement feel organized without requiring additional walls.
13. Add a Small Workspace
If the basement bedroom doubles as a home office, keep the desk visually lightweight.
A floating desk can work particularly well because it takes up less floor space.
Place it near the basement window whenever possible to take advantage of natural light.
Use a wall-mounted shelf above the desk instead of a large bookcase. This keeps the floor open and maintains a cleaner visual flow.
14. Use Vertical Design to Make Low Ceilings Feel Taller
When you can’t physically increase the ceiling height, use visual tricks to make it feel higher.
Vertical elements draw the eye upward.
Try:
- Tall curtains
- Vertical wall paneling
- Tall built-in storage
- Vertical artwork
- Narrow wall sconces
- Floor-to-ceiling shelving
Keep furniture relatively low so there is more visible wall space above it.
Another option is to paint the walls and ceiling in similar tones, reducing the visual interruption between the two surfaces.
15. Make the Ceiling Part of the Design
Instead of treating the basement ceiling as something to hide, make it part of the aesthetic.
Depending on the height and condition of the ceiling, you could use:
- Painted drywall
- Wood paneling
- Decorative beams
- Simple recessed lighting
- Acoustic panels
- Exposed ceiling painted consistently
If ceiling height is limited, avoid bulky hanging fixtures.
Recessed lighting and compact flush-mounted fixtures generally work better in rooms with low ceilings.
16. Add Natural Wood Elements
Natural wood can instantly make a basement bedroom feel warmer.
Consider using wood for:
- Bed frames
- Nightstands
- Accent walls
- Floating shelves
- Ceiling details
- Wardrobe doors
You don’t need to cover the entire room in wood. Even a few natural wood elements can create contrast against neutral walls.
Oak, walnut, ash, and lighter woods can all work depending on the overall style.
17. Bring Plants Into the Bedroom
Plants can make a basement bedroom feel more connected to the outdoors.
If the room receives enough natural light, consider low-maintenance plants such as snake plants, pothos, ZZ plants, or similar varieties suited to indoor conditions.
If natural light is extremely limited, choose plants based on their actual light requirements rather than assuming any plant will thrive in a dark room.
Even if live plants aren’t practical, botanical artwork, dried arrangements, or nature-inspired colors can create a similar visual effect.
18. Use an Accent Wall
An accent wall gives the bedroom personality without overwhelming the entire space.
Popular options include:
- Textured wallpaper
- Wood slats
- Painted geometric designs
- Deep green paint
- Navy blue
- Decorative wall molding
- Upholstered panels
The wall behind the bed is usually the easiest location because it naturally acts as the room’s focal point.
For a small room, keep the remaining walls relatively simple.
19. Choose Furniture That Fits the Basement
Don’t automatically buy standard bedroom furniture.
Measure the room first.
Basements often have:
- Narrow stairways
- Low ceilings
- Structural columns
- HVAC ducts
- Small doorways
- Awkward corners
Large furniture may be difficult to bring downstairs or may make the room feel cramped.
Choose appropriately scaled furniture and measure both the room and the route into the basement before purchasing large pieces.
20. Create a Luxury Basement Bedroom
A basement bedroom can feel surprisingly luxurious with the right details.
You don’t necessarily need expensive furniture. Instead, focus on a few high-impact elements.
Try:
- A large upholstered headboard
- High-quality bedding
- Layered warm lighting
- Floor-to-ceiling curtains
- A textured rug
- Matching bedside tables
- Minimal decorative clutter
- A statement artwork piece
Luxury is often more about consistency and proportion than price.
21. Use Curtains to Add Height and Softness
Curtains aren’t only for privacy.
Hanging curtains from close to the ceiling and allowing them to fall toward the floor can create a stronger vertical line and make the room appear taller.
Use lightweight fabrics if the room already struggles with natural light.
Blackout shades can be added behind the curtains when you need better control over privacy and nighttime darkness.
22. Make a Small Basement Bedroom Feel Larger
For a particularly small room, focus on visual openness.
Use:
- Light colors
- Compact furniture
- Floating shelves
- Mirrors
- Built-in storage
- Clear walking paths
- Minimal decoration
- A consistent color palette
Avoid pushing too many pieces of furniture against every wall.
Sometimes leaving one wall relatively open makes the entire room feel larger.
23. Consider a Murphy Bed for a Multi-Use Room
If your basement bedroom also functions as an office, gym, hobby room, or entertainment area, a Murphy bed can be a smart solution.
The bed can be folded away when the room isn’t being used for sleeping, giving you more usable floor space.
A wall bed with integrated shelving can provide an especially clean look.
This approach is ideal when the basement doesn’t have enough space for multiple dedicated rooms.
24. Don’t Ignore Moisture, Ventilation, and Insulation
Before focusing on paint colors and furniture, make sure the basement is actually suitable for a bedroom.
Moisture control is especially important in lower-level rooms. Check for:
- Damp odors
- Water stains
- Condensation
- Leaks
- Cold exterior walls
- Poor airflow
- Excess humidity
Proper insulation and moisture management should be addressed before finishing walls and floors. Basement renovation guidance consistently identifies moisture control, ventilation, insulation, and ceiling height as important considerations before converting the space into a bedroom.
A beautiful bedroom won’t feel comfortable if it is damp, cold, or poorly ventilated.
25. Check Bedroom and Egress Requirements Before Renovating
Design should come after basic safety and code requirements are understood.
Depending on where you live, basement bedrooms may need an emergency escape and rescue opening, minimum ceiling heights, ventilation, smoke alarms, and other requirements.
For example, commonly referenced IRC egress provisions include minimum net-clear opening dimensions and maximum sill-height requirements, but local rules can differ. Always verify requirements with your local building department or a qualified professional before construction.
This is particularly important if you’re adding a bedroom to a basement that was previously used only for storage or recreation.
Basement Bedroom Layouts: Guest Room, Teen Room, Primary Suite and In-Law Suite
Where the bedroom goes in the basement decides how much it costs and how well it sleeps. The rules of thumb: put it on the exterior wall with the best window, or on the walkout wall if there is one, so egress is cheap and there is daylight; keep it away from the mechanical room, the sump and the sewer ejector, which run at night; and put it under a quiet room upstairs rather than under the kitchen. If a bathroom is part of the plan, the bedroom sits next to the existing rough-in or the main drain line, because moving drains through a slab is the expensive part of a basement bath.
| Layout | Room size that works | What it needs | 2026 cost, Northern Virginia |
|---|---|---|---|
| Guest bedroom | 10 by 12 feet, 120 square feet | Egress window, a closet or an armoire, a door, outlets on each side of the bed, a bath within a short walk | $15,000 to $30,000 in a finished basement |
| Teen bedroom | 12 by 14 feet, about 170 square feet | The same, plus a desk zone with its own lighting and outlets, sound insulation in the ceiling, and a door with a real lock | $18,000 to $35,000 |
| Small basement bedroom | 8 by 10 to 9 by 11 feet, 80 to 100 square feet | Egress, a platform bed with drawers, a built-in wardrobe on one wall, a pocket or barn door to save swing space | $14,000 to $26,000 |
| Primary suite | 14 by 16 foot bedroom plus bath and walk-in closet, 350 to 450 square feet | Egress, a full bath, a closet of 40 square feet or more, its own HVAC zone if possible, a soundproofed ceiling | $60,000 to $110,000 |
| In-law or rental suite | 500 to 800 square feet | Everything above plus a kitchenette, a private entrance, fire separation where the code calls for it, and in some jurisdictions an accessory dwelling permit | $120,000 to $180,000 |
The primary suite in the basement is more common in this area than people expect. Split levels in Springfield and Annandale, ranches in Vienna and Falls Church, and walkout colonials in Ashburn and Leesburg all lend themselves to it, because the lower level already has a bath rough-in and, on a walkout, full-size windows and a door. An aging parent, a returning adult child, or a couple who wants the main floor for living and the lower level for sleeping are the usual reasons.

How to Remodel a Basement Bedroom: the Construction Sequence
The order matters more in a basement than anywhere else in the house, because the mistakes hide behind the finishes and show up later as damp carpet and a failed inspection. This is the sequence EA Home Design follows on a bedroom in Fairfax or Loudoun County.
- Diagnose the slab and walls. Any history of water, efflorescence on the block or a musty smell gets fixed first: grading and gutters outside, a perimeter drain and sump if the water is chronic, a vapor retarder on the slab. Test for radon at the same time.
- Draw and permit. A floor plan with the egress window size and location, the framing, the electrical layout and the HVAC extension. The county issues the building permit and the electrical permit, and a plumbing permit if there is a bath.
- Cut the egress. Saw-cut the foundation, set a steel or engineered header, install the window, then excavate and set the well with drainage to the footing drain or a gravel sump. This is the noisiest week of the job.
- Frame. A pressure-treated bottom plate on the slab, walls held an inch off the foundation, the closet and the door openings, and blocking for the headboard wall and any built-ins.
- Rough in. Electrical on arc-fault circuits, outlets and switches, the smoke alarm feed, low-voltage runs for the television and the desk; a supply and a return duct from the house system; plumbing if a bath is included.
- Insulate and air seal. Rigid foam or closed-cell spray on the foundation wall for a continuous R-10 or better, batts in the framed wall, foam at the rim joist, and mineral wool in the ceiling for sound.
- Close the walls. Drywall, with a second layer or a resilient channel on the ceiling under a bedroom or living room upstairs, a level-4 finish and paint.
- Floor. A subfloor panel or a dimpled underlayment over the slab, then carpet, luxury vinyl plank or engineered wood. Never solid hardwood on a basement slab.
- Finish. Doors and trim, the closet system, lighting on dimmers, the alarms, and the final inspection that records the room as a bedroom.
A bedroom alone takes four to eight weeks from the first cut to the final inspection; with a bath, eight to fourteen. Permit review in Fairfax County adds two to four weeks before any of it starts, and a septic review adds more.

Basement Bedroom Remodel Cost in Northern Virginia (2026)
The cost of a basement bedroom is a short list of lump sums rather than a price per square foot, and the egress window is the largest of them in a basement that is otherwise finished. The table gives 2026 ranges for Fairfax, Loudoun and Arlington projects built to the code, with a licensed contractor pulling the permits.
| Line item | 2026 cost | Notes |
|---|---|---|
| Egress window with well and drainage | $4,000 to $9,000 | Poured or block wall, steel header, drained well with a cover; the upper end is a deep well with a ladder |
| Egress door on a walkout wall | $3,500 to $7,500 | Where grade allows, a door replaces the window and adds a private entrance |
| Framing, insulation and drywall for a 12 by 14 bedroom with a closet | $8,000 to $14,000 | Includes foam on the foundation wall and a soundproofed ceiling |
| Subfloor and flooring | $2,500 to $6,000 | Carpet at the low end, engineered wood at the high |
| Electrical, lighting and alarms | $2,500 to $5,000 | New AFCI circuit, recessed lights on dimmers, hardwired alarms |
| HVAC supply and return | $1,500 to $4,000 | More if the existing system cannot carry the added load |
| Doors, trim, closet system and paint | $3,000 to $7,000 | A pocket door or a barn door adds a few hundred |
| Full bathroom next to the bedroom | $15,000 to $30,000 | Slab cut for drains, an ejector pump if the fixtures sit below the sewer line, tile and fixtures |
| Radon mitigation, if the test calls for it | $1,200 to $2,500 | Fan and vent pipe, routed while the walls are open |
Added up: a bedroom framed inside a basement that is already finished, with the egress window, runs $15,000 to $30,000. A bedroom built as part of finishing an unfinished basement runs $30,000 to $55,000 for the bedroom’s share of the work. A bedroom and full bath suite runs $60,000 to $110,000, and a complete in-law suite with a kitchenette and its own entrance $120,000 to $180,000. Against those numbers, a legal bedroom adds more to a Northern Virginia house at resale than any other basement room, because it changes the bedroom count in the listing rather than the description.

For the whole-basement picture, including the finish tiers and the bathroom and kitchenette add-ons, see our basement remodel cost guide. For what the rest of the lower level can become, read the basement remodeling ideas guide and finished basement ideas on a budget, and see the basement remodeling in Northern Virginia page for how EA Home Design builds them.
How to Choose the Right Basement Bedroom Style
The best basement bedroom design depends on the size, ceiling height, amount of natural light, and how you plan to use the room.
- For a small basement bedroom: Choose light colors, a low-profile bed, floating furniture, mirrors, and built-in storage.
- For a dark basement: Prioritize layered lighting, reflective surfaces, light bedding, and warm neutral colors.
- For a low-ceiling basement: Use recessed lighting, low furniture, vertical design elements, and avoid bulky hanging fixtures.
- For a luxury basement bedroom: Focus on high-quality bedding, upholstered furniture, warm lighting, natural materials, and a restrained color palette.
- For a guest bedroom: Prioritize comfort, storage, privacy, charging points, and easy access to a bathroom.
- For a teenager’s bedroom: Create separate zones for sleeping, studying, storage, and relaxing.
Read More: 25+ Bedroom Accent Wall Ideas
Frequently Asked Questions
Is it legal to have a bedroom in the basement in Virginia?
Yes, if the room meets the Virginia Residential Code: an emergency escape opening, meaning an egress window or an exterior door, a 7 foot ceiling, at least 70 square feet, heat, and smoke alarms, all confirmed by a county inspection under a building permit. Without the escape opening it is a finished room, not a bedroom.
What size does a basement egress window need to be?
A net clear opening of 5.7 square feet, at least 24 inches high and 20 inches wide, with the sill no higher than 44 inches above the floor. A window well below grade must be at least 9 square feet and 36 inches in each direction, with a ladder if it is deeper than 44 inches.
How much does it cost to add an egress window in Northern Virginia?
$4,000 to $9,000 installed in 2026, covering the foundation cut, the header, the window, the well and its drainage. Deep wells with ladders and covers sit at the top of the range.
Does a basement bedroom need a closet?
Not under the Virginia code. Appraisers and buyers expect one, so a closet is worth building where the plan allows, but the inspector will not ask for it.
Does a basement bedroom add value to a home?
A legal one does, because it raises the bedroom count in the listing, and in Northern Virginia that is worth more than the same square footage as a rec room. A room without egress adds finished space but cannot be counted as a bedroom.
How much does a basement bedroom remodel cost?
$15,000 to $30,000 for a bedroom framed in an already finished basement, including the egress window; $30,000 to $55,000 as part of finishing an unfinished basement; $60,000 to $110,000 for a bedroom with a full bath; and $120,000 to $180,000 for an in-law suite with a kitchenette and its own entrance.
What ceiling height does a basement bedroom need?
7 feet over the room, with beams, ducts and pipes allowed to drop to 6 feet 4 inches. Older Northern Virginia basements with 7 feet 2 inches to the joists can meet it with drywall on the joists but not with a dropped grid.
Is it healthy to sleep in a basement?
It is when the basement is dry, ventilated and tested for radon. Humidity should stay under 50 percent, which usually means a dehumidifier or a properly sized HVAC return, and Fairfax and Loudoun County sit in the highest radon zone, so test before finishing and mitigate if the level is 4 picocuries per liter or above.
How do I make a basement bedroom not feel like a basement?
Daylight from the largest window the wall allows, light walls and ceiling, lighting in layers on dimmers, a low bed, curtains hung at the ceiling, a rug over a warm floor, and storage built into the walls instead of standing furniture. The 25 ideas above are all versions of those moves.
Do I need a permit to turn my basement into a bedroom?
Yes, in every Northern Virginia jurisdiction. A building permit covers the framing and the egress opening, an electrical permit covers the circuits and alarms, and a plumbing permit covers any bath. On a septic system the health department also reviews the added bedroom.
Final Thoughts
The best basement bedroom ideas don’t try to hide the fact that the room is underground. Instead, they work with the space’s natural characteristics.
Limited daylight becomes an opportunity to create beautiful layered lighting. Low ceilings encourage low-profile furniture. Smaller footprints encourage smarter storage. And the natural quiet of a basement can make it an ideal environment for a cozy bedroom or private guest retreat.
Start with the fundamentals: solve moisture and ventilation concerns, confirm applicable building requirements, plan the lighting, and determine the best furniture layout. Once those pieces are right, the decorative details become much easier.
Whether you want a minimalist bedroom, a cozy guest retreat, a stylish teen room, or a luxurious primary suite, a basement can become one of the most comfortable spaces in your home with thoughtful planning and intentional design.
Related guides: basement remodel cost in Northern Virginia, basement remodeling ideas, finished basement ideas on a budget, permits, inspections and codes checklist, bedroom accent wall ideas and the basement remodeling in Northern Virginia page.