
Call for a free consultation
Home Remodeler in Darnestown, MD
Luxury Home Remodeling in Darnestown, MD
Complete home renovations for Darnestown’s estate properties, designed for acreage homes on well and septic, built by one in-house team.

Hear from Our Customers
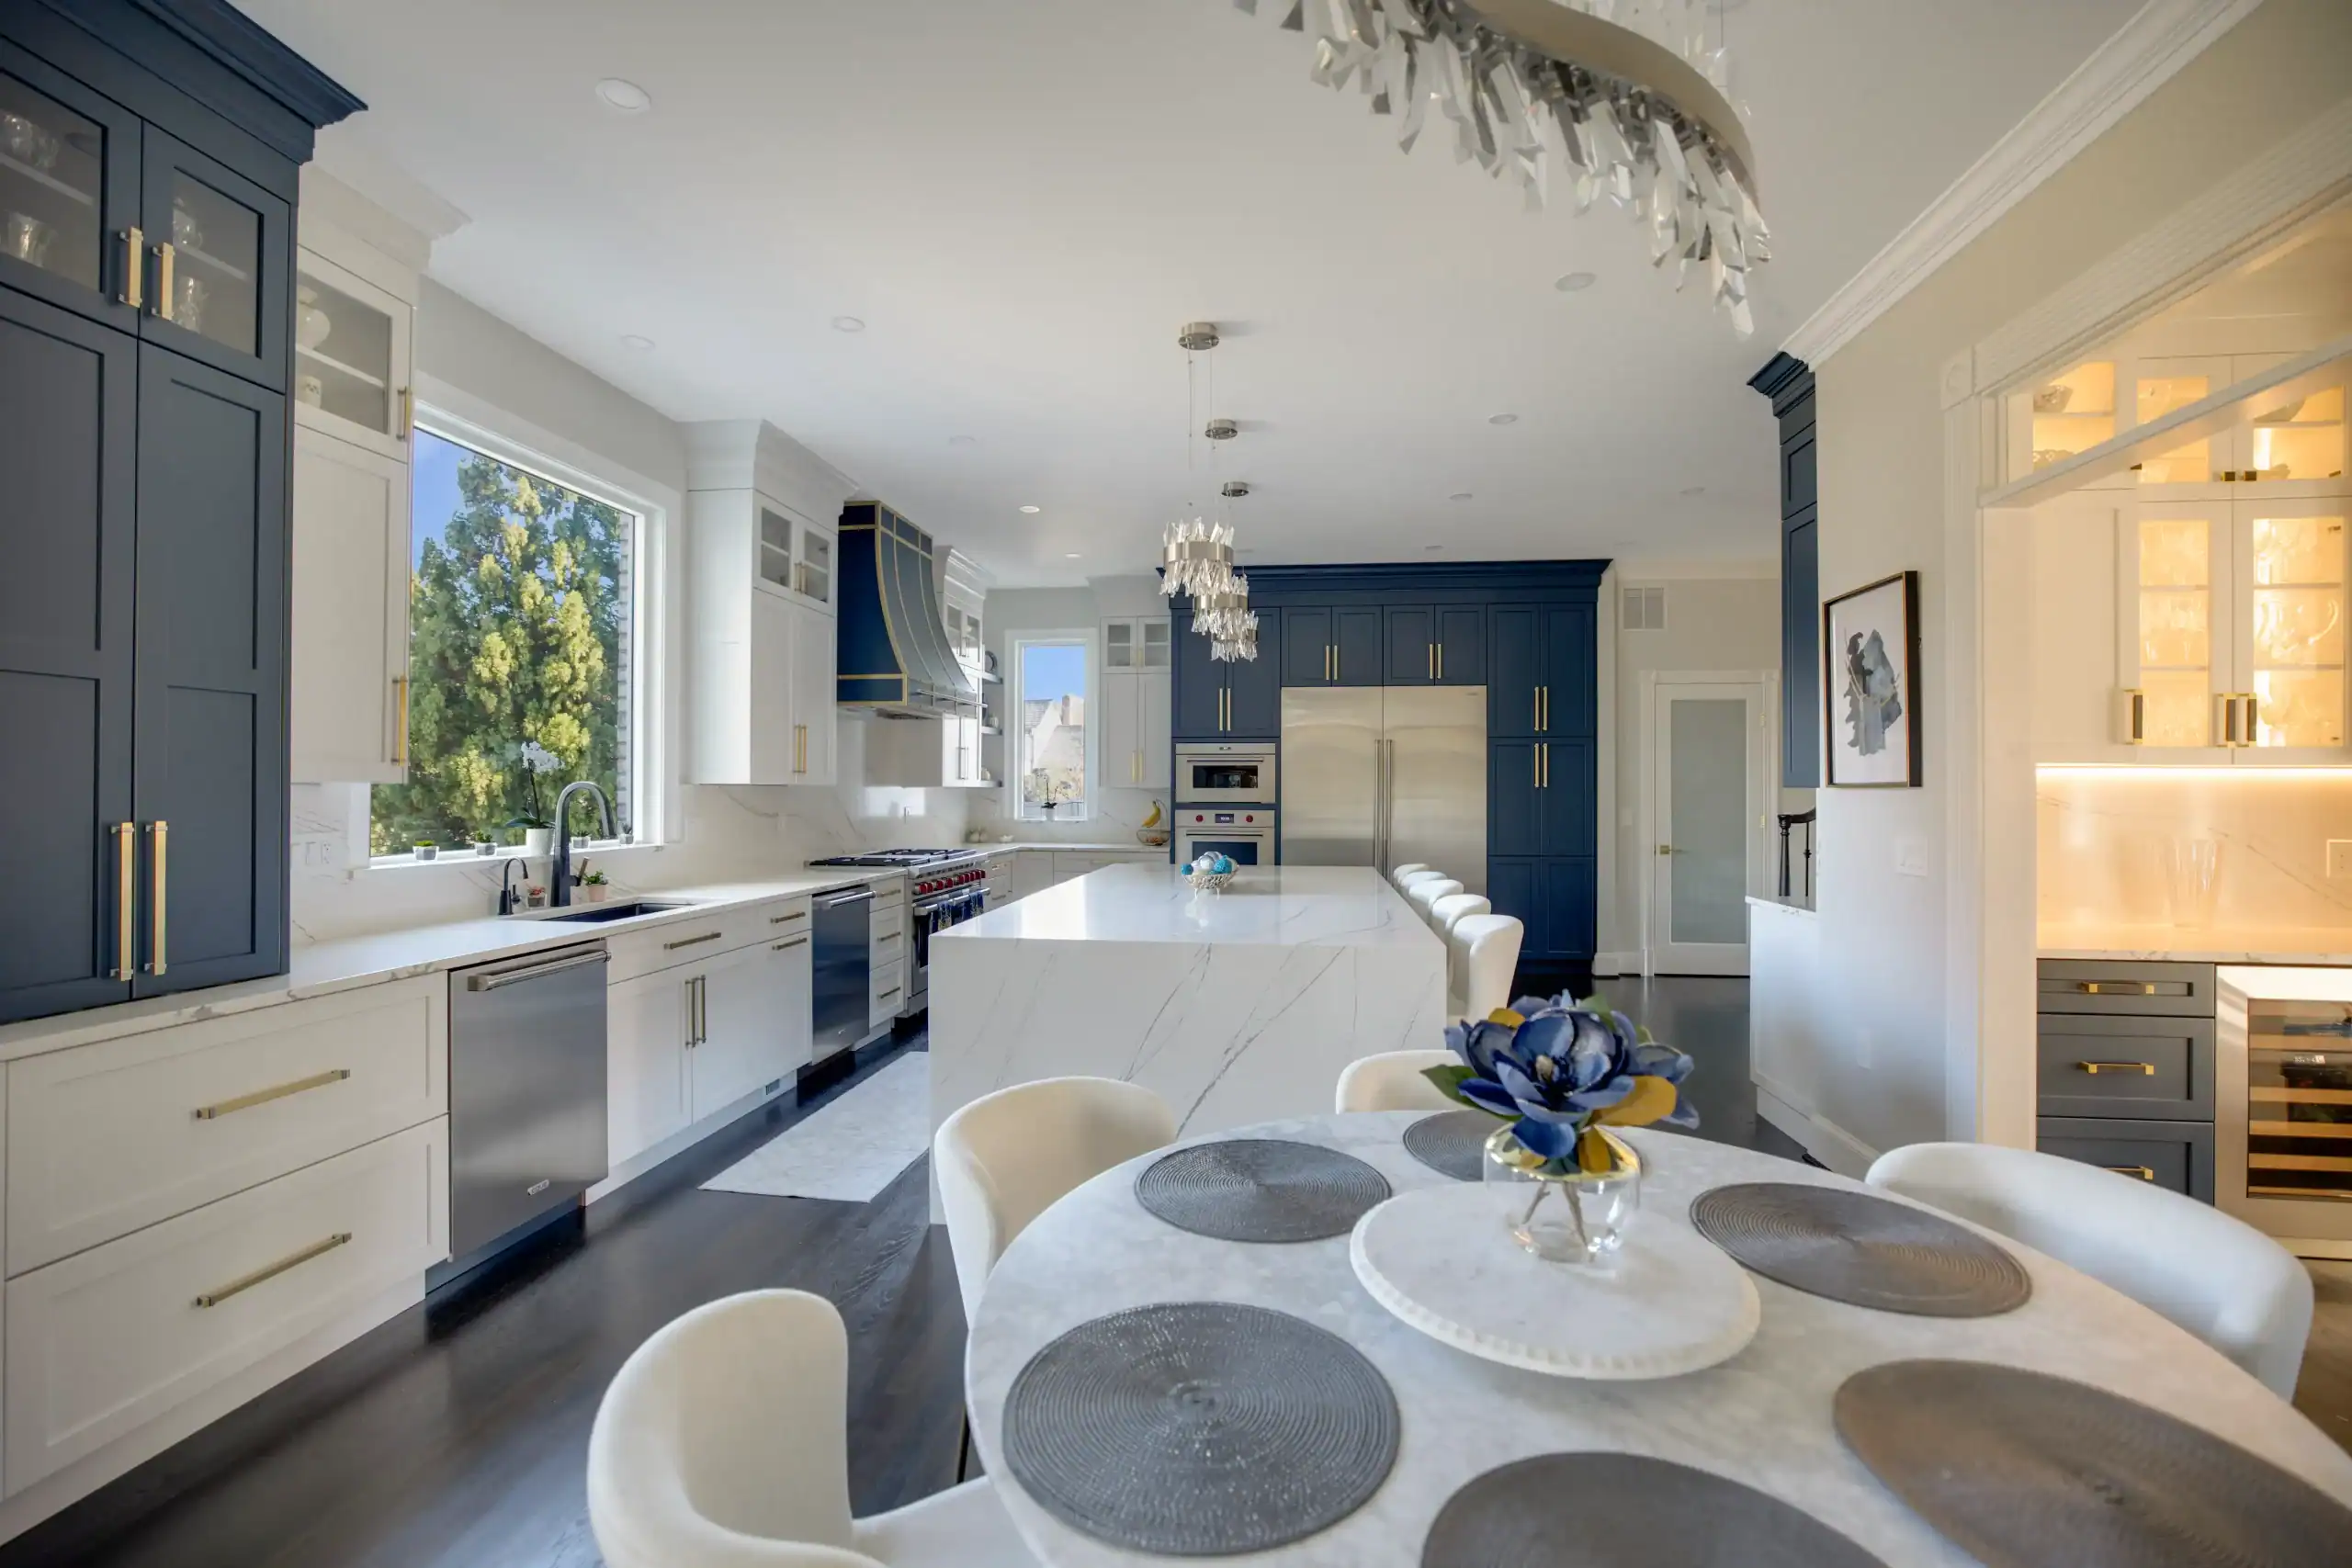
Darnestown Renovation Results
Your Vision, Expertly Executed
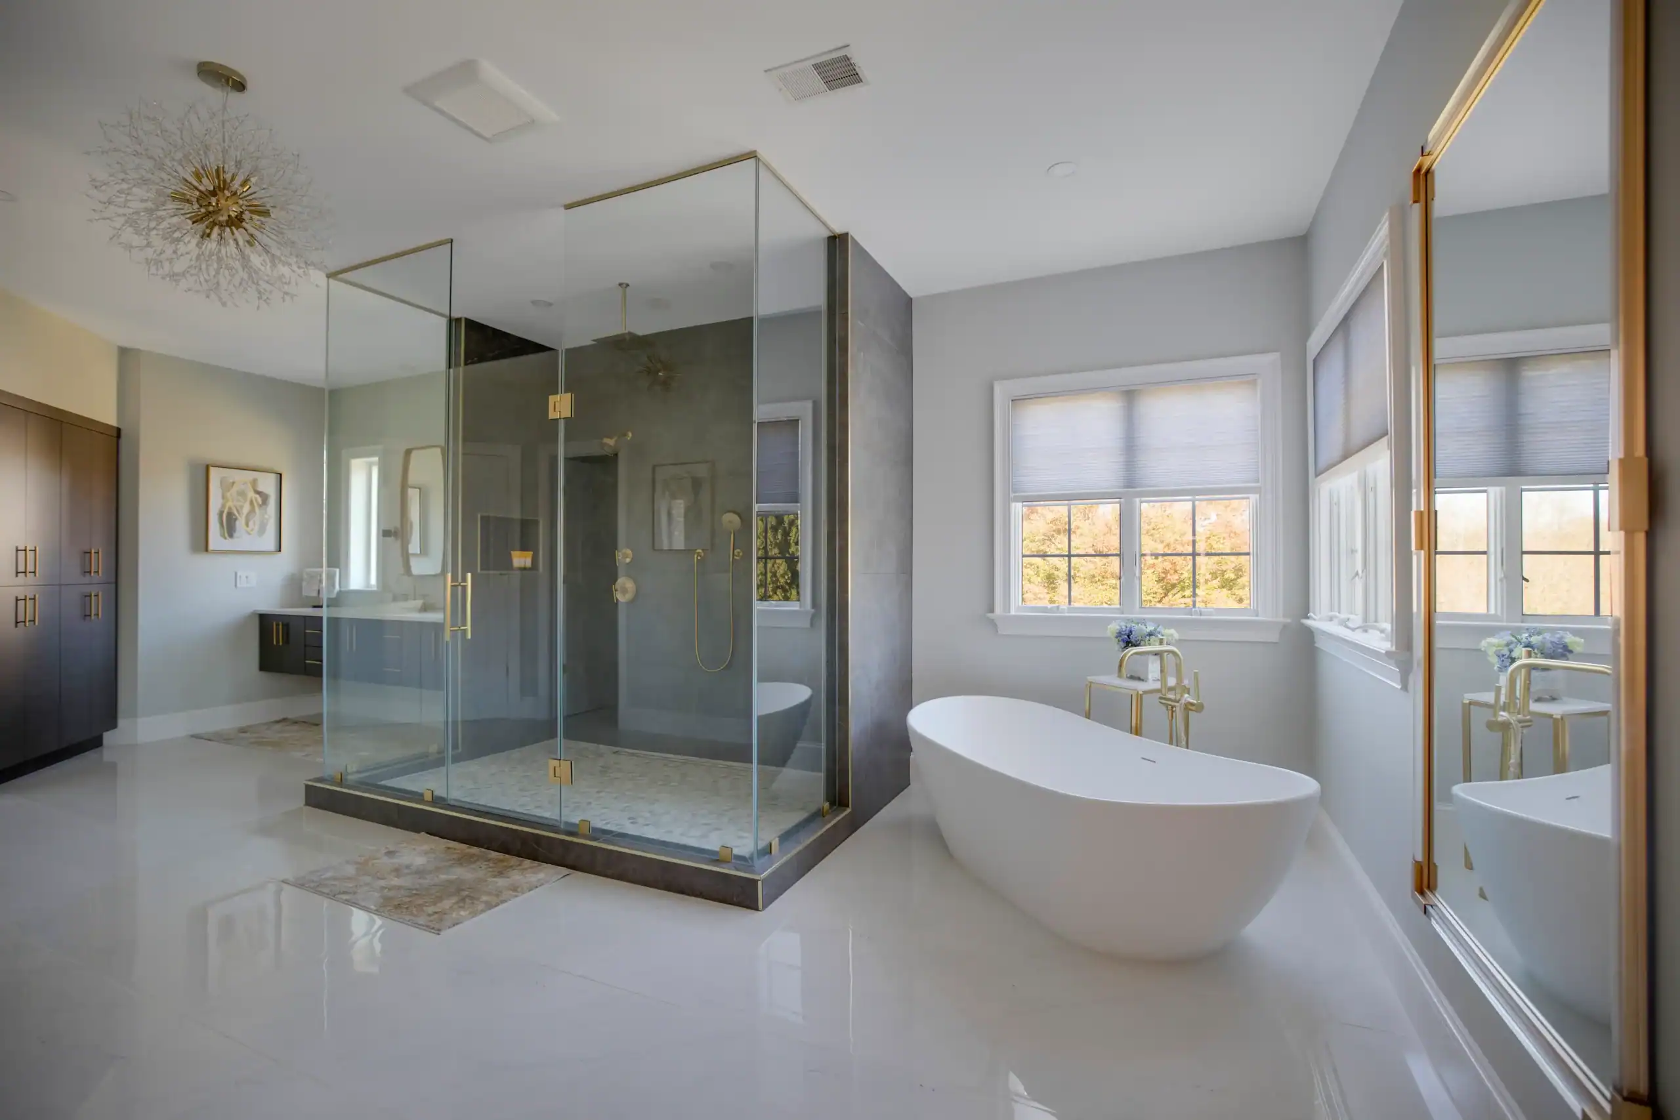
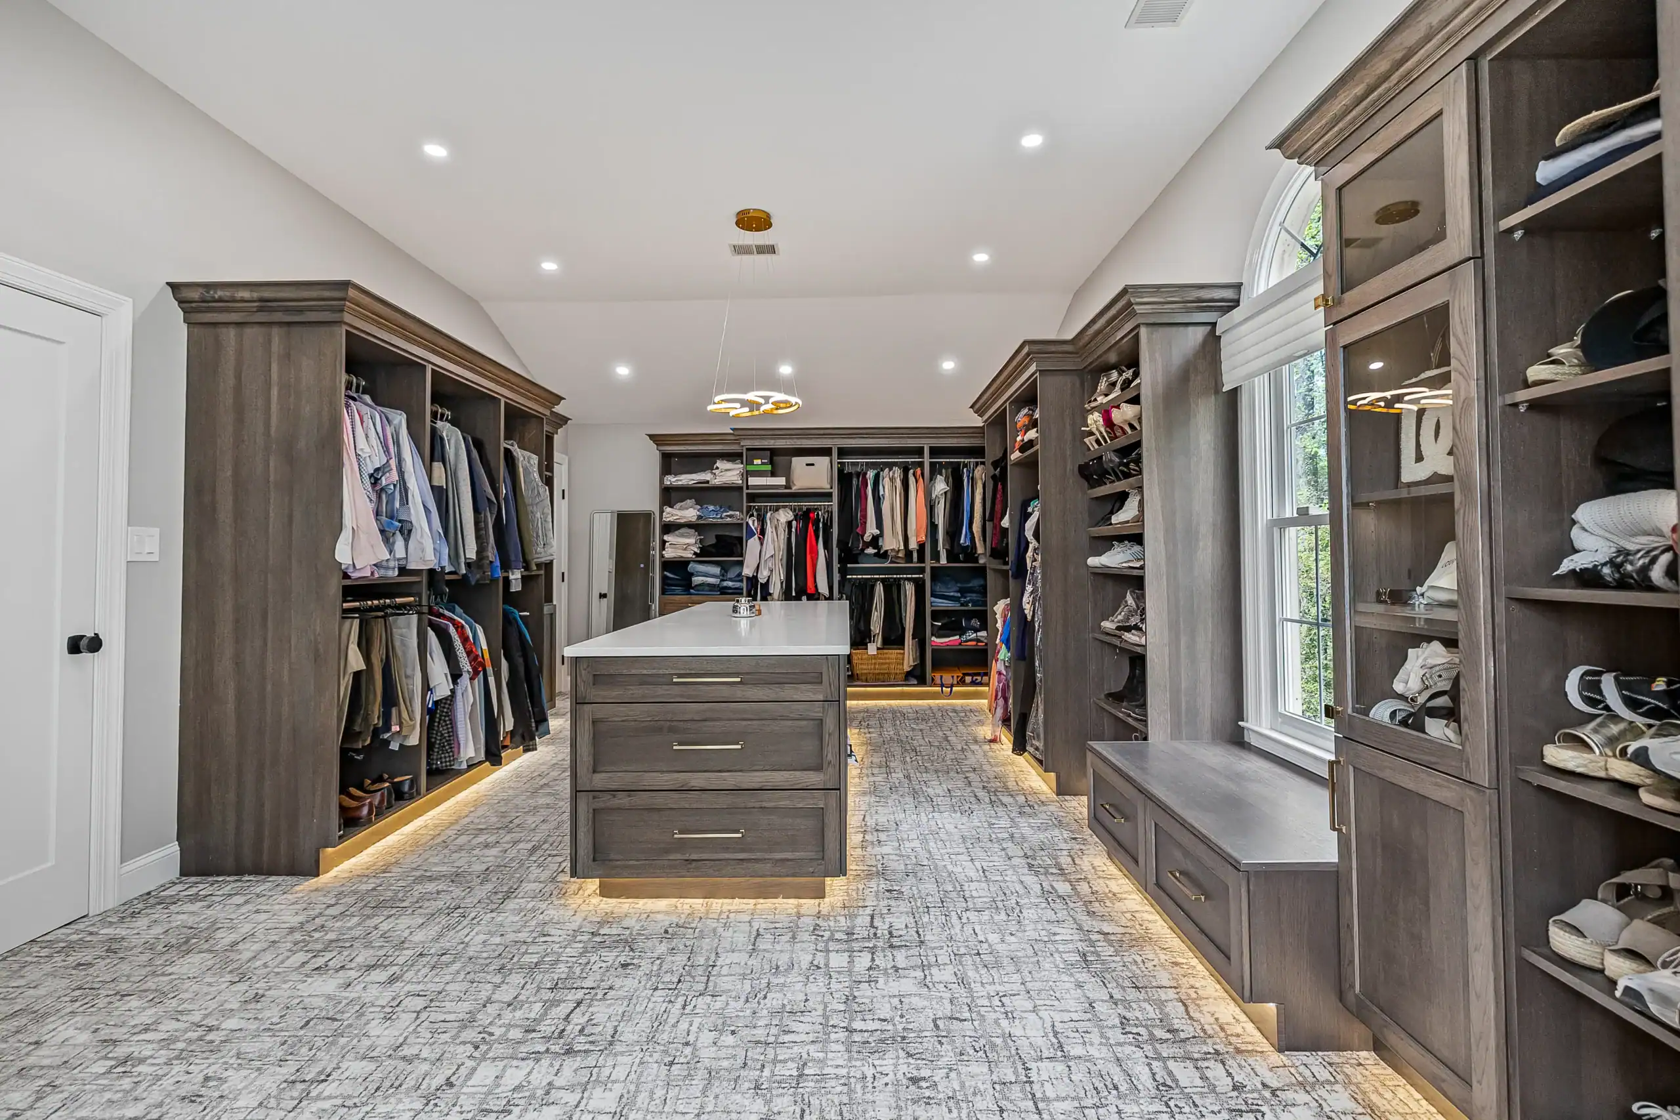
The house finally matches its potential: an open kitchen where the closed 1988 one stood, suites that earn the word, a finished lower level, and an addition that looks like it was always there.
Systems come current while walls are open, plumbing, electrical, ventilation, so the estate performs like new construction without losing what made it worth keeping.
And every phase belongs to one design language, because one team drew it and built it.
Award-Winning Remodelers Darnestown
Experience That Delivers Results
We’ve designed and built renovations across Montgomery County’s estate corridor since 2009, Best Kitchen Design in the United States in 2016 along the way, and Darnestown is a market we plan for specifically.
Nearly every home here sits on one to two-plus acres with a private well and septic system, and most were custom-built in the 80s and 90s: generous houses whose kitchens, baths and lower levels are now a full generation behind. The houses have the bones; what they need is this decade’s design.
Complete-home renovation is our specialty here, one plan, one team, one standard across the house.
Home Remodeling Process Darnestown
Clear Process, Exceptional Results
It starts with a free in-home consultation anywhere in Darnestown. We walk the whole house and, because well and septic govern what’s possible, we check what your systems support before the design is drawn, especially where an addition or new bathroom is on the list.
Our designers develop the full plan with 3D renderings, matched to the house’s scale and character, with materials selected for hard well water where it matters.
One project manager runs the build: Montgomery County permits including septic review where needed, structure, systems and finish work. The agreed price is locked before work begins.
Ready to get started?
Get a Free QuoteExplore More Services
See All ServicesAbout EA Home Design
Learn About UsGet a Free Consultation
Contact UsComplete Home Renovation Services
Full-Service Remodeling Excellence
Complete home renovations, kitchen and bathroom remodeling, primary-suite transformations, basement finishing, and home additions planned around septic capacity, the honest first question on most Darnestown lots.
We serve Darnestown and the surrounding estate corridor, Seneca, Travilah, North Potomac and Potomac. Planning a specific room? See kitchen remodeling in Darnestown and bathroom remodeling in Darnestown.

How much does a luxury home remodel cost in Darnestown?
Every project is different, so we price from your specific home rather than a chart. The biggest cost drivers are scope (a single room versus a whole-home renovation), whether walls move or structure changes, and the materials and finishes you select. After your free in-home consultation in Darnestown you get a detailed, itemized proposal, with the agreed price locked before work begins. No mid-project surprises.
Do you handle structural changes like removing load-bearing walls?
Yes, structural modifications are actually our specialty. We handle the projects other remodeling contractors won’t touch, removing load-bearing walls, reconfiguring entire floor plans, and creating structurally sound solutions that bring your vision to life. Our team understands both the creative and technical sides of home renovation, so we can envision your dream space and make it structurally sound. We handle all the structural engineering, permit applications, and ensure every project meets local building codes and safety requirements. This is what sets us apart from designers who only focus on aesthetics, we can actually execute the complex structural changes needed to transform your space completely.
How long does a typical home remodeling project take?
Project timelines depend on scope and complexity, but we provide realistic schedules during your consultation. Kitchen remodels typically take 3-6 weeks, bathroom renovations 2-4 weeks, and whole house projects 3-6 months. What’s important is that we manage the timeline professionally with our organized, systematic approach. We handle all permits, coordinate trades, and keep you informed throughout the process. Our in-house team has worked together for years, which means better coordination and fewer delays than general contractors who use different subcontractors on every job. We also build in time for the normal waiting periods that are part of any renovation, so you’re not surprised when there’s a day or two between different phases of work.
Can you handle a complete home remodel in Darnestown?
Yes, complete-home renovation is exactly what we’re structured for. We design the whole house as one plan with 3D renderings, then build in phases so you’re never displaced: kitchen, suites, baths, lower level, each priced and scheduled before it starts. One in-house team from first sketch to final walkthrough.
Do you provide 3D renderings so I can see the design before construction?
Yes, our designer creates a 3D render of your new space for free. You can see what your ideal home could look like without paying a single cent. This visualization helps you make confident decisions before construction begins and ensures we’re all aligned on your vision. We also guide you through the entire material selection process, helping you choose materials that match your style and budget. Our team provides detailed estimates with cost breakdowns showing where every dollar goes, so there are no surprises. Once we agree on the project scope and sign the contract, the cost remains fixed unless you request additional changes or upgrades.
Do well and septic systems limit what we can build?
They shape it, and it’s far better to know at design time. Septic capacity governs added bathrooms, large tubs and additions; hard well water influences finishes that stay looking new. We assess both at your consultation and design around them, rather than discovering them mid-project.
Other Services We Provide