
Call for a free consultation
Bathroom Remodeler in Vienna, VA
Luxury Bathroom Remodeling in Vienna, VA
Design-build bathroom remodeling for Vienna homes, from the small original baths of Vienna Woods ramblers to new infill builds, with Town of Vienna and Fairfax County permits both handled by us.
Hear from Our Customers
Custom Bathroom Renovation Vienna
A Bathroom That Finally Fits the House


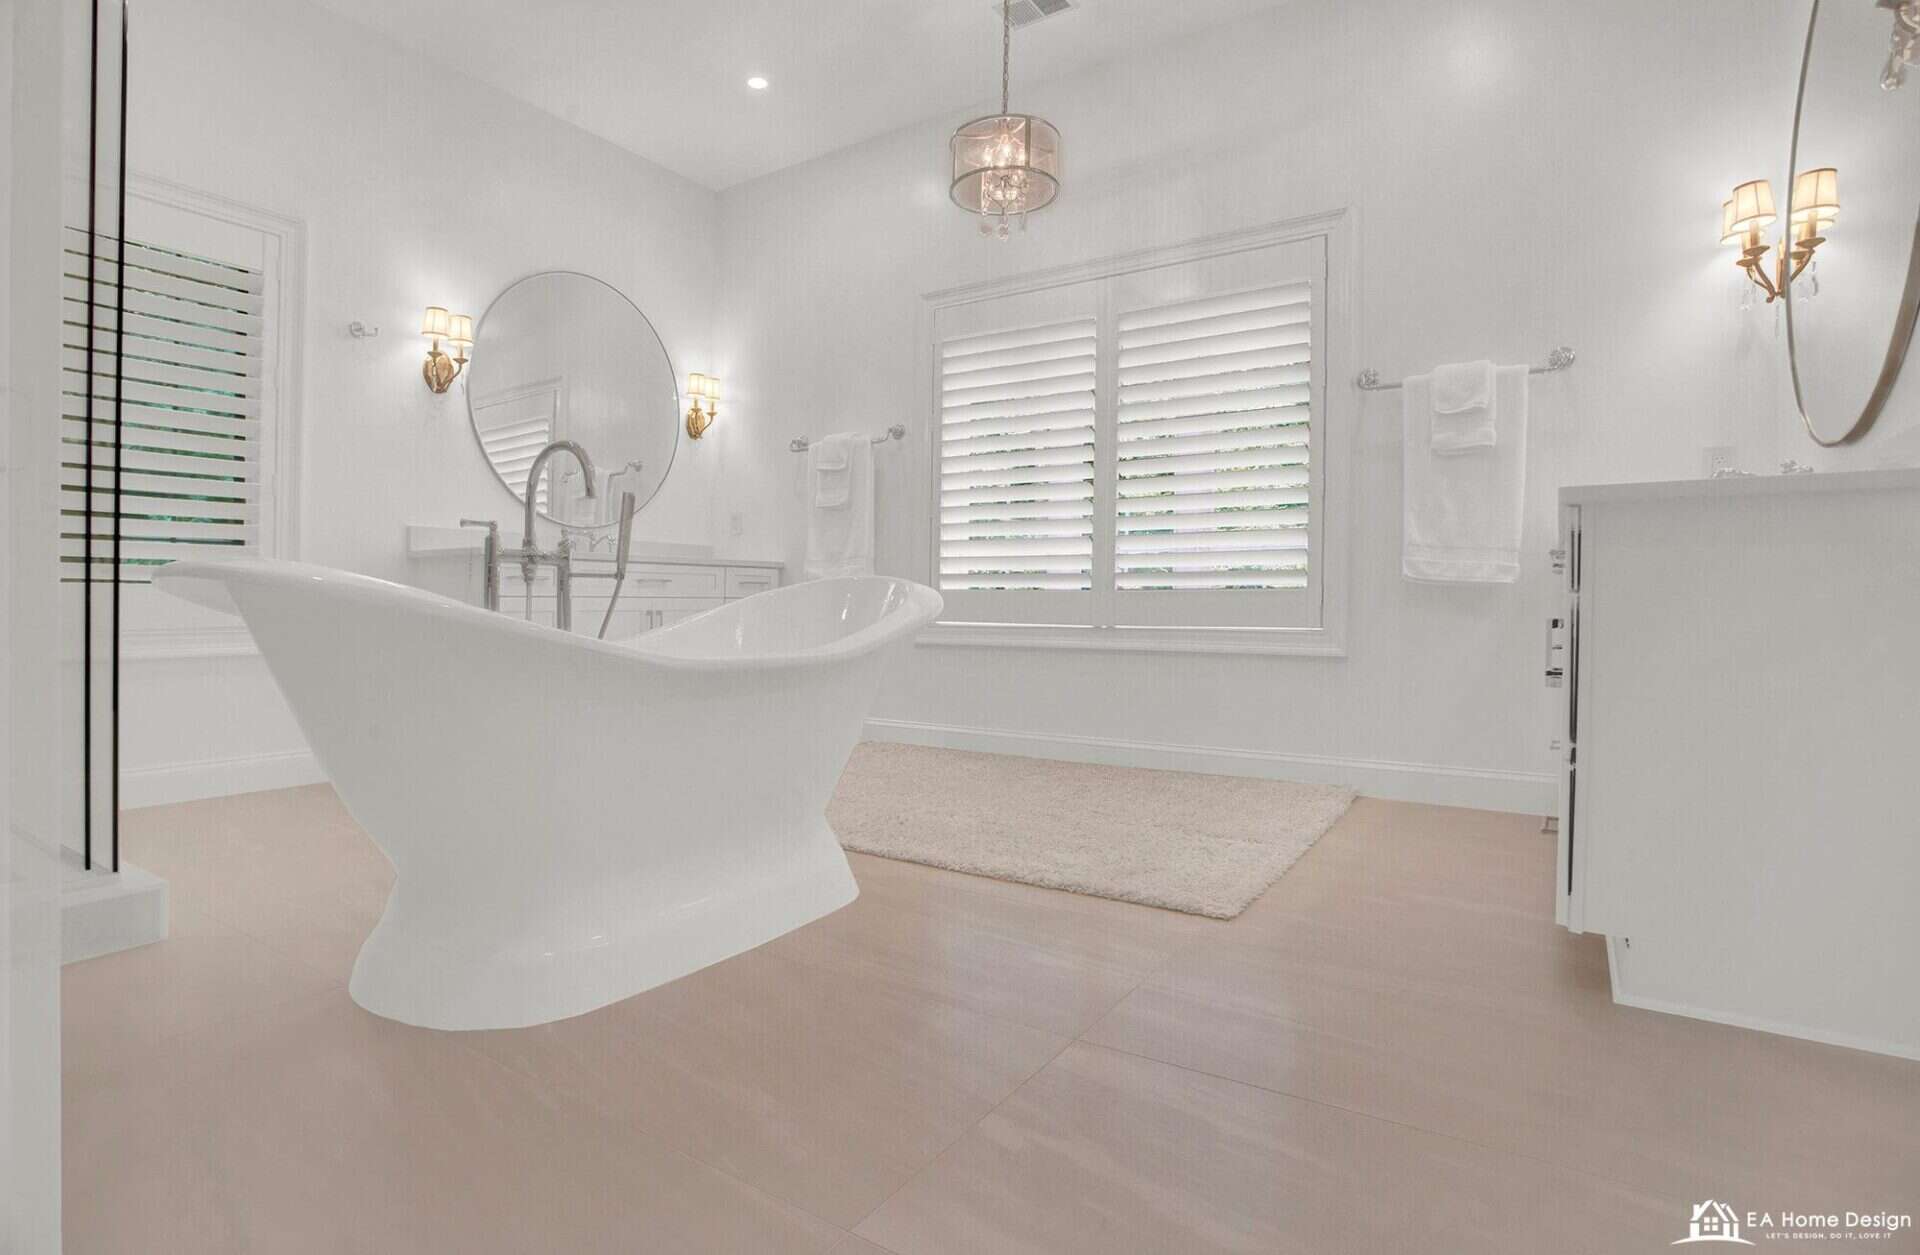
The 1958 hall bath stops feeling like 1958: a walk-in shower where the cramped tub was, storage that actually holds towels, and light that does not come from a single ceiling dome. Primary baths grow up, with frameless glass, double vanities and heated floors, and basement bathrooms turn the lower level into real living space instead of almost-finished space. Underneath, sixty-year-old plumbing and ventilation get corrected while the walls are open, so the new bathroom performs like the new construction down the street.

Small bathrooms are a Vienna specialty by necessity. In a five-by-eight hall bath the moves that matter are a tub-to-shower conversion with a low curb, a vanity with drawers rather than doors, a recessed niche instead of a shelf, one large mirror with layered light, ventilation sized to the room, and, where the plan allows, a foot or two borrowed from a closet or hallway. The hall bathroom photographed on this page started as a small shower and an ordinary sink and ended as the focal point of the room. It is an EA project in Northern Virginia rather than Vienna, and we say so, because every photo on this page should be our own work.
Vienna Bathroom Remodeling Contractor
Vienna's Housing Tells Two Stories. We Remodel Both.
EA Home Design has designed and built bathrooms across Fairfax County since 2009, with nearly 2,000 remodels complete and 28 design awards, and Vienna sits about 25 minutes from our Sterling showroom via Route 7 or Route 123. We are a licensed Virginia Class A contractor (#2705157182) with full insurance, and the people who design your bathroom are the people who build it: our own in-house designers and craftsmen, the same team, project after project.
Vienna’s housing tells two stories. Inside town, streets like Vienna Woods are lined with 1950s and 60s ramblers, capes and split-levels: great lots, small original bathrooms, now mixed with new infill homes built to a very different scale. The original hall baths and back-corner primary baths are exactly the rooms we are asked to rework most. North and west of town, the 1980s and 90s colonials have bigger bathrooms that are simply dated. Whether yours is the postwar original, the colonial or the new build next door, the job is designed around the house you have.
Bathroom Remodel Process Vienna VA
From First Sketch to Final Fixture
It starts with a free in-home consultation anywhere in Vienna. We measure, check what the plumbing and structure will allow, and confirm one detail that matters here more than most places: whether your property is inside Town of Vienna limits, because that decides whose permit process your project runs through. Inside the limits it is the Town’s own permit office; outside, it is Fairfax County Land Development Services. You get a complete design with 3D renderings and a guided materials selection, tile, vanities, glass, fixtures, before construction begins, so the approved price is the final price.
Then one project manager runs the build: permits and inspections with the right jurisdiction, plumbing, electrical, waterproofing, tile and finish work, all by our in-house team. Every fixture, tile and cabinet is ordered before demolition so the schedule we give you is the schedule we build to. Per Virginia law you start with just 30% down.

Ready to get started?
Get a Free QuoteExplore More Services
See All ServicesAbout EA Home Design
Learn About UsGet a Free Consultation
Contact UsBathroom Renovation Services Vienna VA
What We Build in Vienna
Primary-suite renovations, hall bath remodels, walk-in showers and tub-to-shower conversions, custom vanities, tile and heated floors, and accessible aging-in-place designs. Two Vienna specialties: basement bathrooms, where adding or finishing a lower-level bath is one of our most requested Vienna projects and we handle the plumbing rough-in and egress questions honestly, and kitchen-and-bath packages, where remodeling both at once saves mobilization, keeps one design language through the house, and gets you one schedule instead of two. Our Vienna kitchen remodel case study shows the kitchen side of that package.
We work throughout Vienna, in ZIP codes 22180, 22181 and 22182: Vienna Woods, Westbriar, Windover Heights, Westwood, Wolf Trap, Hunter Mill Estates, Lakevale Estates, Shouse Village, Tamarack, the Tysons border streets, and the neighborhoods off Maple Avenue, Beulah Road, Lawyers Road and Nutley Street. For a bathroom project followed from first sketch to final fixture, read the Ashburn bathroom remodel case study, or browse our bathroom remodeling service areas. Planning the kitchen too? See kitchen remodeling in Vienna.
How long does a bathroom remodel take in Vienna, VA?
Most Vienna bathroom remodels take two to four weeks of construction; primary suites with layout changes run four to six, and basement bathrooms depend on how much rough-in already exists. Design, materials and permitting add time up front, we give you the complete schedule at your consultation.
Do I need Town of Vienna permits or Fairfax County permits?
It depends on your exact address, and it’s a distinction plenty of contractors get wrong. Inside Town of Vienna limits, your project runs through the Town’s own permit process, separate forms, reviewers and inspectors. A Vienna mailing address outside town limits means Fairfax County handles it instead. We confirm which applies at your consultation and manage the whole process either way, you never deal with a permit office yourself.
Can you add a bathroom in our basement?
Yes, basement baths are one of our most requested Vienna projects. The honest first questions are where the drainage is (an existing rough-in saves real money; a sewage ejector adds cost), ceiling height, and ventilation. We assess all three at the consultation and design around what your house actually has, and we handle the permits and inspections that a new bathroom requires.
Can you remodel our kitchen and bathrooms together?
Yes, and it’s often the smarter way to do it. One design language through the house, one mobilization, one schedule, one project manager, instead of living through two separate renovations. Many of our Vienna projects pair a kitchen with one or two bathrooms; we sequence the work so you always have a working bathroom.
What's involved in remodeling a 1950s or 60s Vienna bathroom?
More than tile. Vienna Woods-era bathrooms typically carry original galvanized or early copper plumbing, minimal ventilation, and small footprints designed for a different era. We update what’s behind the walls while they’re open, and where the plan allows, borrow space from a closet or hallway to give the room a modern footprint. The result is a bathroom that works like new construction, in the house you already love, on the lot you’d never give up.
What can you do with a small Vienna hall bathroom?
More than most people expect. A tub-to-shower conversion with a low curb, a vanity with drawers rather than doors, a recessed niche in the shower wall, one large mirror with layered light and a fan sized to the room change how a five-by-eight bath works without moving a wall. Where the plan allows, we borrow a foot or two from a closet or hallway. The hall bathroom photographed on this page started as a small shower and an ordinary sink and became the focal point of the room.
Other Services We Provide