
Call for a free consultation
Design-Build Kitchen Remodeler Serving Vienna, VA
Kitchen Remodeling in Vienna, VA
Design-build kitchen remodeling for Vienna homes, from Vienna Woods and Westwood to Windover Heights and Wolf Trap, with the Fairfax County permit and any Town of Vienna exterior review mapped before the first cabinet is ordered, and a free in-home 3D design consultation.
Hear from Our Customers
Kitchen Renovation Vienna VA
More Storage, More Counter, a Finish That Matches the House
Vienna has two kinds of kitchens. The 1950s and 60s ramblers and split-levels of Vienna Woods and the streets off Maple Avenue have small, closed kitchens that were never meant for entertaining. The 1980s and 90s colonials north and west of town have bigger rooms that are still serviceable but closed off from the living space, with dated cabinetry and lighting that make them feel smaller than they are.
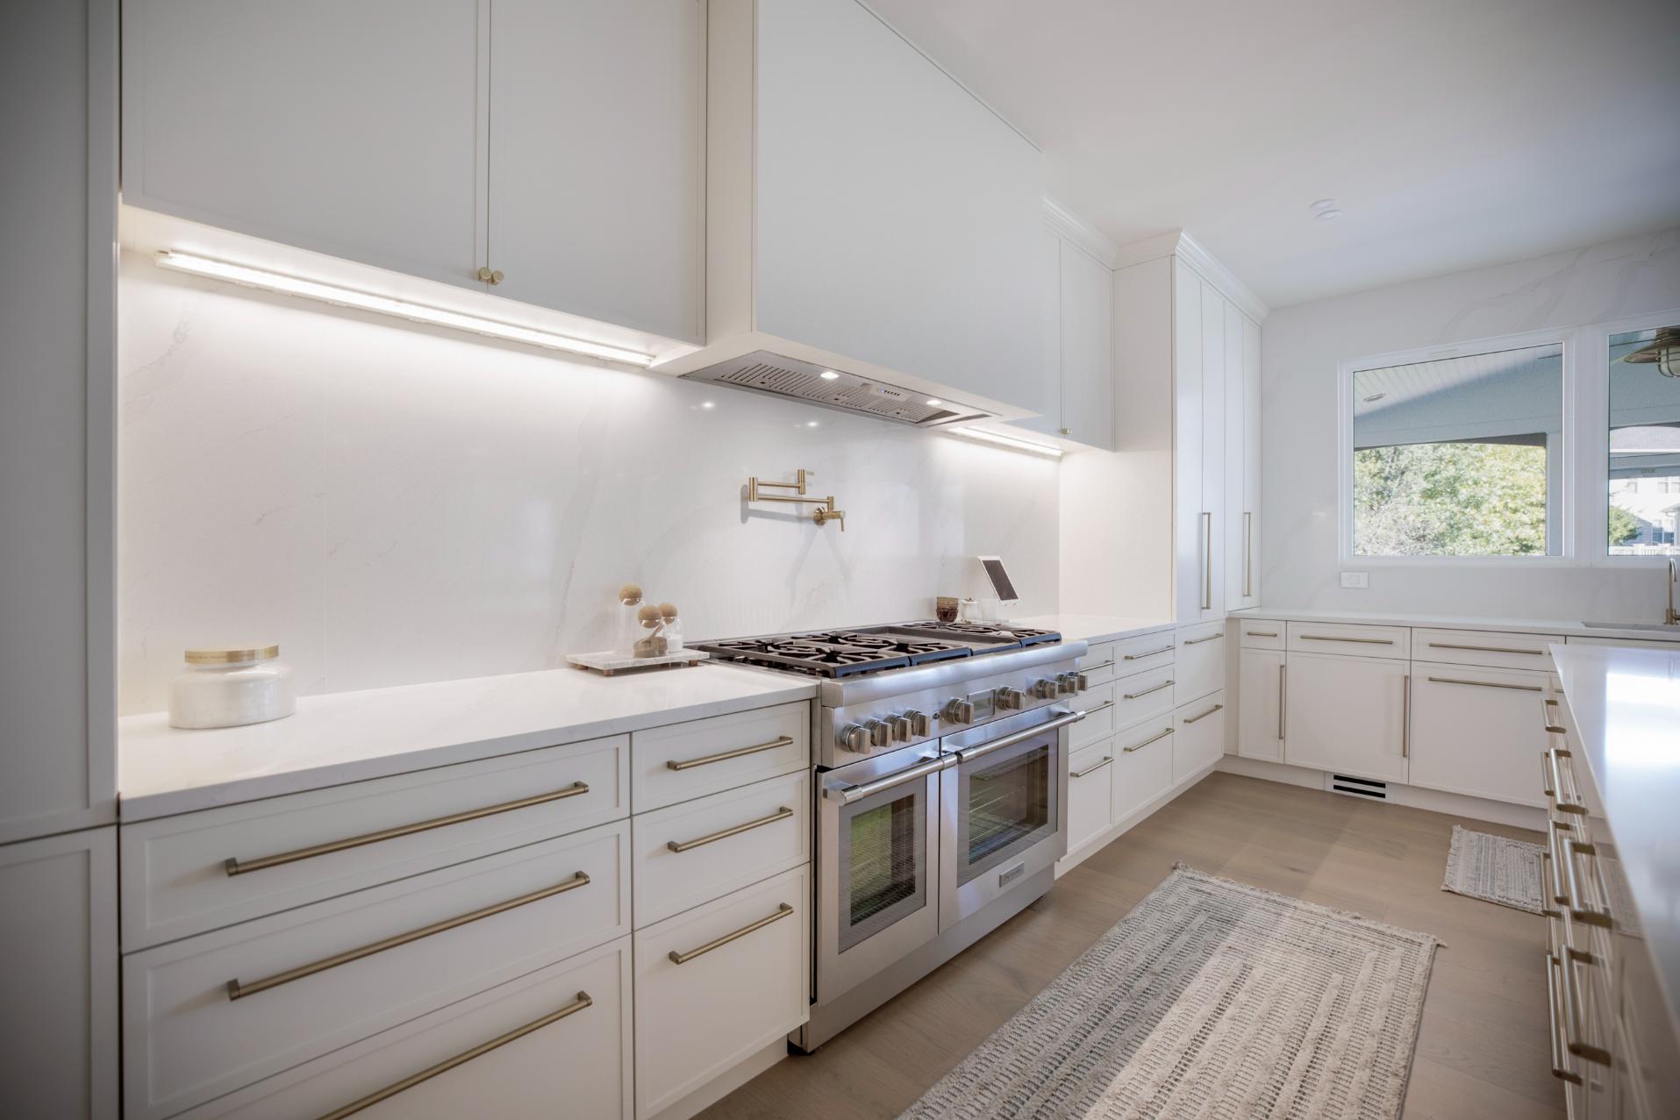
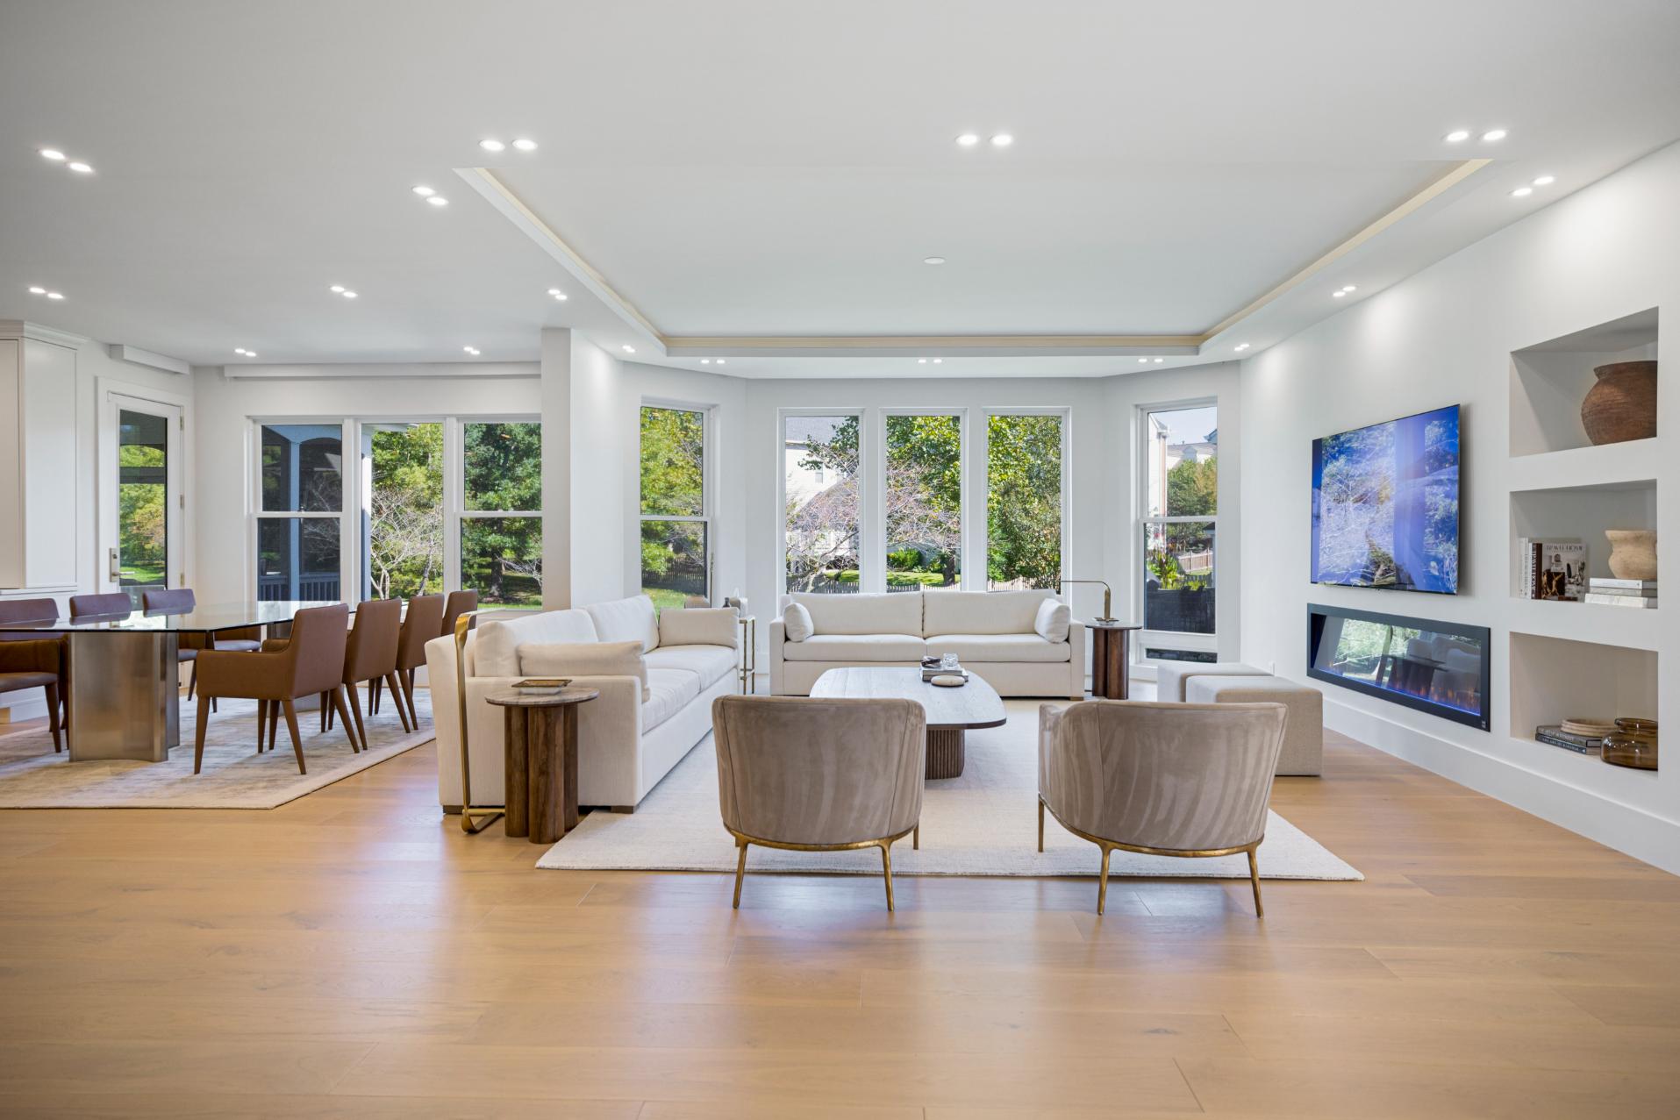
Either way the remodel goal is the same: make the kitchen the center of the house. That means more storage and counter space, cabinetry run to the ceiling, an island built for seating, a lighting plan with layered recessed and pendant light, and a finish level that matches what Vienna homes are now worth. The living area photographed here belongs to the same Vienna home as the kitchen above, and it shows the standard the rest of the house set. We remodel kitchens throughout the Town of Vienna and the Vienna-addressed neighborhoods of Fairfax County, in ZIP codes 22180, 22181 and 22182.
Kitchen Remodeling Company Vienna
Locked in 3D Before Demolition, So Nothing Changes Mid-Build
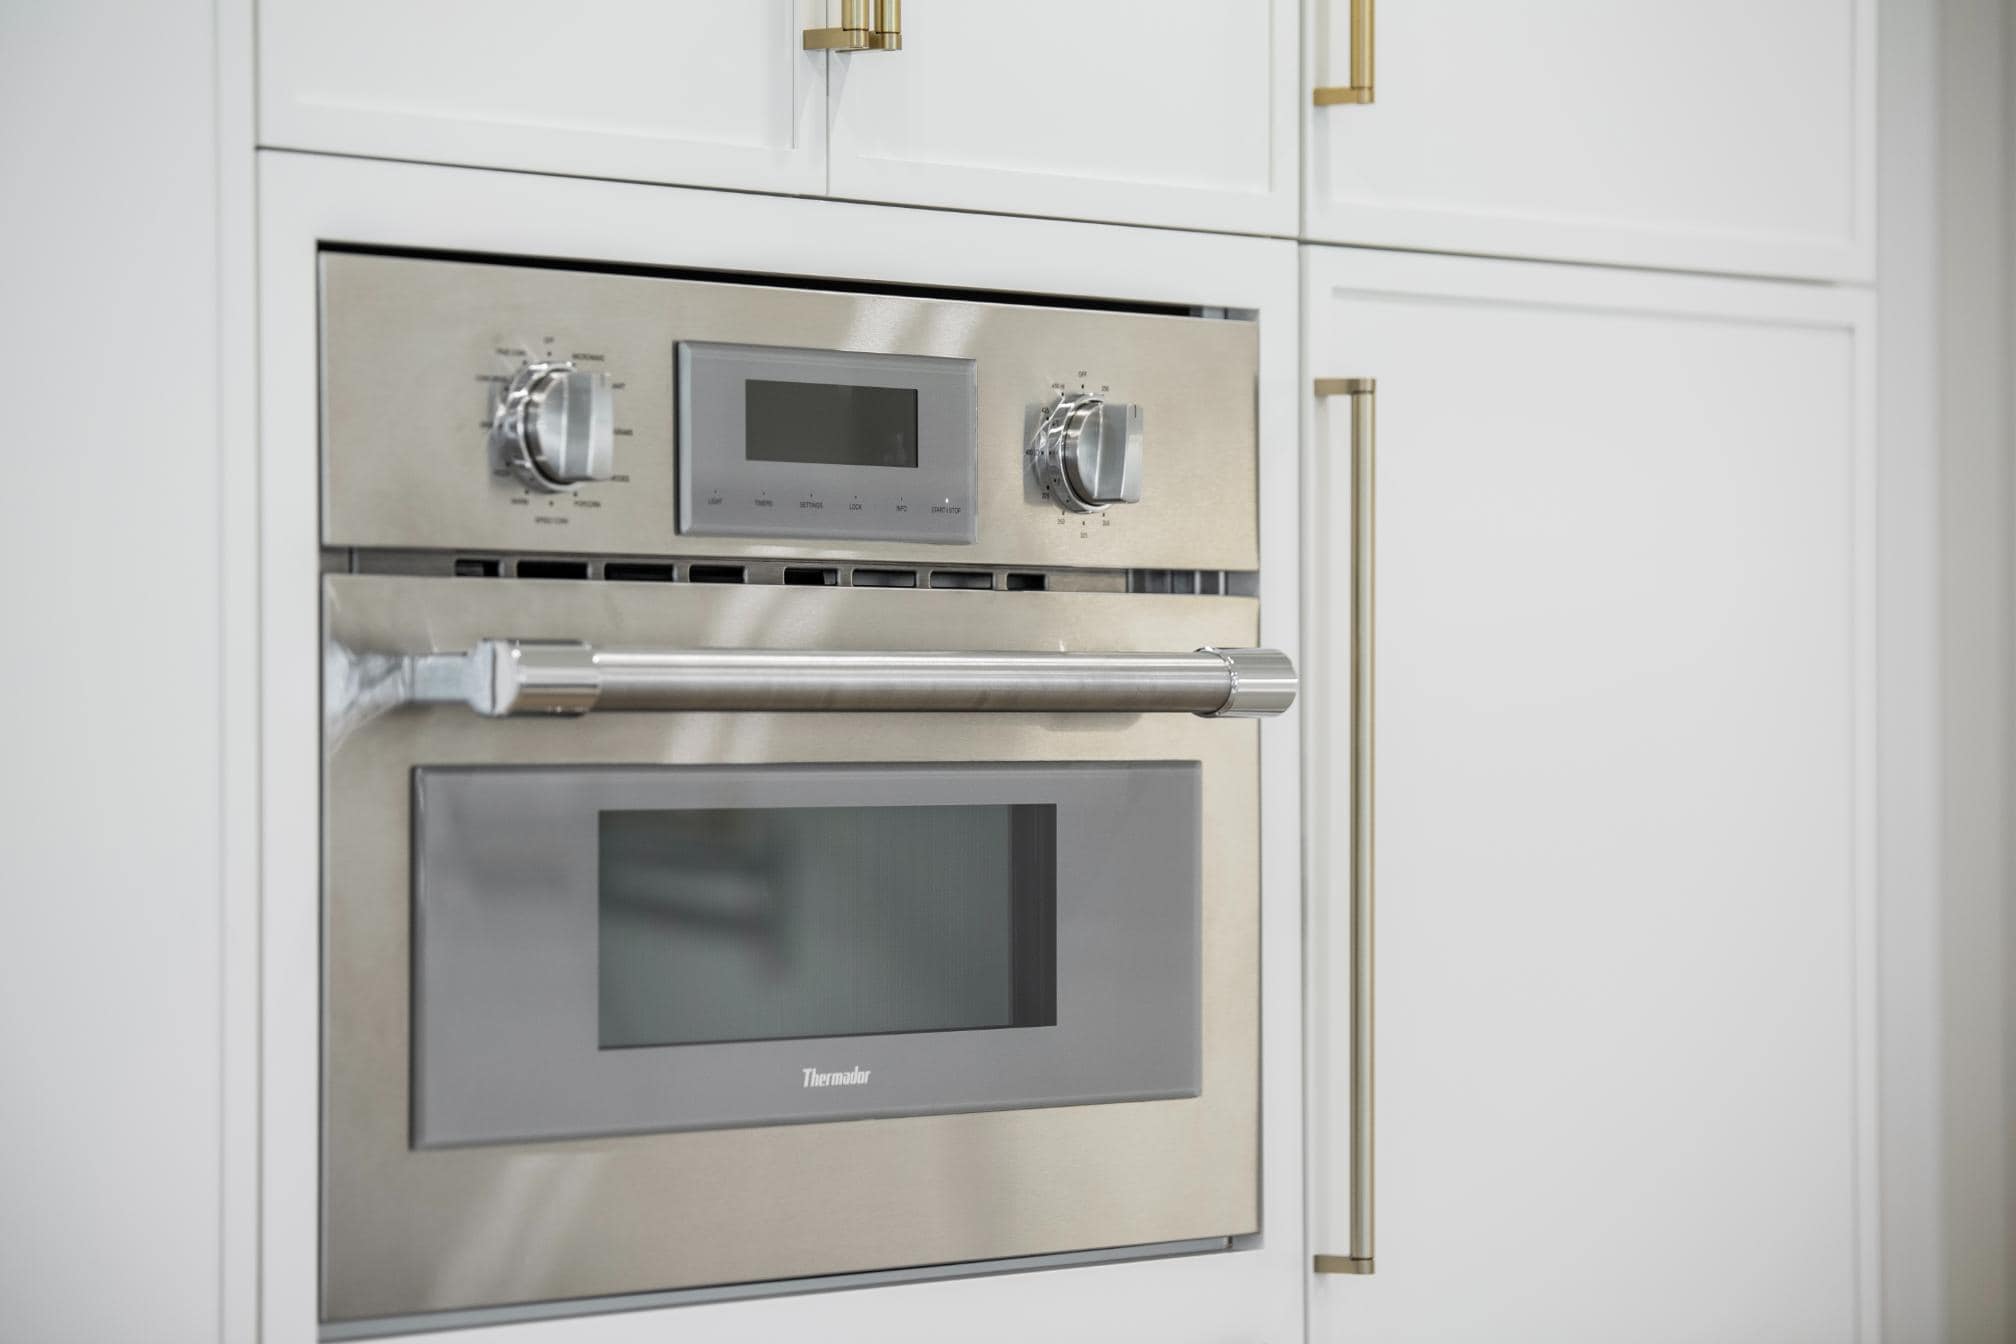
EA Home Design has completed nearly 2,000 remodels across Northern Virginia since 2009, holds 28 design awards and four national wins, including the 2026 Möbel National Award for Best Kitchen Design, and is a licensed Virginia Class A contractor (#2705157182), fully insured. The kitchen photographed on this page is a Vienna project of ours: a home typical of the 1980s and 90s, taken to the studs and rebuilt with white custom cabinetry to the ceiling, quartz surfaces, an island built for seating and brass hardware, in about nine weeks of construction.
That nine weeks held because our Vienna projects are designed completely in 3D and locked before demolition: every cabinet, the stone, the lighting plan, the hardware. That is why a nine-week Vienna build finishes in nine weeks, with no mid-build surprises and no change orders driven by decisions that should have been made earlier. Our showroom at 44225 Mercure Circle in Sterling is about 25 minutes from Vienna via Route 7 or Route 123, where Vienna clients compare cabinet lines, stone and hardware before those decisions are locked.
Kitchen Remodel Process Vienna
Permits and Inspections, Built Into the Timeline
We start with a free consultation at your Vienna home. Our designers measure the kitchen, check which walls are structural and where the plumbing and electrical run, and ask how you cook and entertain. You receive a detailed 3D design of the new kitchen at no cost. After you approve the design, we select cabinetry, stone and hardware together in our Sterling showroom and lock the budget and schedule.
Every Vienna address, inside the Town limits or out in Wolf Trap and the Hunter Mill corridor, gets its building permit from Fairfax County Land Development Services; inside the Town limits, the Town also reviews any work that changes the outside of the house. We know what applies to your address and handle the drawings, application and inspections as part of the timeline, not as an extra. Our in-house crew then builds the kitchen in one continuous run. Plan on a temporary kitchen for most of a full gut; we help you set it up before demolition day. You pay 30% down to begin, as Virginia law requires.

Ready to get started?
Get a Free QuoteExplore More Services
See All ServicesAbout EA Home Design
Learn About UsGet a Free Consultation
Contact UsCustom Kitchen Design Vienna
A Real Vienna Kitchen Remodel: White Cabinetry, Brass, Full Gut
In a Vienna home typical of the 1980s and 90s, we took a closed-off, dated kitchen down to the studs and rebuilt it: new custom white cabinetry to the ceiling, quartz surfaces, an island built for seating, brass hardware and fixtures, and a lighting plan with layered recessed and pendant light. Construction ran about nine weeks, and the Fairfax County permit path was mapped before the first cabinet was ordered. Read the Vienna kitchen remodel case study for the before and after photos and what moved the budget most.
“I had an exceptional experience working with EA Home Design to redesign my kitchen. From the initial consultation to the final installation, their team demonstrated professionalism and creativity.” Iman, verified EA Home Design kitchen remodel client.
We work throughout Vienna, including Vienna Woods, Westwood, Windover Heights, Westbriar, Wolf Trap, Hunter Mill Estates, Lakevale Estates, Shouse Village, Tamarack, and the neighborhoods along Beulah Road, Lawyers Road, Courthouse Road and Nutley Street, and in neighboring Oakton, Dunn Loring, Tysons Corner, Merrifield and McLean. See all of our kitchen remodeling service areas in Northern Virginia. Remodeling a bathroom as well? See bathroom remodeling in Vienna.

What moves the budget most on a Vienna kitchen remodel?
Three things: the cabinetry level (semi-custom versus full custom), whether the layout changes, and the appliance selections.
A same-layout remodel with semi-custom cabinets comes in well under a full gut that moves walls or plumbing.
We show you the effect of each choice in the 3D design, with a real range, before you commit to anything.
How long is the kitchen actually unusable during a Vienna remodel?
On a full gut, most of the build. Our Vienna case-study project ran about nine weeks of construction, and the kitchen was out of service for the majority of it.
We help clients set up a temporary kitchen before demolition day; it is the single best piece of preparation advice we give.
Same-layout remodels keep the kitchen down for a much shorter stretch, usually five to seven weeks end to end.
Does the Town of Vienna or Fairfax County issue my kitchen permit?
Fairfax County, for every Vienna address. Fairfax County Land Development Services is the building official inside the Town of Vienna limits as well as outside them, and the Town reviews only work that changes the outside of the house.
Electrical and plumbing work in a full remodel requires a permit either way, and we handle the process and inspections as part of the schedule.
Replacing cabinets, counters and appliances on the existing layout usually does not require one.
Should I remodel the kitchen in my Vienna Woods rambler or wait and rebuild?
If you plan to stay, remodel. A well-designed kitchen in a 1950s or 60s Vienna rambler, often with the wall to the dining room opened and cabinetry run to the ceiling, transforms daily life at a fraction of the cost and disruption of a teardown.
If you expect to sell to a builder within a few years, a lighter refresh may be the smarter spend, and we will say so.
The free 3D design shows you what the existing house can become before you decide.
Can you open my 1980s Vienna kitchen to the family room?
Yes. Opening the wall between a closed 1980s or 90s kitchen and the family room is one of the most common Vienna projects we build.
Where the wall is load-bearing we work with a licensed engineer, install a beam and handle the permit and inspections.
You see the new sightlines and island placement in 3D before demolition begins.
Do you remodel kitchens in Wolf Trap and along the Hunter Mill corridor?
Yes. Wolf Trap and the neighborhoods along Hunter Mill Road and Lawyers Road, including Hunter Mill Estates and Lakevale Estates, carry Vienna addresses but sit outside the Town of Vienna limits. Their permits come from Fairfax County Land Development Services, as they do inside the Town, without the Town’s exterior review. We confirm what applies at the consultation and build it into the schedule.
EA Home Design is a licensed Virginia Class A contractor (#2705157182) with comprehensive insurance on every project. Our lead designer holds a Master’s degree in Civil Engineering and is an Associate Kitchen and Bath Designer (AKBD).
Other Services We Provide