
Call for a free consultation
Kitchen Remodeler in Arlington, VA
Luxury Kitchen Remodeling in Arlington, VA
Custom luxury renovations with structural expertise that most Arlington kitchen remodelers won’t attempt, creating the open, functional spaces families actually want.

Hear from Our Customers
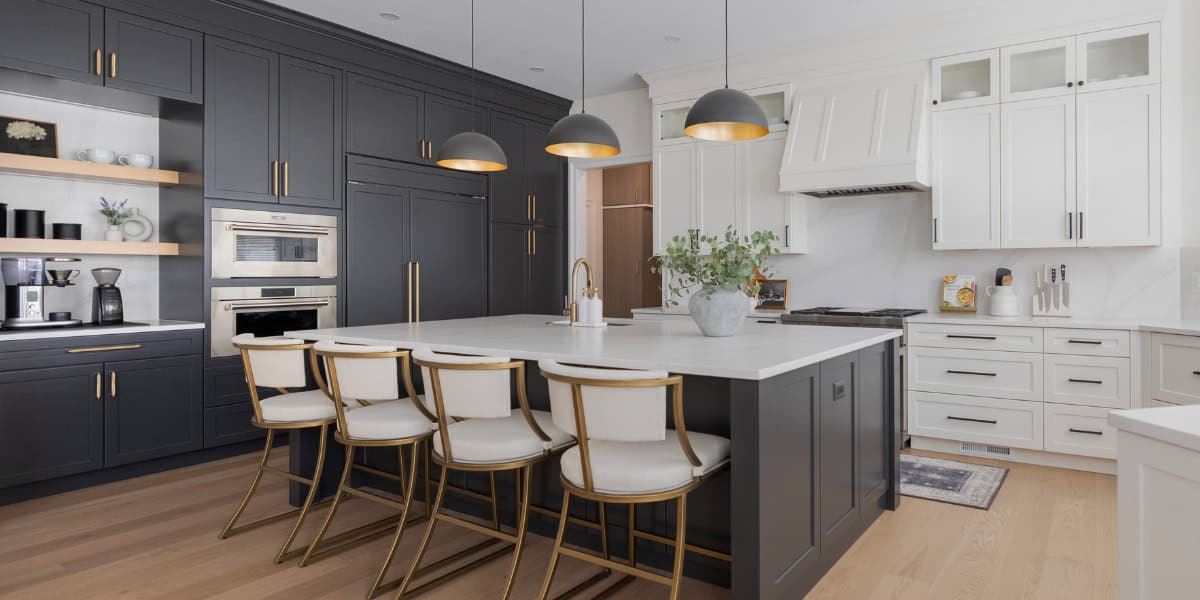
Arlington Kitchen Renovation Results
Kitchens That Transform How You Live
Your Arlington kitchen becomes the heart of your home instead of a cramped afterthought. No more awkward layouts that looked good on paper but feel wrong in real life.
When your kitchen renovation includes removing walls to create better flow, adding the storage you actually need, and designing around how your family really cooks and entertains, everything changes. You stop avoiding the kitchen during dinner prep. You start hosting again.
The difference is working with a team that understands both beautiful design and structural engineering. We don’t just suggest what’s trendy, we create what works for your specific Arlington home and lifestyle.
Arlington Kitchen Remodeling Company
15 Years of Arlington Kitchen Excellence
We’ve been transforming Arlington kitchens since 2009. We earned national recognition as Best Kitchen Design in the United States in 2016, and our work has been featured in multiple design magazines.
What sets us apart in Arlington’s competitive market isn’t just awards, it’s our willingness to tackle complex structural changes that other contractors avoid. Load-bearing walls, major layout overhauls, complete space reimagining. We handle it because we know the best designs sometimes require bold moves.
Our in-house team has worked together for years, serving Arlington families who value quality craftsmanship over bargain pricing. We’re fully licensed and insured in Virginia, with established relationships with Arlington County’s building department to keep your project moving smoothly.
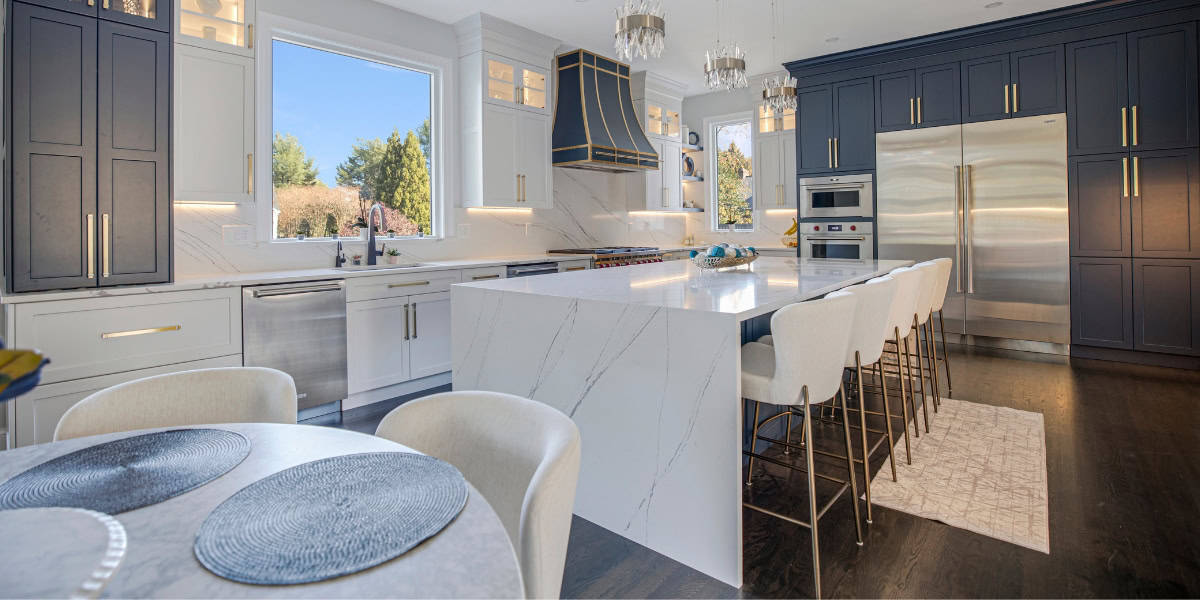
Kitchen Remodeling Process Arlington
From Vision to Reality in Arlington
We start by understanding how you actually use your kitchen space. During our initial consultation, we assess your Arlington home’s structural possibilities and discuss your vision and budget.
Our designers create detailed 3D plans showing your new kitchen from every angle, including any structural modifications needed. We handle all Arlington County permits and inspections, so you don’t worry about regulatory requirements.
Construction begins with protecting your home, plastic sheeting, designated pathways, daily cleanup. We coordinate all trades in-house, so your project stays on schedule. Most complete Arlington kitchen renovations take 6-10 weeks from demolition to final walkthrough, depending on structural complexity.
Ready to get started?
Get a Free QuoteExplore More Services
See All ServicesAbout EA Home Design
Learn About UsGet a Free Consultation
Contact UsArlington Kitchen Renovation Services
Complete Kitchen Transformation Services
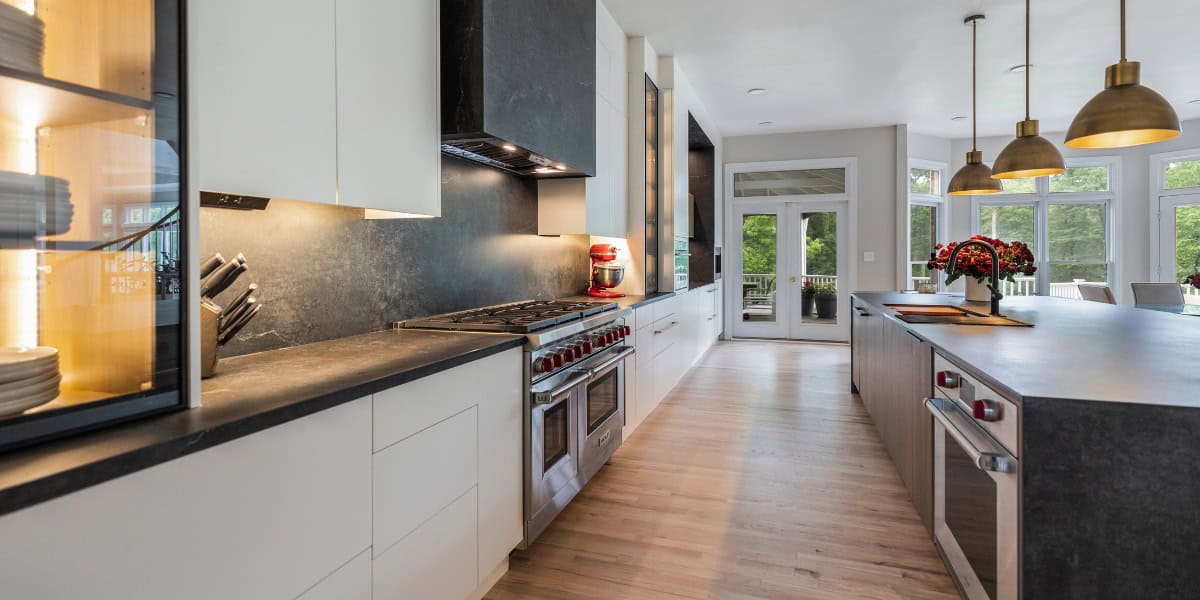
Our Arlington kitchen remodeling includes everything from minor updates to complete structural reconfigurations. We specialize in removing load-bearing walls to create the open-concept layouts that Arlington families want.
Custom cabinetry, high-end appliance integration, luxury countertops, and professional lighting design are standard. The investment usually returns 60-70% at resale, but the daily enjoyment and functionality improvements are often more valuable. We offer financing options and discounts for military personnel, first responders, teachers, and seniors.
We also remodel kitchens in nearby North Arlington.
We also remodel kitchens in nearby Alexandria.
We also remodel kitchens in nearby Falls Church.

Can you remove load-bearing walls in Arlington kitchen remodels?
Yes, we regularly remove load-bearing walls as part of Arlington kitchen renovations. This requires structural engineering to ensure the load is properly redistributed, usually with beams or other structural elements.
We handle all engineering calculations, permit applications, and inspections required for structural modifications in Arlington County. Many of our most dramatic transformations involve opening up spaces by removing walls that were limiting the home’s flow and functionality.
The process includes working with licensed structural engineers and obtaining proper permits from Arlington’s building department. We have established relationships with local inspectors, which helps projects move efficiently through the approval process.
How much does a luxury kitchen remodel cost in Arlington?
Every kitchen is different, so we price from your specific project rather than a chart. The biggest cost drivers are whether walls move (opening a floor plan costs more than replacing in place), the cabinetry grade you choose, and the stone and appliance selections. After your free in-home consultation in Arlington you get a detailed, itemized proposal, and per Virginia law you start with just 30% down, with the agreed price locked before work begins. No mid-project surprises.
How long do Arlington kitchen renovations take to complete?
Most complete kitchen renovations in Arlington take 6-10 weeks from demolition to final walkthrough, depending on the scope of structural changes and custom elements. Projects involving load-bearing wall removal or significant electrical updates may take longer due to permit requirements.
Arlington’s permitting process can add 2-4 weeks to the timeline, which we factor into our scheduling from the start. We provide detailed timelines during the design phase so you know exactly what to expect.
Custom elements like cabinetry or specialty materials may extend the timeline, but we coordinate all deliveries and installations to minimize delays. Our project management approach ensures your Arlington kitchen renovation stays on schedule.
Do you handle permits for Arlington kitchen remodeling projects?
Yes, we obtain all necessary permits and handle Arlington County’s inspection requirements. Kitchen renovations typically require permits for electrical work, plumbing modifications, and any structural changes.
We’re familiar with Arlington’s building codes and have established relationships with the county’s building department. This experience helps projects move smoothly through the approval process without delays.
Many homeowners don’t realize that unpermitted work can create problems when selling their home later. We ensure everything is done properly and documented correctly from the start, protecting your investment and giving you peace of mind.
What makes EA Home Design different from other Arlington kitchen remodelers?
Our willingness to tackle complex structural changes sets us apart from other Arlington kitchen remodelers. While many contractors avoid load-bearing wall removal or major layout modifications, we have the structural engineering expertise to handle these challenging projects safely.
We’ve earned national recognition, including Best Kitchen Design in the United States in 2016, and our work has been featured in multiple design magazines. Our in-house team has worked together for years, we never outsource because consistency delivers better results.
Every Arlington kitchen we design is completely custom. You won’t get cookie-cutter solutions or designs recycled from previous projects. We create spaces specifically for how you live, cook, and entertain in your Arlington home.
Can you work within my budget for an Arlington kitchen renovation?
We create custom solutions for various budgets while maintaining our quality standards. During our initial consultation, we discuss your vision and budget to develop a plan that maximizes impact for your investment.
We offer financing options to help make your Arlington kitchen renovation more affordable. Our team can also suggest value-engineered alternatives that achieve the same aesthetic goals at different price points.
We’re transparent about costs from the beginning, no hidden fees or surprise charges. You’ll receive detailed estimates that break down every aspect of your Arlington kitchen remodeling project, so you can make informed decisions about where to invest your budget.
Other Services We Provide