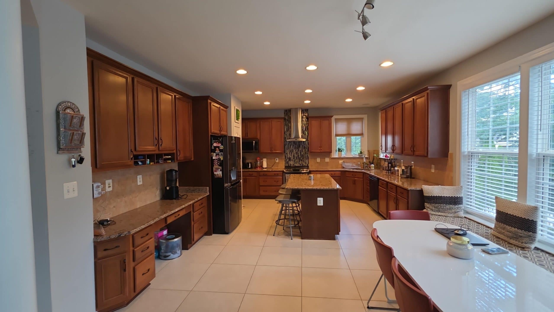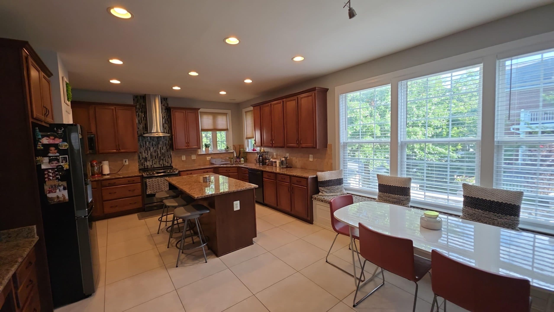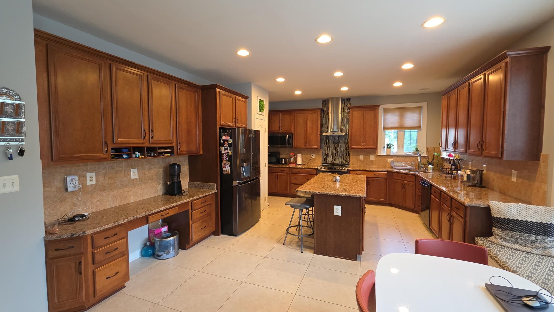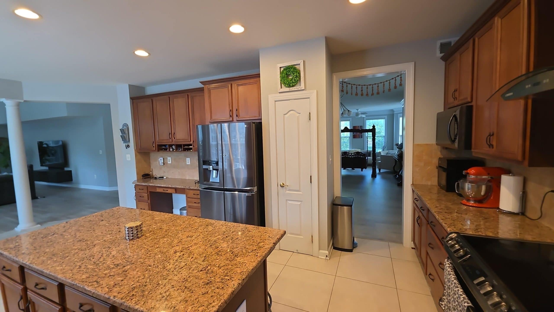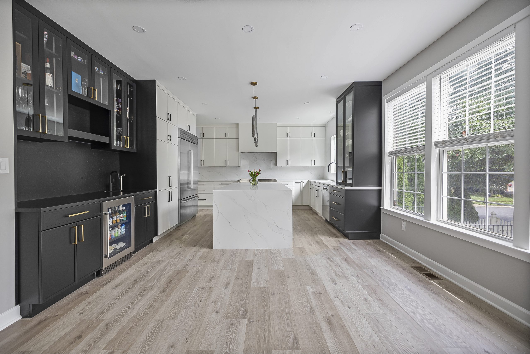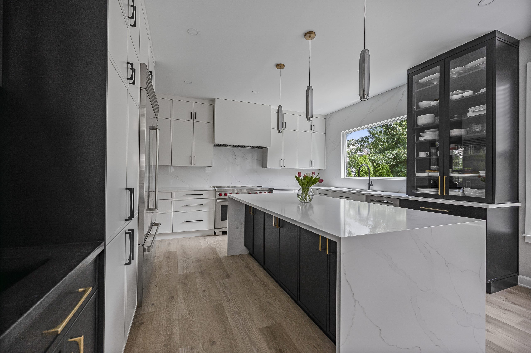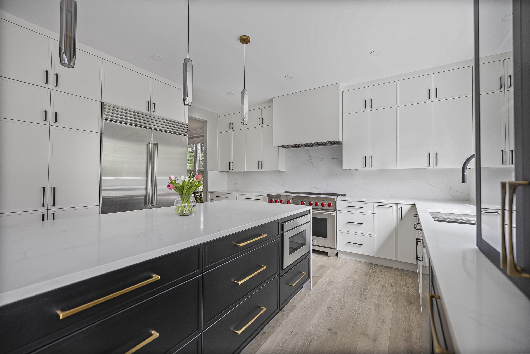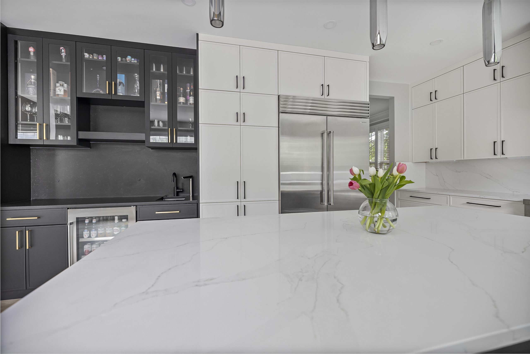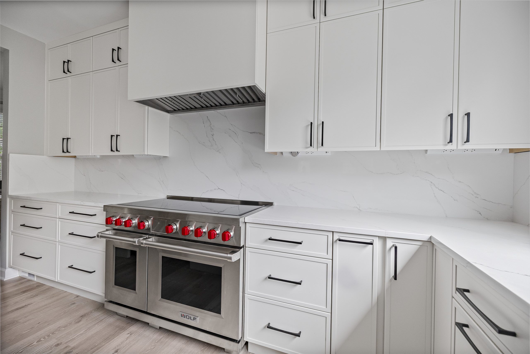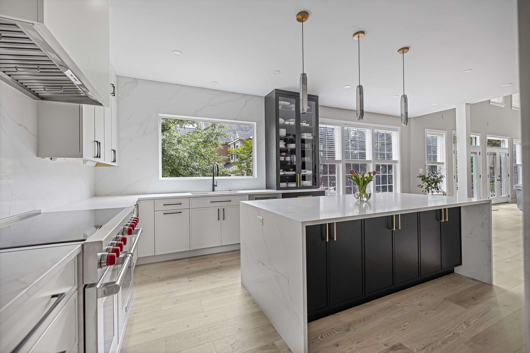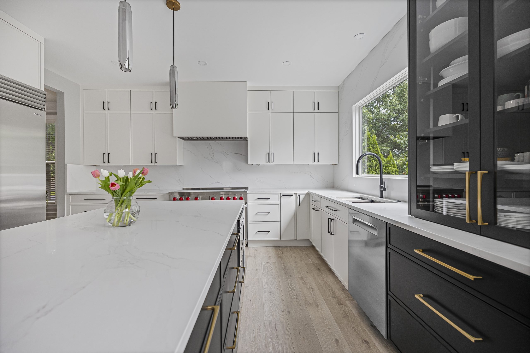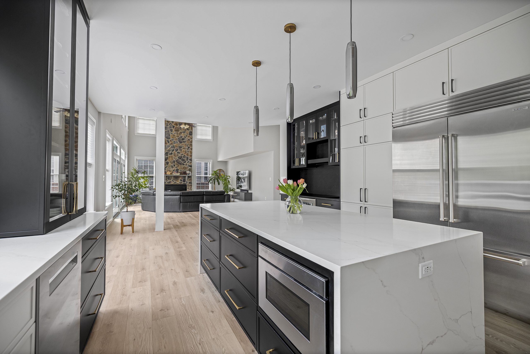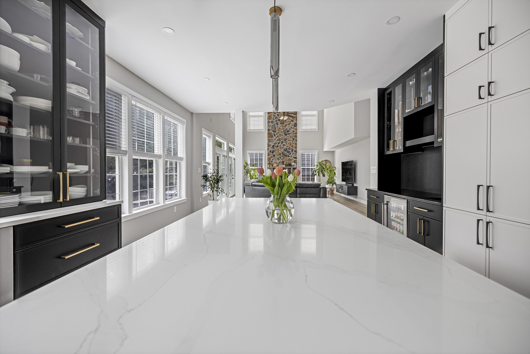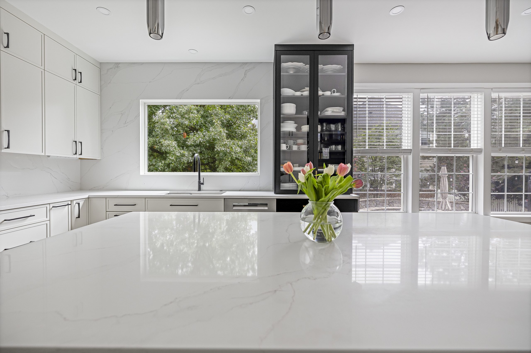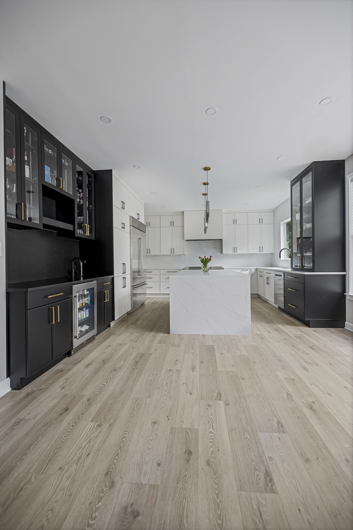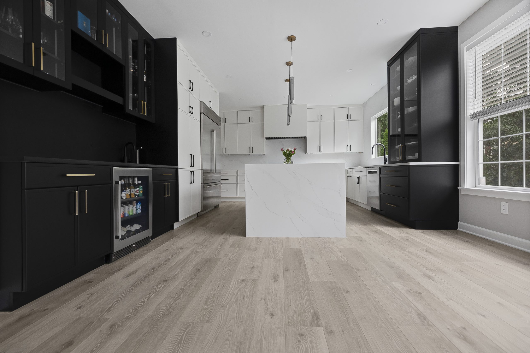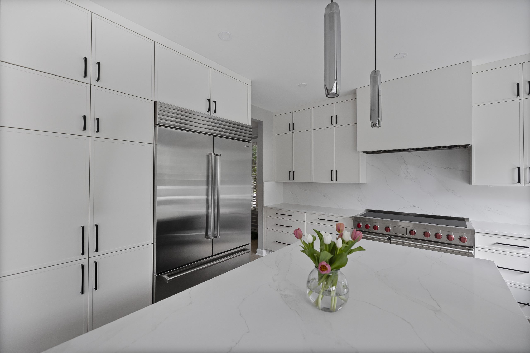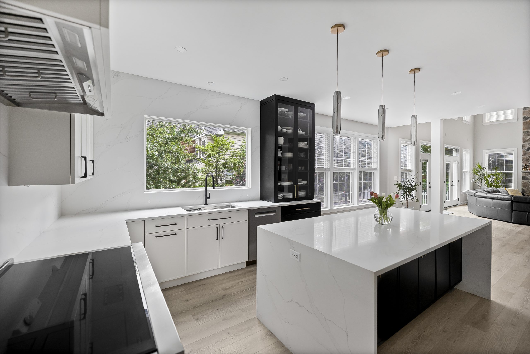

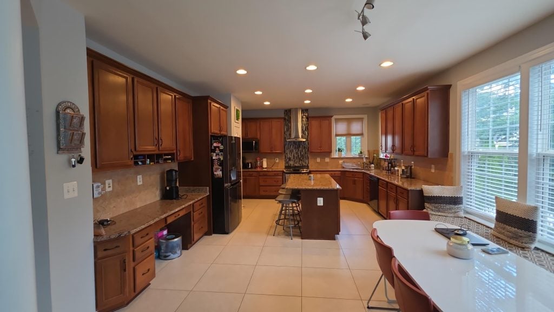
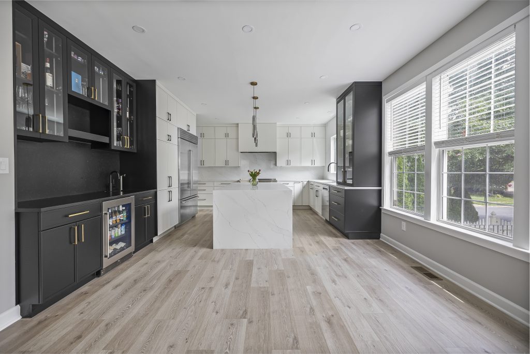
This full kitchen remodel in Ashburn, VA transformed a dated, closed-off kitchen with cherry cabinets, granite countertops, and tile flooring into a bright, open-concept modern space with a dramatic two-tone design.
Our team opened up the entire floor plan , removing the pantry, widening the doorway to the dining room, and taking down the half wall and bench to create one seamless space. We reconfigured the window layout, installed a new structural header beam with support posts, and added a new window to maximize natural light.
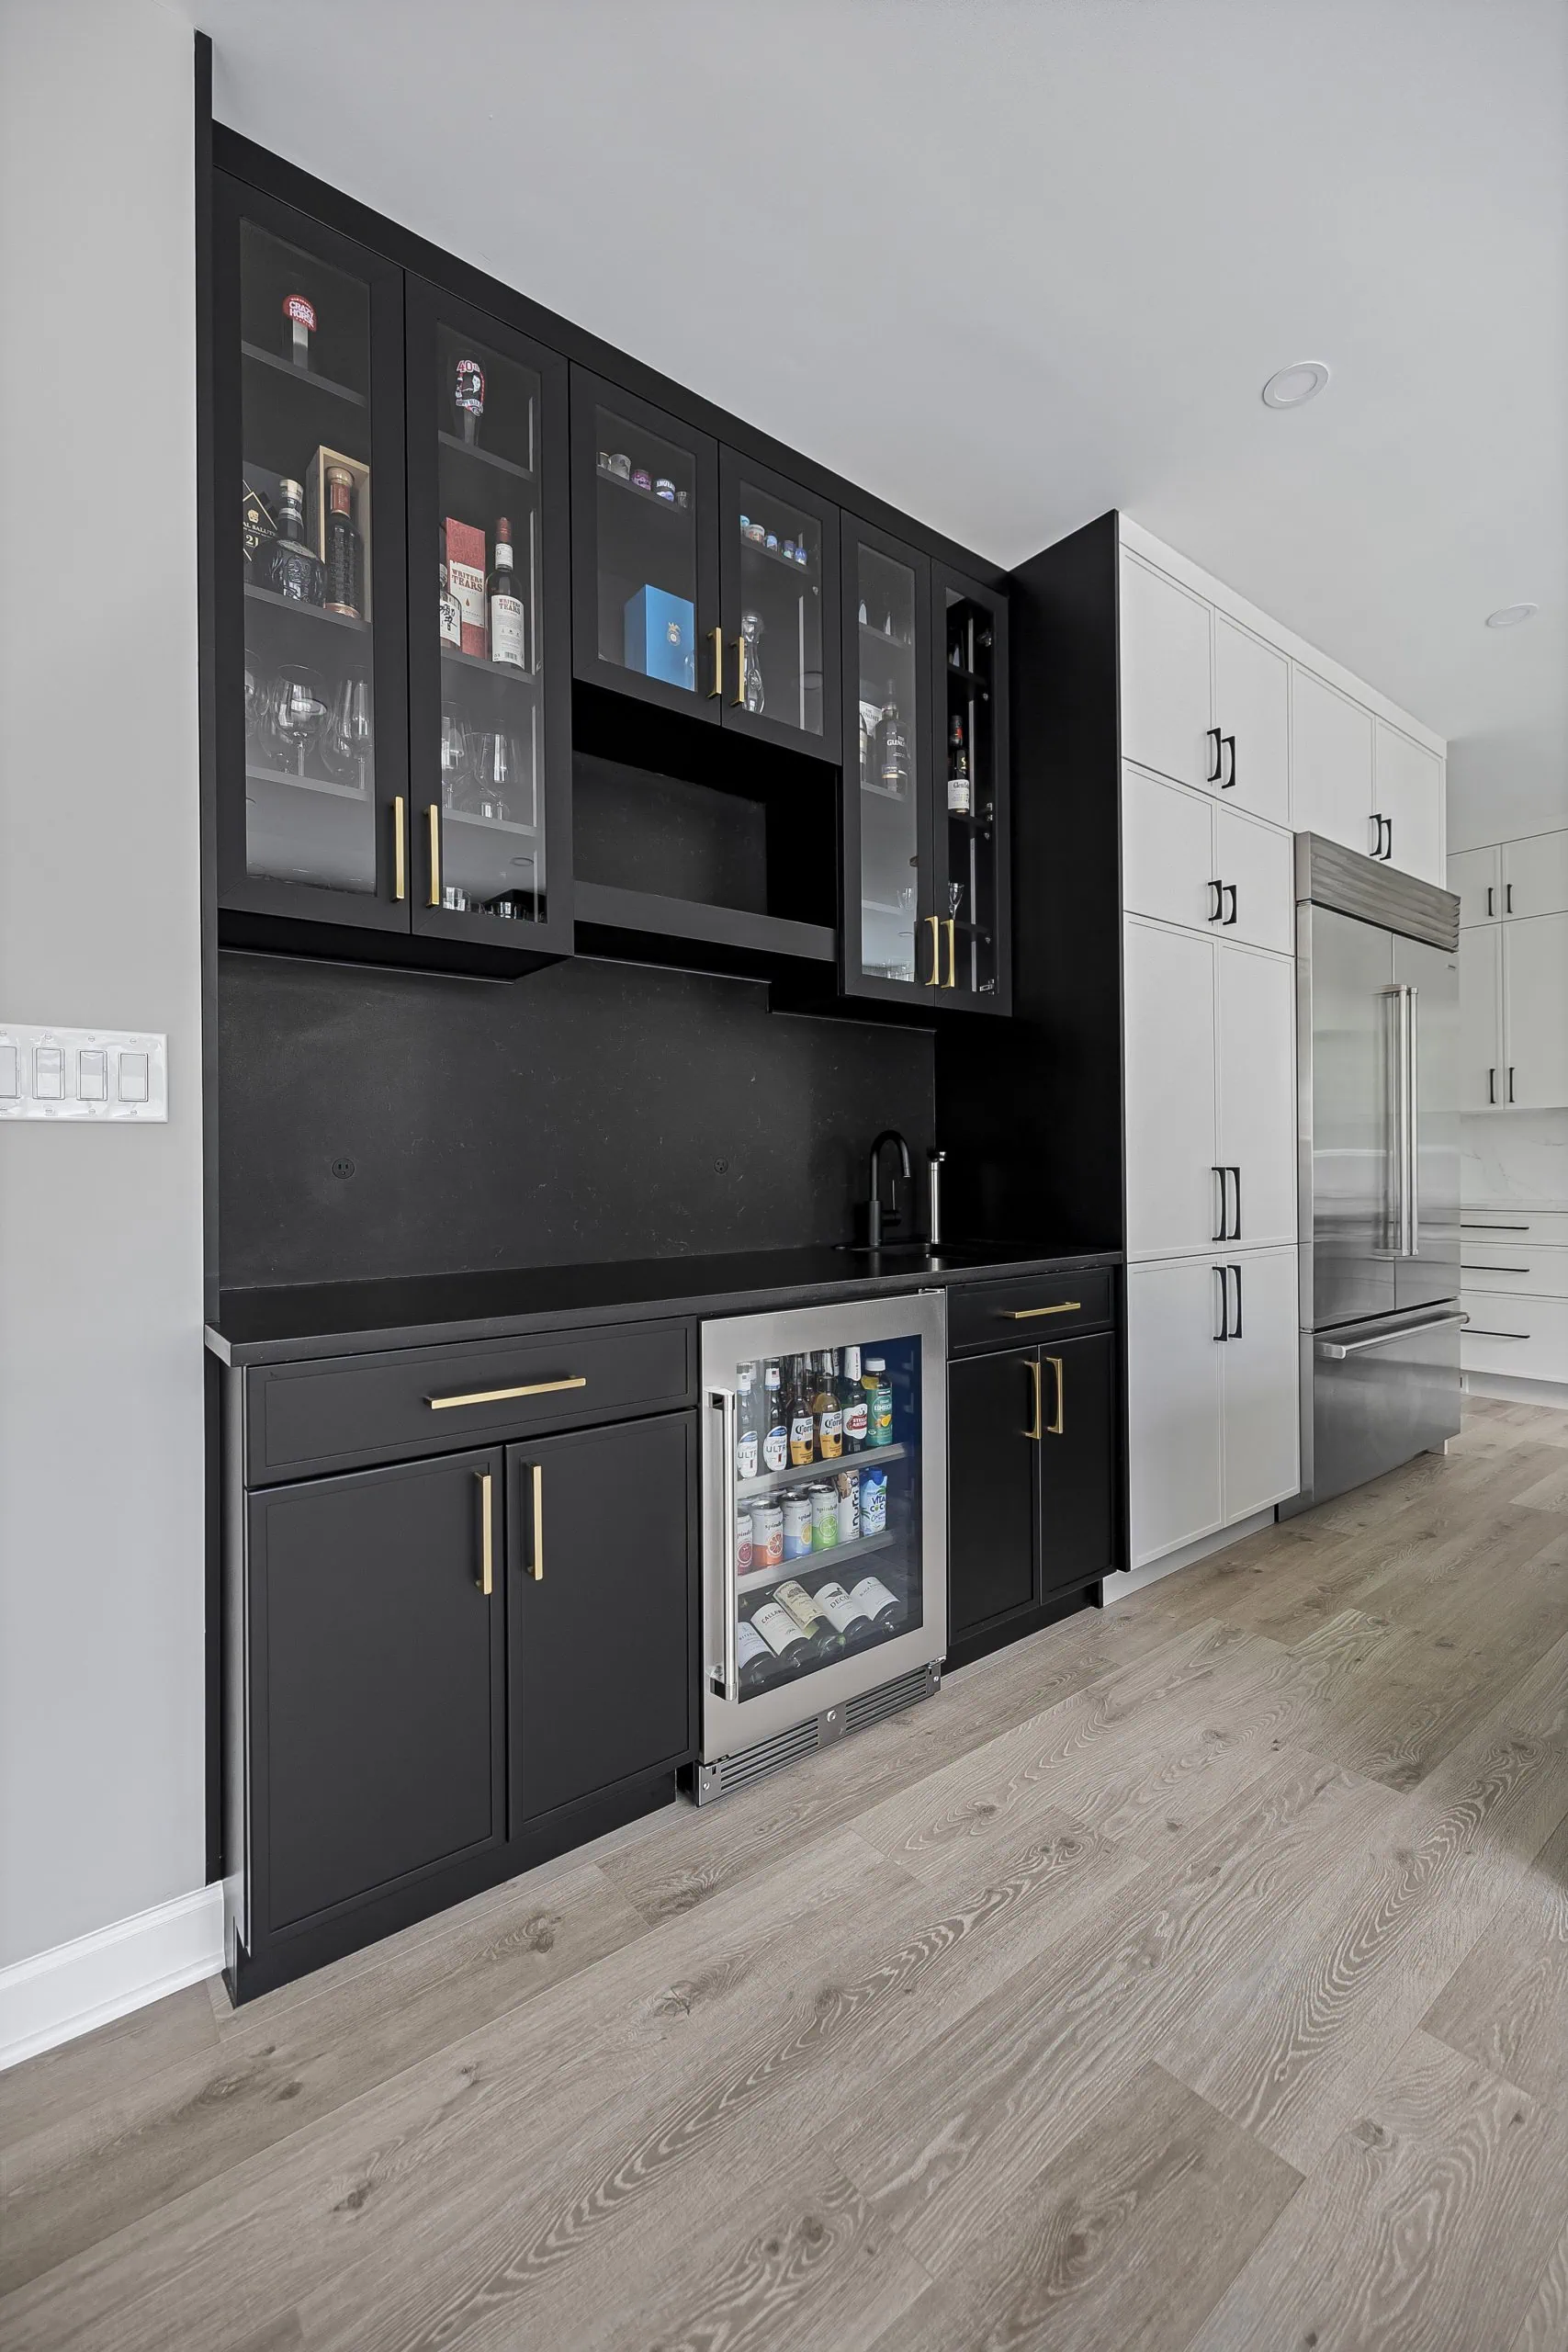
The new design features Crystal frameless cabinetry in a striking two-tone combination: crisp Alabaster painted cabinets throughout the main kitchen, paired with sleek Black cabinets with brass hardware at the island and custom bar area. Glass-front upper cabinets with interior LED lighting showcase the bar, complete with its own sink and beverage fridge. Every cabinet includes soft-close doors and drawers, full-extension dovetail drawer boxes.
The centerpiece is a waterfall island in MSI Calacatta Izaro quartz, with matching full-height backsplash carried across the perimeter. A contrasting black quartz countertop and backsplash anchor the bar area. Updated finishes include luxury vinyl plank flooring, under-cabinet LED lighting, a built-in Sub-Zero-style refrigerator, drawer microwave, and a fully vented range hood , all supported by new plumbing and electrical throughout.
Looking for a kitchen remodeling contractor in Ashburn, VA? Contact EA Home Design for a free consultation.